
125 Carnoustie Drive Hammonds Plains, Nova Scotia B4B 0E5

$499,900Maintenance, Condominium Amenities, Common Area Maintenance
$633.10 Monthly
Maintenance, Condominium Amenities, Common Area Maintenance
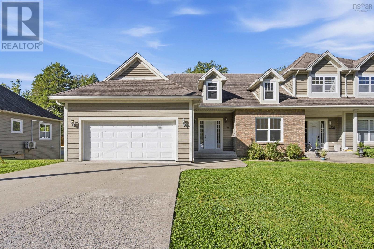
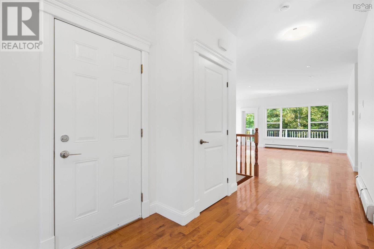
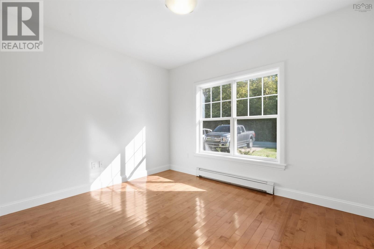
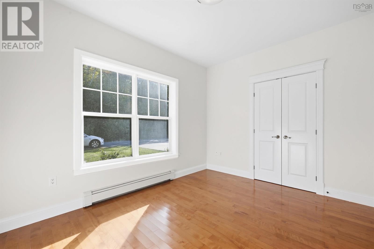
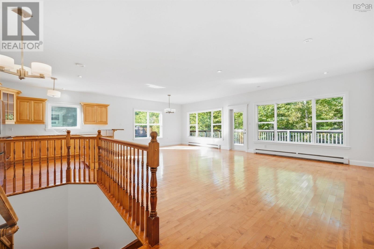
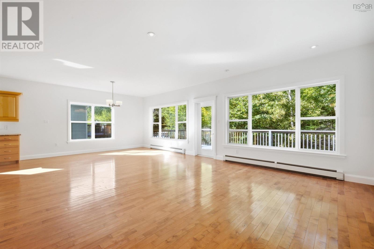
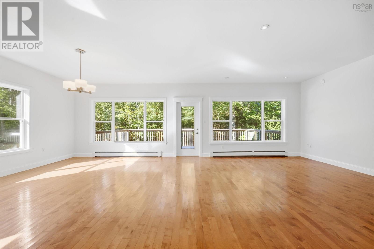
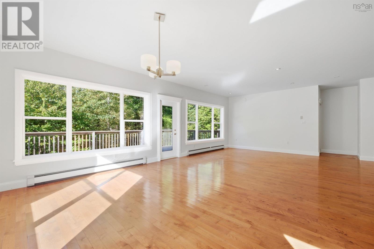
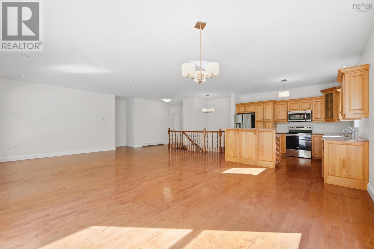
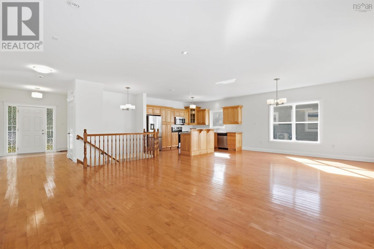
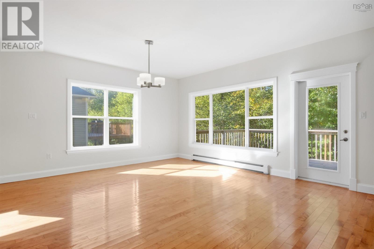
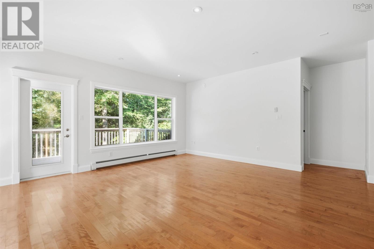
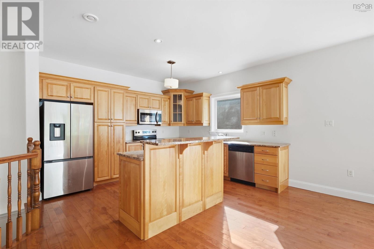
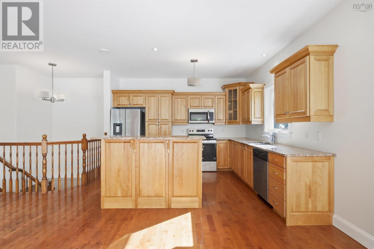
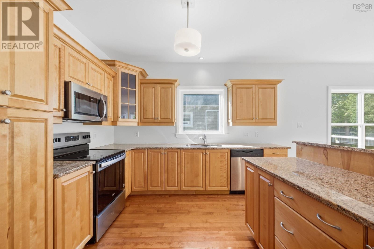
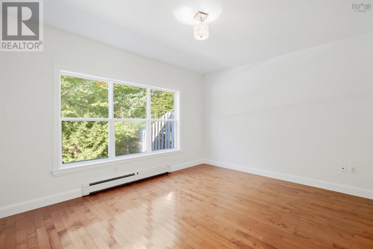
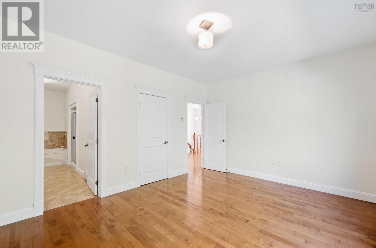
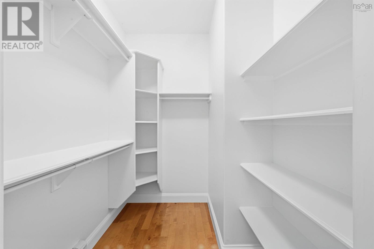
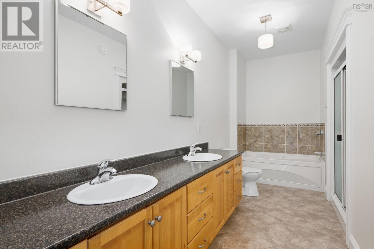
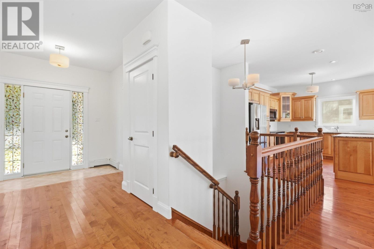
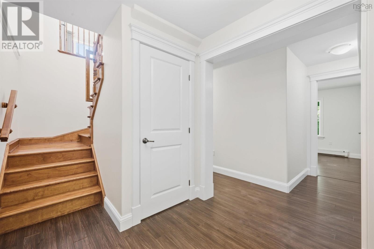
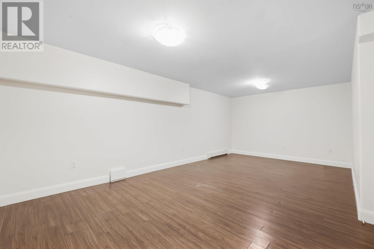
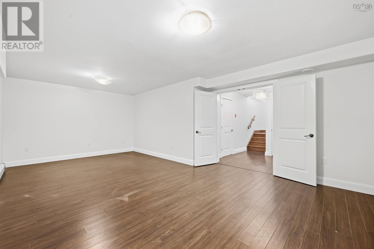
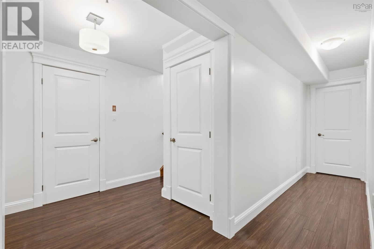
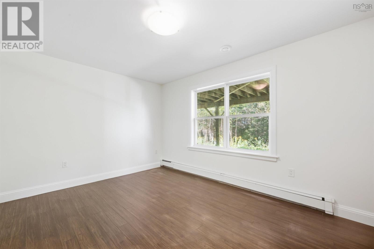
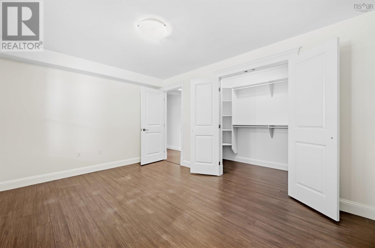
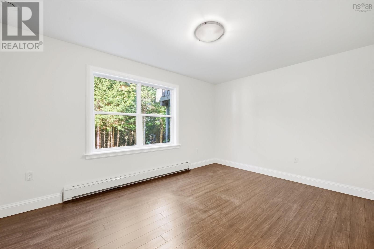
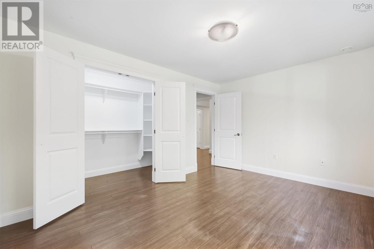
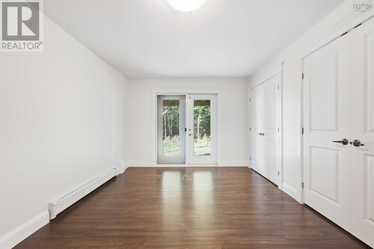
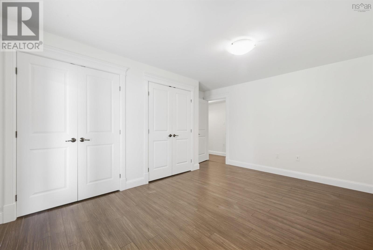
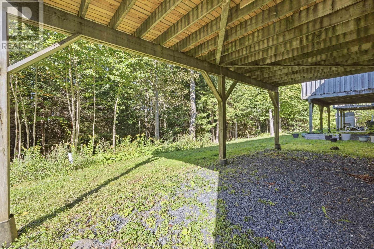
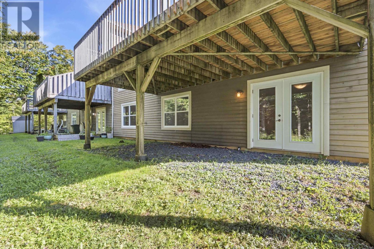
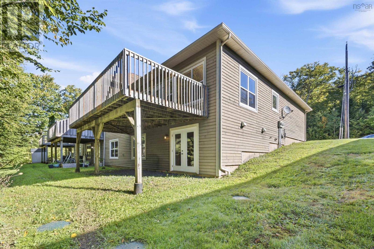
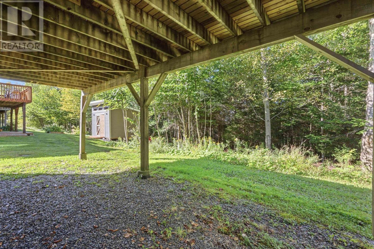
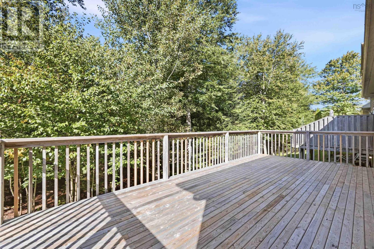
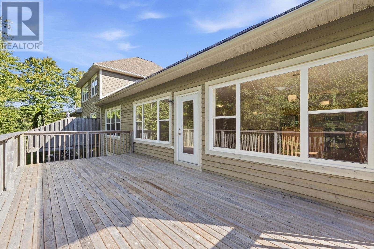
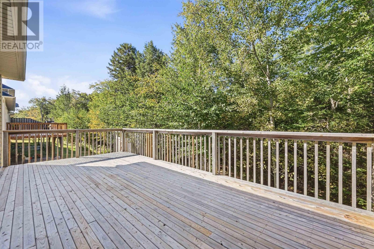
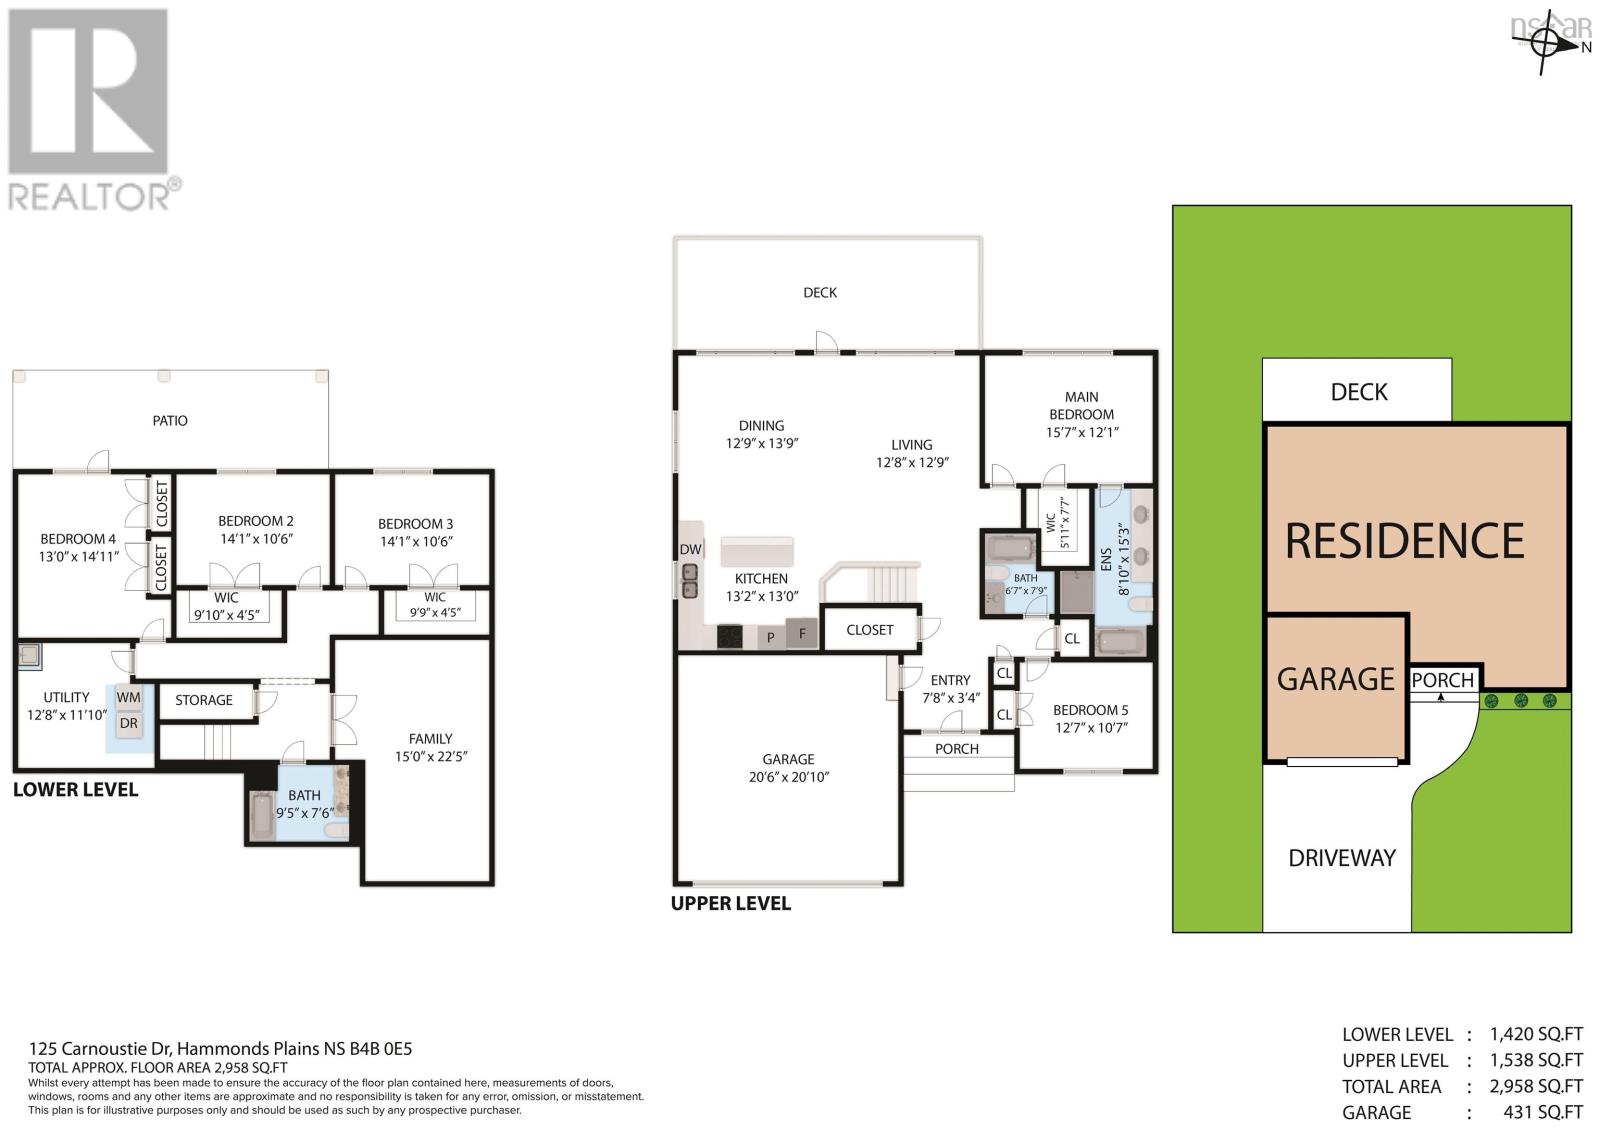
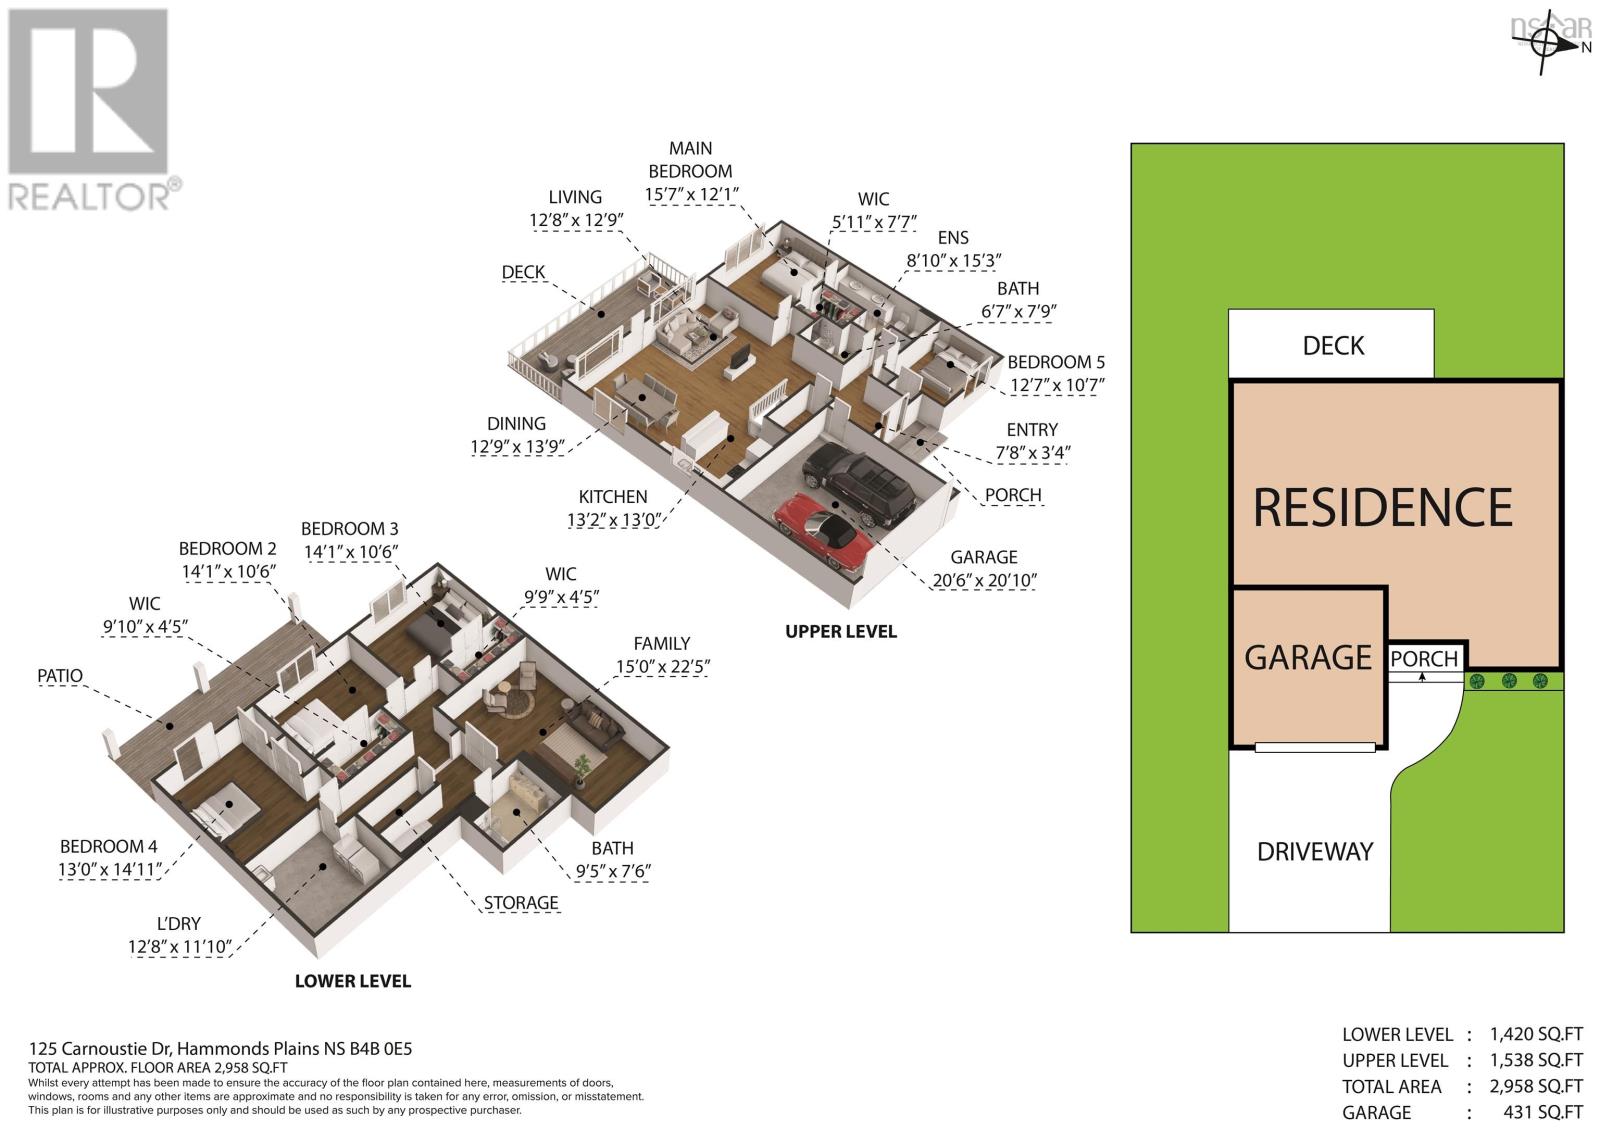
$633.10 MonthlyWelcome to life in the Knolls of Glen Arbour! This beautiful end-unit bungalow offers the perfect blend of comfort, style, and peaceful surroundings. Enjoy your morning coffee or unwind in the evening sun on your own spacious, private balcony, surrounded by nature. Inside, you'll find a bright, open-concept main floor with a beautiful kitchen that flows seamlessly into the dining and living areas, ideal for entertaining or simply relaxing at home. The main level features two bedrooms, including a generous primary bedroom with a walk-in closet and full ensuite. A second bedroom is conveniently located next to the main bath. This unit has a fully finished walk-out basement with bedrooms and a spacious rec room! (id:25286)
Open House
This property has open houses!
2:00 pm
Ends at:4:00 pm
2:00 pm
Ends at:4:00 pm
Property Details
| MLS® Number | 202624670 |
| Property Type | Single Family |
| Community Name | Hammonds Plains |
| Amenities Near By | Golf Course |
| Community Features | School Bus |
Building
| Bathroom Total | 3 |
| Bedrooms Above Ground | 2 |
| Bedrooms Below Ground | 3 |
| Bedrooms Total | 5 |
| Appliances | Stove, Dishwasher, Dryer, Microwave Range Hood Combo, Refrigerator |
| Architectural Style | Bungalow |
| Constructed Date | 2009 |
| Construction Style Attachment | Semi-detached |
| Flooring Type | Hardwood, Tile, Vinyl |
| Foundation Type | Poured Concrete |
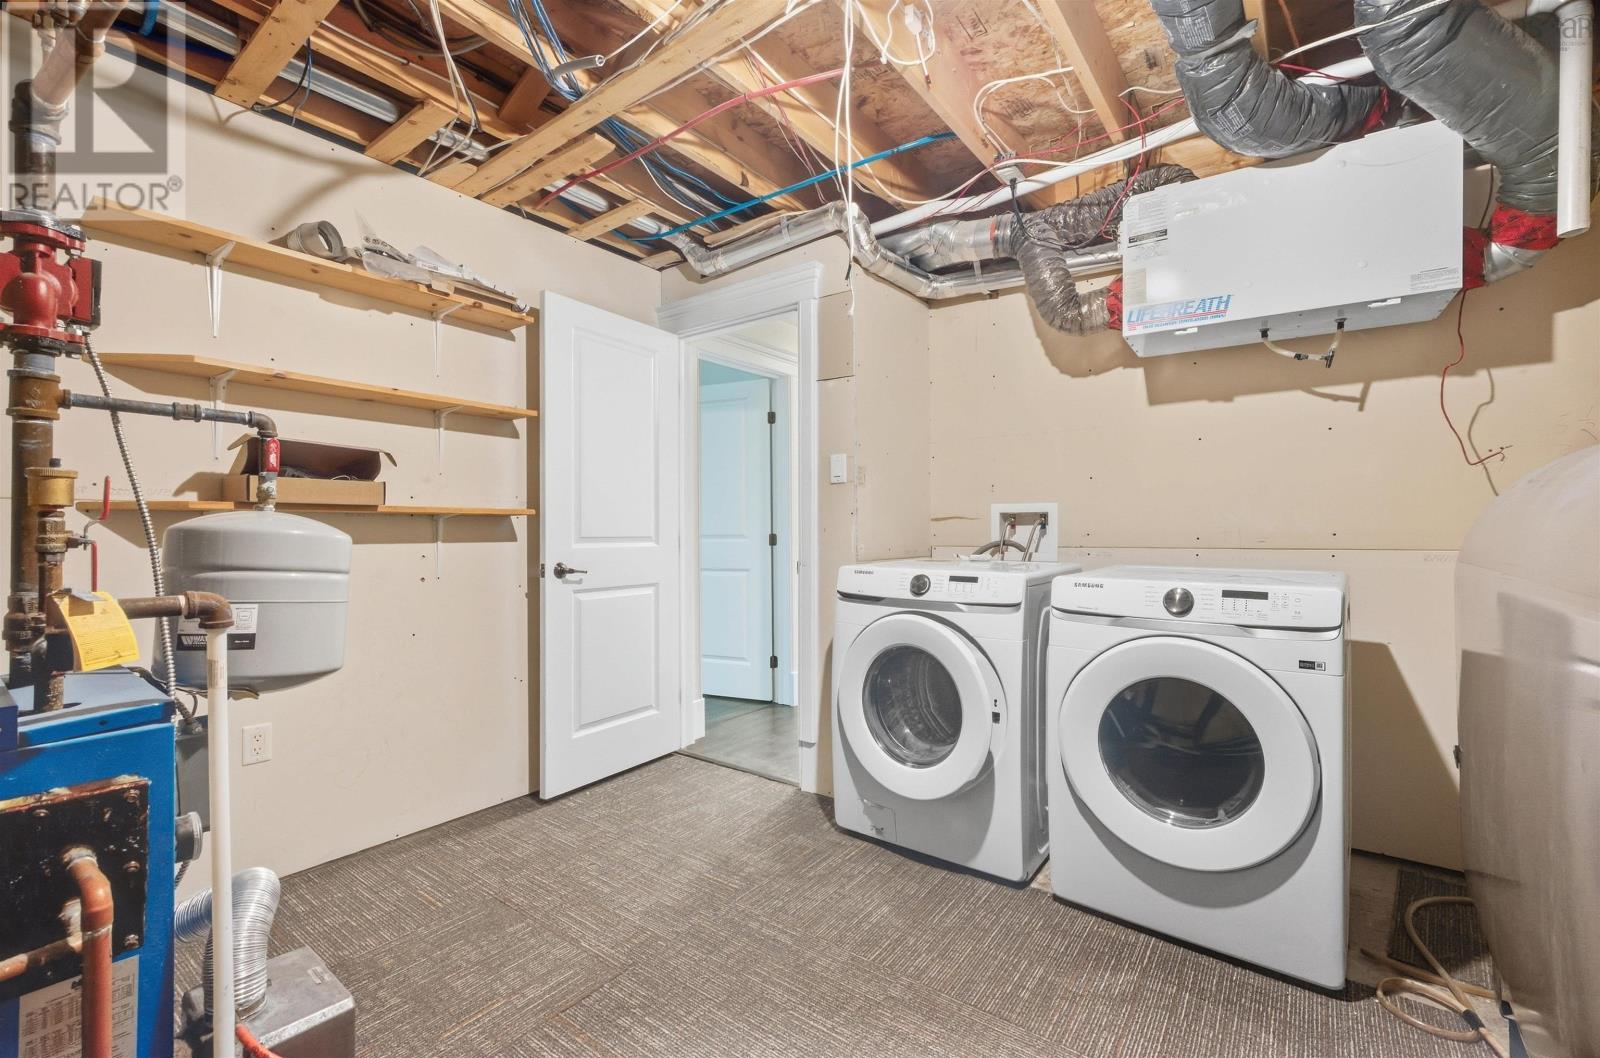
| Heating Fuel | Oil |
| Heating Type | Baseboard Heaters, Hot Water |
| Stories Total | 1 |
| Size Interior | 2,958 Ft2 |
| Total Finished Area | 2958 Sqft |
| Utility Water | Community Water System |
Parking
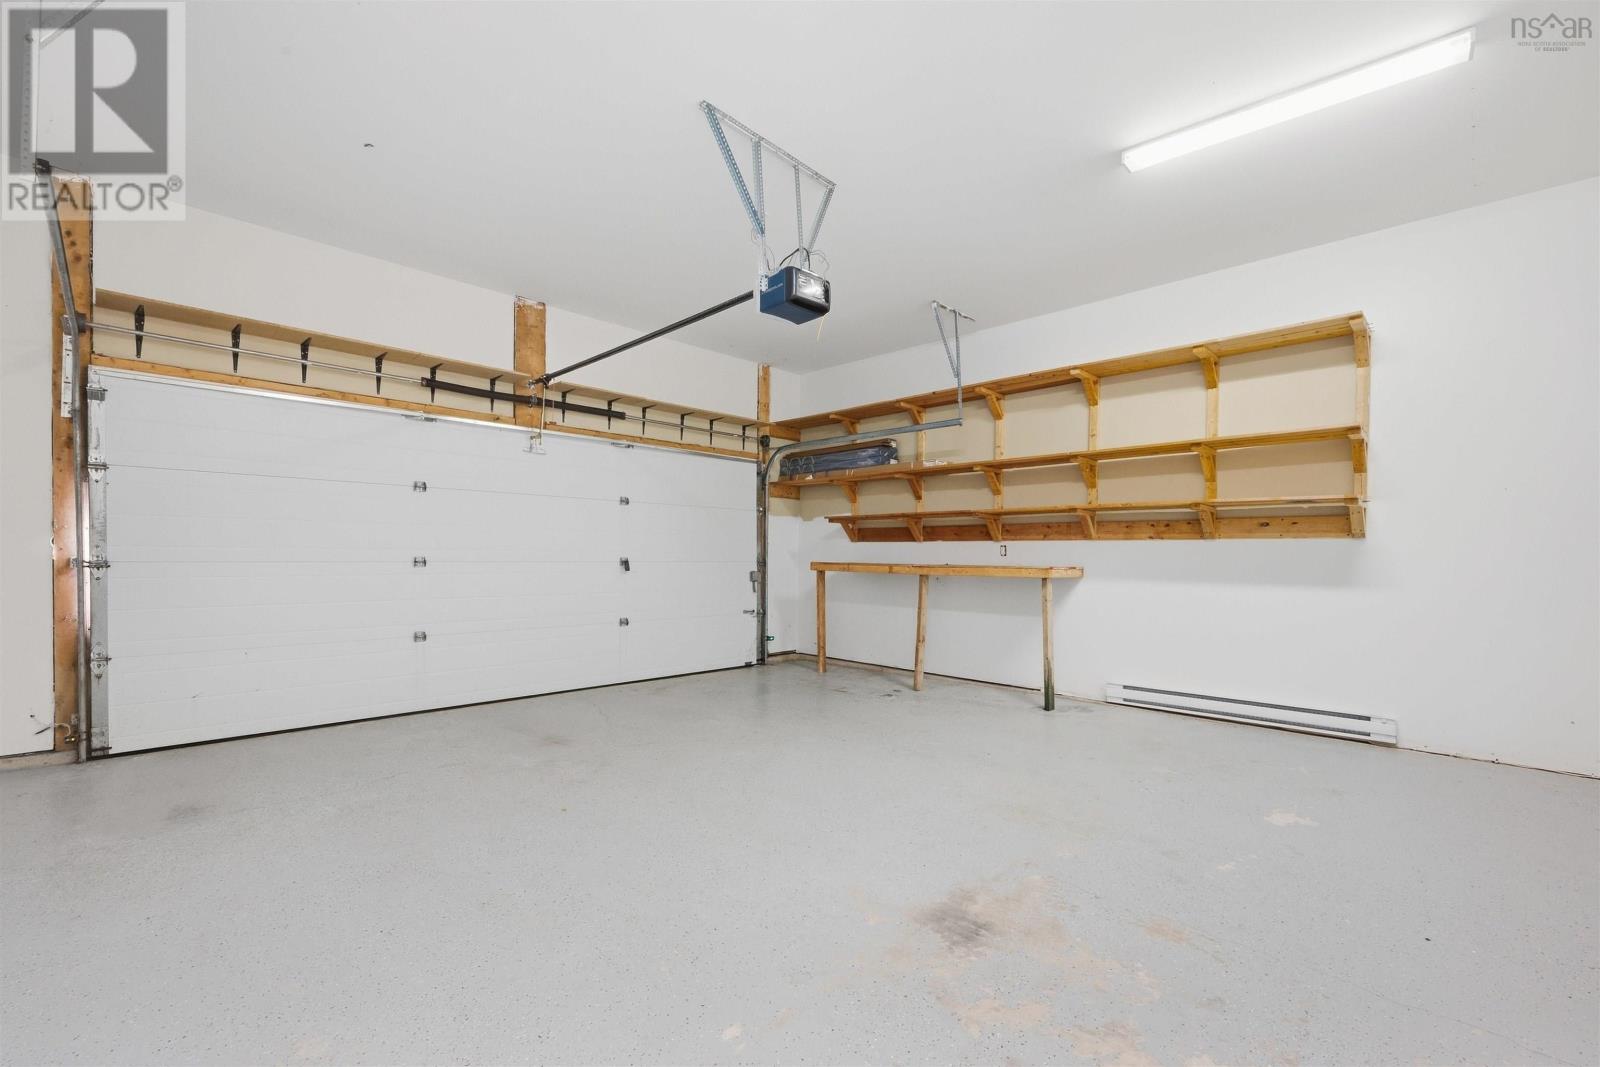
| Garage | |
| Attached Garage | |
| Concrete |
Land
| Acreage | No |
| Land Amenities | Golf Course |
| Sewer | Septic System |
Rooms
| Level | Type | Length | Width | Dimensions |
|---|---|---|---|---|
| Lower Level | Bedroom | 13.0x14.11 | ||
| Lower Level | Bedroom | 14.1x10.6 | ||
| Lower Level | Bedroom | 14.1x10.6 | ||
| Lower Level | Utility Room | 12.8x11.10 | ||
| Lower Level | Family Room | 15.0x22.5 | ||
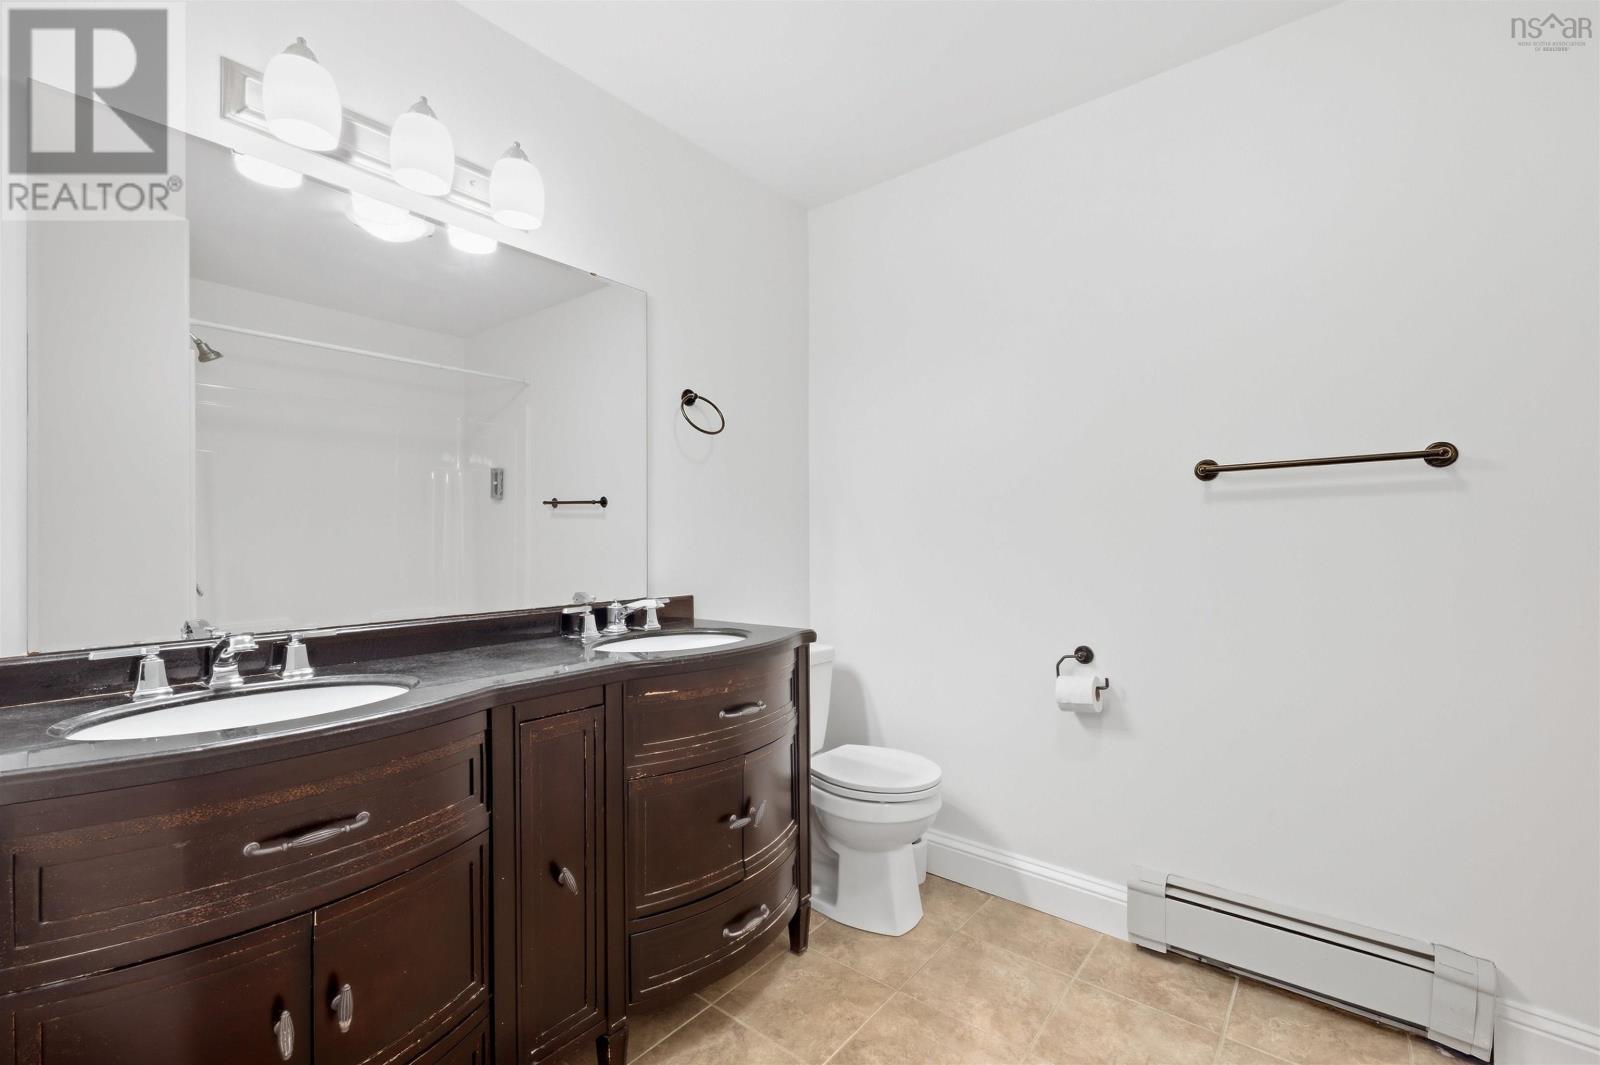
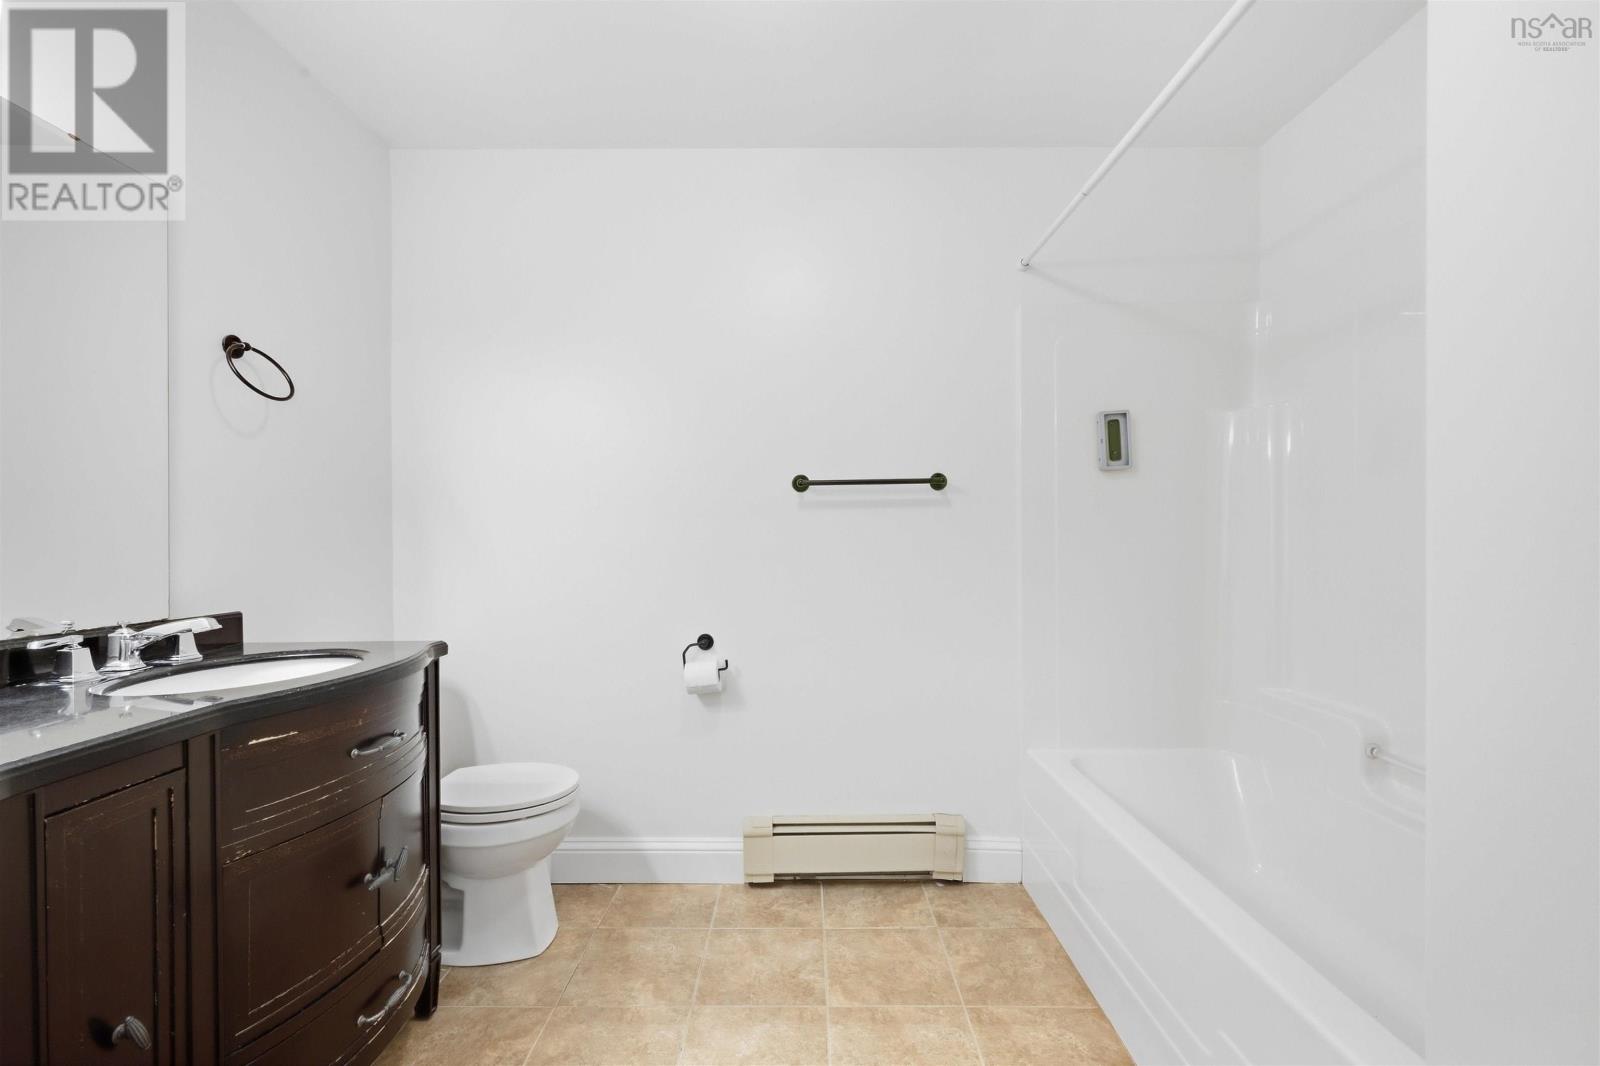
| Lower Level | 5pc Bathroom | 9.5x7.6 | ||
| Main Level | Foyer | 7.8x3.4 | ||
| Main Level | Living Room | 12.8x12.9 | ||
| Main Level | Dining Room | 12.9x13.9 | ||
| Main Level | Kitchen | 13.2x13.0 | ||
| Main Level | Primary Bedroom | 15.7x12.1 | ||
| Main Level | 5pc Ensuite Bath | 8.10x15.3 | ||
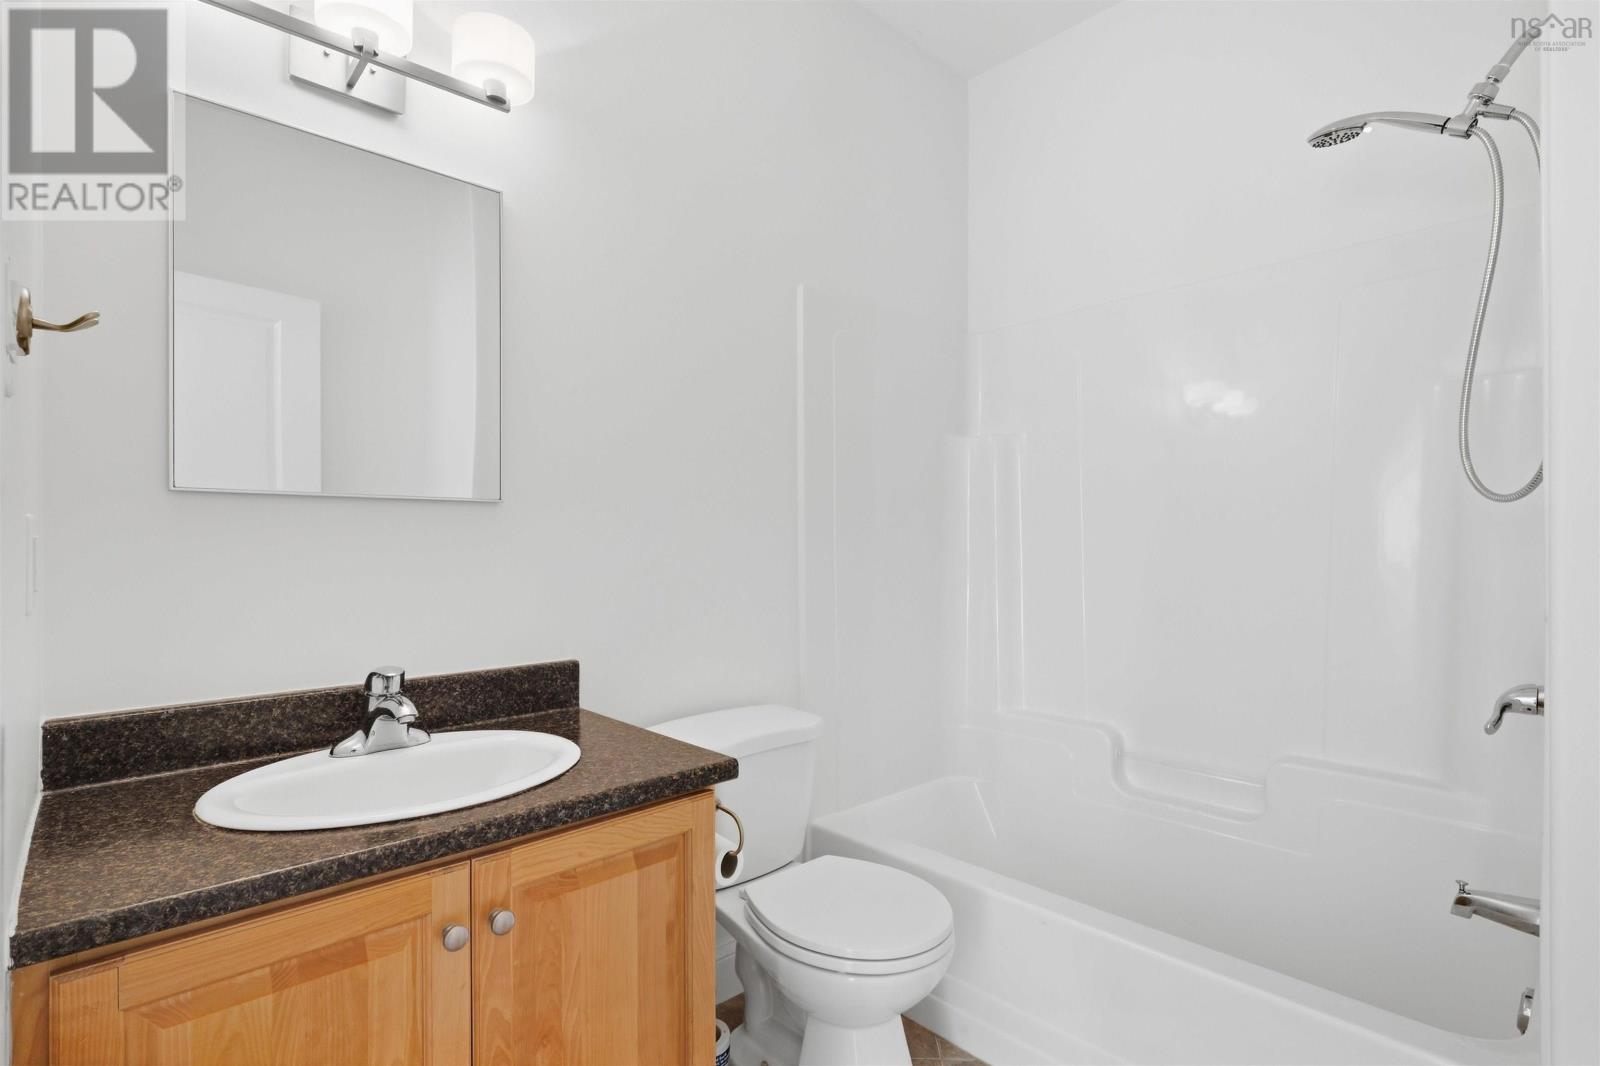
| Main Level | 4pc Bathroom | 6.7x7.9 | ||
| Main Level | Bedroom | 12.7x10.7 |
https://www.realtor.ca/real-estate/30344122/125-carnoustie-drive-hammonds-plains-hammonds-plains
Contact Us
Contact us for more information

The trademarks REALTOR®, REALTORS®, and the REALTOR® logo are controlled by The Canadian Real Estate Association (CREA) and identify real estate professionals who are members of CREA. The trademarks MLS®, Multiple Listing Service® and the associated logos are owned by The Canadian Real Estate Association (CREA) and identify the quality of services provided by real estate professionals who are members of CREA. The trademark DDF® is owned by The Canadian Real Estate Association (CREA) and identifies CREA's Data Distribution Facility (DDF®)
September 30 2026 08:31:01
Nova Scotia Association of REALTORS®
RE/MAX Nova (Halifax)