
125 Anchor Drive Halifax, Nova Scotia B3N 3B9

$949,900Maintenance, Common Area Maintenance
$825.52 Monthly
Maintenance, Common Area Maintenance
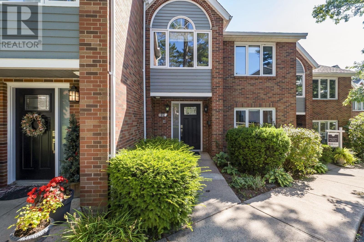
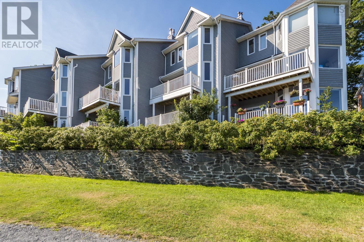
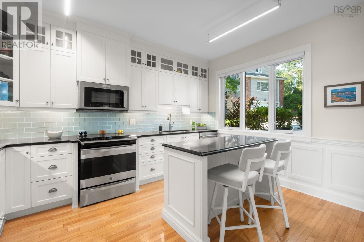
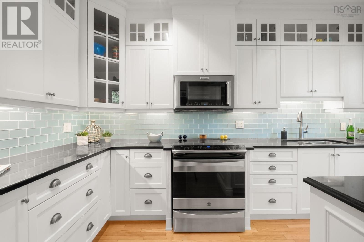
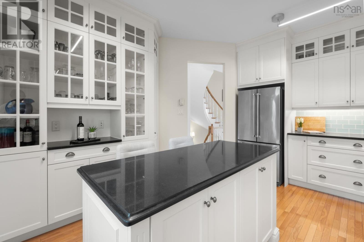
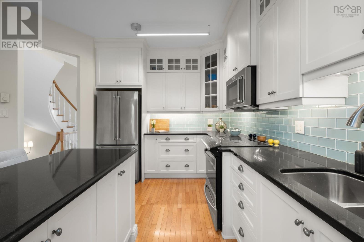
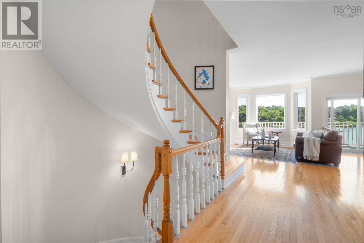
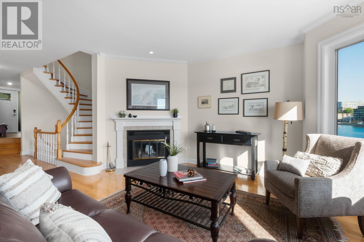
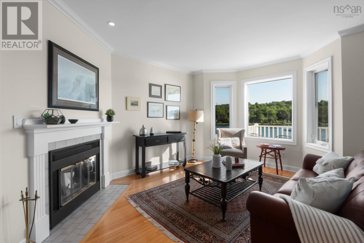
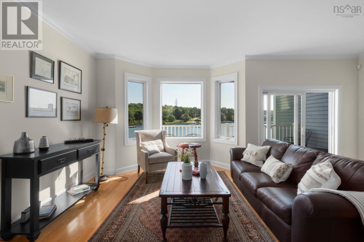
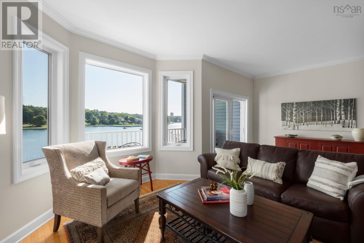
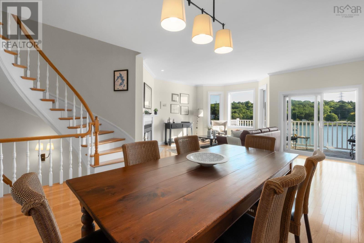
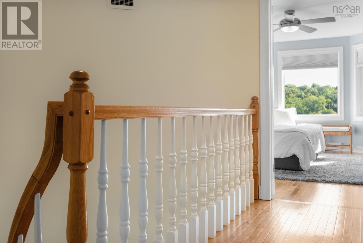
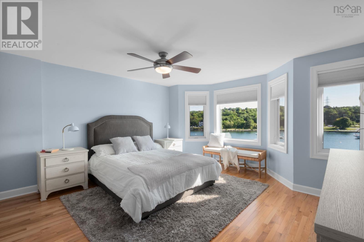
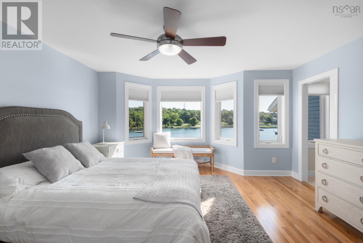
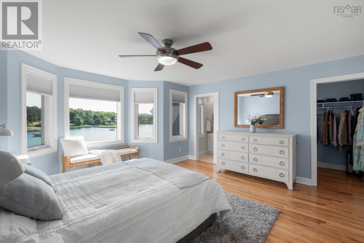
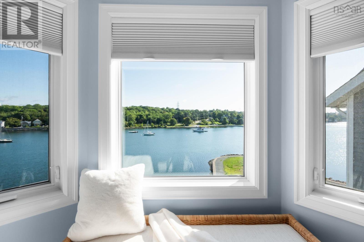
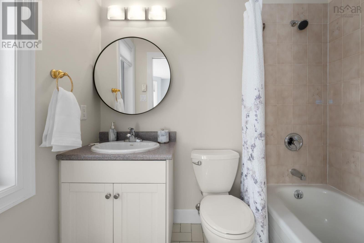
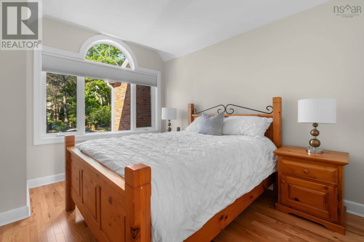
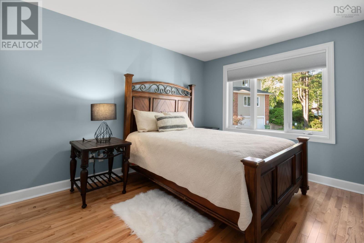
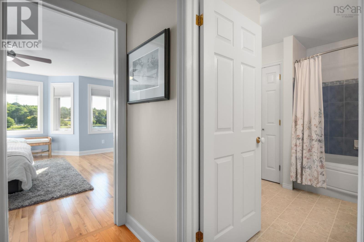
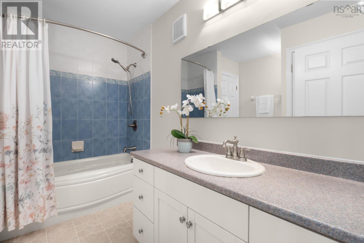
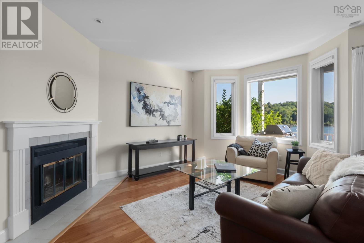
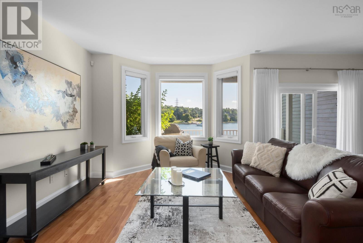
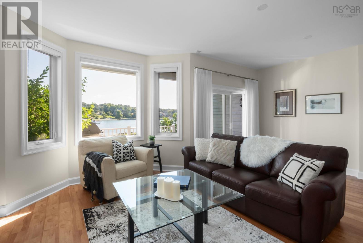
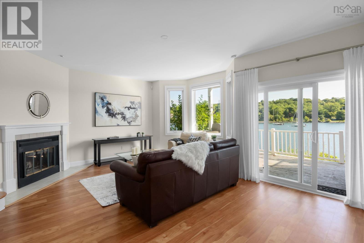
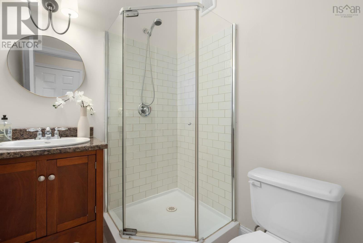
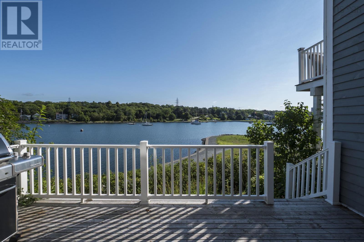
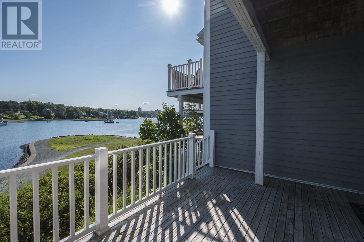
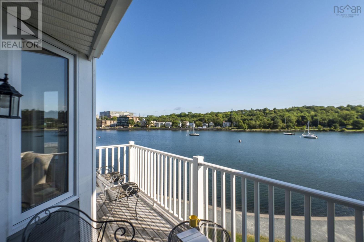
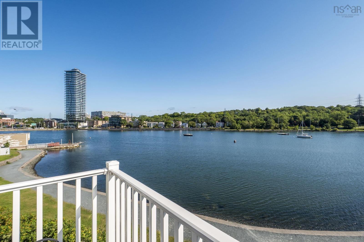
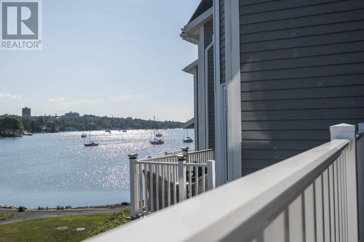
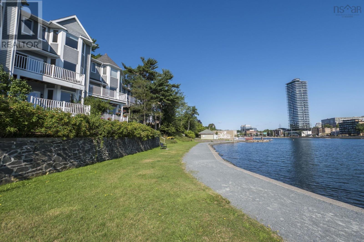
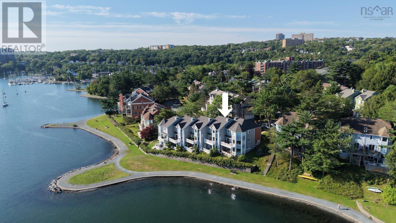
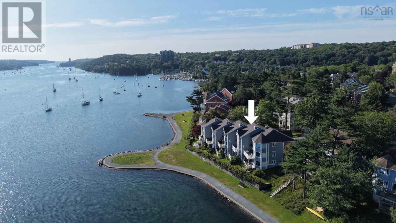
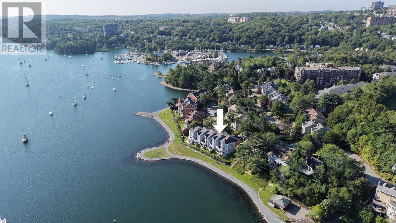
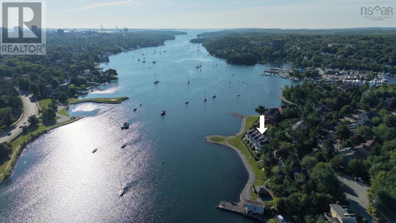
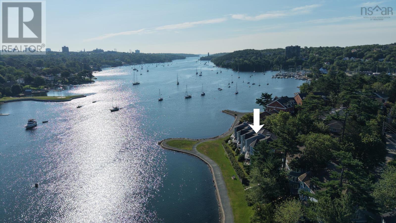
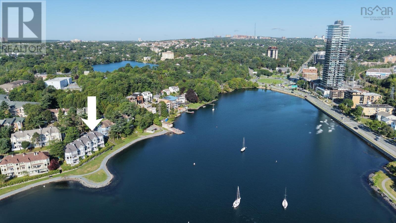
$825.52 MonthlyLife at 125 Anchor Drive has a rhythm all its own. Mornings begin with the sun coming up over the Northwest Arm, coffee on the patio and stroll along the scenic coastal walkway. As the seasons change, the setting is every bit as beautiful - snow falling over the water and a wood fire burning. Set in the popular waterfront community of Regatta Point, this light-filled three-level townhouse condominium offers beautiful water views and generous living spaces. The main level features a renovated white kitchen with granite countertops, dining area, living room with wood-burning fireplace, and private deck. Upstairs are three bedrooms, including a primary with ensuite, plus a full bath. The lower level offers a family room with second wood-burning fireplave, office, full bath, storage, and walkout to another private deck. Just off the Halifax Peninsula, enjoy waterfront living, scenic walkways, and a strong sense of community, all minutes from downtown and everyday amenities. (id:25286)
Property Details
| MLS® Number | 202620500 |
| Property Type | Single Family |
| Community Name | Halifax |
| Amenities Near By | Playground, Public Transit, Place Of Worship, Beach |
| Features | Balcony |
| View Type | Harbour, Ocean View |
Building
| Bathroom Total | 4 |
| Bedrooms Above Ground | 3 |
| Bedrooms Total | 3 |
| Appliances | Oven, Washer, Microwave, Refrigerator |
| Architectural Style | 3 Level |
| Basement Development | Finished |
| Basement Features | Walk Out |
| Basement Type | Full (finished) |
| Constructed Date | 1989 |
| Exterior Finish | Brick, Wood Shingles |
| Fireplace Present | Yes |
| Flooring Type | Hardwood, Tile, Vinyl |
| Foundation Type | Poured Concrete |
| Half Bath Total | 1 |
| Heating Fuel | Electric |
| Heating Type | Radiant Heat |
| Stories Total | 2 |
| Size Interior | 2,282 Ft2 |
| Total Finished Area | 2282 Sqft |
| Type | Row / Townhouse |
| Utility Water | Municipal Water |
Land
| Acreage | No |
| Land Amenities | Playground, Public Transit, Place Of Worship, Beach |
| Landscape Features | Landscaped |
| Sewer | Municipal Sewage System |
| Size Irregular | 0.7041 |
| Size Total | 0.7041 Ac |
| Size Total Text | 0.7041 Ac |
Rooms
| Level | Type | Length | Width | Dimensions |
|---|---|---|---|---|
| Second Level | Primary Bedroom | 14.11 X 15.9 | ||
| Second Level | 4pc Ensuite Bath | 4.11 X 7.5 | ||
| Second Level | 4pc Bathroom | 9.10 X 7.11 | ||
| Second Level | Bedroom | 9.10 X 12.5 | ||
| Second Level | Bedroom | 9.9 X 11.10 | ||
| Lower Level | Recreational, Games Room | 20.1 X 15.11 | ||
| Lower Level | Den | 9.5 X 11.5 | ||
| Lower Level | 3pc Bathroom | 6.1 X 5.5 | ||
| Lower Level | Storage | 9.3 X 10.11 | ||
| Lower Level | Laundry Room | 10. X 5.2 | ||
| Main Level | Kitchen | 11.11 X 14 | ||
| Main Level | Dining Room | 9.5 X 9.5 | ||
| Main Level | Living Room | 20.1 X 15.6 | ||
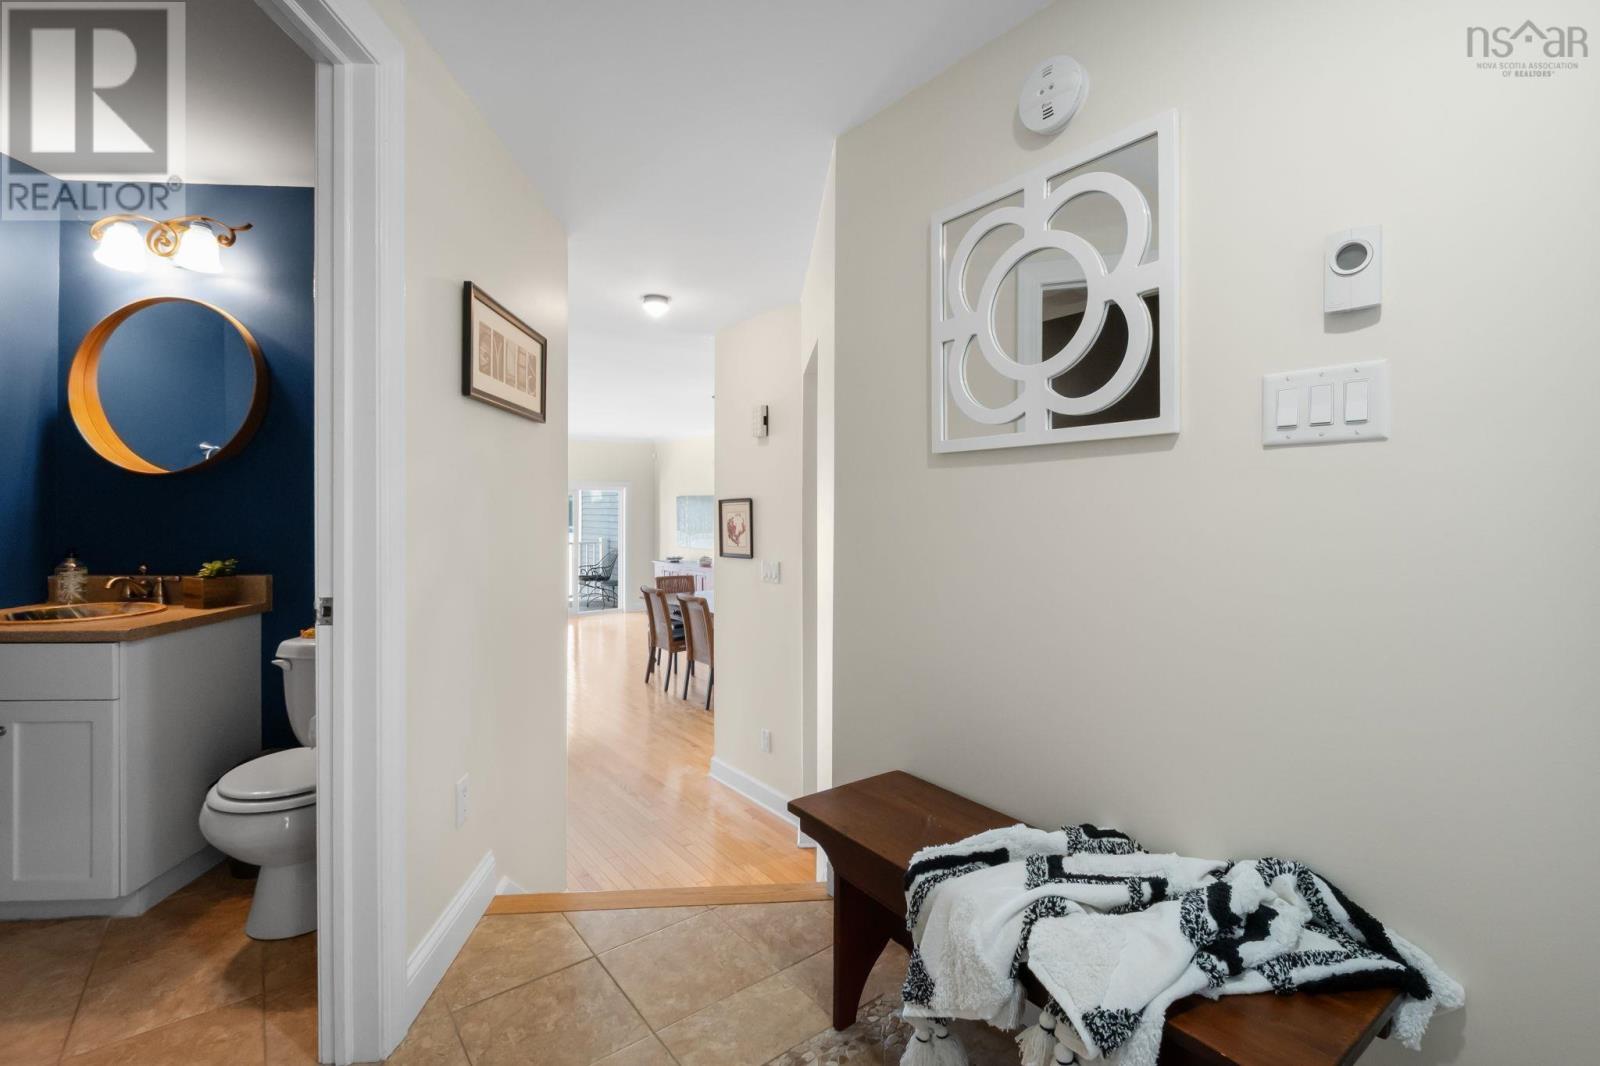
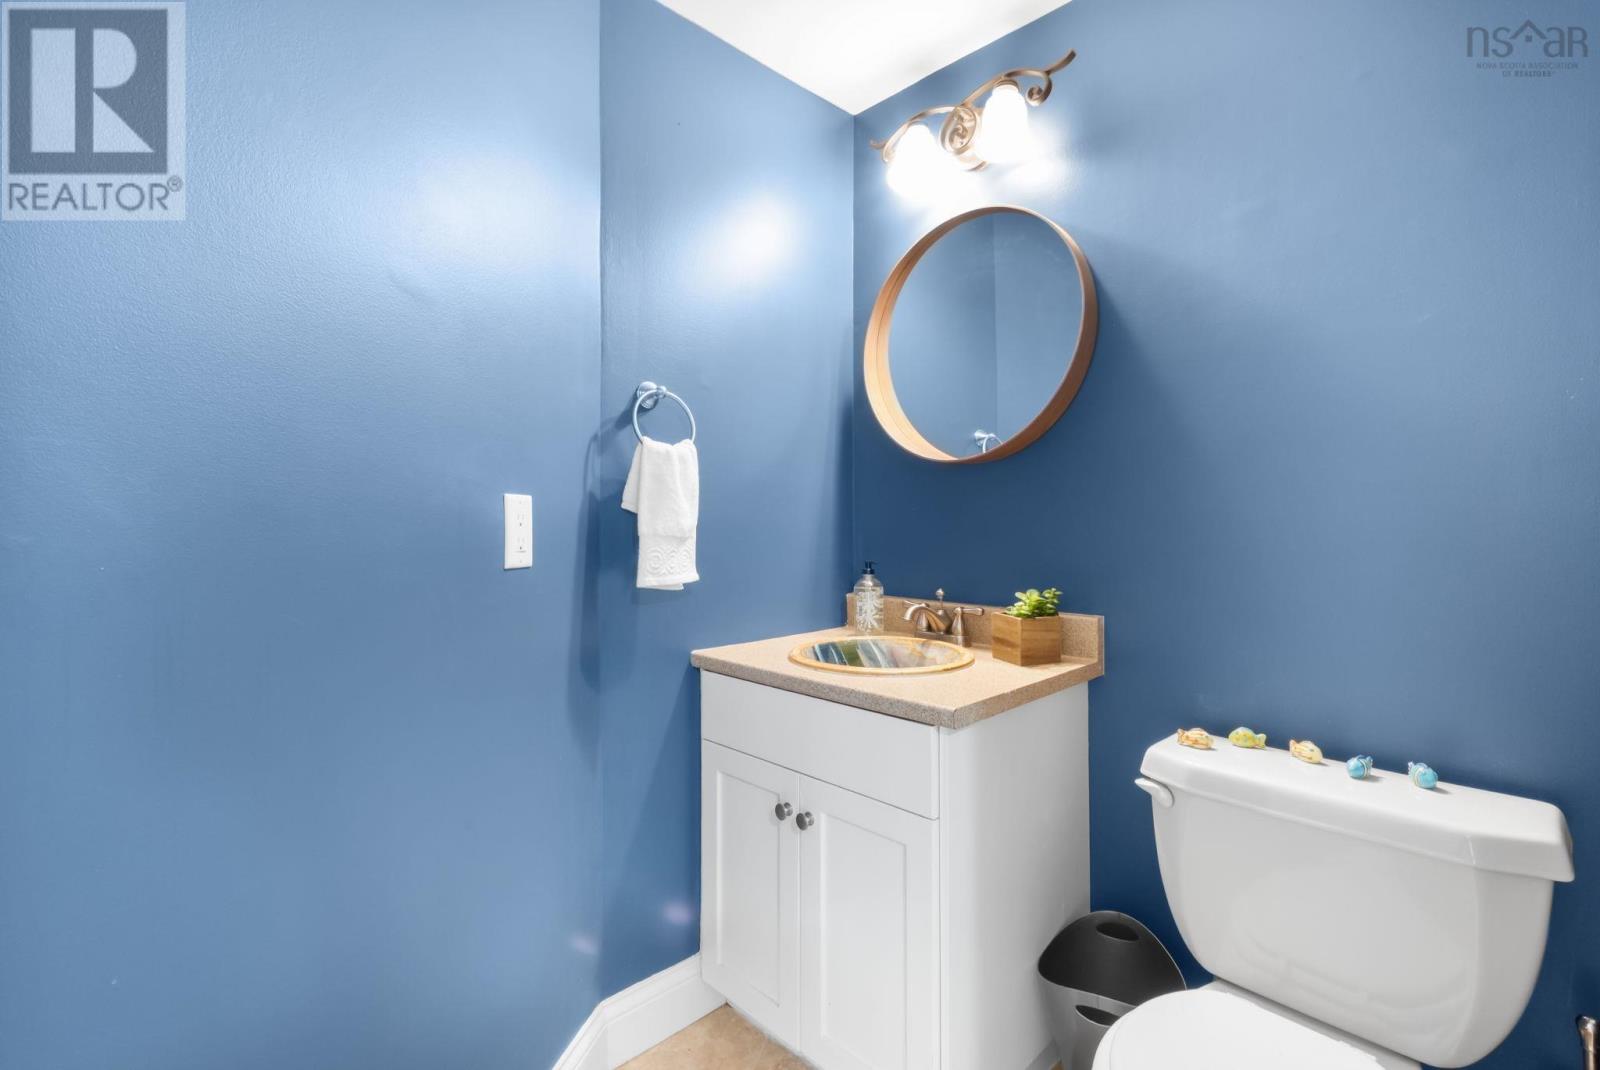
| Main Level | 2pc Bathroom | 5.4 X 7.10 |
https://www.realtor.ca/real-estate/30151813/125-anchor-drive-halifax-halifax
Contact Us
Contact us for more information

The trademarks REALTOR®, REALTORS®, and the REALTOR® logo are controlled by The Canadian Real Estate Association (CREA) and identify real estate professionals who are members of CREA. The trademarks MLS®, Multiple Listing Service® and the associated logos are owned by The Canadian Real Estate Association (CREA) and identify the quality of services provided by real estate professionals who are members of CREA. The trademark DDF® is owned by The Canadian Real Estate Association (CREA) and identifies CREA's Data Distribution Facility (DDF®)
August 14 2026 06:02:18
Nova Scotia Association of REALTORS®
Engel & Volkers