
1206 1550 Dresden Row Halifax, Nova Scotia B3J 4A2

$1,479,900Maintenance, Condominium Amenities, Common Area Maintenance, Heat, Hot Water
$1,387.71 Monthly
Maintenance, Condominium Amenities, Common Area Maintenance, Heat, Hot Water
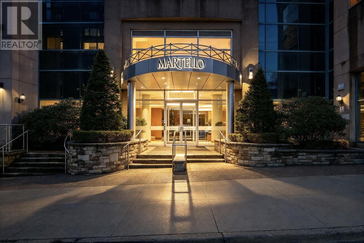
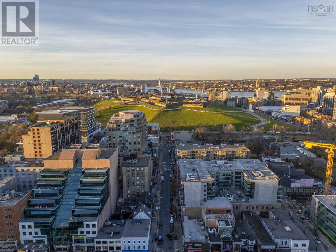
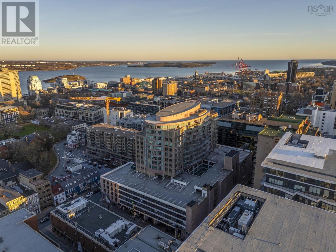
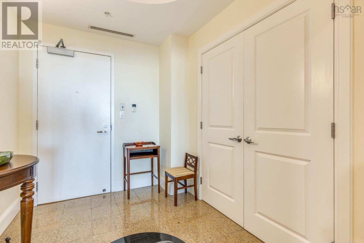
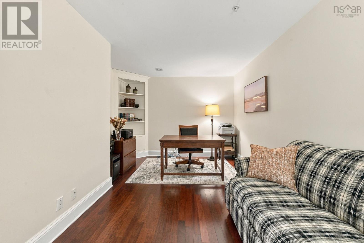
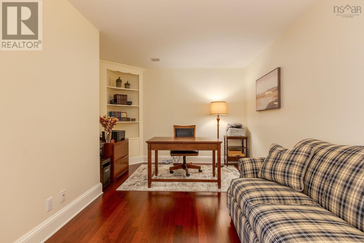
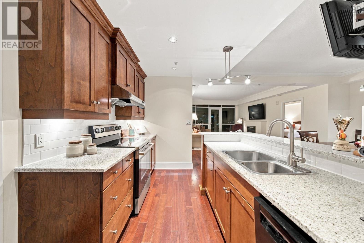
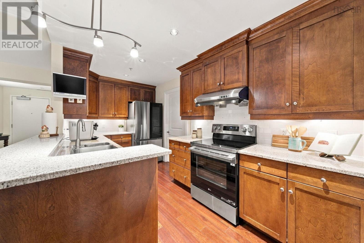
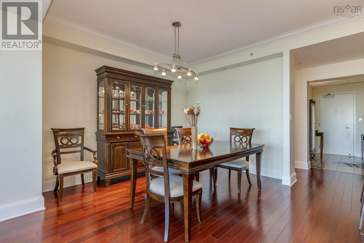
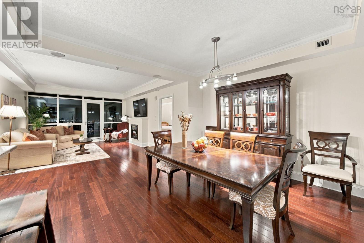
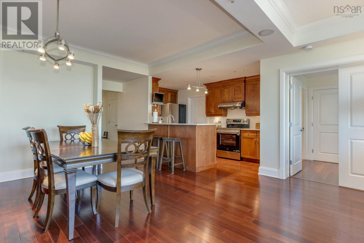
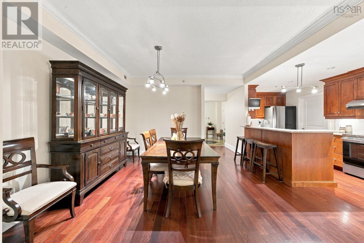
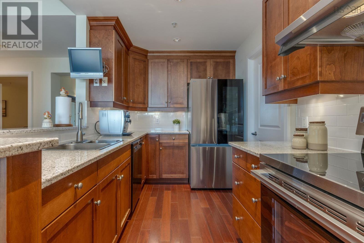
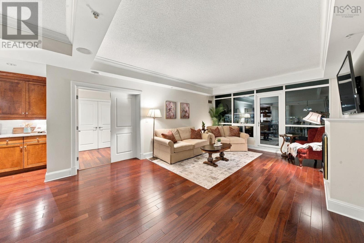
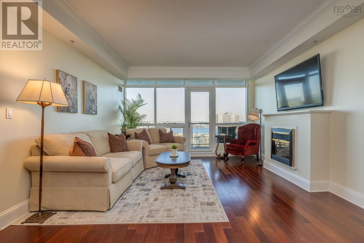
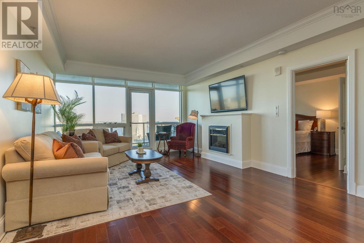
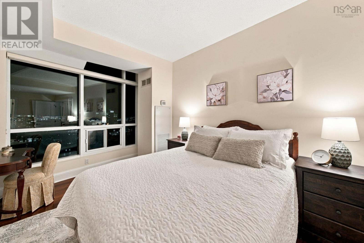
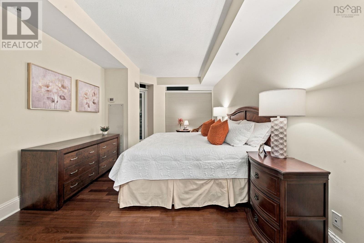
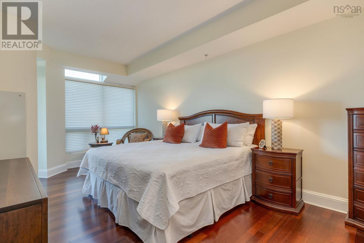
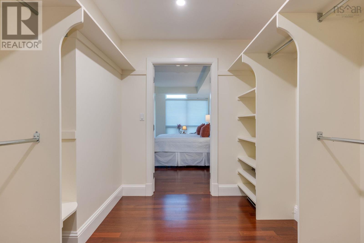
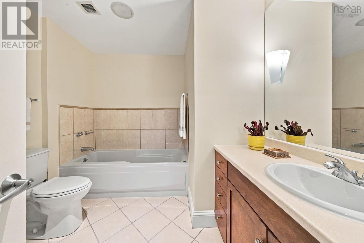
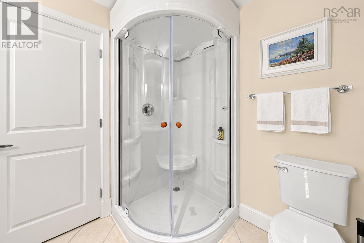
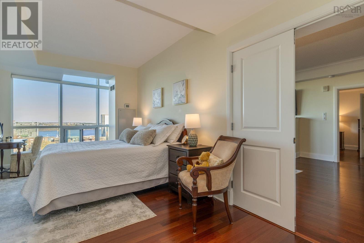
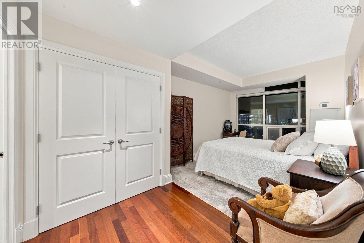
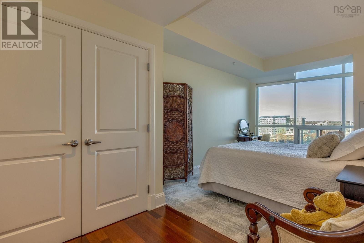
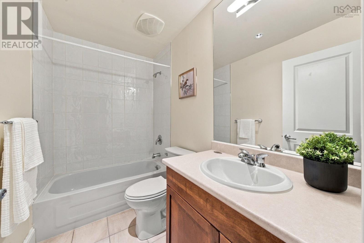
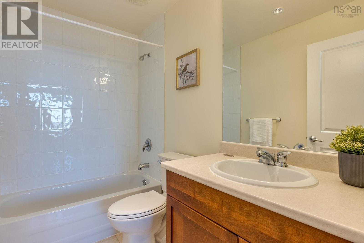
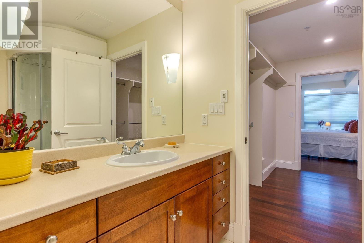
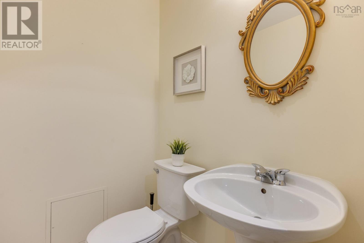
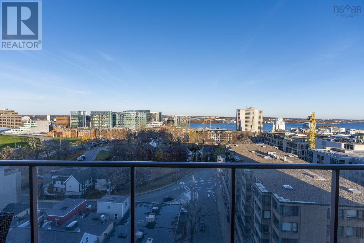
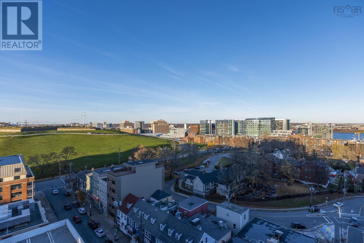
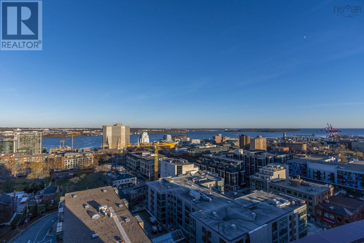
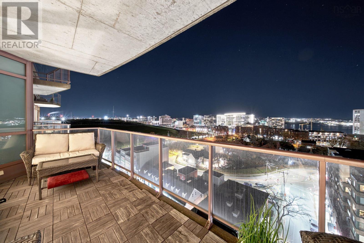
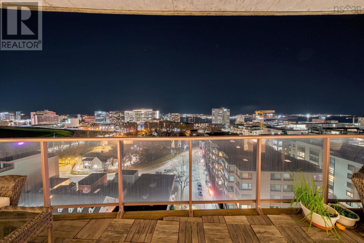
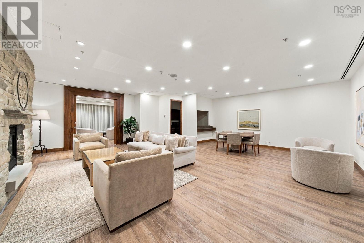
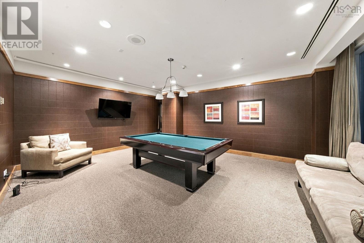
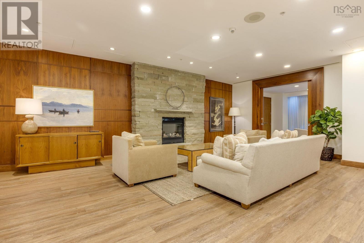
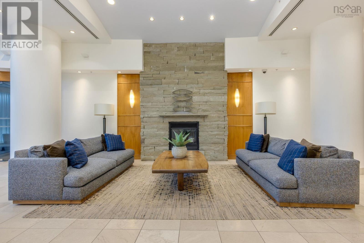
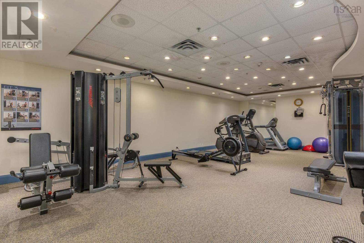
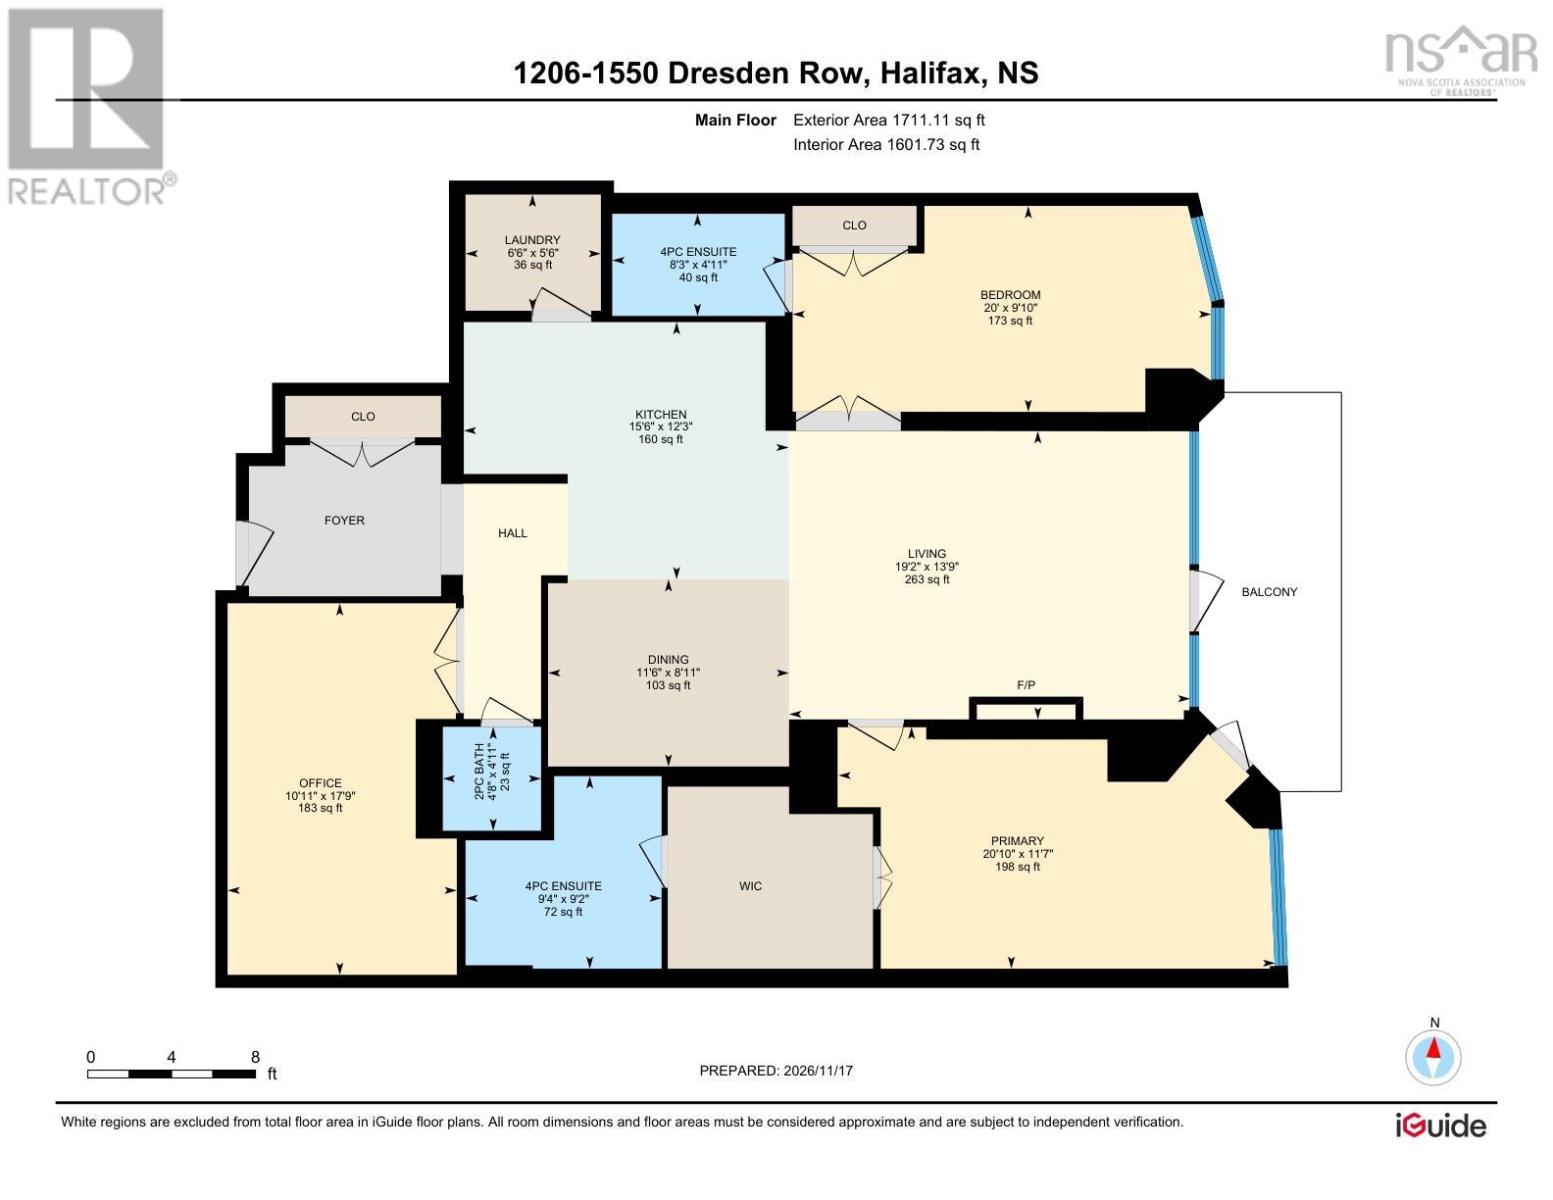
$1,387.71 MonthlyWelcome to this stunning over 1600sqft 2-bedroom plus den residence in the highly desirable Martello building! This exceptional building offers three sets of elevators, a well-equipped fitness centre, library, and a spectacular rooftop patio overlooking the city. Upon entering, you are greeted by the 24-hour concierge service, providing convenience and peace of mind. The spacious unit features two generously sized bedrooms, complete with a walk-in closet and private ensuite bathroom. The open-concept kitchen boasts beautiful wood cabinetry and quartz countertops, while the additional den provides an ideal space for a home office. A separate guest bathroom adds extra convenience.One of the highlights of this residence is its oversized private patio, offering breathtaking views of Citadel Hill, the Halifax waterfront, and the harbour. Enjoy the convenience of being just steps away from shopping, banks, restaurants, movie theatres, and many other downtown amenities.Condo fees include 24-hour concierge service, underground parking, heating, air conditioning, water, hot water, Gym,and building maintenance.An incredible opportunity to enjoy comfortable downtown living in one of Halifax's most sought-after condominium buildings. Don't miss out! (id:25286)
Property Details
| MLS® Number | 202628331 |
| Property Type | Single Family |
| Community Name | Halifax |
| Amenities Near By | Park, Public Transit |
| Community Features | School Bus |
| Features | Balcony |
Building
| Bathroom Total | 3 |
| Bedrooms Above Ground | 2 |
| Bedrooms Total | 2 |
| Appliances | Range, Dishwasher, Dryer, Washer, Refrigerator |
| Basement Type | None |
| Constructed Date | 2006 |
| Cooling Type | Heat Pump |
| Exterior Finish | Concrete |
| Fireplace Present | Yes |
| Flooring Type | Hardwood, Tile |
| Foundation Type | Poured Concrete |
| Half Bath Total | 1 |
| Heating Fuel | Natural Gas |
| Heating Type | Heat Pump |
| Stories Total | 1 |
| Size Interior | 1,602 Ft2 |
| Total Finished Area | 1602 Sqft |
| Type | Apartment |
| Utility Water | Municipal Water |
Parking
| Garage | |
| Underground | |
| Paved Yard |
Land
| Acreage | No |
| Land Amenities | Park, Public Transit |
| Landscape Features | Landscaped |
| Sewer | Municipal Sewage System |
Rooms
| Level | Type | Length | Width | Dimensions |
|---|---|---|---|---|
| Main Level | Den | 17.9x10.11 | ||
| Main Level | 2pc Bathroom | 2pc | ||
| Main Level | Kitchen | 15.6x12.3 | ||
| Main Level | Dining Nook | 11.6x8.11 | ||
| Main Level | Primary Bedroom | 20.10x11.7 | ||
| Main Level | 4pc Ensuite Bath | 4pc | ||
| Main Level | Living Room | 19.2x13.9 | ||
| Main Level | Bedroom | 20.9.10 | ||
| Main Level | 4pc Ensuite Bath | 4pc | ||
| Main Level | Laundry Room | 6.6x5.6 |
https://www.realtor.ca/real-estate/30529296/1206-1550-dresden-row-halifax-halifax
Contact Us
Contact us for more information

The trademarks REALTOR®, REALTORS®, and the REALTOR® logo are controlled by The Canadian Real Estate Association (CREA) and identify real estate professionals who are members of CREA. The trademarks MLS®, Multiple Listing Service® and the associated logos are owned by The Canadian Real Estate Association (CREA) and identify the quality of services provided by real estate professionals who are members of CREA. The trademark DDF® is owned by The Canadian Real Estate Association (CREA) and identifies CREA's Data Distribution Facility (DDF®)
November 19 2026 06:44:50
Nova Scotia Association of REALTORS®
Royal LePage Atlantic