
12 Utopia Drive Bedford, Nova Scotia B4B 0P7

$534,500Maintenance, Common Area Maintenance
$505 Monthly
Maintenance, Common Area Maintenance
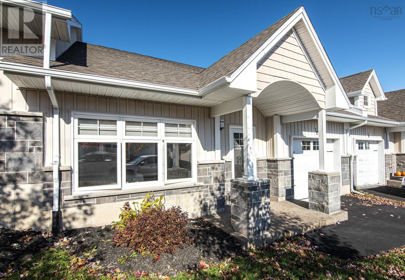
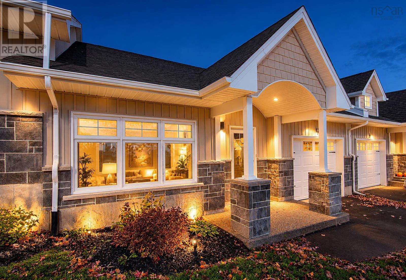
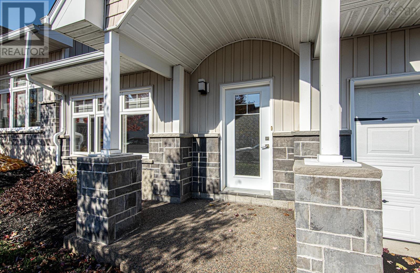
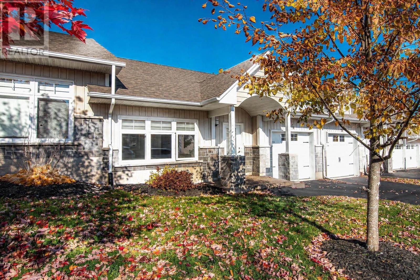
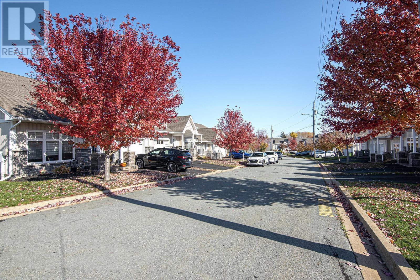
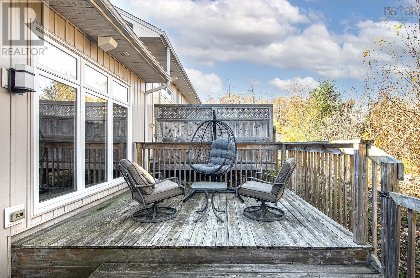
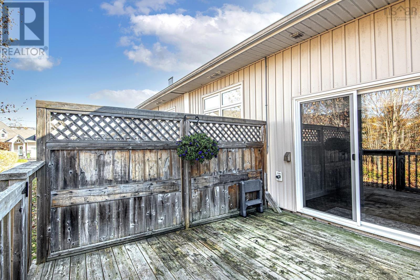
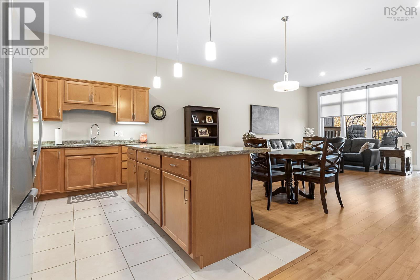
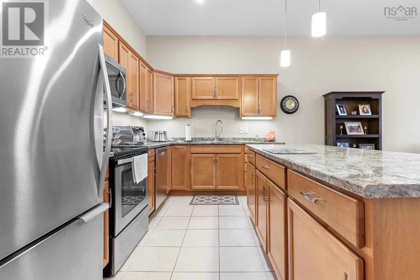
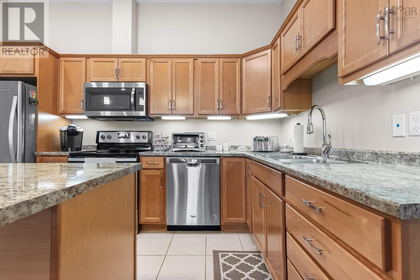
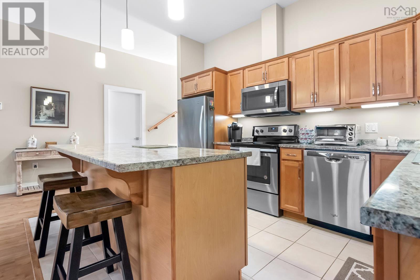
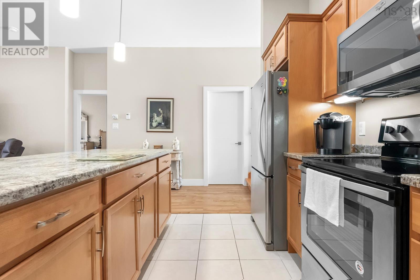
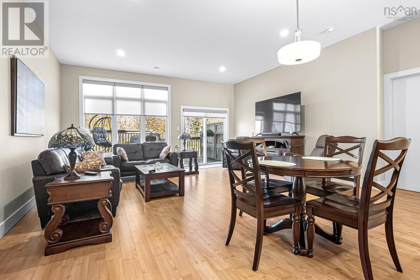
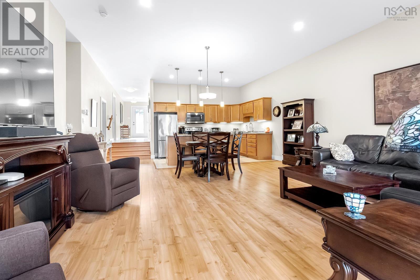
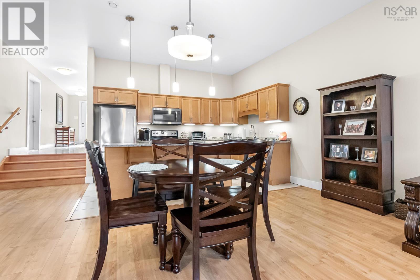
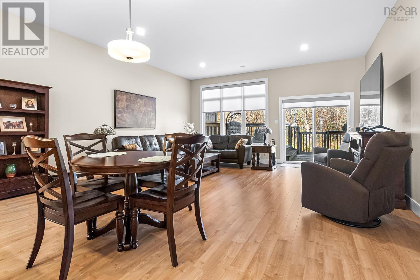
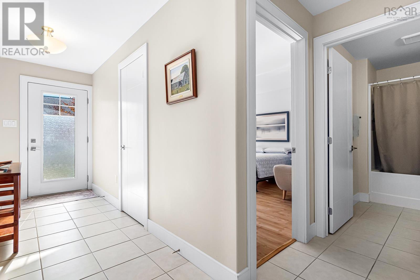
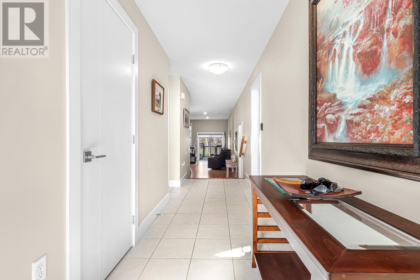
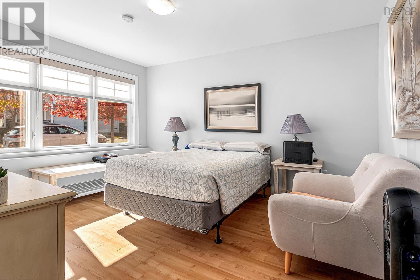
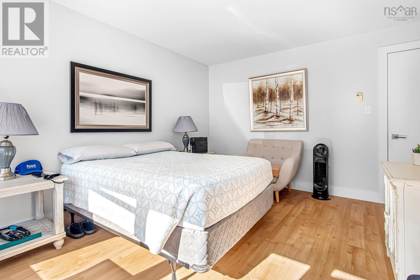
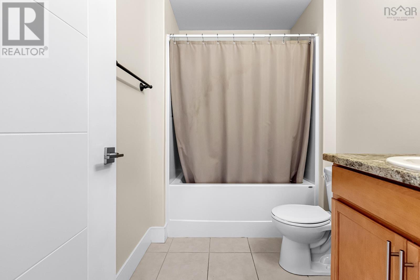
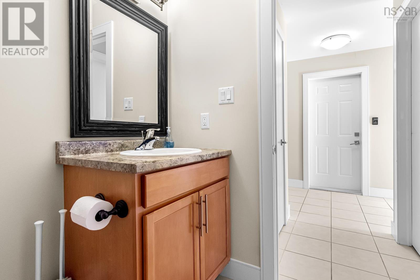
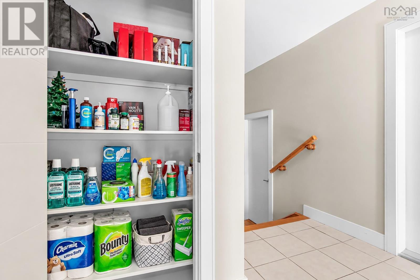
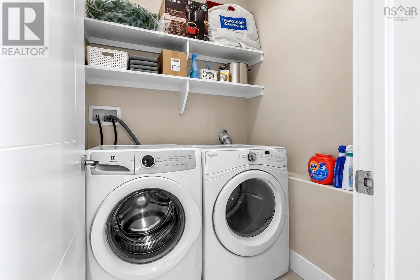
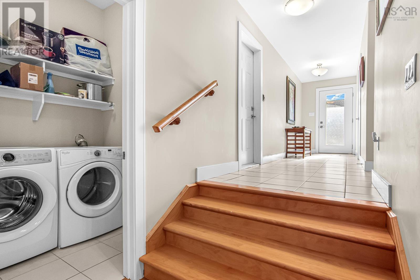
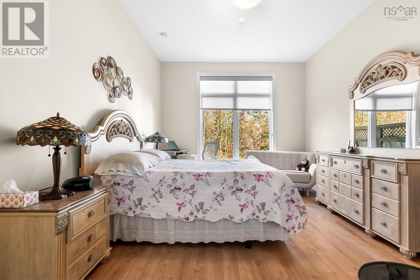
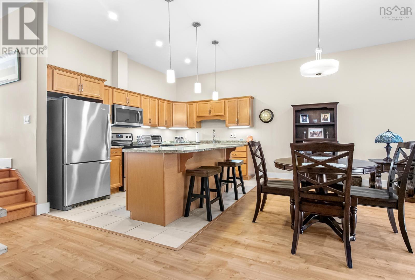
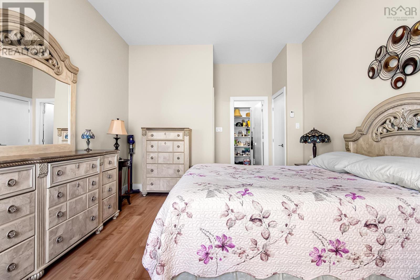
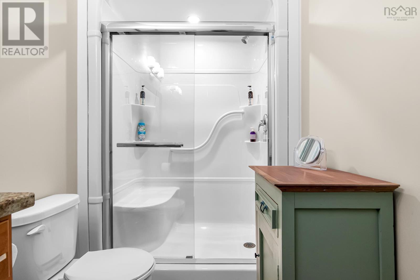
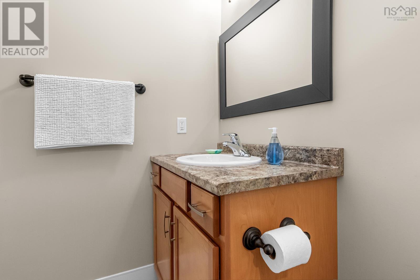
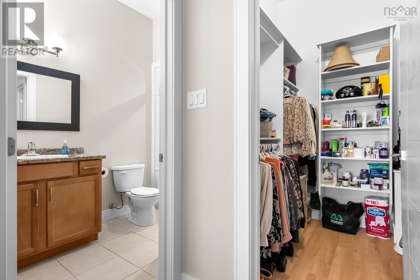
$505 MonthlyFirst time on the market. 12 Utopia Lane is a one-level townhouse condo in Stonington Park, part of The Parks of West Bedford. You get two bedrooms and two bathrooms, all on one floor. A step down leads into the kitchen, living room and dining room, giving the main living area its own defined space. In-floor heating keeps the home comfortable through the winter, and the deck gives you your own outdoor space. The single-car garage means no brushing off the car on snowy mornings. Six appliances are included. Outside your door are the green space and trails of Stonington Park, with a bus stop close by on Gary Martin Drive. The BMO Centre, schools, and the shops and restaurants along Larry Uteck Boulevard and Hammonds Plains Road are all nearby, and Highway 102 is easy to reach. (id:25286)
Property Details
| MLS® Number | 202627152 |
| Property Type | Single Family |
| Community Name | Bedford |
| Amenities Near By | Park, Playground, Public Transit |
| Community Features | School Bus |
| Features | Level |
Building
| Bathroom Total | 2 |
| Bedrooms Above Ground | 2 |
| Bedrooms Total | 2 |
| Appliances | Stove, Dishwasher, Dryer, Washer, Microwave Range Hood Combo, Refrigerator |
| Architectural Style | Bungalow |
| Basement Type | None |
| Constructed Date | 2017 |
| Exterior Finish | Brick, Vinyl |
| Flooring Type | Engineered Hardwood, Laminate |
| Foundation Type | Concrete Slab |
| Heating Fuel | Electric, Natural Gas |
| Heating Type | In Floor Heating, Radiant Heat |
| Stories Total | 1 |
| Size Interior | 1,200 Ft2 |
| Total Finished Area | 1200 Sqft |
| Type | Row / Townhouse |
| Utility Water | Municipal Water |
Parking
| Garage | |
| Paved Yard |
Land
| Acreage | No |
| Land Amenities | Park, Playground, Public Transit |
| Landscape Features | Landscaped |
| Sewer | Municipal Sewage System |
Rooms
| Level | Type | Length | Width | Dimensions |
|---|---|---|---|---|
| Main Level | Bedroom | 12.9x14 | ||
| Main Level | 4pc Bathroom | 8.6x5.8 | ||
| Main Level | Utility Room | 5.10x5.5 | ||
| Main Level | Laundry Room | 5.6x5.5 | ||
| Main Level | Primary Bedroom | 11.9x15.2 | ||
| Main Level | 3pc Ensuite Bath | 5.5x9.6 | ||
| Main Level | Living Room | 18.3x21.4 | ||
| Main Level | Kitchen | 18.3x9.3 |
https://www.realtor.ca/real-estate/30468394/12-utopia-drive-bedford-bedford
Contact Us
Contact us for more information

The trademarks REALTOR®, REALTORS®, and the REALTOR® logo are controlled by The Canadian Real Estate Association (CREA) and identify real estate professionals who are members of CREA. The trademarks MLS®, Multiple Listing Service® and the associated logos are owned by The Canadian Real Estate Association (CREA) and identify the quality of services provided by real estate professionals who are members of CREA. The trademark DDF® is owned by The Canadian Real Estate Association (CREA) and identifies CREA's Data Distribution Facility (DDF®)
November 02 2026 05:44:25
Nova Scotia Association of REALTORS®
RE/MAX Nova, RE/MAX Nova (Halifax)