
114 Regal Road Dartmouth, Nova Scotia B2W 4H8

$579,900
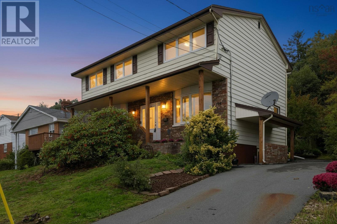
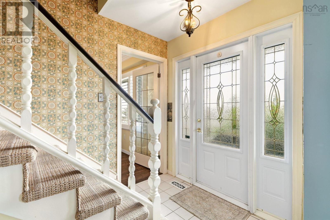
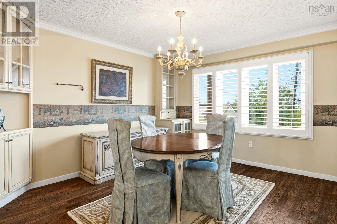
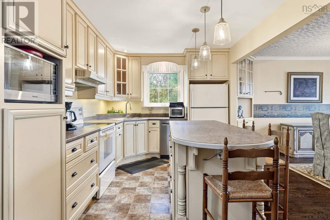
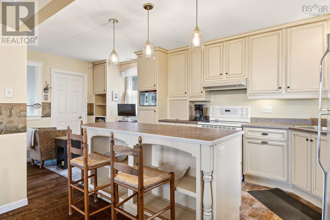
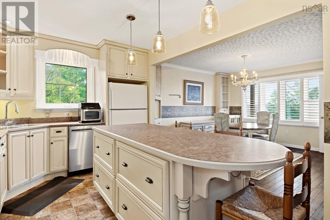
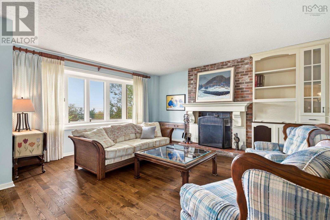
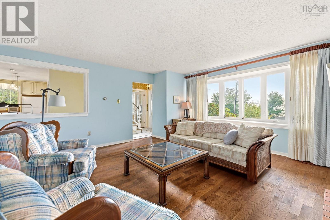
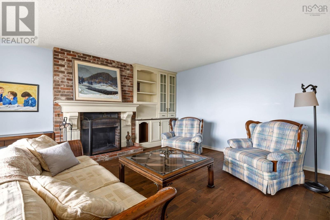
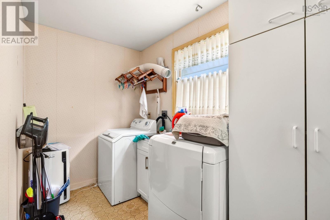
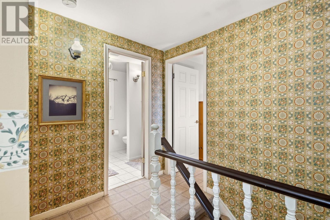
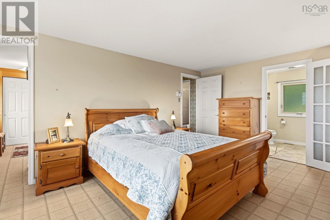
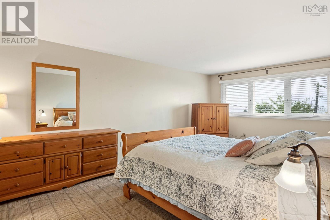
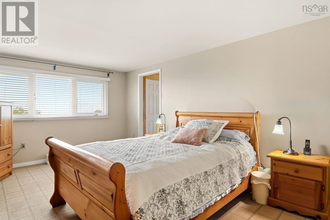
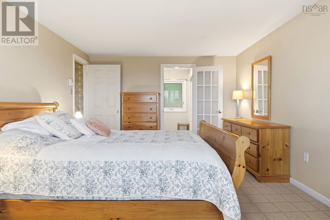
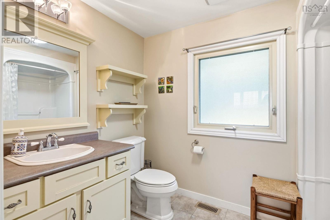
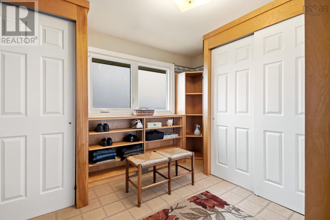
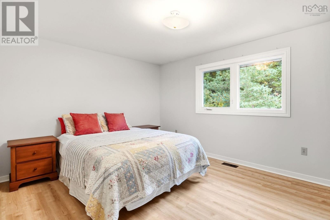
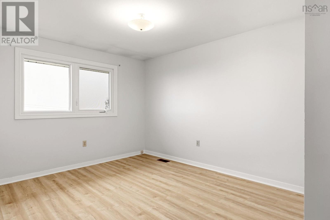
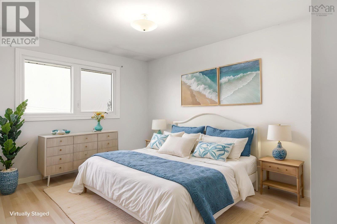
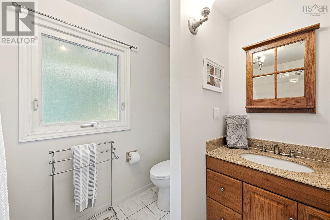
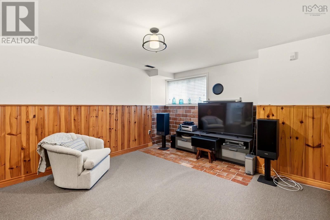
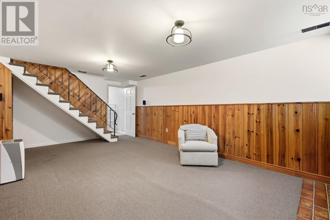
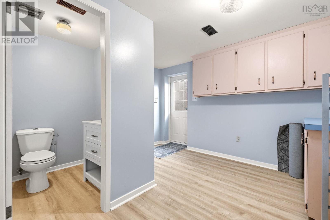
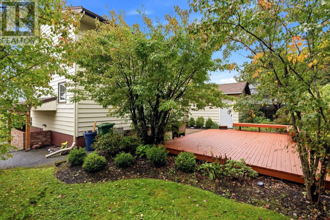
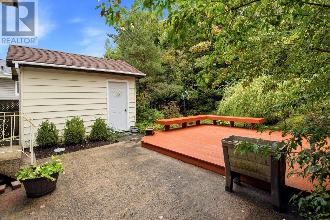
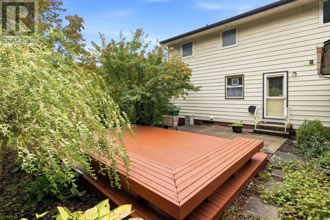
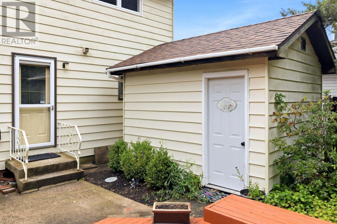
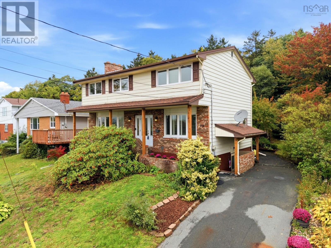
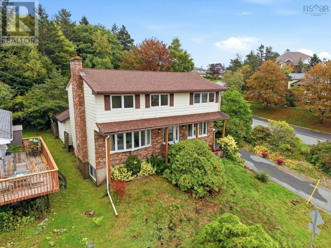
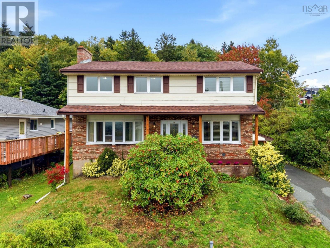
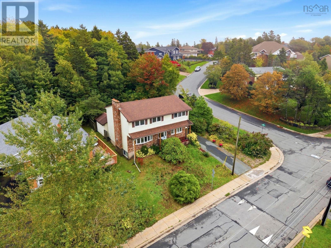
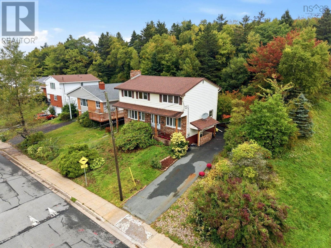
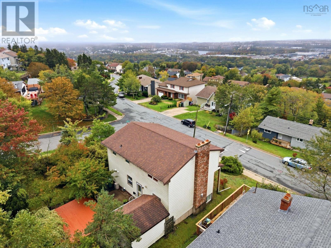
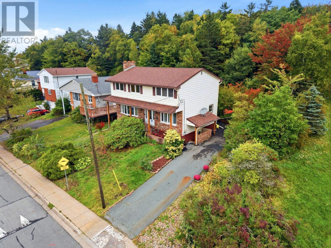
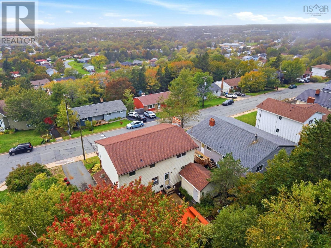
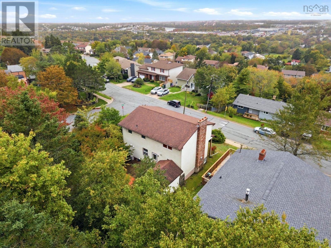
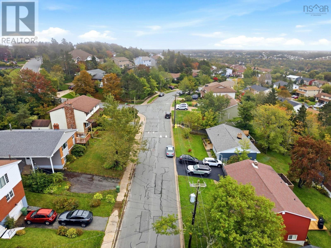
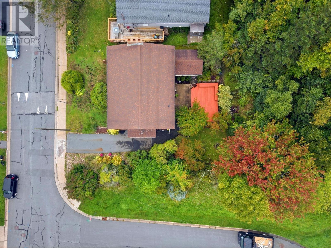
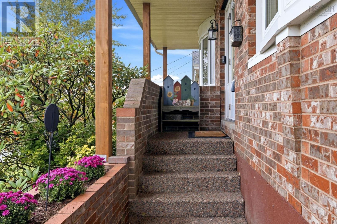
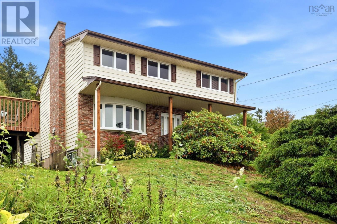
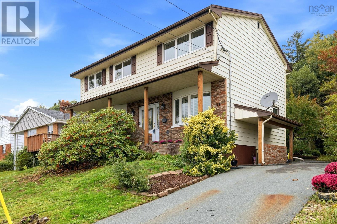
Welcome to this wonderful home in the desirable Nantucket area of Dartmouth. Hitting the market for the first time, this well maintained one family home enjoys an exceptional setting, backing onto the greenbelt surrounding Bell Lake and adjacent to the Bell Lake Trail. A wonderful location for nature lovers, with privacy and beautiful surroundings right outside your door. The main floor is ideal for both everyday living and entertaining, featuring a spacious living room with fireplace and custom built-ins, along with a custom kitchen and dining room. A convenient laundry and mudroom complete this level. Upstairs, the generous primary suite offers an ensuite and impressive dressing room, with two additional bedrooms and a full bath. The lower level with walkout provides even more living space with a large family room, half bath and another generous mudroom area. With its walkout and flexible layout, this level offers excellent potential for a secondary living suite. Outside, enjoy a private backyard and large storage shed. A special opportunity to own a spacious family home in a sought after Dartmouth neighbourhood with nature trails and Bell Lake right at your doorstep. (id:25286)
Property Details
| MLS® Number | 202624921 |
| Property Type | Single Family |
| Community Name | Dartmouth |
| Amenities Near By | Park, Playground, Public Transit, Shopping, Place Of Worship |
| Community Features | Recreational Facilities, School Bus |
| Features | Treed, Sloping, Sump Pump, Walk-in Closet |
| Structure | Shed |
Building
| Bathroom Total | 3 |
| Bedrooms Above Ground | 3 |
| Bedrooms Total | 3 |
| Appliances | Stove, Dishwasher, Dryer, Washer, Refrigerator |
| Constructed Date | 1977 |
| Construction Style Attachment | Detached |
| Exterior Finish | Brick, Vinyl |
| Fireplace Present | Yes |
| Flooring Type | Carpeted, Ceramic Tile, Hardwood, Laminate, Vinyl |
| Foundation Type | Poured Concrete |
| Half Bath Total | 1 |
| Heating Fuel | Oil |
| Heating Type | Forced Air, Furnace |
| Stories Total | 2 |
| Size Interior | 2,260 Ft2 |
| Total Finished Area | 2260 Sqft |
| Type | House |
| Utility Water | Municipal Water |
Parking
| Paved Yard |
Land
| Acreage | No |
| Land Amenities | Park, Playground, Public Transit, Shopping, Place Of Worship |
| Landscape Features | Landscaped |
| Sewer | Municipal Sewage System |
| Size Irregular | 0.1653 |
| Size Total | 0.1653 Ac |
| Size Total Text | 0.1653 Ac |
Rooms
| Level | Type | Length | Width | Dimensions |
|---|---|---|---|---|
| Second Level | Primary Bedroom | 11.8 x 18.9 | ||
| Second Level | 4pc Ensuite Bath | 9.1 x 6.1 | ||
| Second Level | Other | 13.3 x 10.6 | ||
| Second Level | Bedroom | 9.4 x 13.10 | ||
| Second Level | Bedroom | 13.6 x 10.11 | ||
| Second Level | 4pc Bathroom | 9.3 x 6.1 | ||
| Basement | Recreational, Games Room | 22.11 x 12.4 | ||
| Basement | 2pc Bathroom | 5.8 x 5.2 | ||
| Basement | Mud Room | 11.8 x 12.4 | ||
| Basement | Utility Room | 34.10 x 13.8 | ||
| Main Level | Living Room | 17.6 x 17.5 | ||
| Main Level | Dining Room | 11.8 x 13.6 | ||
| Main Level | Kitchen | 18.8 x 9.3 | ||
| Main Level | Laundry Room | 12.6 x 6.1 |
https://www.realtor.ca/real-estate/30355909/114-regal-road-dartmouth-dartmouth
Contact Us
Contact us for more information

The trademarks REALTOR®, REALTORS®, and the REALTOR® logo are controlled by The Canadian Real Estate Association (CREA) and identify real estate professionals who are members of CREA. The trademarks MLS®, Multiple Listing Service® and the associated logos are owned by The Canadian Real Estate Association (CREA) and identify the quality of services provided by real estate professionals who are members of CREA. The trademark DDF® is owned by The Canadian Real Estate Association (CREA) and identifies CREA's Data Distribution Facility (DDF®)
October 02 2026 03:25:31
Nova Scotia Association of REALTORS®
RE/MAX Nova