
113 25 Alderney Drive Dartmouth, Nova Scotia B2Y 0E4

$689,900Maintenance, Condominium Amenities, Common Area Maintenance, Heat, Hot Water
$570 Monthly
Maintenance, Condominium Amenities, Common Area Maintenance, Heat, Hot Water
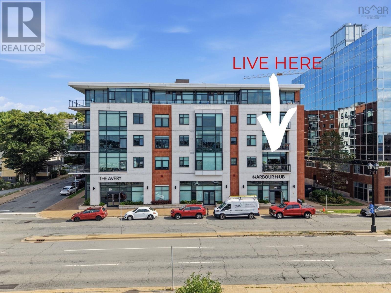
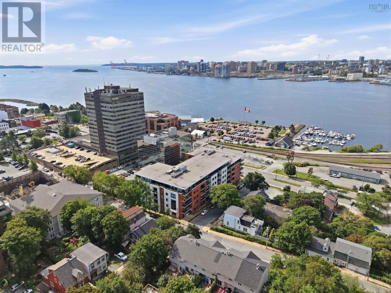
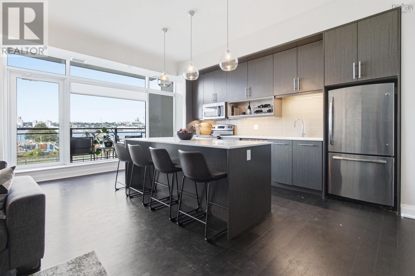
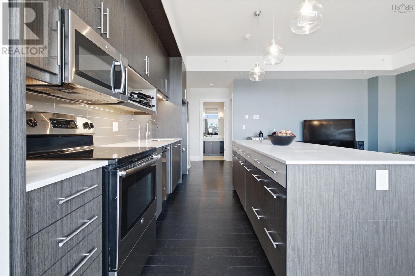
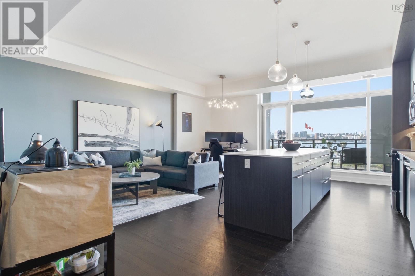
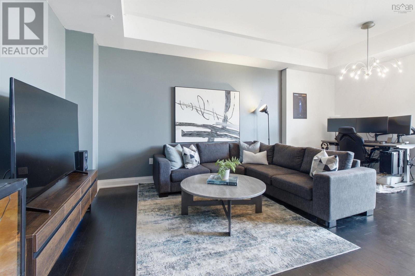
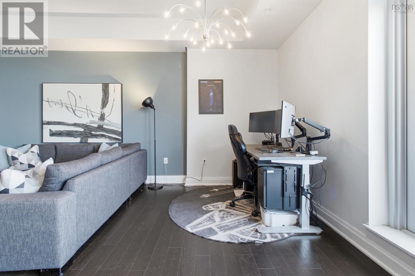
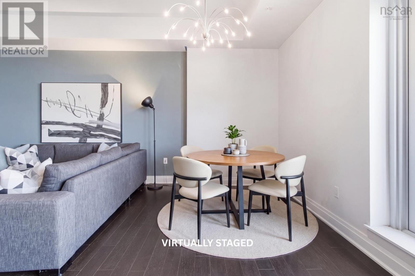
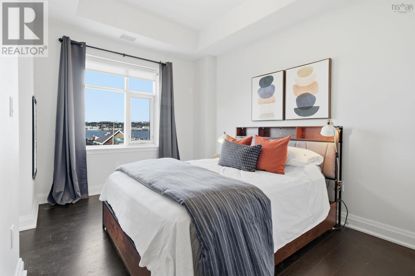
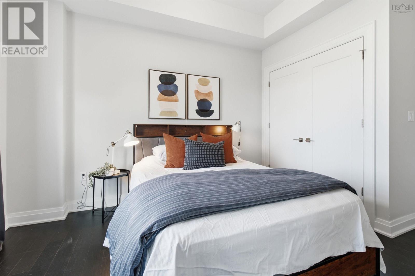
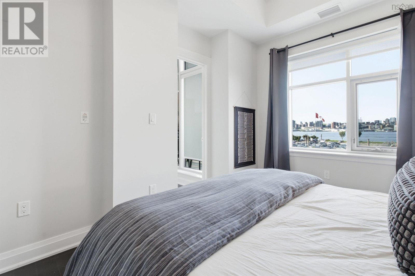
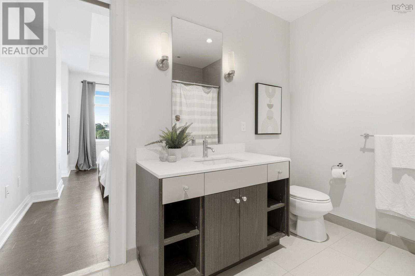
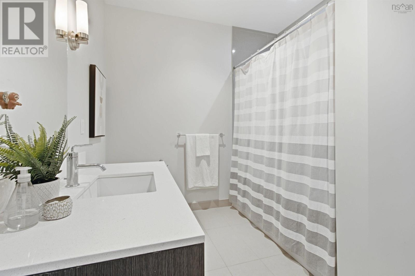
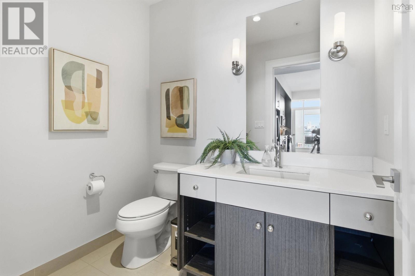
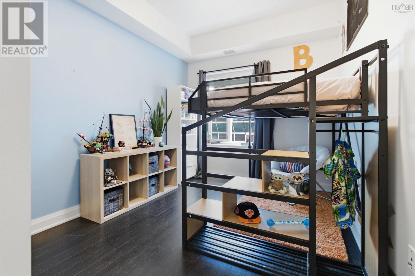
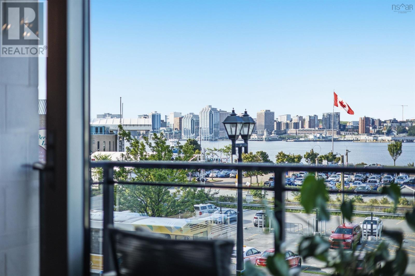
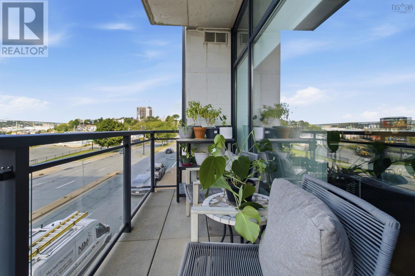
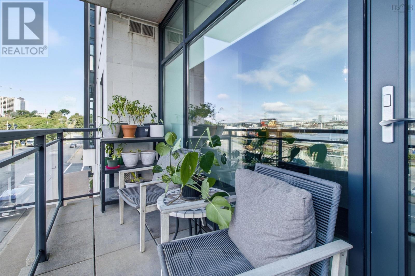
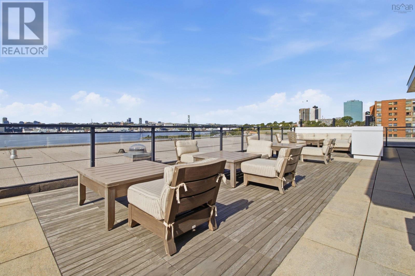
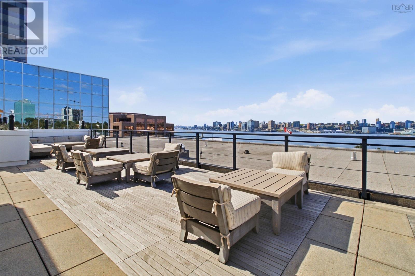
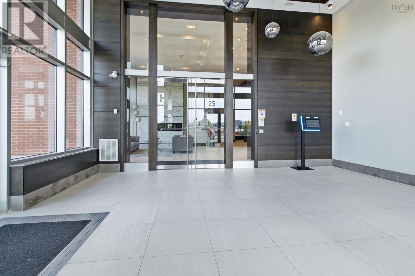
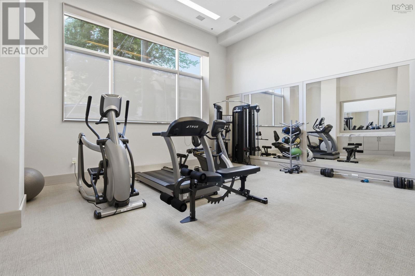
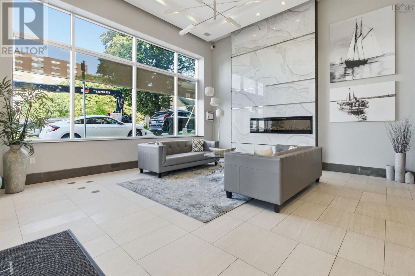
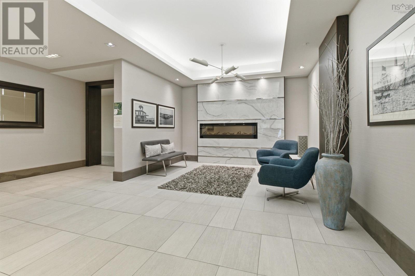
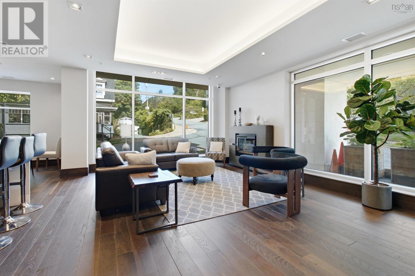
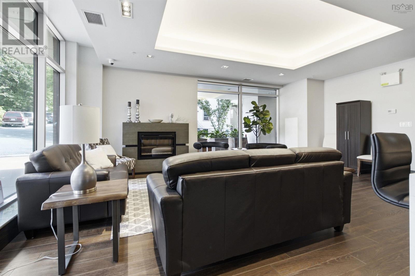
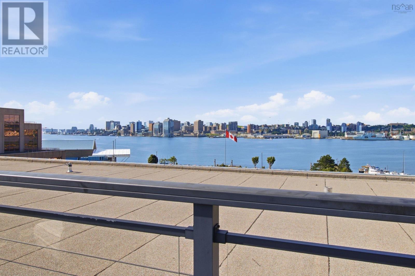
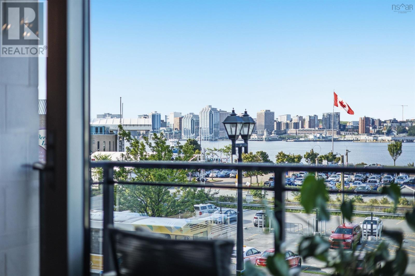
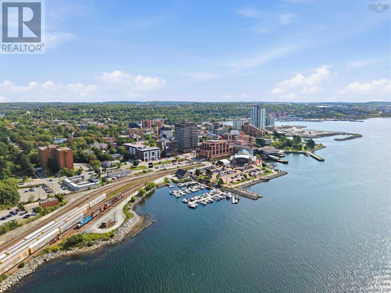
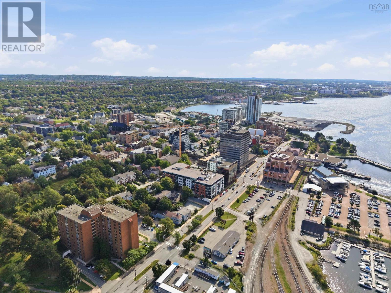
$570 MonthlyWelcome to contemporary waterfront living at 25 Alderney Drive in Dartmouth. This stylish 2-bedroom, 2-bathroom condo offers panoramic views of Halifax Harbour and an exceptional location just steps from everything downtown Dartmouth has to offer. Designed for both comfort and modern living, the open-concept space features bright, inviting interiors and expansive views that create a beautiful backdrop throughout the day. The well-appointed layout includes two spacious bedrooms, two bathrooms, and comfortable living and dining areas ideal for relaxing or entertaining. Residents enjoy an impressive selection of building amenities, including a fully equipped gym, meeting room, and rooftop terrace with stunning harbour and city views. With cafés, restaurants, shops, transit, the ferry terminal, and the Dartmouth waterfront all close by, this is urban living at its best. Experience the convenience, style, and vibrant energy of Dartmouth from this exceptional harbour-view condo. (id:25286)
Property Details
| MLS® Number | 202622052 |
| Property Type | Single Family |
| Community Name | Dartmouth |
| Amenities Near By | Park, Playground, Public Transit, Shopping, Place Of Worship |
| View Type | Harbour |
Building
| Bathroom Total | 2 |
| Bedrooms Above Ground | 2 |
| Bedrooms Total | 2 |
| Appliances | Range, Dishwasher, Dryer - Electric, Washer, Refrigerator |
| Architectural Style | 5 Level |
| Basement Type | None |
| Cooling Type | Heat Pump |
| Exterior Finish | Aluminum Siding, Brick |
| Flooring Type | Ceramic Tile, Engineered Hardwood |
| Half Bath Total | 1 |
| Heating Fuel | Natural Gas |
| Heating Type | Heat Pump |
| Stories Total | 1 |
| Size Interior | 1,102 Ft2 |
| Total Finished Area | 1102 Sqft |
| Type | Apartment |
| Utility Water | Municipal Water |
Parking
| Garage | |
| Heated Garage | |
| Underground |
Land
| Acreage | No |
| Land Amenities | Park, Playground, Public Transit, Shopping, Place Of Worship |
| Sewer | Municipal Sewage System |
| Size Total Text | Under 1/2 Acre |
Rooms
| Level | Type | Length | Width | Dimensions |
|---|---|---|---|---|
| Main Level | Kitchen | 8.11 x 21.8 | ||
| Main Level | Living Room | 12.1 x 21.6 | ||
| Main Level | Primary Bedroom | 10.9 x 14.8 | ||
| Main Level | Bedroom | 14.3 x 9.9 | ||
| Main Level | 4pc Bathroom | 10.5 x 8.2 | ||
| Main Level | 2pc Bathroom | 7. x 5.4 | ||
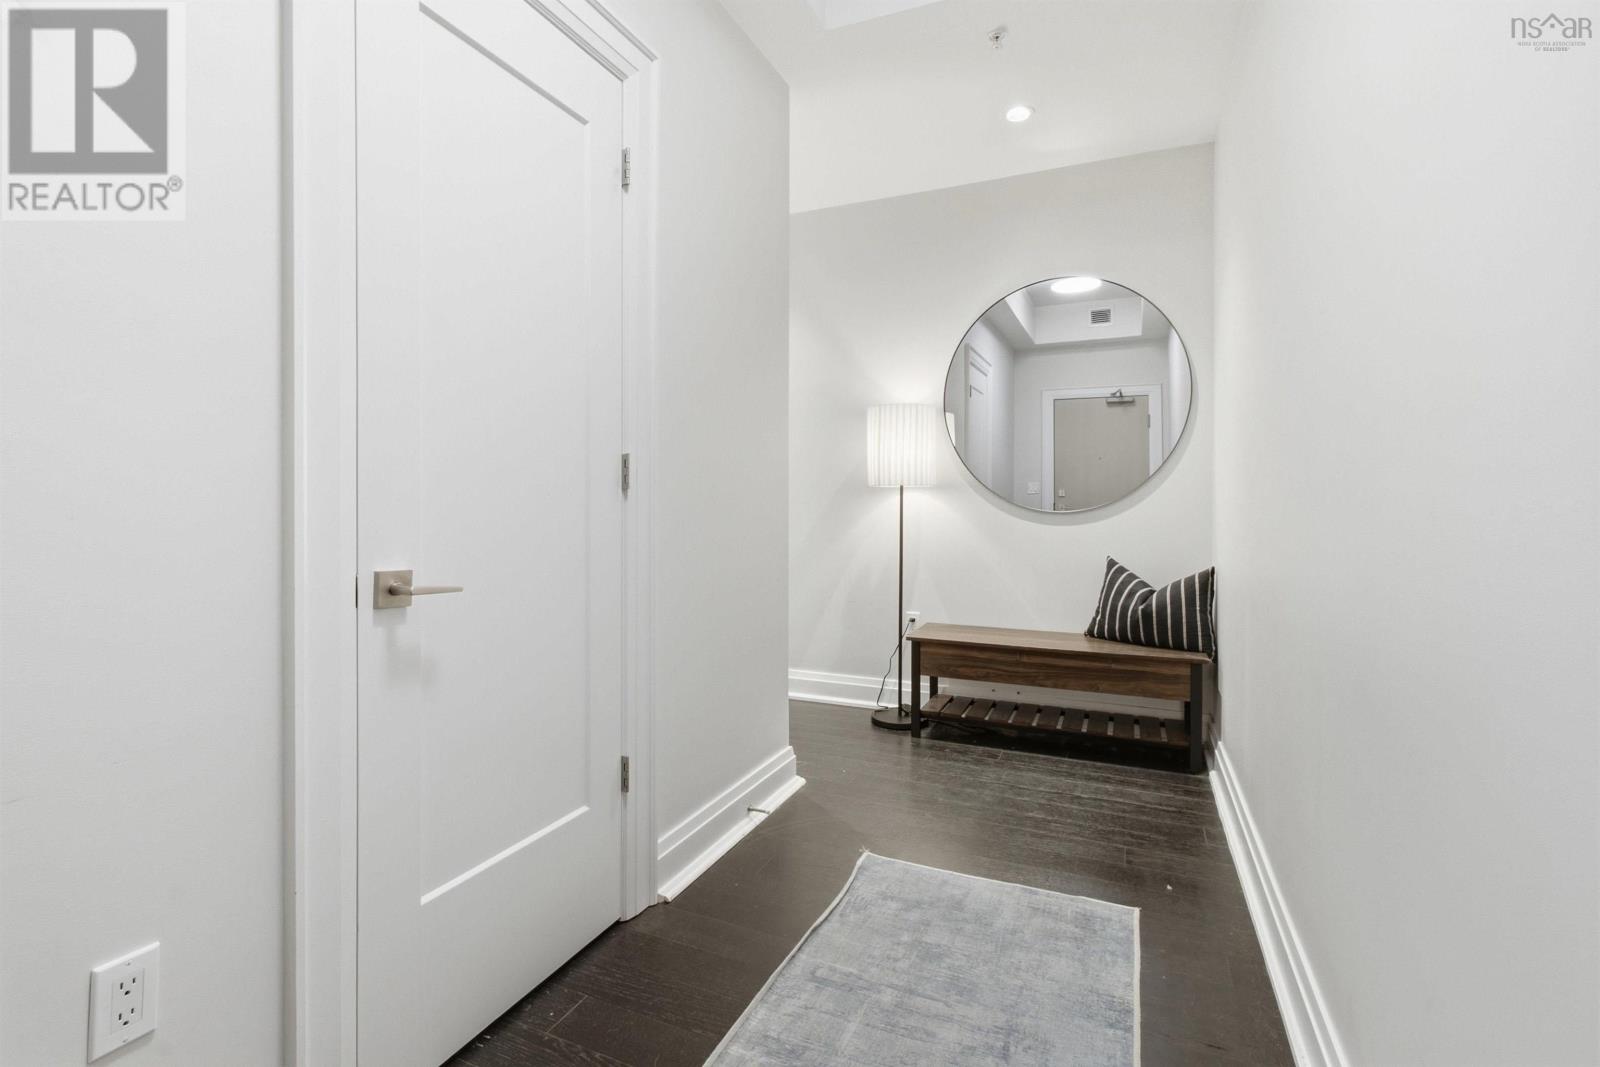
| Main Level | Foyer | 5. x 4.2 |
https://www.realtor.ca/real-estate/30217982/113-25-alderney-drive-dartmouth-dartmouth
Contact Us
Contact us for more information

The trademarks REALTOR®, REALTORS®, and the REALTOR® logo are controlled by The Canadian Real Estate Association (CREA) and identify real estate professionals who are members of CREA. The trademarks MLS®, Multiple Listing Service® and the associated logos are owned by The Canadian Real Estate Association (CREA) and identify the quality of services provided by real estate professionals who are members of CREA. The trademark DDF® is owned by The Canadian Real Estate Association (CREA) and identifies CREA's Data Distribution Facility (DDF®)
September 01 2026 08:31:01
Nova Scotia Association of REALTORS®
Royal LePage Atlantic