
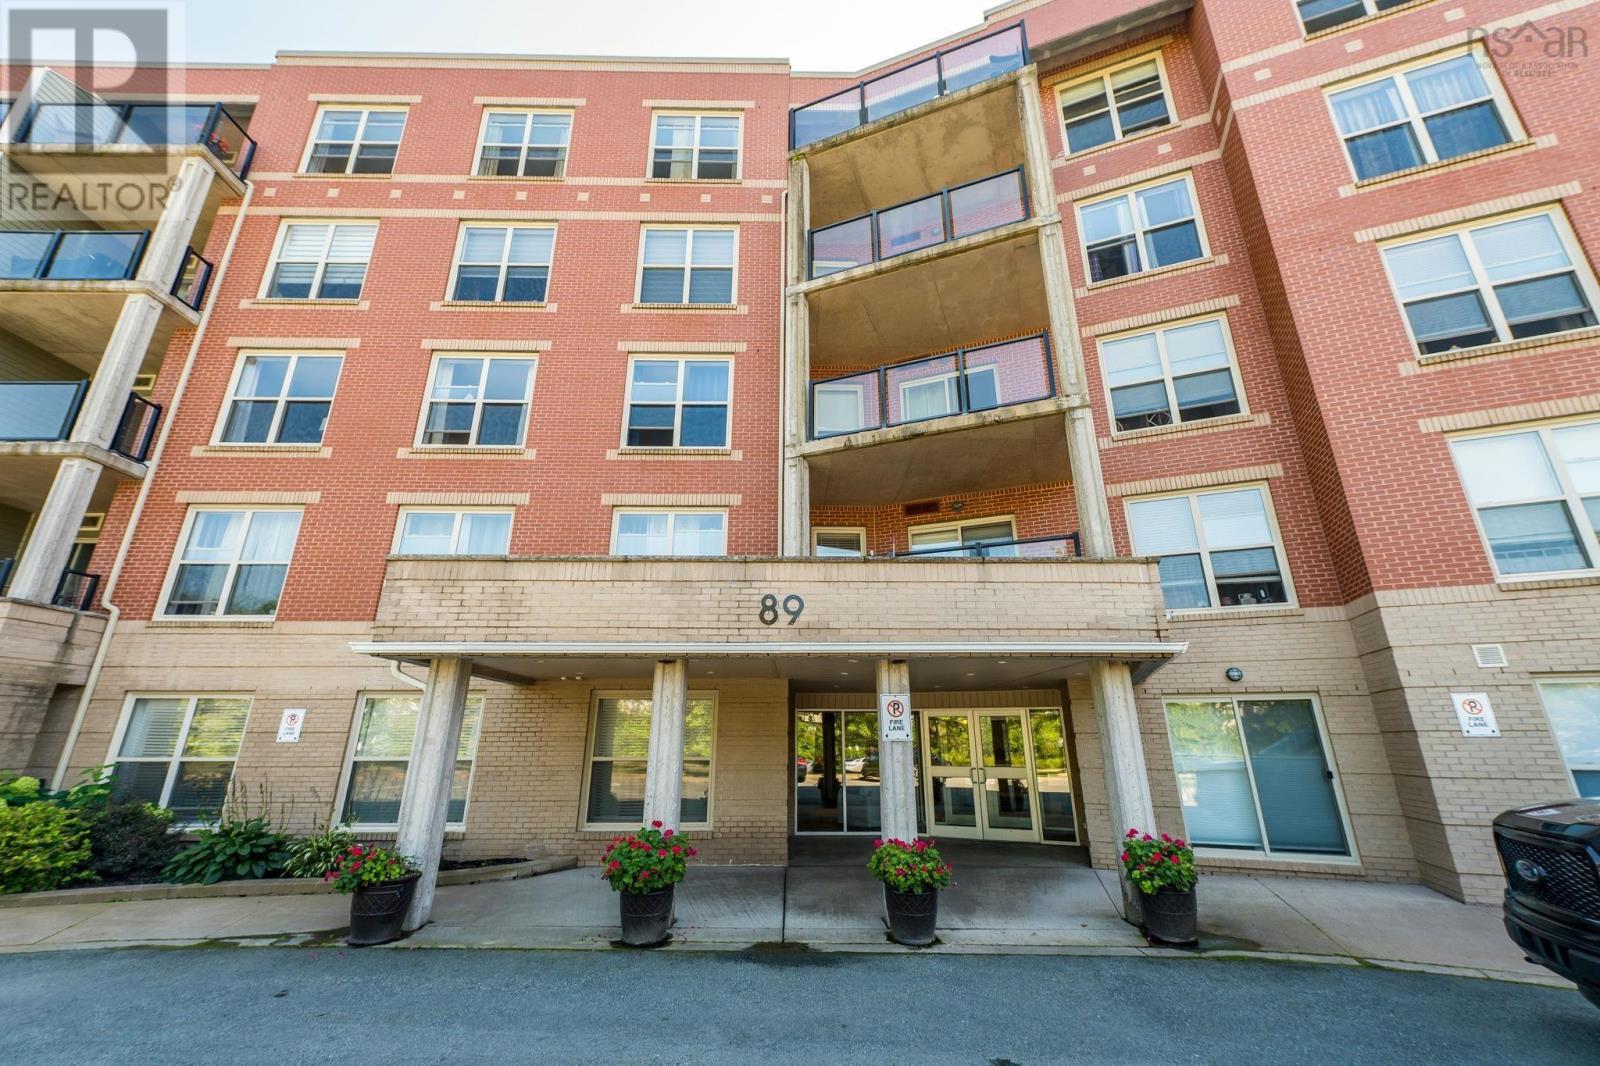
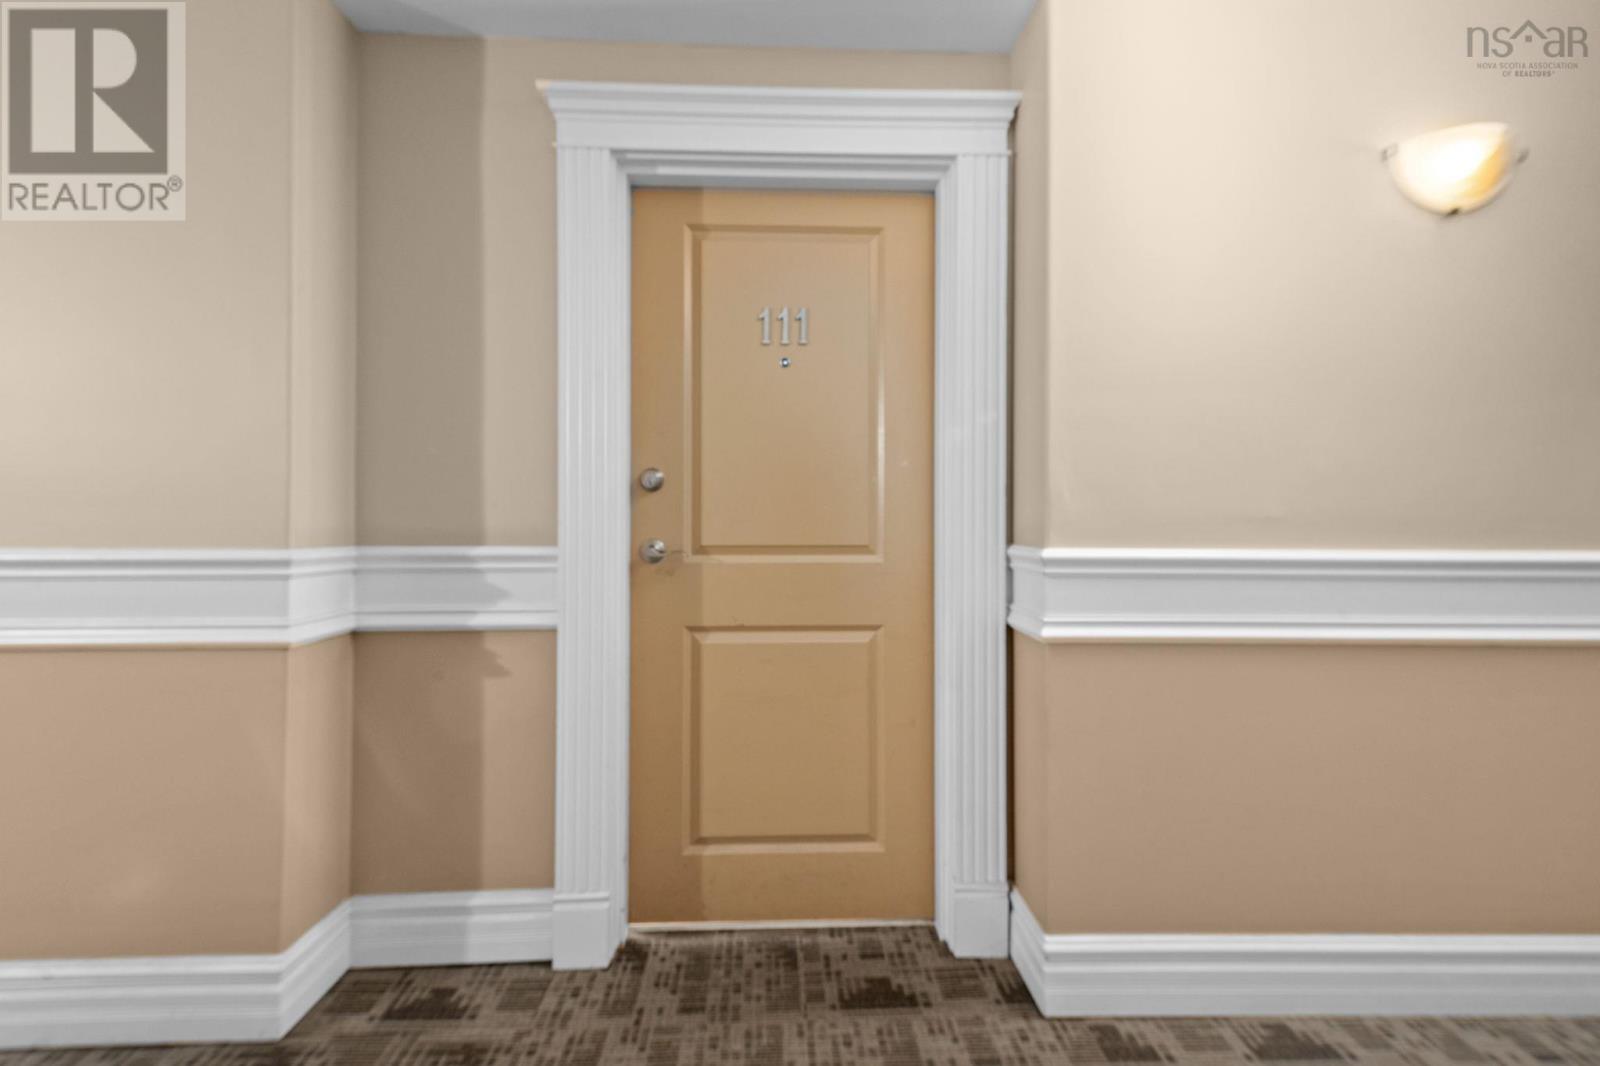
111 89 Pebblecreek Crescent Dartmouth, Nova Scotia B2W 0K6

$429,900Maintenance, Common Area Maintenance, Condominium Amenities, Heat, Hot Water
$428.28 Monthly
Maintenance, Common Area Maintenance, Condominium Amenities, Heat, Hot Water
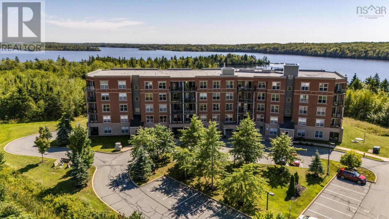
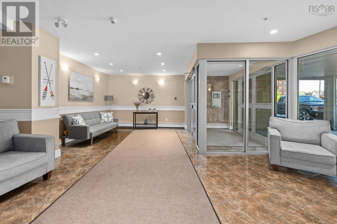
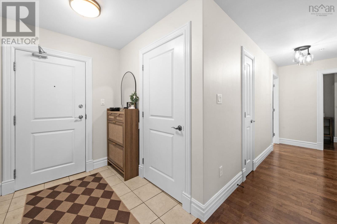
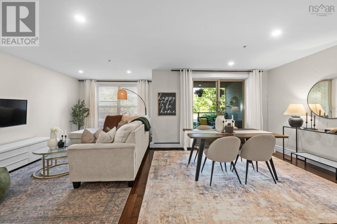
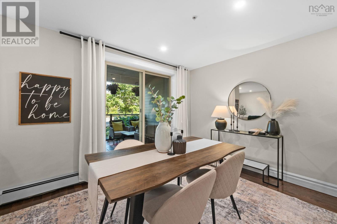
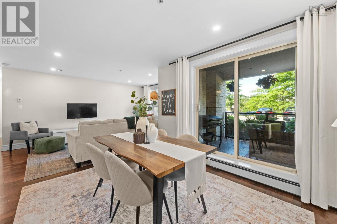
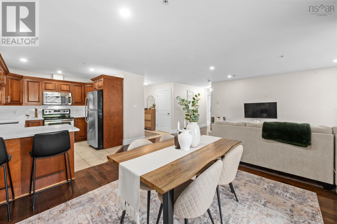
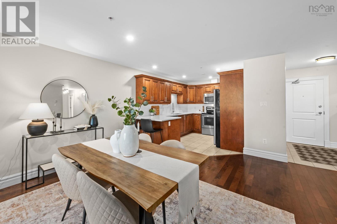
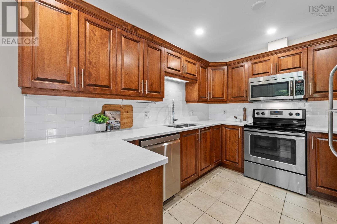
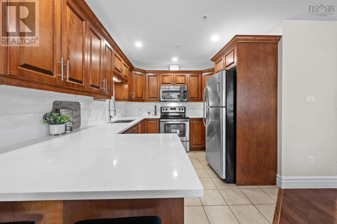
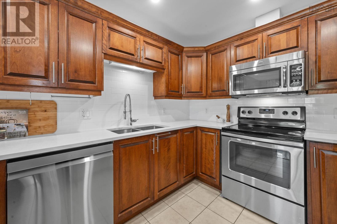
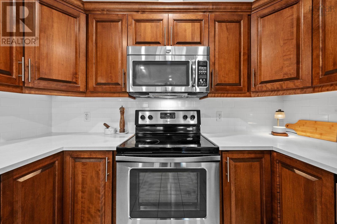
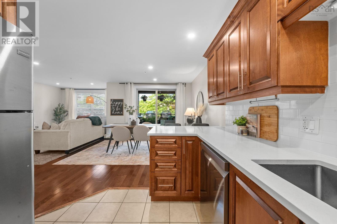
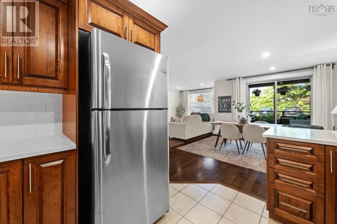
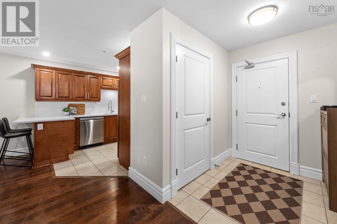
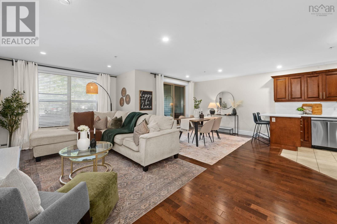
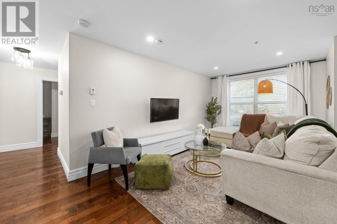
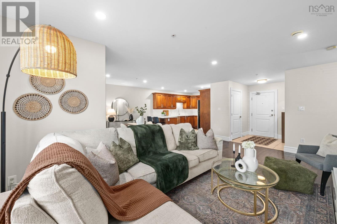
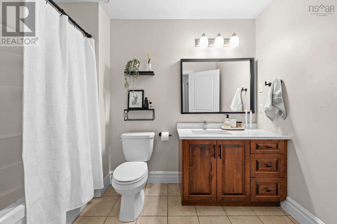
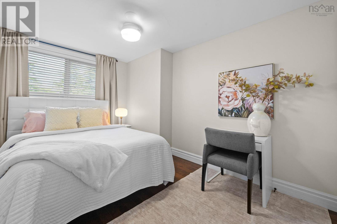
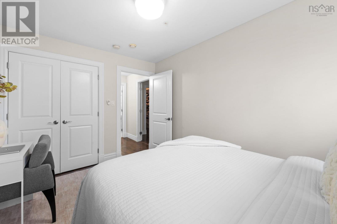
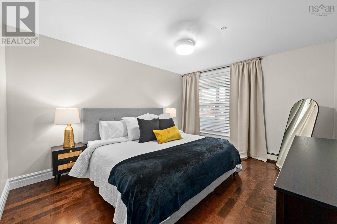
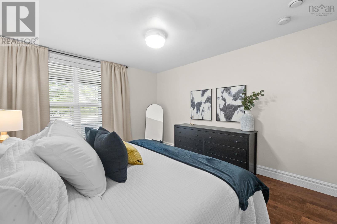
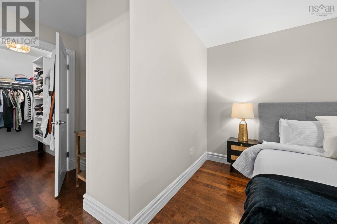
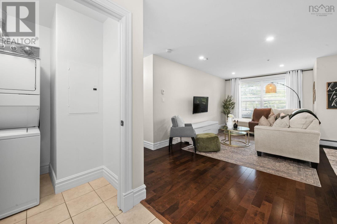
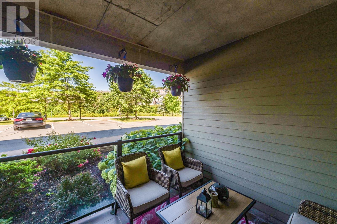
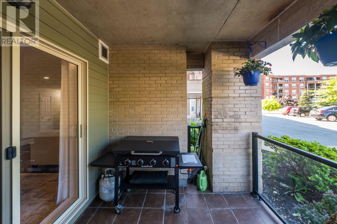
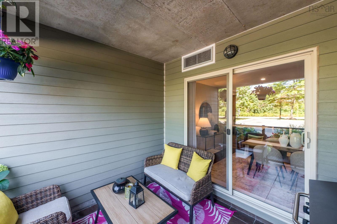
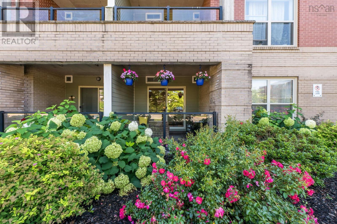
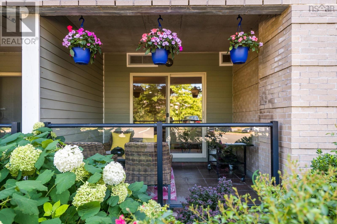
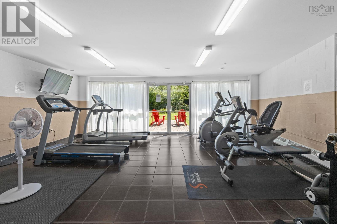
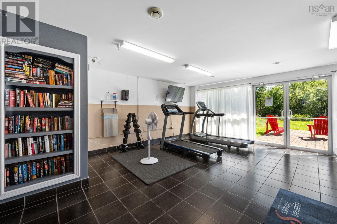
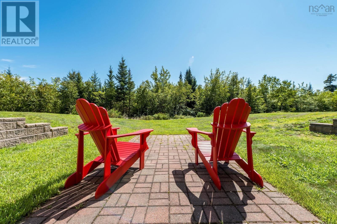
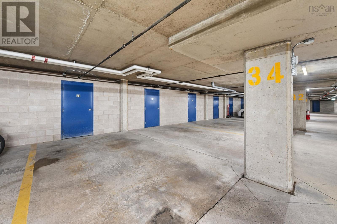
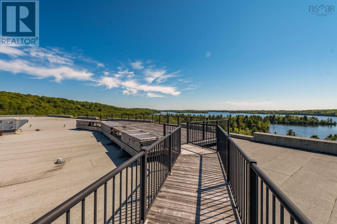
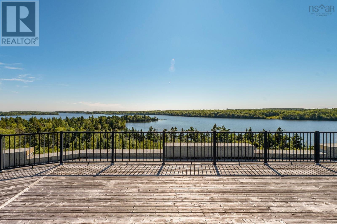
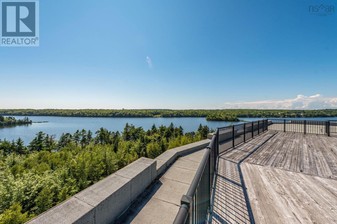
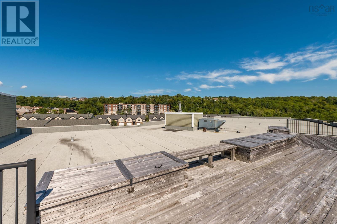
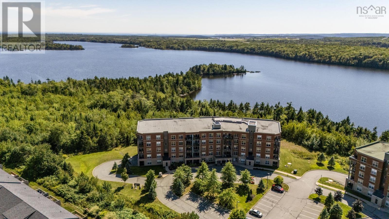
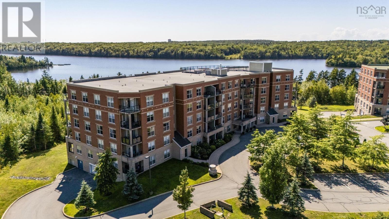
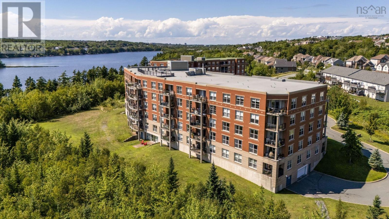
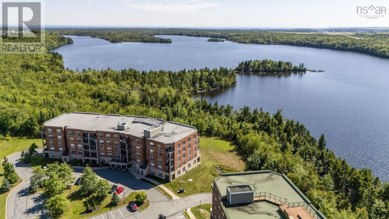
$428.28 MonthlyWelcome to easy, lakeside living in sought after Portland Hills. This 2-bedroom, 1-bath main-level condo is surrounded by mature trees, beautiful gardens, walking trails, and Morris Lake right in your backyard. Skip the elevator and enjoy effortless grocery runs, a spacious patio overlooking the front gardens and the perfect set up for a dog owner. Inside, youll find modern updates including quartz countertops in the kitchen and bath, a new backsplash, updated light fixtures, pot lights and fresh paint. The building is packed with perks: affordable condo fees with heat included, underground parking, storage unit, a gym, a live-in superintendent, a rentable (and affordable) furnished guest suite for friends and family to stay and a rooftop terrace with breathtaking lake views. Quiet, pet-friendly, and filled with great neighbours, this is a standout option for first-time buyers, downsizers, or anyone wanting low-maintenance living with nature at their doorstep. (id:25286)
Property Details
| MLS® Number | 202622420 |
| Property Type | Single Family |
| Community Name | Dartmouth |
| Amenities Near By | Park, Playground, Public Transit, Shopping, Place Of Worship, Beach |
| Community Features | School Bus |
| Features | Walk-in Closet |
Building
| Bathroom Total | 1 |
| Bedrooms Above Ground | 2 |
| Bedrooms Total | 2 |
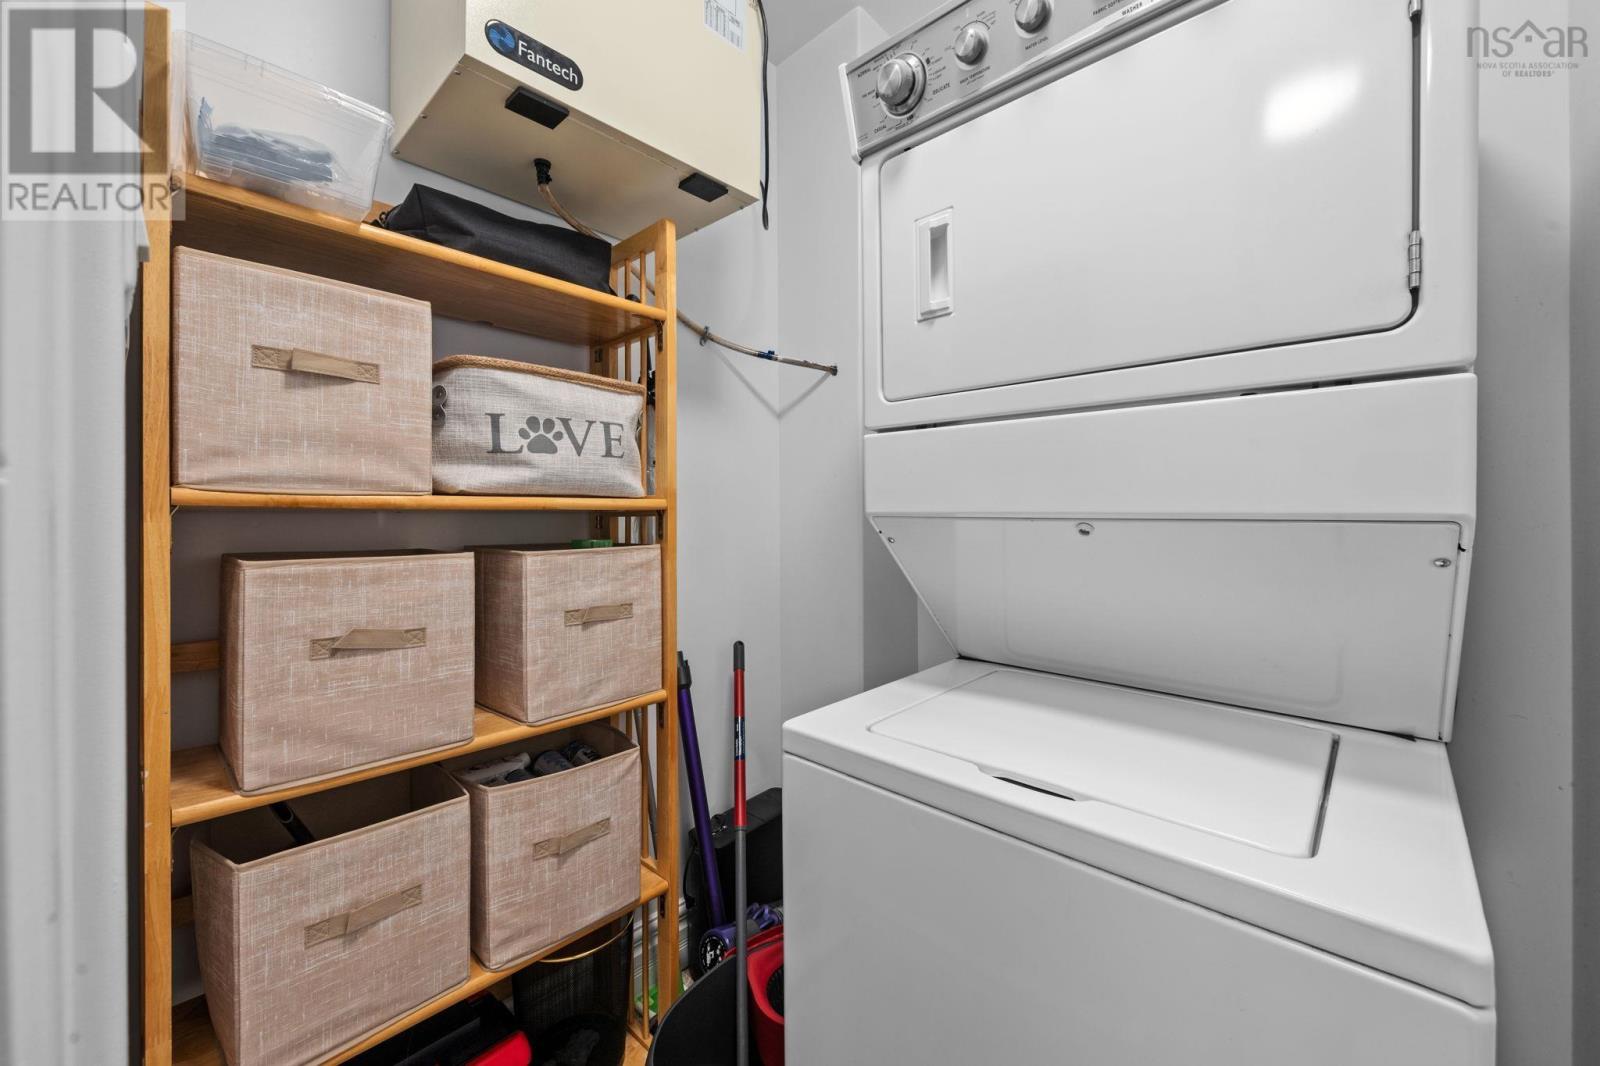
| Appliances | Stove, Dishwasher, Dryer, Washer, Microwave, Refrigerator |
| Basement Type | None |
| Constructed Date | 2012 |
| Exterior Finish | Brick, Vinyl |
| Flooring Type | Ceramic Tile, Hardwood |
| Foundation Type | Poured Concrete |
| Heating Fuel | Natural Gas |
| Heating Type | Baseboard Heaters, Hot Water |
| Stories Total | 1 |
| Size Interior | 1,104 Ft2 |
| Total Finished Area | 1104 Sqft |
| Type | Apartment |
| Utility Water | Municipal Water |
Parking
| Garage | |
| Underground | |
| Parking Space(s) | |
| Paved Yard |
Land
| Acreage | No |
| Land Amenities | Park, Playground, Public Transit, Shopping, Place Of Worship, Beach |
| Landscape Features | Landscaped |
| Sewer | Municipal Sewage System |
| Size Total Text | Under 1/2 Acre |
Rooms
| Level | Type | Length | Width | Dimensions |
|---|---|---|---|---|
| Main Level | Foyer | 6.10 x 5.6 | ||
| Main Level | Laundry Room | & Storage 6.9 x 5.1 | ||
| Main Level | Living Room | 19.8 x 11.6 | ||
| Main Level | Dining Room | 14.10 x 10.4 | ||
| Main Level | Kitchen | 11.1 x 9.4 | ||
| Main Level | 4pc Bathroom | 5.11 x 9.10 4 Pieces | ||
| Main Level | Bedroom | 13. x 9.3 | ||
| Main Level | Primary Bedroom | 19.7 x 11.4 |
https://www.realtor.ca/real-estate/30234958/111-89-pebblecreek-crescent-dartmouth-dartmouth
Contact Us
Contact us for more information

The trademarks REALTOR®, REALTORS®, and the REALTOR® logo are controlled by The Canadian Real Estate Association (CREA) and identify real estate professionals who are members of CREA. The trademarks MLS®, Multiple Listing Service® and the associated logos are owned by The Canadian Real Estate Association (CREA) and identify the quality of services provided by real estate professionals who are members of CREA. The trademark DDF® is owned by The Canadian Real Estate Association (CREA) and identifies CREA's Data Distribution Facility (DDF®)
September 04 2026 03:23:49
Nova Scotia Association of REALTORS®
Royal LePage Atlantic