
11 Riverview Crescent Bedford, Nova Scotia B4A 2X5

$639,900
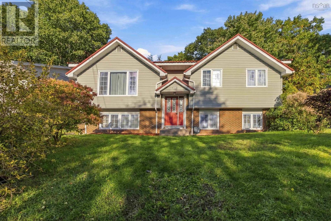
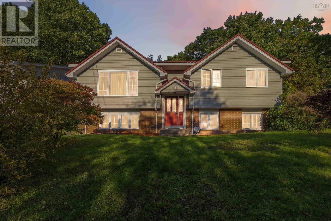
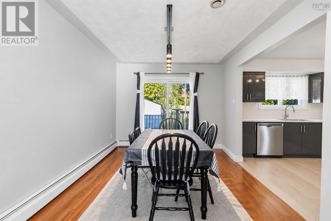
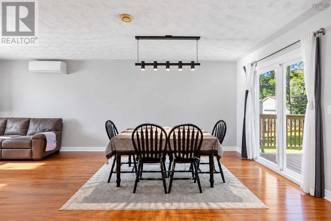
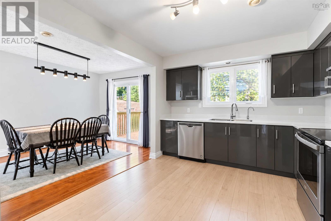
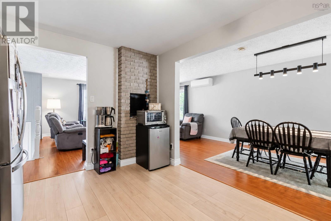
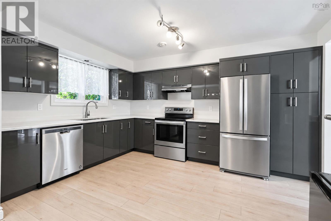
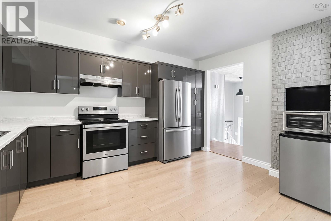
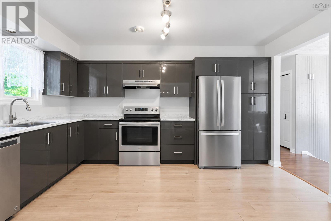
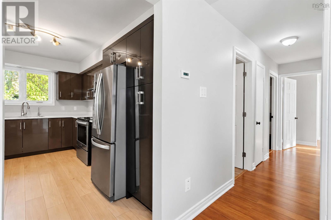
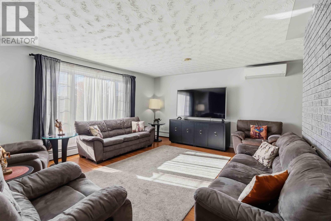
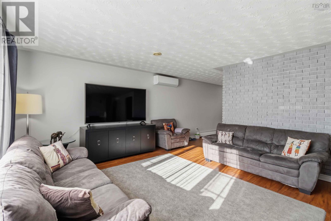
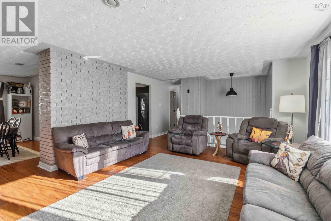
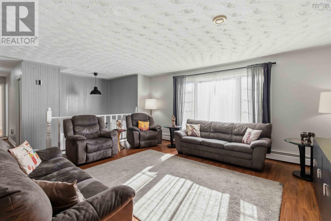
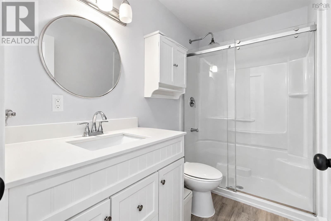
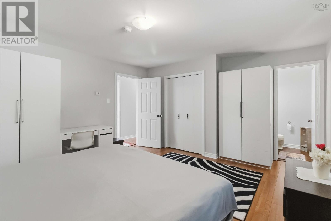
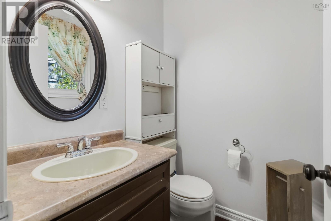
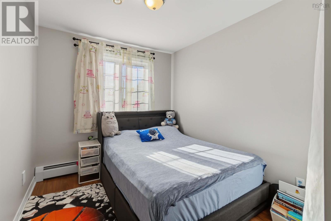
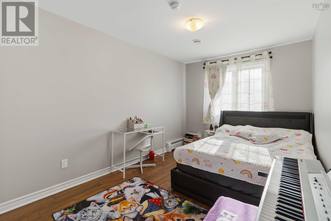
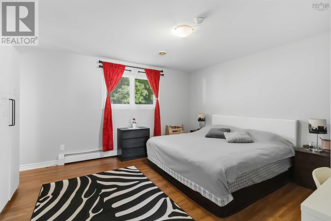
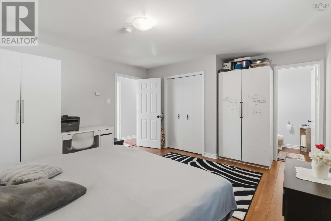
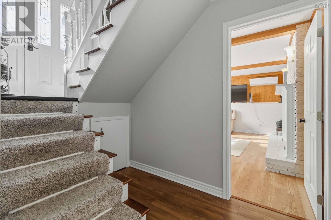
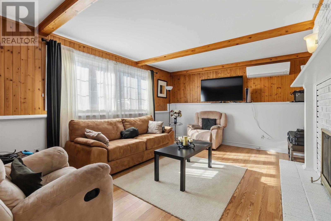
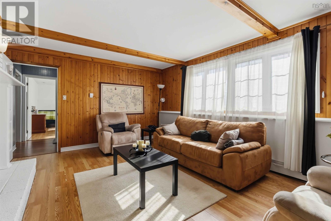
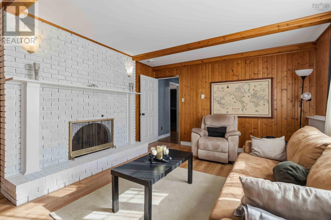
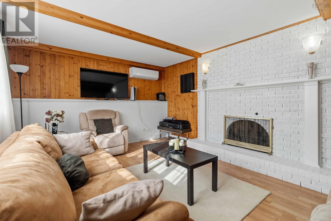
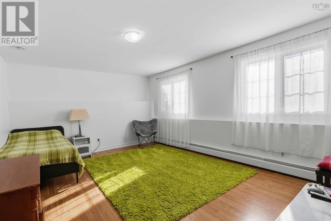
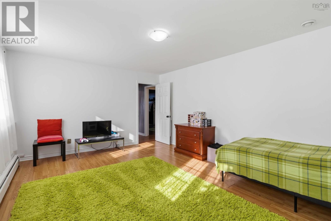
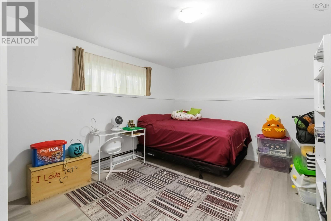
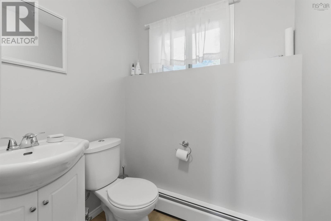
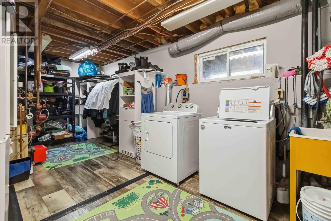
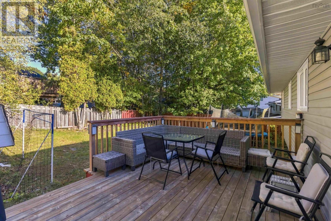
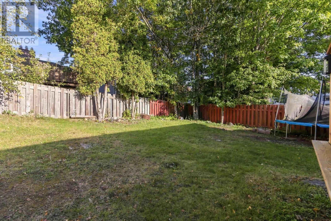
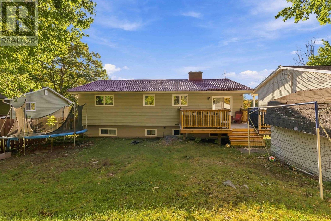
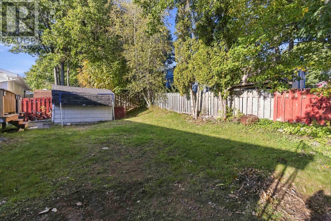
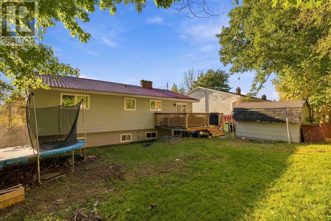
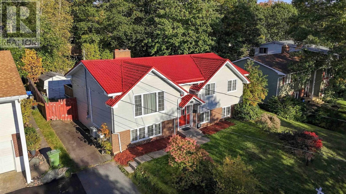
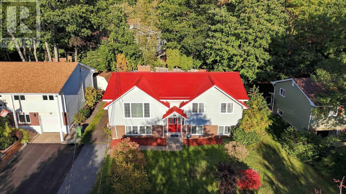
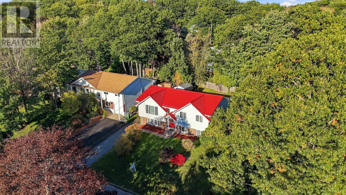
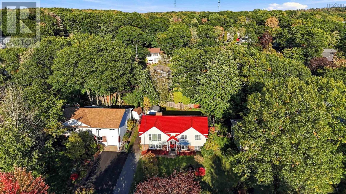
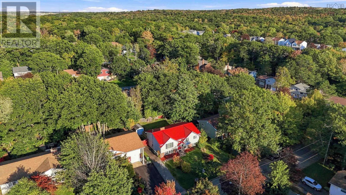
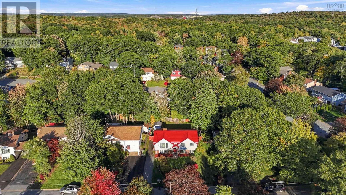
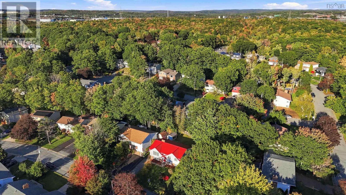
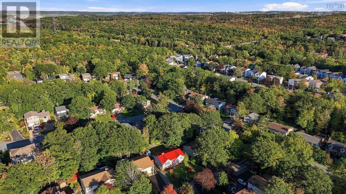
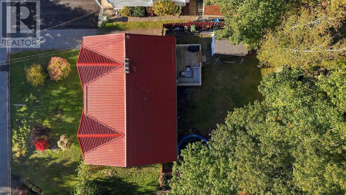
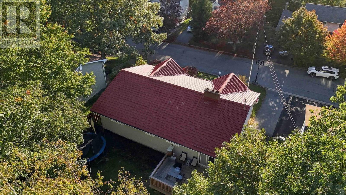
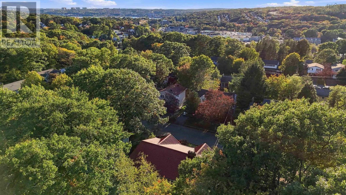
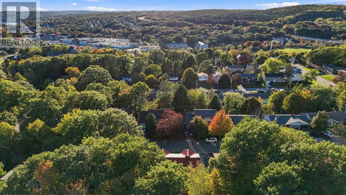
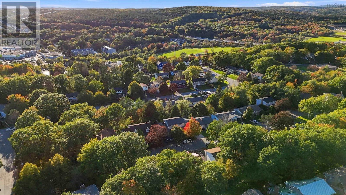
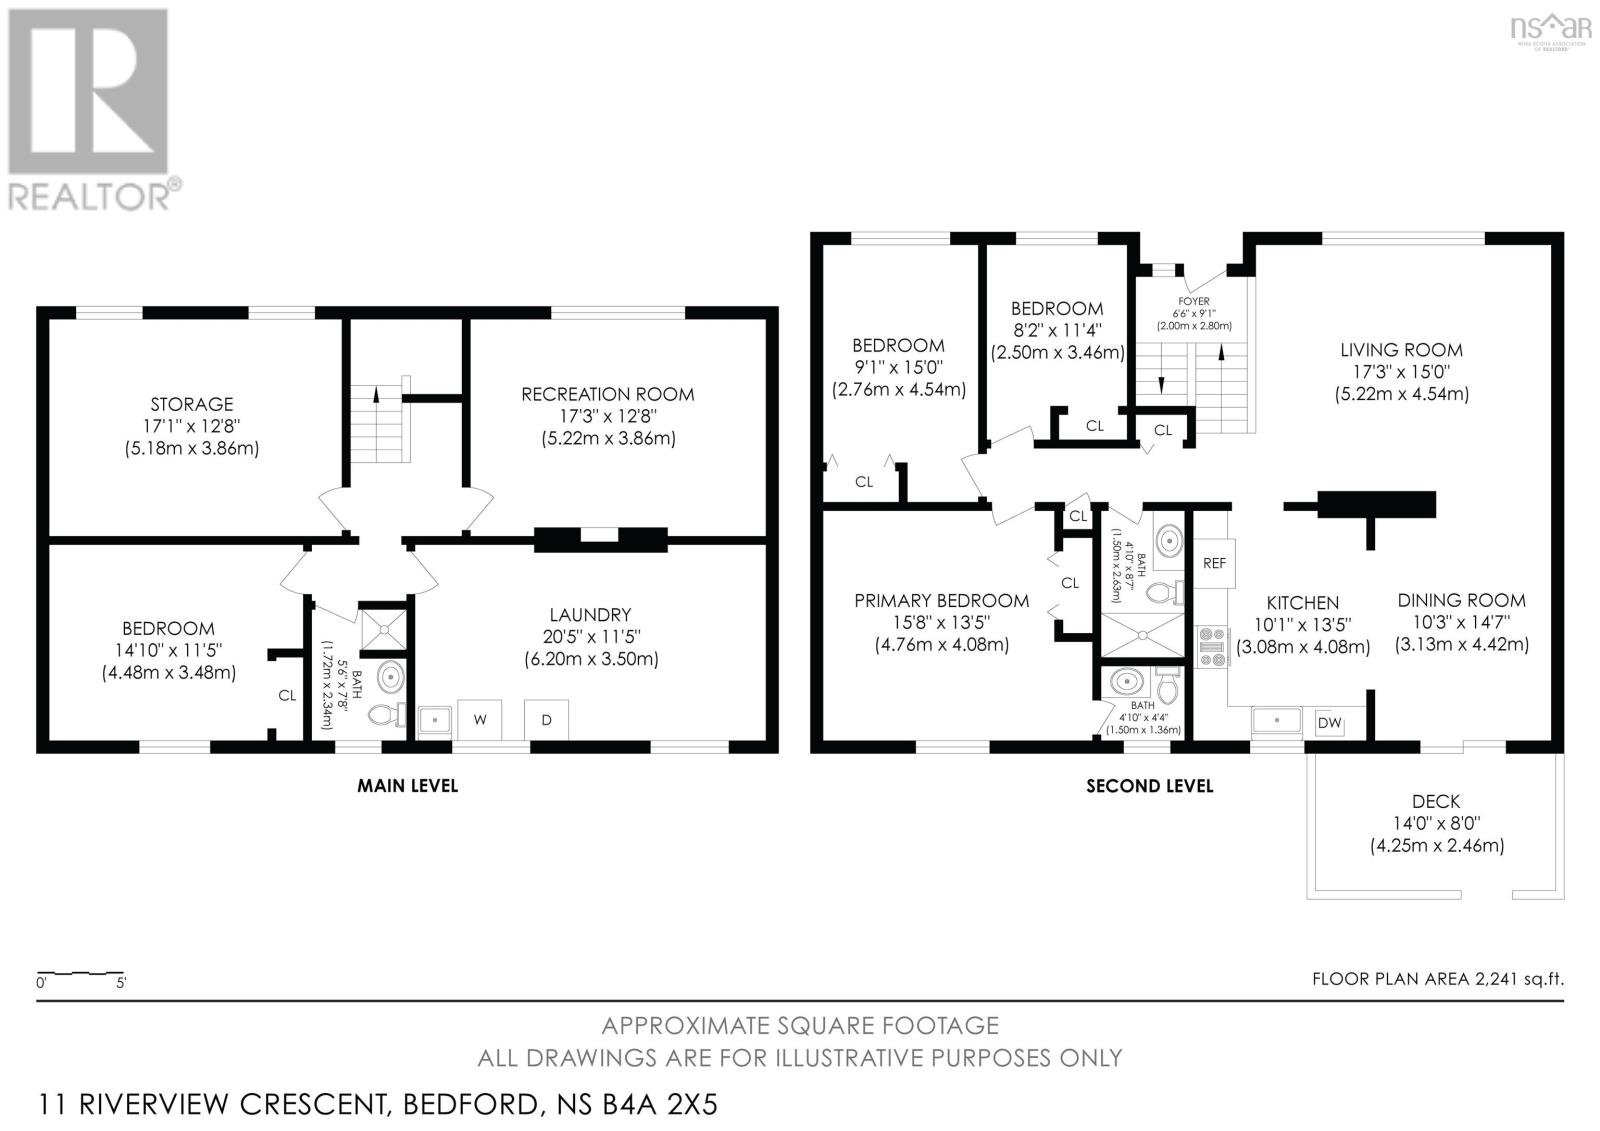
Welcome to 11 Riverview Crescent, a spacious and extensively upgraded home in Bedford's established Oakmount neighbourhood! Offering 2,241 sq. ft. of finished living space, this property features 5 bedrooms (3+2), 2.5 bathrooms, and a versatile layout ideal for today's lifestyle. Over $100,000 invested in upgrades over the years! A standout feature is the premium metal shingle roof, installed in 2020 at a cost of approximately $40,000, offering durability and long-term value. Two heat pumps provide energy-efficient heating and cooling for year-round comfort. Step inside to discover freshly painted interiors, updated lighting, and bright, welcoming living spaces. The beautifully renovated kitchen (2020) features contemporary cabinetry, generous counter space, and stainless steel appliances. The adjoining dining area opens onto a newer rear deck (2024), perfect for entertaining or enjoying the fenced backyard. The main level offers three comfortable bedrooms, including a primary bedroom with a convenient 2-piece ensuite, along with an updated main bathroom. Downstairs, the fully finished lower level provides two additional bedrooms and flexible space for family gatherings, guests, a home office, or recreation. A wood-burning fireplace with WETT certification adds warmth and character. Additional improvements include updated appliances, newer gutters, and a professionally installed generator electrical panel, offering added convenience and peace of mind. Ideally situated close to schools, parks, shopping, restaurants, and commuter routes, this home combines the advantages of an established Bedford neighbourhood with substantial improvements already completed. A fantastic opportunity to own a spacious, move-in-ready home with major upgrades already taken care of. Book your private viewing today! (id:25286)
Open House
This property has open houses!
1:00 pm
Ends at:3:00 pm
Property Details
| MLS® Number | 202625415 |
| Property Type | Single Family |
| Community Name | Bedford |
| Amenities Near By | Park, Playground, Public Transit, Shopping, Place Of Worship |
| Community Features | School Bus |
| Structure | Shed |
Building
| Bathroom Total | 3 |
| Bedrooms Above Ground | 3 |
| Bedrooms Below Ground | 2 |
| Bedrooms Total | 5 |
| Appliances | Stove, Dishwasher, Dryer, Washer, Refrigerator |
| Basement Development | Partially Finished |
| Basement Type | Full (partially Finished) |
| Constructed Date | 1978 |
| Construction Style Attachment | Detached |
| Construction Style Split Level | Sidesplit |
| Cooling Type | Air Conditioned |
| Exterior Finish | Vinyl |
| Fireplace Present | Yes |
| Flooring Type | Laminate, Tile, Vinyl Plank |
| Foundation Type | Poured Concrete |
| Half Bath Total | 1 |
| Heating Fuel | Electric, Oil, Wood |
| Heating Type | Furnace, Heat Pump, Ductless, Hot Water |
| Stories Total | 1 |
| Size Interior | 2,241 Ft2 |
| Total Finished Area | 2241 Sqft |
| Type | House |
| Utility Water | Municipal Water |
Parking
| Paved Yard |
Land
| Acreage | No |
| Land Amenities | Park, Playground, Public Transit, Shopping, Place Of Worship |
| Landscape Features | Landscaped |
| Sewer | Municipal Sewage System |
| Size Irregular | 0.1446 |
| Size Total | 0.1446 Ac |
| Size Total Text | 0.1446 Ac |
Rooms
| Level | Type | Length | Width | Dimensions |
|---|---|---|---|---|
| Lower Level | Recreational, Games Room | 17.3x12.8 | ||
| Lower Level | Bedroom | 17.1x12.8 | ||
| Lower Level | Bedroom | 14.10x11.5 | ||
| Lower Level | 3pc Bathroom | 5.6x7.8 | ||
| Lower Level | Utility Room | 20.5x11.5 | ||
| Main Level | Kitchen | 10.1x13.5 | ||
| Main Level | Dining Room | 14.7x10.3 | ||
| Main Level | Living Room | 17.3x15 | ||
| Main Level | Primary Bedroom | 15.8x13.5 | ||
| Main Level | Bedroom | 15x9.1 | ||
| Main Level | Bedroom | 11.4x8.2 | ||
| Main Level | 4pc Bathroom | 4.10x8.7 | ||
| Main Level | 2pc Ensuite Bath | 4.10x4.4 |
https://www.realtor.ca/real-estate/30380221/11-riverview-crescent-bedford-bedford
Contact Us
Contact us for more information

The trademarks REALTOR®, REALTORS®, and the REALTOR® logo are controlled by The Canadian Real Estate Association (CREA) and identify real estate professionals who are members of CREA. The trademarks MLS®, Multiple Listing Service® and the associated logos are owned by The Canadian Real Estate Association (CREA) and identify the quality of services provided by real estate professionals who are members of CREA. The trademark DDF® is owned by The Canadian Real Estate Association (CREA) and identifies CREA's Data Distribution Facility (DDF®)
October 08 2026 06:46:21
Nova Scotia Association of REALTORS®
Sutton Group Professional Realty