
11 Flint Street Halifax, Nova Scotia B3N 2V3

$599,000
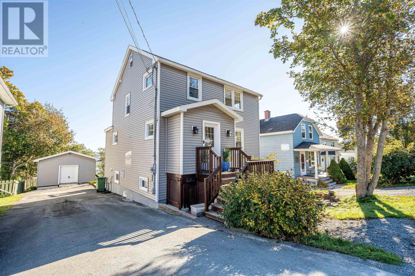
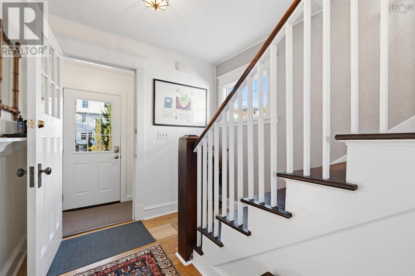
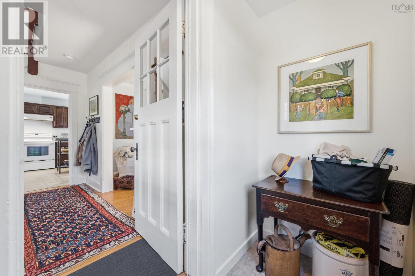
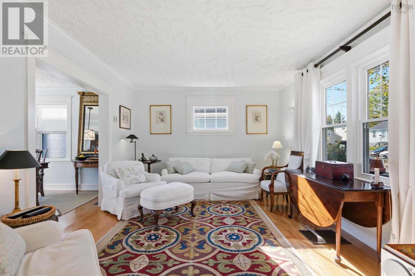
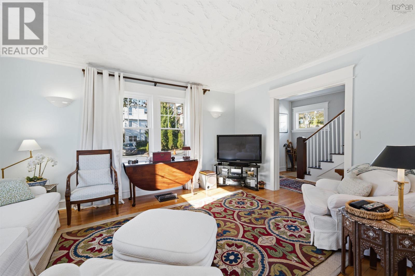
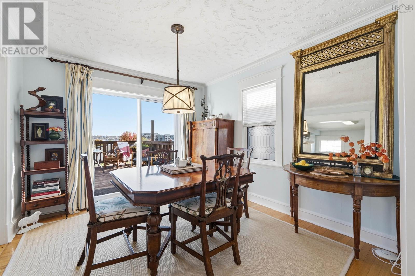
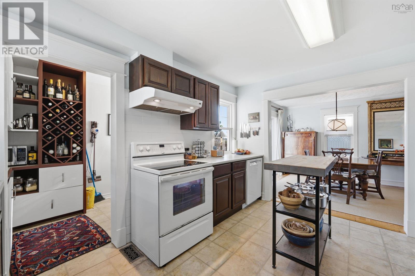
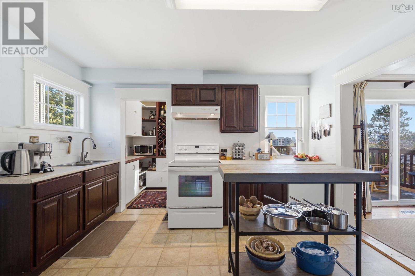
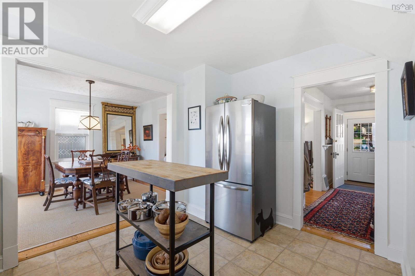
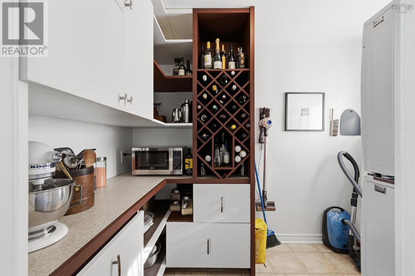
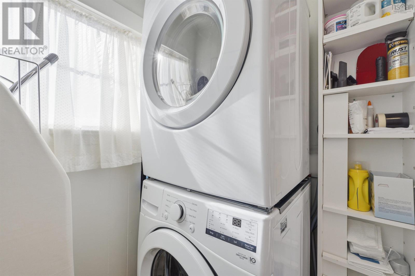
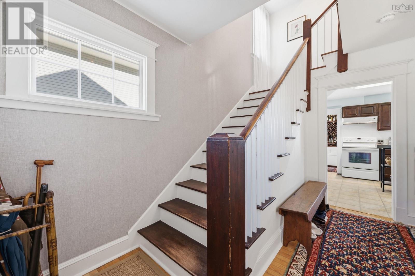
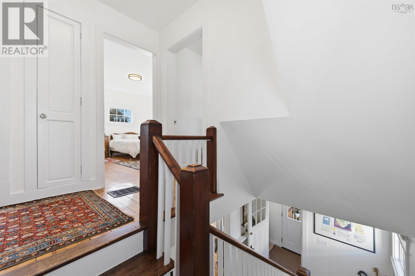
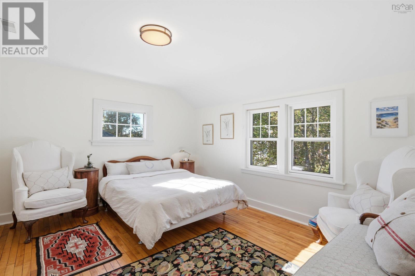
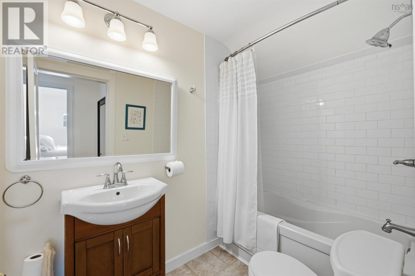
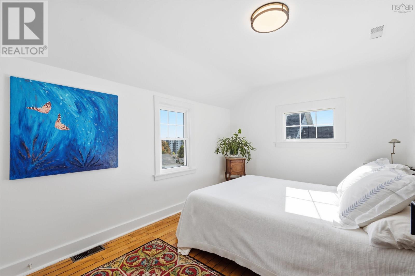
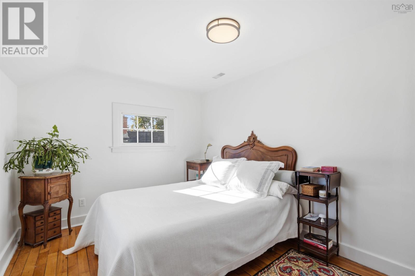
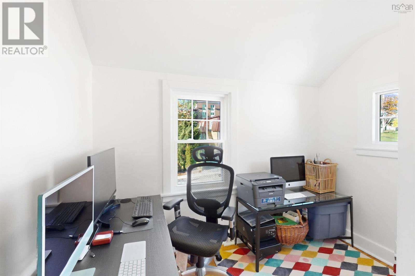
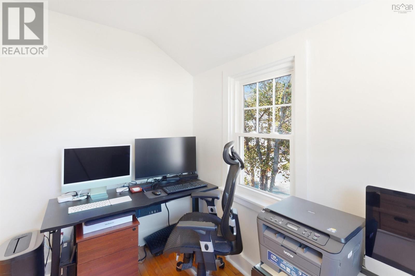
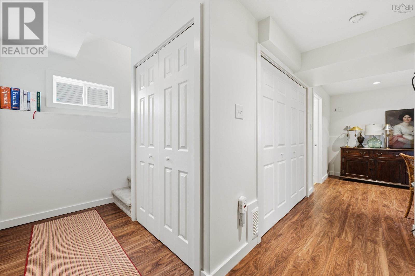
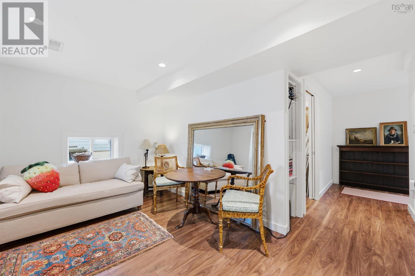
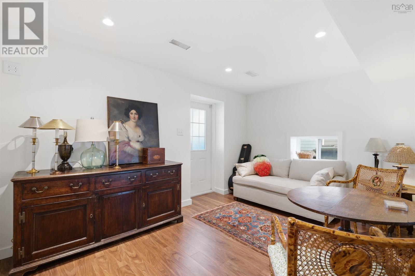
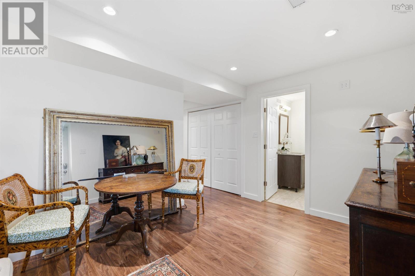
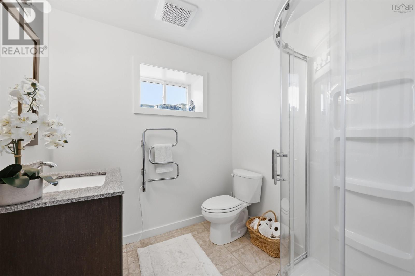
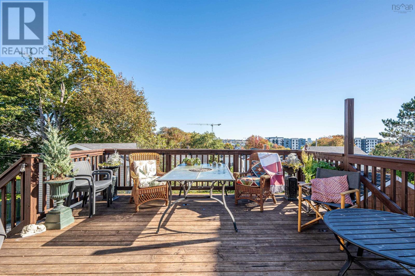
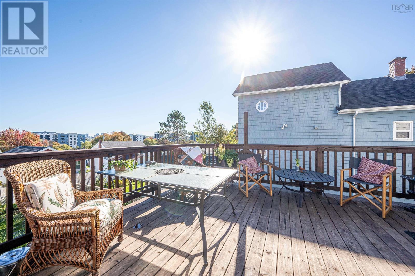
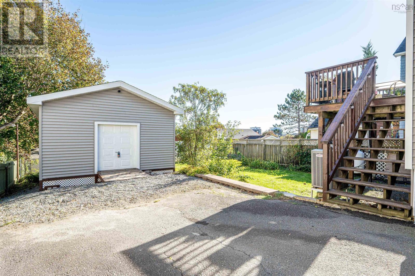
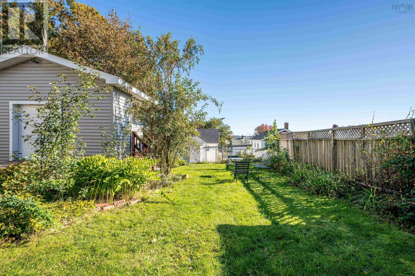
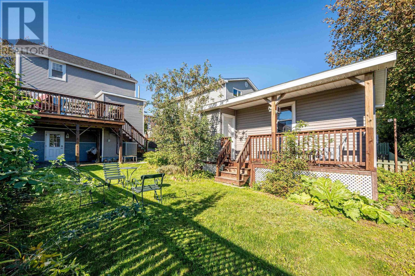
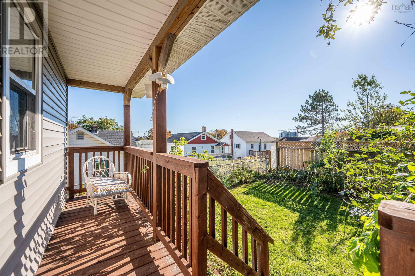
Great solid family home, well built, maintained, and much loved. Nicely located within easy reach to schools and amenities, plus Canada Games Centre, Bayers Lake shopping, and an easy commute to downtown Halifax. Abundant light, huge deck, lovely yard. Upgrades and assets abound: roofing 2026; all windows replaced 2016; bathroom shower 2026; freshly painted all three floors 2026; new street sewer and water lines, new asphalt and curbs 2026; new fridge, washer, and dryer 2025; Bosch dishwasher in 2022; generator hookup with a separate electrical panel; fully ducted heat pump in 2014 (with propane backup), propane connection for the deck barbecue; fully finished basement; main-level laundry room; dual closets in the main bedroom; new garage-shed 2020; and garden retaining wall 2023. A fantastic family home! (id:25286)
Property Details
| MLS® Number | 202625894 |
| Property Type | Single Family |
| Community Name | Halifax |
| Amenities Near By | Park, Playground, Public Transit, Shopping |
| Community Features | School Bus |
| Equipment Type | Propane Tank |
| Rental Equipment Type | Propane Tank |
| Structure | Shed |
Building
| Bathroom Total | 2 |
| Bedrooms Above Ground | 2 |
| Bedrooms Below Ground | 1 |
| Bedrooms Total | 3 |
| Appliances | Stove, Dishwasher, Dryer, Washer, Microwave, Refrigerator |
| Architectural Style | 3 Level |
| Basement Development | Finished |
| Basement Features | Walk Out |
| Basement Type | Full (finished) |
| Constructed Date | 1948 |
| Construction Style Attachment | Detached |
| Cooling Type | Heat Pump |
| Exterior Finish | Vinyl |
| Flooring Type | Carpeted, Hardwood, Vinyl, Vinyl Plank |
| Foundation Type | Poured Concrete |
| Heating Fuel | Electric, Propane |
| Heating Type | Forced Air, Furnace, Heat Pump |
| Stories Total | 2 |
| Size Interior | 1,857 Ft2 |
| Total Finished Area | 1857 Sqft |
| Type | House |
| Utility Water | Municipal Water |
Parking
| Parking Space(s) | |
| Paved Yard |
Land
| Acreage | No |
| Land Amenities | Park, Playground, Public Transit, Shopping |
| Landscape Features | Landscaped |
| Sewer | Municipal Sewage System |
| Size Irregular | 0.1033 |
| Size Total | 0.1033 Ac |
| Size Total Text | 0.1033 Ac |
Rooms
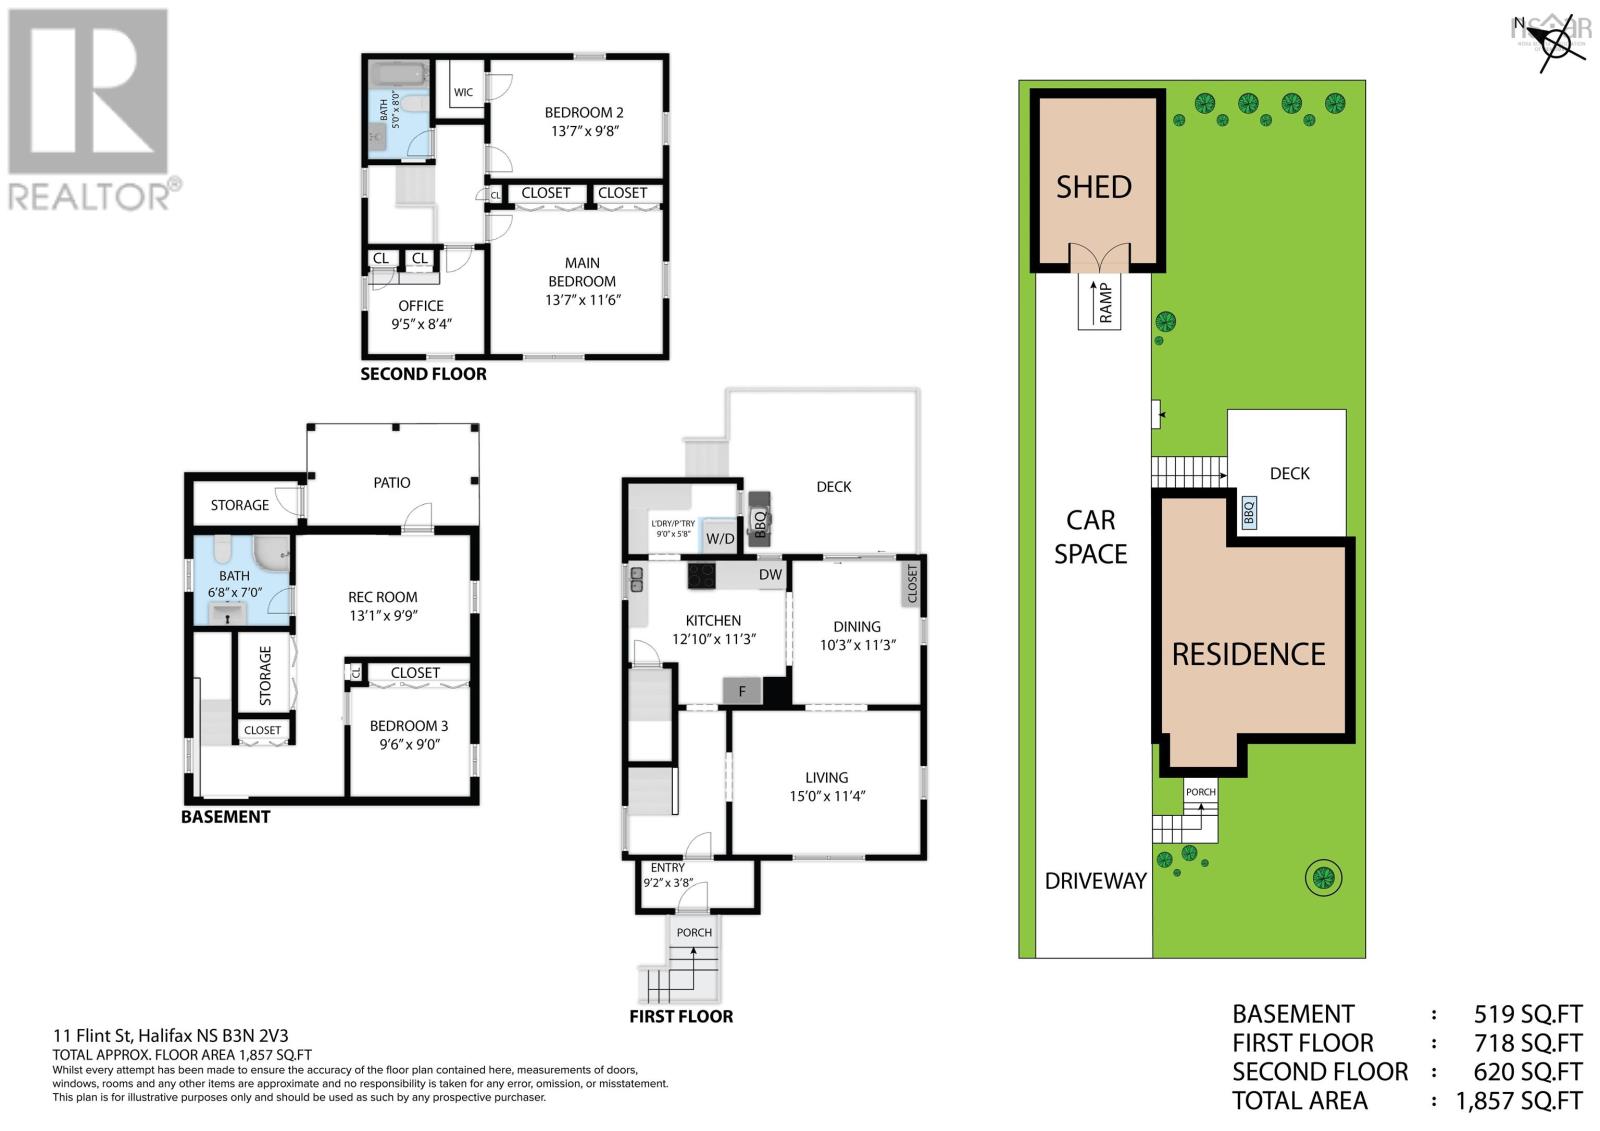
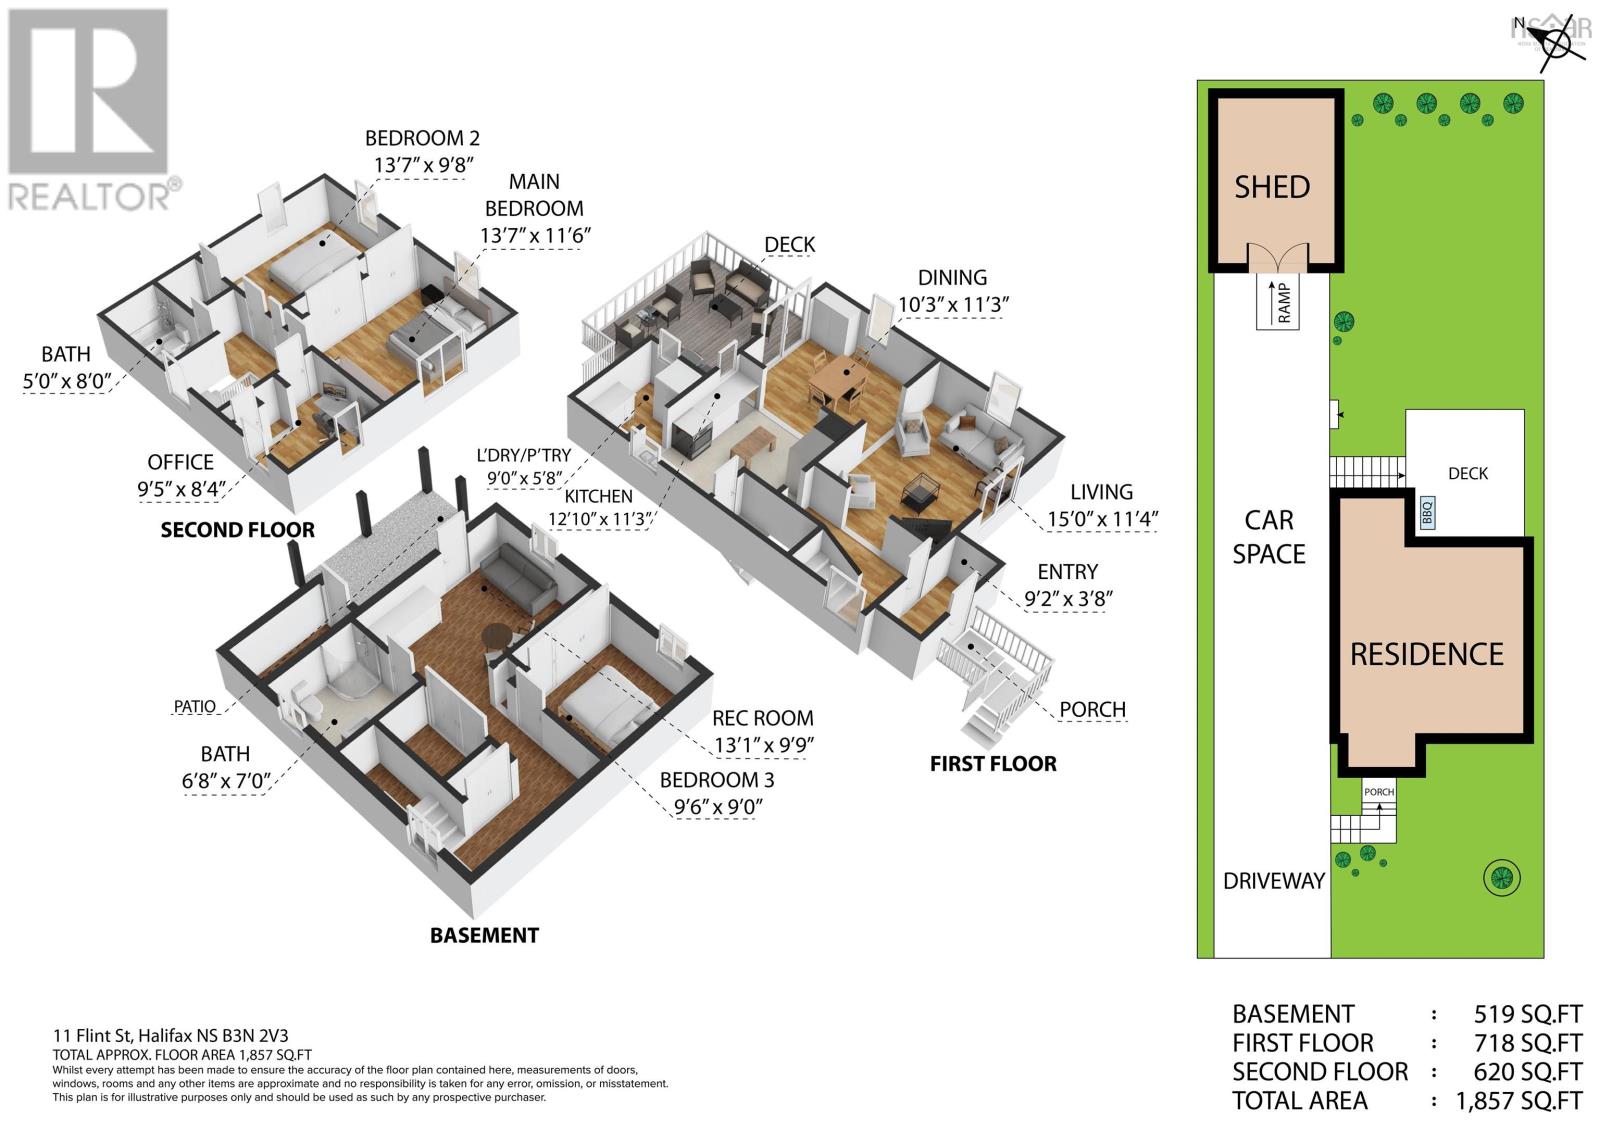
| Level | Type | Length | Width | Dimensions |
|---|---|---|---|---|
| Second Level | Bedroom | 13.7 x 9.8 | ||
| Second Level | Bedroom | 9.5 x 8.4 | ||
| Second Level | 4pc Bathroom | 5.0 x 8.0 | ||
| Basement | Recreational, Games Room | 13.1 x 9.9 | ||
| Basement | Bedroom | 9.6 x 9.0 | ||
| Basement | 3pc Bathroom | 6.8 x 7.0 | ||
| Main Level | Living Room | 15.0 x 11.4 | ||
| Main Level | Dining Room | 10.3 x 11.3 | ||
| Main Level | Kitchen | 12.10 x 11.3 | ||
| Main Level | Laundry Room | 9.0 x 5.8 |
https://www.realtor.ca/real-estate/30404158/11-flint-street-halifax-halifax
Contact Us
Contact us for more information

The trademarks REALTOR®, REALTORS®, and the REALTOR® logo are controlled by The Canadian Real Estate Association (CREA) and identify real estate professionals who are members of CREA. The trademarks MLS®, Multiple Listing Service® and the associated logos are owned by The Canadian Real Estate Association (CREA) and identify the quality of services provided by real estate professionals who are members of CREA. The trademark DDF® is owned by The Canadian Real Estate Association (CREA) and identifies CREA's Data Distribution Facility (DDF®)
October 15 2026 07:41:10
Nova Scotia Association of REALTORS®
Red Door Realty