
109 Main Avenue Halifax, Nova Scotia B3M 1A8

$474,000
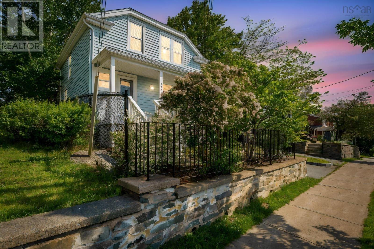
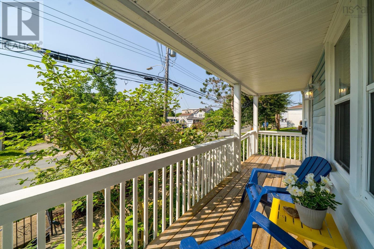
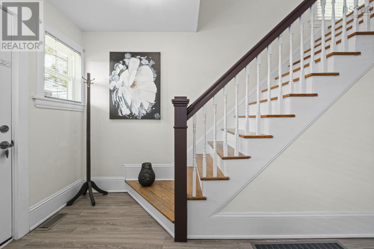
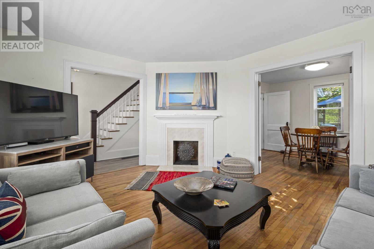
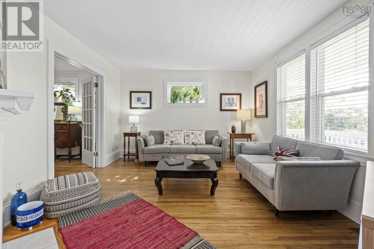
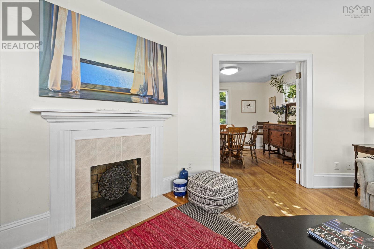
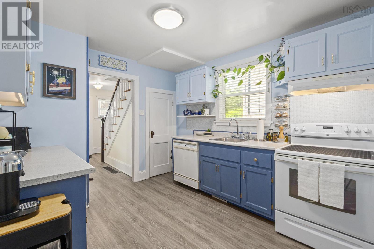
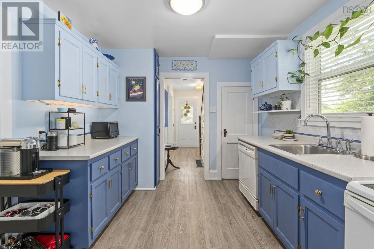
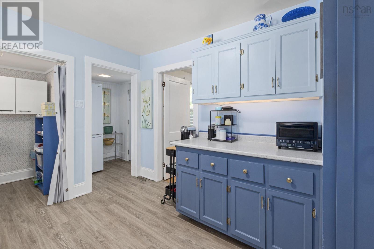
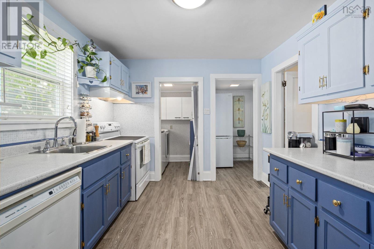
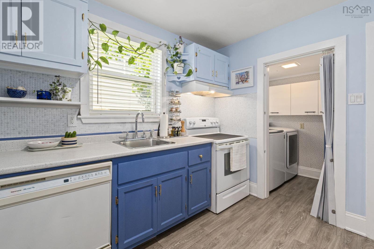
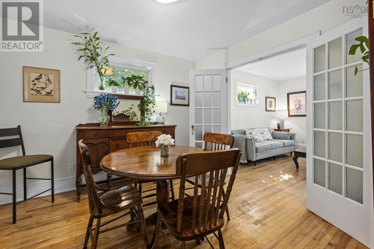
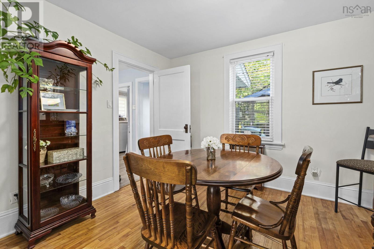
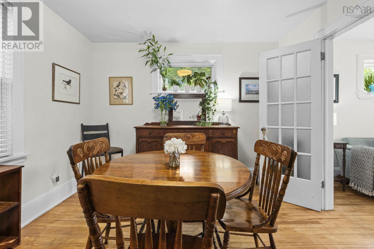
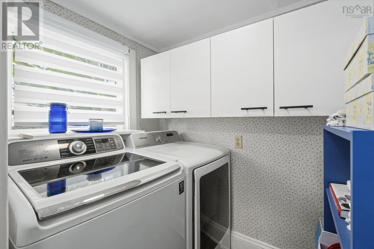
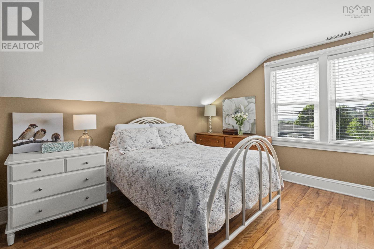
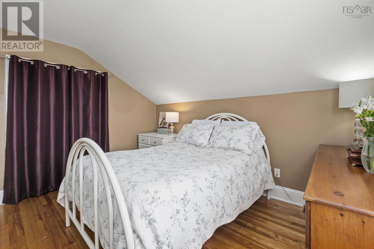
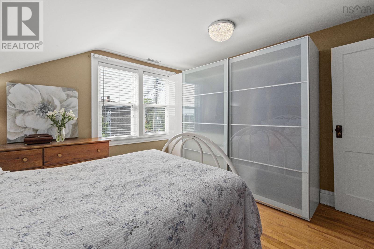
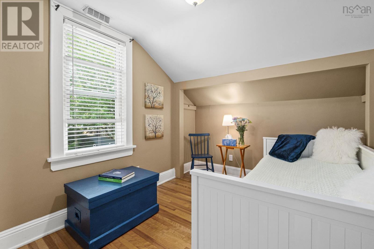
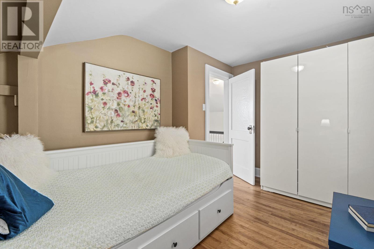
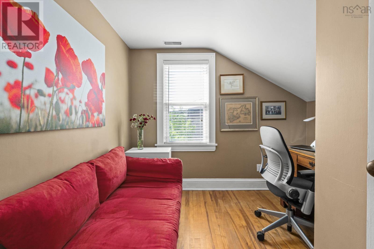
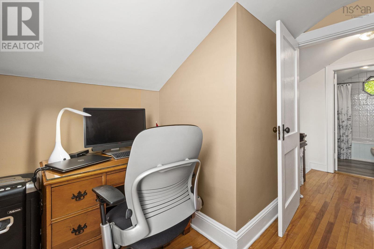
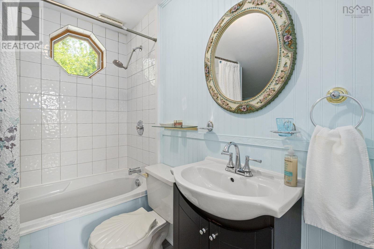
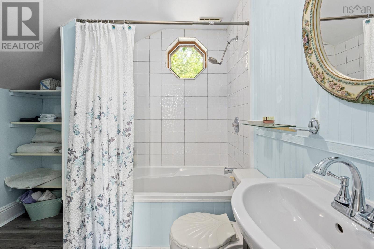
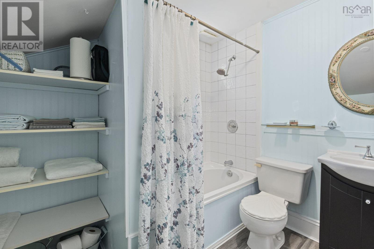
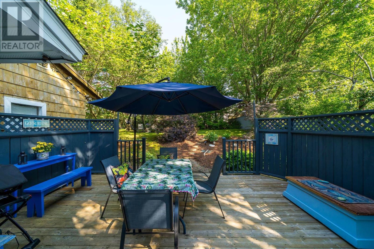
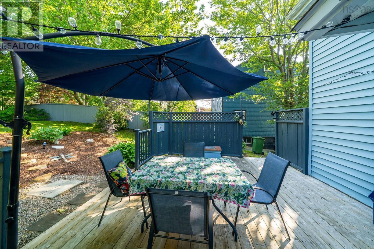
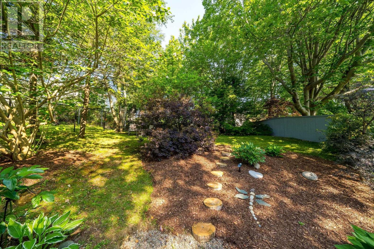
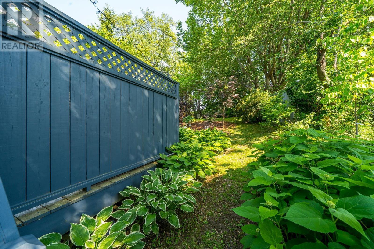
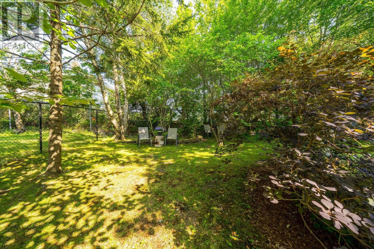
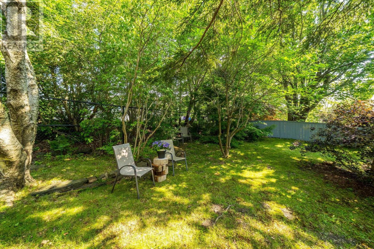
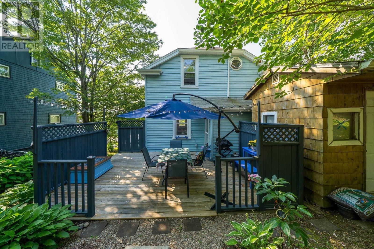
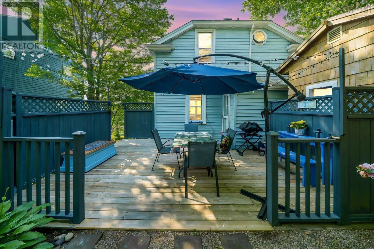
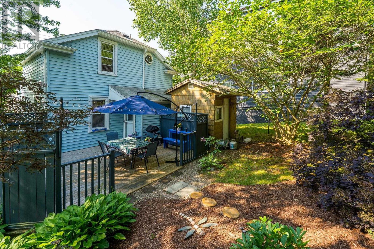
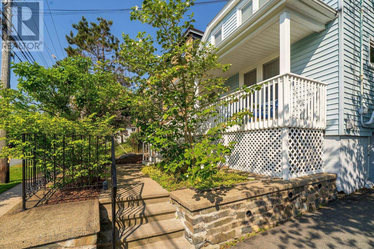
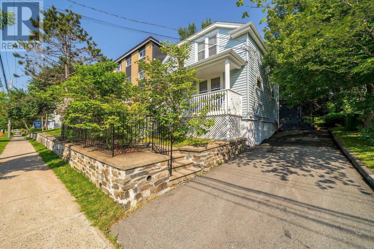
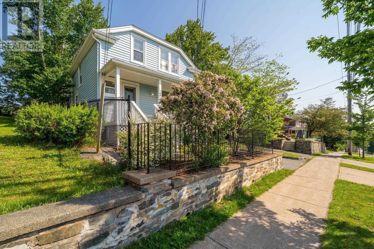
Well maintained 3 Bedroom, 1 Bath home minutes from downtown Halifax. This sweet home is tucked away from the hustle and bustle yet still close to all amenities. Enter to a main floor plan consisting of Foyer, Living Rm, great sized Dining Rm, Kitchen, with lots of storage, Laundry Rm and Mud Rm leading to the large rear deck. Both Living and Dining Rooms feature hardwood floors with the remainder of the main level boasting highly durable vinyl plank flooring. Hardwood stairs carry you to the upper level where you are greeted with 3 Bedrooms and the large Main Bath, hardwood flooring continues through this top floor with exception of Bath Rm. The fully landscaped yard is a gardeners delight with 2 magnolia trees, mature shrubs and a rear lot tree line offering serene privacy in this city location, a true oasis after a long day. Improvements include 2025-Oil Tank, 2023-House professionally rodent-proofed, 2021-Fence, 2019-Basement Windows, 2017-Gutters and Downspouts, 2009 Roof Shingles. (id:25286)
Property Details
| MLS® Number | 202616598 |
| Property Type | Single Family |
| Community Name | Halifax |
| Amenities Near By | Golf Course, Public Transit, Shopping |
| Community Features | Recreational Facilities |
| Equipment Type | Water Heater |
| Rental Equipment Type | Water Heater |
| Structure | Shed |
Building
| Bathroom Total | 1 |
| Bedrooms Above Ground | 3 |
| Bedrooms Total | 3 |
| Constructed Date | 1944 |
| Construction Style Attachment | Detached |
| Exterior Finish | Vinyl |
| Flooring Type | Hardwood, Vinyl Plank |
| Foundation Type | Poured Concrete |
| Heating Fuel | Oil |
| Heating Type | Forced Air |
| Stories Total | 2 |
| Size Interior | 1,016 Ft2 |
| Total Finished Area | 1016 Sqft |
| Type | House |
| Utility Water | Municipal Water |
Parking
| Paved Yard |
Land
| Acreage | No |
| Land Amenities | Golf Course, Public Transit, Shopping |
| Landscape Features | Landscaped |
| Sewer | Municipal Sewage System |
| Size Irregular | 0.0918 |
| Size Total | 0.0918 Ac |
| Size Total Text | 0.0918 Ac |
Rooms
| Level | Type | Length | Width | Dimensions |
|---|---|---|---|---|
| Second Level | Primary Bedroom | 11.9 x 11.7 | ||
| Second Level | Bedroom | 12.8 x 8.8 | ||
| Second Level | Bedroom | 9.4 x 9.3 | ||
| Second Level | Bath (# Pieces 1-6) | 7.10 x 7.6 | ||
| Main Level | Mud Room | 5 x 5 | ||
| Main Level | Living Room | 14.6 x 12 | ||
| Main Level | Kitchen | 10.8 x 10 | ||
| Main Level | Dining Room | 11.2 x 11 | ||
| Main Level | Laundry Room | 5.9 x 5 |
https://www.realtor.ca/real-estate/29993489/109-main-avenue-halifax-halifax
Contact Us
Contact us for more information

The trademarks REALTOR®, REALTORS®, and the REALTOR® logo are controlled by The Canadian Real Estate Association (CREA) and identify real estate professionals who are members of CREA. The trademarks MLS®, Multiple Listing Service® and the associated logos are owned by The Canadian Real Estate Association (CREA) and identify the quality of services provided by real estate professionals who are members of CREA. The trademark DDF® is owned by The Canadian Real Estate Association (CREA) and identifies CREA's Data Distribution Facility (DDF®)
July 08 2026 01:09:49
Nova Scotia Association of REALTORS®
Royal LePage Atlantic (Dartmouth)