
10 Talus Avenue Bedford, Nova Scotia B4B 1L7

$925,000
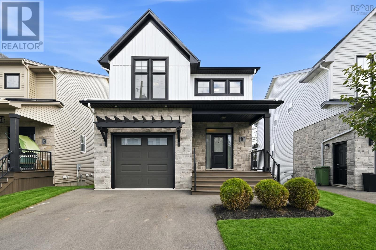
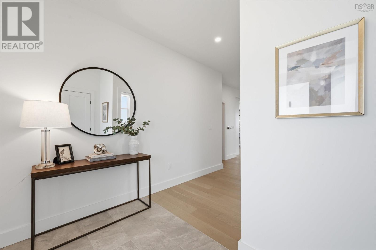
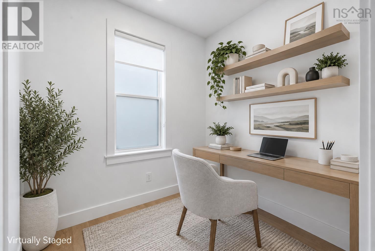
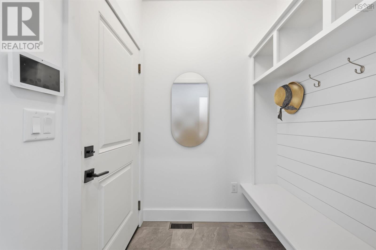
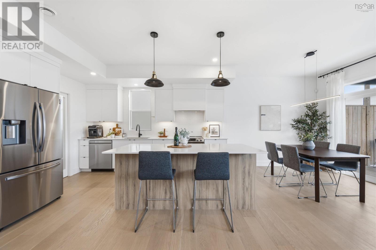
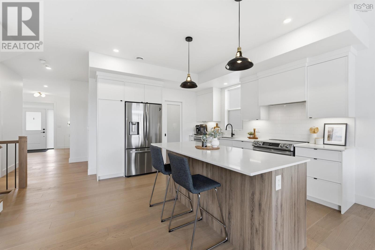
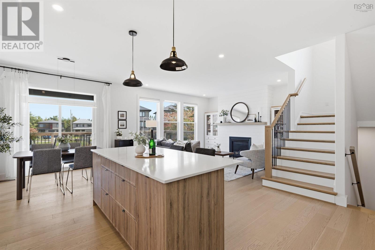
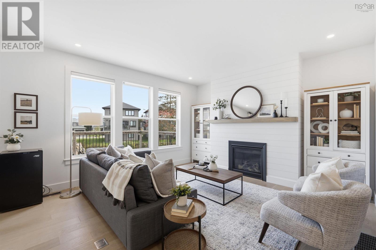
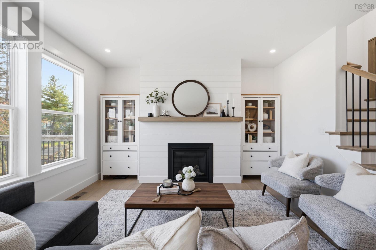
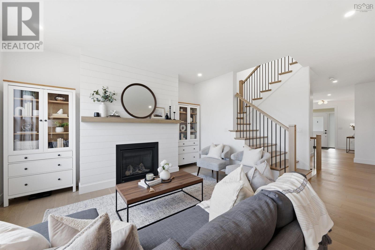
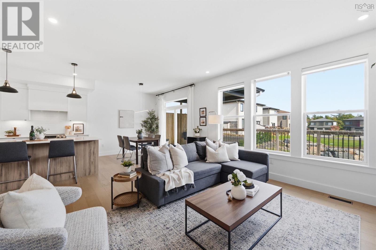
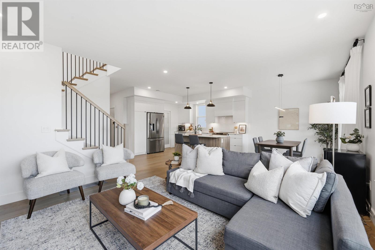
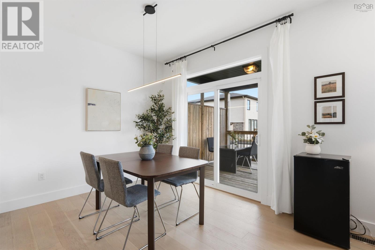
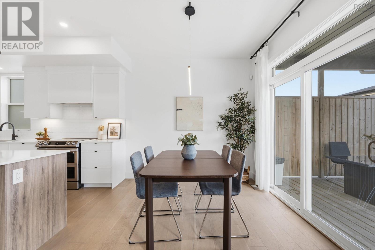
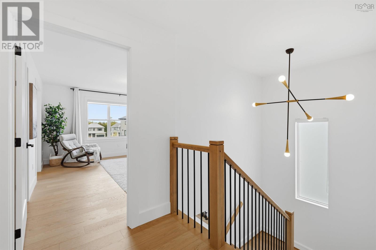
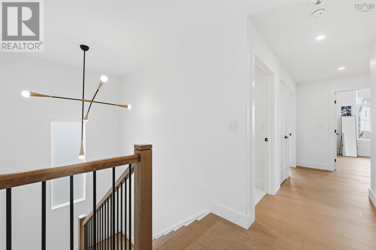
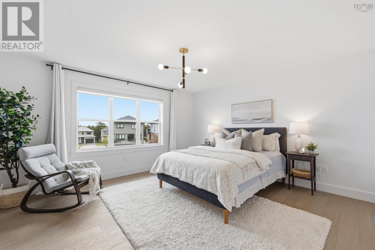
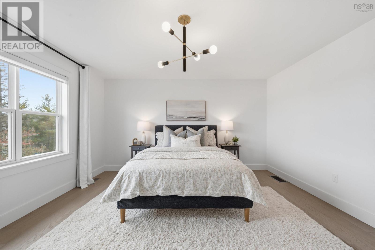
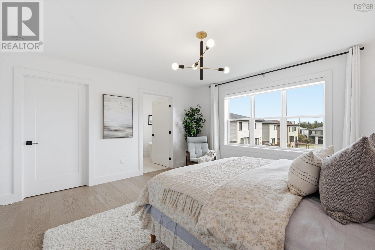
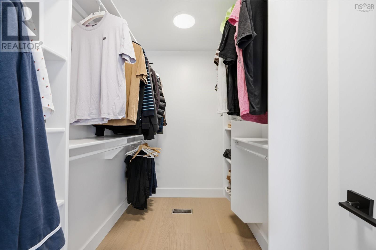
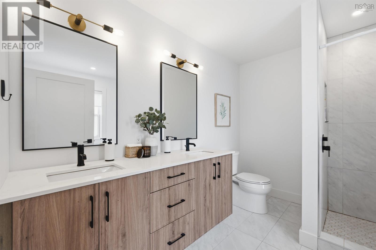
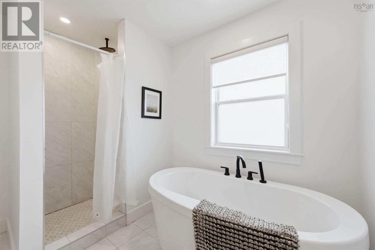
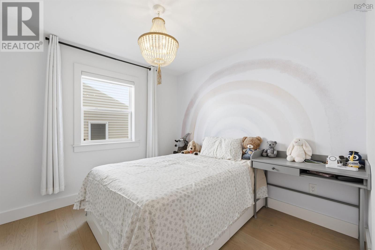
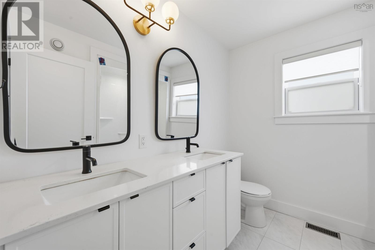
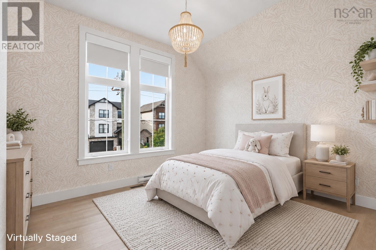
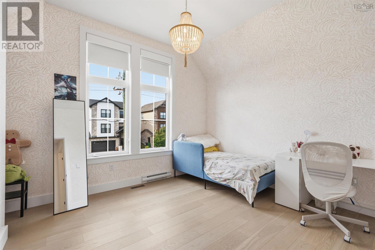
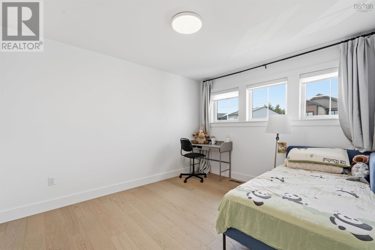
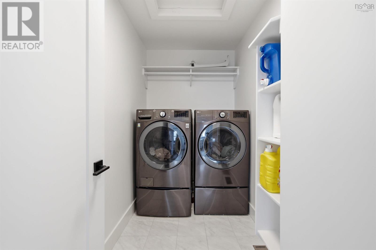
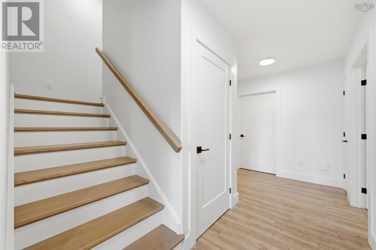
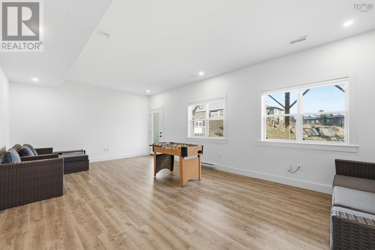
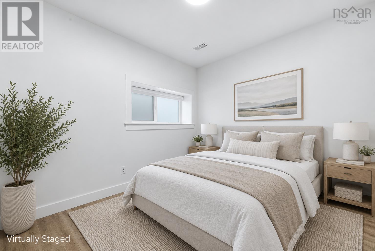
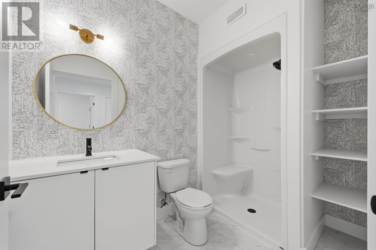
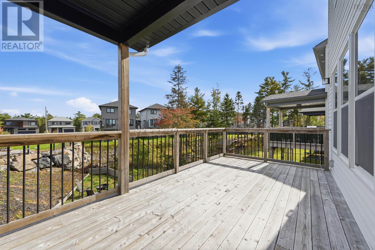
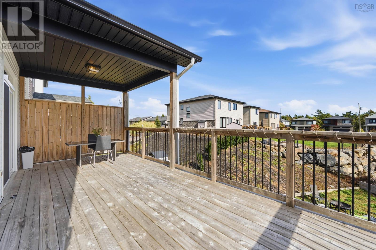
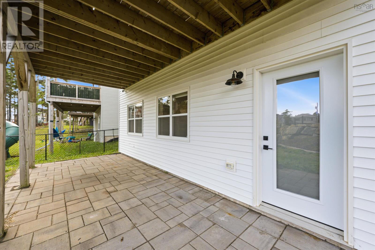
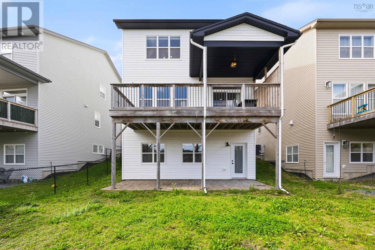
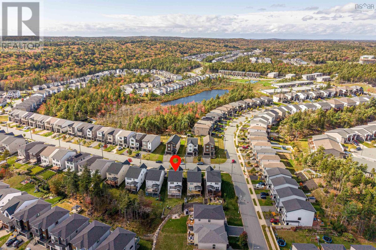
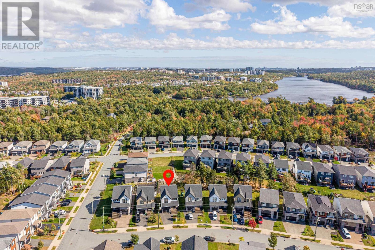
Built by Rooftight in 2021, this beautifully maintained home pairs thoughtful design with carefully chosen upgrades. A welcoming covered front porch opens to a bright interior, where light-toned engineered hardwood, a soft neutral palette and statement lighting create a fresh, cohesive feel. Set on a quiet residential street with a school bus stop just steps away, the home offers an inviting setting for everyday family life. The open-concept main floor brings together a spacious kitchen with quartz countertops, a generous island and a walk-in pantry, a dining area made for gathering, and a comfortable living room anchored by a natural gas fireplace. Step outside to a spacious deck with a built-in covered area, privacy wall and natural gas BBQ hookupideal for outdoor meals or unwinding at the end of the day. A windowed office with a sliding door provides a dedicated space for work or play, while a mudroom connects directly to the attached garage. Upstairs, the primary suite features a generous walk-in closet and a five-piece ensuite with a double vanity, soaker tub and separate tiled shower. Walk-in closets in every secondary bedroom add practical storage, while one bedrooms vaulted ceiling and oversized windows give it a particularly bright, airy feel. A conveniently located laundry room completes the upper level. The finished walkout lower level offers exceptional flexibility, with large windows, an expansive rec room, an additional bedroom and a full bathroom. Whether used for guests, family time or a home office, this bright space opens directly onto a paved patio and backyard. A fully ducted heat pump, custom window treatments, upgraded plumbing fixtures and an installed radon mitigation system round out a home that is as comfortable as it is thoughtfully finished. (id:25286)
Property Details
| MLS® Number | 202625565 |
| Property Type | Single Family |
| Community Name | Bedford |
| Amenities Near By | Park, Playground, Public Transit, Shopping |
| Community Features | School Bus |
| Features | Level, Walk-in Closet |
Building
| Bathroom Total | 4 |
| Bedrooms Above Ground | 4 |
| Bedrooms Below Ground | 1 |
| Bedrooms Total | 5 |
| Appliances | Range, Dishwasher, Dryer, Washer, Refrigerator |
| Constructed Date | 2021 |
| Construction Style Attachment | Detached |
| Cooling Type | Heat Pump |
| Exterior Finish | Stone, Vinyl |
| Fireplace Present | Yes |
| Flooring Type | Engineered Hardwood, Laminate, Tile |
| Foundation Type | Poured Concrete |
| Half Bath Total | 1 |
| Heating Fuel | Electric, Natural Gas |
| Heating Type | Baseboard Heaters, Heat Pump |
| Stories Total | 2 |
| Size Interior | 3,014 Ft2 |
| Total Finished Area | 3014 Sqft |
| Type | House |
| Utility Water | Municipal Water |
Parking
| Garage | |
| Attached Garage | |
| Heated Garage | |
| Paved Yard |
Land
| Acreage | No |
| Land Amenities | Park, Playground, Public Transit, Shopping |
| Landscape Features | Landscaped |
| Sewer | Municipal Sewage System |
| Size Irregular | 0.1224 |
| Size Total | 0.1224 Ac |
| Size Total Text | 0.1224 Ac |
Rooms
| Level | Type | Length | Width | Dimensions |
|---|---|---|---|---|
| Second Level | Primary Bedroom | 14.8x14 | ||
| Second Level | 5pc Ensuite Bath | 10x11 | ||
| Second Level | Bedroom | 10x10 | ||
| Second Level | Bedroom | 12.6x11 | ||
| Second Level | Bedroom | 8x6 | ||
| Second Level | 4pc Bathroom | 6.2x8 | ||
| Second Level | Laundry Room | 10x5 | ||
| Basement | Recreational, Games Room | 25x14 | ||
| Basement | Bedroom | 10.6x11 | ||
| Basement | Utility Room | 7.2x8.7 | ||
| Basement | 3pc Bathroom | 5.8x5.9 | ||
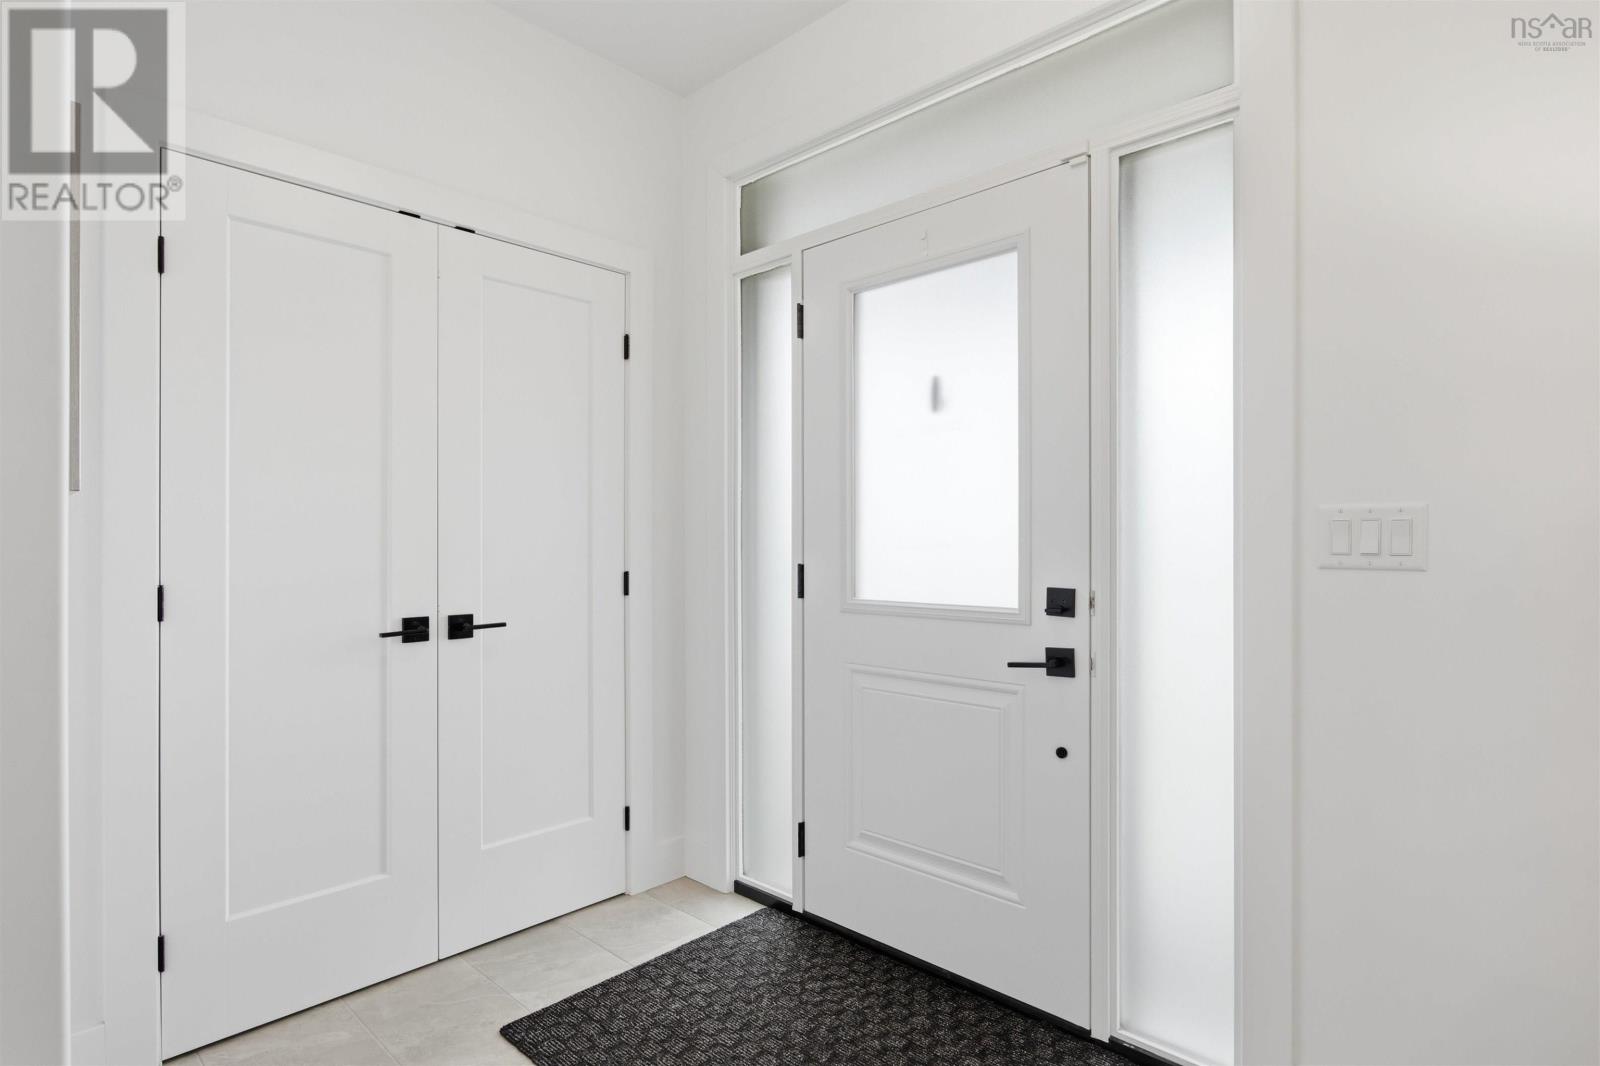
| Main Level | Foyer | 11.6x5.8 | ||
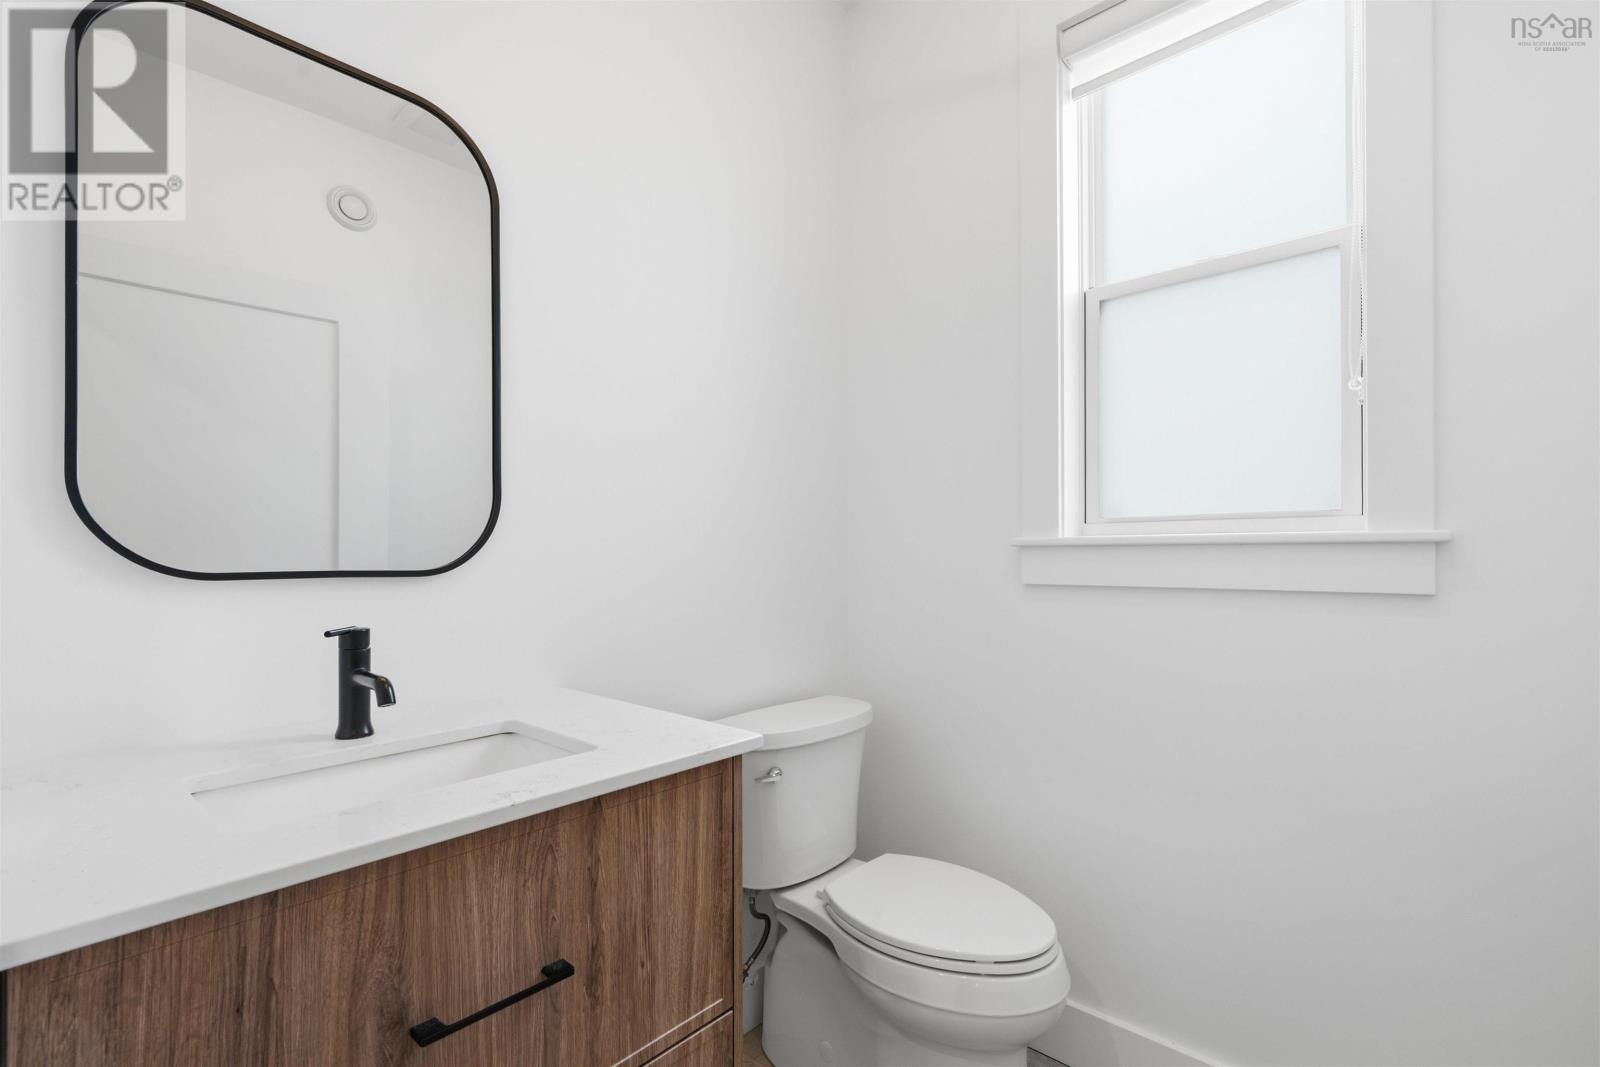
| Main Level | 2pc Bathroom | 5.7x5.7 | ||
| Main Level | Den | 7x8 | ||
| Main Level | Kitchen | 10x11.6 | ||
| Main Level | Dining Room | 10x11 | ||
| Main Level | Living Room | 15x14 |
https://www.realtor.ca/real-estate/30385725/10-talus-avenue-bedford-bedford
Contact Us
Contact us for more information

The trademarks REALTOR®, REALTORS®, and the REALTOR® logo are controlled by The Canadian Real Estate Association (CREA) and identify real estate professionals who are members of CREA. The trademarks MLS®, Multiple Listing Service® and the associated logos are owned by The Canadian Real Estate Association (CREA) and identify the quality of services provided by real estate professionals who are members of CREA. The trademark DDF® is owned by The Canadian Real Estate Association (CREA) and identifies CREA's Data Distribution Facility (DDF®)
October 09 2026 03:45:07
Nova Scotia Association of REALTORS®
Sutton Group Professional Realty