
10 Sylvania Terrace Hammonds Plains, Nova Scotia B3Z 1J1

$734,900
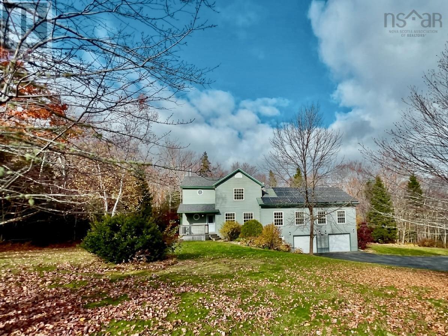
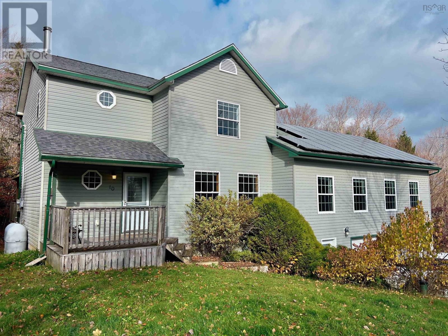
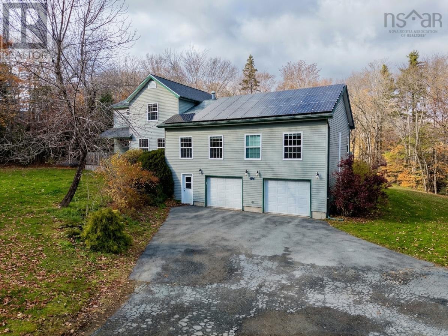
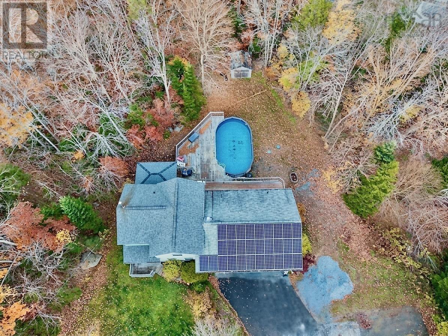
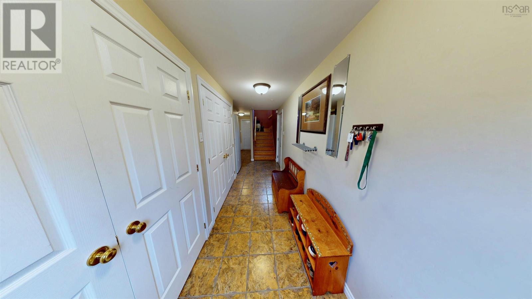
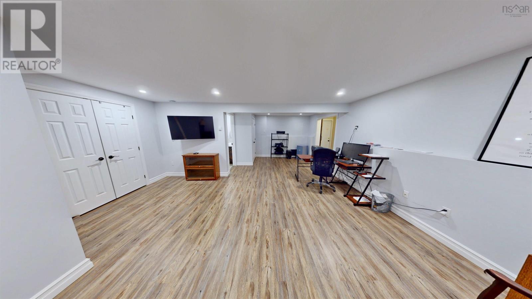
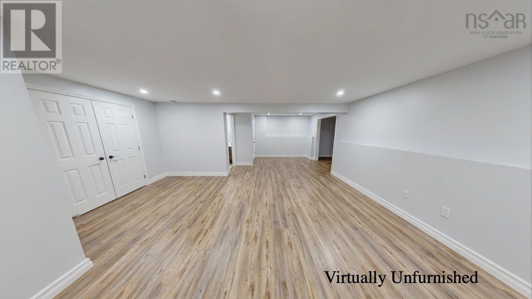
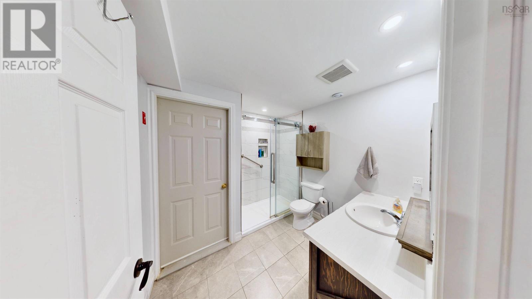
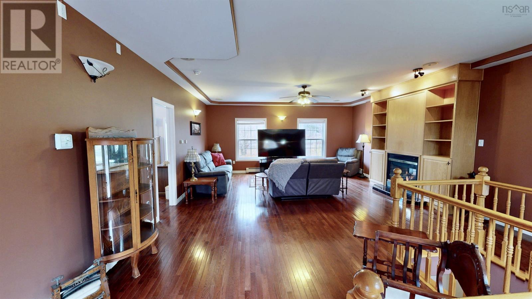
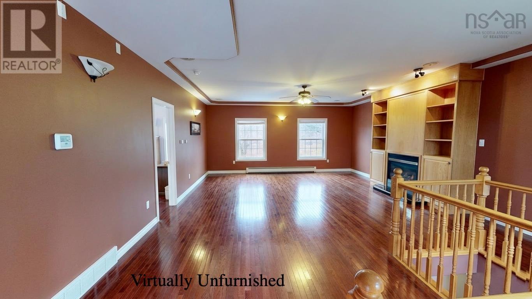
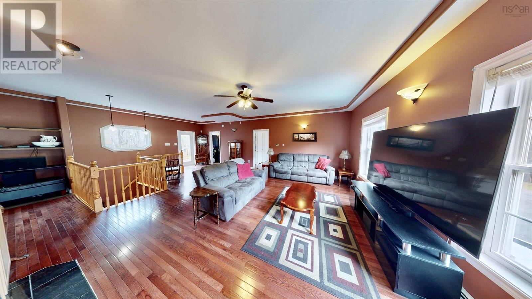
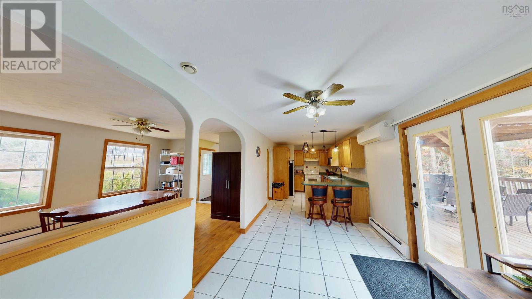
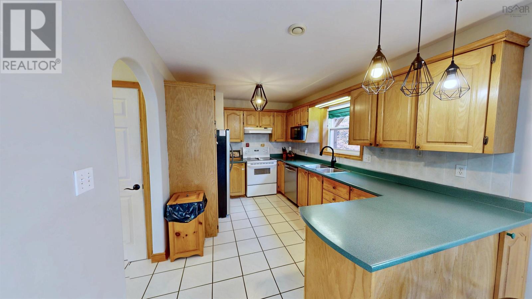
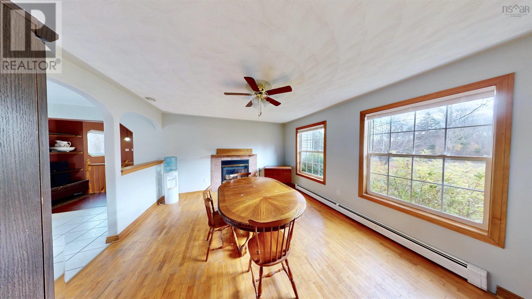
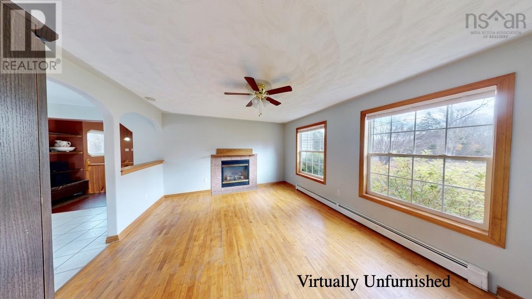
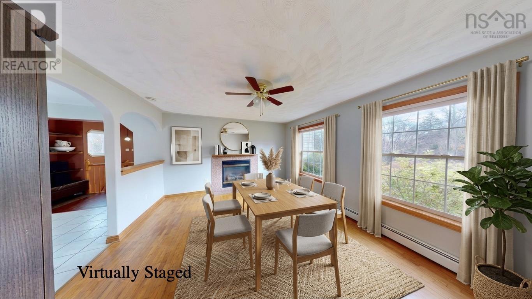
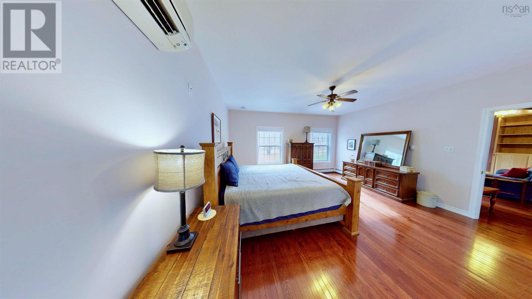
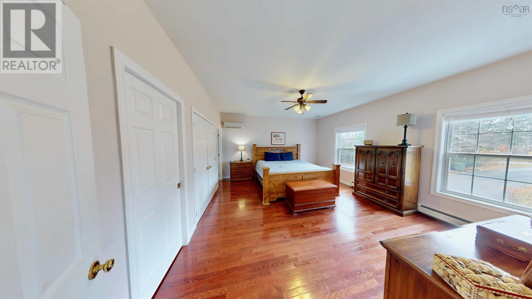
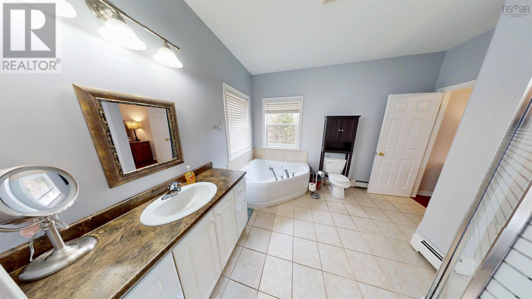
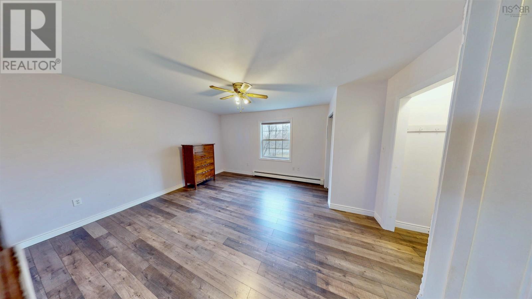
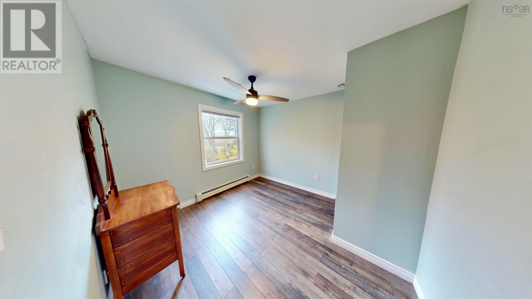
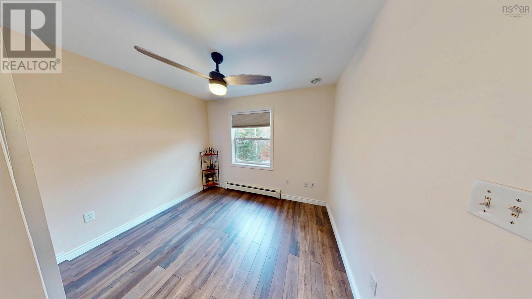
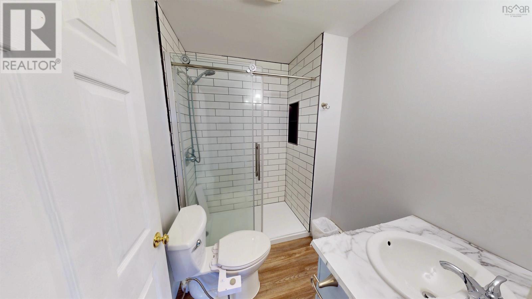
Welcome to 10 Sylvania Terrace, a spacious home in the highly sought-after community of Hammonds Plains! Set on over an acre of land, this property offers an exceptional combination of space, comfort, convenience and value, making it an ideal fit for growing families or those looking for multi-generational living. Inside, you'll find a generous main living area featuring a beautiful double-sided propane fireplace that can also be enjoyed from the adjacent dining room. The open and spacious main floor is perfect for entertaining family and friends year-round. The impressive main-floor primary bedroom includes the convenience of a semi-ensuite bathroom complete with a Jacuzzi tub nestled between corner windows where you can relax with a good book, or look out at your private, treed backyard. The lower level provides even more versatility, featuring a large rec-room, dedicated office or flexible space, and an updated three-piece bathroom featuring a gorgeous tiled shower with glass door! Whether you need additional room for a home office, or extra space for kids, guests or extended family, the possibilities are endless! The upper level features even more updates, with laminate flooring throughout and a renovated three-piece bathroom featuring another stunning tiled shower with glass door! Step outside and discover your own private summer retreat! Enjoy warm days next to the above-ground pool, entertain on the expansive deck, or unwind under the lighted gazebo surrounded by the privacy of your beautiful, oversized lot! Additional features include owned solar panels, in-floor radiant heating, ductless heat pumps for efficient year-round comfort, and septic system improvements in 2026, including new ground level risers for easier maintenance. If you've been searching for a well-cared-for home with room for everyone, flexible living space, exceptional outdoor living, and a fantastic location close to amenities, this INCREDIBLE property is one you won't want to miss! (id:25286)
Open House
This property has open houses!
2:00 pm
Ends at:4:00 pm
Property Details
| MLS® Number | 202627319 |
| Property Type | Single Family |
| Community Name | Hammonds Plains |
| Amenities Near By | Golf Course, Park, Playground, Public Transit, Shopping, Place Of Worship |
| Community Features | Recreational Facilities, School Bus |
| Equipment Type | Propane Tank |
| Features | Gazebo, Walk-in Closet |
| Pool Type | Above Ground Pool |
| Rental Equipment Type | Propane Tank |
| Structure | Shed |
Building
| Bathroom Total | 4 |
| Bedrooms Above Ground | 4 |
| Bedrooms Total | 4 |
| Appliances | Range - Electric, Dishwasher, Water Softener |
| Constructed Date | 1997 |
| Construction Style Attachment | Detached |
| Cooling Type | Air Conditioned, Wall Unit |
| Exterior Finish | Vinyl |
| Fireplace Present | Yes |
| Flooring Type | Ceramic Tile, Hardwood, Laminate |
| Foundation Type | Poured Concrete |
| Half Bath Total | 1 |
| Heating Fuel | Electric, Oil, Propane, Solar |
| Heating Type | Baseboard Heaters, Furnace, Heat Pump, Ductless, Hot Water, In Floor Heating |
| Stories Total | 2 |
| Size Interior | 3,027 Ft2 |
| Total Finished Area | 3027 Sqft |
| Type | House |
| Utility Water | Drilled Well |
Parking
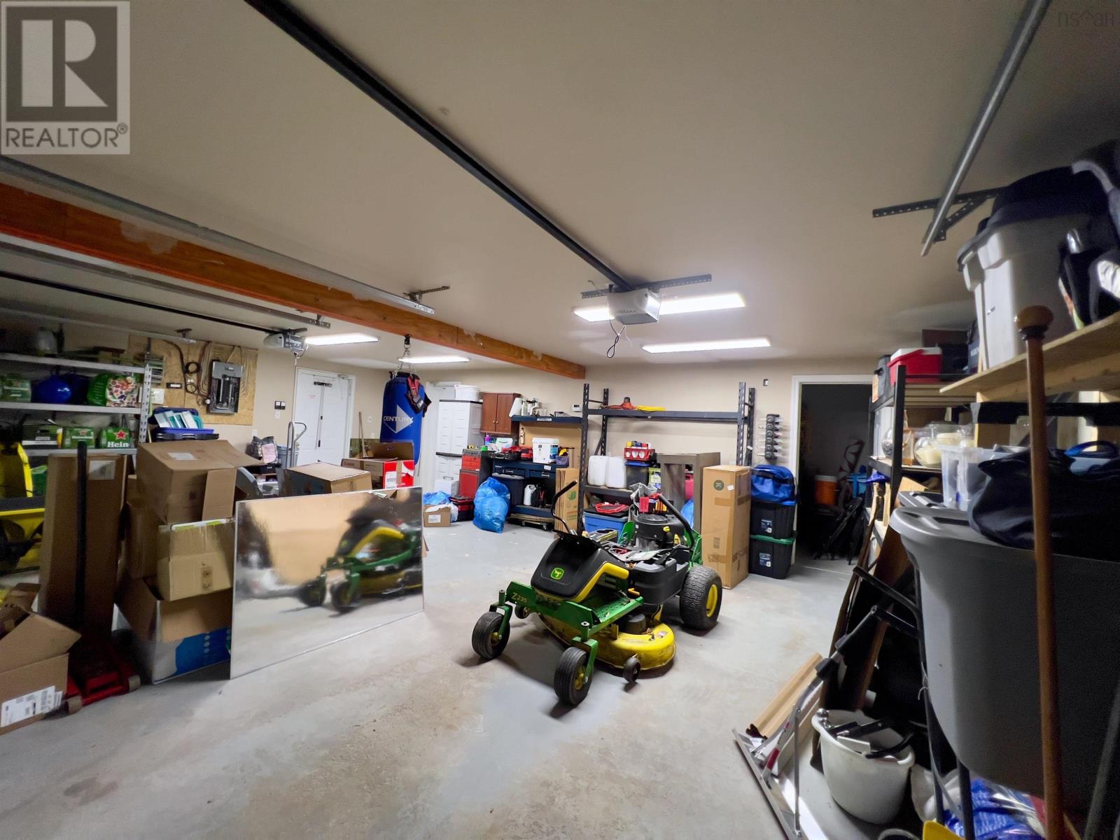
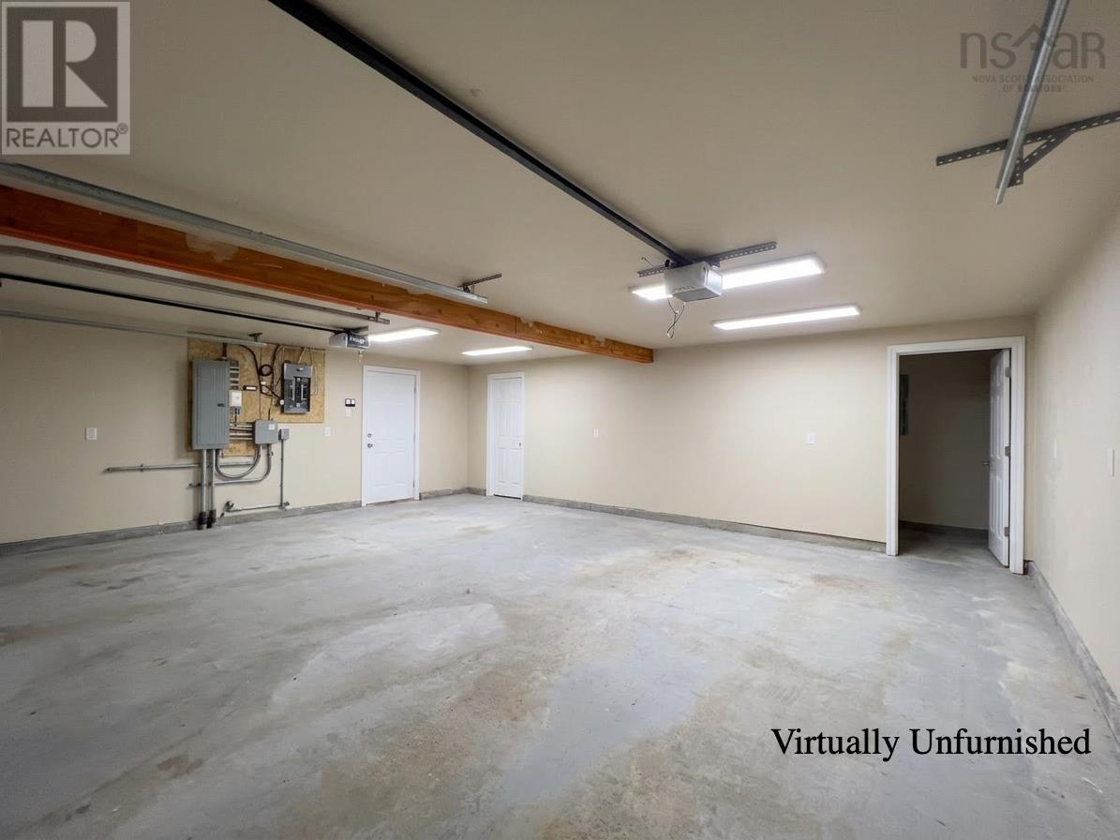
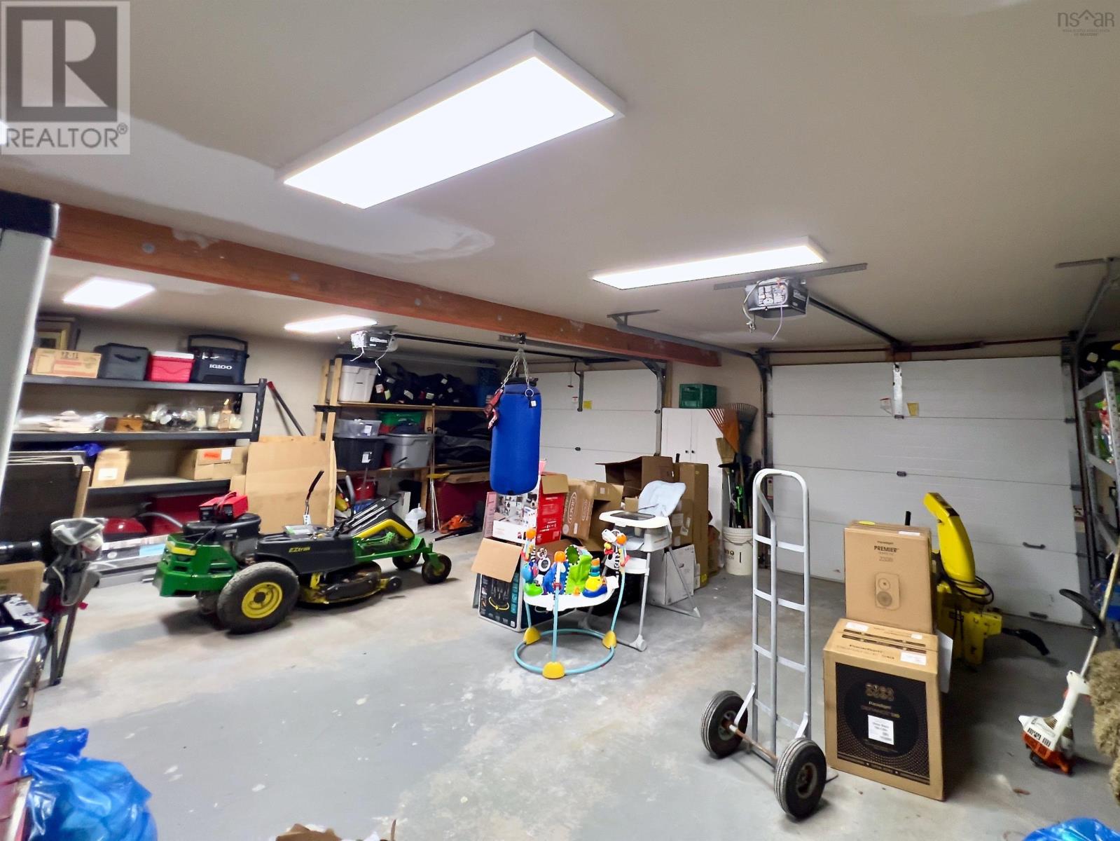
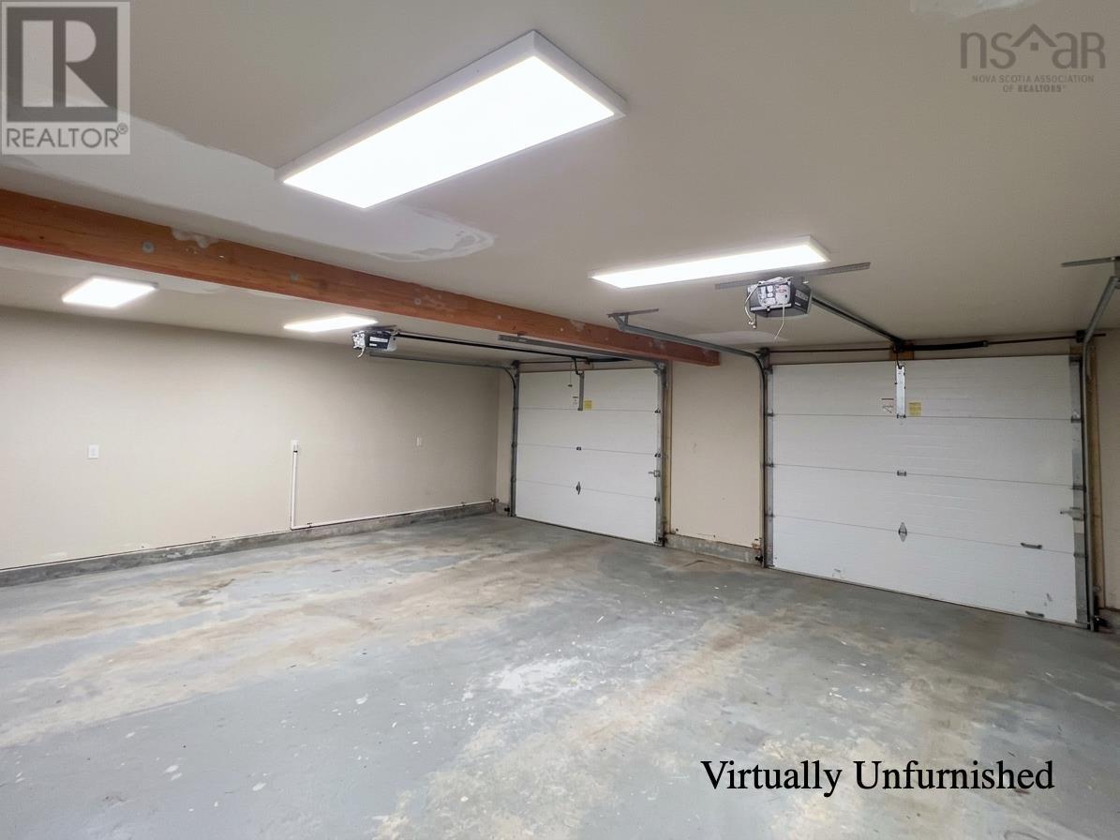
| Garage | |
| Paved Yard |
Land
| Acreage | Yes |
| Land Amenities | Golf Course, Park, Playground, Public Transit, Shopping, Place Of Worship |
| Landscape Features | Partially Landscaped |
| Sewer | Septic System |
| Size Irregular | 1.4302 |
| Size Total | 1.4302 Ac |
| Size Total Text | 1.4302 Ac |
Rooms
| Level | Type | Length | Width | Dimensions |
|---|---|---|---|---|
| Second Level | Bedroom | 13.1x12.1+Jog | ||
| Second Level | Bedroom | 10.1x10.6-Jog 2.4x4 | ||
| Second Level | Bedroom | 10.1x7.9 + Jog | ||
| Second Level | 3pc Bathroom | 7.2x5.9 - Jog 1x2.7 | ||
| Lower Level | Recreational, Games Room | 22.4x19.8 + 4.4x8.2 -Jog | ||
| Lower Level | 3pc Bathroom | 8.3x8.2 - Jog 2.6x3.4 | ||
| Lower Level | 2pc Bathroom | 13x6.4 | ||
| Lower Level | Workshop | 13.8x6.4 | ||
| Main Level | Eat In Kitchen | 26.1x9.3 - Jog 2.1x2.7 | ||
| Main Level | Dining Room | 15.4x13.4 - Jog 2.4x4 | ||
| Main Level | Living Room | 19.4x27.8 | ||
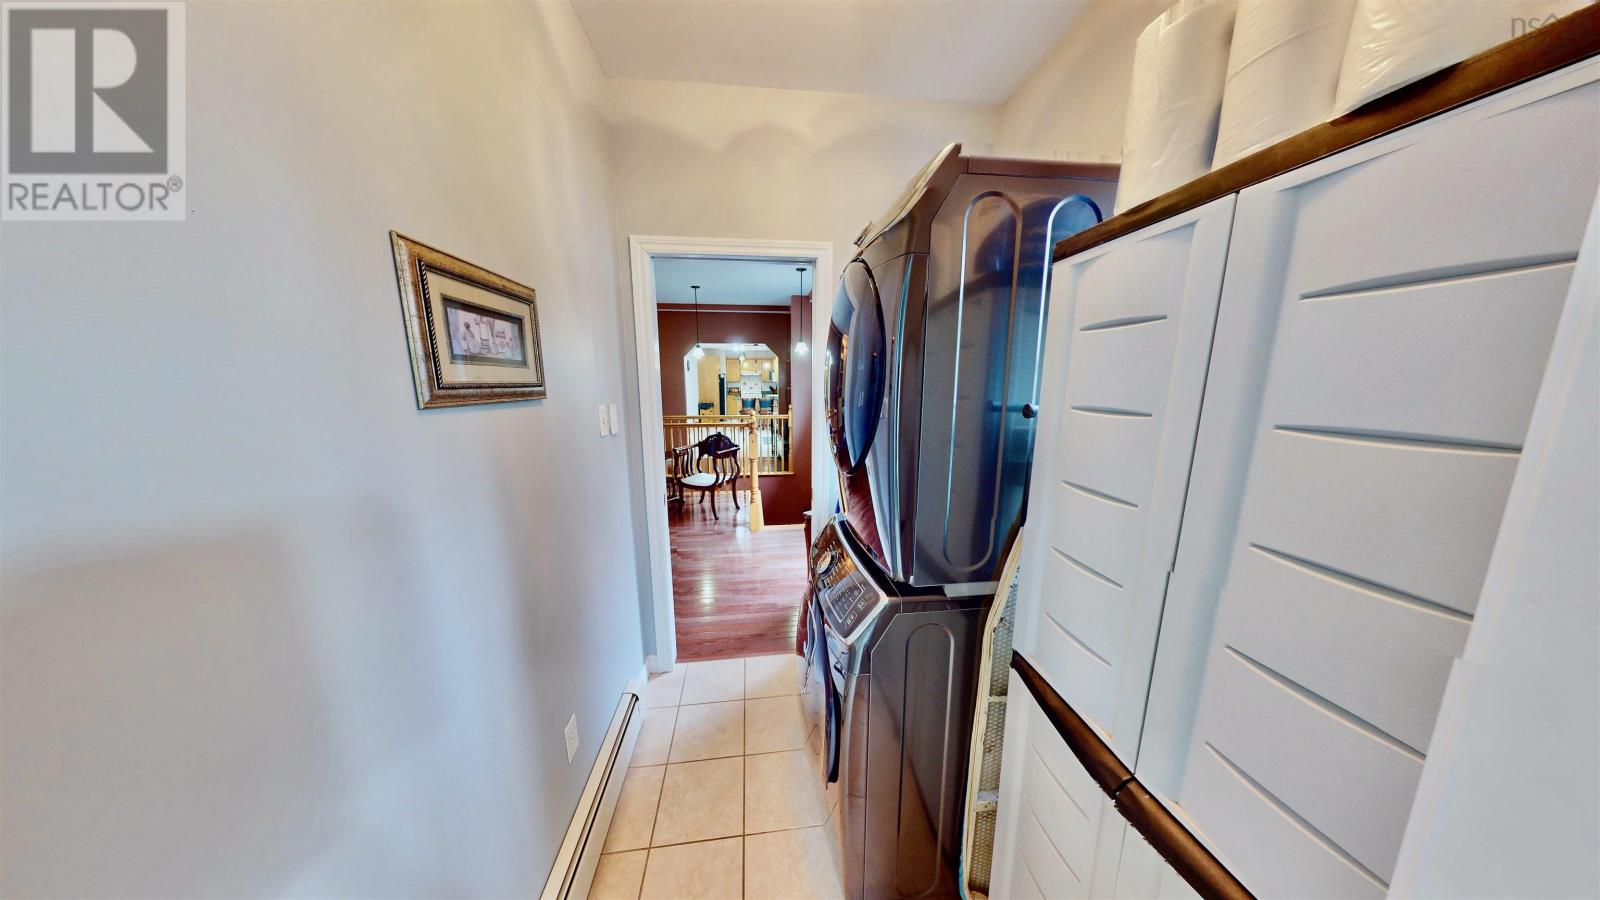
| Main Level | Laundry Room | 6.3x5.6 | ||
| Main Level | Primary Bedroom | 16.2x14.9 | ||
| Main Level | 4pc Ensuite Bath | 9.6x11.6 - Jog |
https://www.realtor.ca/real-estate/30476876/10-sylvania-terrace-hammonds-plains-hammonds-plains
Contact Us
Contact us for more information

The trademarks REALTOR®, REALTORS®, and the REALTOR® logo are controlled by The Canadian Real Estate Association (CREA) and identify real estate professionals who are members of CREA. The trademarks MLS®, Multiple Listing Service® and the associated logos are owned by The Canadian Real Estate Association (CREA) and identify the quality of services provided by real estate professionals who are members of CREA. The trademark DDF® is owned by The Canadian Real Estate Association (CREA) and identifies CREA's Data Distribution Facility (DDF®)
November 09 2026 10:23:53
Nova Scotia Association of REALTORS®
Royal LePage Anchor Realty