
10 Sylvania Terrace Hammonds Plains, Nova Scotia B3Z 1J1

$724,900
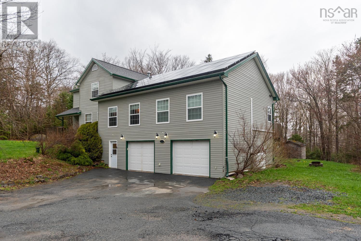
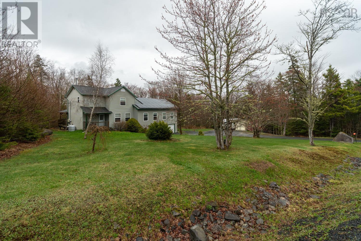
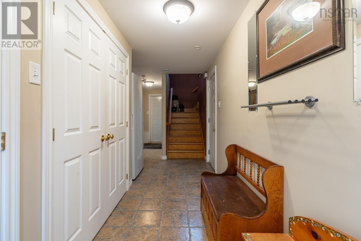
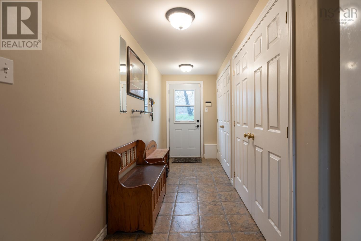
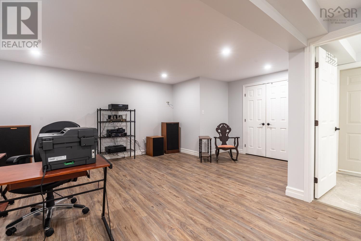
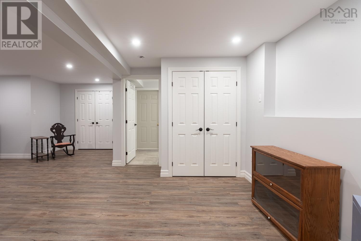
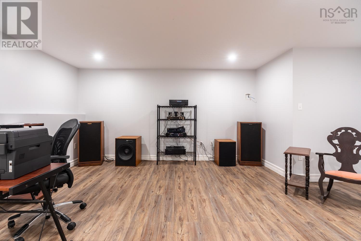
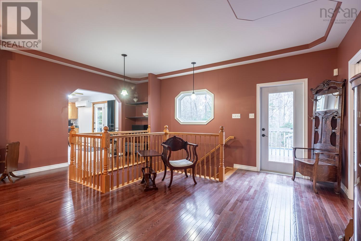
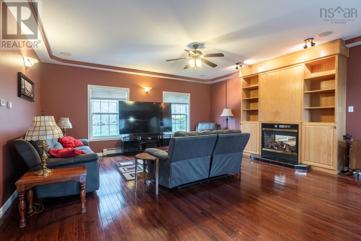
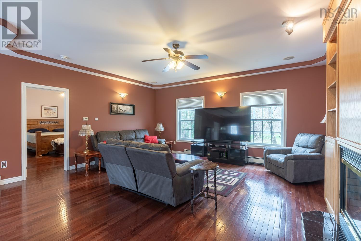
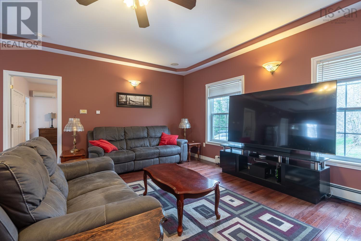
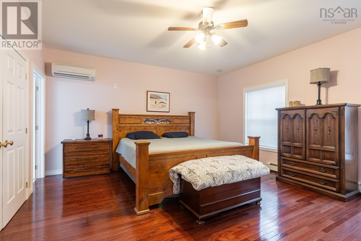
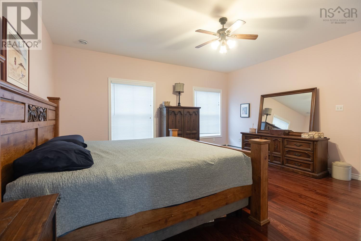
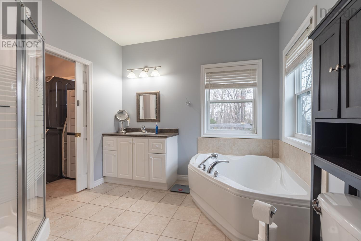
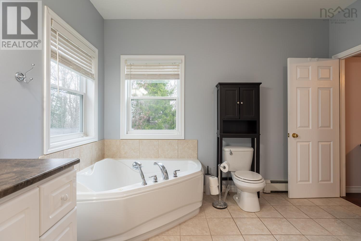
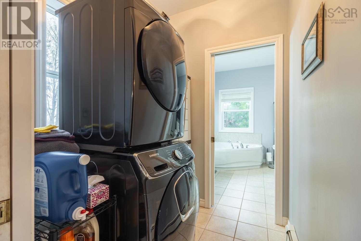
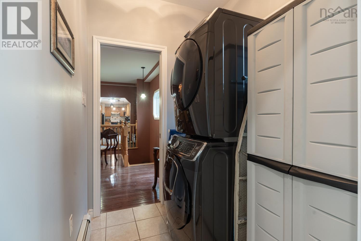
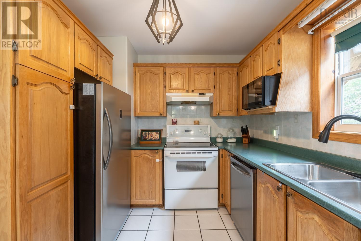
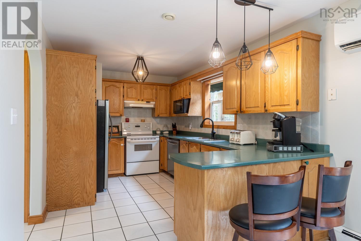
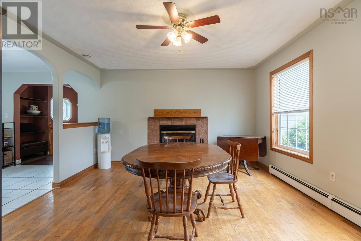
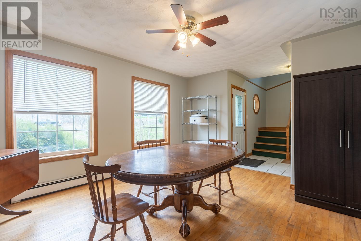
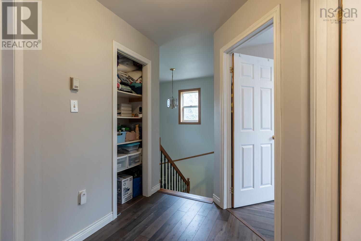
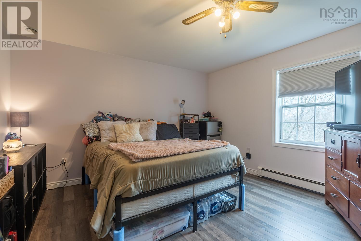
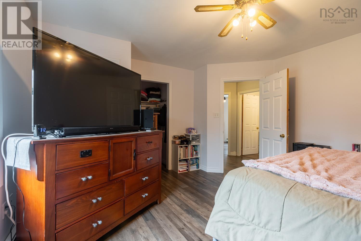
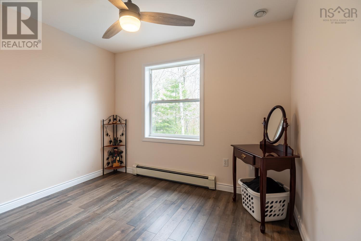
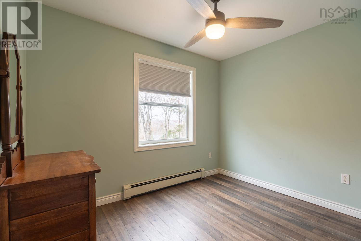
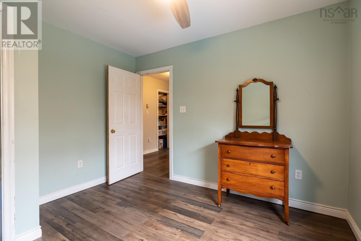
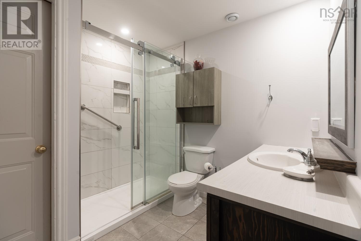
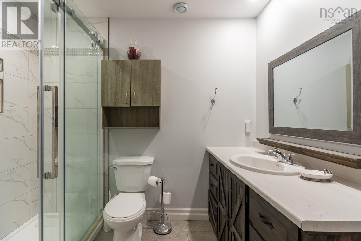
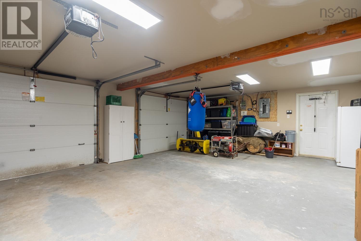
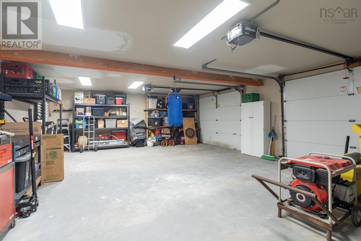
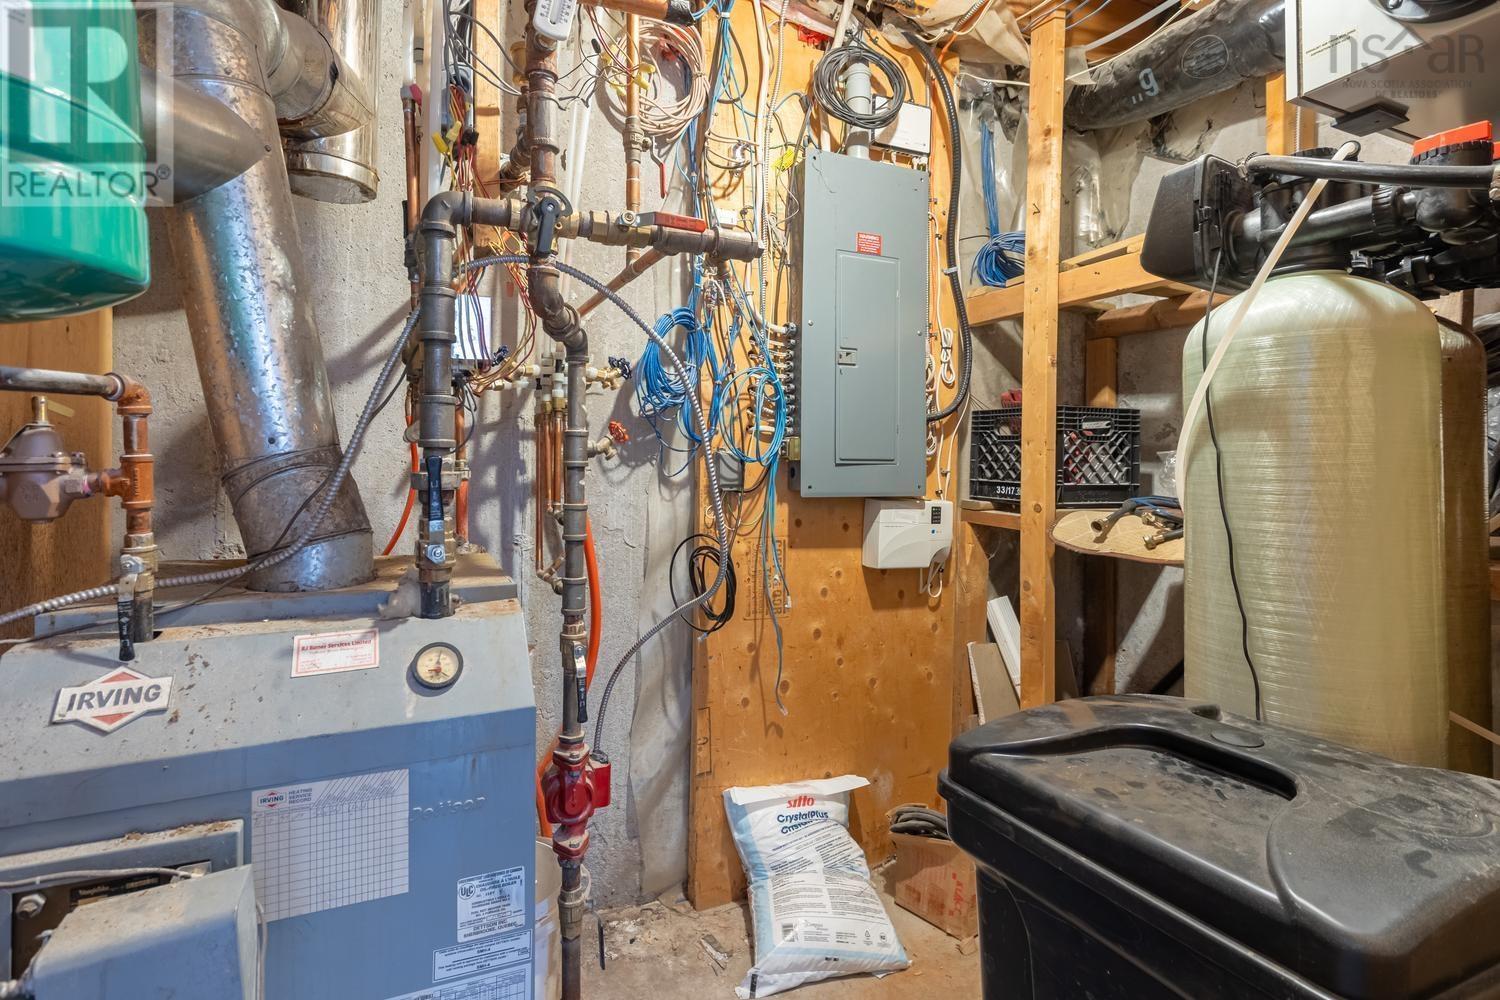
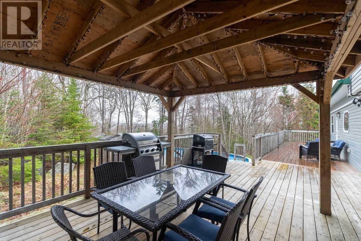
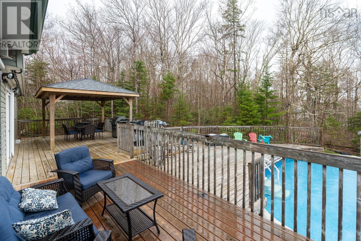
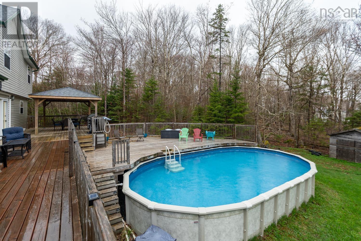
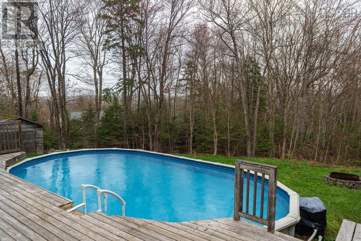
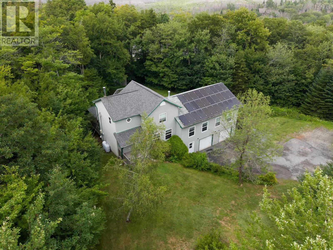
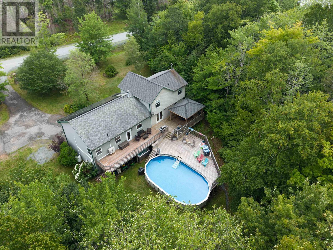
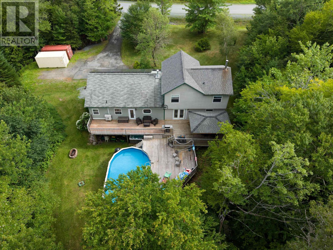
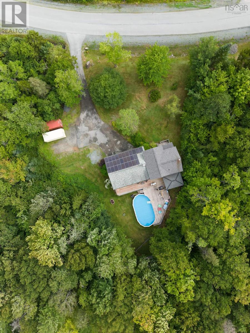
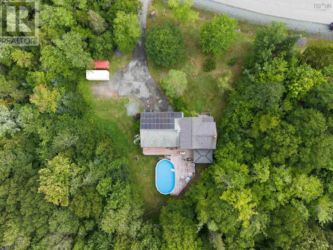
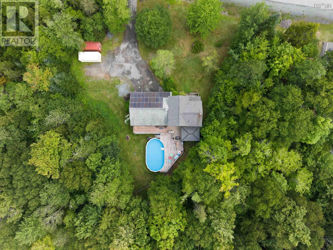
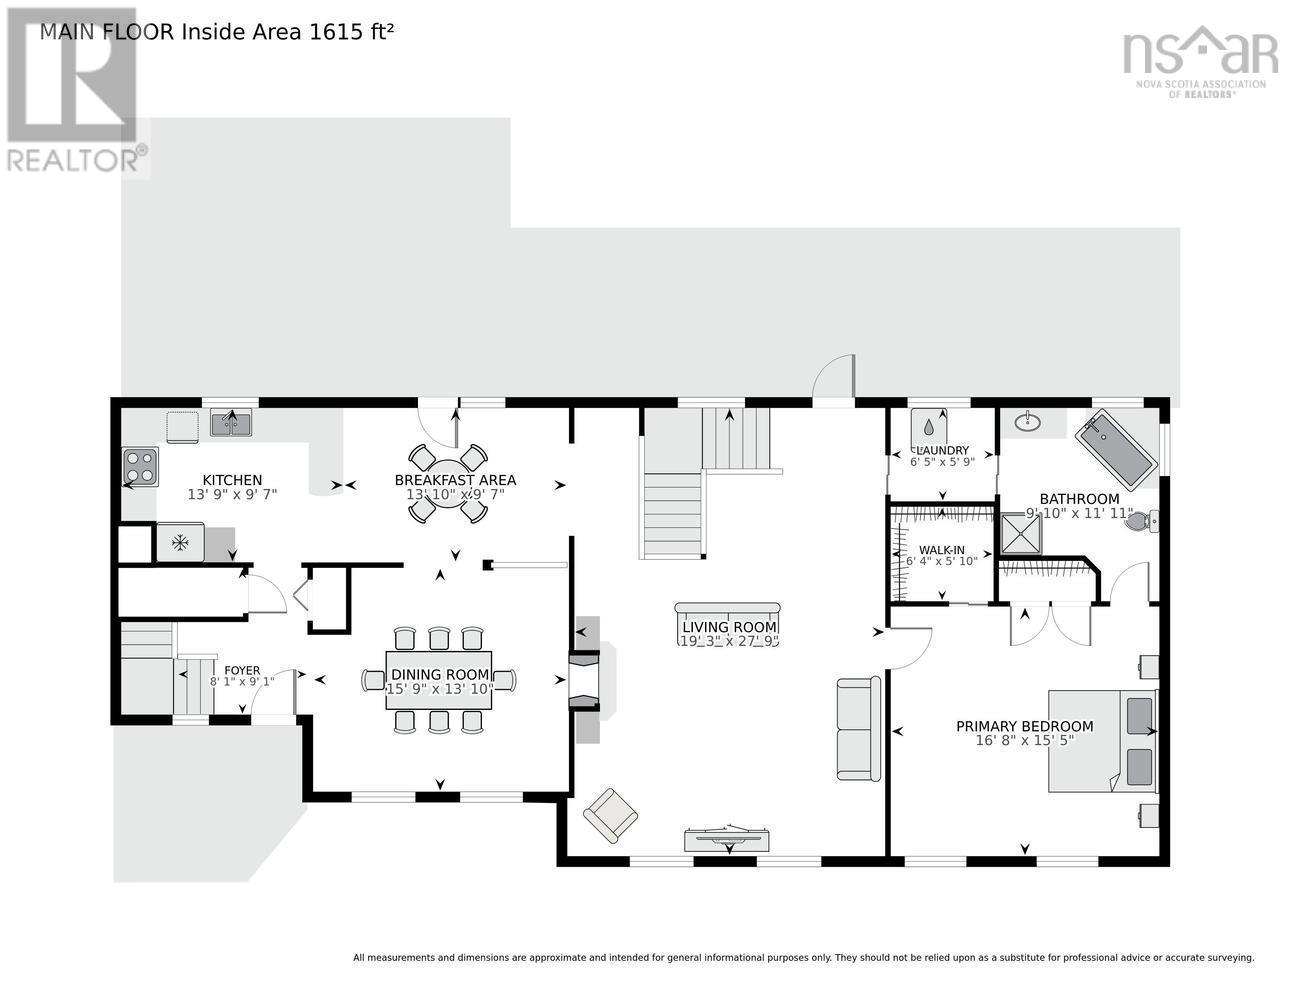
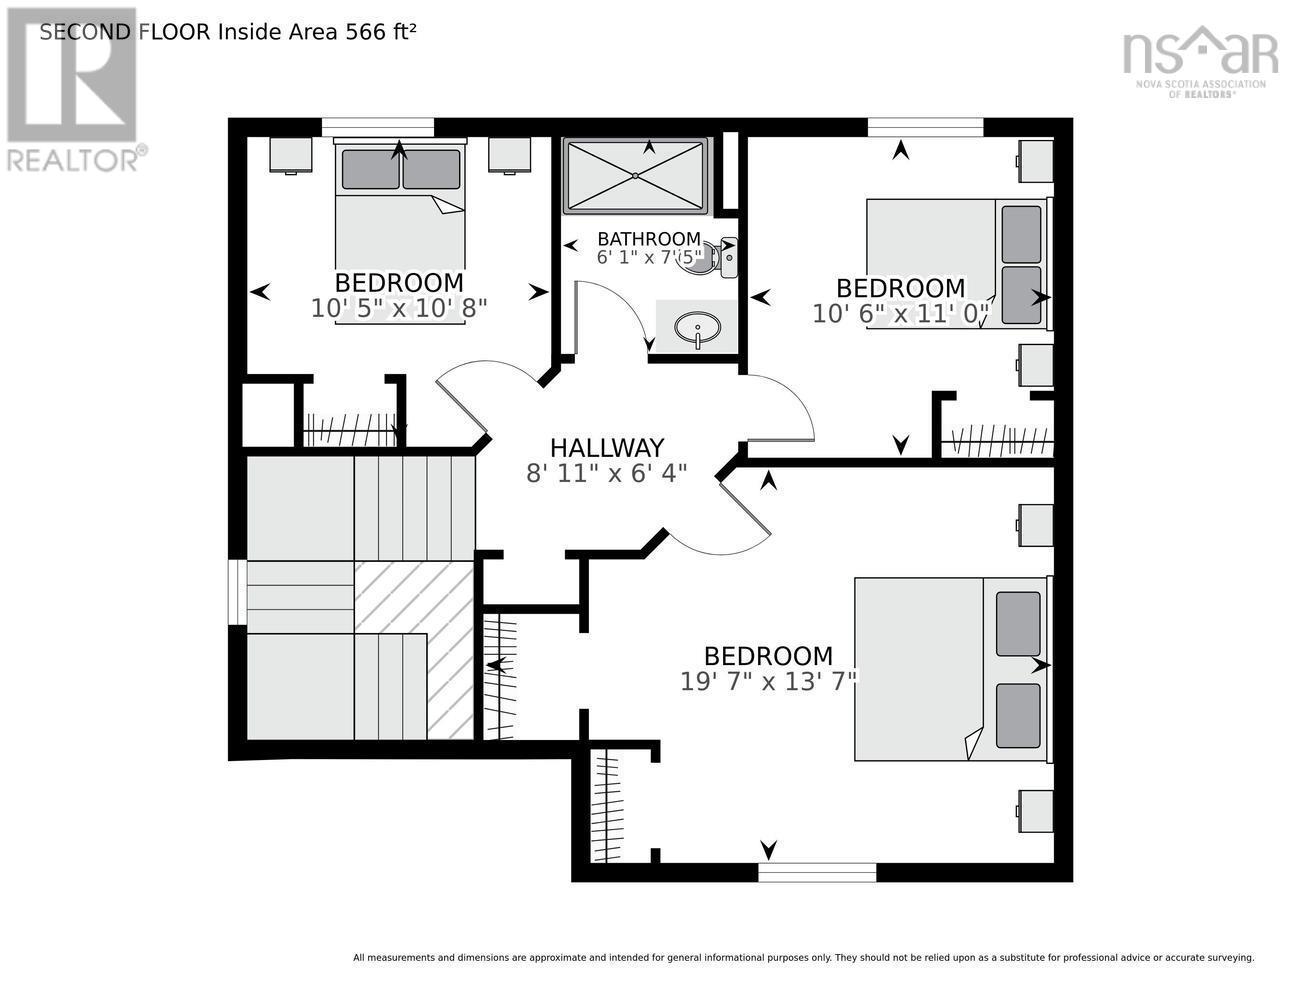
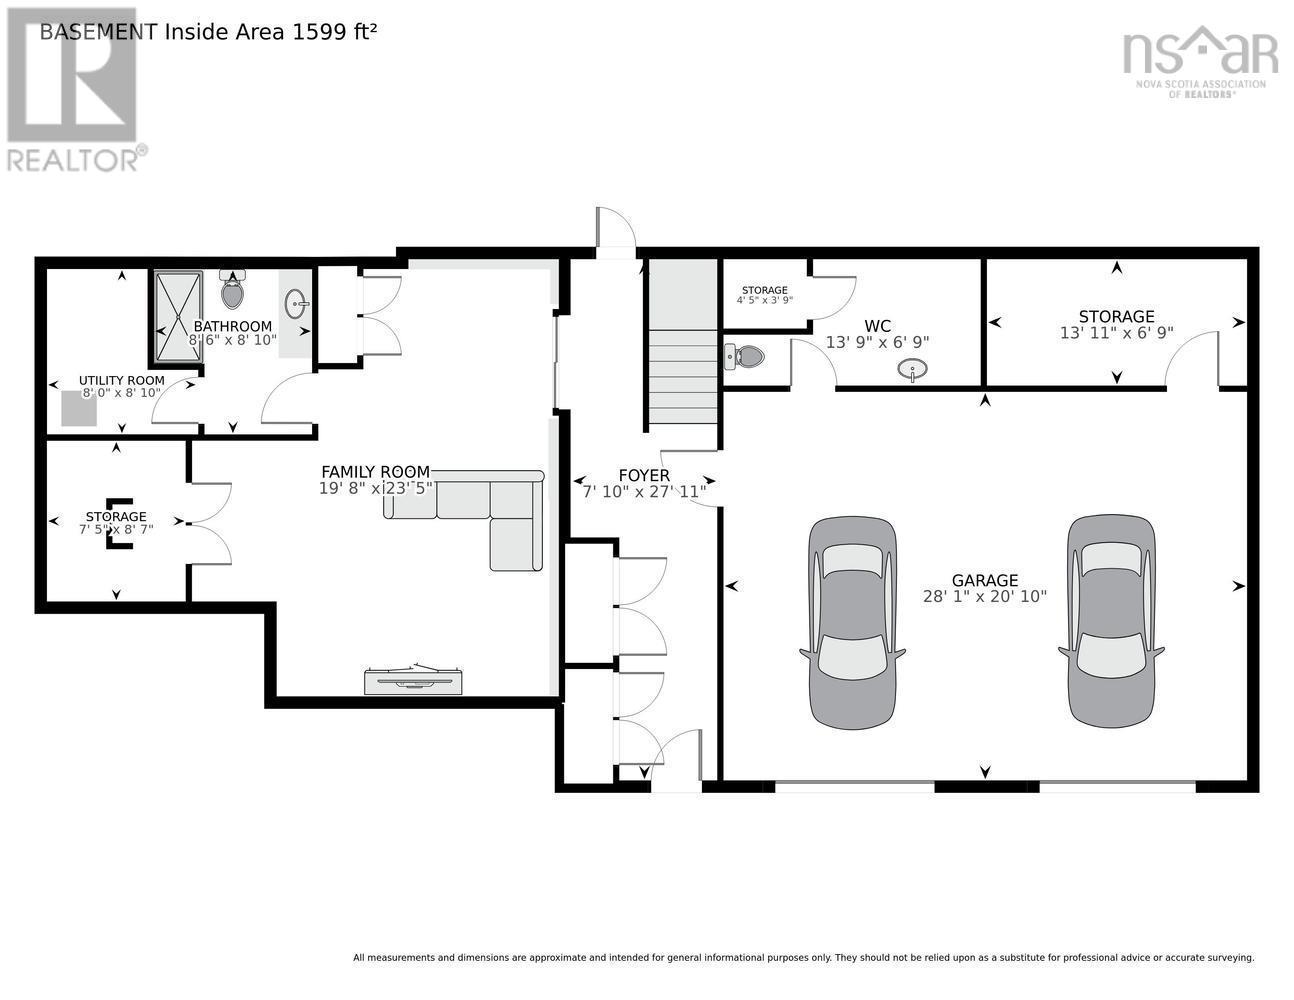
Spacious 4 Bedroom in a quiet subdivision, this 2 story with main level addition and double car garage sits on a large 1.4 acre lot, ideal for a family or a multi-generational home. From the driveway via the grade level front entry, the hallway opens to the lower level rec room /flex room. Stairs to up to main level lead to the Great Room (with cozy double-sided propane fireplace), main floor Primary Bedroom, bath and laundry. Carry on to the original portion of the house via the kitchen / dining nook, large dining room (formerly Living Room) and front foyer. Upstairs are 3 good sized bedrooms and full bath. Two back doors lead to the large deck, built-in gazebo, above ground pool and private treed back yard. The double car garage makes for a handy workspace (with its own 1/2 bath). Along with the oil fired heating system, this home has solar panels and ductless heat pumps. Close to all amenities at exit 5, shopping, groceries, restaurants and quick jump on to the highway - 20 mins from downtown. (id:25286)
Property Details
| MLS® Number | 202619455 |
| Property Type | Single Family |
| Community Name | Hammonds Plains |
| Amenities Near By | Golf Course, Park, Playground, Public Transit, Shopping, Place Of Worship |
| Community Features | Recreational Facilities, School Bus |
| Equipment Type | Propane Tank |
| Features | Level, Gazebo, Walk-in Closet |
| Pool Type | Above Ground Pool |
| Rental Equipment Type | Propane Tank |
| Structure | Shed |
Building
| Bathroom Total | 4 |
| Bedrooms Above Ground | 4 |
| Bedrooms Total | 4 |
| Appliances | Range - Electric, Dishwasher, Water Softener, Hot Tub |
| Constructed Date | 1997 |
| Construction Style Attachment | Detached |
| Cooling Type | Air Conditioned |
| Exterior Finish | Vinyl |
| Fireplace Present | Yes |
| Flooring Type | Ceramic Tile, Hardwood, Laminate |
| Foundation Type | Poured Concrete |
| Half Bath Total | 1 |
| Heating Fuel | Electric, Oil, Propane, Solar |
| Heating Type | Baseboard Heaters, Furnace, Heat Pump, Ductless, Hot Water, In Floor Heating |
| Stories Total | 2 |
| Size Interior | 3,027 Ft2 |
| Total Finished Area | 3027 Sqft |
| Type | House |
| Utility Water | Drilled Well |
Parking
| Garage | |
| Paved Yard |
Land
| Acreage | Yes |
| Land Amenities | Golf Course, Park, Playground, Public Transit, Shopping, Place Of Worship |
| Sewer | Septic System |
| Size Irregular | 1.4302 |
| Size Total | 1.4302 Ac |
| Size Total Text | 1.4302 Ac |
Rooms
| Level | Type | Length | Width | Dimensions |
|---|---|---|---|---|
| Second Level | Bedroom | 15.7 x 13.7 | ||
| Second Level | Bedroom | 10.6 x 11 | ||
| Second Level | Bedroom | 10.5 x10. 8 | ||
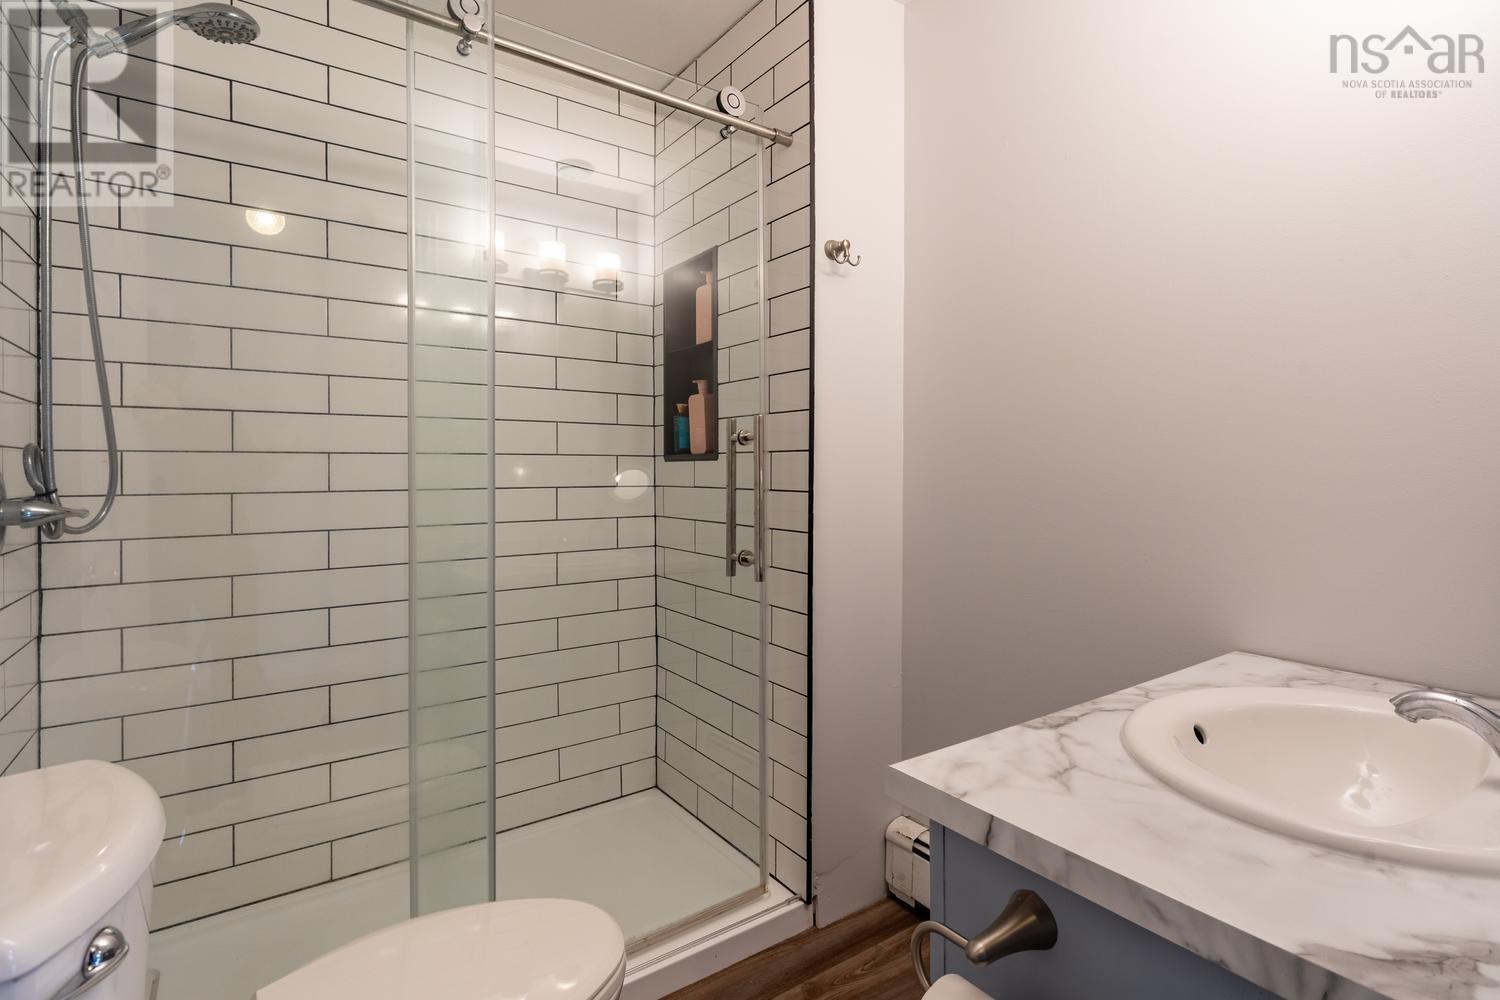
| Second Level | 3pc Bathroom | 6.1 x 7.5 | ||
| Basement | Recreational, Games Room | 19.8 x 23.5 | ||
| Basement | 3pc Bathroom | 8.6 x 8.10 | ||
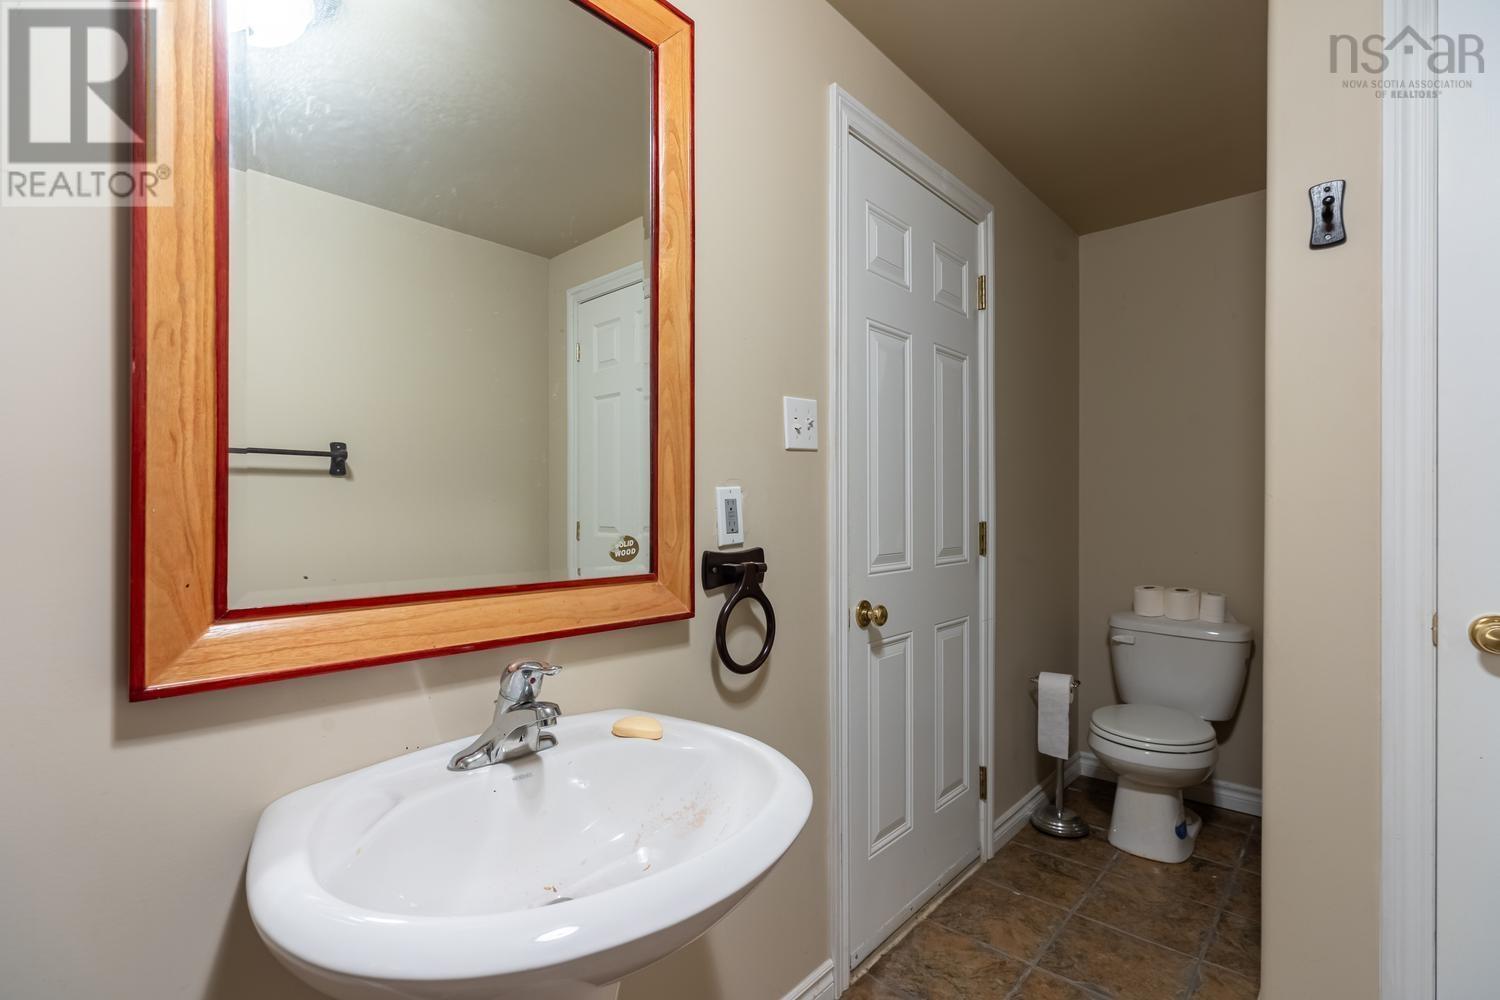
| Basement | 2pc Bathroom | 13 x 6.5 | ||
| Basement | Storage | 13. 10 x 6.5 | ||
| Main Level | Kitchen | 13.9 x 9.7 | ||
| Main Level | Dining Room | 15.9 x 13.10 | ||
| Main Level | Dining Nook | 13.10 x 9.7 | ||
| Main Level | Great Room | 19.3 x 27.9 | ||
| Main Level | Foyer | 8.1 x 9.1 | ||
| Main Level | Primary Bedroom | 16.8 x 15.5 | ||
| Main Level | 4pc Bathroom | 9.10 x 11.11 | ||
| Main Level | Laundry Room | 6.6 x 5.9 |
https://www.realtor.ca/real-estate/30109716/10-sylvania-terrace-hammonds-plains-hammonds-plains
Contact Us
Contact us for more information

The trademarks REALTOR®, REALTORS®, and the REALTOR® logo are controlled by The Canadian Real Estate Association (CREA) and identify real estate professionals who are members of CREA. The trademarks MLS®, Multiple Listing Service® and the associated logos are owned by The Canadian Real Estate Association (CREA) and identify the quality of services provided by real estate professionals who are members of CREA. The trademark DDF® is owned by The Canadian Real Estate Association (CREA) and identifies CREA's Data Distribution Facility (DDF®)
October 08 2026 06:27:55
Nova Scotia Association of REALTORS®
Royal LePage Anchor Realty