
10 Carleton Street Dartmouth, Nova Scotia B2W 1E7

$469,900
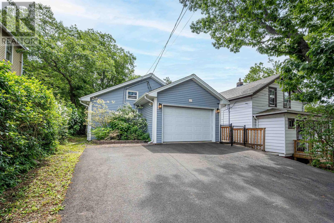
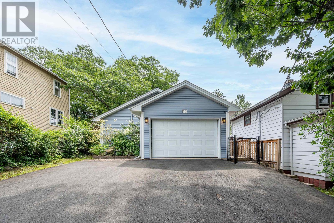
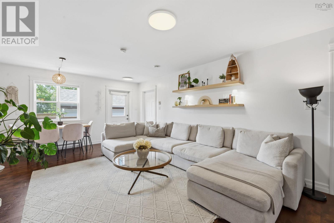
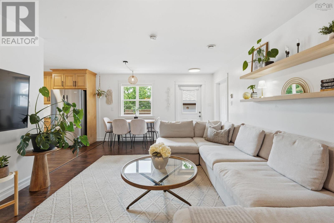
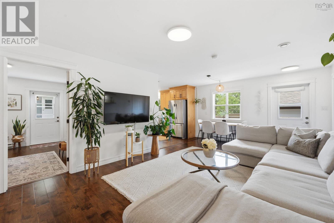
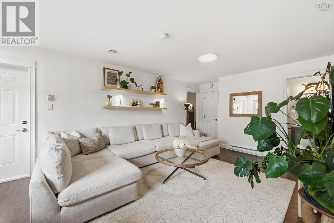
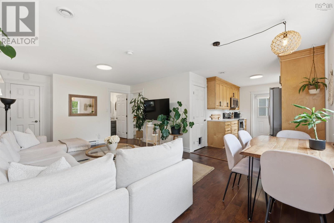
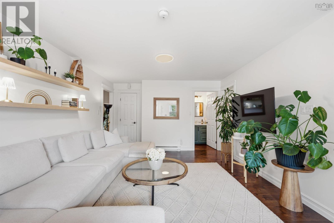
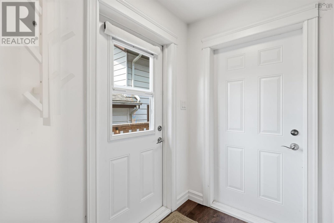
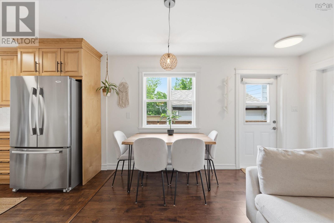
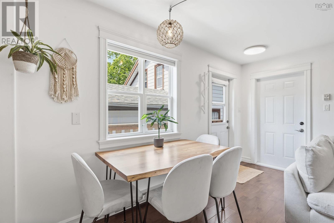
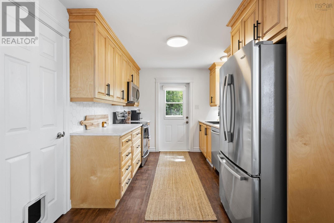
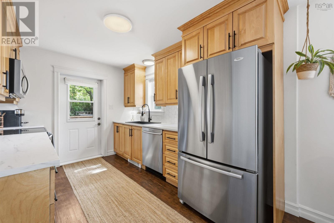
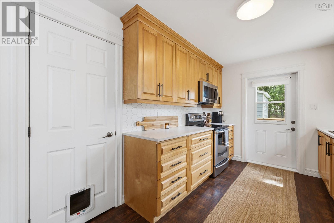
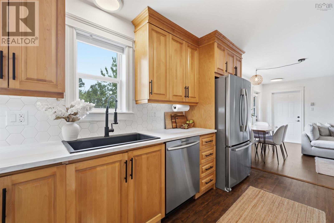
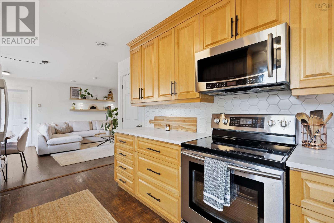
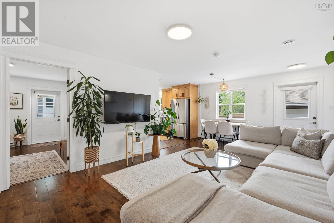
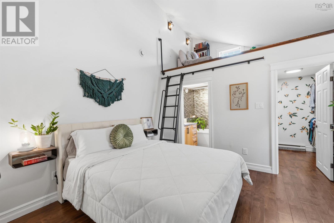
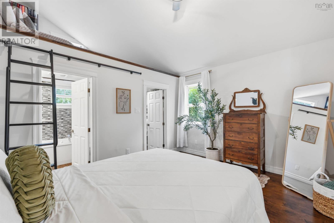
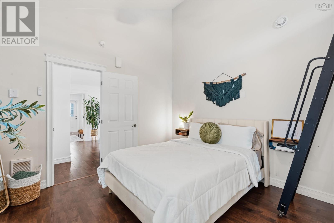
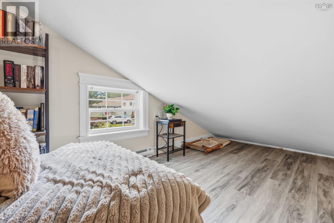
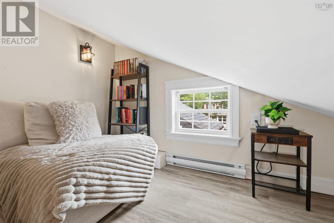
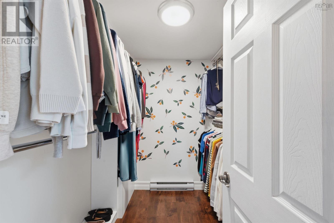
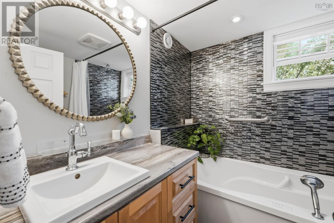
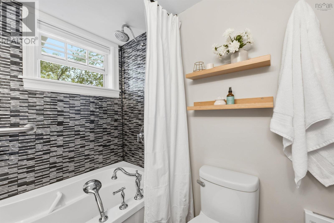
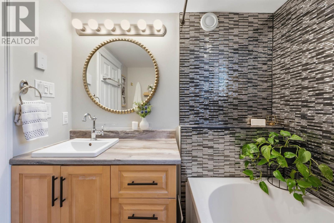
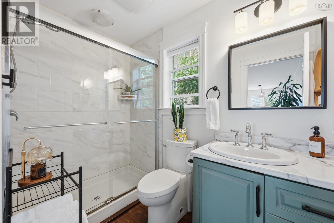
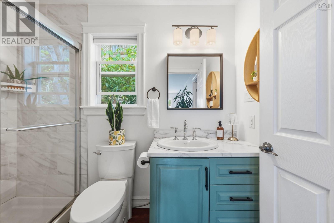
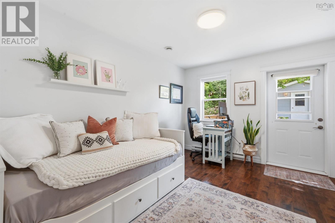
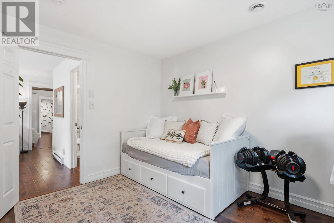
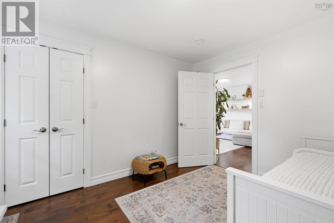
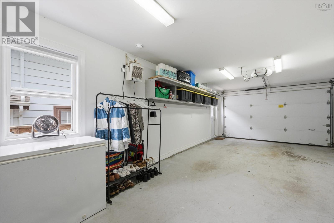
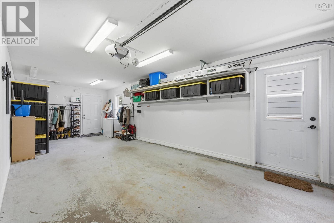
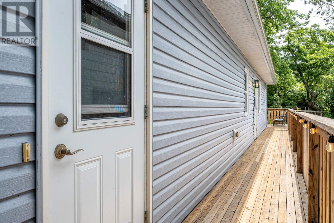
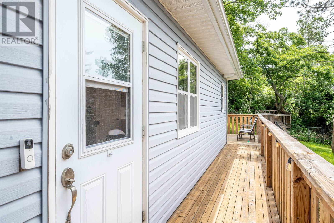
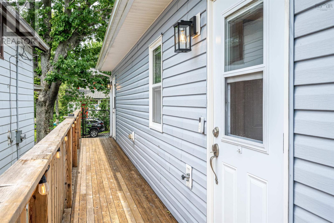
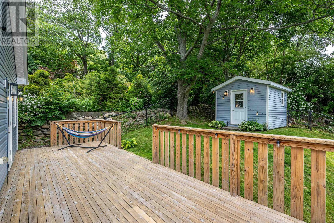
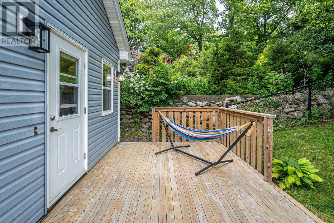
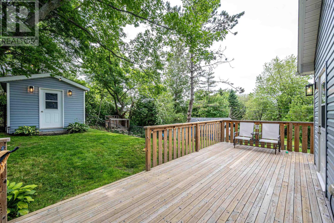
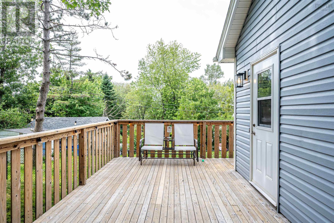
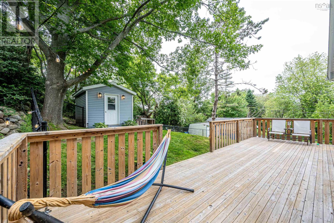
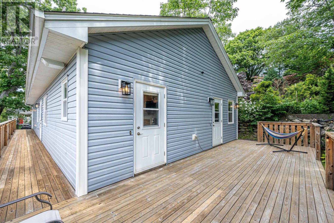
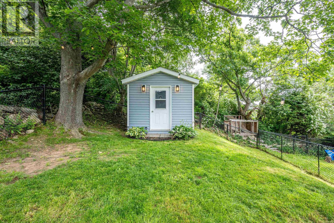
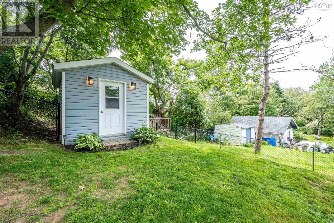
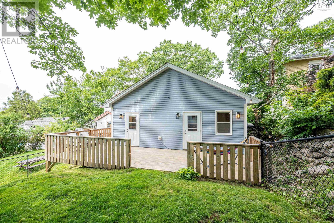
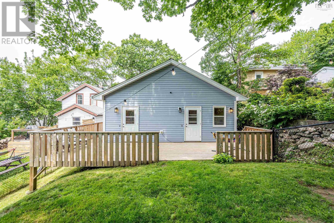
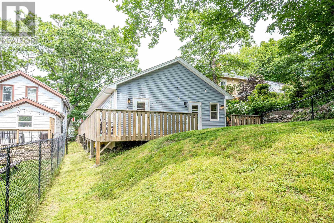
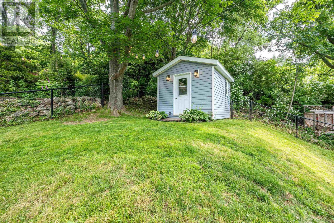
Welcome to 10 Carleton Street! This detached home is open-concept, one-level, and move-in ready. Nestled on a quiet Dartmouth street with a welcoming community, this home provides flexible living space for families, professionals, or downsizers. Offering two spacious bedrooms, two full bathrooms, an attached single-car garage, and a versatile loft ideal for a home office or reading nook, this move-in ready home combines comfort with functionality. The beautifully modernized kitchen flows seamlessly into the living room, making it perfect for both everyday living and entertaining, while updated lighting throughout creates a bright, welcoming atmosphere. The attached garage provides space for a vehicle and additional storage for everyday convenience. Step outside to the fully fenced backyard, perfect for kids, pets, or hosting friends. The heated, wired shed is an ideal workshop, hobby space, or an area for even more storage. Located in a desirable neighbourhood close to everyday amenities, this beautifully updated home is ready for you to move in and enjoy. (id:25286)
Property Details
| MLS® Number | 202617109 |
| Property Type | Single Family |
| Community Name | Dartmouth |
| Amenities Near By | Golf Course, Playground, Public Transit, Shopping, Place Of Worship, Beach |
| Community Features | School Bus |
| Structure | Shed |
Building
| Bathroom Total | 2 |
| Bedrooms Above Ground | 2 |
| Bedrooms Total | 2 |
| Basement Type | None |
| Constructed Date | 2014 |
| Construction Style Attachment | Detached |
| Exterior Finish | Vinyl |
| Flooring Type | Laminate |
| Foundation Type | Concrete Slab |
| Heating Fuel | Electric |
| Heating Type | Baseboard Heaters |
| Stories Total | 1 |
| Size Interior | 1,446 Ft2 |
| Total Finished Area | 1446 Sqft |
| Type | House |
| Utility Water | Municipal Water |
Parking
| Garage | |
| Attached Garage | |
| Heated Garage | |
| Paved Yard |
Land
| Acreage | No |
| Land Amenities | Golf Course, Playground, Public Transit, Shopping, Place Of Worship, Beach |
| Landscape Features | Landscaped |
| Sewer | Municipal Sewage System |
| Size Irregular | 0.1263 |
| Size Total | 0.1263 Ac |
| Size Total Text | 0.1263 Ac |
Rooms
| Level | Type | Length | Width | Dimensions |
|---|---|---|---|---|
| Main Level | Living Room | 21.6 x 14 | ||
| Main Level | Dining Room | Combo | ||
| Main Level | Kitchen | 8.10 x 12.5 | ||
| Main Level | Primary Bedroom | 13 x 11 | ||
| Main Level | Ensuite (# Pieces 2-6) | 6.7 x 6.9 | ||
| Main Level | Bedroom | 10.3 x 12.5 | ||
| Main Level | Bath (# Pieces 1-6) | 5.5 x 8.7 | ||
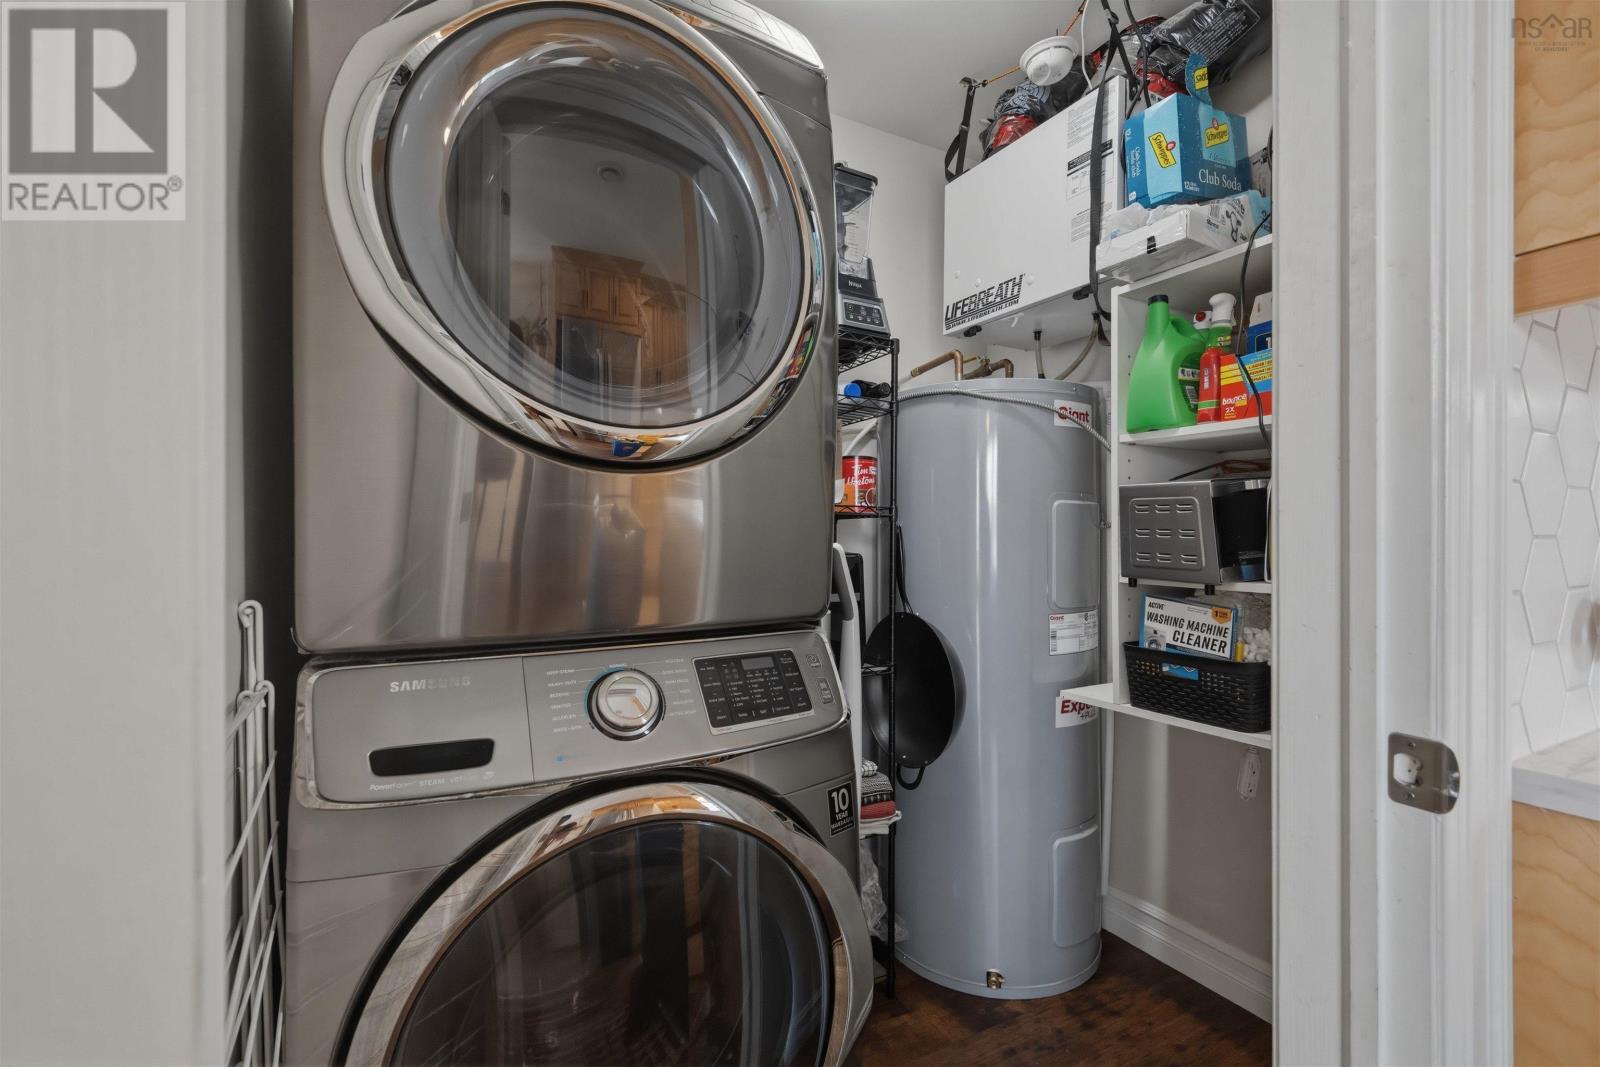
| Main Level | Laundry Room | 5 x 6.4 |
https://www.realtor.ca/real-estate/30013199/10-carleton-street-dartmouth-dartmouth
Contact Us
Contact us for more information

The trademarks REALTOR®, REALTORS®, and the REALTOR® logo are controlled by The Canadian Real Estate Association (CREA) and identify real estate professionals who are members of CREA. The trademarks MLS®, Multiple Listing Service® and the associated logos are owned by The Canadian Real Estate Association (CREA) and identify the quality of services provided by real estate professionals who are members of CREA. The trademark DDF® is owned by The Canadian Real Estate Association (CREA) and identifies CREA's Data Distribution Facility (DDF®)
July 10 2026 02:11:51
Nova Scotia Association of REALTORS®
RE/MAX Nova (Halifax)