
OFFICE LISTINGS

Royal LePage Atlantic Halifax
102-7071 BAYERS ROAD
Halifax, NS B3L 2C2
Gw-41 39 Gardenia Way
Dartmouth, Nova Scotia
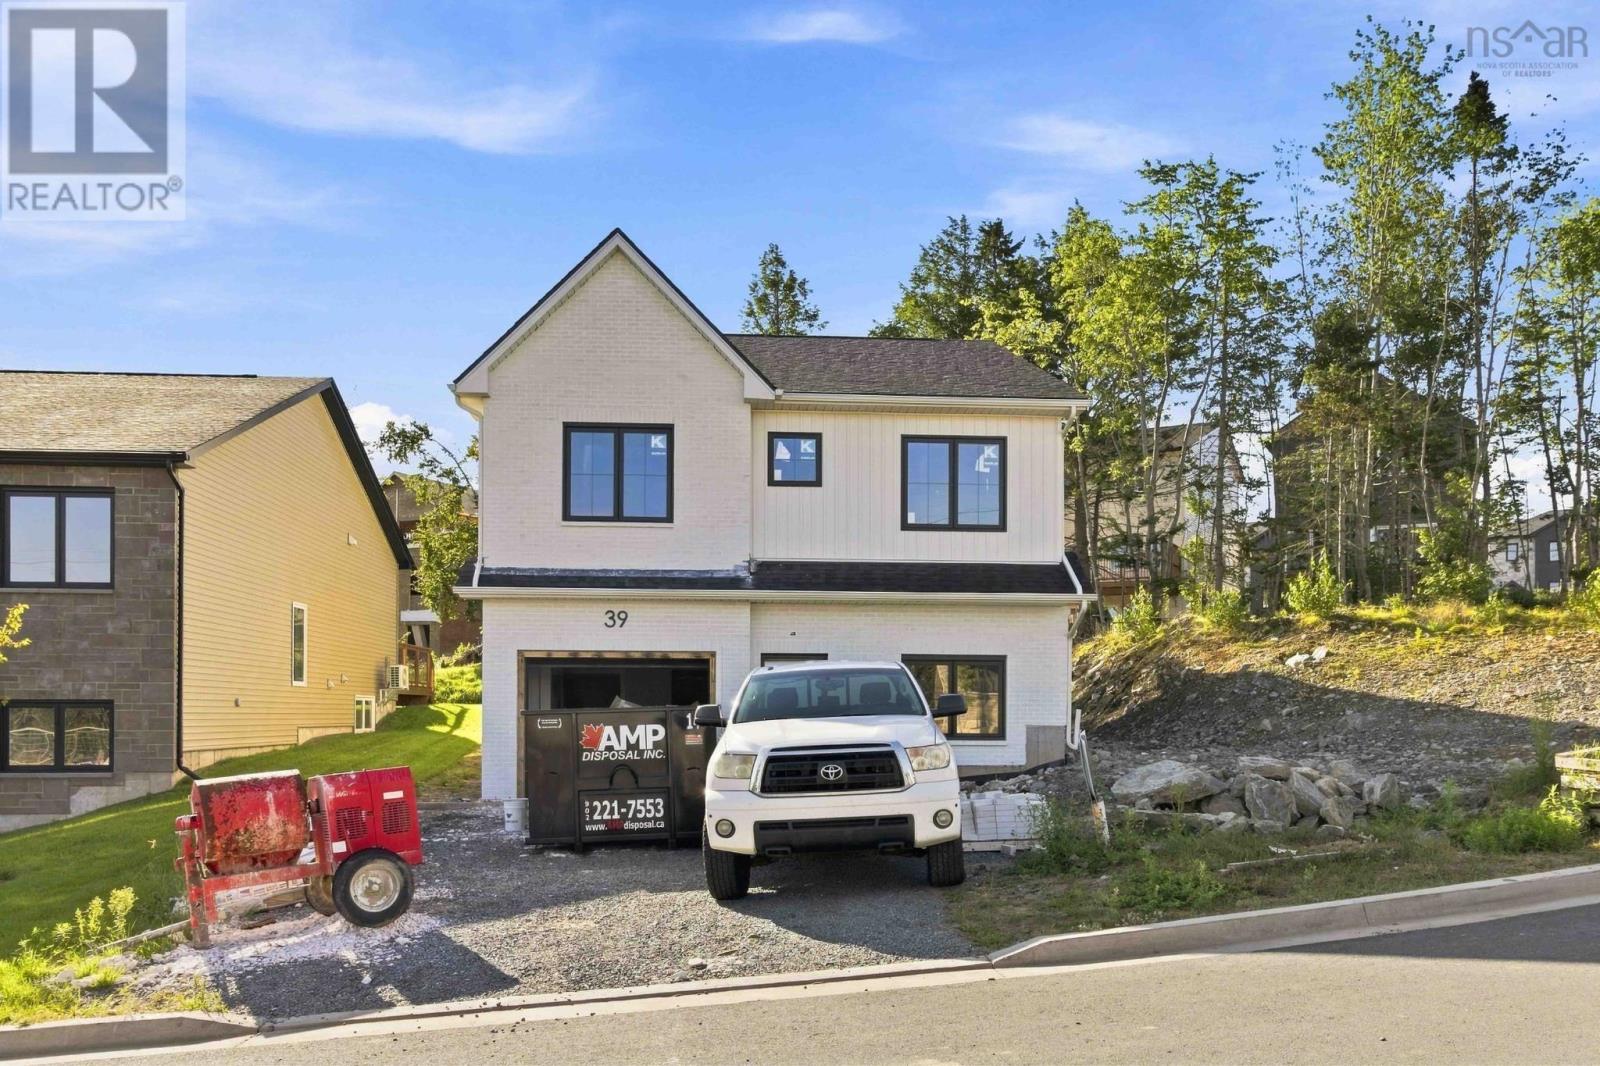
Completion is nearing for October 2026! Rooftight Homes is proud to introduce this exceptionally upgraded version of the Aliya, a beautifully designed four-bedroom, two-level home offering an elevated combination of functionality, versatility and premium finishes. With over $100,000 in upgrades, 39 Gardenia Way takes this popular design to another level. The upper level offers the ease of bungalow-style living with a refined layout, additional closet space and thoughtful upgrades throughout. Two bedrooms are located on this level, including a spacious primary suite with walk-in closet and upgraded ensuite. The bright, open-concept kitchen, dining and living areas provide an inviting setting for everyday living and entertaining, with a natural gas fireplace creating a beautiful focal point and direct access to the back deck. A second bedroom and full main bath complete this floor. The garage level offers excellent flexibility with a convenient drop zone and laundry area, third bedroom, office/den, recreation room and wet bar. Nine-foot ceilings add to the sense of space, making this level feel like a natural extension of the home rather than a traditional lower level. Offered at $849,900 on a premium lot, this home features over $100,000 in carefully selected upgrades. These include Gold Packages for Windows, Fireplace & Gas and Electrical; Platinum Packages for Heating & Cooling, Flooring & Tile, Cabinetry & Countertops and Plumbing; plus the 9' ceiling upgrade, upgraded interior finishing, wet bar, paint extras and a Custom Trim & Feature Package. Together, these selections create a noticeably elevated look and feel throughout the home. Located close to Shubie Park, Lake Banook and its paddling clubs, walking trails, Mic Mac Bar & Grill, shopping, dining and everyday amenities, with Dartmouth Crossing approximately 10 minutes away. This is an opportunity to own the most extensively upgraded Aliya model to be built! Visit a Rooftight open house to learn more. (id:25286)
Royal LePage Atlantic
Lot R-A West Jeddore Rd
Head Of Jeddore, Nova Scotia
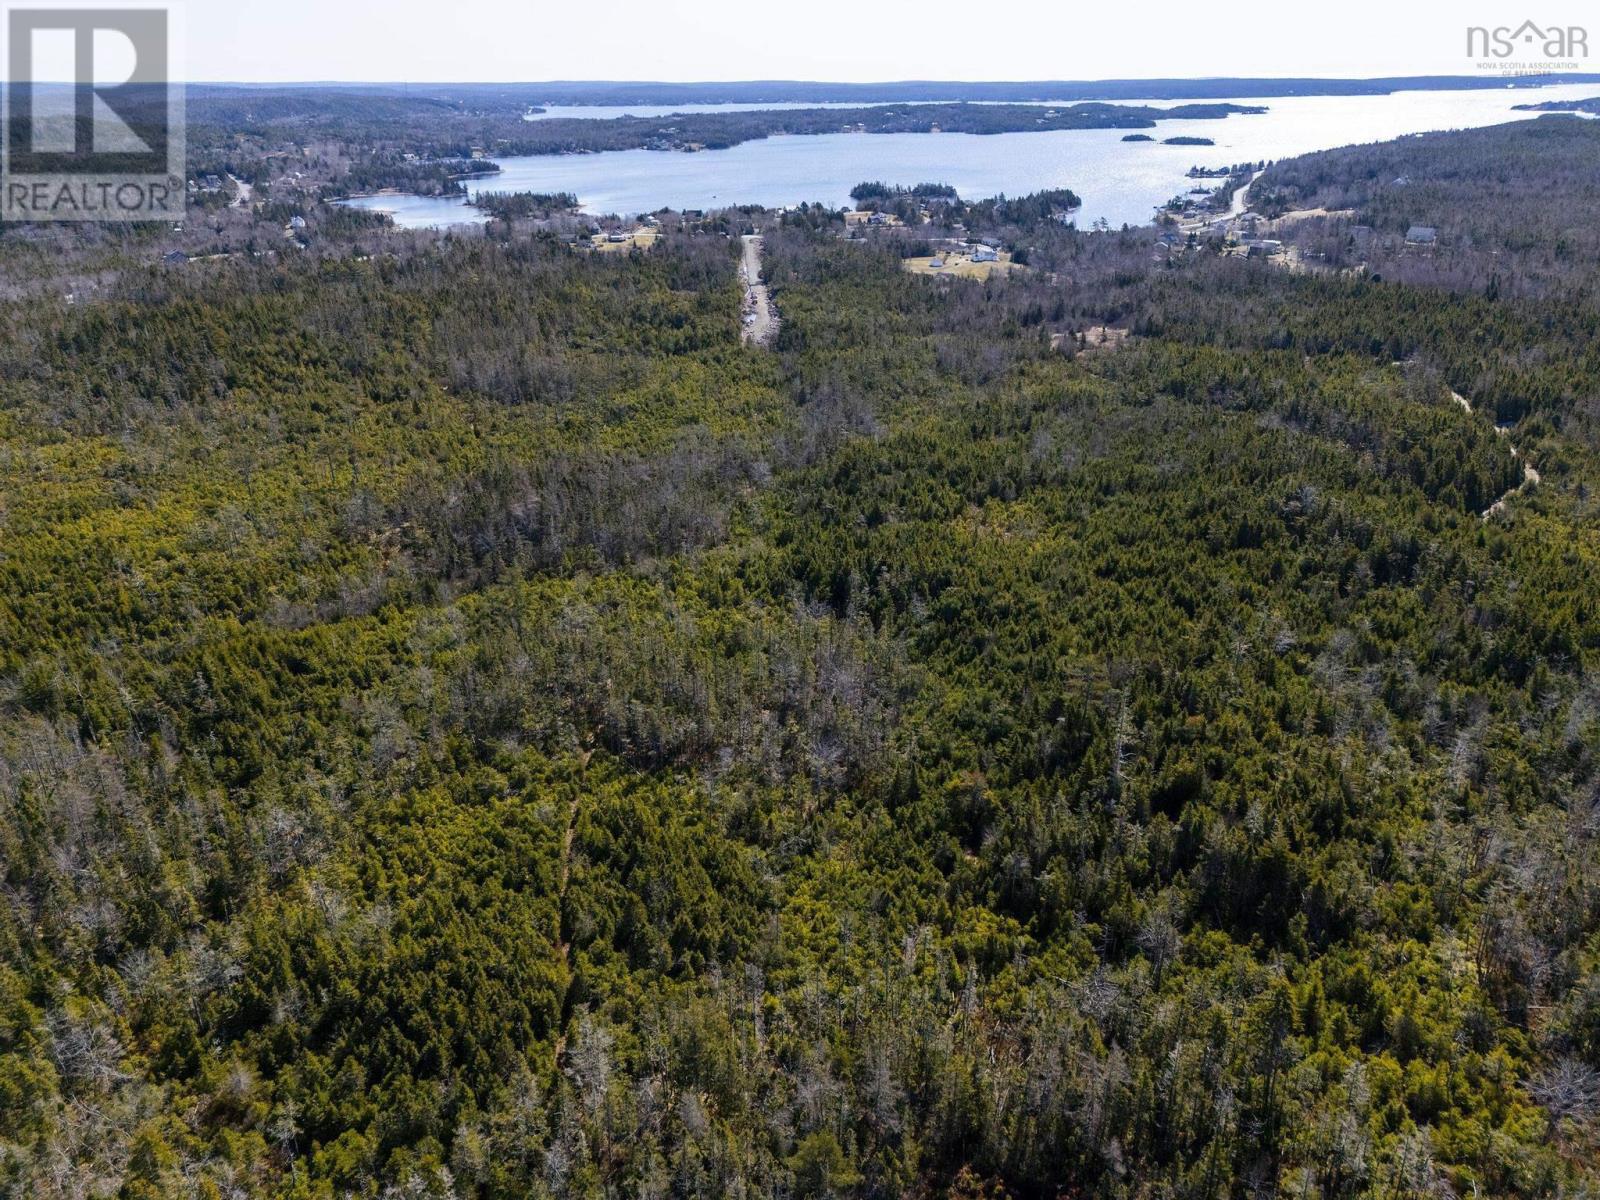
Looking for space, privacy, and flexibility? This large 23.9-acre treed lot offers plenty of room to build your dream home while enjoying the peace and privacy of a spacious rural setting. With ample acreage, theres also potential for a secondary backyard suite, ideal for accommodating aging parents or adult children. The property also offers plenty of room for a barn and horses or other hobby-farm animals, making it a great option for those looking to enjoy a more rural lifestyle. Located just over 30 minutes from Dartmouth and only minutes from the amenities of Jeddore and Musquodoboit Harbour, this property offers privacy and space without being too far from everyday conveniences. (id:25286)
Royal LePage Atlantic
6 Carmichael Court
Brookside, Nova Scotia
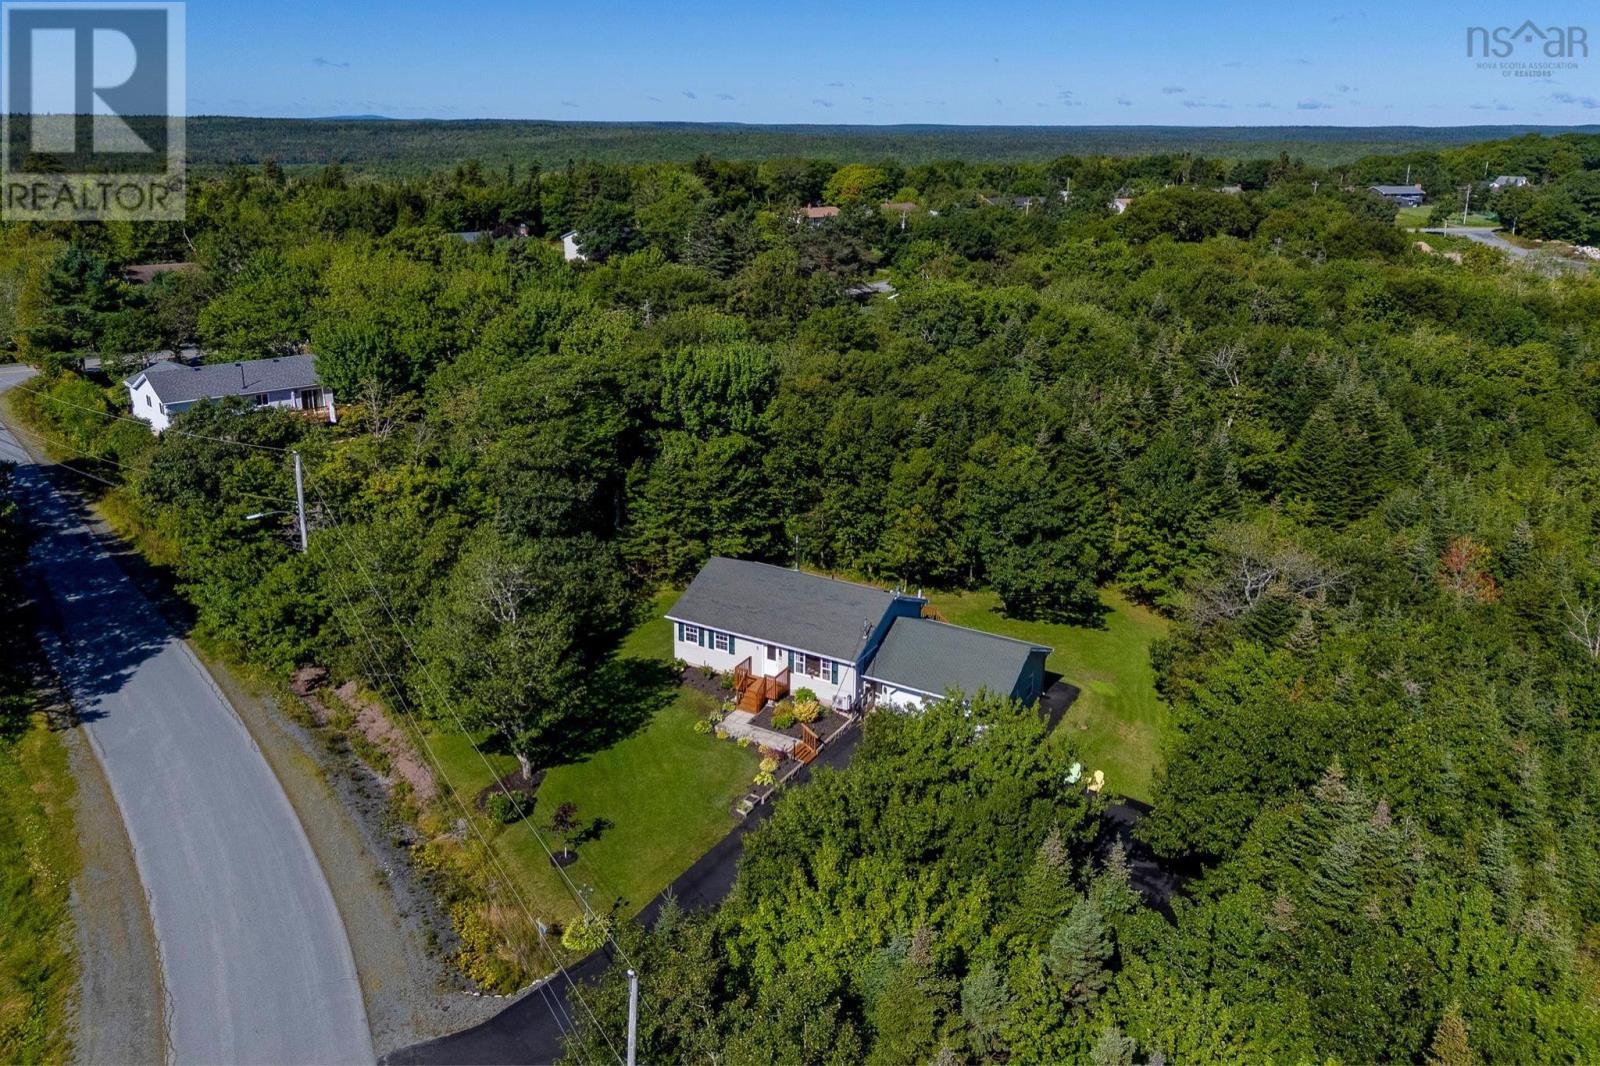
Welcome to 6 Carmichael Court in highly sought-after Brookside in the tranquil and family-oriented Prospect Communities. Set on an impressive, densely treed 2.66-acre lot, this well-maintained 2+1 bedroom, 2 full-bath raised bungalow with an attached double garage offers the perfect balance of privacy and practical comfort, less than 30 minutes from downtown Halifax. The curb appeal is undeniable, with its enormous paved driveway and gorgeous landscaping as you return home to this impressive lot and quiet cul-de-sac. The bright, open-concept main level features a seamless flow between the on-trend white kitchen, dining area with extended cabinetry, and living area overlooking the peaceful street and front yard. The back and side yards will be the joy of your kiddos and pets, and the perfect place to host large family gatherings, BBQs and reunions. The two bedrooms on the main floor are large and, at roughly 1,000 sq. ft. per floor, this home will not feel small for empty-nesters or growing families. The kitchen is spacious and functional, with a skylight, preparation island, plenty of cabinets and surface space, and patio doors leading out to the enormous entertainment deck. The fully finished basement with new flooring provides excellent additional living space, including a family room, guest/teen room (window does not meet egress), a full bathroom, and a generous laundry/mudroom combination with direct access to the attached garage. Additional highlights include all vinyl windows, two heat pumps for energy efficiency and heating/cooling, a generator, a sprinkler system on the front and side lawns, and more! Call today to view this impressive piece of real estate! (id:25286)
Royal LePage Atlantic
12 Lighthouse Road
Western Head, Nova Scotia
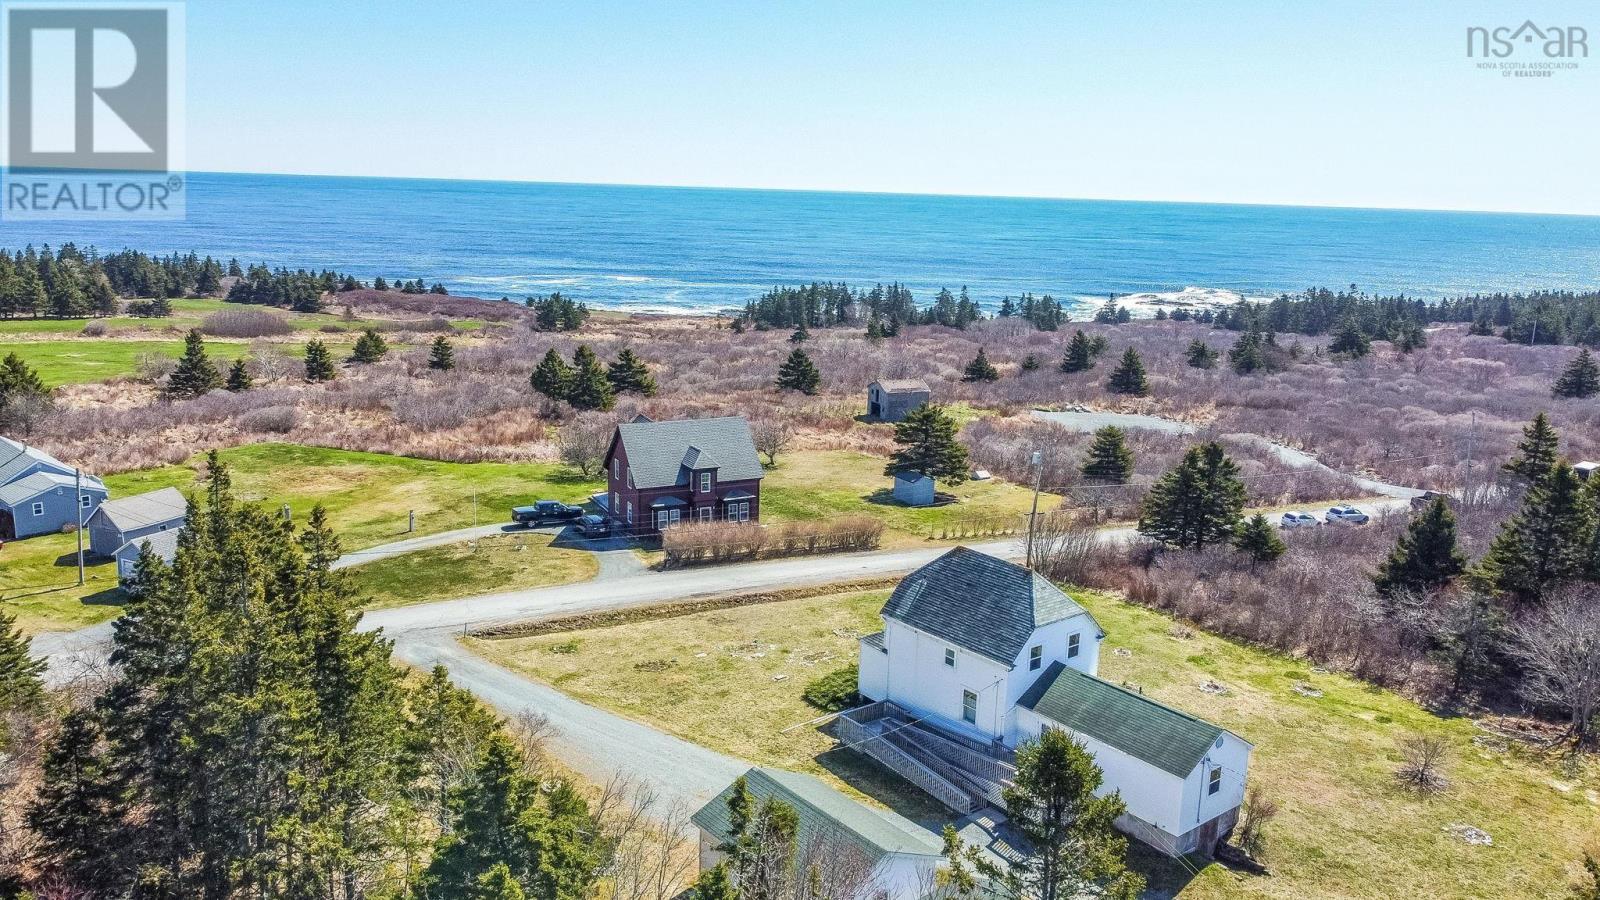
Full of history, charm, and perched along the rugged coastline of Western Head, 12 Lighthouse Road was once home to the Western Head Lighthouse keeper until the 1970s before becoming a cherished family home. This historic property offers a rare blend of maritime charm, stunning ocean views, and modern comfort, all filled with character and coastal beauty. The main floor features a kitchen, dining area, and bright living room overlooking the ocean, along with a covered front porch perfect for enjoying the coastal scenery. A 2008 addition added a main-floor bedroom, full bath, and laundry area, creating convenient one-level living with wheelchair accessibility features already in place. Upstairs offers two additional bedrooms and a second full bath, all complemented by stunning ocean views. The unfinished 950 sq. ft. basement offers endless potential for future development. Outside, youll find mature landscaping, a detached garage, and two large sheds, including one with a full refrigerated room. Enjoy the sounds of the ocean, walks to the lighthouse, and the convenience of being less than 10 minutes from Liverpool and all its amenities. (id:25286)
Royal LePage Atlantic
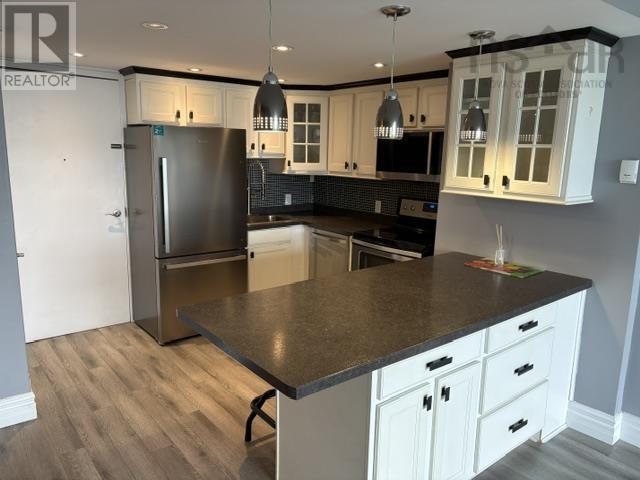
1207 6369 Coburg Road
Halifax, Nova Scotia
Experience bright, open-concept living in this beautifully renovated 1-bedroom condo. This unit offers stunning, panoramic views of the Northwest Arm, providing the perfect backdrop for watching gorgeous sunsets. Inside, enjoy a modern kitchen equipped with sleek stainless steel appliances and the added convenience of in-unit laundry. Located directly across the street from Dalhousie University, this property combines prime convenience with peace of mind in a safe, secure building. With everything you need within walking distance, this condo is an exceptional opportunity for anyone seeking a vibrant, accessible lifestyle. (id:25286)
Royal LePage Atlantic
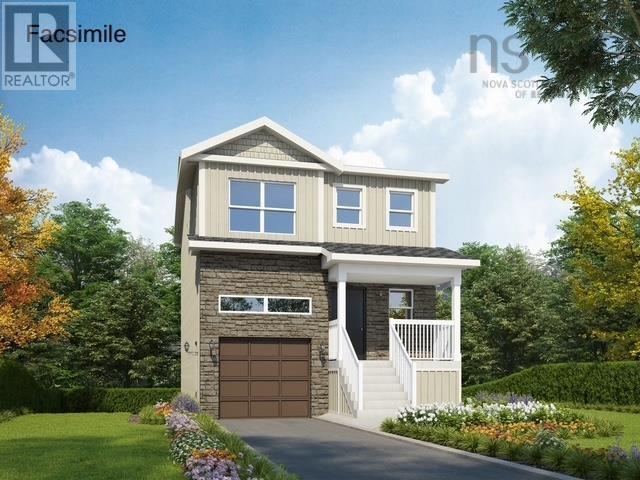
Da-53 179 Darner Drive
Beaver Bank, Nova Scotia
This Anna is the only model on the street and larger than the original design, the enhanced home from Rooftight Homes combines additional living space with carefully selected upgrades, creating a truly unique opportunity in Carriagewood Estates. Designed for modern living, the main level features an expanded open concept layout, offering even more space for gathering, entertaining, and everyday family life. The kitchen, dining, & living areas flow seamlessly together, creating a bright and welcoming atmosphere, while a conveniently located powder room provides privacy for guests. Upstairs, you'll find three bedrooms, a full main bathroom, and the convenience of second-floor laundry. A spacious primary suite comes complete with a walk-in closet, ensuite bath, & an exclusive ductless heat pump as part of Rooftight's Gold Heating and Cooling Package, providing enhanced comfort year-round. This upgraded home includes a carefully selected finish package featuring upgraded cabinetry, durable laminate flooring throughout the main living areas, and a timeless subway tile backsplash that elevates the kitchen's design. These enhancements combine style, function, & lasting value. The walkout basement includes a recreation room, additional bathroom, and storage, all with direct access to the backyard. Additional highlights include an attached garage and a location within the family-friendly community, just minutes from Beaver Bank and Lower Sackville amenities. Eligible first-time buyers of new construction homes may qualify for the federal GST New Housing Rebate, potentially recovering a portion of the GST paid on the purchase price, exceptional value in this new home! (id:25286)
Royal LePage Atlantic
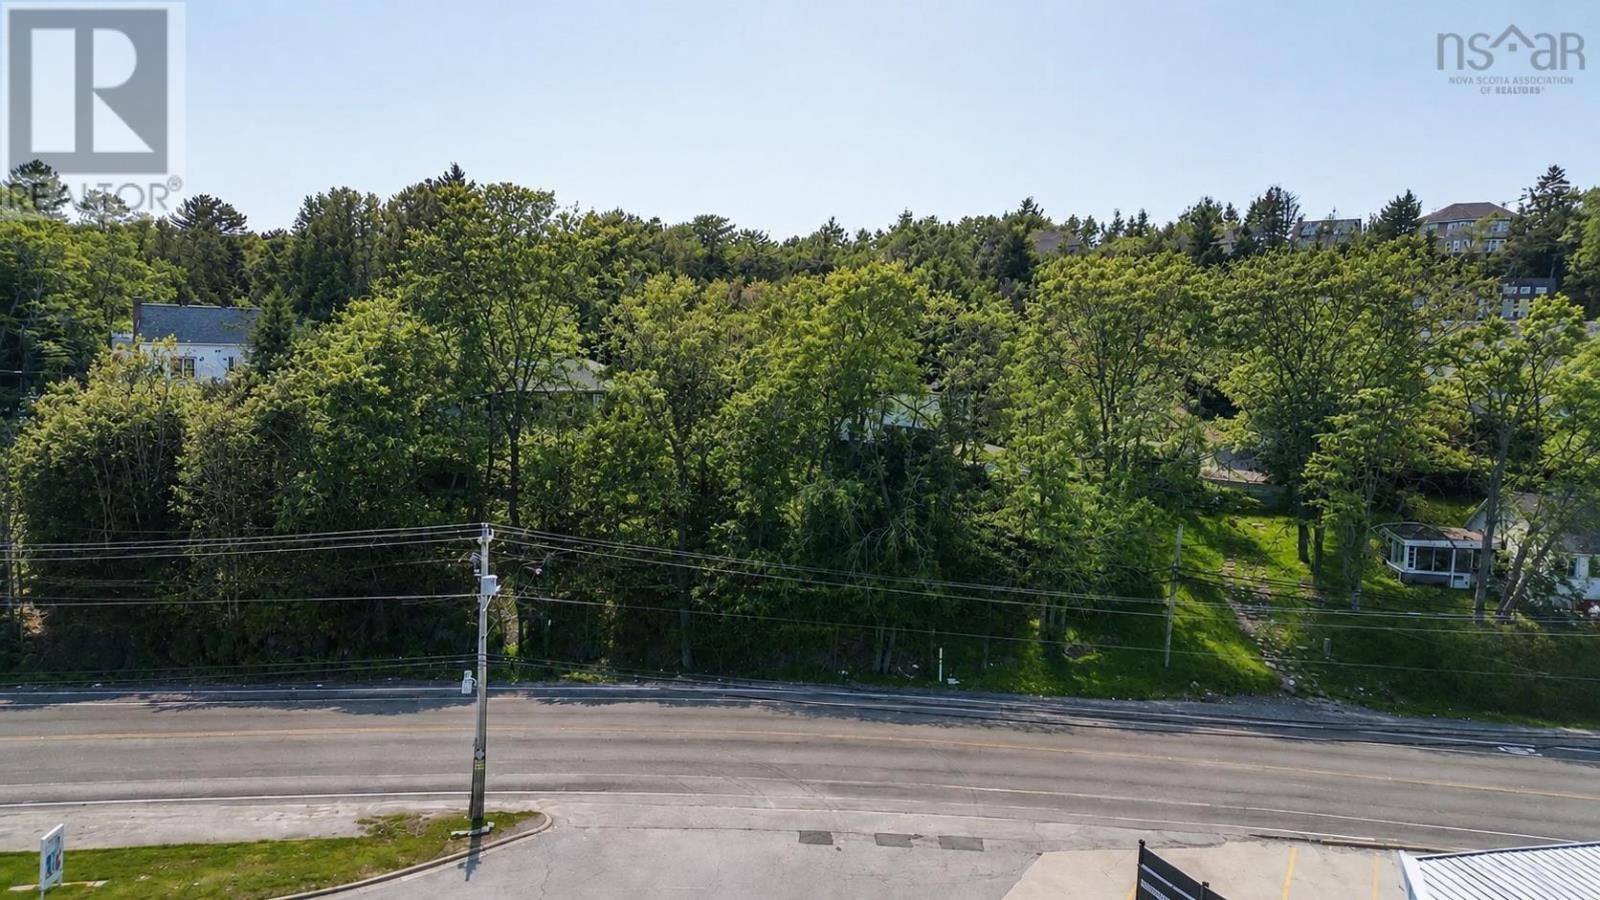
Lot B-2-B Bedford Highway
Halifax, Nova Scotia
Discover the potential of this expansive 5017 square foot lot, perfectly positioned across from the vibrant Bedford Farmers Market onBedford Highway. This prime location is ideal for constructing a bespoke single-family home. Detailed survey information andarchitectural plans are available upon request. Enjoy the convenience of being close to top-rated schools and a wide array of amenities. Don't let this unique opportunity pass you by! (id:25286)
Royal LePage Atlantic
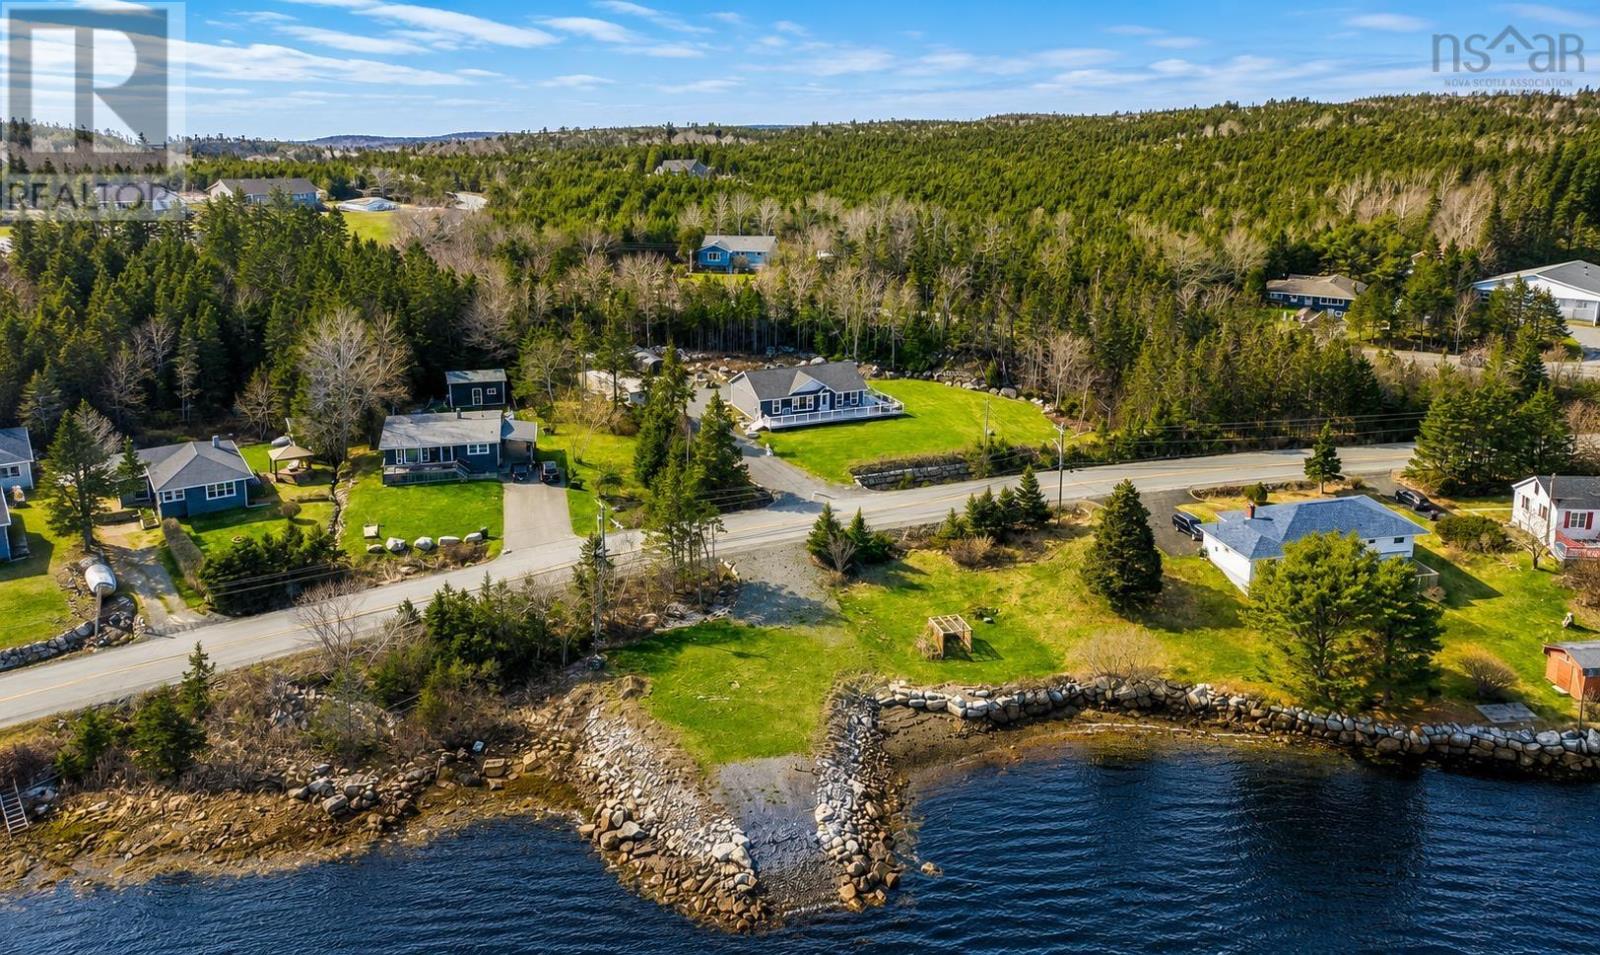
27 Prospect Bay Road
Prospect Bay, Nova Scotia
Coastal living meets comfort, space, and privacy at 27 Prospect Bay Road. Set on a beautifully landscaped acre plus lot with beautiful water views across Prospect Bay, this well maintained 3 bedroom, 2 bath bungalow offers the perfect balance of peaceful seaside living, all less than 20 minutes from the shopping, dining, and amenities of Bayers Lake. The bright, functional main level is designed for everyday living and entertaining, featuring an open layout where the kitchen flows seamlessly into the dining and living areas. A mudroom with main level laundry adds convenience, while three bedrooms, including a spacious primary suite with its own ensuite, and a full main bathroom complete the main floor. Step outside to the expansive wraparound deck with glass railings and take in the beautiful water views, or unwind in the fully enclosed gazebo-style sunroom complete with a ceiling fan and bar fridge, perfect for relaxing or entertaining through multiple seasons. The fully finished lower level offers exceptional flexibility with a large rec room, family room, media room, office, and ample storage, providing plenty of space for growing families, hobbies, guests, or working from home. Additional features include a ductless heat pump with two indoor heads for efficient year-round heating and cooling, plus a 24' x 24' garage pad with a permit already in place for a future garage. Located minutes from Prospect Village, scenic walking trails, Granite Springs Golf Club, and the Atlantic shoreline, this property offers space, privacy, beautiful water views, and the relaxed coastal lifestyle Prospect is known for. (id:25286)
Royal LePage Atlantic
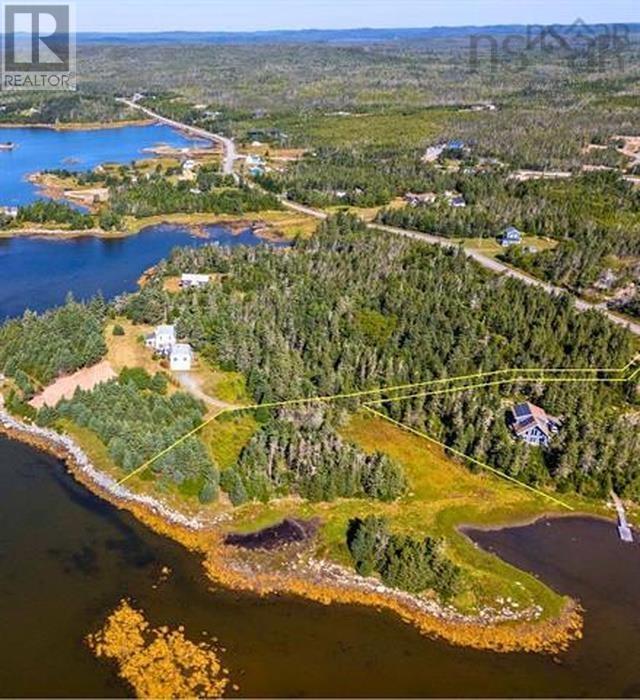
22-2 1984 Ostrea Lake Road
Ostrea Lake, Nova Scotia
Let the ocean breeze naturally relax and cool you in summer when you own this piece of Nova Scotias sought after Eastern Shore. Peace, privacy, and endless potential welcome you to this generous oceanfront parcel of land as you turn from Ostrea Lake Rd onto the existing picturesque driveway. Surrounded by nature, the property opens to a gorgeous maritime view that provides an ideal setting to build your dream home, cottage or retreat. Here, youll find electricity to your new site is all but done for you with an existing line in place within Nova Scotia Powers free service-line allowance. The land includes a unique peninsula with a private island feel, perfect for creating an additional outdoor leisure or entertaining space that reflects your style. Whether you crave the tranquil charm of coastal living or an active lifestyle offered by beaches, surfing and hiking just minutes away or kayaking among the islands right outside your door, its all here within an easy reach of nearby amenities and just a short drive to the city. Whatever your desire, a year-round residence or a seasonal escape, this property offers the perfect canvas. (id:25286)
Royal LePage Atlantic
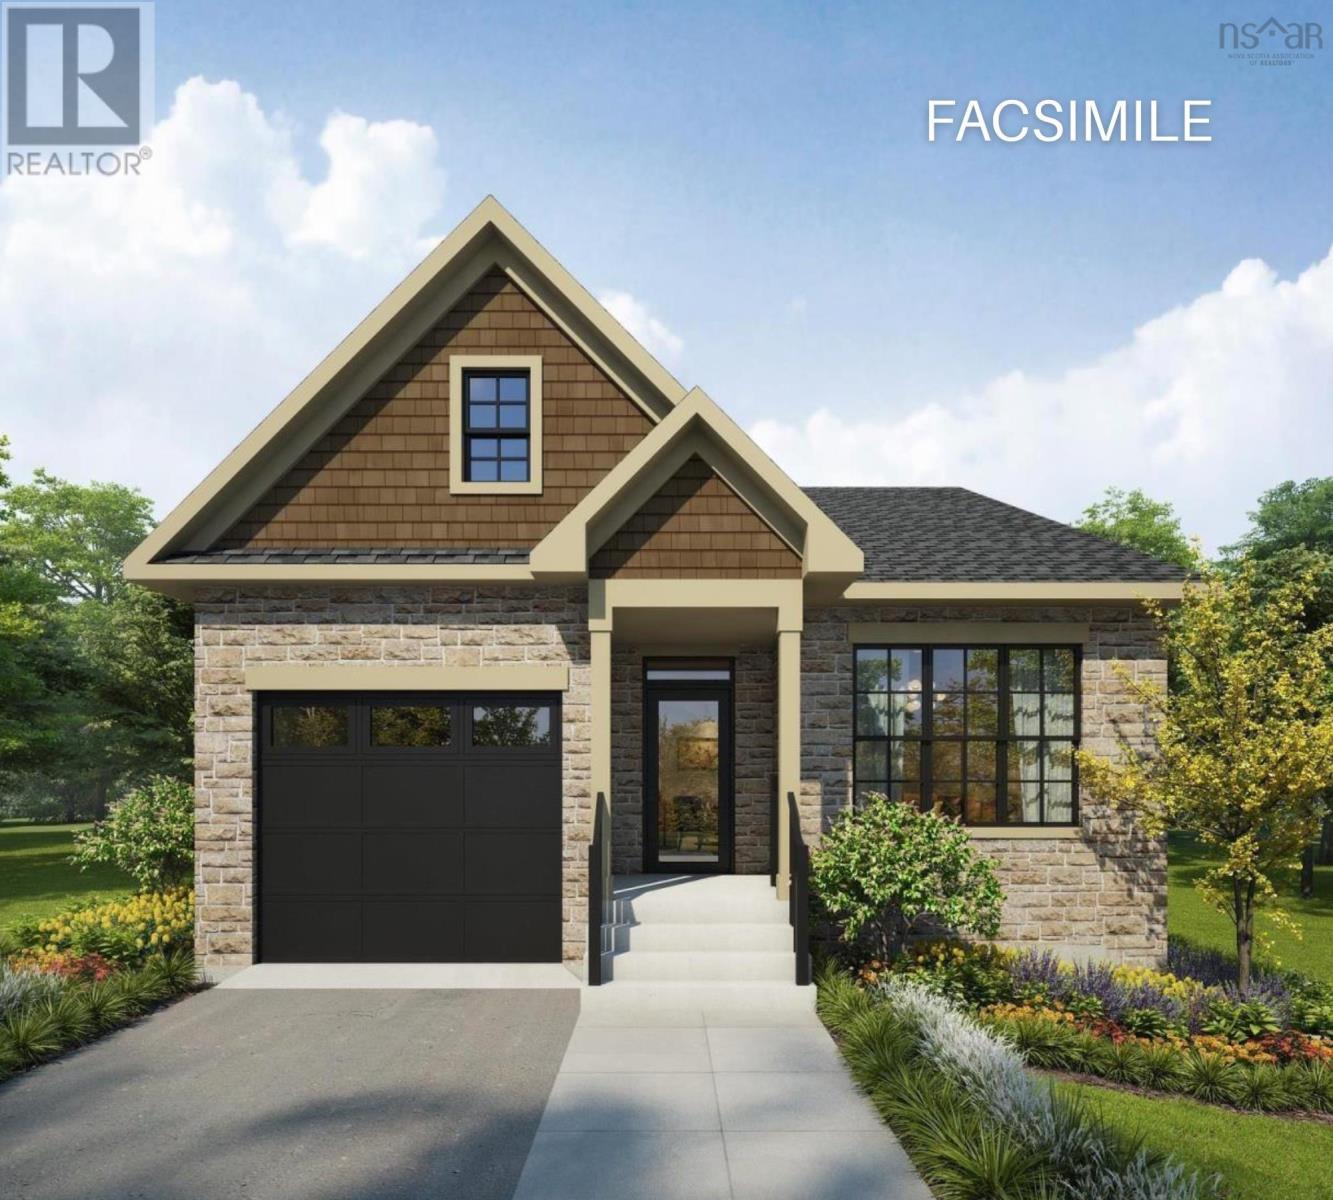
Gw-9 56 Gardenia Way
Dartmouth, Nova Scotia
Tucked along a premium greenbelt lot in the sought-after community of The Parks of Lake Charles, the Brielle by Rooftight Homes offers the perfect blend of elegant bungalow living, thoughtful design, and exceptional versatility. With over 2,700 sq ft of beautifully finished living space, this stunning walkout bungalow has been expanded to offer even more room to live and entertain. The bright, open-concept main level features soaring 9-ft ceilings, expansive rear patio doors, and large windows that fill the home with natural light while showcasing the peaceful treed backdrop behind the property. At the heart of the home, the designer kitchen is both stylish and functional, featuring the upgraded Platinum cabinetry and countertop package, a walk-in pantry, and an effortless flow into the dining and living areas anchored by a cozy natural gas fireplace. Whether hosting friends or enjoying a quiet evening at home, the space feels warm, inviting, and connected. The main level also features a spacious primary retreat complete with a walk-in closet and spa-inspired ensuite with dual sinks and a custom tiled shower, along with a second bedroom, full bathroom, and convenient main floor laundry. Downstairs, the fully finished walkout basement offers incredible flexibility with a large rec room, upgraded wet bar, two additional bedrooms, a full bathroom, and generous storage space. For buyers seeking multi-generational living or additional income potential, the lower level also presents the opportunity to be reconfigured into a fully legal secondary suite. Additional features include HydroPlank laminate flooring, upgraded black front elevation windows, an attached garage, and a fully ducted all-electric heat pump for year-round comfort. Ideally located just minutes from Shubie Park, Lake Banook, Mic Mac Bar & Grill, walking trails, and Dartmouth Crossing, this home combines peaceful surroundings with unbeatable convenience in one of Dartmouths most desirable communit (id:25286)
Royal LePage Atlantic
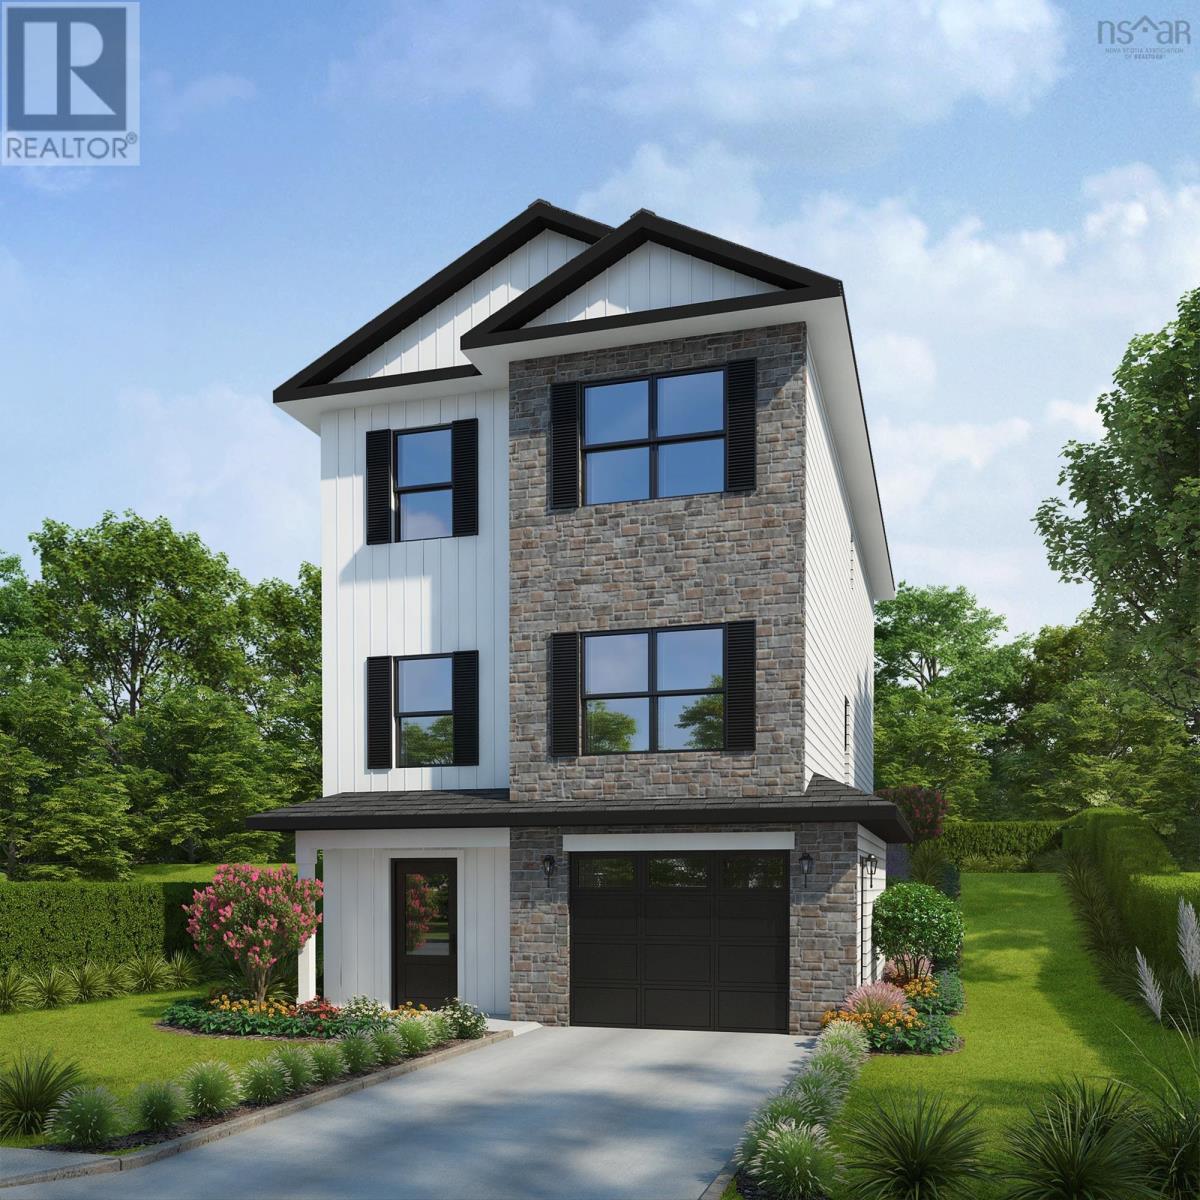
Gar-7 30 Garvey Court
Bedford, Nova Scotia
Introducing The Isobel by Rooftight Homes, a beautifully designed two-storey offering 2,563 sq ft of finished living space on Garvey Court, the newest street in Brookline Park, The Parks of West Bedford. As the final phase of this highly sought-after community, Garvey Court represents a rare opportunity to secure new construction in one of Halifaxs most established and desirable neighbourhoods. This thoughtfully designed home features 9-foot ceilings on both the main level and the fully finished basement, creating a bright and spacious feel throughout. The lower level includes a recreation room, fourth bedroom, and full bathroom, offering excellent flexibility for family living or guests. The main level offers an expansive layout ideal for modern living, complete with an upgraded kitchen featuring quality finishes and a full walk-in pantry. A dedicated office or den provides additional functional space, while the large living room is anchored by a natural gas fireplace. Durable laminate flooring runs throughout the home for a clean and cohesive look. Two hardwood staircases add both style and function, leading to the upper level where the primary suite offers a walk-in closet and a beautifully appointed ensuite with a custom tiled shower. Additional bedrooms and well-designed living spaces provide comfort and flexibility for families of all sizes. Comfort is ensured year-round with a fully ducted heat pump system, providing efficient heating and cooling throughout the home. Upgraded plumbing fixtures and thoughtful finishes further enhance the overall quality and design. To better understand the layout, design, and quality of construction, buyers are encouraged to view completed similar homes available in The Parks of Lake Charles. Located in the highly sought-after Parks of West Bedford, this home offers access to excellent schools, parks, walking trails, and everyday amenities, making it an exceptional opportunity in one of Halifaxs premier communities (id:25286)
Royal LePage Atlantic
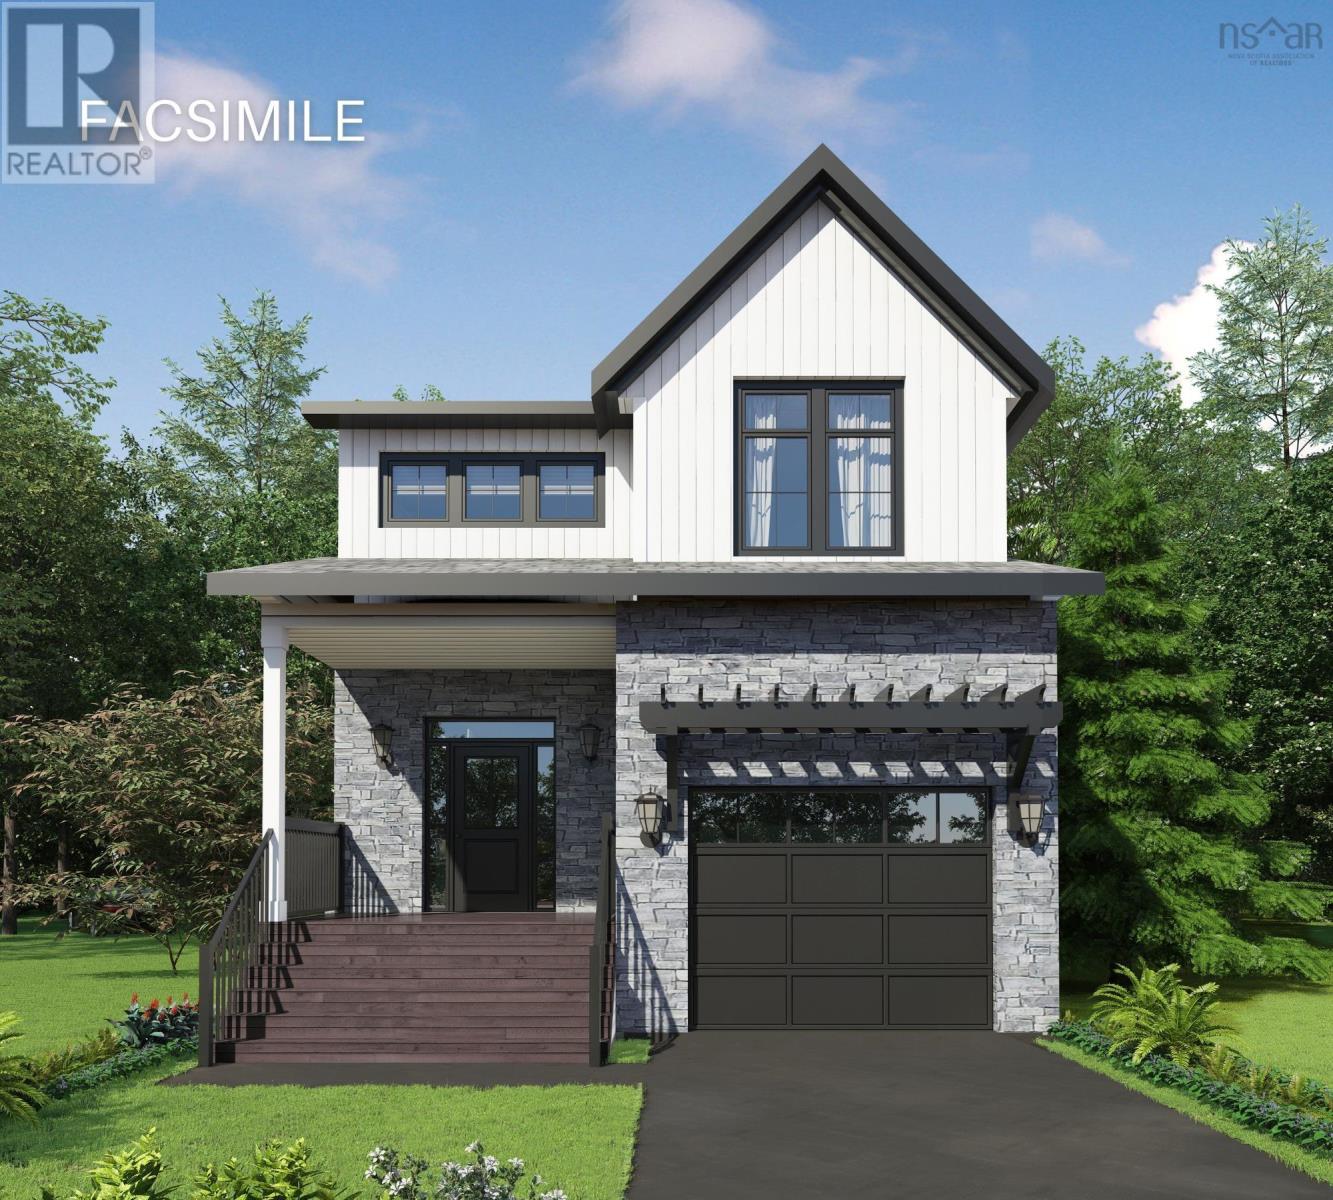
Gw-12 84 Gardenia Way
Dartmouth, Nova Scotia
Introducing the Grace by Rooftight Homes, a beautifully designed two storey home in the sought after community of The Parks of Lake Charles. Offering the perfect balance of style, space, and functionality, this home is ideal for modern family living. Set on a premium lot backing onto green space, this walkout design offers over 3,200 square feet of finished living space. With 5 bedrooms, 3.5 bathrooms, a widened attached garage, and multiple flexible living areas, the Grace is well suited for growing families, multi generational living, or those working from home. The bright main level is designed for connection and comfort, featuring 9 foot ceilings, large windows, and expansive rear patio doors that fill the space with natural light. The open concept layout flows seamlessly between the kitchen, dining, and living areas, anchored by a natural gas fireplace. A front den offers a perfect home office or quiet retreat. The upgraded kitchen features the Platinum cabinetry and countertop package, comfort height cabinetry, stylish backsplash, and a spacious island ideal for entertaining. A practical mudroom adds everyday convenience. Upstairs, four spacious bedrooms include a stunning primary suite with walk in closet and spa inspired ensuite complete with dual vanities, soaker tub, and custom tiled shower. Thoughtful closet upgrades provide excellent storage throughout. The fully finished walkout basement adds versatility with a large rec room, wet bar, fifth bedroom, full bath, and additional storage, ideal for guests or extended family. Additional features include HydroPlank laminate flooring, 9 foot basement ceilings, a fully ducted all electric heat pump, black front windows, and a widened garage. Located minutes from Shubie Park, Lake Banook, and Dartmouth Crossing, this home offers a rare combination of peaceful setting and everyday convenience. (id:25286)
Royal LePage Atlantic