
OFFICE LISTINGS

Royal LePage Atlantic Halifax
102-7071 BAYERS ROAD
Halifax, NS B3L 2C2
154 Dark Pond Lane
West Petpeswick, Nova Scotia
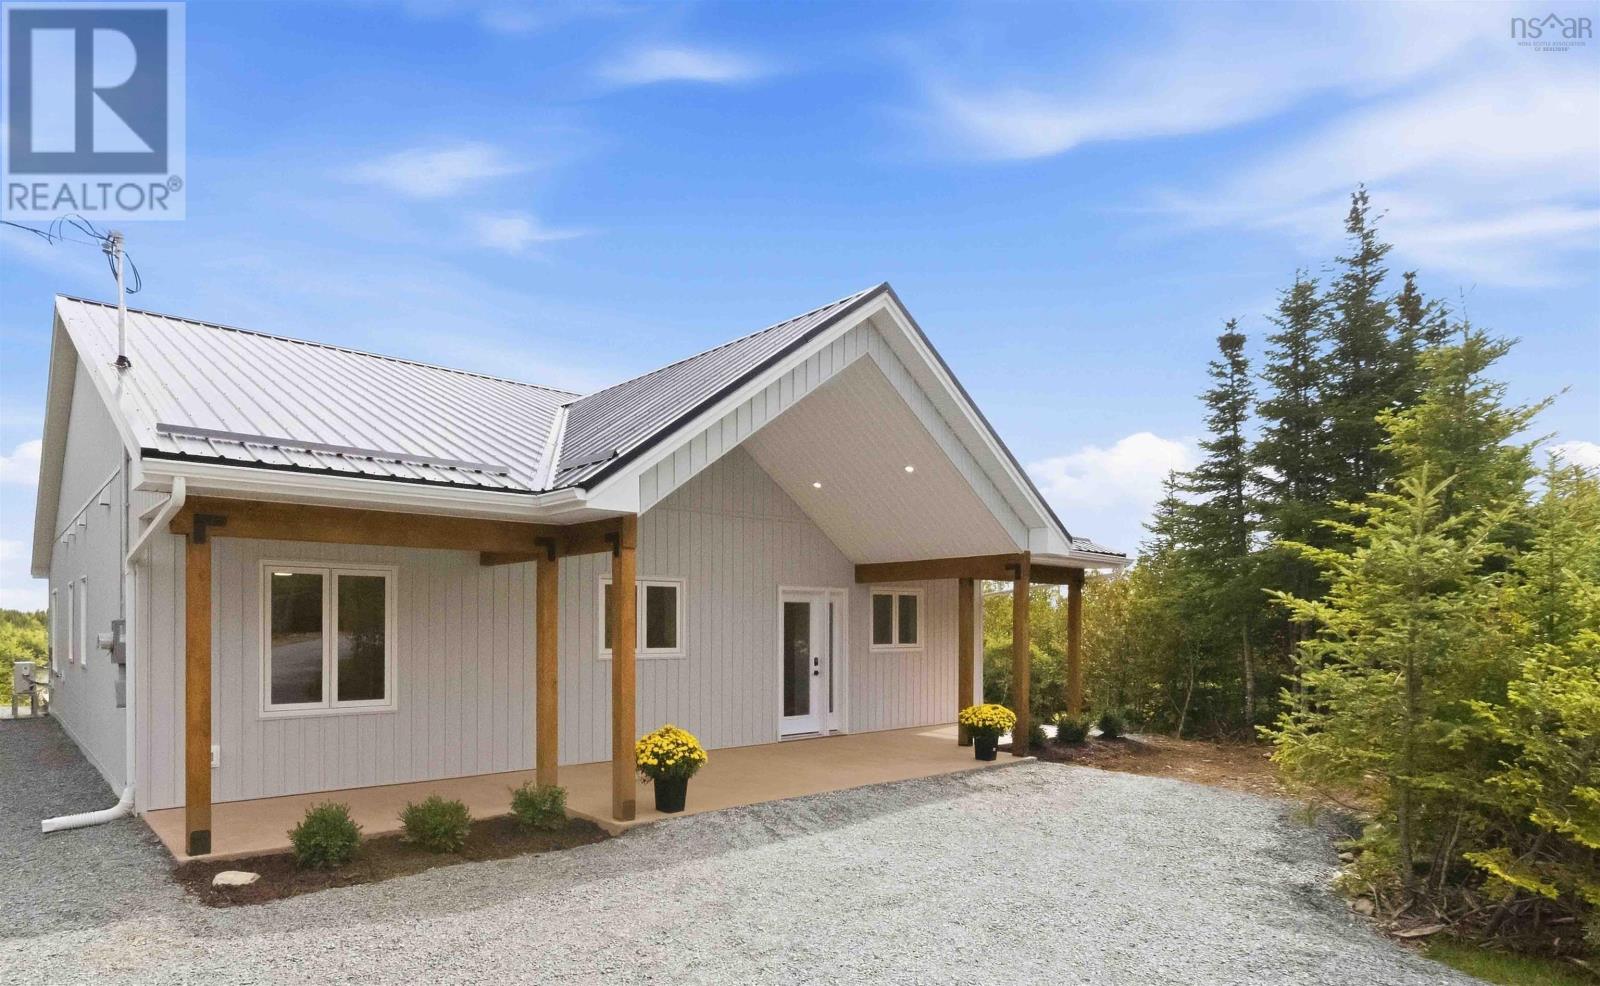
Wake up to the lake. live by the ocean. Come home to something truly special. Welcome to Miners Ridge, a stunning new-construction home where modern comfort and timeless design come together. Beautifully positioned on a pristine lake and less than 1 km from the ocean, this 1,600 sq. ft. classic bungalow offers an exceptional waterfront lifestyle just 30 minutes from Halifax. Classic board-and-batten siding, a striking metal roof, warm natural timber accents, and an expansive covered entry create a welcoming coastal aesthetic. Inside, soaring ceilings, wide-plank flooring and an abundance of windows create a bright, airy atmosphere. The open-concept living space features large windows and patio doors framing lake and woodland views. The stylish kitchen features custom cabinetry, a two-basin farmhouse sink, upgraded LG stainless-steel appliances, and extra-thick quartz countertops, perfect for quiet mornings or entertaining family and friends. The thoughtfully designed 3-bedroom, 3.5-bathroom layout offers comfort and privacy. The primary suite features abundant natural light, a walk-in closet, and a luxurious ensuite complwith a freestanding tub, glass-enclosed shower, elegant tile, and contemporary black fixtures. Each bedroom has its own private bathroom, ideal for family and guests. Step outside to your private rear patio accessible from the bedrooms or livingroom and enjoy the stunning secenry. Whether you're sipping a morning coffee, hosting summer gatherings, or enjoying quiet evenings beneath the stars! Located in the exclusive 22-lot community of Miners Ridge, protected by restrictive covenants, this is a place where privacy, natural beauty, and community are designed to last. Nearby Musquodoboit offers schools, shops, restaurants, a hospital, public wharf and beach, and sailing club. Just 12 minutes away, Martinique Beach offers miles of soft sand and crystal-clear water. A rare opportunity to enjoy lakefront living with the ocean just minutes away. (id:25286)
Royal LePage Atlantic
38 Coulter Crescent
Oakfield, Nova Scotia
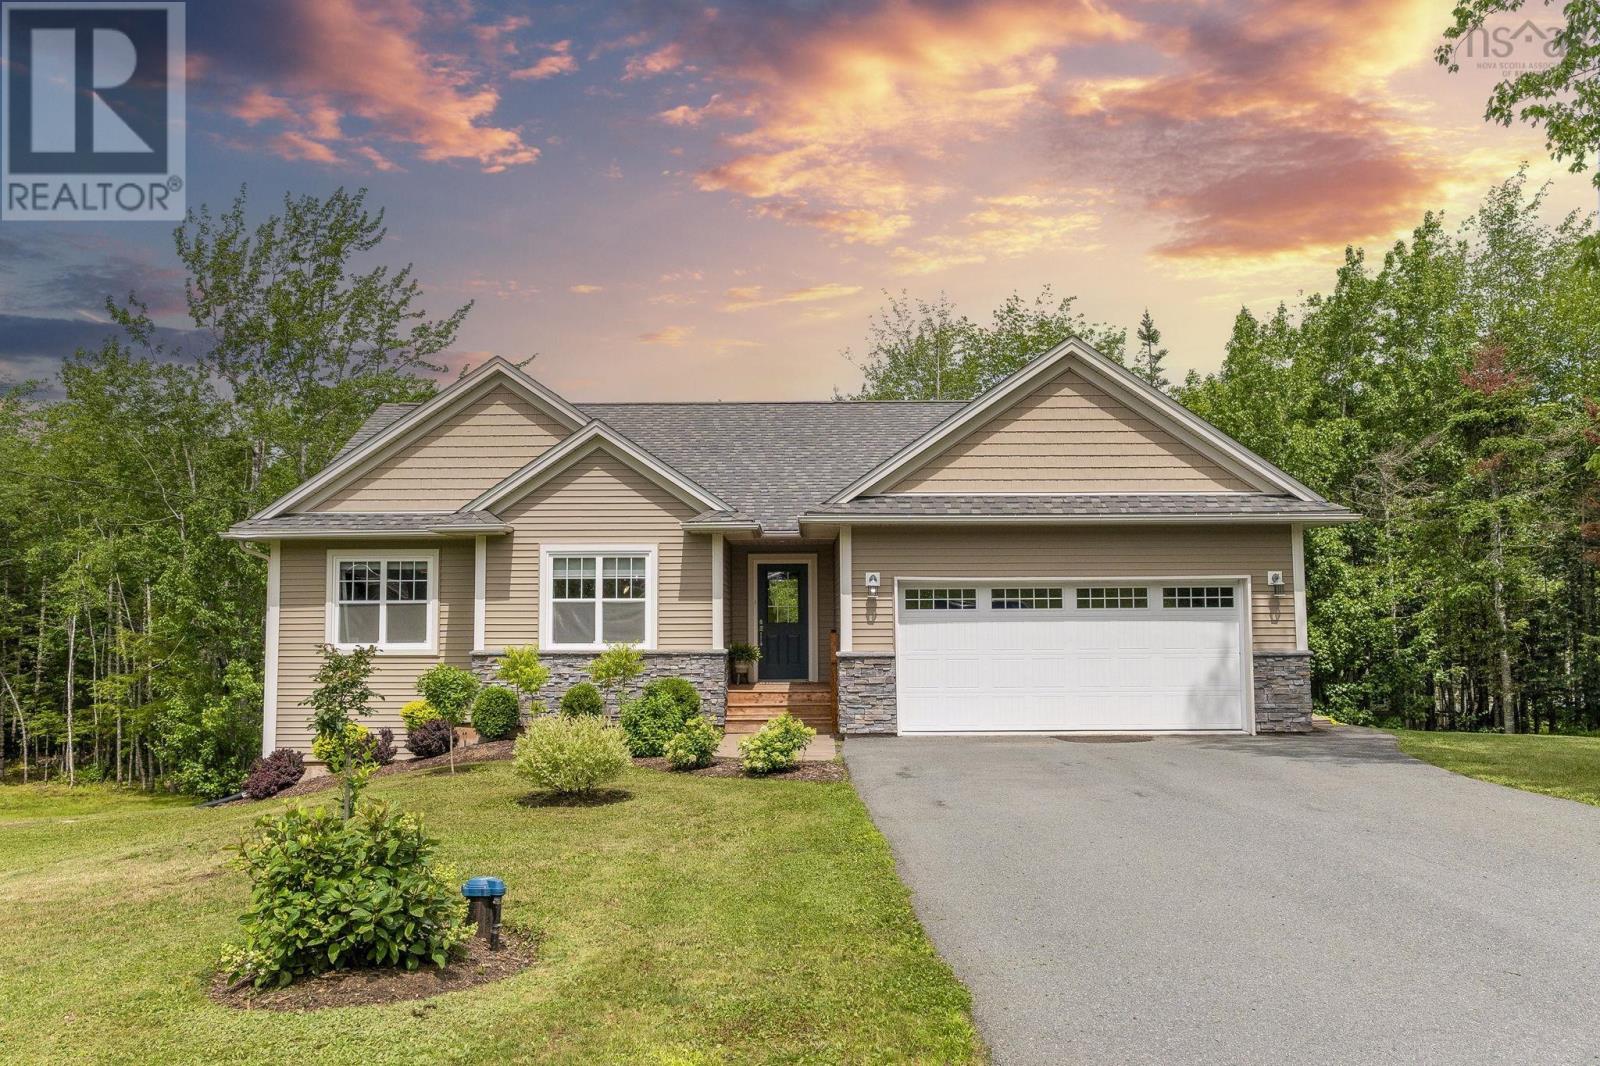
Welcome to this beautiful, move-in-ready bungalow in the desirable community of Oakfield, Nova Scotia! Proudly offered by the original owners, this exceptional home showcases pride of ownership throughout, with thoughtful updates, quality finishes, and beautifully landscaped grounds. Situated on a beautiful corner lot, the property offers a private backyard, large paved driveway, and plenty of outdoor space to enjoy. The fully landscaped grounds feature biking trails, a charming kids cabin, and a storage shed, making this an ideal home for families and outdoor enthusiasts alike. Inside, youll find over 2,500 square feet of finished living space, plus a large additional storage area. The main level features beautiful hardwood flooring and a bright, inviting open-concept living area designed for both everyday living and entertaining. The gorgeous kitchen offers plenty of functionality and includes reverse osmosis water, while patio doors provide easy access to the upper patio. The main floor offers three bedrooms and two bathrooms, including a spacious primary suite complete with its own ensuite bathroom and large walk-in closet. The fully finished walkout basement provides even more living space, featuring a large fourth bedroom and full bathroom, along with generous storage options. Additional features a heat pump on the main level, propane fireplace with an updated mantle, new vanities, updated lighting and fixtures, double garage with custom built-ins, large paved driveway, and outdoor storage shed. Located in a beautiful neighbourhood with convenient access to provincial parks, golf courses, biking trails, and countless opportunities to enjoy the natural beauty of Nova Scotia, this property offers the perfect combination of comfort, privacy, and lifestyle. Move-in ready and lovingly maintained by its original owners, this is a home youll be proud to call your own. (id:25286)
Royal LePage Atlantic
Pc-41 33 Pearlgarden Close
Dartmouth, Nova Scotia
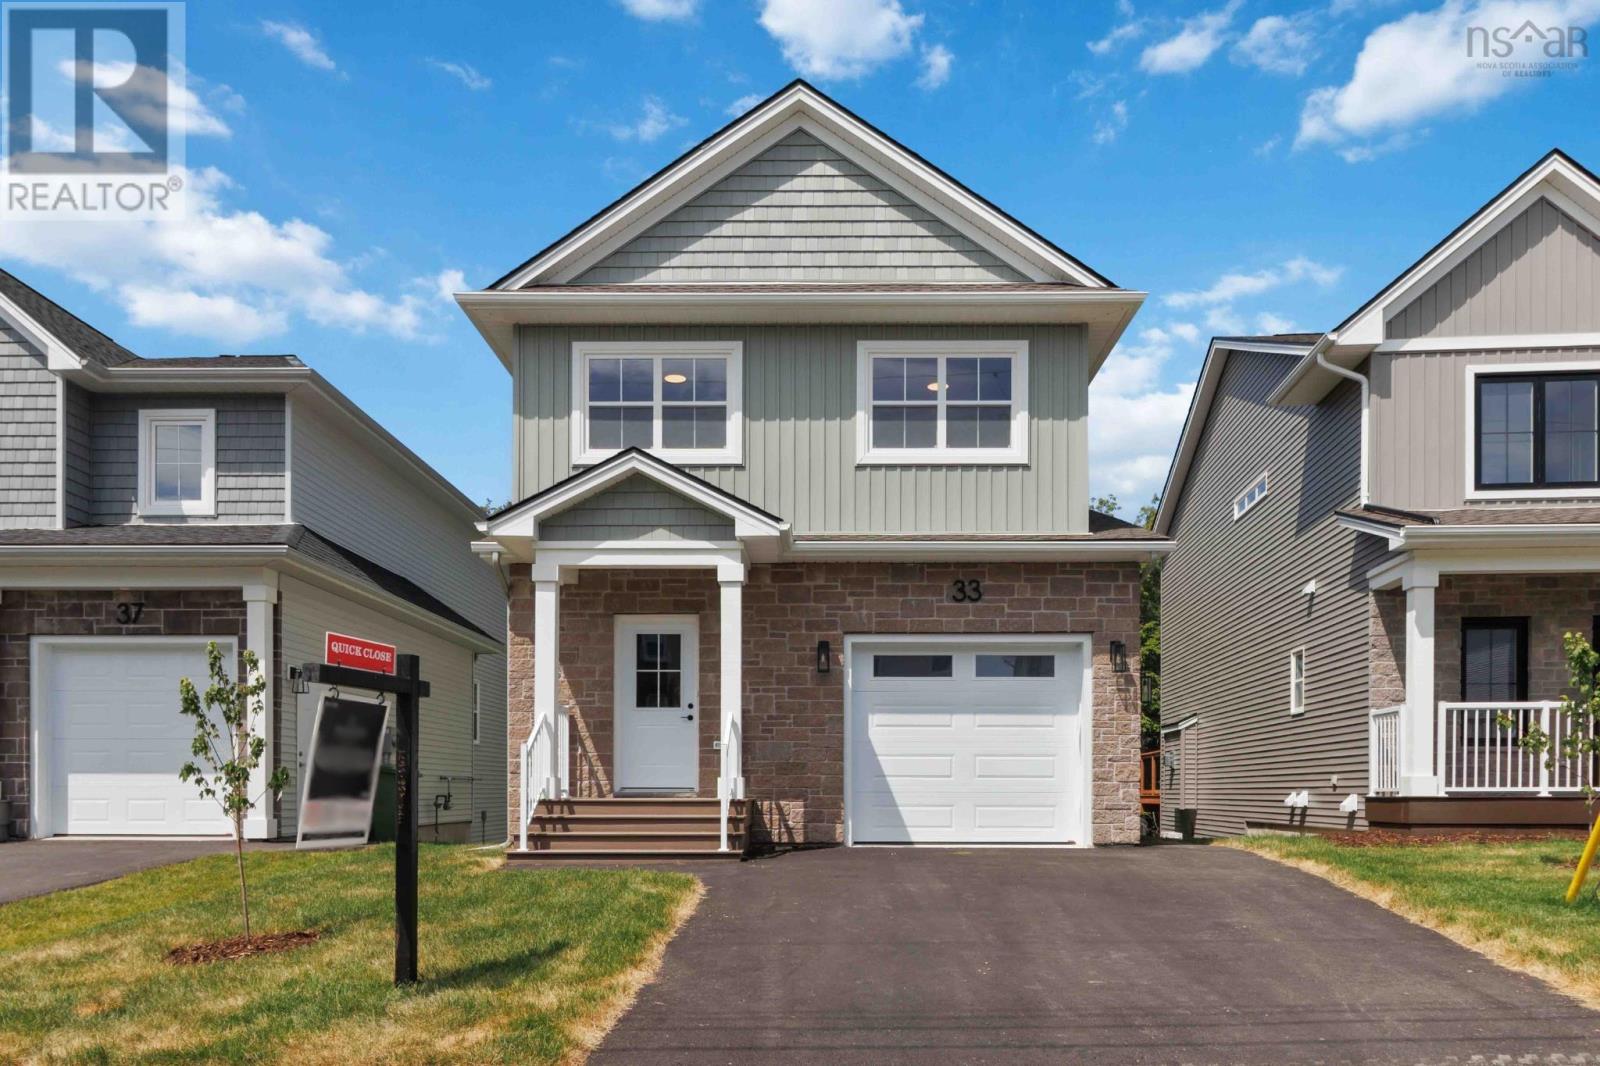
Enjoy elevated Dartmouth living with this beautifully crafted home by Rooftight Homes. This model, Rosemary, is a thoughtfully designed 2-storey residence nestled on Pearlgarden Close, a quiet cul-de-sac in the highly sought-after community of The Parks of Lake Charles, just off Waverley Road in Dartmouth, Nova Scotia. This is the final Rosemary model currently available, offering an exceptional opportunity to secure a highly desirable design before it is gone. It is due to be complete by the end of June 2026. Offering 3 bedrooms and 3.5 bathrooms, this home blends comfort, style, and functionality. The main level features a bright, open-concept layout where the living room, dining area, and kitchen flow seamlessly together, perfect for both everyday living and entertaining. The living room is anchored by a cozy natural gas fireplace, while patio doors lead to the back deck, creating an ideal indoor-outdoor connection for hosting or relaxing. The home also includes a natural gas hookup for the BBQ (bye-bye propane gas line ups) and a connection for the oven/range. Upstairs, you will find three well-appointed bedrooms, including a spacious primary retreat complete with a walk-in closet and private ensuite bath, your own personal haven at the end of the day. Downstairs you will find utilities, under stair storage, a half bath, and a spacious recreation room with a walkout to the backyard. The home includes premium features including quartz countertops, wide hardwood staircases, designer-selected colours and finishes, numerous LED pot lights, laundry on the bedroom floor, and more! Set within Dartmouths most exciting and growing communities, this location offers the perfect balance of nature and convenience. You are just minutes from Mic Mac Bar & Grill, Shubie Park, and Lake Banook, home to world-class paddling clubs and scenic trails. Plus, all major amenities, Downtown Dartmouth and Dartmouth Crossing are less than a 10 minute drive away. (id:25286)
Royal LePage Atlantic
155 Matthew Drive
Hammonds Plains, Nova Scotia
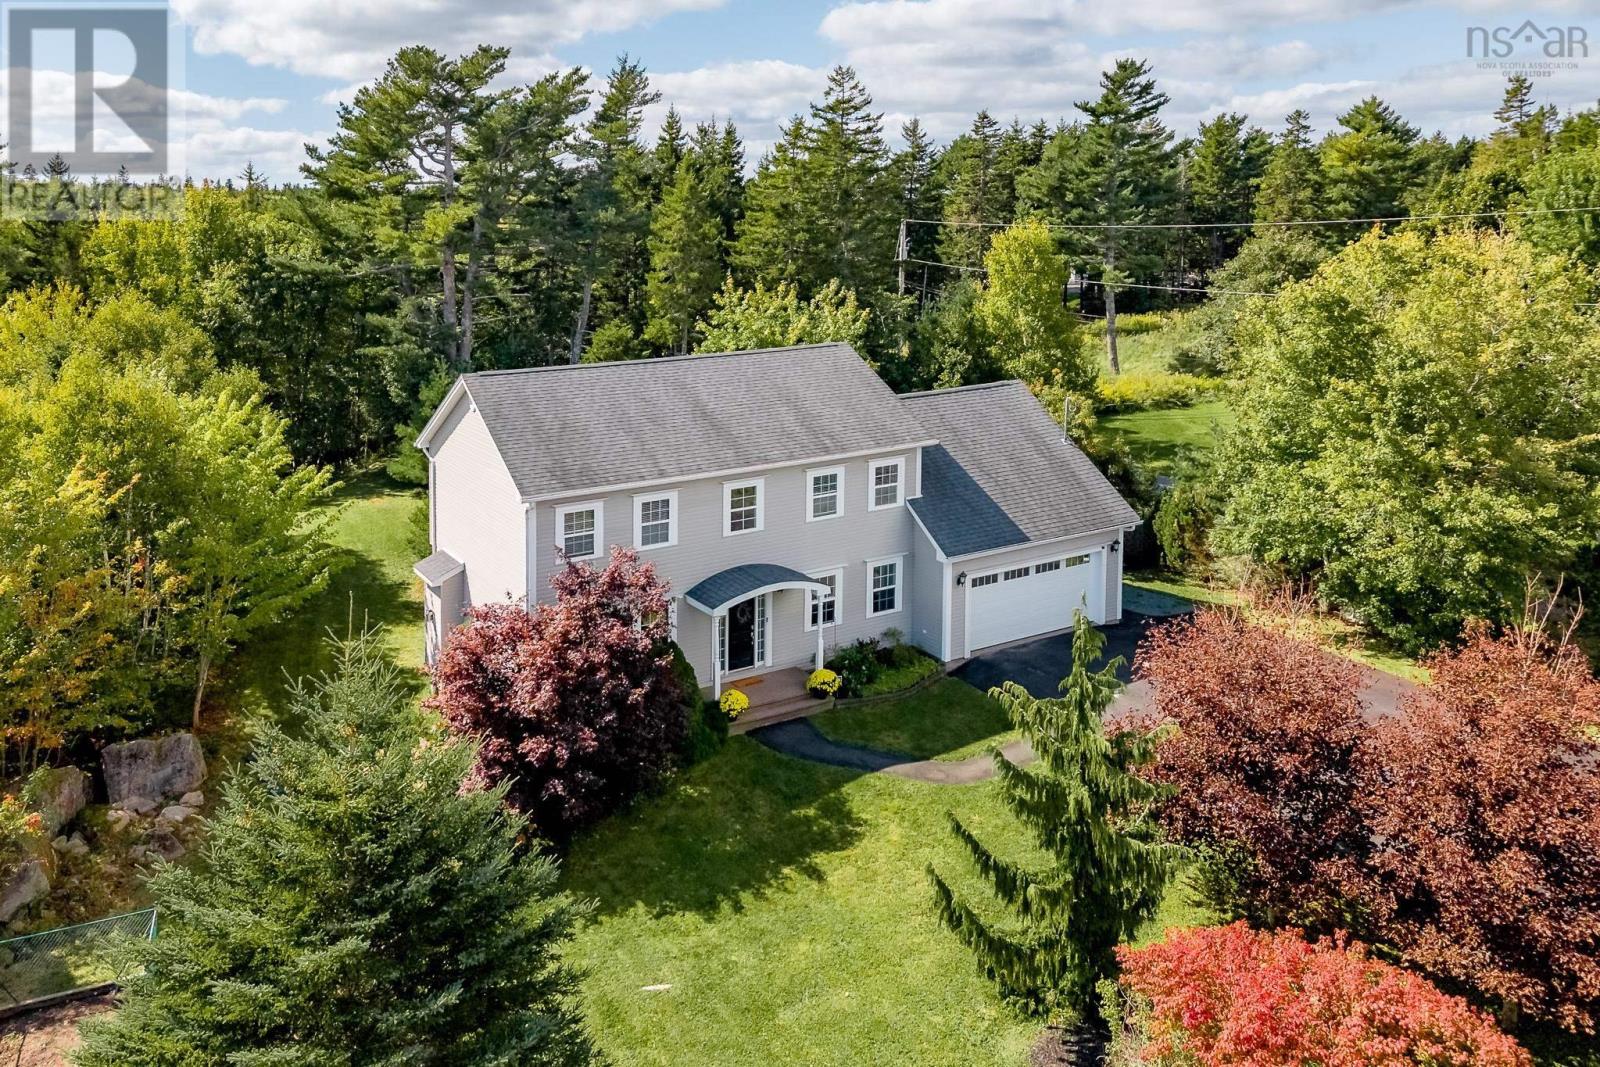
The one youve been waiting for! Nestled on a beautiful 1.2 acre lot in sought-after Kingswood, this spacious family home offers 4 (!!) oversized bedrooms up giving a plenty of room for everyone to enjoy! Located on a quiet street in a family-friendly neighbourhood within a highly desirable school district, this is the kind of community families LOVE calling home. Lakes, parks, trails and plenty of space for the kids to roam. Step inside to a grand foyer with soaring 17-foot ceilings. The main level features a bright living room (currently an office), formal dining room with beautiful mouldings and a kitchen with crisp white cabinetry. The kitchen opens to a sunken family room with a cozy propane fireplace. A powder room, spacious mudroom with laundry, pantry and double garage access complete the level. Upstairs, you'll find those 4 (!!) generously sized bedrooms, including a spacious primary bedroom with a 5-piece ensuite, plus a second full bathroom. The walk-out basement is about 80% finished and just waiting for your finishing touches. Flooring, a bitta drywall and baseboards will add a whole lotta living space with the added opportunity to add an additional bedroom. Outside, enjoy the large deck, gorgeous landscaping, stunning curb appeal - room to play, entertain and enjoy for years to come. (id:25286)
Royal LePage Atlantic
4 John Street
Dartmouth, Nova Scotia
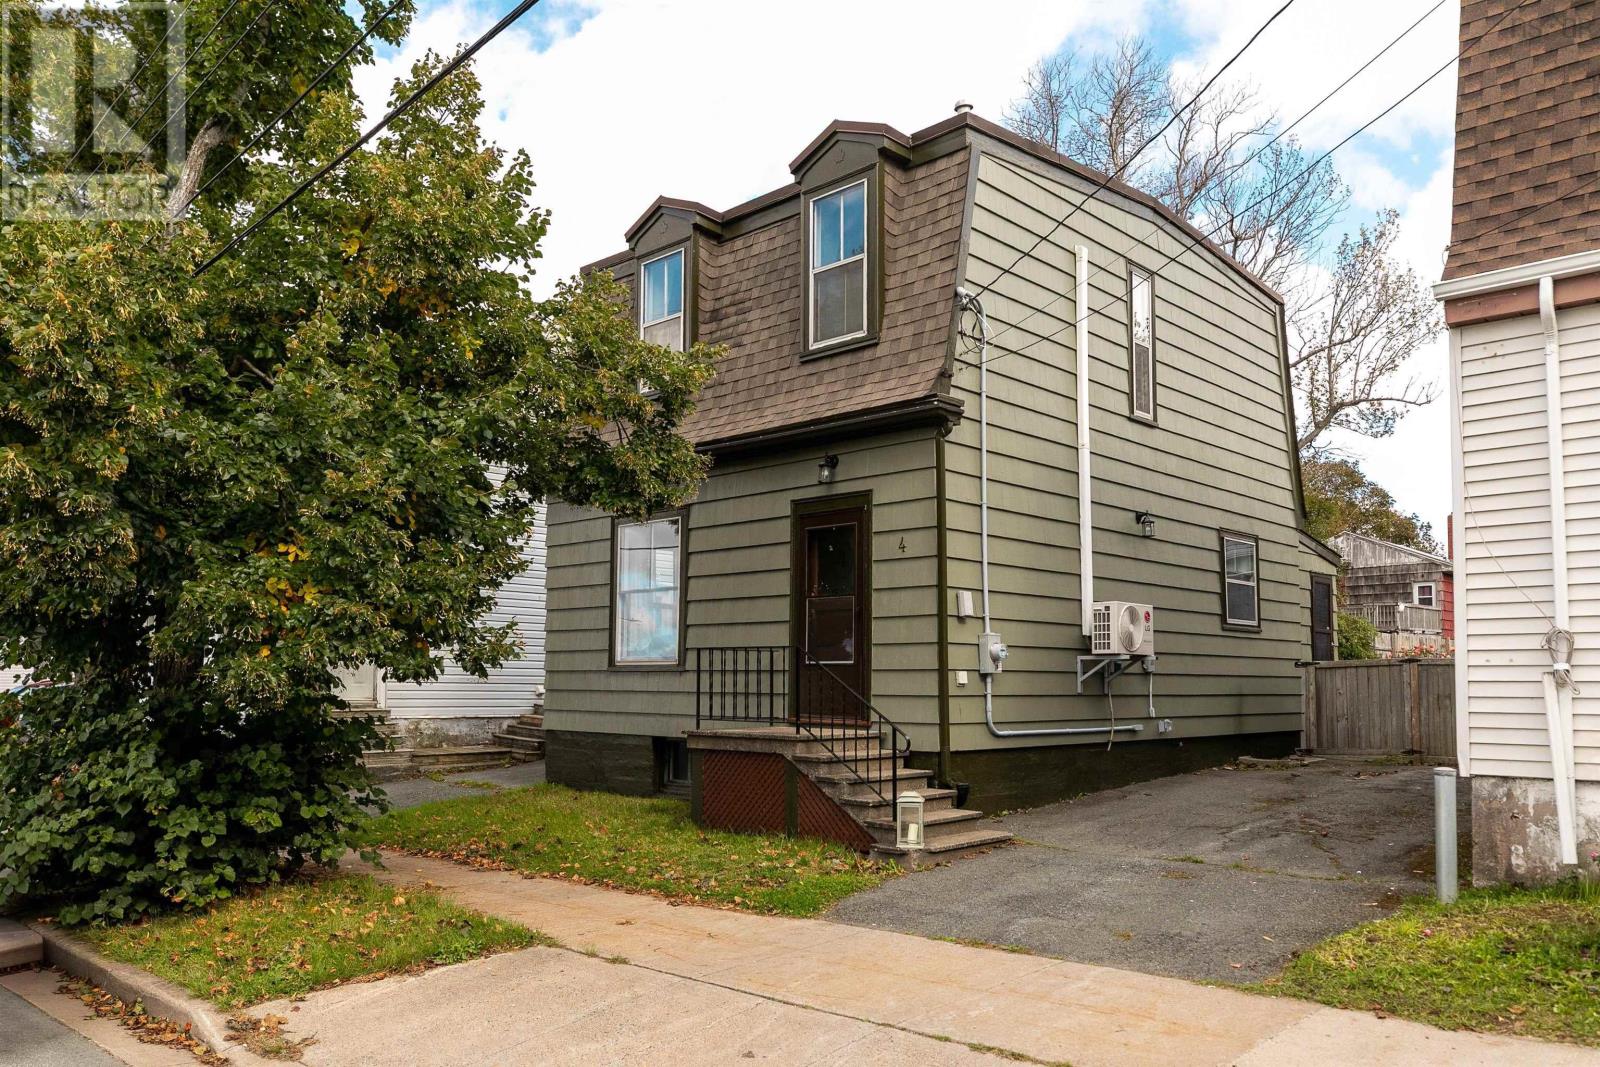
Built in 1889 by Dartmouth industrialist John F. Stairs, 4 John Street is a beautifully maintained 3-bedroom, 1-bathroom home with a story to tell. Originally constructed as a premium residence during the thriving era of the Dartmouth Ropeworks, the home remains connected to that history today. Directly across the street, Victoria Park is home to the Ropeworks Community Garden, established in 2013 and cared for by neighbourhood volunteers. A distinctive roofline and late-Victorian detailing create immediate character, while original hardwood floors and millwork have been thoughtfully preserved throughout the living room and dining room. Step inside to a welcoming main hallway leading into the bright, south-facing living room overlooking quiet John Street and Victoria Park. The spacious dining room offers plenty of room to gather and flows naturally into the well-configured kitchen, complete with ample storage, updated countertops, backsplash, and lighting. A convenient rear mudroom provides direct access to the oversized, fully fenced backyard. Up the newly refinished staircase, a generous landing connects three well-proportioned bedrooms and a charming 3-piece bathroom with clawfoot tub & view of the MacDonald Bridge. Downstairs, the full basement provides excellent space for laundry, utilities, and storage. Thoughtfully modernized while respecting its original character, the home features ductless heating and cooling, an efficient hot-water boiler supplying the original radiators, updated electrical, fresh paint, and meticulous craftsmanship throughout. Rich in history, beautifully maintained, and completely move-in ready, 4 John Street offers a rare opportunity to own a distinctive piece of Dartmouth in an exceptional location just minutes from shops, services, parks, restaurants, and everything downtown Dartmouth has to offer. (id:25286)
Royal LePage Atlantic
122 Regal Road
Dartmouth, Nova Scotia
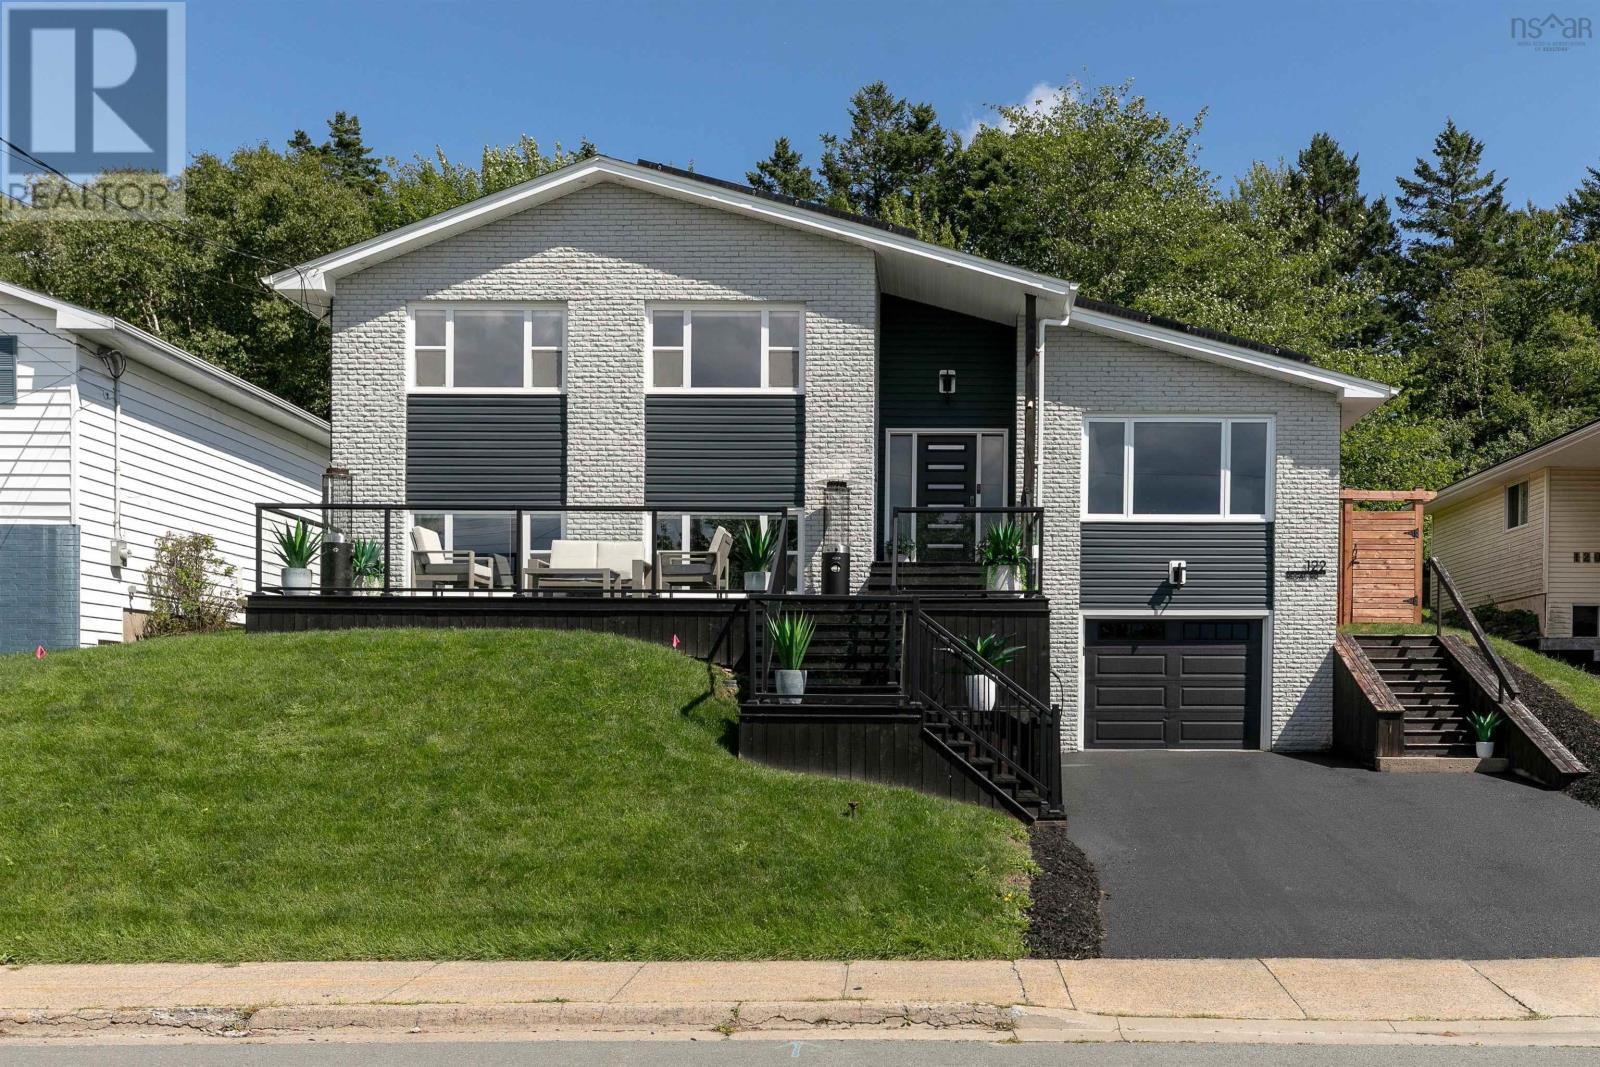
Welcome to 122 Regal Road in popular Nantucket, a thoughtfully reimagined 4 bedroom, 2 bathroom home where extensive renovations, modern efficiency, and polished design come together beautifully. Updated from top to bottom, the home features a custom kitchen, renovated bathrooms, efficient ductless heating and cooling, 48 solar panels, an electric vehicle charger, whole-home audio, and refined neutral finishes throughout. The living experience begins outside with a spacious front patio perfectly positioned to take advantage of the impressive western exposure, offering exceptional afternoon sun and colourful evening sunsets. Step inside to a generous foyer leading into the bright, open-concept main living space. At its centre, the custom kitchen features a large island, upgraded appliances, and abundant storage, seamlessly connecting the light-filled living and dining areas with the private backyard beyond. Upstairs, the spacious primary bedroom is joined by two additional bedrooms and a beautifully finished 5-piece bathroom with a freestanding tub and custom shower. The lower level offers an inviting family room flooded with natural light and anchored by a cozy propane fireplace, along with a fourth bedroom and stylish 3-piece bathroom. One level further down, a spacious laundry and utility area provides excellent functionality alongside direct access to the single-car garage. Outside, the fully fenced backyard feels like a private retreat, surrounded by mature trees and landscaping with dedicated space for lounging, dining, and play. Thoughtful conveniences continue with a self-watering exterior landscaping system, helping make the property as easy to maintain as it is enjoyable. For those seeking a tailored, turn-key home with impressive upgrades, exceptional efficiency, and a sought-after location, 122 Regal Road is ready to welcome you home. (id:25286)
Royal LePage Atlantic
54 Wynn Castle Drive
Lower Sackville, Nova Scotia
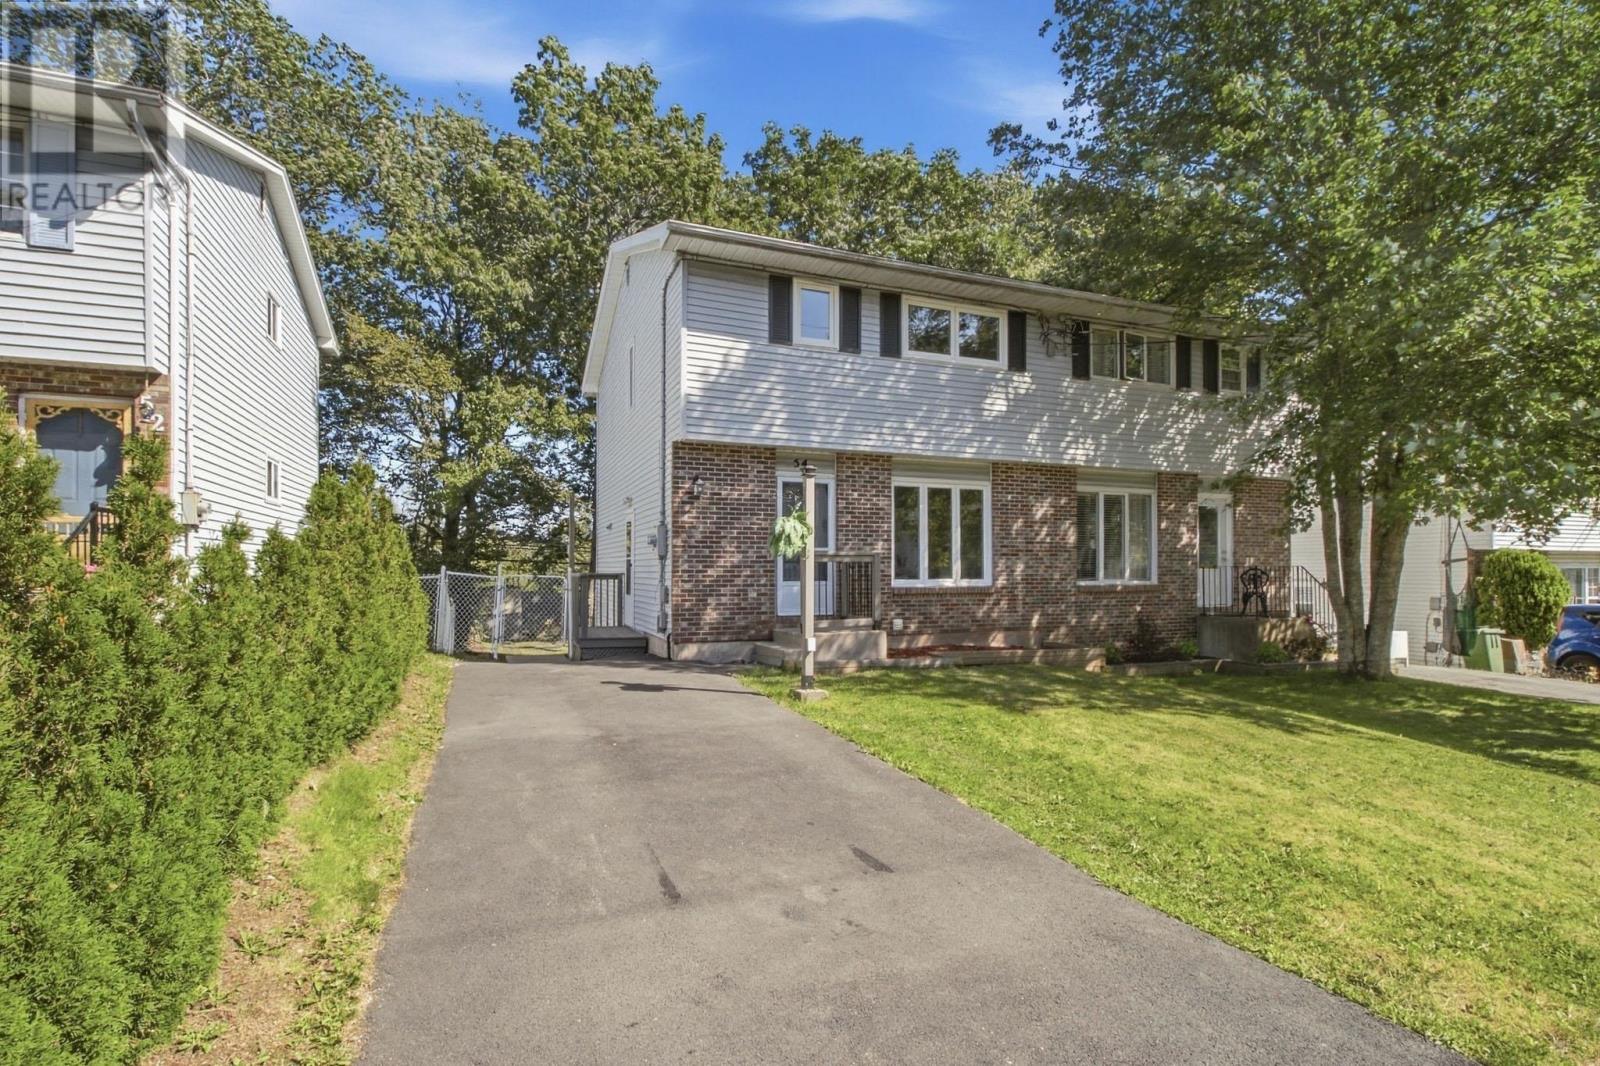
**BEAUTIFULLY UPDATED w/ SELF-CONTAINED IN-LAW SUITE** Welcome to this beautifully updated 3-bedroom, 2.5-bathroom semi-detached home in Lower Sackville, offering a functional layout, modern updates, and the added versatility of a fully renovated basement suite. The main floor features a bright living space with large windows that fill the home with natural light that flows seamlessly into the open kitchen and dining space along with a convenient powder room. Enjoy the backyard with the newly updated back deck boards (2026) and private fenced backyardperfect for kids or pets who need space to run around! Upstairs, youll find 3- bedrooms and a full bathroom, providing plenty of space for the whole family. The lower level was fully transformed in 2024 into a self-contained bachelor in-law suite (kitchen, appliances, full bathroom) with upgraded sound proofing ceiling with its own private entrance. This flexible space is perfect for extended family, guests and long term stay. Additional updates include a paved driveway, new roof, new flooring and basement suite renovation completed in 2024, along with fresh paint and new light fixtures added in 2026. Close to Sackville terminal station (plus a bus stop nearby) and Downsview shopping complex along with thoughtful improvements throughout and a private yard to enjoy, this home is move-in ready and waiting to welcome its next family. (id:25286)
Royal LePage Atlantic
43 Brunello Boulevard
Timberlea, Nova Scotia
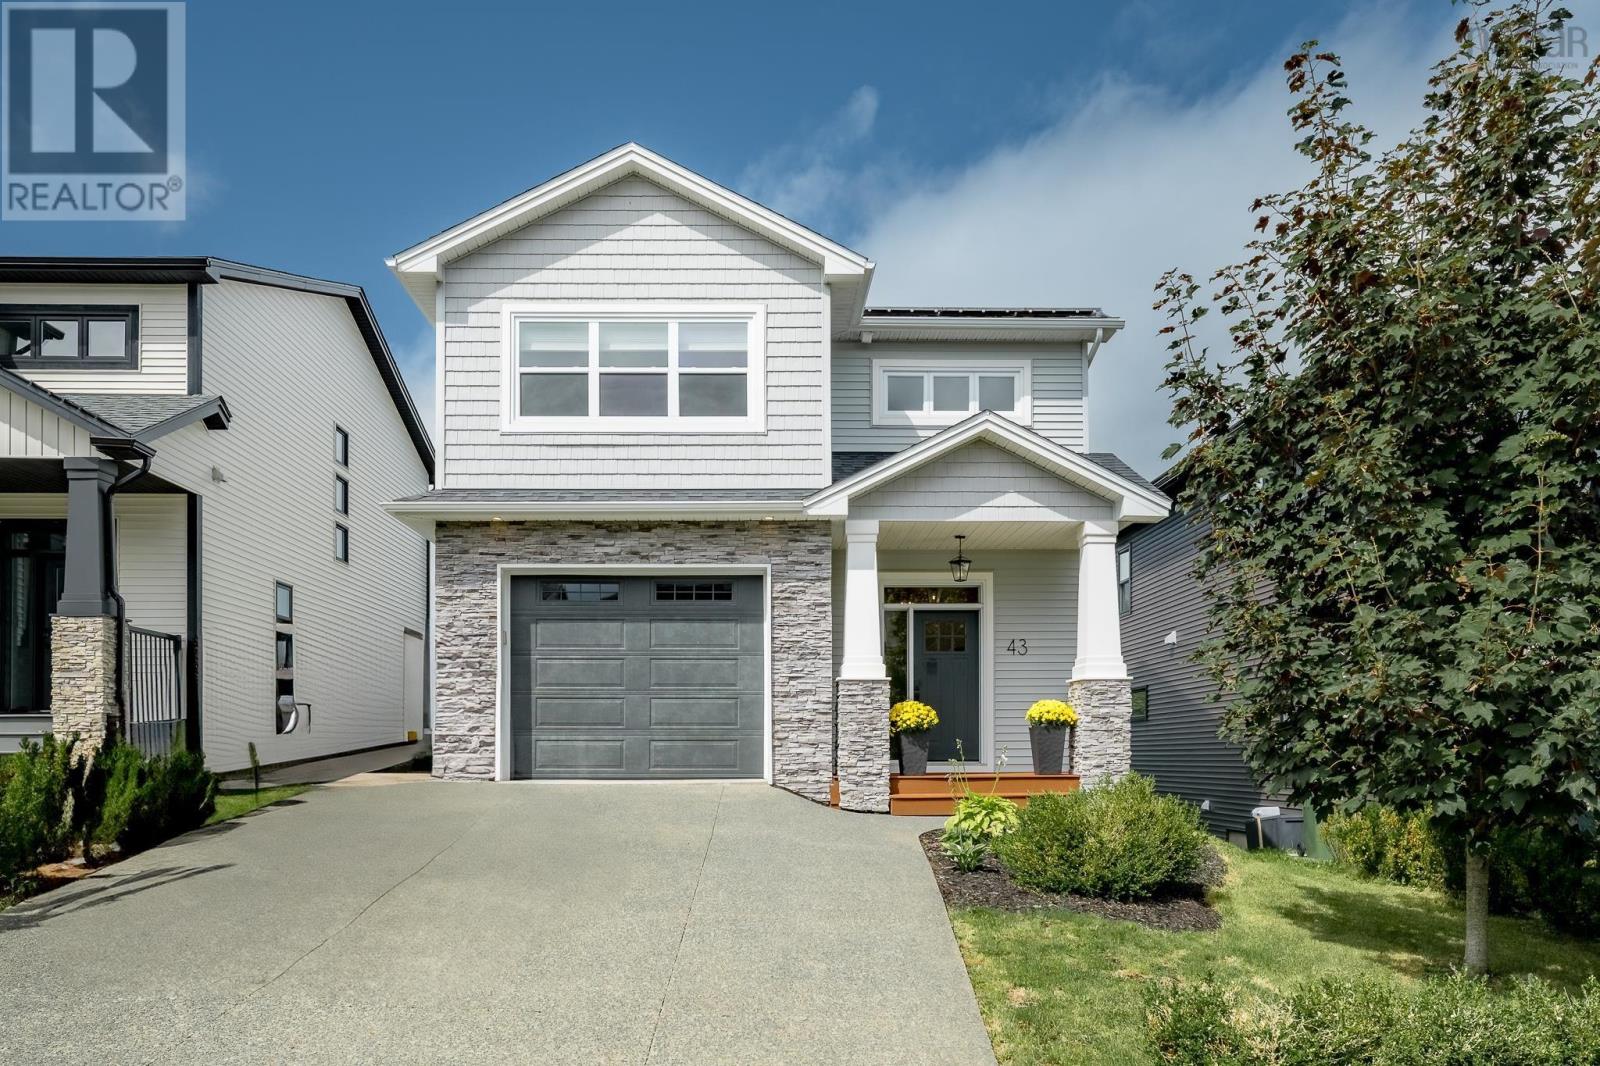
Golf Course Views & Resort-Style Living! Welcome to Brunello Estates! This stunning 4-bedroom, 4-bathroom home is perfectly positioned overlooking the award-winning Links at Brunello. Built just 6 years ago, this bright, modern home features oversized windows, no carpet, durable flooring, and efficient ducted heating. The open-concept main level offers an electric fireplace, spacious dining area, and stylish kitchen with quartz countertops, centre island, stainless steel appliances, and walk-in pantry. The primary suite features spectacular golf views, a walk-in closet, and a luxurious ensuite with soaker tub and custom shower. Two additional bedrooms, a full bath, and laundry complete the upper level. The finished lower level adds a fourth bedroom, full bath, rec space, walkout, and flex space ideal for a home theater, gym, or home office. Enjoy golf, tennis, pickleball, trails, and more, all just minutes from Bayers Lake, amenities, and downtown Halifax. Solar panels, EV hookup, landscaped & fenced backyard, and the remaining Platinum Atlantic New Home Warranty complete this exceptional home! (id:25286)
Royal LePage Atlantic
3804 Memorial Drive
Halifax, Nova Scotia
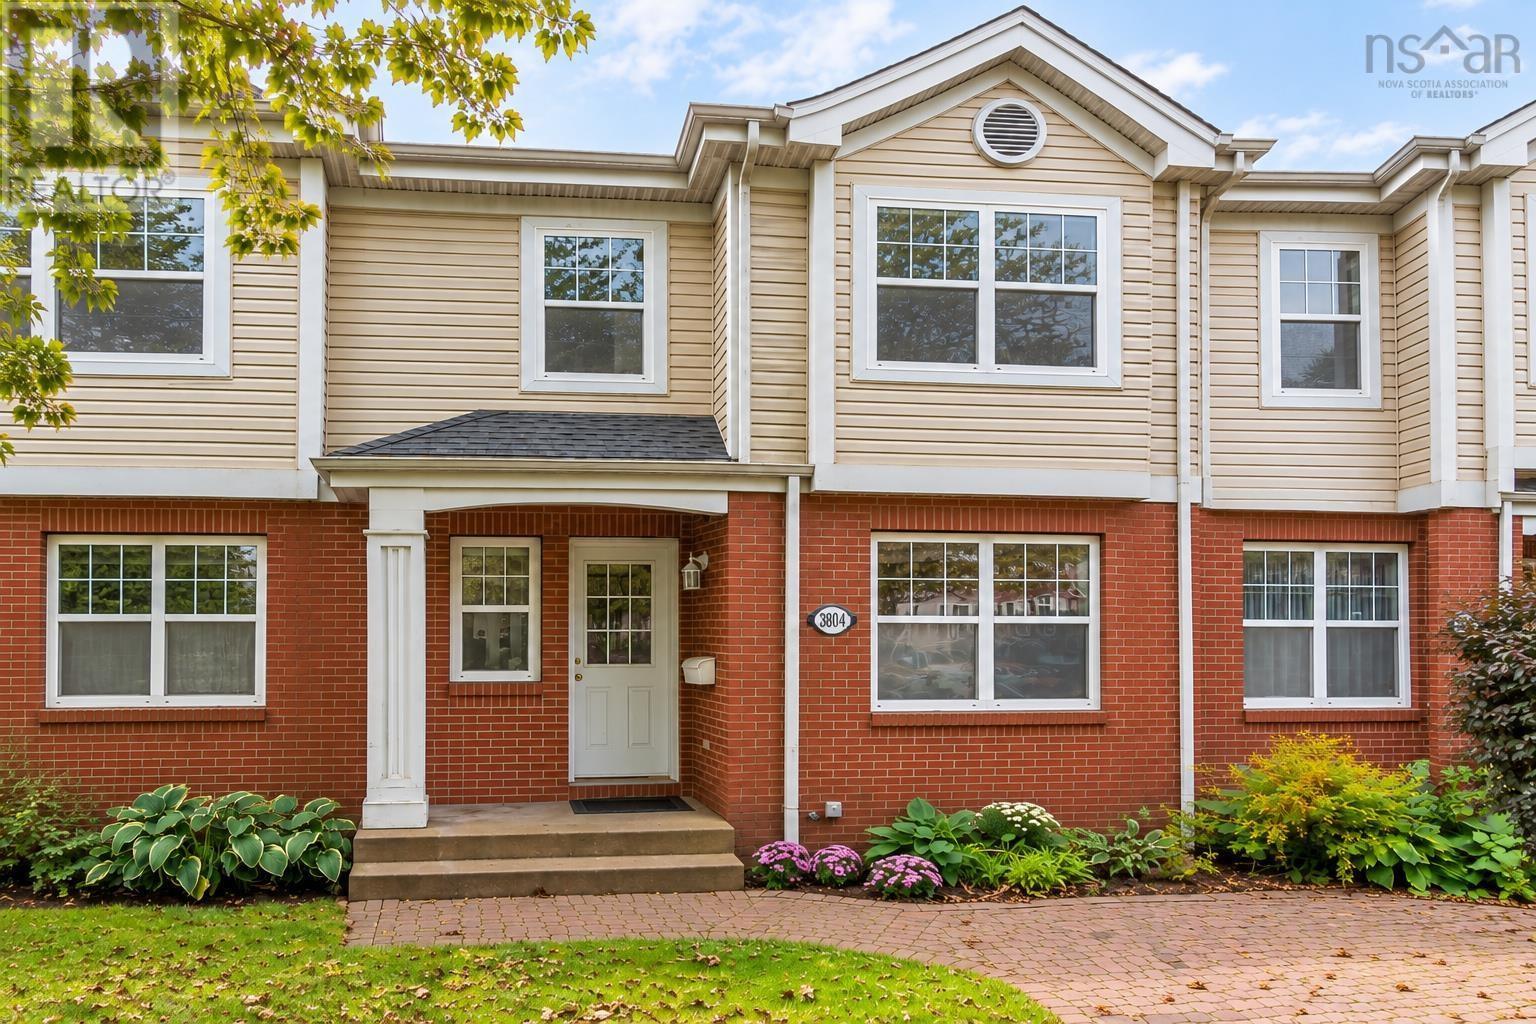
Exceptional value on the Halifax Peninsula. Bright, south-facing and well maintained, 3804 Memorial Drive offers 3 bedrooms, 2.5 baths, parking for two cars, Bedford Basin views and the flexibility to create a 4th bedroom in the walkout basement. This freehold townhouse offers the space and practicality of a family home at a price point that is increasingly hard to find on the Peninsula. The sunny main level features open-concept living and dining spaces with an easy flow for everyday living and entertaining, while upstairs youll find three bedrooms, including a spacious primary with ensuite and walk-in closet. The walkout basement, with extra-high ceilings and plumbing already in place for an additional bathroom, provides excellent potential for added living space, including a 4th bedroom, family room, home office, gym or recreation area. Significant recent improvements include a new roof completed in 2025 and a central ducted heat pump installed in 2023, providing efficient whole-home heating and air conditioning. Close to the Hydrostone, NSCC, parks, schools, transit, cafés, restaurants and neighbourhood shops, with quick access to downtown, the MacKay Bridge and major routes connecting Bedford, Dartmouth, Burnside and beyond. Whether as a home or investment, this is a smart Peninsula opportunity with room to grow and major upgrades already taken care of. (id:25286)
Royal LePage Atlantic
Lot 2040 115 Flatrock Crescent
Beechville, Nova Scotia
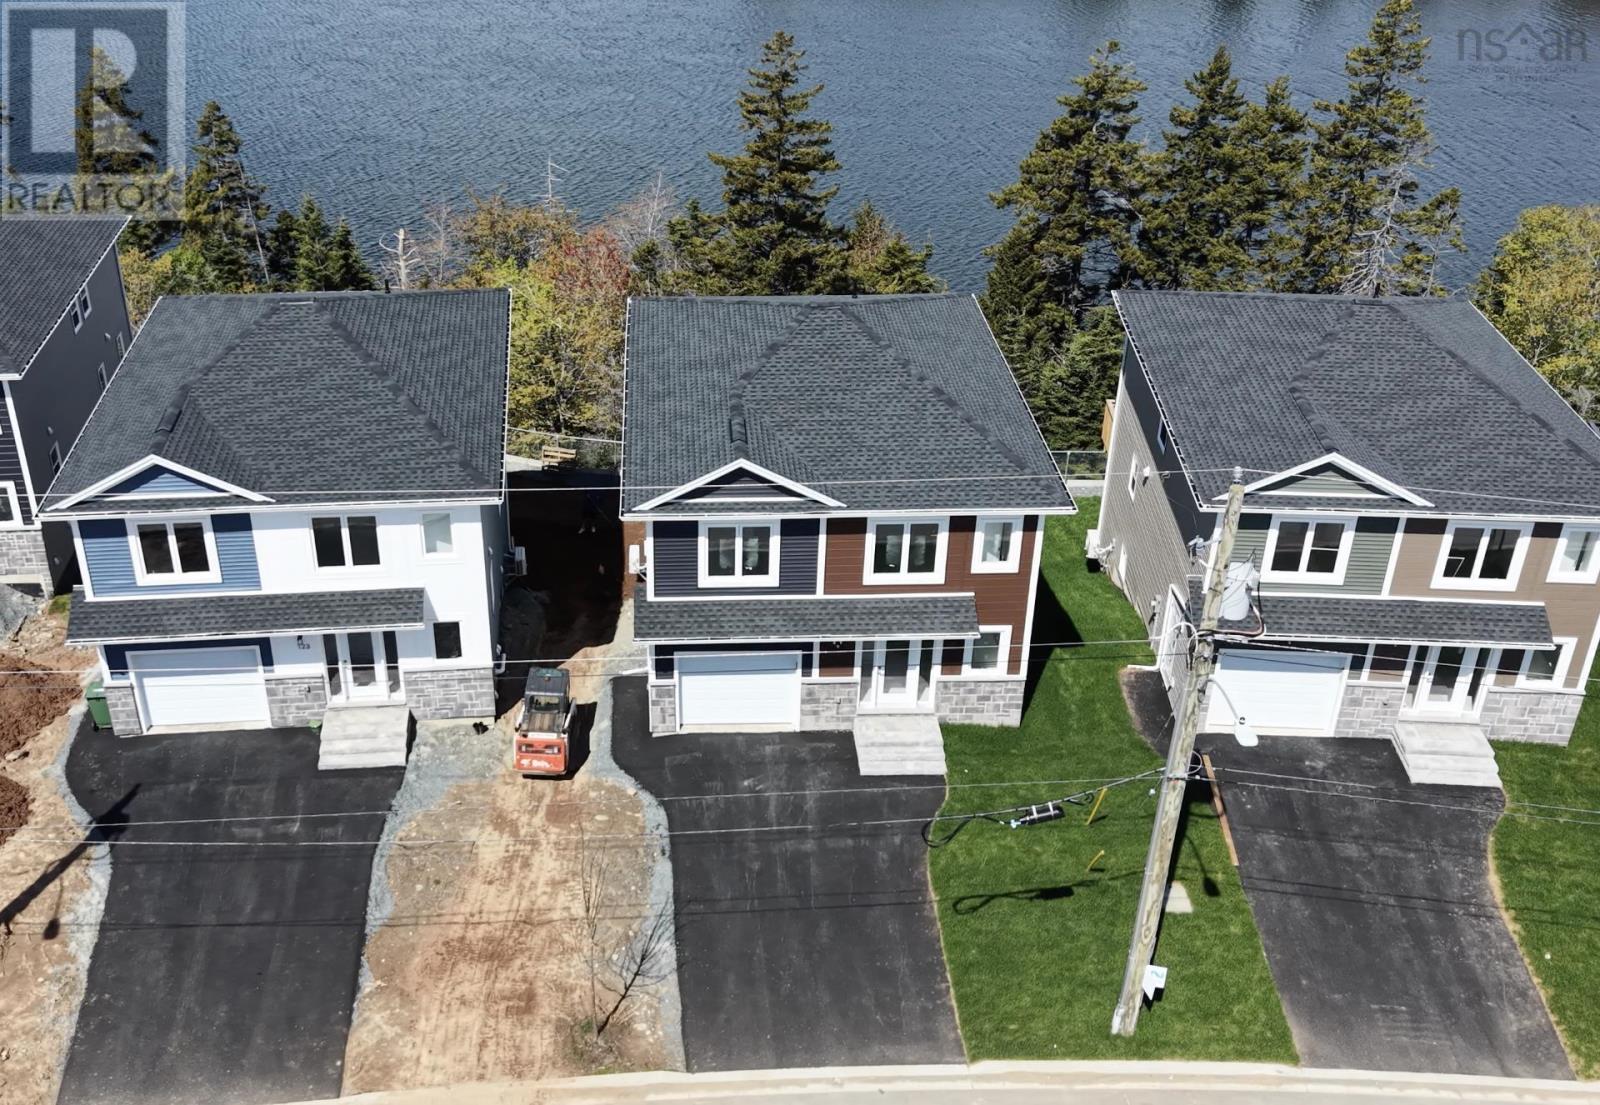
Welcome to the last cul de sac in Lovett Lakes subdivision of Halifaxs most exciting new projectfeaturing beautiful views of Lovett Lake. This spacious layout now offers a total of 5 bedrooms, including four upstairs and one in the basement, plus a versatile denperfect for a home office, gym, or guest space. The basement also features a rough-in for a wet bar and extra laundry hookups, adding even more functionality. Located right next to the expanding & booming Bayers Lake Shopping District, you can walk to movie theatres, shopping, restaurants, and TONS of amenities including the new hospital. ATN is happy & proud to offer detached homes built to fantastic standards. These homes always come with quartz countertops, a ductless heat pump, and Bluetooth speakers in your kitchenALL wrapped in modern finishes and colours inside and out. Foundations are already being poured at this unbeatable locationjust 10 minutes to downtown and even closer to major highways. (id:25286)
Royal LePage Atlantic
33 Haystead Ridge
Bedford, Nova Scotia
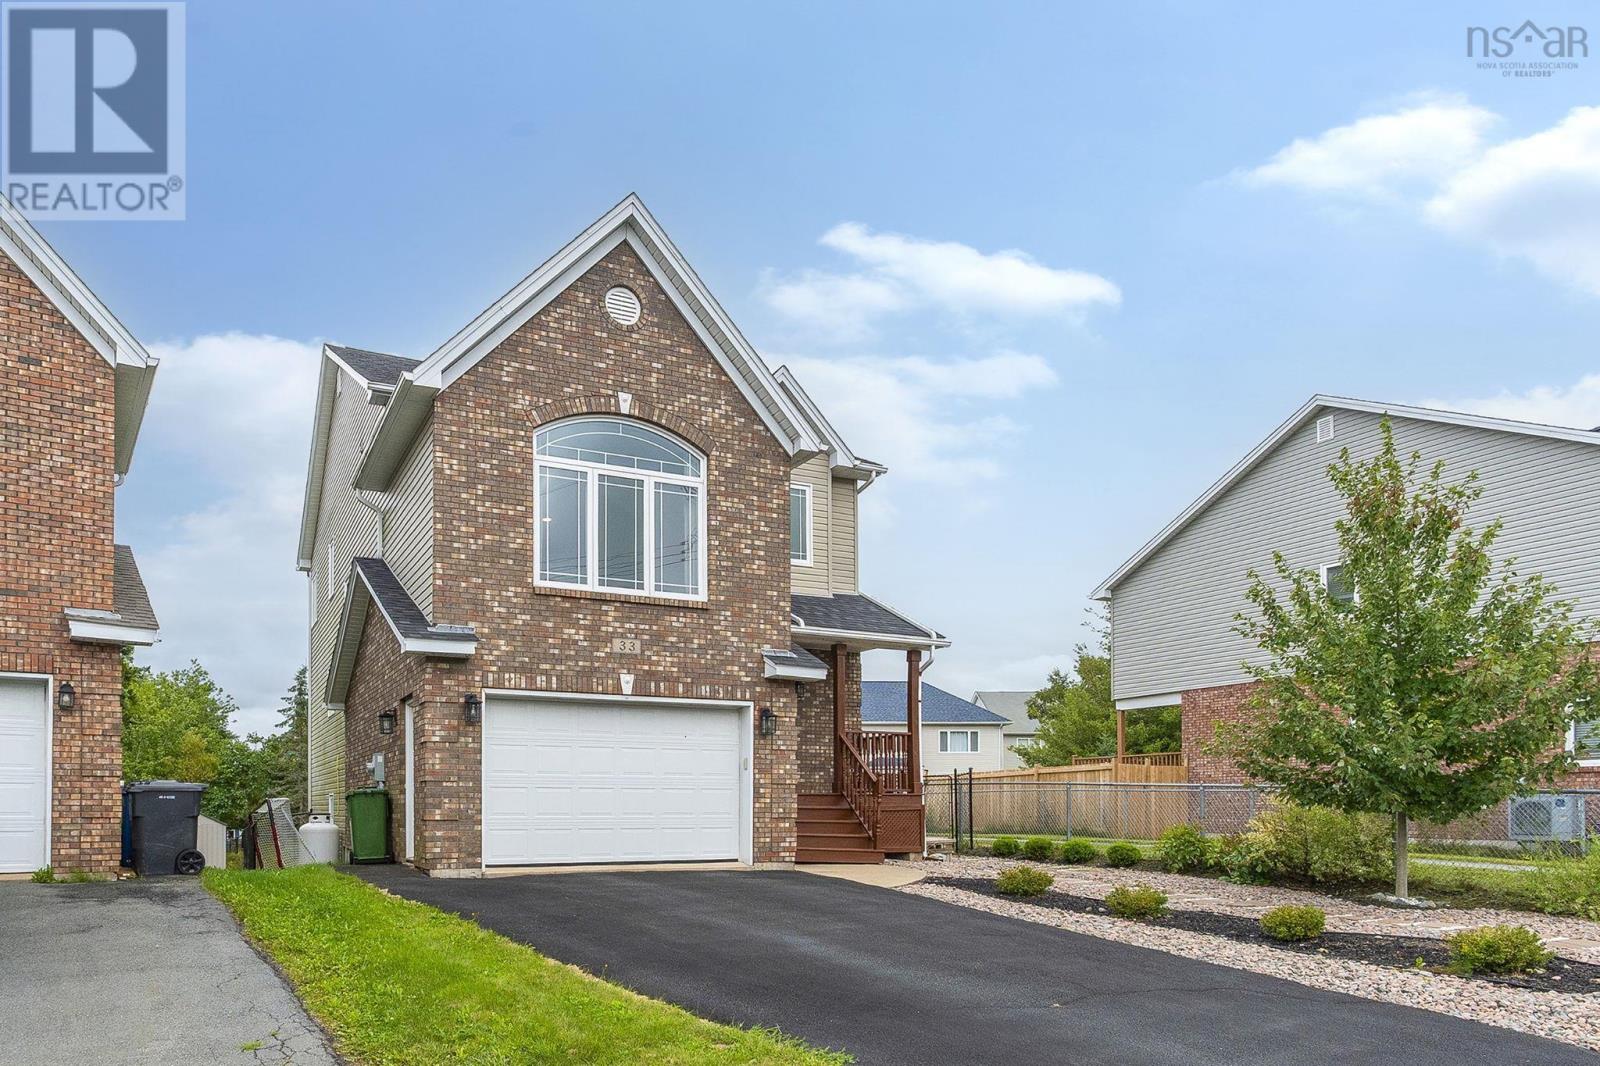
This incredibly well designed home is ideally located at the end of a family cul-de-sac in the highly sought after Ravines of Bedford.The front entrance opens to an open concept living space allowing for a great family experience where the living, dining and kitchen all work together harmoniously. Just a few steps up an exceptional oversized family room with cathedral ceilings and large picture windows make the ideal family hangout. Upstairs, you'll find three generously sized bedrooms including a spacious primary suite with walk-in closet, and ensuite featuring a soaker tub and separate shower. A full bathroom and convenient second-floor laundry complete this level. The lower level provides a flexible layout for a fourth bedroom and a spacious recreation room. Duct heatpump delivers efficient heating in the winter and cooling in the summer. All amenities and great schools are nearby, the neighbourhood is exceptional, and this home offers excellent community living in Bedford. (id:25286)
Royal LePage Atlantic
50 Breaktrail Drive
Bedford, Nova Scotia
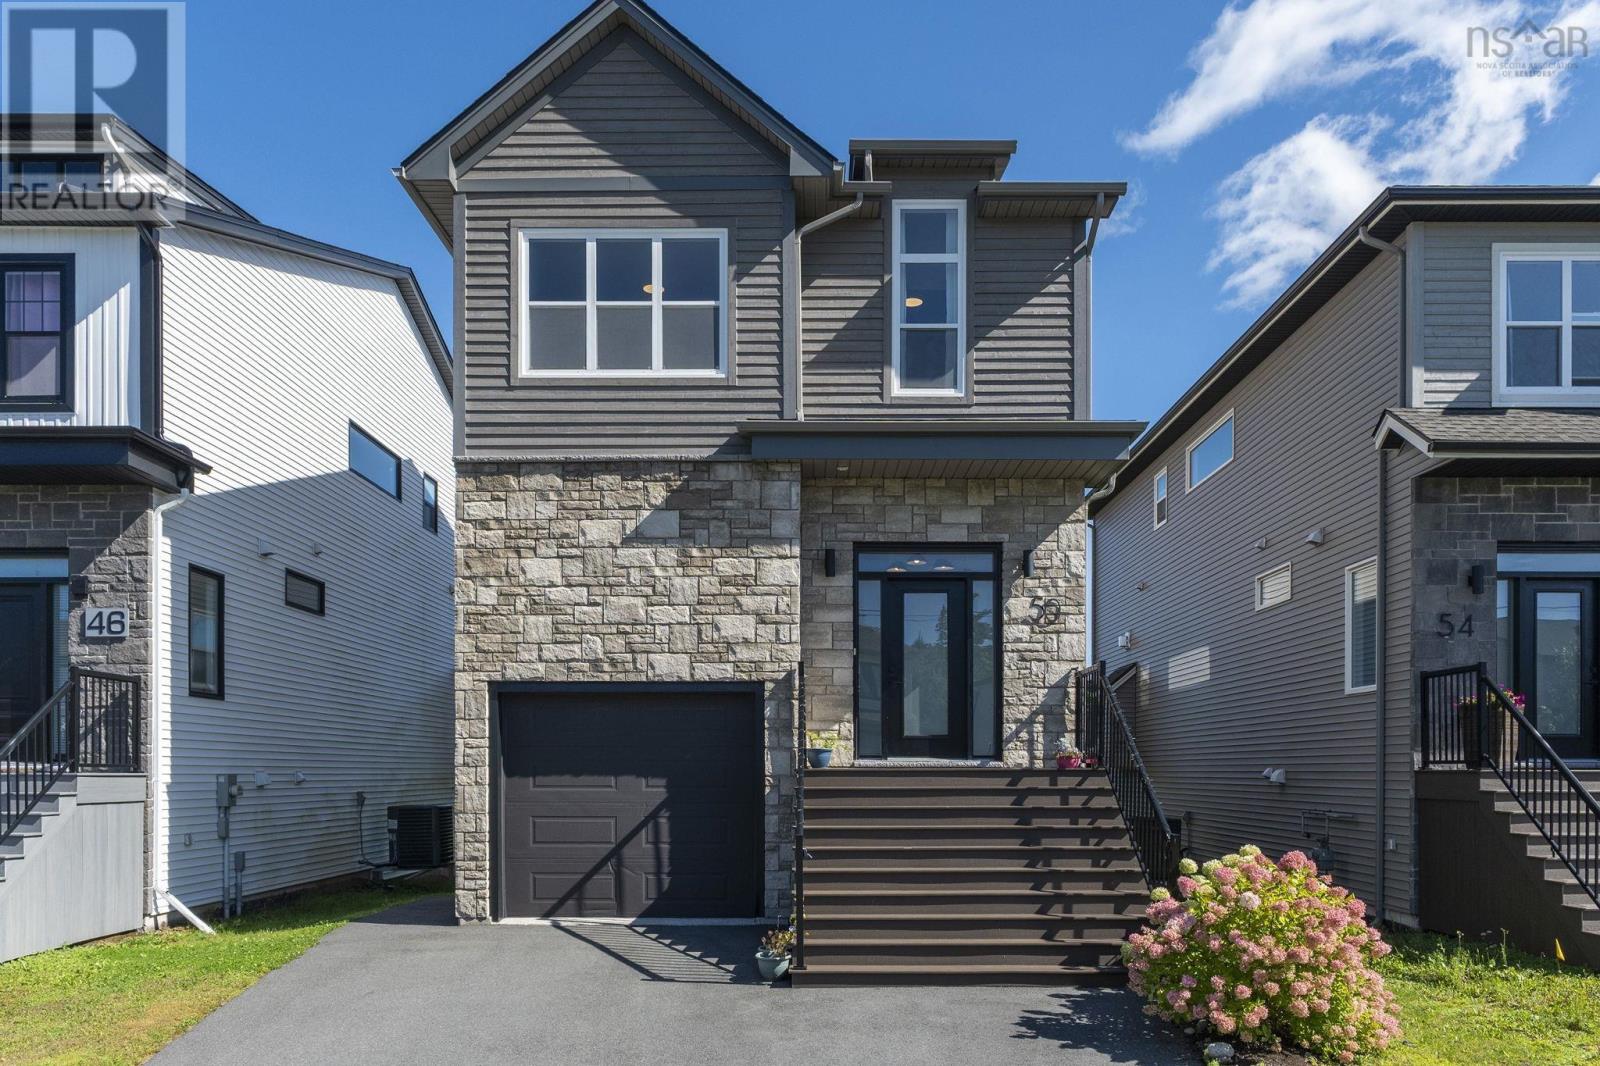
The stunning and contemporary designed home is located in a quite and low traffic street in the highly sought-after community of Brookline Park of West Bedford. Sun-drenched main floor seamlessly blends open-concept living with purposeful design.9-foot ceiling and large windows make this floor extremely spacious. Upstairs, the primary suite offers a walk-in closet and a spa-like ensuite featuring a stand alone shower and dual vanities. Two additional good size bedrooms, a full bath, and bright laundry room complete this level. Downstairs, a fourth bedroom, rec room and a full bath make it perfect for teens or guests. There is still plenty of storage space on this floor. Enjoy the energy-efficient and whole year comfort ducted heat pump for heating and cooling. Natural gas hookups for furnace, stove and BBQ connection. Steps to school bus stop, park, play ground, pickle ball court, walking trails and public transit. Lots of cafes and restaurants nearby. The pond scene in the backyard presents different beauties throughout the year! (id:25286)
Royal LePage Atlantic