
OFFICE LISTINGS

Royal LePage Atlantic Halifax
102-7071 BAYERS ROAD
Halifax, NS B3L 2C2
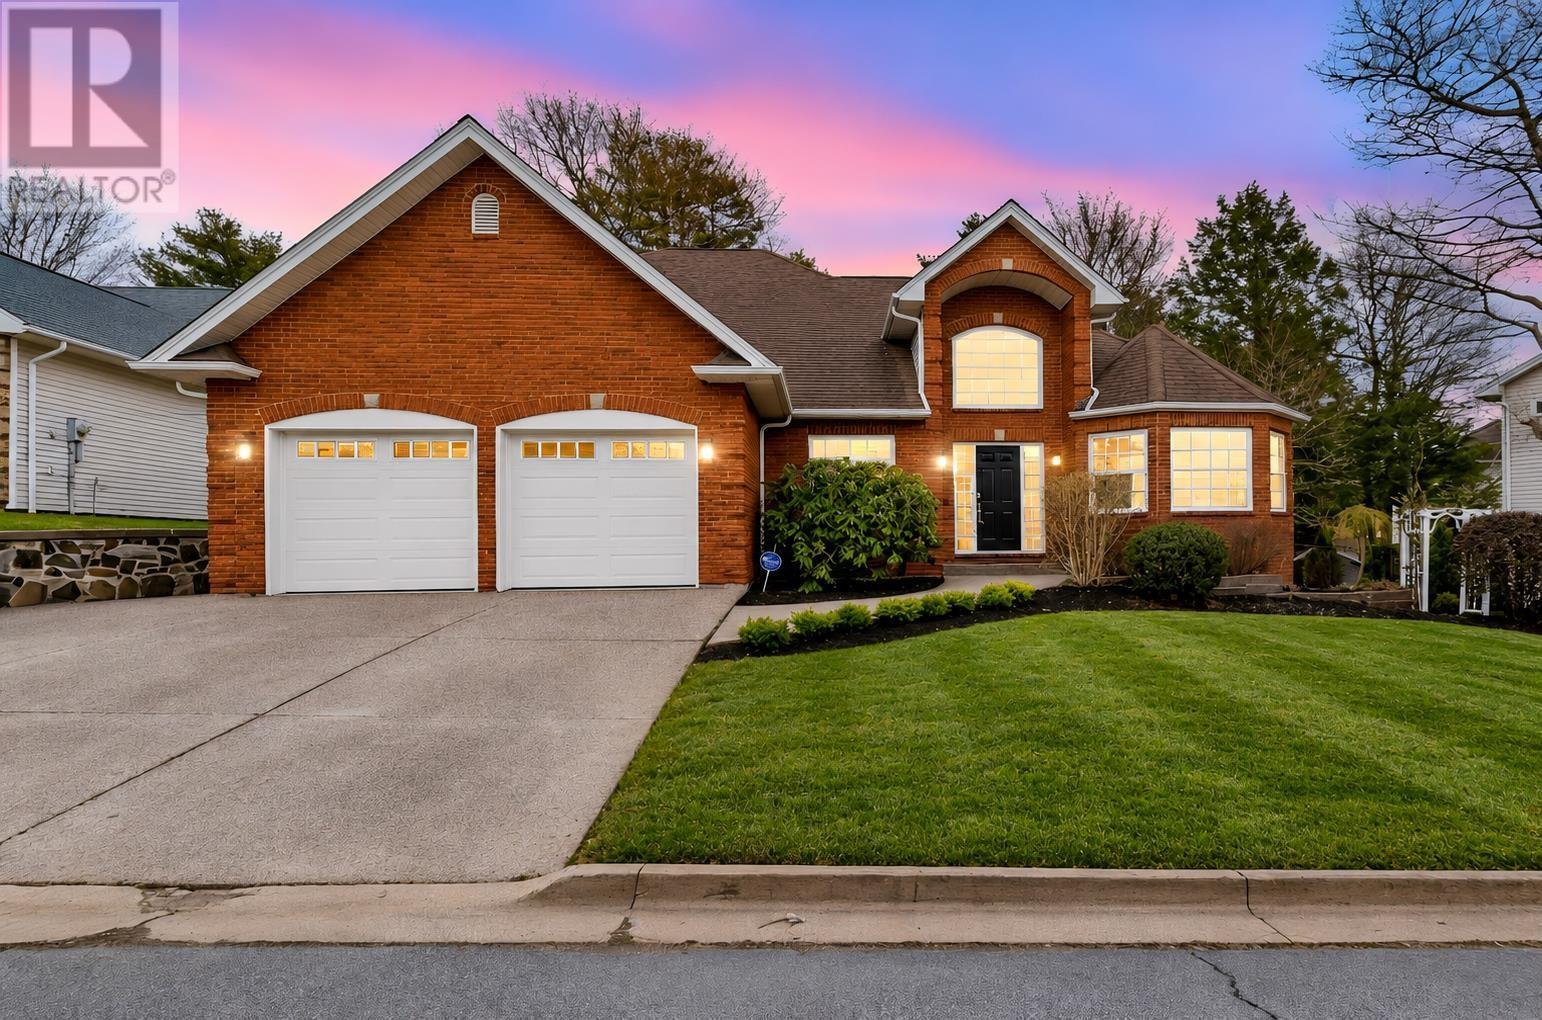
19 Quinn Court
Bedford, Nova Scotia
In real estate, falling in love at first sight is rare. It strikes us with blinding speed and endures forever. The skeptic may say love at first sight doesnt exist. I would challenge that person to view 19 Quinn Court! Here there is beauty, character, substance and charm while also being practical, immaculately kept and ageless. The beauty is evident - stunning street presence, manicured lawns, the private deck overlooking a treed back yard are a brief introduction. Inside, the welcoming landing continues our journey to all the things we look for in a home. One part grounded in practicality - a private office, living room, mudroom, and access to the double garage. The other part stunning - an open-concept living, dining, and kitchen space, ideally proportioned and positioned. The kitchen draws you in quietly - shaker cabinetry, clean tile, thoughtful built-ins - and when you open the drawers, the craftsmanship confirms what your eye suspected. The primary suite sits privately on the main floor, overlooking the trees and complete with a crisp ensuite and walk-in closet. Upstairs is a full bath and 3 substantial bedrooms, all enjoying hardwood floors, great closets, excellent light and each easily fitting a queen sized bed. The lower level continues the same thoughtful finish - a bright, oversized rec room that invites long evenings at home while a full bath and another office or guest room add to our practical needs. Finally, the storage is abundant, any potential clutter will be tucked away from daily life. For those who believe in love at first sight - and those who need proof - 19 Quinn Court delivers both. (id:25286)
Royal LePage Atlantic
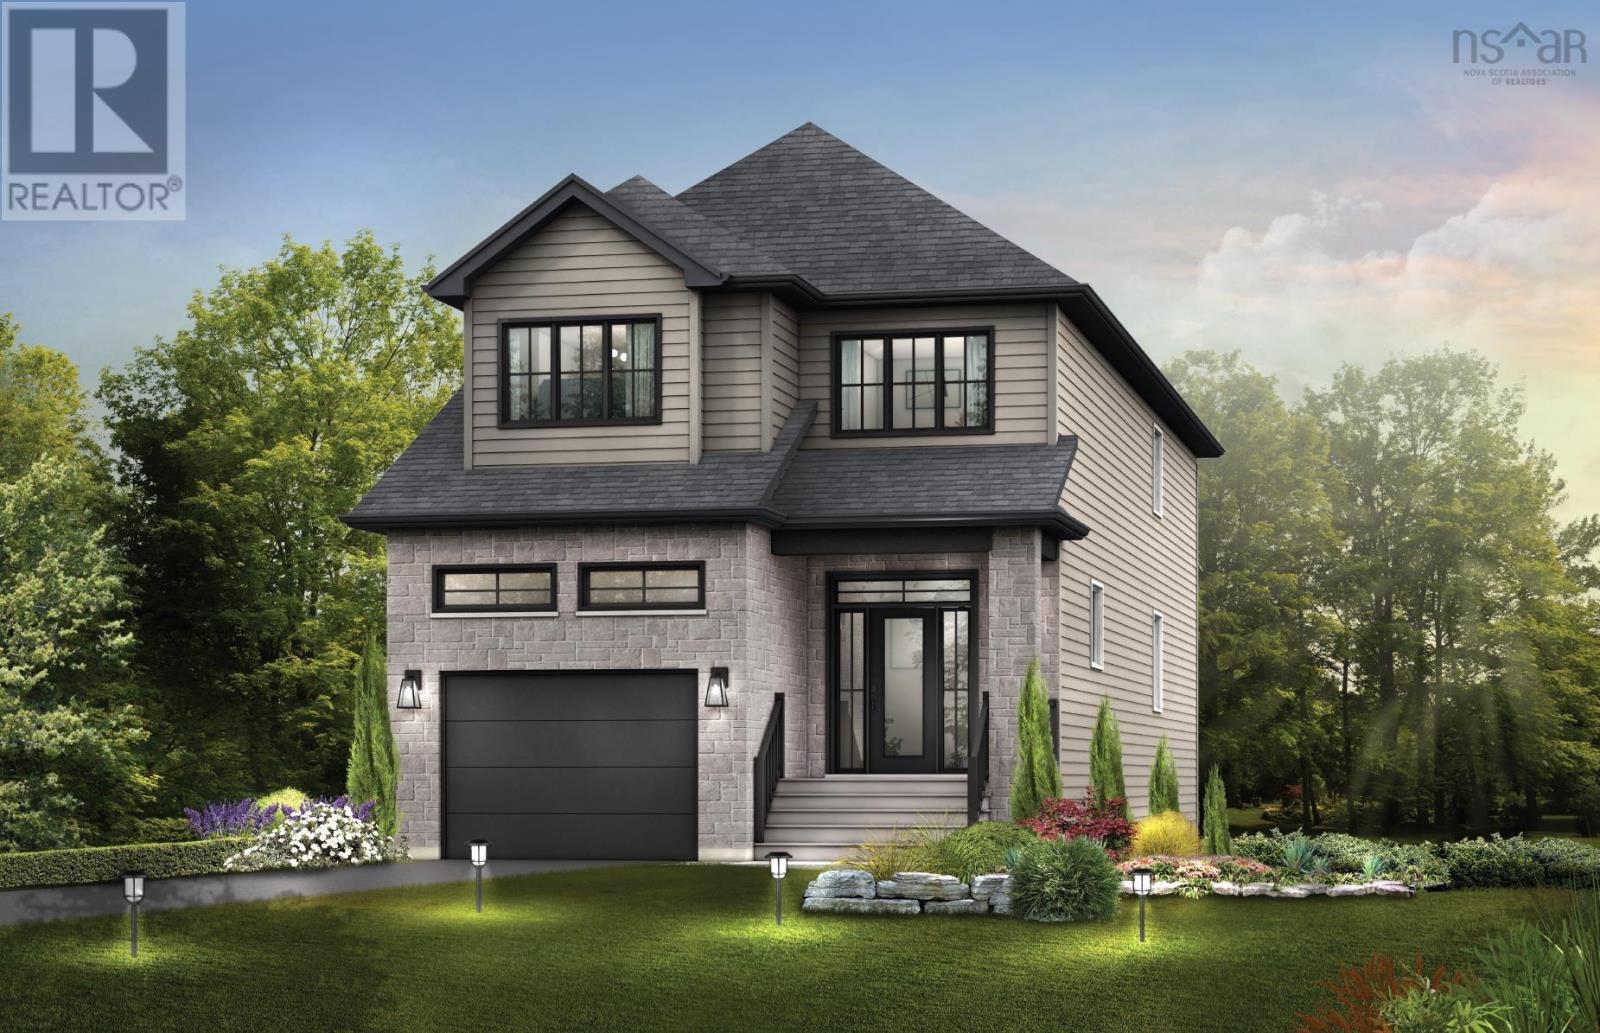
Gar019 96 Garvey Court
West Bedford, Nova Scotia
Meet The Zen - the 5-bedroom home youve been waiting for. Built by Cresco on Garvey Court, a prestigious cul-de-sac in the final phase of The Parks of West Bedford, this 2,789 sq. ft. two-storey home is made for those who simply need more space and more bedrooms. The main level delivers everything todays families want, starting with 9-ft ceilings, a mudroom, walk-in pantry, and a spacious kitchen with a 6 foot island anchors the heart of the home. A sleek linear fireplace feature wall adds a modern edge and sets the tone for everyday living and entertaining. Upstairs, youll find 4 bedrooms, a full bath, and a standout primary suite complete with a custom tiled shower and walk-in closet. The lower level is built for flexibility and future living. Featuring a 20ft wide recreation room with wet bar rough-in, a 5th bedroom, full bathroom, and generous storage, its an ideal setup for extended family, guests, or a multi-generational layout. Premium features are included such as engineered hardwood flooring, quartz countertops, a fully ducted heat pump with natural gas backup, and many more - all built into the price. Ready for January 2027, The Zen is for those looking for more bedrooms, more options and more home. (id:25286)
Royal LePage Atlantic
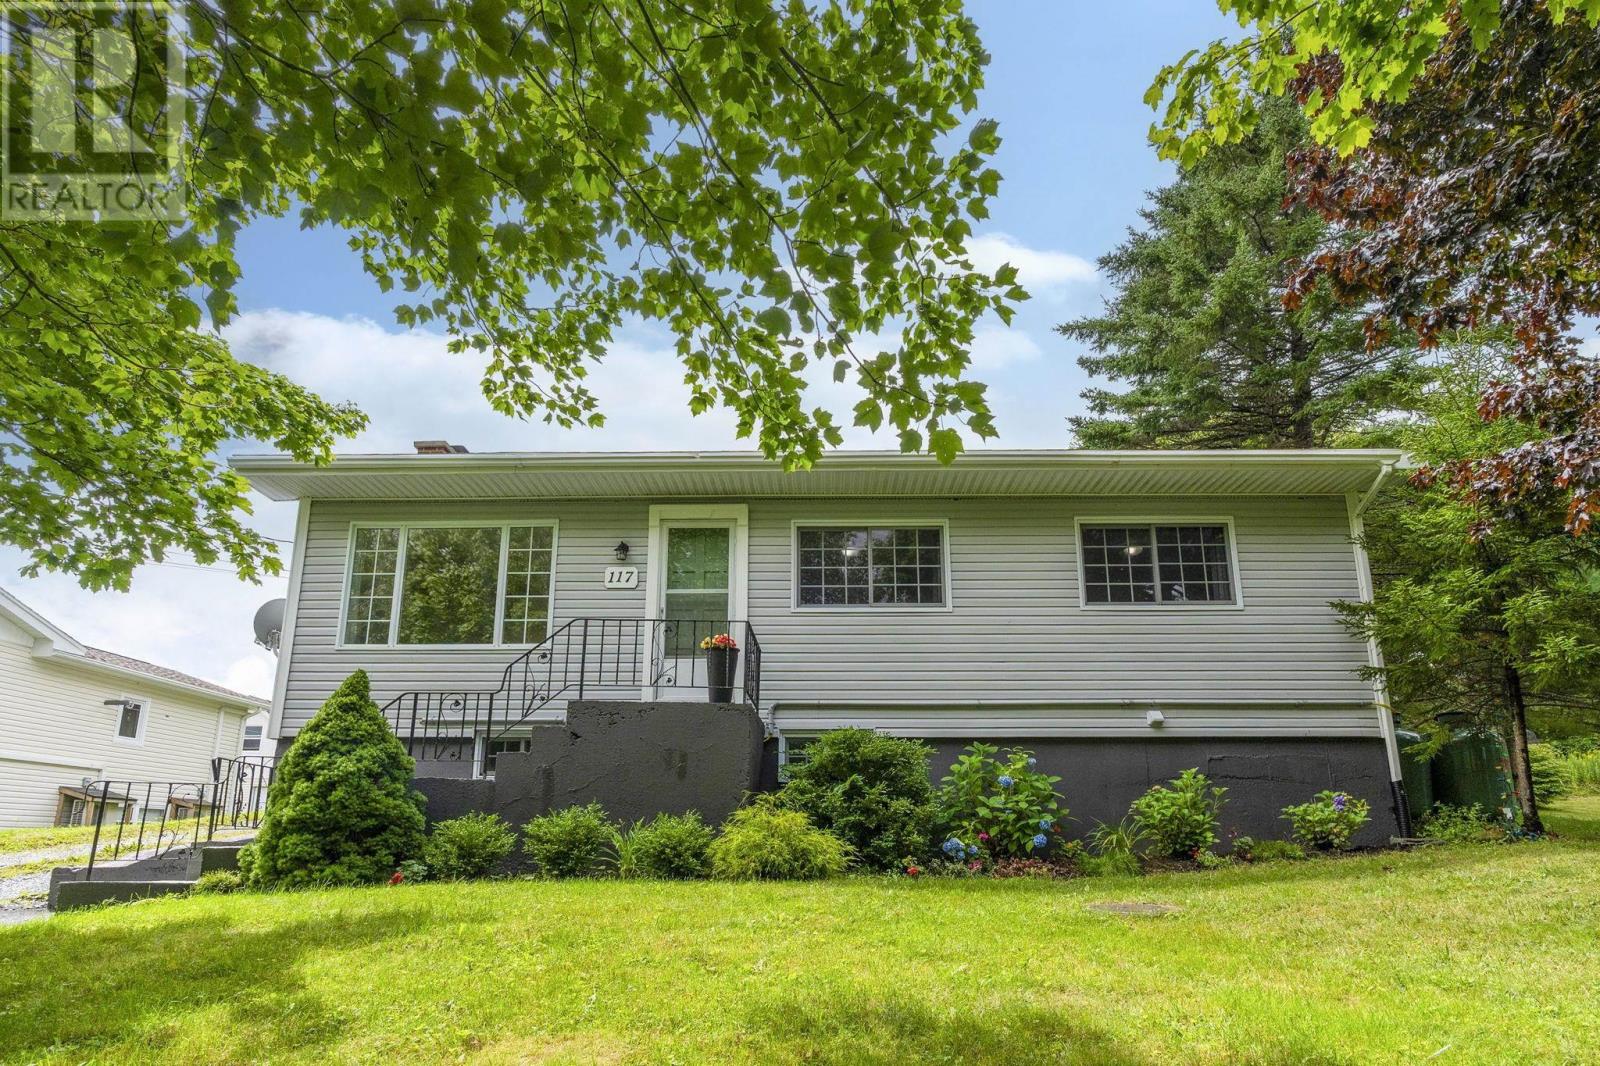
117 Brookside Road
Brookside, Nova Scotia
Welcome to this bright and modern 3-bedroom, 2-full-bath home in the lovely family community of Brookside! The large, sunny living room is such a warm and inviting space, featuring a heat pump for year-round comfort and stunning brick accents that add character and charm. The open-concept layout flows beautifully into the updated kitchen, complete with new cabinets, butcher-block countertop, and a new fridge. With plenty of space for a big table, you will LOVE entertaining family and friends here. A versatile bonus room with it's own entrance offers the perfect spot for a home office, home gym, or perhaps a sunny retreat. The main floor features a spacious primary bedroom with a large closet, two additional bedrooms, and a convenient 4-piece bath. Downstairs, the huge finished basement with walkout and a brand new stylish 4 pc bath provides incredible flexibility, with plenty of room for a bedroom AND full rec room, and has the potential for an in-law suite or secondary unit for added income. Step outside to enjoy the brand-new deck, perfect for summer entertaining or relaxing in the sunshine, while the beautiful private yard is truly a gardeners dream. A storage shed and ample space for a future garage add even more versatility to this fantastic property. Ideally located just 15 minutes from Bayers Lake and surrounded by lakes, trails, and nature, this is a wonderful place to call home. Just a short distance to schools, the Prospect Road Community Centre and beautiful Campbell Point Beach Park, you can enjoy both convenience and a little slice of summer paradise right in your own neighbourhood! Updates include roof (2022) propane furnace with BBQ line (2024) deck and paved driveway (2024) heat pump (2025) and new lower level 4pc bath and mudroom (2026). All you have to do is move in and enjoy your beautiful new home! ***OPEN HOUSE MOVED TO SUNDAY AUGUST 30TH FROM 12-2 DUE TO WEATHER! (id:25286)
Royal LePage Atlantic
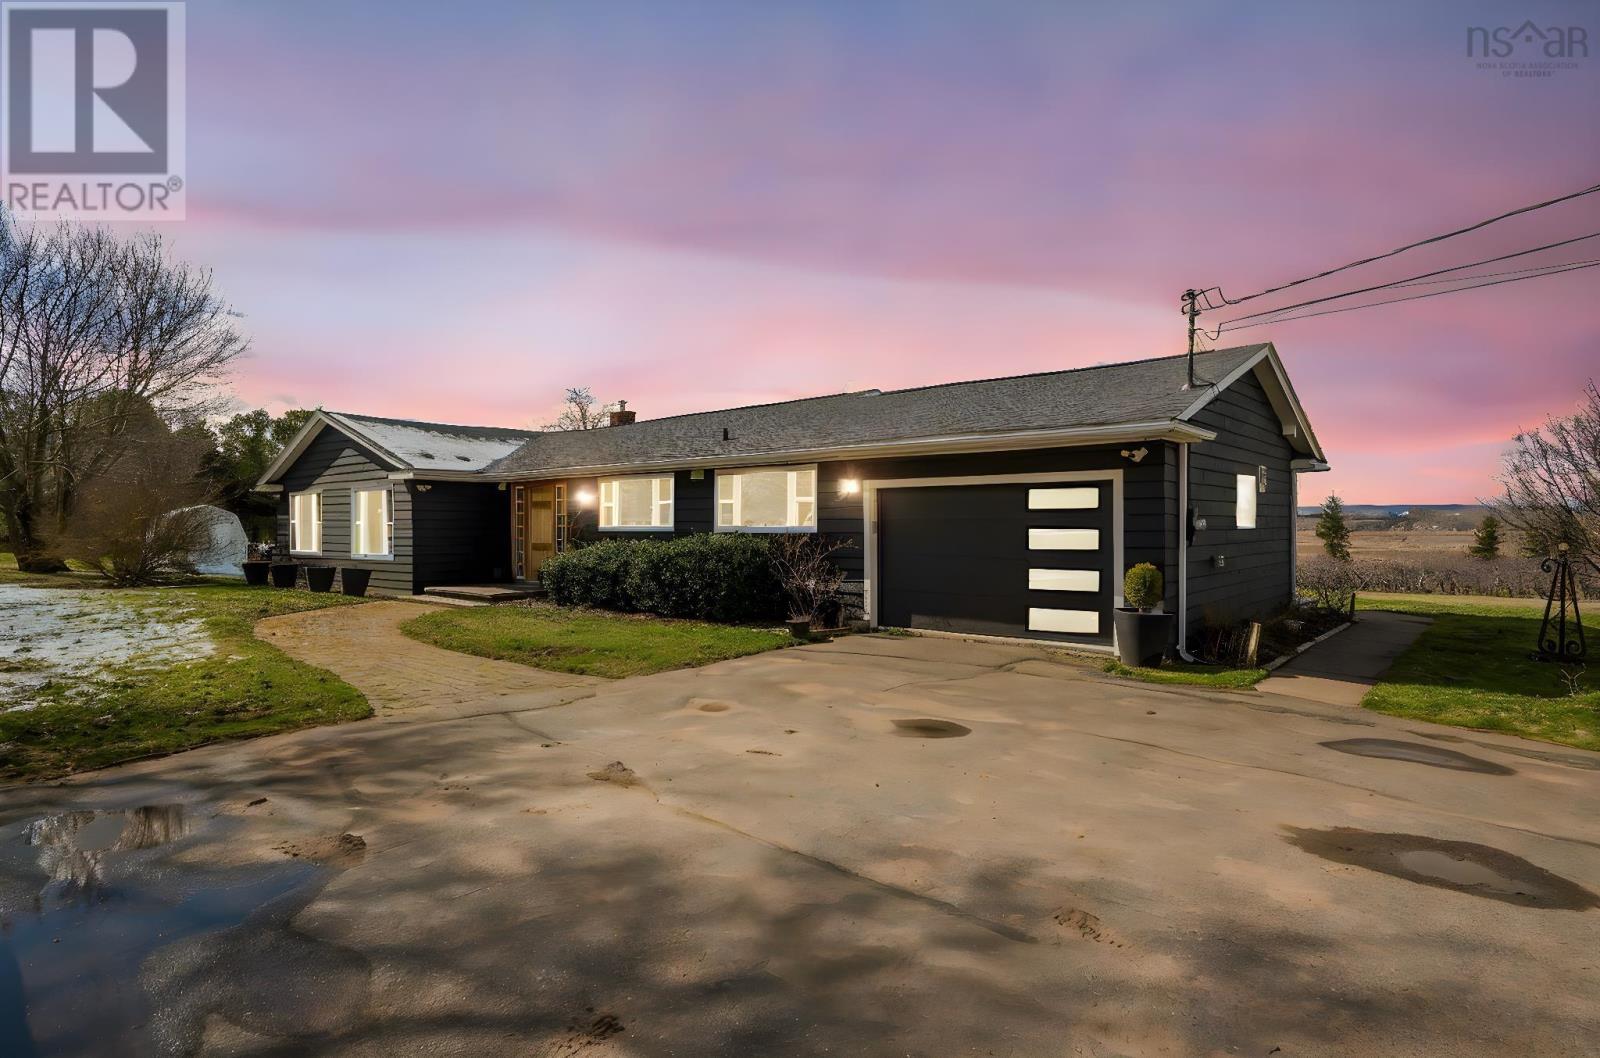
10165 Highway 1
Greenwich, Nova Scotia
Exquisite 3 bdrm 3.5 bath home with over 2300 sf of elegant living space. Set on approximately 2.7 acre double lot, this home features an attached garage, wood stove insert, ductless heat pump for efficient heating and cooling, open concept floor plan with everything you need on one level! Beautifully renovated and updated this home boasts top notch finishes blended with professional workmanship making this property an absolute pleasure to showcase. The kitchen entails stainless steel appliances and butcher block countertops. The living room features a woodstove insert to help keep you toasty in the winter, hardwood flooring, and lots of natural light. Each bedroom has its own ensuite bath! Be sure to view the MATTERPORT VIRTUAL TOUR to view the excellent floor plan, quality finishes, on a huge flat lot. (id:25286)
Royal LePage Atlantic
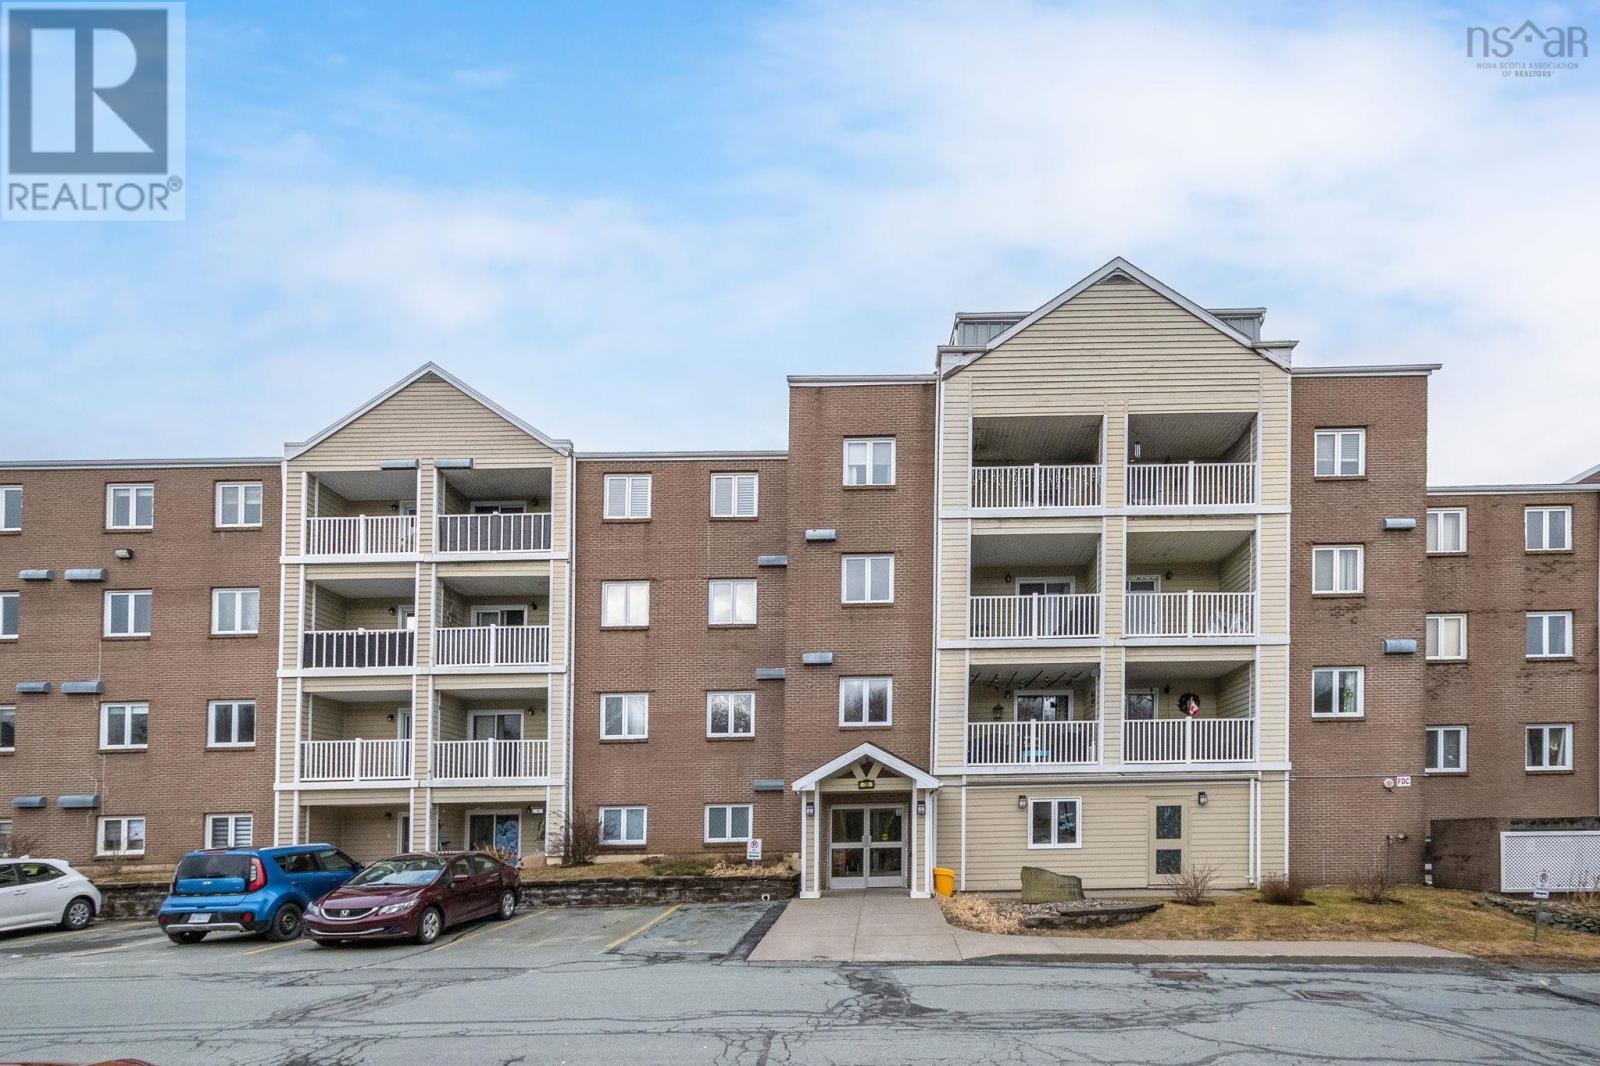
417 15 Langbrae Drive
Clayton Park, Nova Scotia
Discover convenient condo living at 15 Langbrae Drive, set in one of Clayton Parks most accessible locations. This bright and spacious fourth-floor unit offers two bedrooms plus a den, one-and-a-half bathrooms, in-suite laundry, and a private balcony. The primary bedroom features a walk-in closet and private ensuite, while the den provides flexible space for a home office, guest room, or additional living area. The well-maintained building includes an elevator, party room, and assigned parking conveniently located near the entrance. Enjoy excellent walkability to parks, trails, shopping, restaurants, public transit, and the Canada Games Centre, with easy access to downtown Halifax. A great opportunity for first-time buyers or downsizing seeking a comfortable home in a highly convenient location. (id:25286)
Royal LePage Atlantic

2741 Ostrea Lake Road
Musquodoboit Harbour, Nova Scotia
Whether youre looking for an incredible family home, a beautiful Oceanview cottage, or an investment rental opportunity this home is ready for you. With 4 bedrooms, 2 bathrooms and an incredible outdoor space the possibilities are endless. Brand new decks on the front and back of the property create wonderful Oceanview possibilities. Enjoy sunrises over the ocean with a coffee right off of your enormous primary bedrooms walk out deck. The kitchen and main floor bath are recently renovated. With 2 bedrooms on the main floor and another 2 upstairs there is room for everyone. A brand new electrical panel and water pump mean all the big renovations are already done for you. A detached garage is equipped with its own electrical panel making it a perfect spot for all seasons. Nestled close to shopping, dining, grocery, trails and some of the most incredible beaches Nova Scotia has to offer make sure to add this home to your list to view. (id:25286)
Royal LePage Atlantic
Royal LePage Atlantic (Enfield)
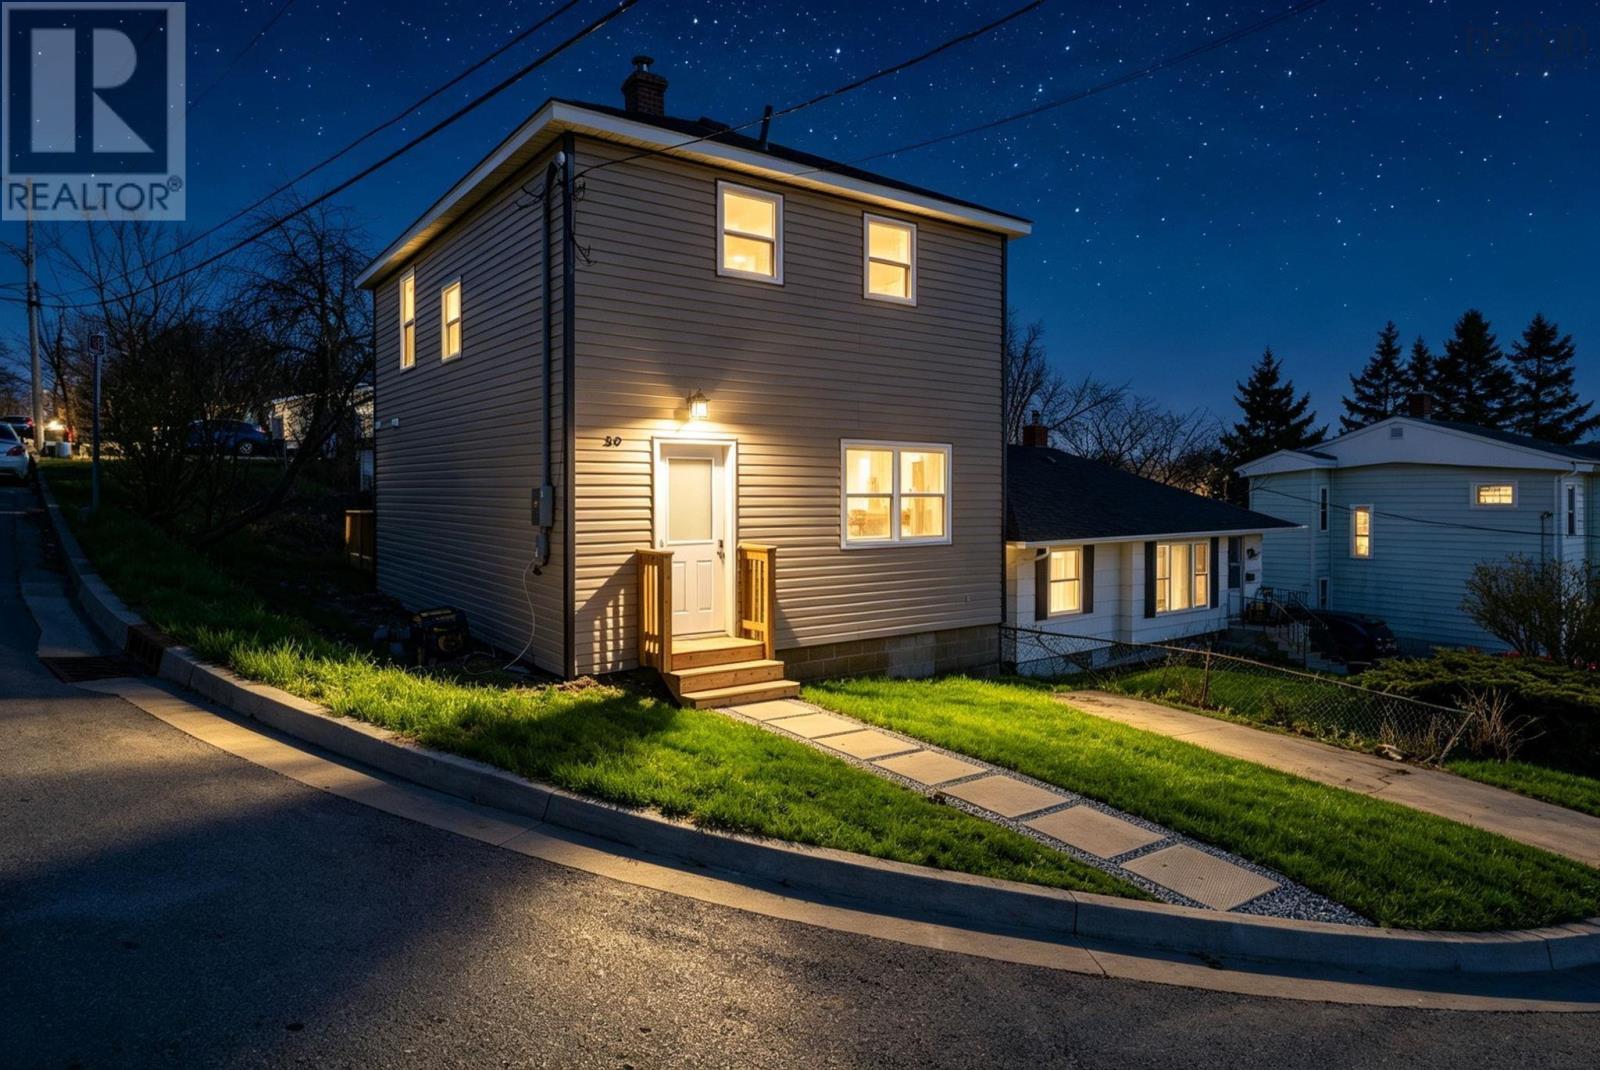
56 Irving Street
Dartmouth, Nova Scotia
AMAZING OPPORTUNITY TO OWN A FULLY DETACHED, COMPLETELY UPDATED HOME PRICED BELOW ITS APPRAISED VALUE. Welcome to 56 Irving Street in Woodside, Dartmouth. For a first-time buyer, this is the kind of property that is becoming increasingly difficult to find: 3 bedrooms, 3 full bathrooms, a detached home, and extensive updates already completed allowing you to move in without immediately taking on major renovation projects. This home has been extensively rebuilt and upgraded, with improvements including electrical, 200-amp service, HRV system, electric heating, insulation, drywall, flooring, windows, doors, trim, lighting and fresh paint throughout. The kitchen has been completely redone with modern cabinetry, countertops and stainless-steel appliances, along with a new washer and dryer. A major highlight is the three fully tiled bathrooms an incredibly rare feature for a detached home in this price range. The exterior has also seen substantial improvements, including siding, front porch, rear deck and landscaping. The basement has also recently been completely cleaned out and further improved with a waterproofing membrane, adding another layer of comfort and protection to the home. Set on a corner lot just off the Circ, youre minutes from the Woodside Ferry, waterfront trails and everyday amenities. The list of improvements goes well beyond what can fit into an MLS description ask your REALTOR® for the full list of updates. Detached. Extensively updated. 3 bedrooms. 3 full bathrooms. Priced below appraised value. 56 Irving may be one of the strongest first-time-buyer opportunities in Dartmouth right now. (id:25286)
Royal LePage Atlantic
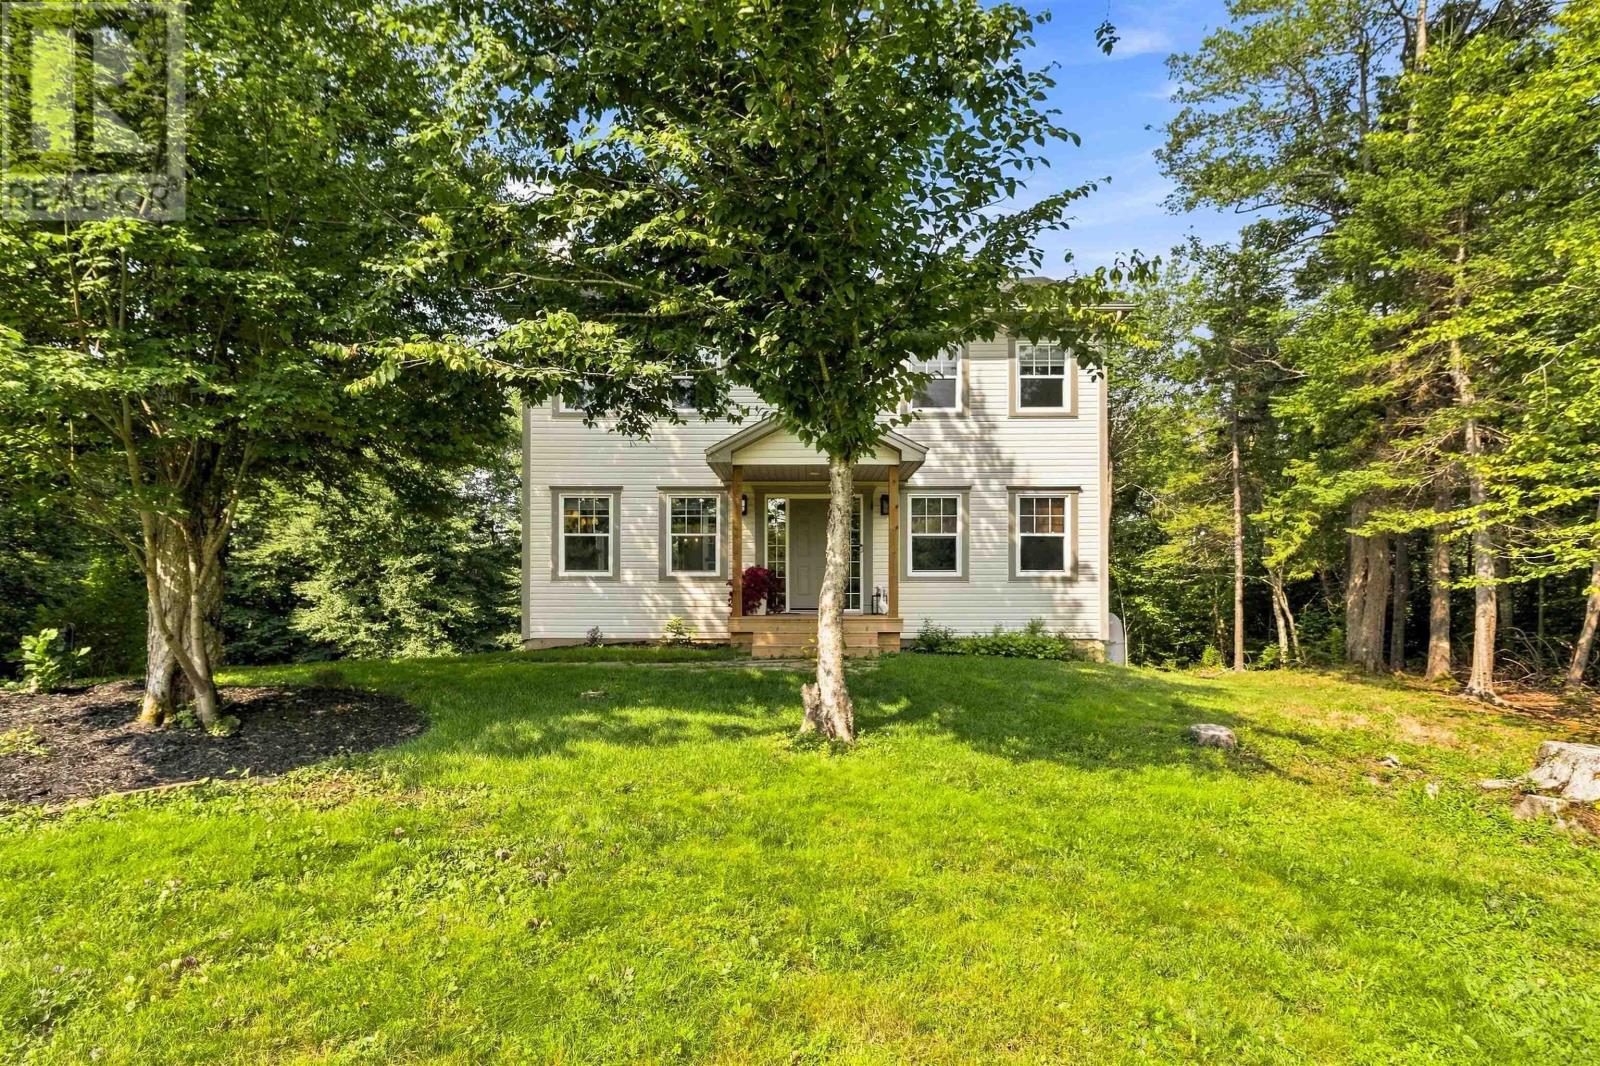
48 Gleneagles Drive
Hammonds Plains, Nova Scotia
Four generously sized bedrooms on one level. An oversized kitchen with walk in pantry. Exceptional storage. Over two acres of privacy. 48 Gleneagles Drive offers the space families are looking for, with thoughtful updates and major investments already taken care of. Set on a private 2+ acre lot in sought after White Hills, this spacious home offers three fully finished levels and a layout designed for comfortable family living. The main floor is anchored by a generous kitchen featuring an oversized island, abundant cabinetry and a walk in pantry, with plenty of room for everything from busy weekday mornings to large family gatherings. A separate dining room with French doors, comfortable living room with fireplace, main floor den and convenient powder room complete this level. Upstairs, youll find the increasingly hard to find convenience of four generously sized bedrooms on the same floor, along with second floor laundry. The spacious primary suite features a walk in closet and private four piece ensuite with soaker tub. The fully finished walkout lower level adds even more versatility, with a large recreation area, additional bedroom space, utility area, excellent storage and a second walkout. There is plenty of flexibility here for teens, guests, a home office, gym, hobby space or whatever best suits your family. The home has also benefited from significant recent investment, including five ductless heat pumps providing efficient heating and cooling throughout all three levels, along with a new roof, new pressure tank and new septic tank. Outside, more than two acres provide an impressive sense of privacy and breathing room. Mature trees surround the property, creating a peaceful setting with plenty of separation from neighbouring homes. With hardwood and ceramic flooring, two hardwood staircases, tremendous storage, flexible living spaces and major updates already completed, 48 Gleneagles Drive offers a combination that can be difficult to find. (id:25286)
Royal LePage Atlantic
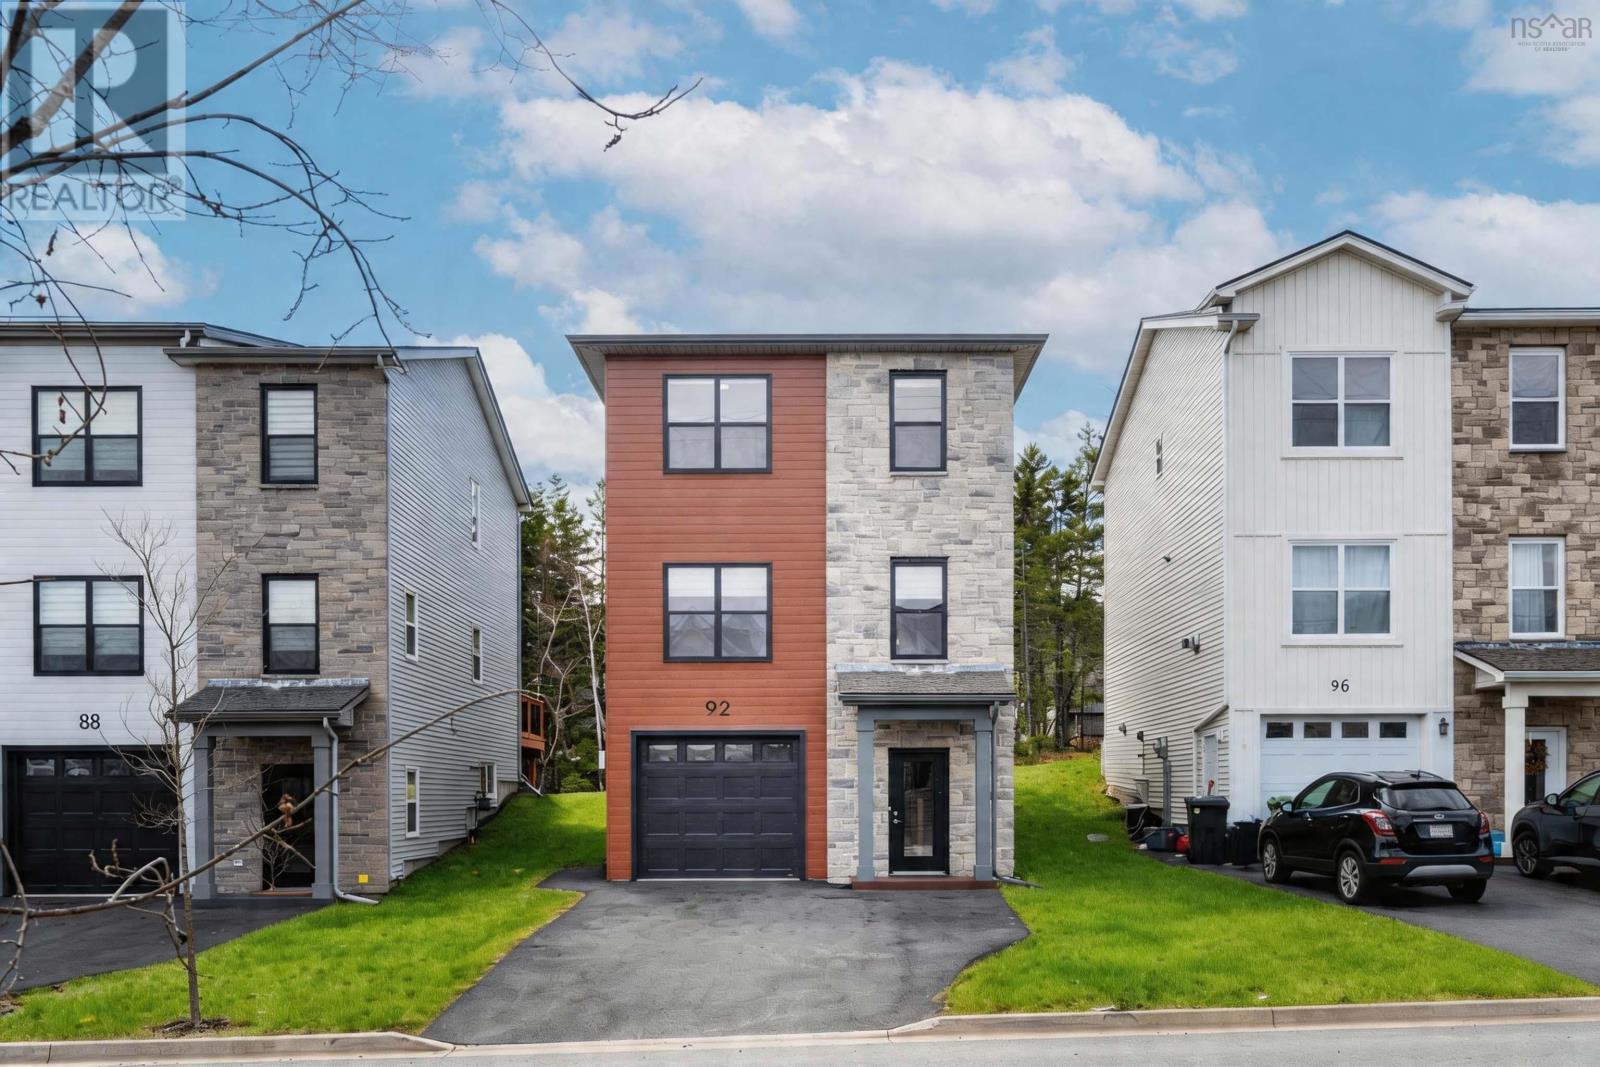
92 Puncheon Way
Bedford, Nova Scotia
Welcome to 92 Puncheon Way, a stylish residence in the heart of West Bedford. Only two years young with mint condition, still under builder warranty and Atlantic Home Warranty. This home offers the perfect combination of contemporary luxury, premium energy efficiency, and a location that is second to none for active families. The main level features a bright, open-concept design that serves as the heart of the home. The chef-inspired kitchen is a standout, boasting a center island, a highly coveted walk-in pantry, and the professional touch of a natural gas rangea dream for the home cook. The upper level is designed for comfort, featuring a spacious primary suite complete with its own private ensuite bathroom. Another two good sized bedrooms, main bathroom and a laundry finished this level. The lower level you will find a rec room, another 4 PC bathroom, and a single garage with EV charger rough in. This home is engineered for year-round comfort and cost-efficiency, featuring a fully ducted central heat pump, just steps away from the community playground, making it an ideal choice for families. Enjoy the peace of mind that comes with a "nearly new" home while being minutes away from top-rated schools, the BMO Centre, and all the diverse amenities of West Bedford. (id:25286)
Royal LePage Atlantic
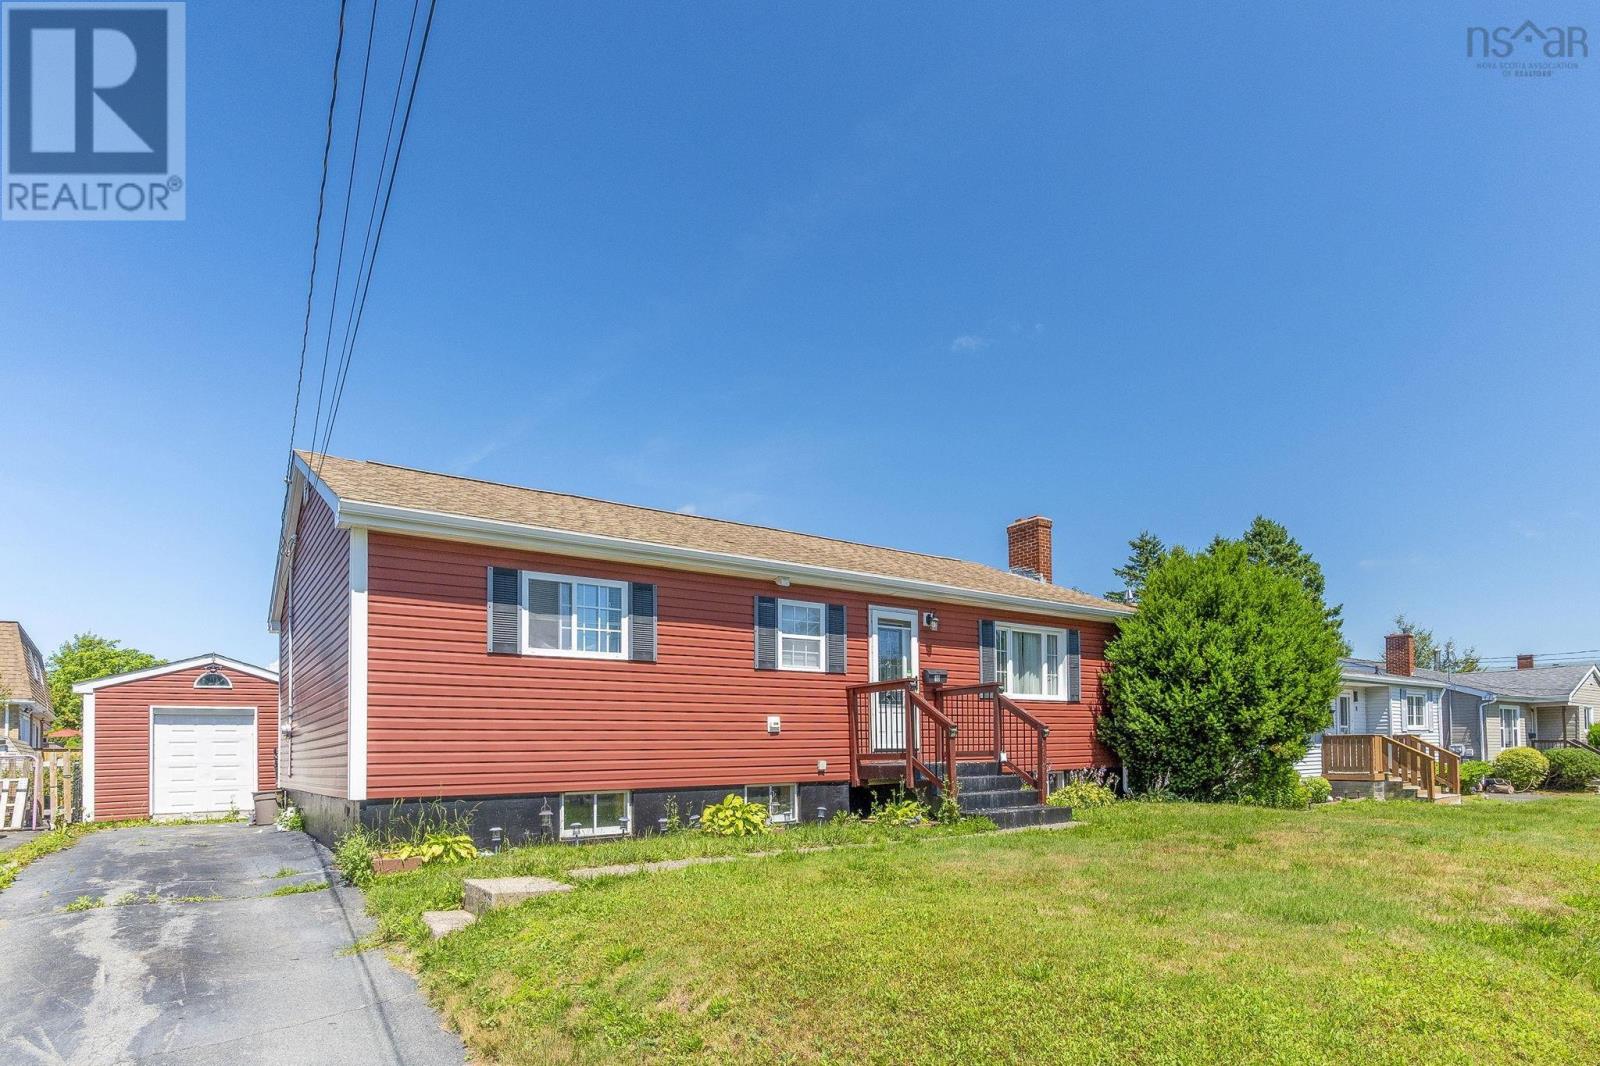
10 Westwood Drive
Dartmouth, Nova Scotia
New price, new opportunity! Now offered at $499,900, giving buyers some extra room in the budget to to make the cosmetic updates their own. Welcome to 10 Westwood Drive! Located in the a very convenient neighbourhood, this home features a bright, open-concept main living area, which creates a welcoming space for entertaining. The updated kitchen (2013) has a unique cut-out breakfast bar overlooking the living room, while the dining area offers additional pantry space and patio doors leading to the back deck. Laminate flooring flows throughout the main level, and as an added surprise, the original hardwood still resides under the laminate for any adventurists out there. The spacious primary bedroom boasts double closets and a private 3-piece ensuite! The second bedroom and main 4-piece bath complete the main level. Downstairs, you'll find a large rec room (pool table is negotiable!), a powder room, laundry room, utility room, and two additional finished rooms providing flexible space for a home office, gym, or hobby rooms (windows do not meet egress requirements for bedrooms). Outside, enjoy the fully fenced, south-facing backyard, complete with a large deck and screened gazebo, perfect for summer gatherings, and an oversized shed, which makes a great workshop and provides extra storage. Recent upgrades include vinyl siding and foam insulation (2015), upstairs windows (2015), roof shingles, gutters, and downspouts (2015), deck (2014), ducted heat pump (2021), and fibreglass oil tank (2008). Additional features include a paved driveway, a 100-amp breaker panel, and all appliances, including the washer and dryer. Ideally located within walking distance of schools, including NSCC, parks, public transit, shopping, and restaurants, with easy access to Main Street, Highway 111, beaches, and downtown Dartmouth, this home offers outstanding value in a family-friendly community and could be exactly what you've been waiting for! (id:25286)
Royal LePage Atlantic
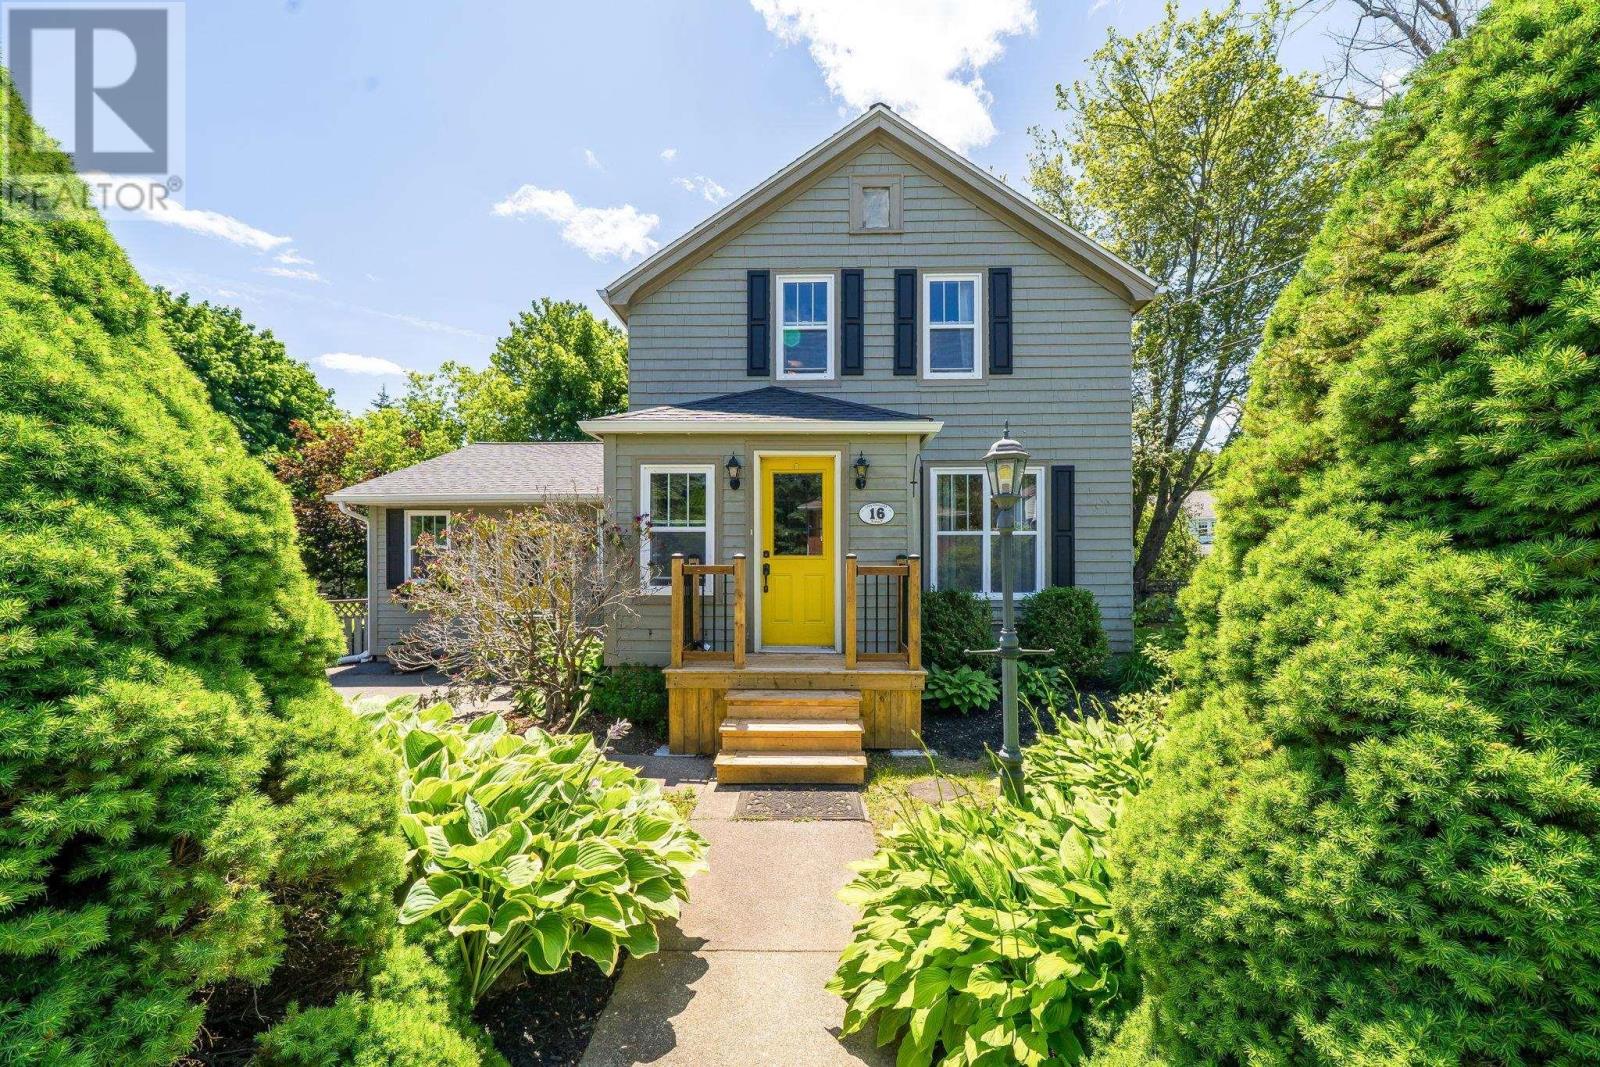
16 Lawnwood Avenue
Halifax, Nova Scotia
Nestled on Lawnwood Avelong whispered to be one of Halifaxs finest hidden gemsthis classically modern home offers an enviable lifestyle balanced by total convenience. Within an easy, picturesque stroll, you will find the tranquil shores of Chocolate Lake for swimming and winter skating, the historic NW Arm, and the convenient Armdale Roundabout, alongside top-tier local schools and rich community amenities. Positioned on an oversized, sun-bathed 9,500-sf corner lot, the residence is beautifully screened by mature trees and lush perennials, creating an idyllic, private sanctuary. The airy, open-concept floor plan beautifully integrates a refined kitchen adorned with granite countertops and modern appliances (2025). On the upper level, two charming bedrooms showcase original hardwood floors that lend timeless character to the modern updates. Here you will also find attic access for extra storage. A thoughtfully designed family room addition (2007) serves as the home's focal point, featuring a full bath and seamless transition to a beautifully fenced backyard oasis. Below, a finished lower-level recreation room offers the perfect space for leisure, complete with storage & laundry. Situated 10 min from downtown, and 5 min from the Halifax Shopping Center. Having benefited from extensive recent updatesincluding a brand-new front staircase (2026), a newly constructed back deck and gutters (2025), a beautifully renovated upper bath (2024), and a reshingled roof (2021). Outside there is parking for 2 cars; the private backyard offers two sheds, and 2 spacious decks. Be sure to view the Virtual tour before booking your viewing! (id:25286)
Royal LePage Atlantic
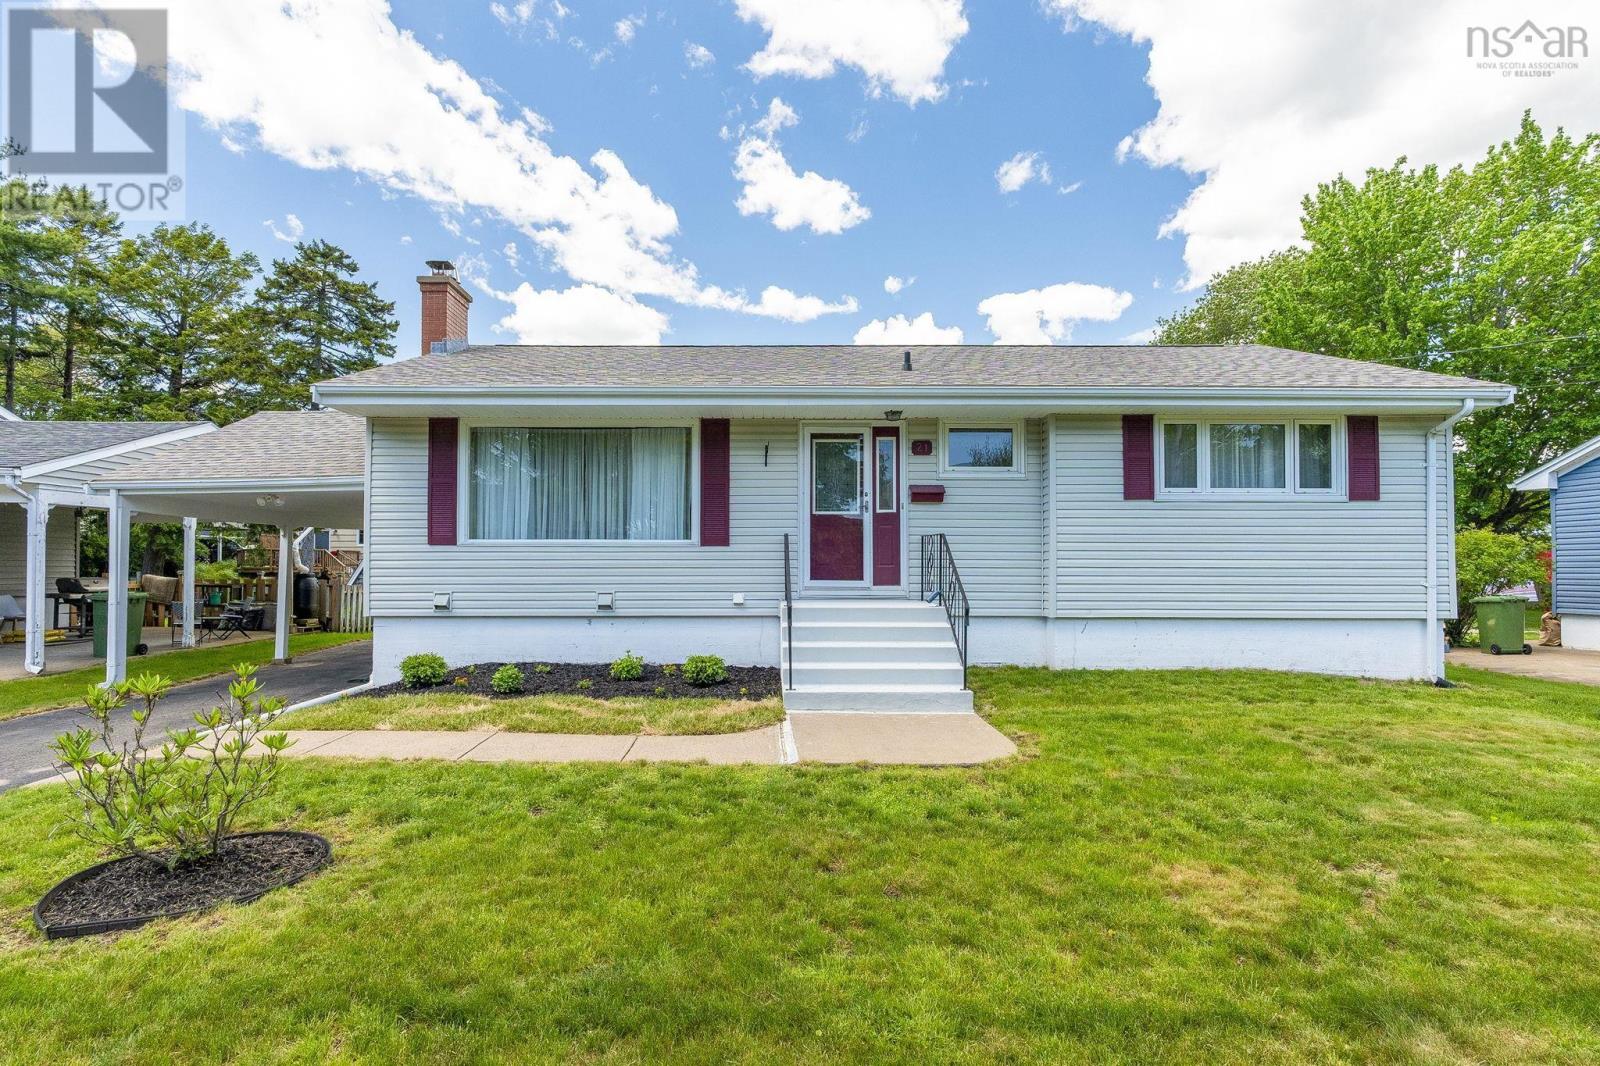
21 Canary Crescent
Halifax, Nova Scotia
Welcome to 21 Canary Crescent-This pristine 4-bedroom, 2-bathroom bungalow located in the highly desirable Birdland subdivision of Halifax. This exceptionally well-maintained home offers a perfect blend of comfort, style, and functionality, with numerous updates throughout.The bright and inviting main level is highlighted by a stunning large picture window that fills the home with natural light. The clean, move-in-ready interior showcases updated windows and doors, a modern heat pump for efficient year-round comfort, and a thoughtfully designed layout ideal for families. The fully finished basement provides additional living space with a cozy pellet stove, making it the perfect spot for relaxing, entertaining, and a 4 th bedroom ( window does not meet egress) that can accommodate a growing family. A new sump pump offers added peace of mind. Recent improvements include updated roof shingles, new soffit and cladding, electric panel upgrade, windows and doors replaced, basement bathroom and back room flooring, fresh paint touch ups and many other upgrades that reflect the pride of ownership evident throughout the property. Outside, youll find a beautifully landscaped backyard that feels straight out of a magazine. Lush green grass, mature perennial gardens, and attractive flowering shrubbery create a beautiful outdoor oasis perfect for enjoying summer evenings or hosting family gatherings. A convenient carport adds sheltered parking and extra practicality. Move in and enjoytheres nothing left to do but unpack (id:25286)
Royal LePage Atlantic