
OFFICE LISTINGS

Royal LePage Atlantic Halifax
102-7071 BAYERS ROAD
Halifax, NS B3L 2C2
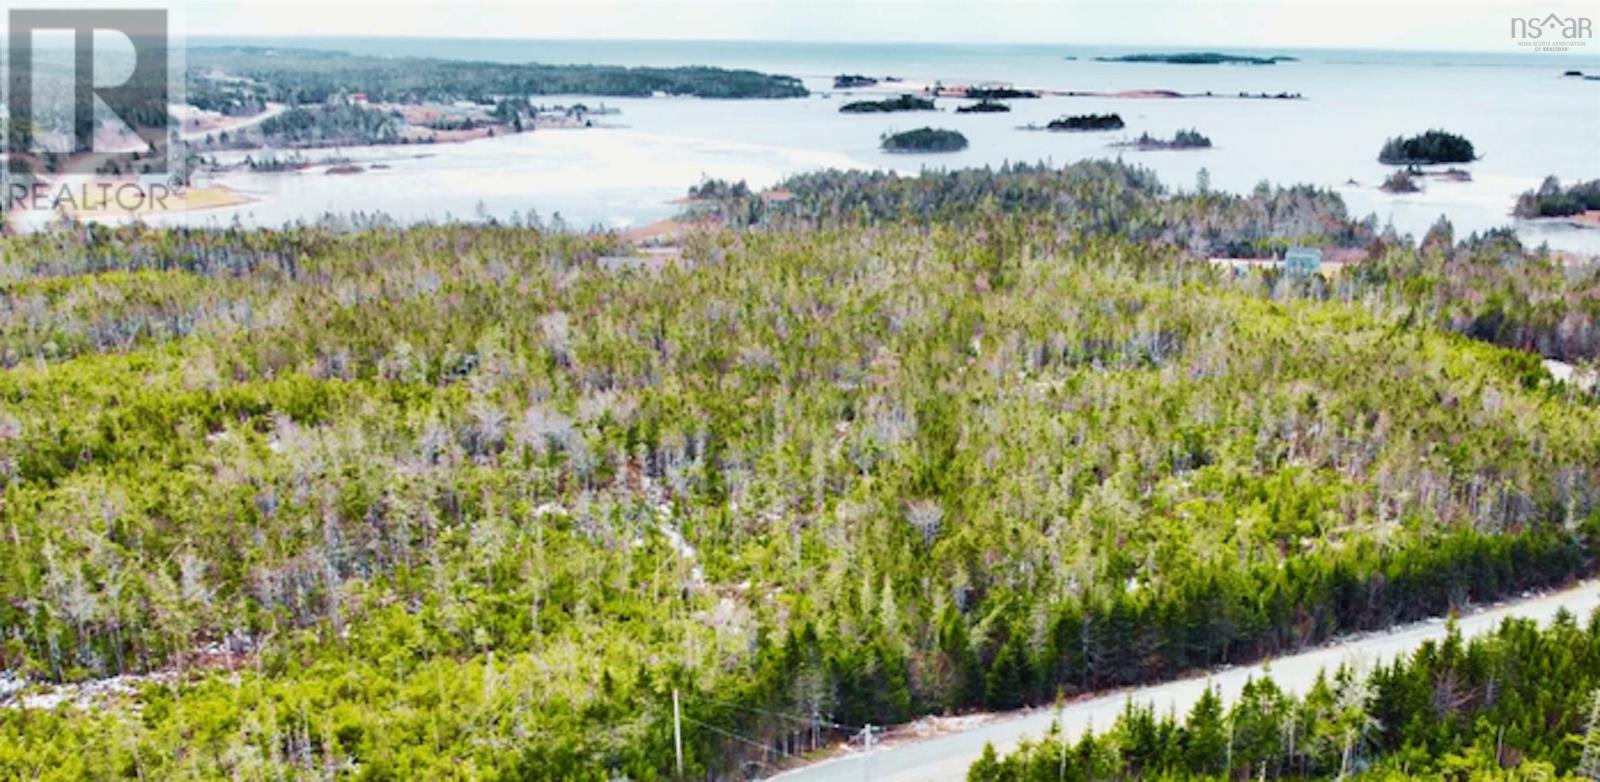
Ga1a Cross Road
Ostrea Lake, Nova Scotia
Build your dream home or cottage in the peaceful community of Ostrea Lake! This approved building lot offers plenty of flexibility with Mixed Use zoning and no restrictive covenants, giving you a variety of options for future development. The property is nicely treed, offering a great natural setting and plenty of privacy. Enjoy the quiet surroundings while still being conveniently located just 10 minutes from everyday amenities, including Sobeys, gas stations, Tim Hortons, local restaurants, cafés, and the hospital. Dartmouth Crossing is approximately 45 minutes away, with downtown Halifax and the Halifax Stanfield International Airport both about an hour away. Cross Road is a public, municipally maintained road. A great opportunity to create your own space in a beautiful coastal community! (id:25286)
Royal LePage Atlantic
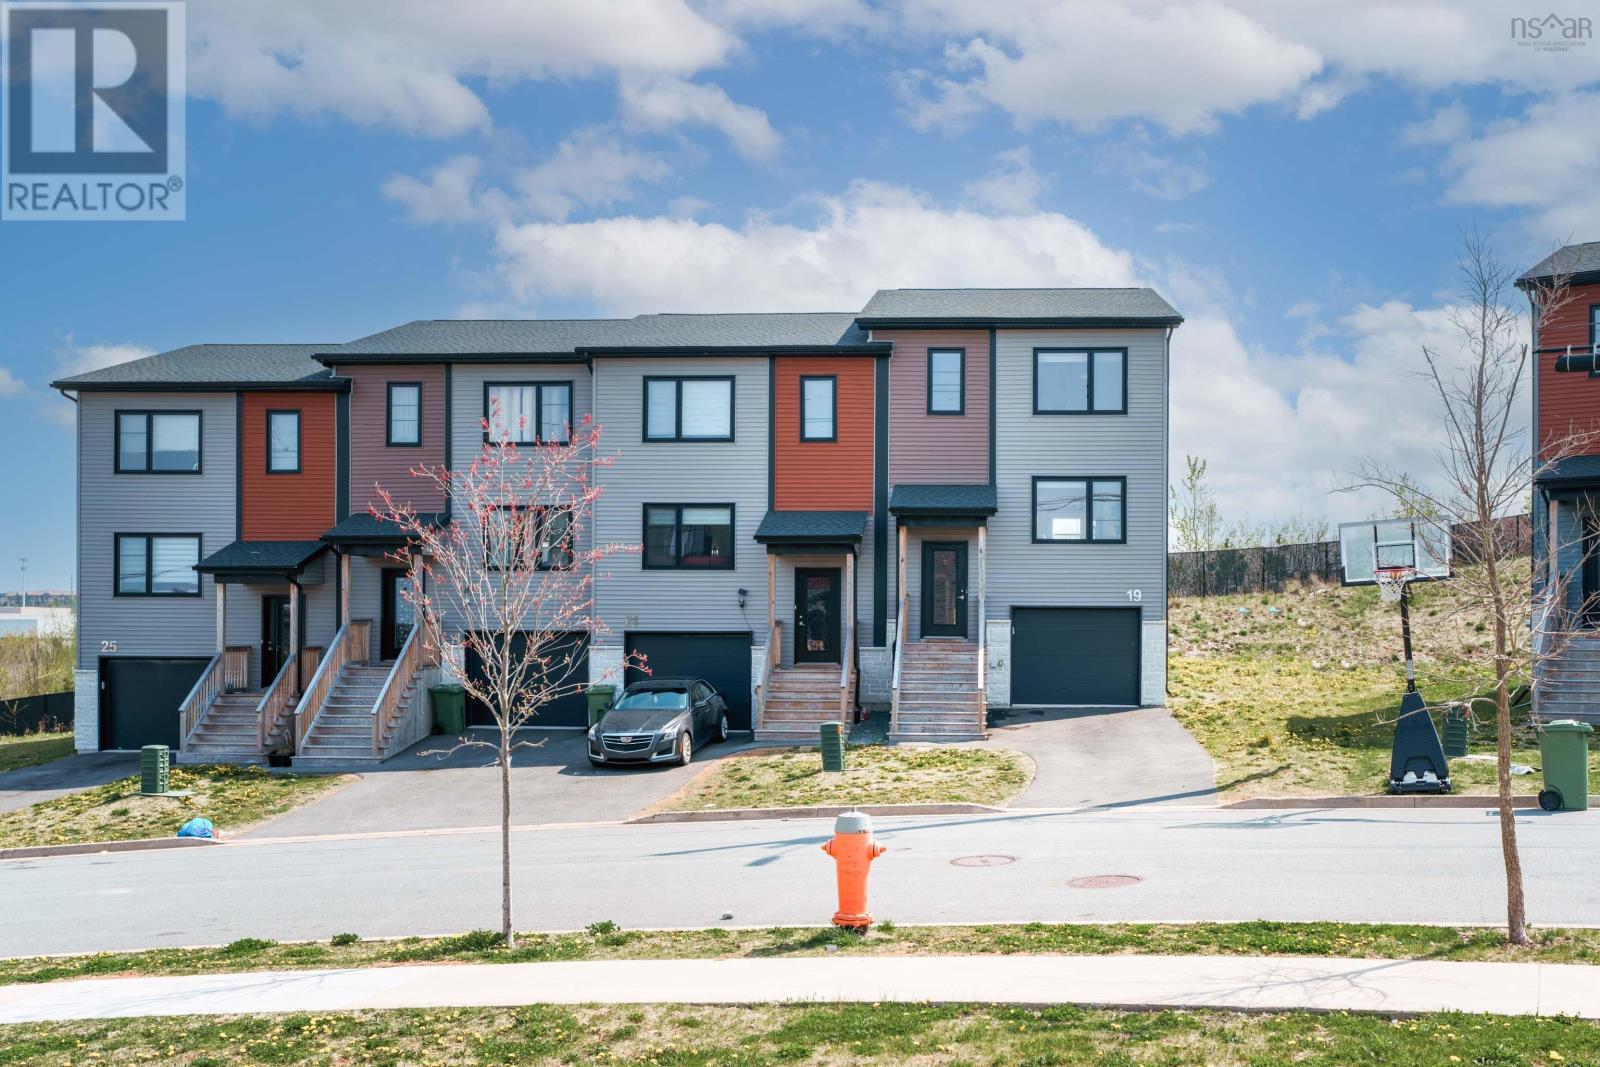
19 Flatrock Crescent
Beechville, Nova Scotia
Welcome to this beautifully maintained end-unit 4-bedroom home, only 2 years old and ideally located in the growing Beechville community near the Bayers Lake Business Park. Offering extra privacy, additional natural light, and modern comfort, this home is perfect for families looking for space, style, and convenience. Enjoy being just minutes from shopping centers, restaurants, grocery stores, gyms, and entertainment, while still living in a quiet and family-friendly neighborhood. Downtown Halifax is only about 15 minutes away, making commuting quick and convenient. Inside, the home features a bright and modern layout with four spacious bedrooms, generous living areas, and stylish finishes throughout. Large windows fill the space with natural light, creating a warm and welcoming atmosphere ideal for both everyday living and entertaining. Situated in a peaceful community with beautiful surroundings and friendly neighbors, this modern end-unit home offers comfortable living in one of the most convenient locations near Bayers Lake. (id:25286)
Royal LePage Atlantic
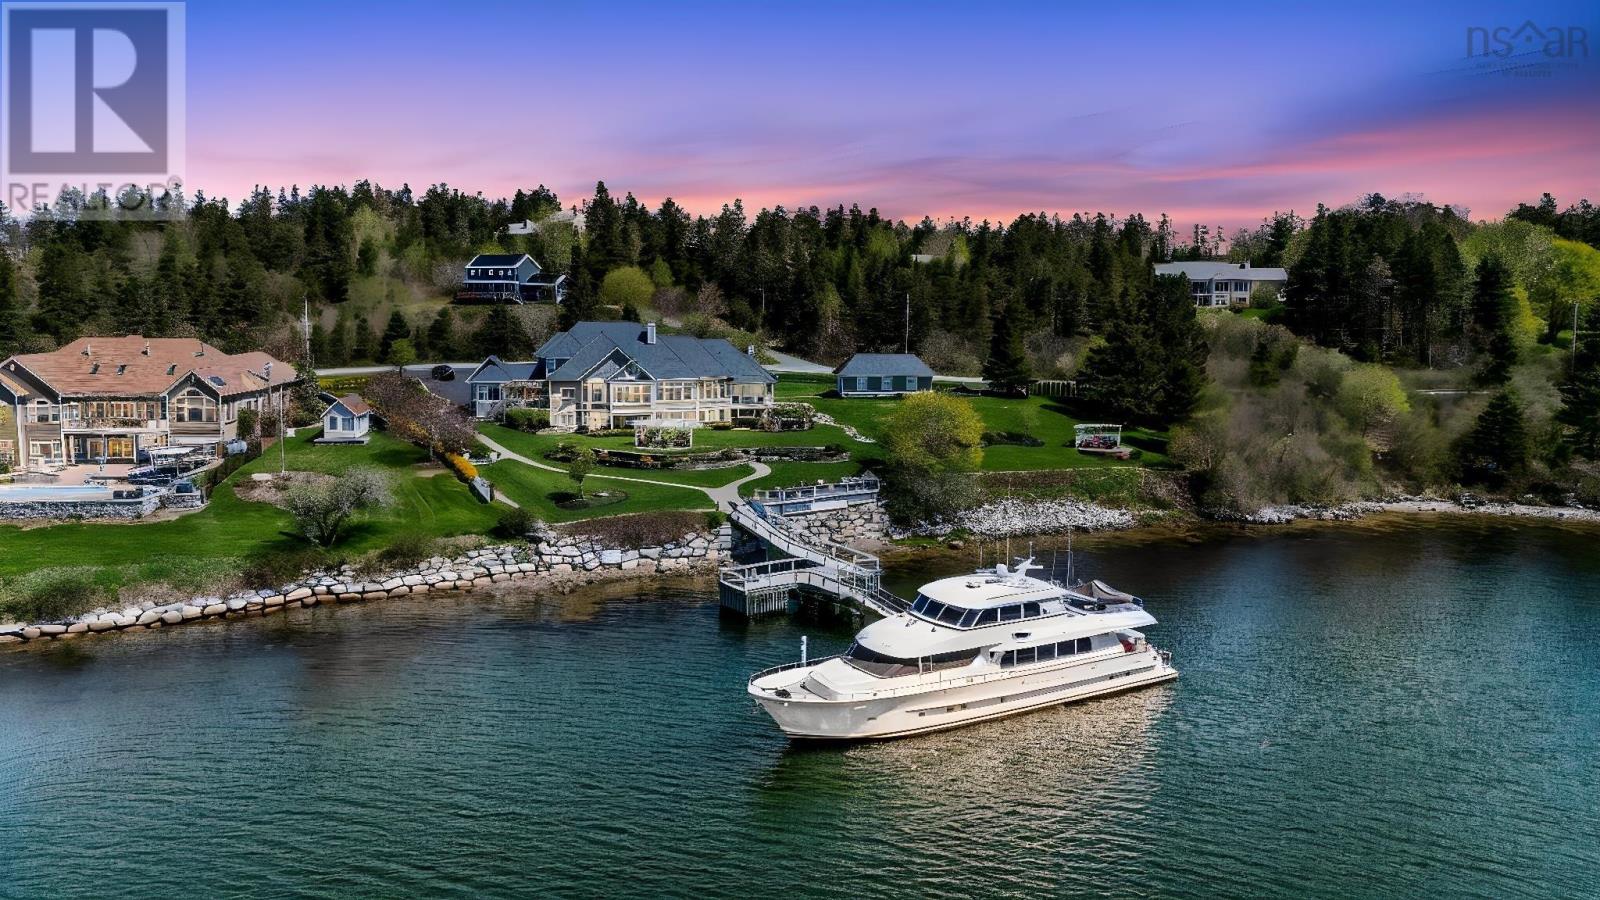
40 Crouchers Point Road
Glen Haven, Nova Scotia
Magnificent 7,047 sf waterfront estate gracefully positioned on 1.7 acres of pristine oceanfront, offering exceptional privacy, breathtaking views, and an unparalleled coastal lifestyle. Designed with both comfort and sophistication in mind, the main level features a luxurious primary retreat with a spa-inspired 5-pc ensuite, a sun-drenched sunroom, 2 offices, convenient main-floor laundry, and a striking dbl-sided fireplace that seamlessly connects the formal living and family rooms. The gourmet kitchen is beautifully appointed for both everyday living and elegant entertaining. The upper level offers 2 additional bdrms and a well-appointed 4pc bath.The walkout lower level showcases an impressive 2,857 sq. ft. secondary suite, complete with 2 bdrms, including a spacious primary suite with its own 5-pc ensuite, laundry facilities, workshop, storage areas, utility room, and direct ground-level access. Ideal for extended family, guests, or multi-generational living. Additional highlights include an attached dbl-car garage and detached finished garage, perfectly suited as an art studio, workshop, fitness space, or additional storage. Step outside to experience the ultimate waterfront lifestyle which includes a hot tub & pergola, a private dock & wharf with 100 amp service, providing direct access to boating, kayaking, and all your favorite water activities. Located just 30 minutes from the city, this extraordinary property combines the tranquility of a seaside retreat with the convenience of urban amenities. Featuring premium finishes throughout, 400 amp service & timeless architectural elegance, this is a rare opportunity to own one of the region's most distinguished oceanfront residences. Not part of HOA (id:25286)
Royal LePage Atlantic
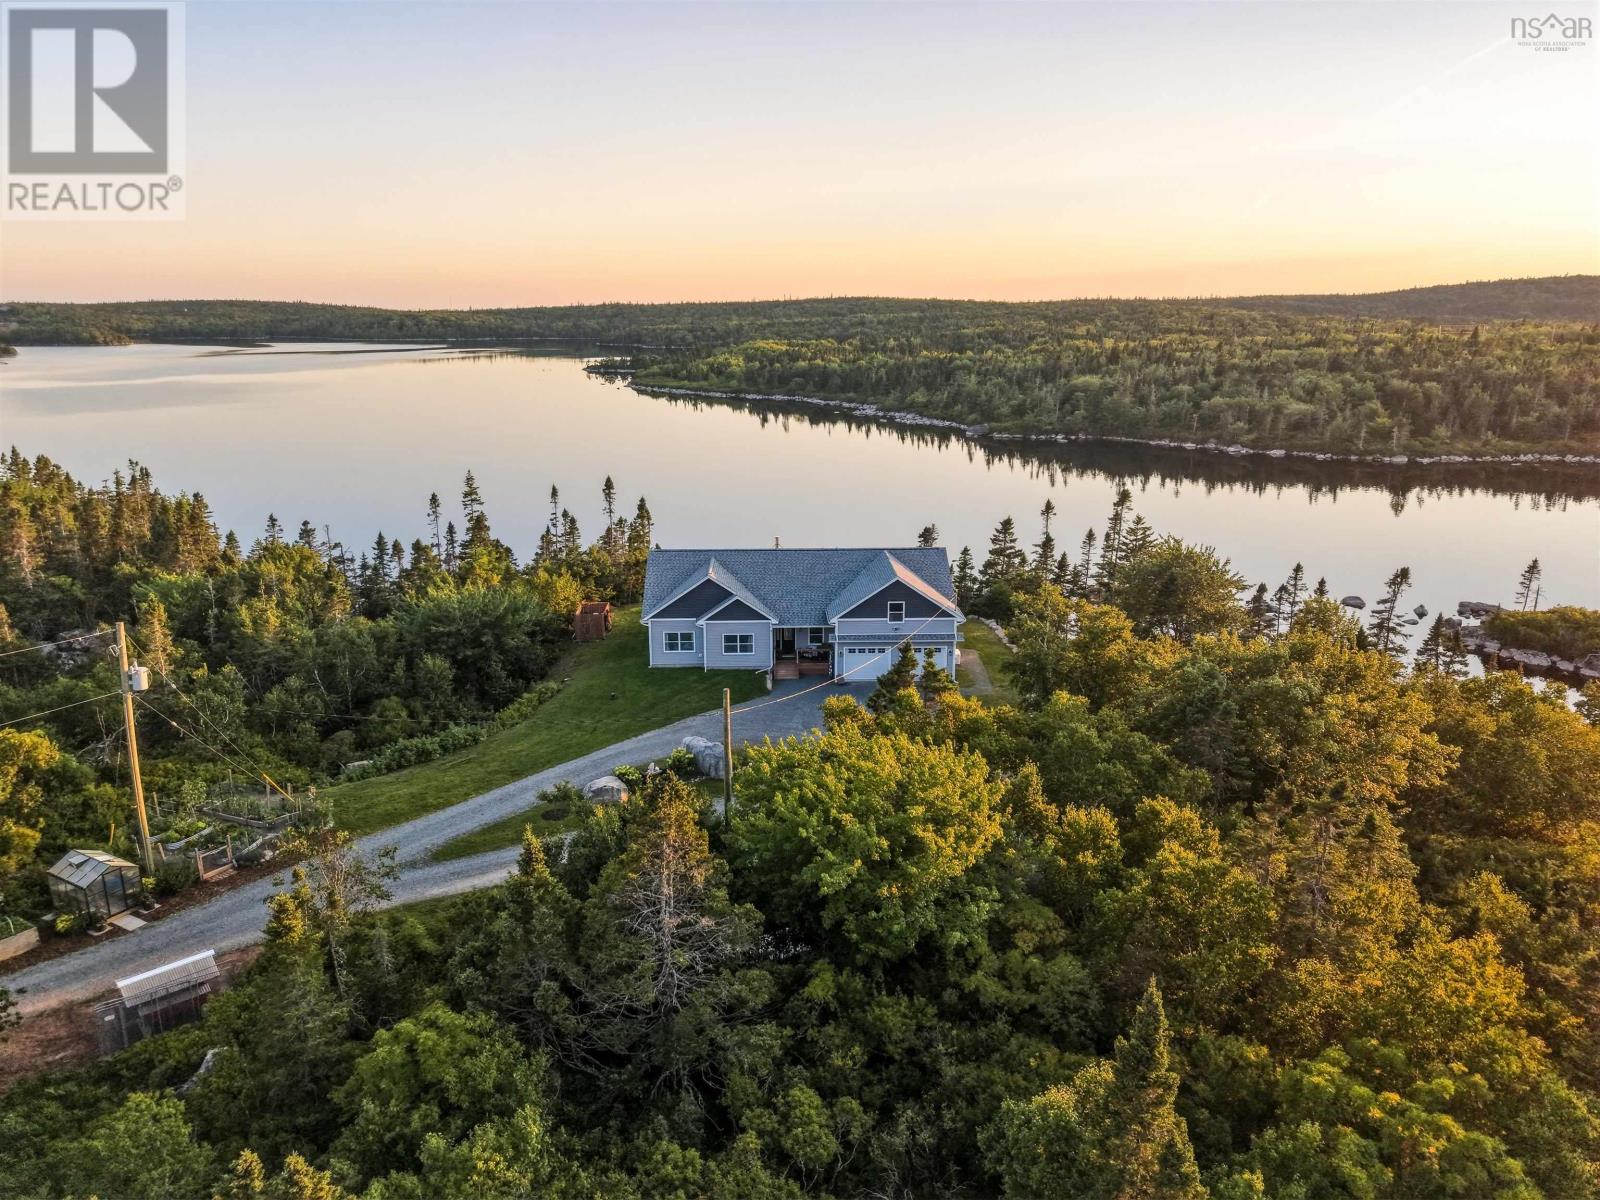
71 Troutwater Terrace
Portuguese Cove, Nova Scotia
What if coming home felt more like getting away? Set on over four acres with more than 200 feet of direct lake frontage, 71 Troutwater Terrace offers the privacy and setting usually reserved for cottage living, but just 20 minutes from Halifax. This six-year-old custom home features one-level living with three bedrooms, two full bathrooms and an attached double garage with loft space above. The primary bedroom opens onto the back deck with lake views and includes an ensuite with double vanity and walk-in shower. A ducted heat pump, wood stove and Generac power system provide year-round comfort. Outside, established landscaping, gardens, a greenhouse, a woodshed, a fire pit area, and a new dock make it easy to enjoy the property in every season. All within a private 550+ acre community with deeded access to 5 different waterways and the kind of wilderness you didn't think was possible within the city! (id:25286)
Royal LePage Atlantic
5019 418 Zaffre Drive
Middle Sackville, Nova Scotia
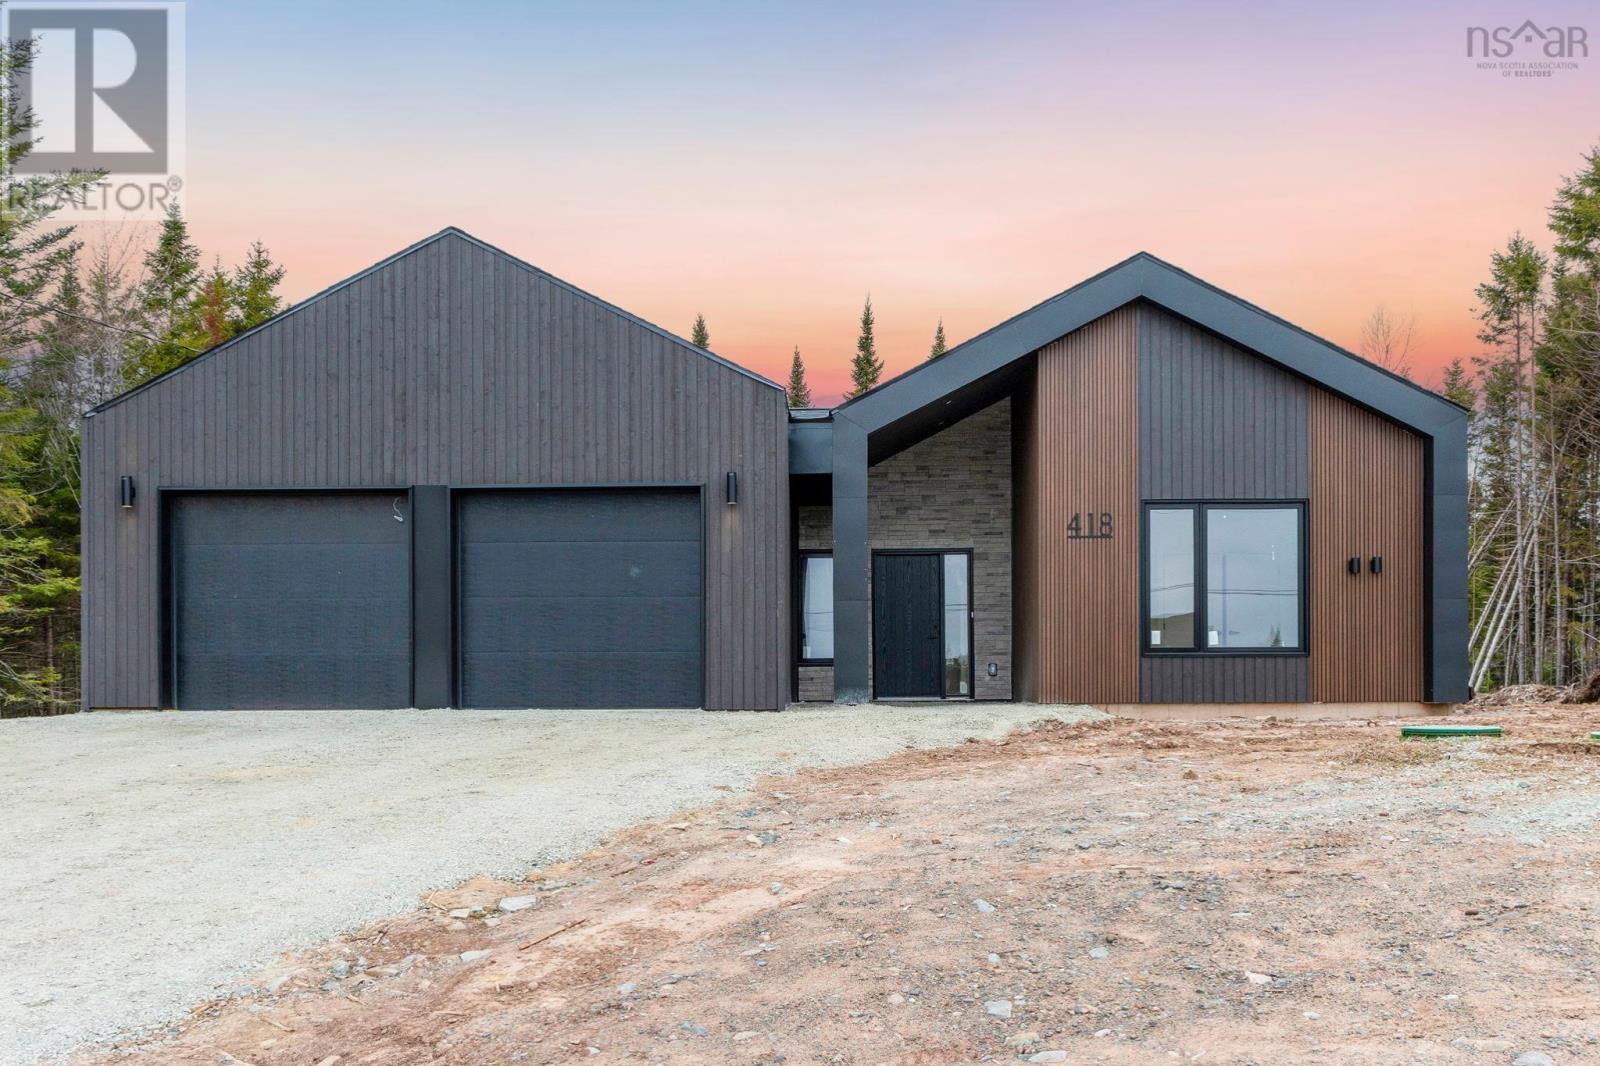
This is a freshly finished New Construction home. Immediate occupancy can be available! Welcome to The Ridgewood in Indigo Shores by Amara Developments - a modern, open-concept bungalow offering one-level living at its finest. With 1,852 square feet of thoughtfully designed space, this home delivers contemporary luxury and functionality in equal measure. Step inside to a bright, airy layout where clean lines and sleek finishes set the tone. The heart of the home is the cozy fireplace, anchoring a spacious living area that flows seamlessly into the chefs kitchenperfect for entertaining or enjoying a quiet evening at home. The kitchen features premium finishes, full-height cabinetry, and a large island ideal for gathering with family and friends. Function meets form with a cleverly designed mudroom/laundry/pantry space located just off the 1.5-car garagedrop your groceries, kick off your shoes, and transition into the main living area with ease. The primary suite is a true retreat, offering direct access to the deck where you can unwind and take in peaceful views of the natural landscape. A generous walk-in closet and a spa-inspired ensuite with double vanity and a stand-up shower (with optional tub surround) complete the space. Two additional bedrooms offer flexibility; use one as a guest room and the other, as a bright and inviting home office or den. Situated in a quiet, natural setting yet just minutes to all the amenities of the city, The Ridgewood provides the perfect balance of serenity and convenience. Choose from a curated selection of cabinet, flooring, tile, and exterior finishes to truly make this home your own. Dont miss your chance to experience refined, one-level living in beautiful Indigo Shores. This is luxury, simplified. (id:25286)
Royal LePage Atlantic
99 Tannery Road
Petite Rivière, Nova Scotia
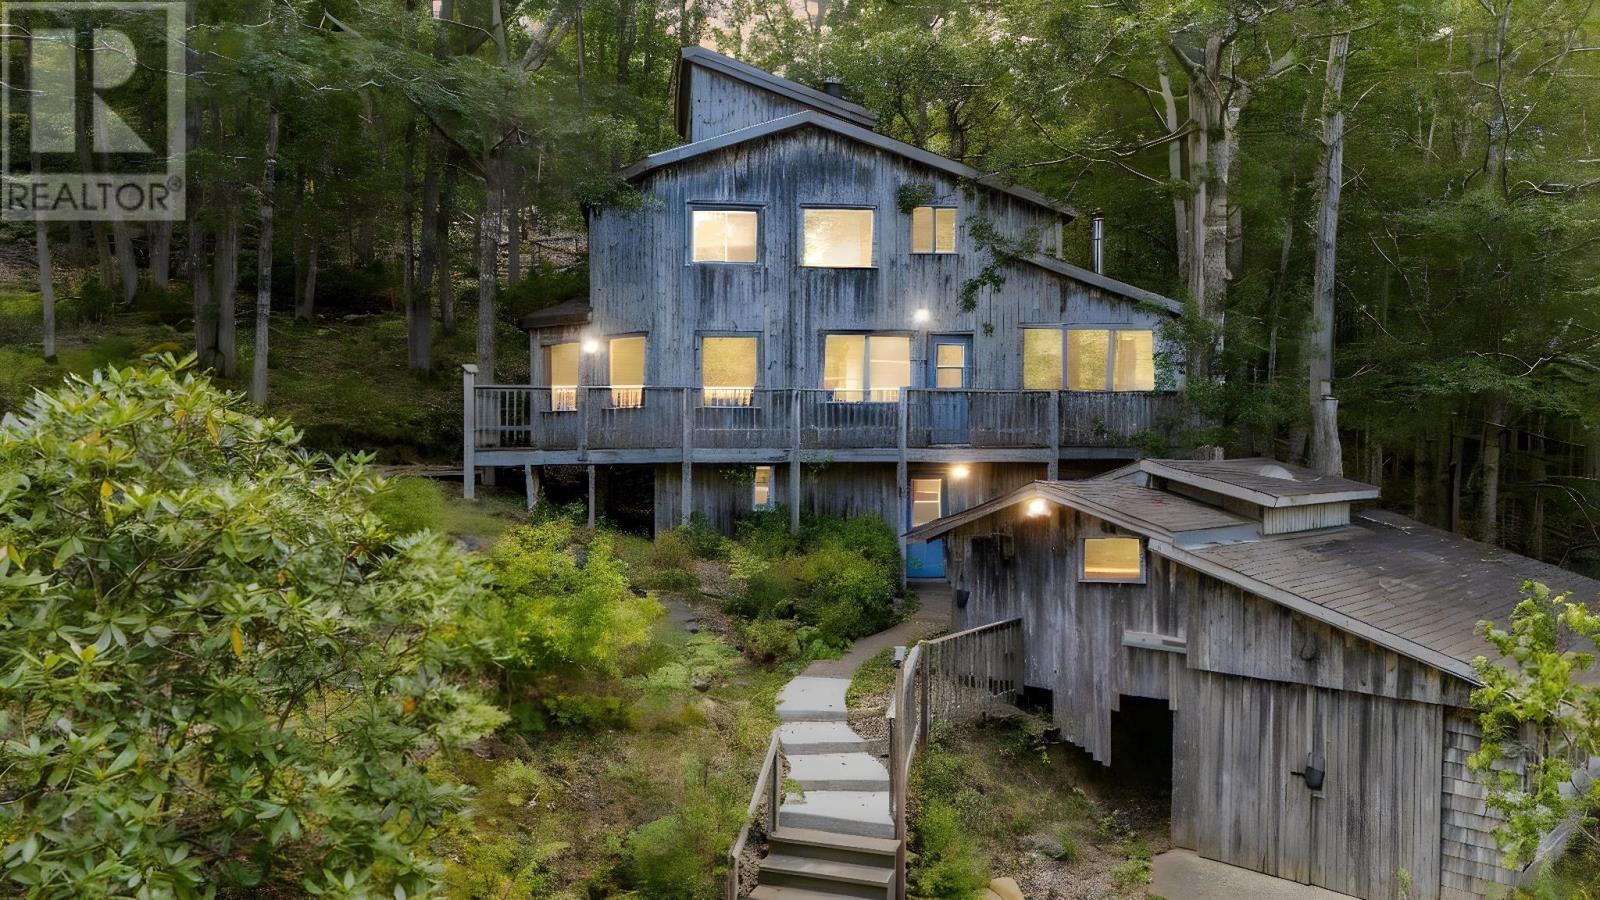
Discover a truly distinctive home in the vibrant South Shore community of Petite Riviere, perfectly situated in the sought-after Petite Riviere Elementary School district and just minutes from Green Bay, Rissers Provincial Park, and Crescent Beach. Offering 2,199 sqft of contemporary living space on a private 40,000 sqft lot, this 4-bedroom, 1.5 bath property is filled with personality and versatility. The lower level features heated concrete floors, a spacious rec room, half bath, storage and flexible areas to adapt to your lifestyle, while the main level invites cozy evenings by the fireplace and gatherings in its open, welcoming layout. Upstairs, four bedrooms and a loft provides the perfect retreat for rest or creativity, whether its yoga, meditation, or a Moroccan-inspired lounge. With a detached single garage, unique architectural details, and a layout designed for comfort and charm, this home is ideal for families, investors, or anyone seeking something refreshingly different in one of Nova Scotia's most charming coastal communities. (id:25286)
Royal LePage Atlantic
Royal LePage Atlantic (Mahone Bay)
Lot 3b Middle River Road
Marriotts Cove, Nova Scotia
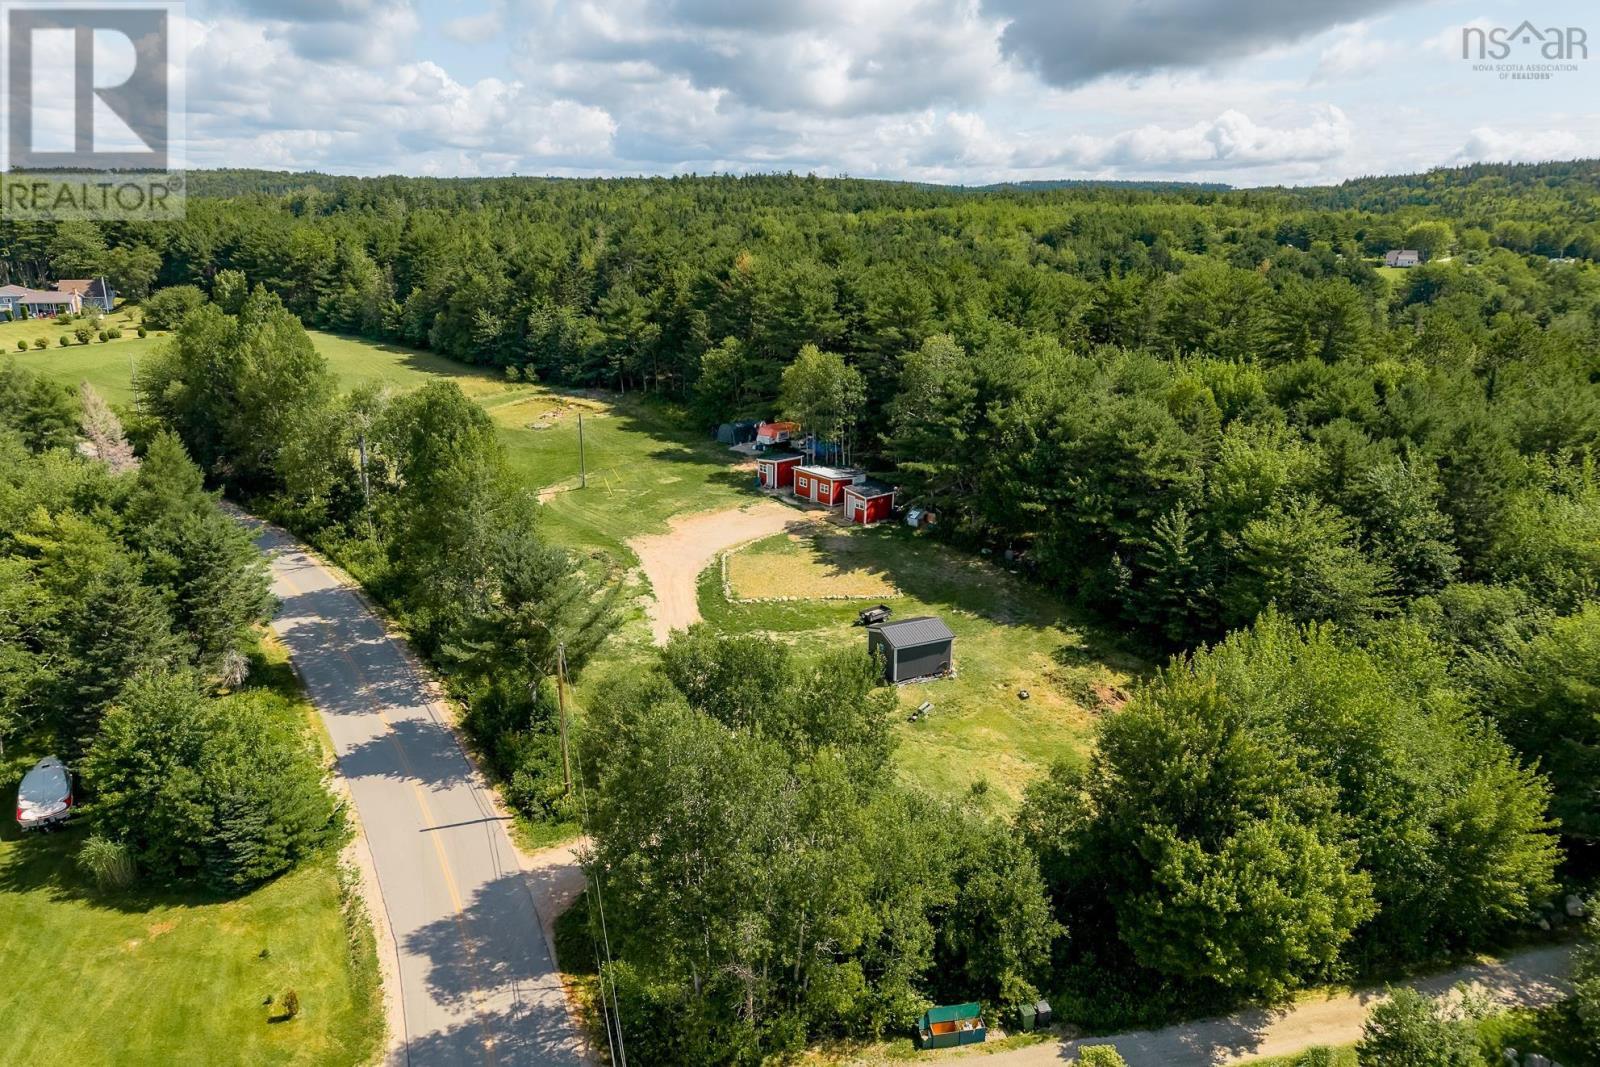
This private and peaceful 2-acre property on a quiet country road offers a rare opportunity to enjoy the land while you build. Once a hayfield, the mostly cleared lot features mature trees, abundant wildlife, a large storage shed, and all the major infrastructure already in place. Three fully insulated bunkies are connected to power, with the main bunkie is 10x20 with a 10x10 addition, which offers a bedroom, living area, and bathroom with running water and a toilet. The two additional bunkies are 10x10 and provide flexible space for guests, storage, or hobbies. A new drilled well and septic system designed for a 4-bedroom home are already installed, along with an existing driveway and an open permit for a second driveway. Two building plans with engineered slab drawings are also included. Located just minutes from Chester, the Atlantic Ocean, Rails to Trails, and Hutt Lake Park, and less than an hour from Halifax, this property is ideal for those looking to build their forever home. Or simply enjoy it as a private seasonal getaway just the way it is. A unique opportunity with endless potential! (id:25286)
Royal LePage Atlantic
Lot 3b Middle River Road
Marriotts Cove, Nova Scotia
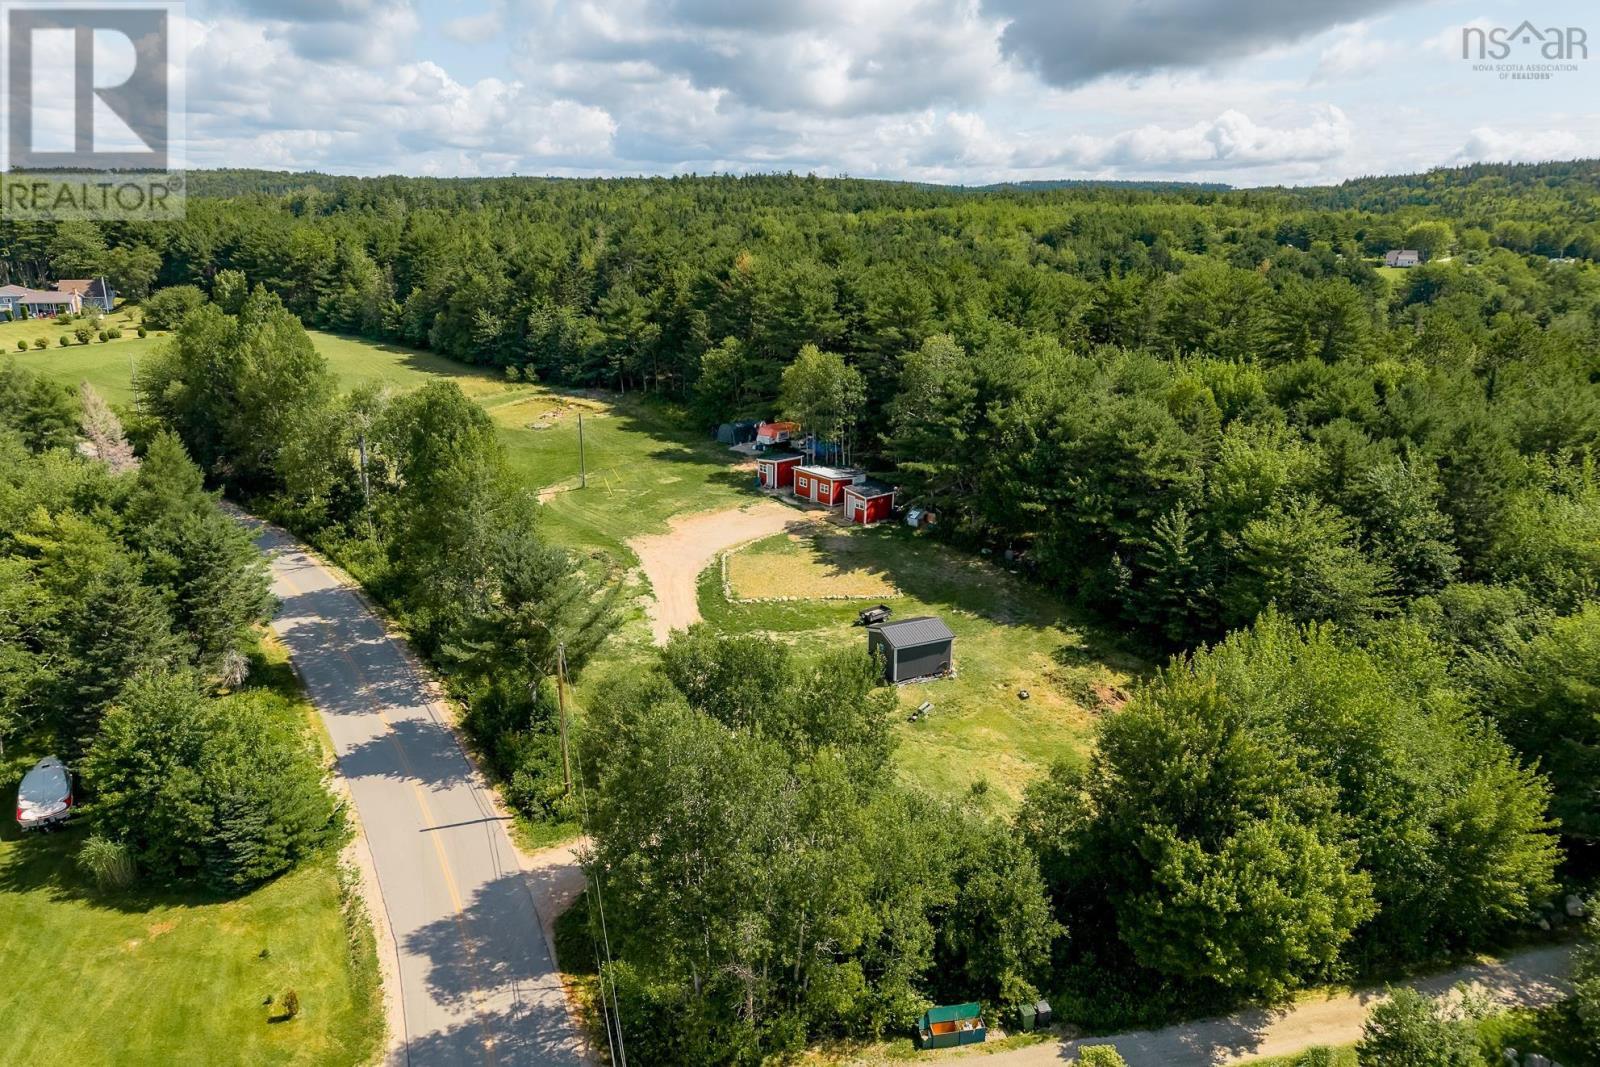
This private and peaceful 2-acre property on a quiet country road offers a rare opportunity to enjoy the land while you build. Once a hayfield, the mostly cleared lot features mature trees, abundant wildlife, a large storage shed, and all the major infrastructure already in place. Three fully insulated bunkies are connected to power, with the main bunkie is 10x20 with a 10x10 addition, which offers a bedroom, living area, and bathroom with running water and a toilet. The two additional bunkies are 10x10 and provide flexible space for guests, storage, or hobbies. A new drilled well and septic system designed for a 4-bedroom home are already installed, along with an existing driveway and an open permit for a second driveway. Two building plans with engineered slab drawings are also included. Located just minutes from Chester, the Atlantic Ocean, Rails to Trails, and Hutt Lake Park, and less than an hour from Halifax, this property is ideal for those looking to build their forever home. Or simply enjoy it as a private seasonal getaway just the way it is. A unique opportunity with endless potential! (id:25286)
Royal LePage Atlantic
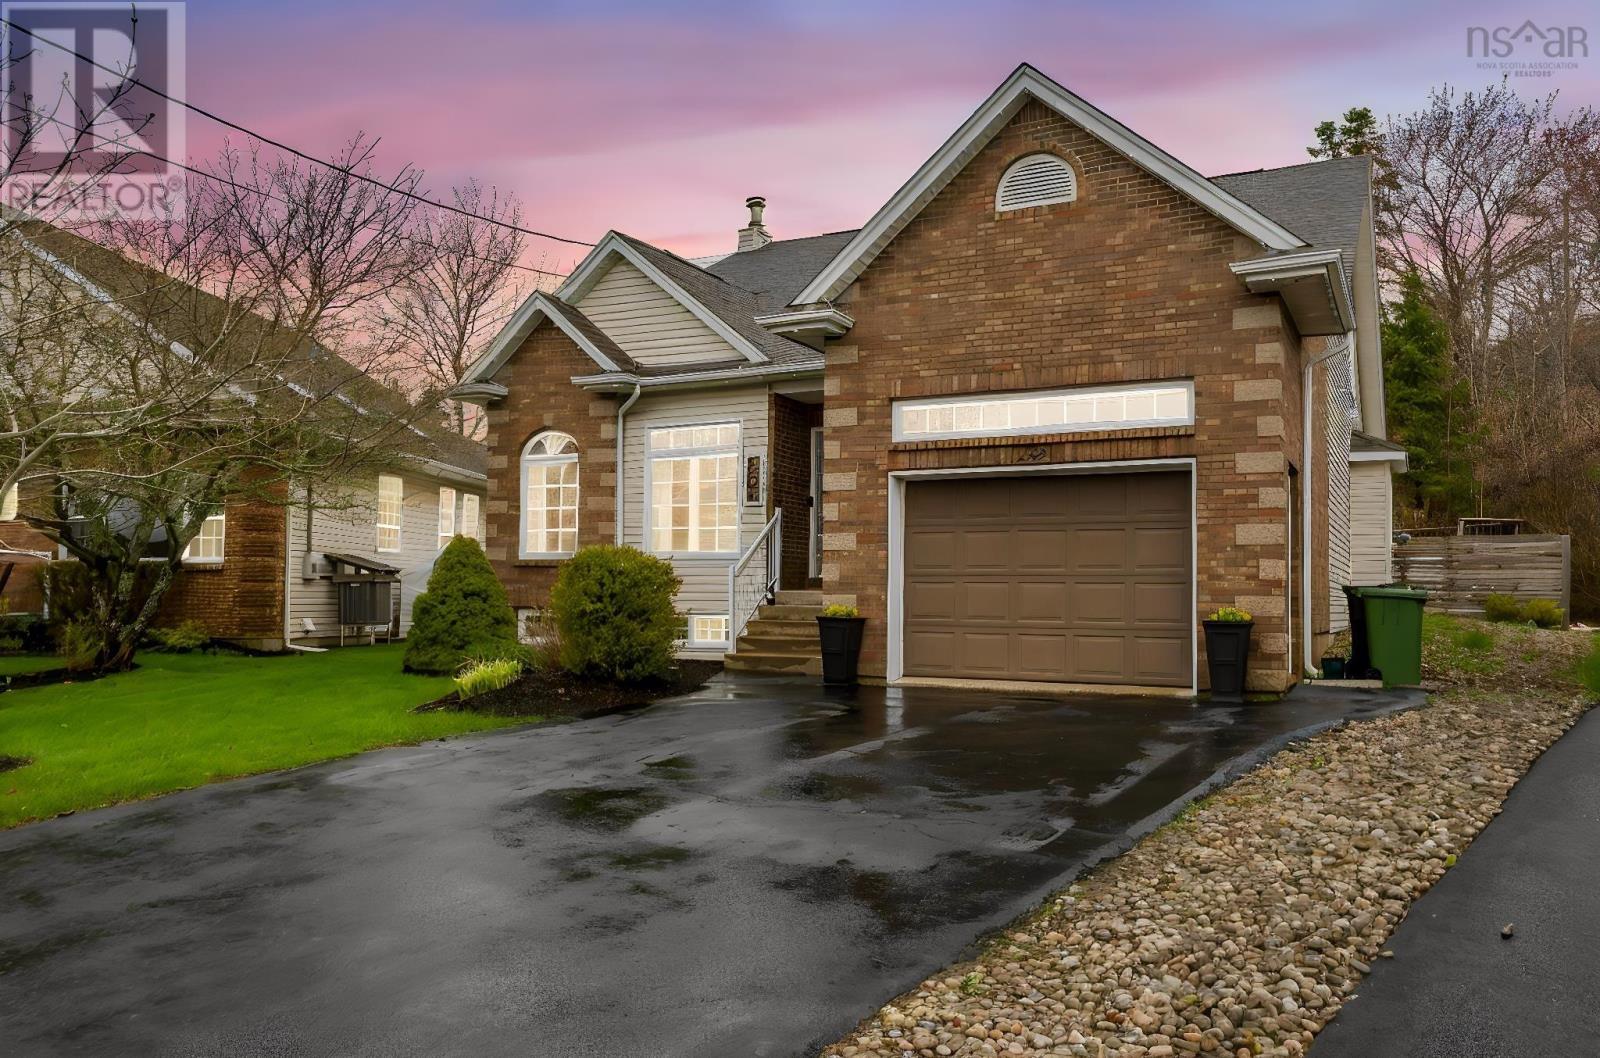
232 Summer Field Way
Dartmouth, Nova Scotia
Welcome to 232 Summer Field Way in sought-after Portland Hills a beautifully maintained and thoughtfully updated home offering exceptional space, flexibility, and comfort in one of Dartmouths most desirable family communities. From the moment you step inside, the spacious foyer with dual coat closets creates a warm and welcoming first impression, while the functional layout immediately feels designed for everyday living. A standout feature is the rare main-floor primary bedroom, ideal for families, guests, multi-generational living, or anyone seeking the convenience of main-level living. The updated kitchen features quartz countertops, a stylish backsplash, and professionally refinished charcoal-and-white cabinetry, creating a modern yet timeless space at the heart of the home. The adjoining living and dining areas offer excellent flow for entertaining and daily life, while custom built-ins and a refreshed fireplace add warmth, character, and practical storage. The fully finished basement adds valuable living space with flexibility for a rec room, media room, home gym, hobby area, teen retreat, or guest accommodations. Over the years, the home has seen numerous important updates, including the kitchen, finished basement, upgraded heat pump, roof replacement within recent years, exterior oil tank relocation, fresh paint, and extensive backyard improvements. Outside, the property is designed for summer enjoyment with multiple deck areas, retaining walls, green space, and an above-ground pool that creates the perfect setting for relaxing or entertaining.Located on a quiet street in a highly desirable neighbourhood known for its parks, lakes, walking trails, playgrounds, and convenient amenities, this home offers the perfect balance of comfort, community, and lifestyle. Lovingly maintained for nearly two decades, 232 Summer Field Way is ready to welcome its next owners. (id:25286)
Royal LePage Atlantic
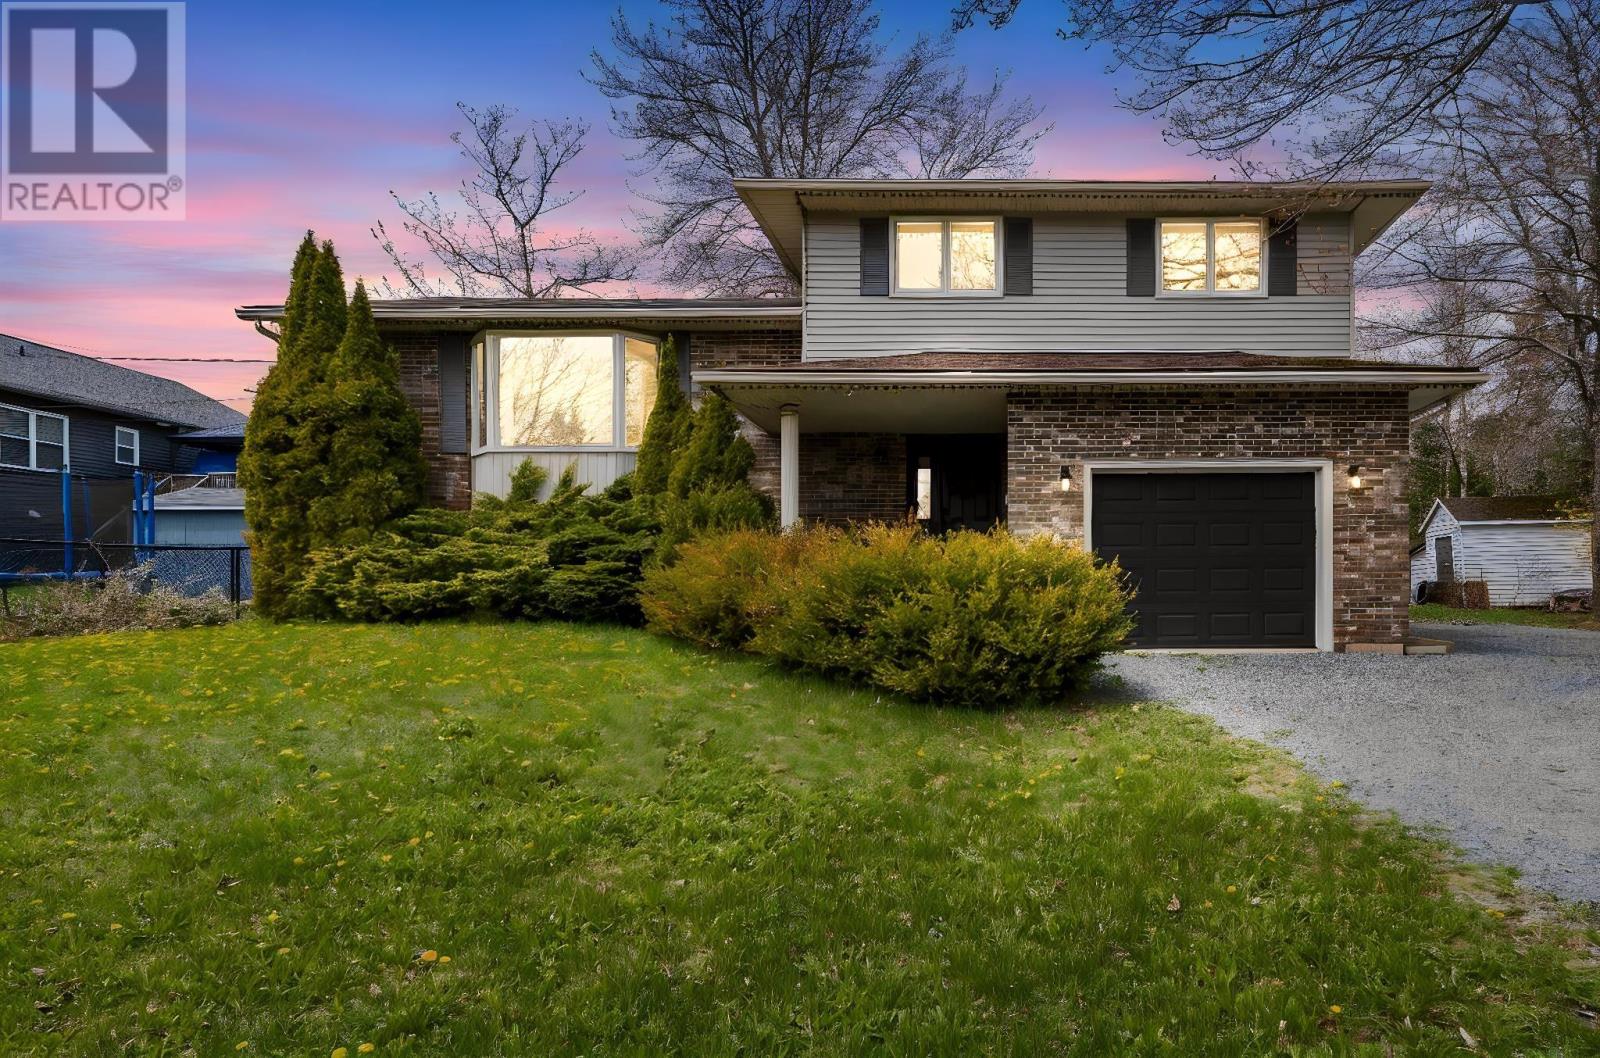
2 Woods Court
Beaver Bank, Nova Scotia
Welcome to 2 Woods Court in Beaver Bank, nestled on a quiet cul-de-sac and offering the perfect blend of peaceful country living with city convenience just minutes away. Situated on a beautifully landscaped lot of just over half an acre, this well-maintained 4-level side split has been lovingly cared for and is ideal for growing families. The home features hardwood floors and stairs, ceramic tile, and laminate flooring throughout. Stay comfortable year-round with ductless heat pumps providing efficient heating and cooling, plus a cozy wood stove for added warmth during the winter months. The functional layout offers space for everyone. Enter through the front foyer where youll find access to the single attached garage, a welcoming family room with wood stove, and a convenient 2-piece bath. Separate stairways lead to the bright main living area featuring a spacious living room with bay window, formal dining room, and kitchen complete with countertop stove and wall oven. Upstairs offers a generous primary bedroom, two additional bedrooms, and a large 5-piece bath. The lower level provides even more living space with a large rec room, den/home office,(currently set up as a bedroom) 3-piece bath, and plenty of storage. Step outside to enjoy the back deck, perfect for BBQs and entertaining, while the fire pit area creates the ideal setting for relaxing evenings in your private backyard. A storage shed adds extra functionality and storage space. With municipal water and sewer and a fantastic family-friendly location, this home is one youll want to add to your viewing list. (id:25286)
Royal LePage Atlantic
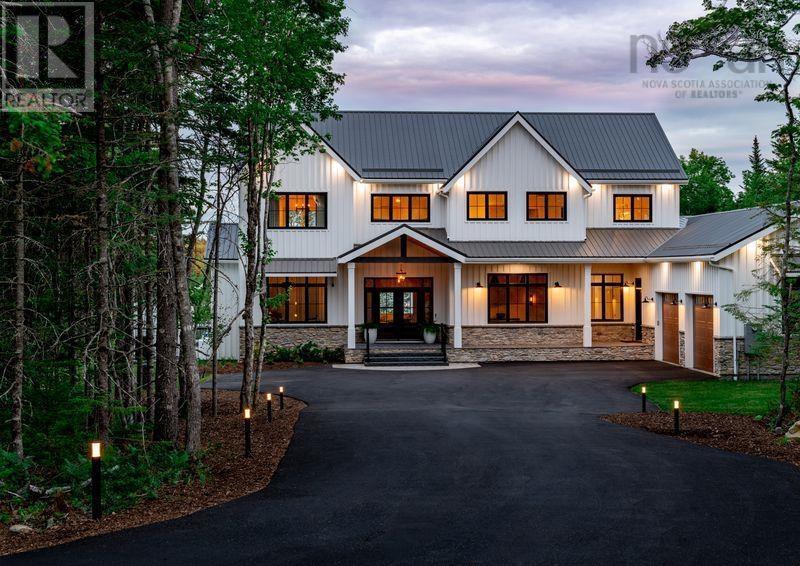
1006 Mccabe Lake Drive
Middle Sackville, Nova Scotia
Welcome to this stunning home nestled in the prestigious community of Indigo Shores. This expansive property seamlessly blends luxury and functionality, offering an open-concept design that maximizes both space and natural light. The south-facing private backyard provides breathtaking, unobstructed views of the serene lake, creating a picturesque backdrop visible from the comfort of your great room, pool deck, and even while swimming in the inground heated pool.The thoughtfully designed outdoor space includes a dock perfect for fishing or relaxing by the water, as well as a generous (90x50) fenced area that ensures safety for children and pets. A convenient dog door offers direct access to this secure space. The beautifully landscaped property is enhanced by built-in yard lighting, highlighting the tree-lined driveway, garden beds, and house sign. An underground sprinkler system keeps the grounds lush and vibrant year-round. Built just six years ago, this home is equipped with state-of-the-art geothermal heating and cooling for energy efficiency. The durable metal roof and extra-wide eaves troughs add to the homes low-maintenance appeal. The electric-heated 3-door garage, featuring epoxy flooring and a rear door for lawn equipment, provides ample storage and functionality. The basement level, constructed with ICF for superior insulation, includes a walk-out patio with stairs leading to the pool deck and a sunken garden visible from the basement bedroom. The open-concept living area connects seamlessly to the kitchen, showcasing 10ft ceilings with elegant faux white beams and a cozy fireplace. Luxurious bathrooms feature double vanities, walk-in tiled showers with rain heads and handhelds, as well as freestanding tubs with spray nozzles. This exceptional home is the perfect blend of comfort, style, and outdoor living, offering an unparalleled lakeside lifestyle in Indigo Shores. (id:25286)
Royal LePage Atlantic
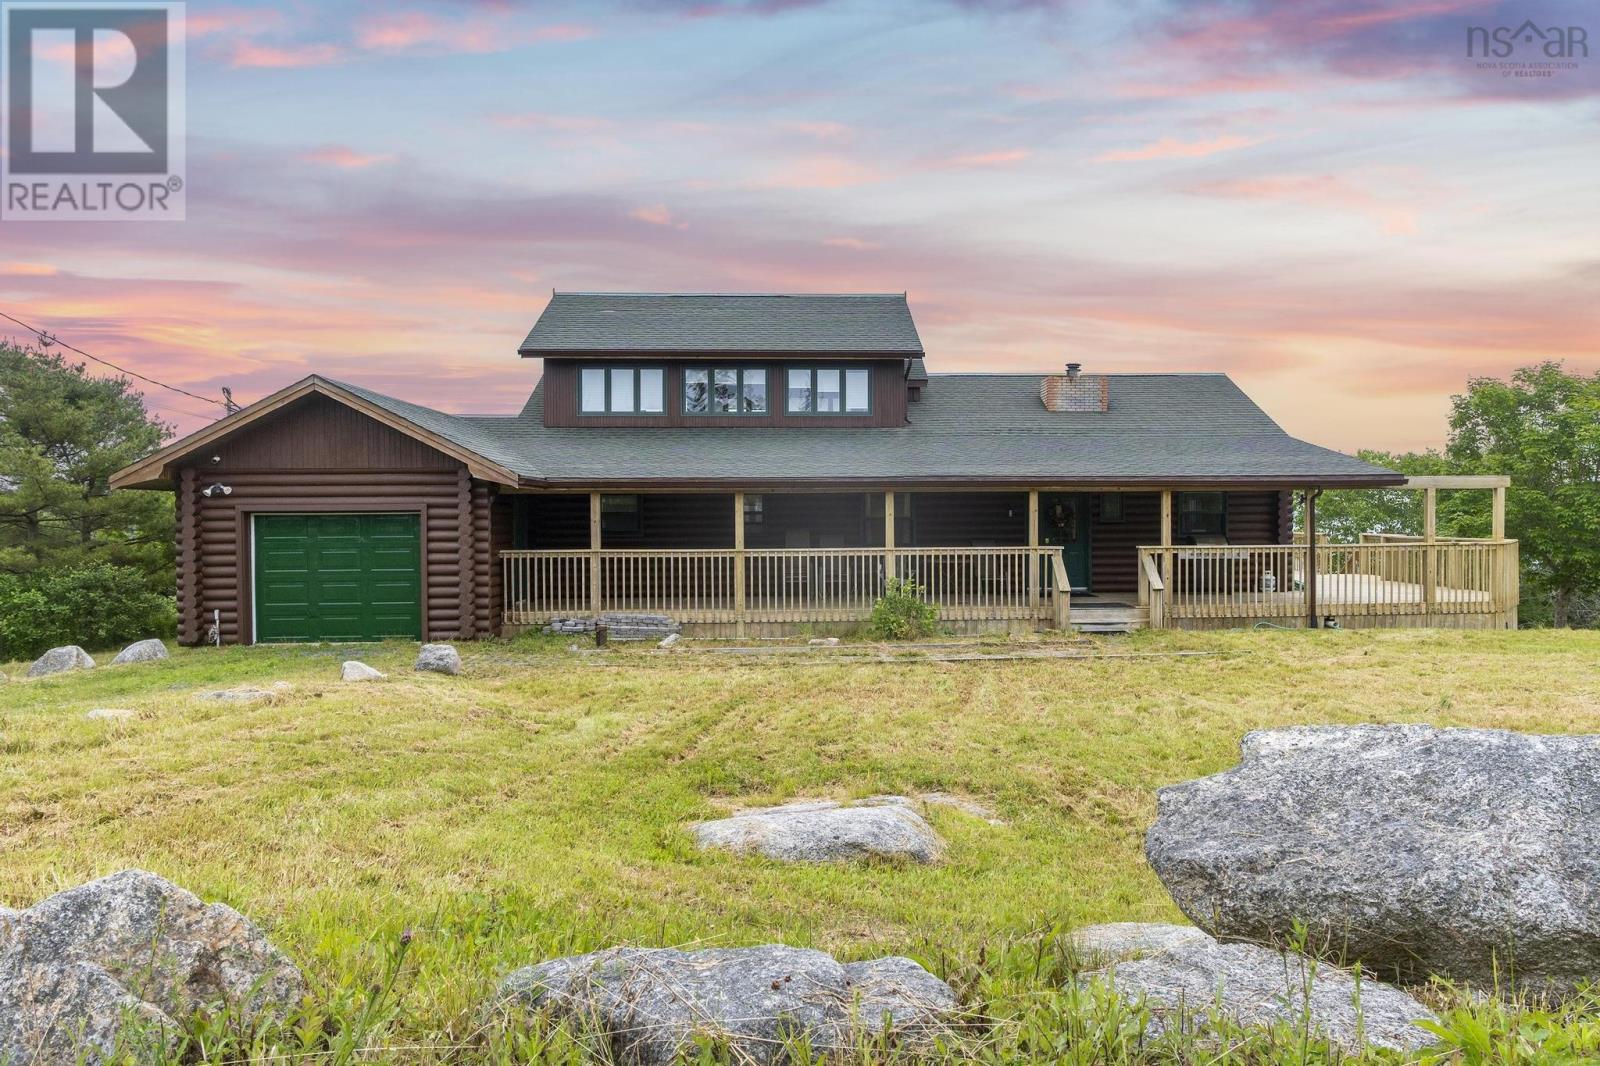
32 And 36 Mary Jollimore Road
Terence Bay, Nova Scotia
Welcome to 32 & 36 Mary Jollimore Rd, a rare waterfront property located at the mouth of Terence Bay. This exceptional coastal property offers the perfect seaside lifestyle, surrounded by the beauty of the ocean and forest. Featuring a solid concrete dock, breathtaking water views, fresh coastal air, and a peaceful natural setting, this home provides a truly unique waterfront living experience. Conveniently located just over 20 minutes from downtown Halifax and the Chain Lake Costco shopping area, this property offers easy access to everyday amenities while maintaining the privacy and tranquility of coastal living. Built as a distinctive log home, the property showcases timeless character, warmth, and natural charm, blending beautifully with the surrounding coastal environment. The property consists of two separate parcels with MU-1 (Mixed Use) zoning, offering flexibility for residential and commercial possibilities, along with excellent future potential. The spacious interior features 5 comfortable bedrooms, 2.5 bathrooms, and a versatile top-floor family recreation area, providing plenty of space for family living or a coastal getaway. Additional features include a large detached boat storage garage, two spacious garages, and an expansive wrap-around deck where you can enjoy stunning ocean views and the beauty of Terence Bay. Now offered at a newly adjusted price, this is an exceptional opportunity to own a waterfront property combining ocean views, a private dock, MU-1 mixed-use potential, convenient city access, and long-term value. Enjoy your own coastal lifestyle surrounded by sunshine, ocean waves, and nature! (id:25286)
Royal LePage Atlantic