
OFFICE LISTINGS

Royal LePage Atlantic Halifax
102-7071 BAYERS ROAD
Halifax, NS B3L 2C2
12 Falcon Place
Halifax, Nova Scotia
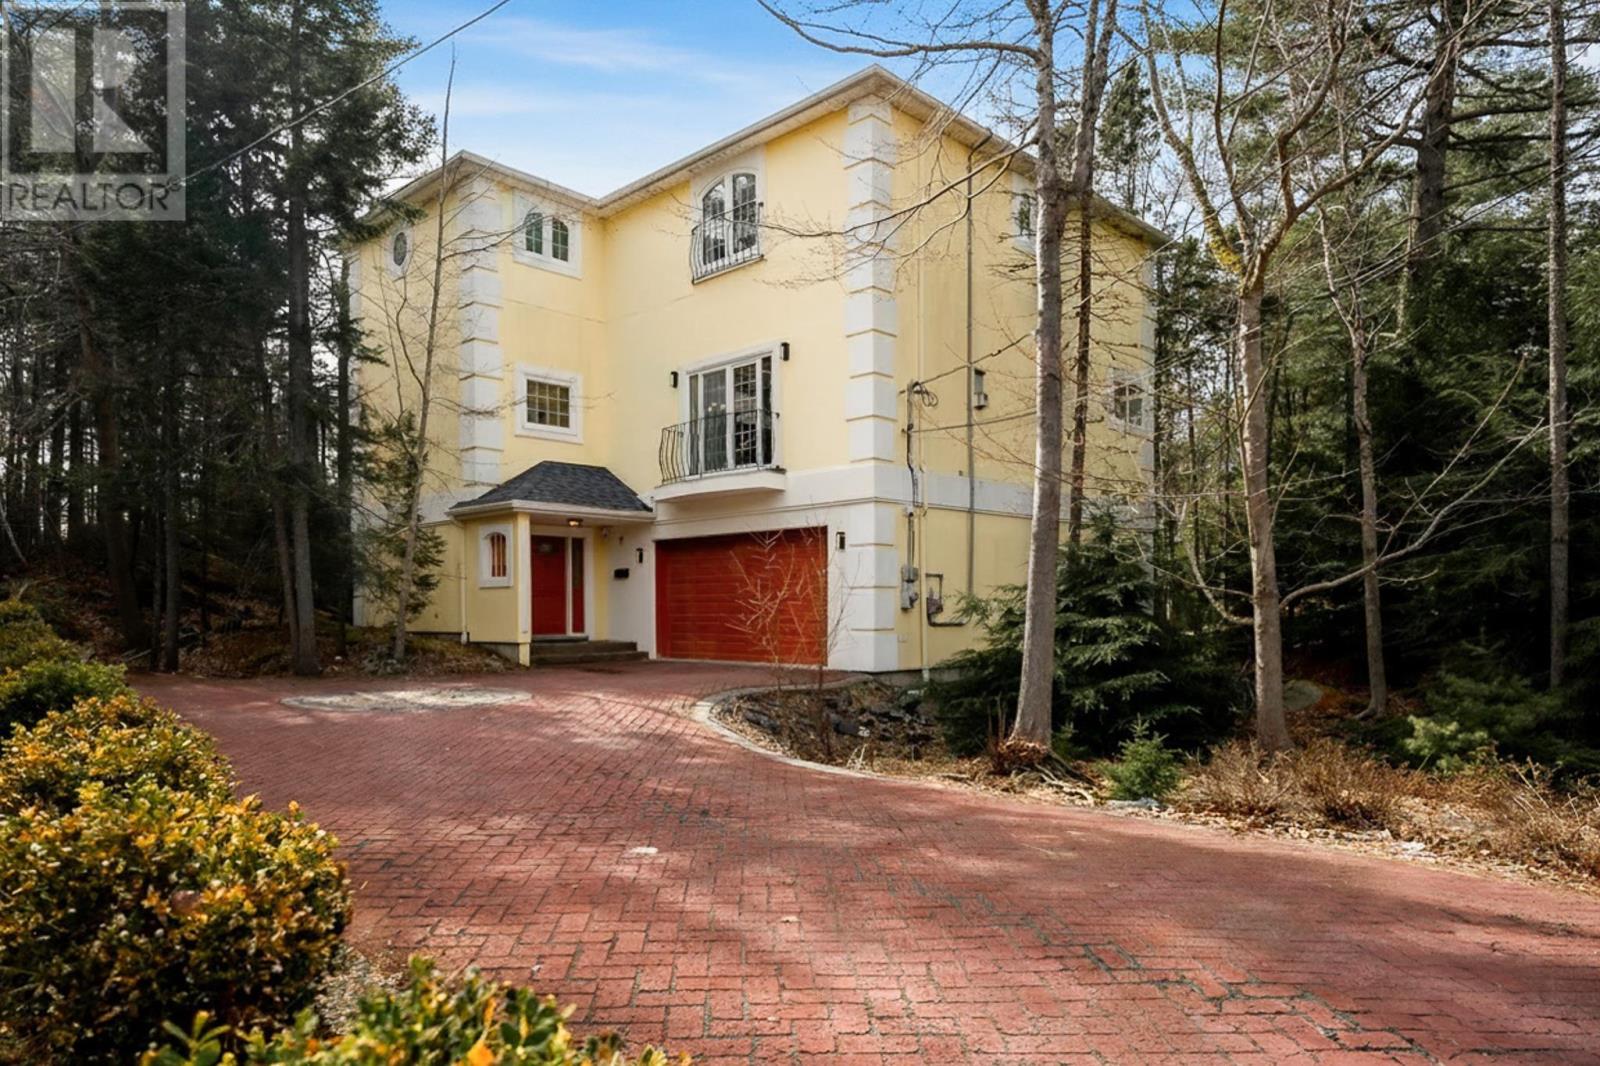
Enter the gates at 12 Falcon Place in the heart of Sherwood Park, where a sweeping brick driveway sets the tone for an enchanting arrival. Surrounded by mature trees on over half an acre, this Mediterranean villa-inspired home is tucked into a prestigious cul-de-sac, offering a calm, secluded setting. Inside, a sense of depth and character unfolds. A sunken living room creates an inviting focal point, framed by Juliet balcony doors that draw in natural light. The layout flows effortlessly into a relaxed dining nook, a full dining area, and a spacious kitchen with abundant cabinetry suited for everyday living and entertaining. Just beyond, a bright sunroom offers a more relaxed atmosphere, complete with a wet bar/pantry that keeps hosting seamless. The main level also features a flexible office or guest room, a powder room, and a hidden storage detail that adds subtle intrigue. Upstairs, accessed by a sweeping hardwood staircase or private elevator, a bright landing leads to a distinctive primary retreat. Three walk-in closets and dual private powder rooms connected by a shared bath create a space that feels both refined and personal. Two additional bedrooms, a full bath, and a dedicated laundry room complete the level. Downstairs, the home expands with an oversized garage finished with new epoxy flooring, ideal for multiple vehicles, hobbies, or storage. This level also includes a private sauna and a fully customized bath, perfect for post-adventure rinses or caring for your four-legged companion. Outside, a spacious deck leads to a winding, tree-lined path that feels almost cinematic, perfect for late summer nights, flickering firelight, and long conversations under the stars. Different by design, unforgettable by nature, 12 Falcon Place stands in a class of its own. (id:25286)
Royal LePage Atlantic
34 Trailwood Place
Halifax, Nova Scotia
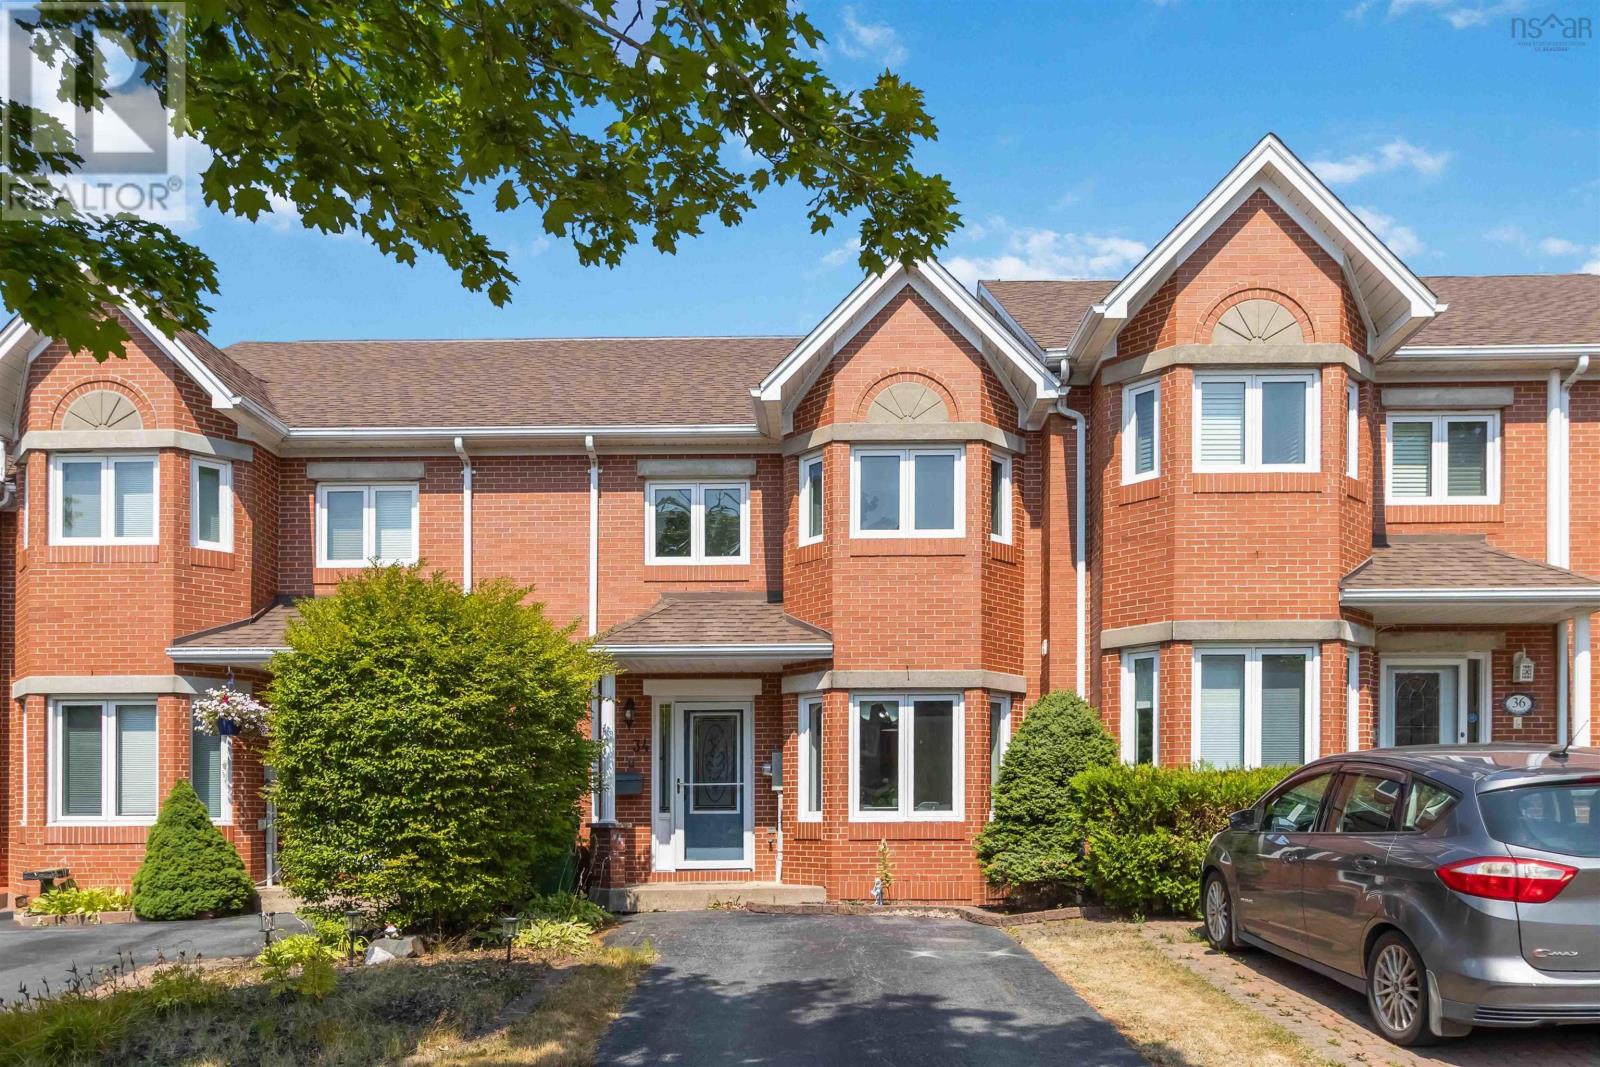
Set in a quiet, family-friendly neighborhood close to schools, parks, transit, and amenities, and featuring updates like a new roof (2021), this move-in-ready home checks all the boxes.34 Trailwood Place delivers the perfect blend of style, space, and comfort in the heart of Clayton Park. This executive townhouse offers 4 bedrooms, 4 bathrooms, and a bright open-concept living and dining spaceideal for both entertaining and everyday living. The sunny kitchen features plenty of storage and a cozy breakfast nook, while the spacious primary suite includes an ensuite and room for a king-sized bed plus a sitting area. The walkout basement adds flexibility for a home office, gym, or in-law suite, with direct backyard access. A great opportunity for families, first-time homebuyers or investors- don't miss your chance to make it yours! (id:25286)
Royal LePage Atlantic
10 Gardenia Way Gw002
Dartmouth, Nova Scotia
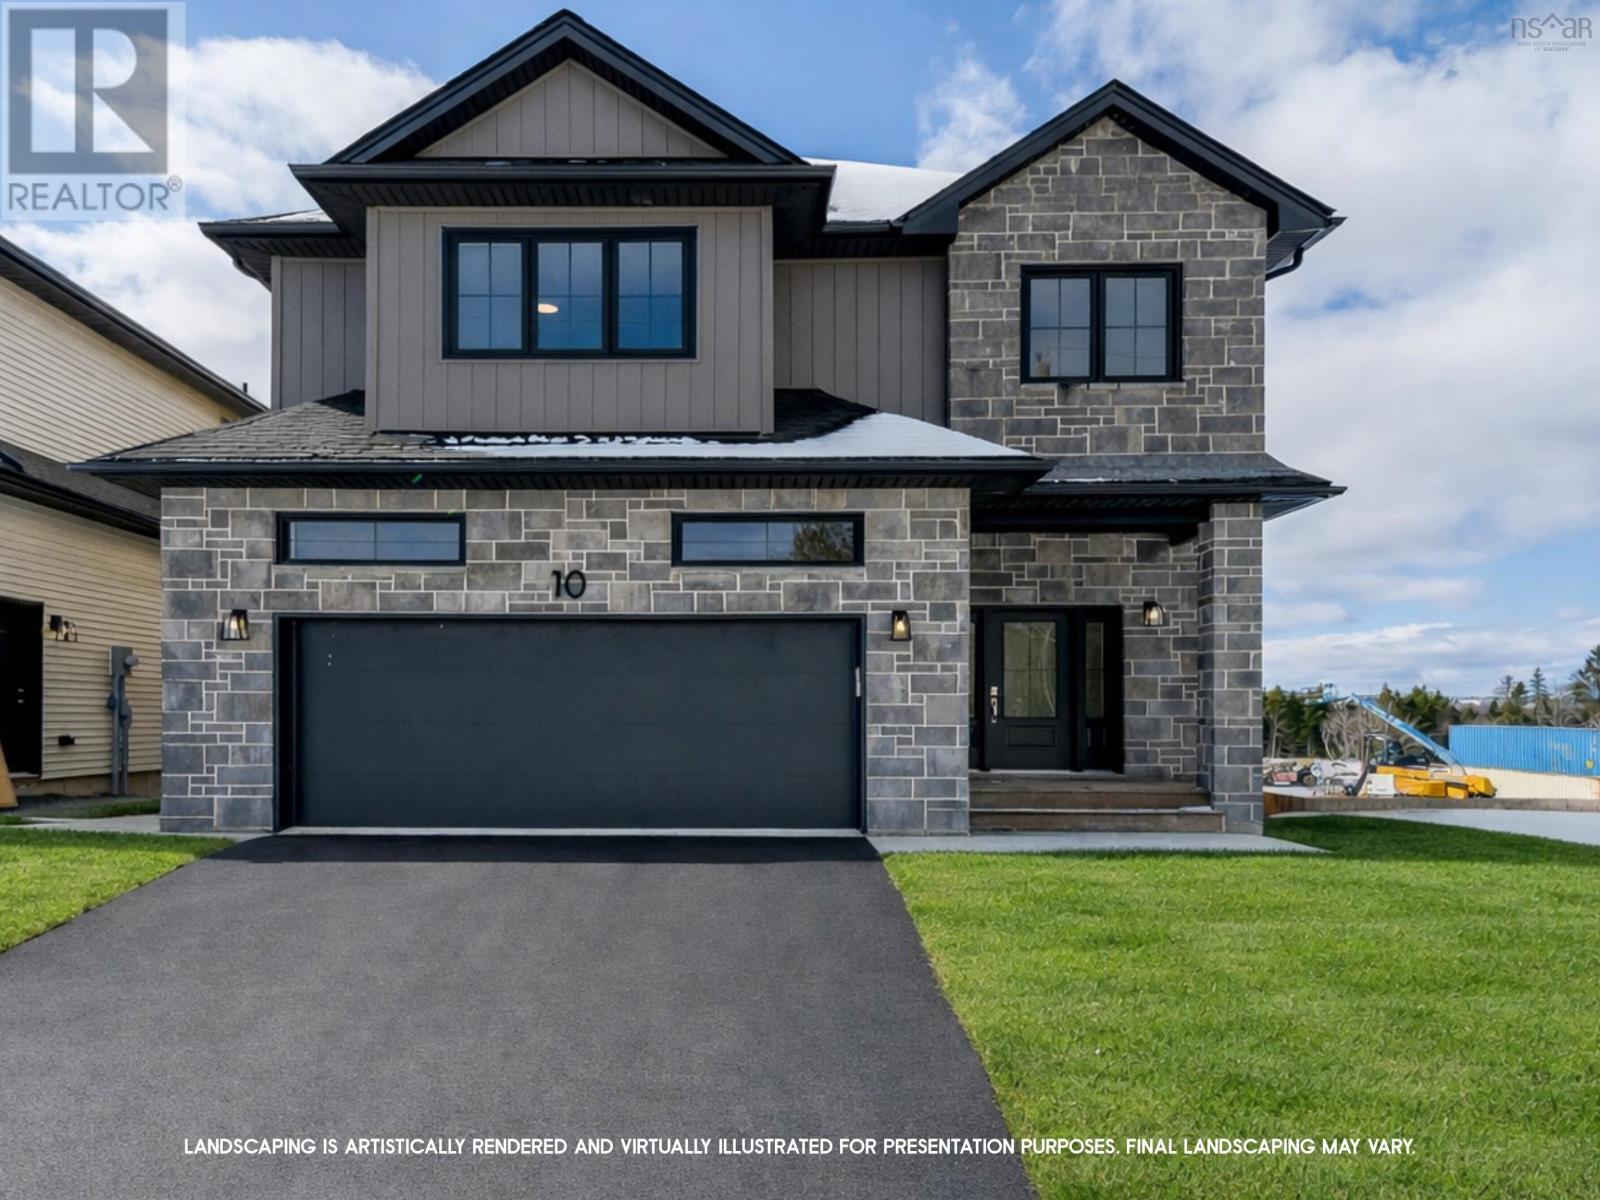
Quick Closing Available! Ever dreamed of owning a brand-new Construction with a legal secondary suite? You asked for it, and Cresco has delivered! Introducing The Evergreen, a brand-new design debuting on Gardenia Way in The Parks of Lake Charles. This spacious 3,395 sq. ft. two-storey detached home offers four bedrooms, 3.5 bathrooms, a walkout basement, double car garage, and a generous walk-in pantryperfect for those who value comfort, luxury, and functionality. With soaring 9 ceilings on both the main and lower levels, abundant natural light, and an open, grand layout, this home feels airy and inviting. Each bedroom includes a walk-in closet, and the upstairs laundry room features a sink, counters, cabinetry, and a linen closet, with both upstairs bathrooms offering double sinks. Comfort is ensured with a fuly ducted natural gas heat pump system and gas rough-ins for stove and barbecue. Best of al, upgraded to a fuly self-contained legal suite with its own entrance kitchen, laundry and heating source ideal for multigenerational living or rental income. (id:25286)
Royal LePage Atlantic
4 Gardenia Way Gw001
Dartmouth, Nova Scotia
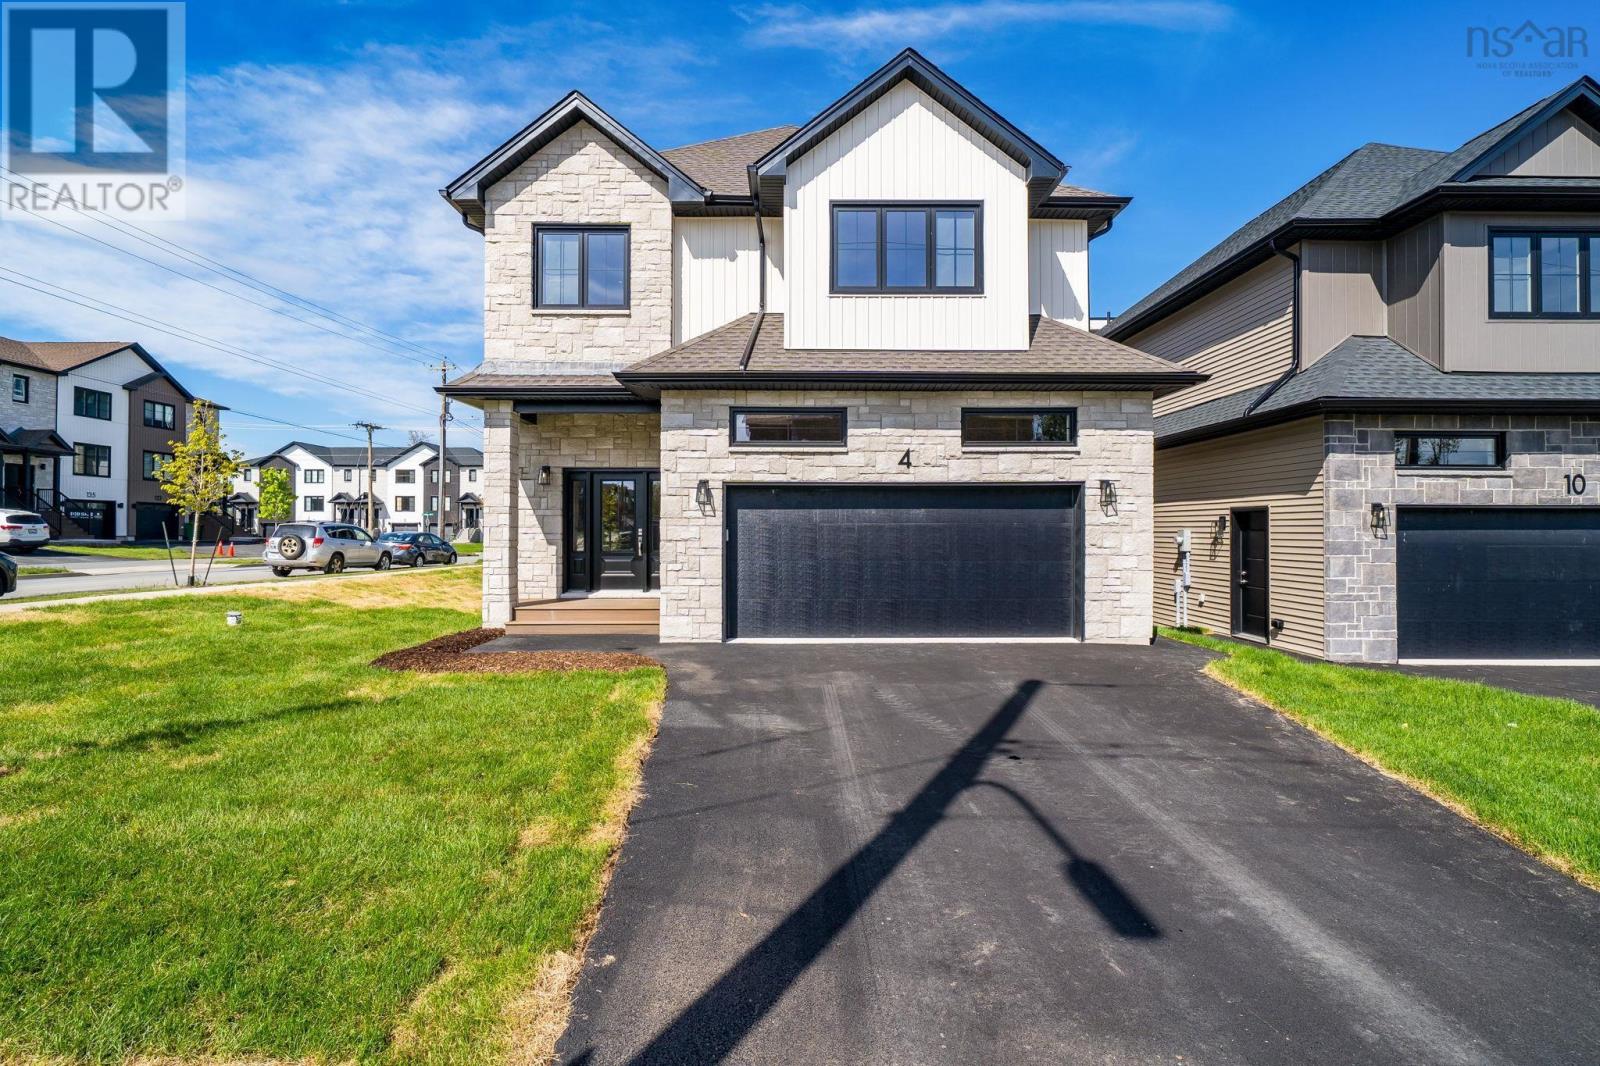
Quick Closing Available! You asked for it, and Cresco has delivered! Introducing The Evergreen, a brand-new design debuting on Gardenia Way in The Parks of Lake Charles. This spacious 3,395 sq. ft. two-storey detached home offers four bedrooms, 3.5bathrooms, a walkout basement, double car garage, and a generous walk-in pantryperfect for those who value comfort, luxury, and functionality. With soaring 9 ceilings on both the main and lower levels, abundant natural light, and an open, grand layout, this home feels airy and inviting. Each bedroom includes a walk-in closet, and the upstairs laundry room features a sink, counters, cabinetry, and a linen closet, with both upstairs bathrooms offering double sinks. Comfort is ensured with a fully ducted natural gas heat pump system and gas rough-ins for stove and barbecue. This model has a finished lower level with rec room and additional bedroom. The Evergreen is built to meet you where you are and grow with you every step of the way. (id:25286)
Royal LePage Atlantic
16 Wanders Way
Timberlea, Nova Scotia
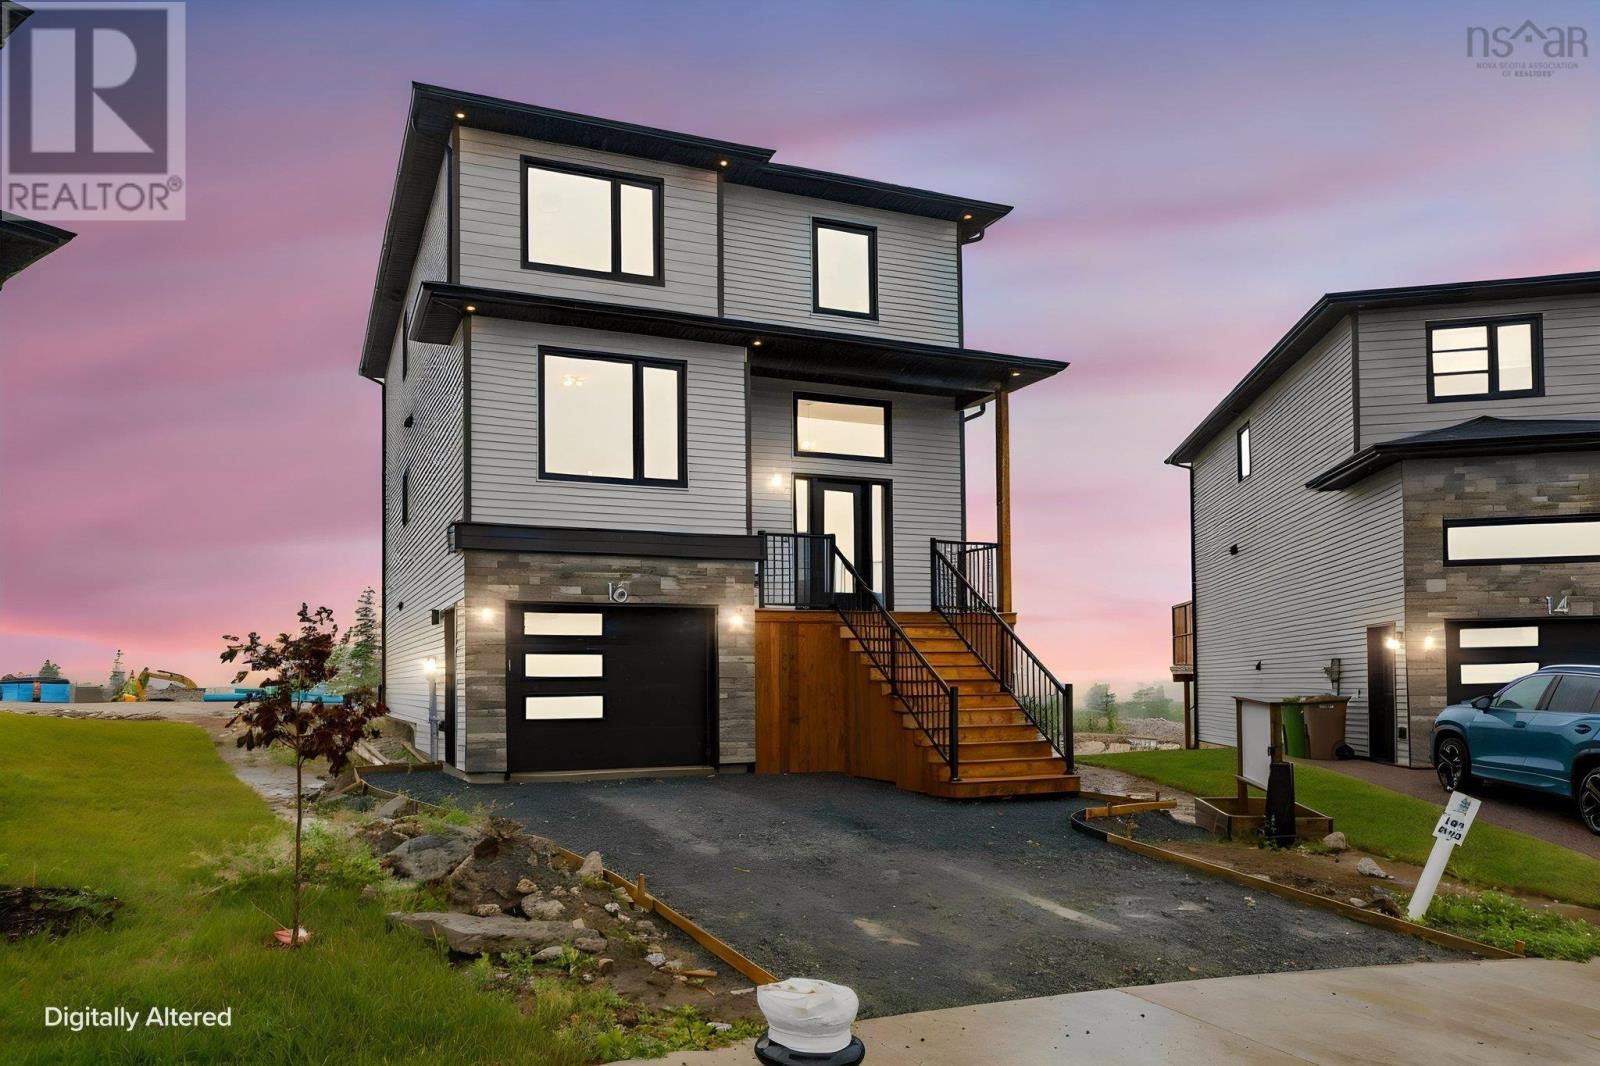
Check to see if you qualify for the first time home buyers' GST Rebate. A quality home by Signature Homes Limited. . Welcome to your new dream home at 16 Wanders Way! This stunning residential property known as "The Cornerstone" offers a perfect blend of modern luxury and traditional charm, ensuring that you'll love every minute spent here. The fully finished three levels provide ample living space, while the four bedrooms and three full and one half baths provide plenty of room for you and your family. You'll love the elegant ceramic tile in the entry, and bathrooms, while the vinyl plank floors provide both style and durability. One of this property's best features is undoubtedly the beautiful hardwood staircase leading to the upper and lower levels. You'll feel like royalty as you ascend this gorgeous feature, and it's sure to impress any guests you may have over. But the luxury doesn't stop there! You'll also enjoy upgraded windows and doors , an upgraded fully ducted Daikin Fit Inverter heat pump, a propane fireplace, quartz countertops, walk out basement, a concrete driveway, and a landscaped lot that will have your neighbours green with envy. But what really sets this property apart is the stunning rear deck that spans the entire width of the house. This deck is the perfect spot to relax and enjoy the beauty of nature. Hosting BBQ's becomes a lot easier with an attached propane line so you will never have to wait in line again, or simply enjoying a glass of wine after a long day, this deck is sure to become your new favourite spot. Don't miss out on the chance to make this incredible property your own. (id:25286)
Royal LePage Atlantic
47 Boondocks Lane
Porters Lake, Nova Scotia
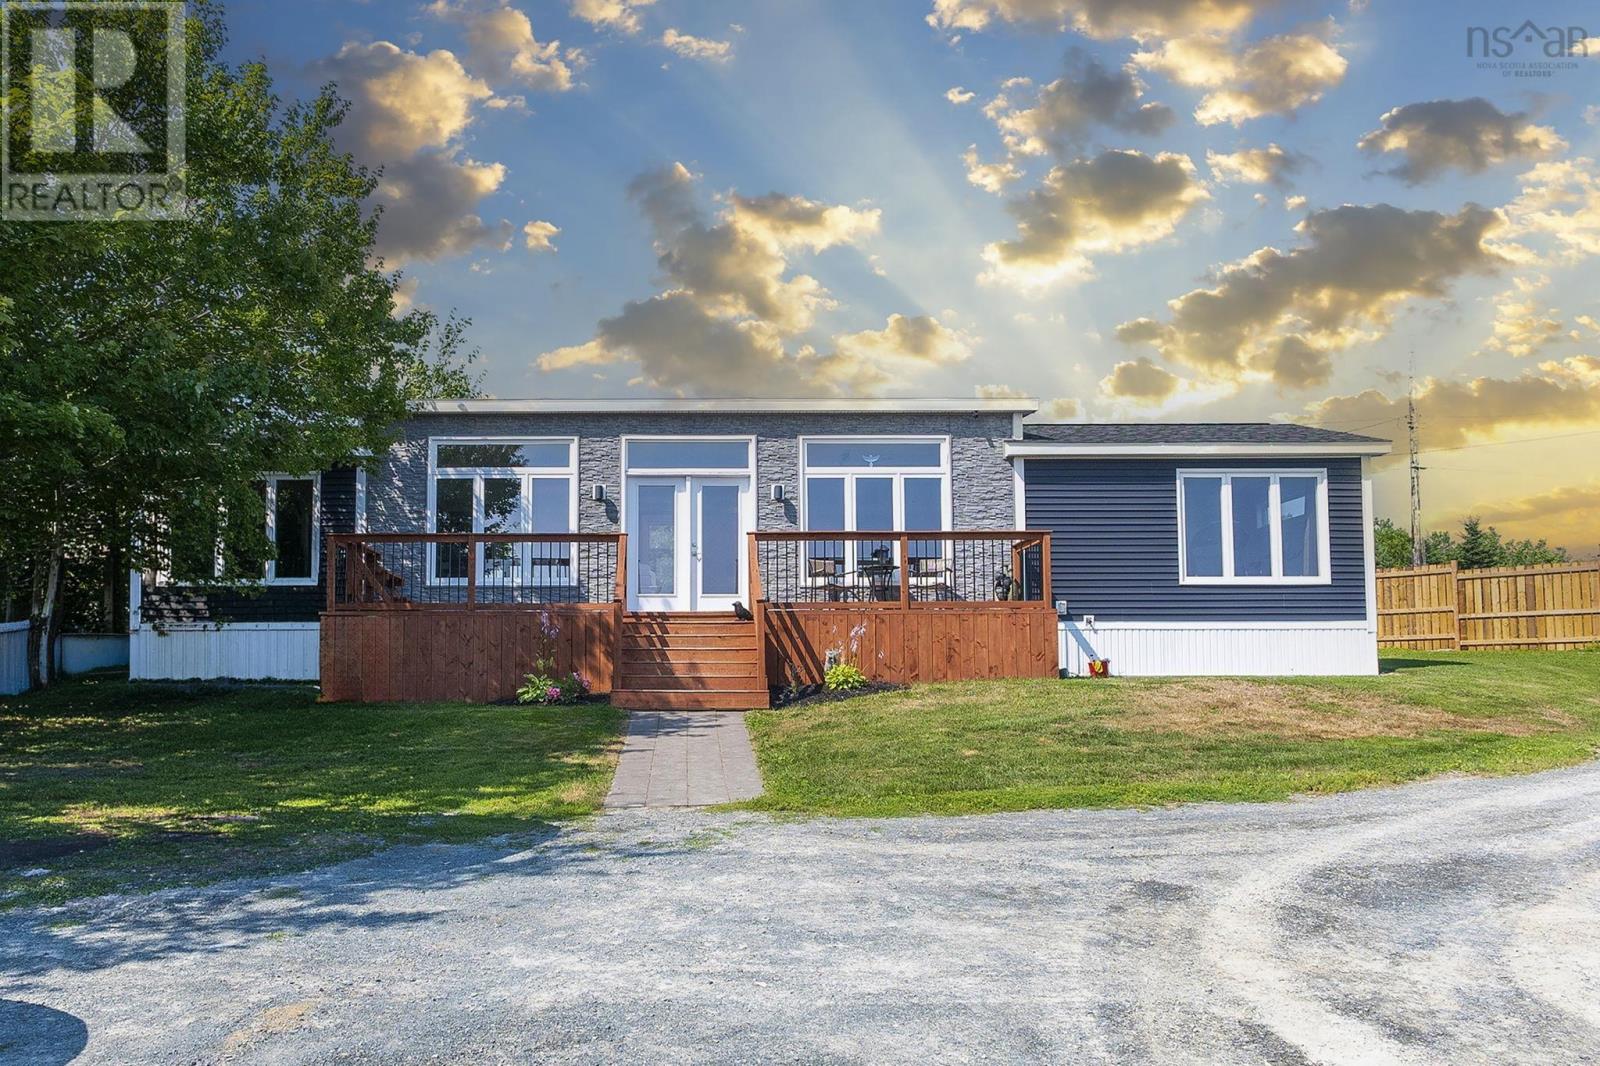
Only 4 years old, this beautifully maintained 3-bedroom, 2-bath home offers stylish, open-concept living on a large private lot in the sought-after Porters Lake community. The spacious primary suite features a walk-in closet and private ensuite bath, while the ductless heat pump provides efficient year-round comfort. Outside, you'll find a detached garage, a large storage shed, and plenty of room to enjoy the peaceful setting on a quiet private lane. Move-in ready and just minutes from schools, shopping, beaches, and Highway 107, this home offers the perfect blend of modern comfort, privacy, and convenience. Be sure to explore the iGUIDE virtual tour to experience everything this fantastic property has to offer. (id:25286)
Royal LePage Atlantic
20 Cresthaven Drive
Halifax, Nova Scotia
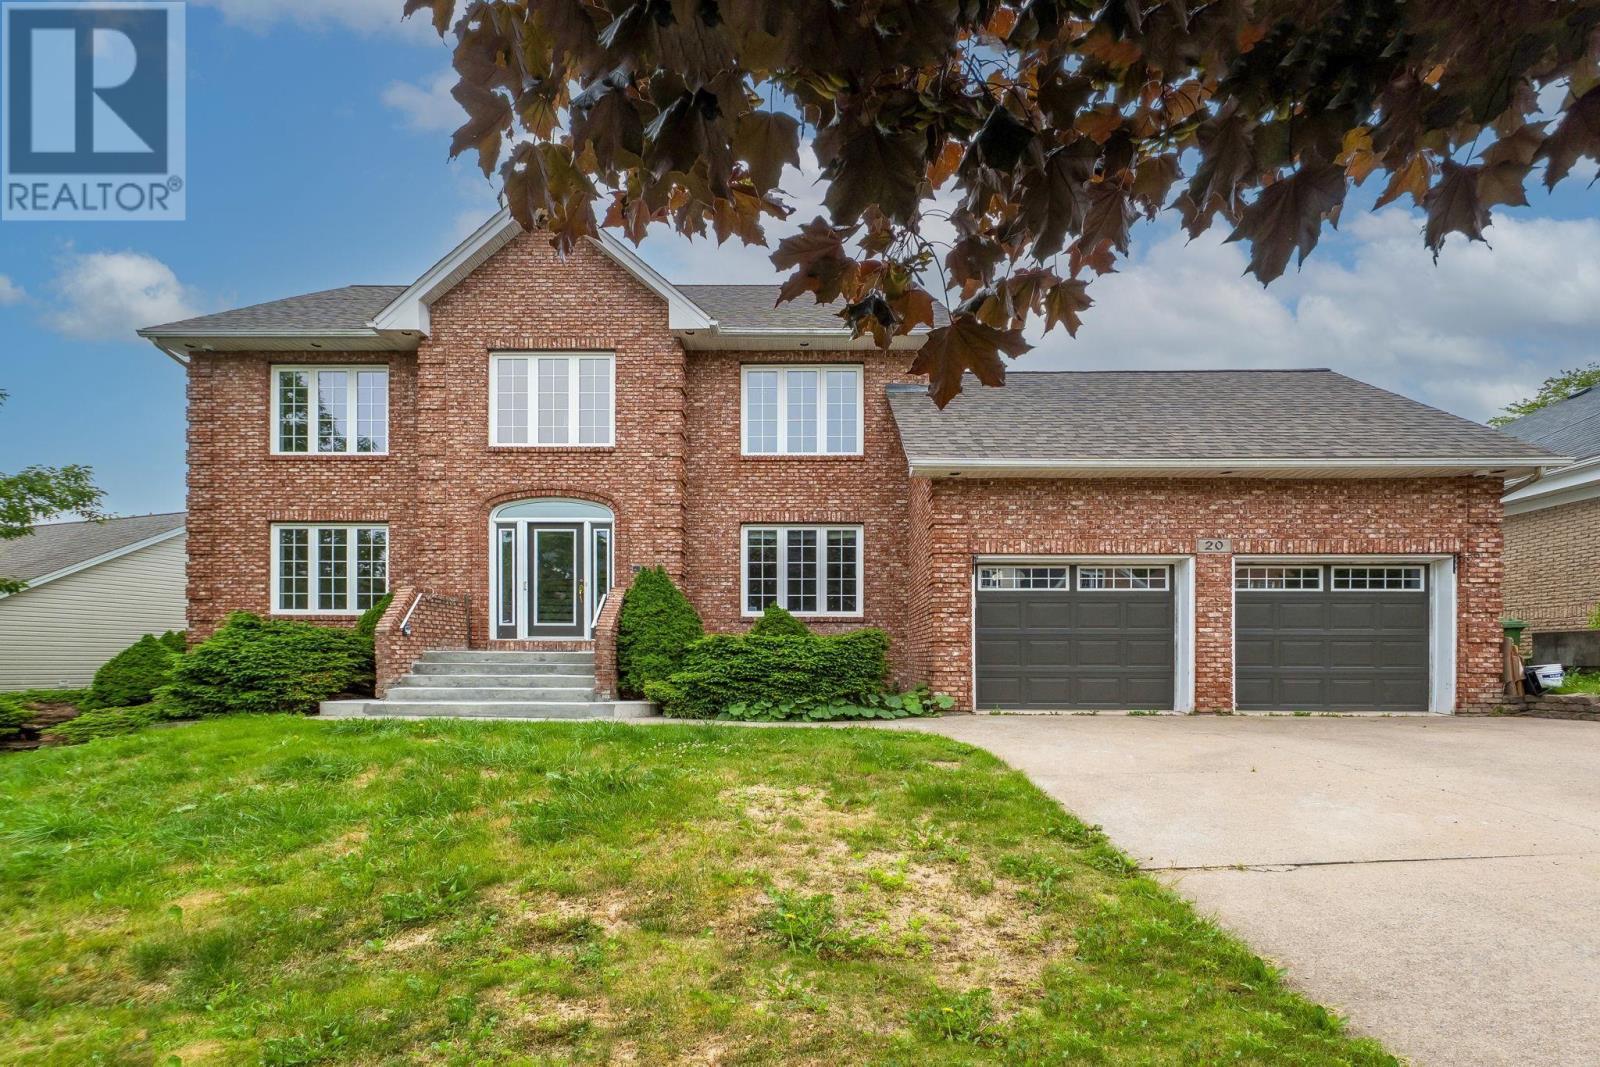
Welcome to 20 Cresthaven, featuring impressive Bedford Basin views! This executive level 3+ bedroom, 4-bathroom home with inground pool is your dream home waiting for your individual touches. Approaching the home, you will find ample driveway parking and a double garage plus the impressive main entrance. Inside you are welcomed with a centre hall plan, the natural light filled formal living room and dining rooms on the left featuring city and water views. The sizeable eat-in kitchen has access to the magnificent back deck and pool area, and opens into the sunken main level family room with fireplace, laundry area and 2 car garage. The primary suite with astonishing basin views, walk though closet and EnSuite are located on the upper level. Completing the upper level are, 2 guest bedrooms and 4-pc guest bath. The walk-out lower level features a large family room area with pool table, walk-out to the backyard and inground pool area, 4-pc bath and 2 potential guest rooms or gym area, so many options. Back area of the house is idea for entertaining family and friends on the deck, around the pool or in the gazebo overlooking the Bedford basin. Your dream home is ideally located within a short commute to downtown Halifax, Bedford, universities, airport plus all major traffic routes. (id:25286)
Royal LePage Atlantic
Gar41 83 Garvey Court
West Bedford, Nova Scotia
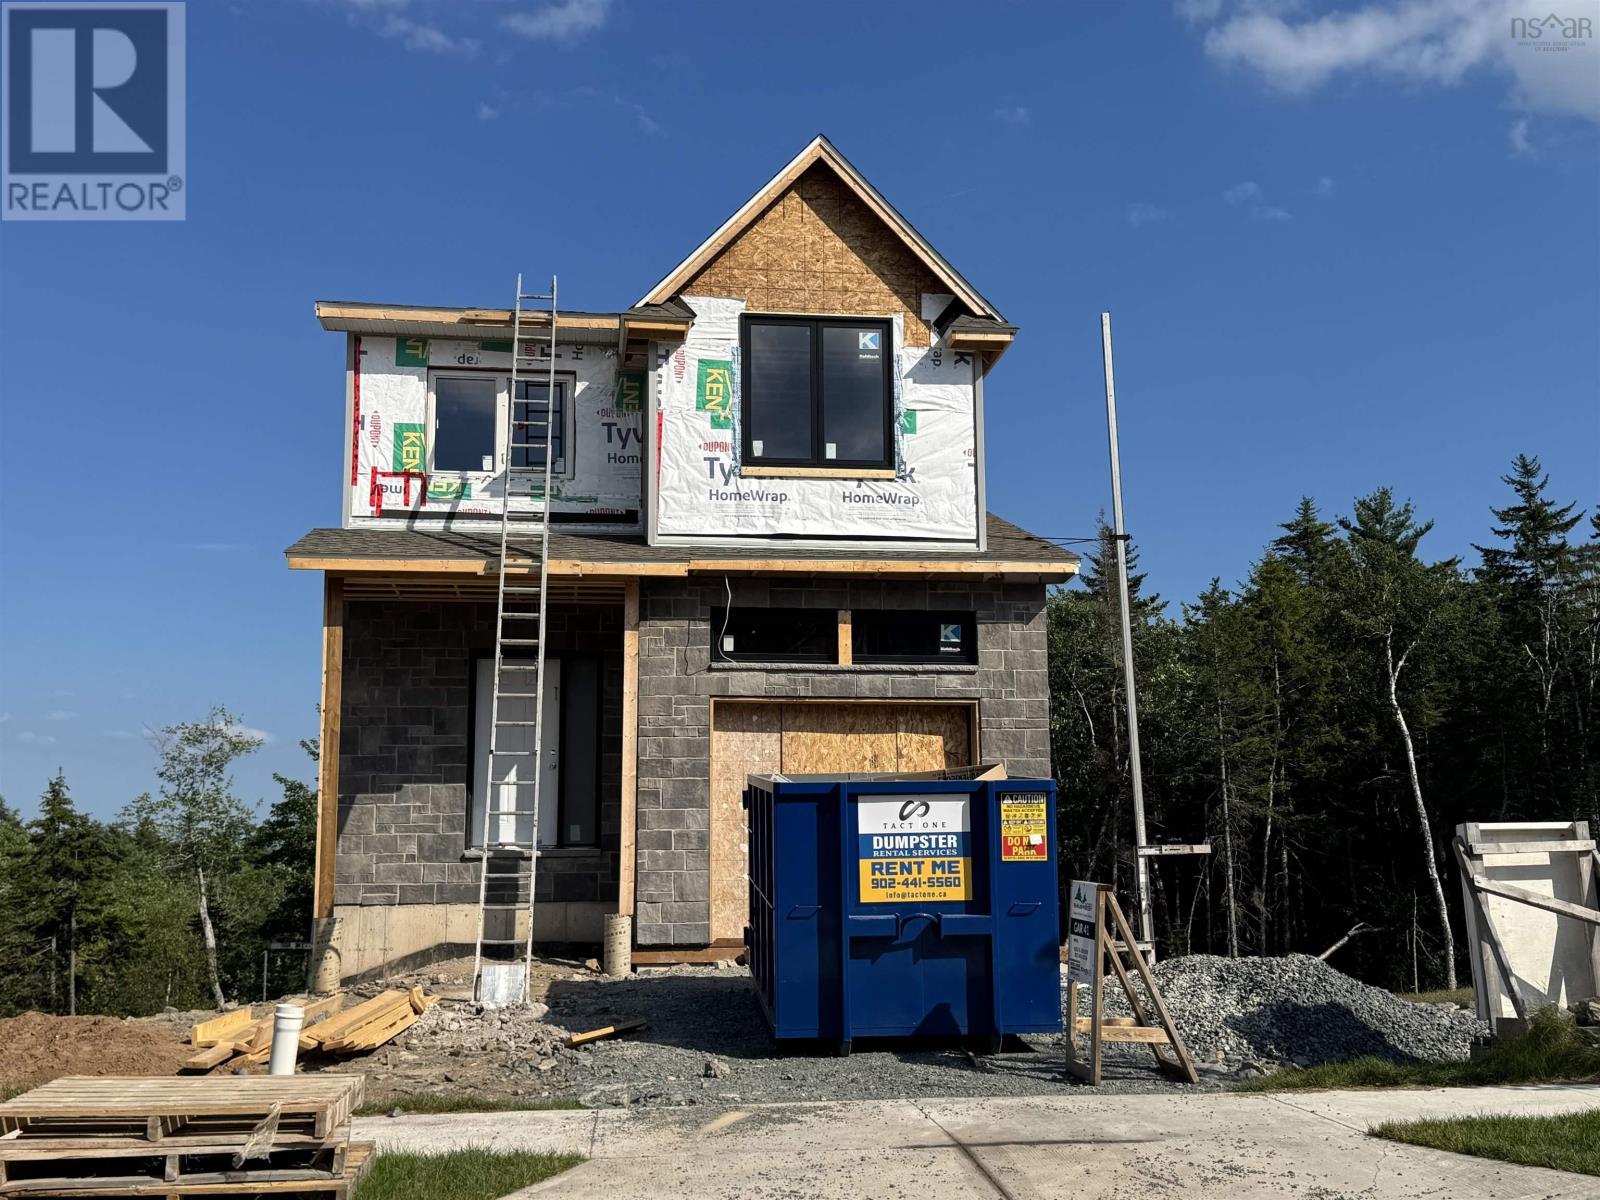
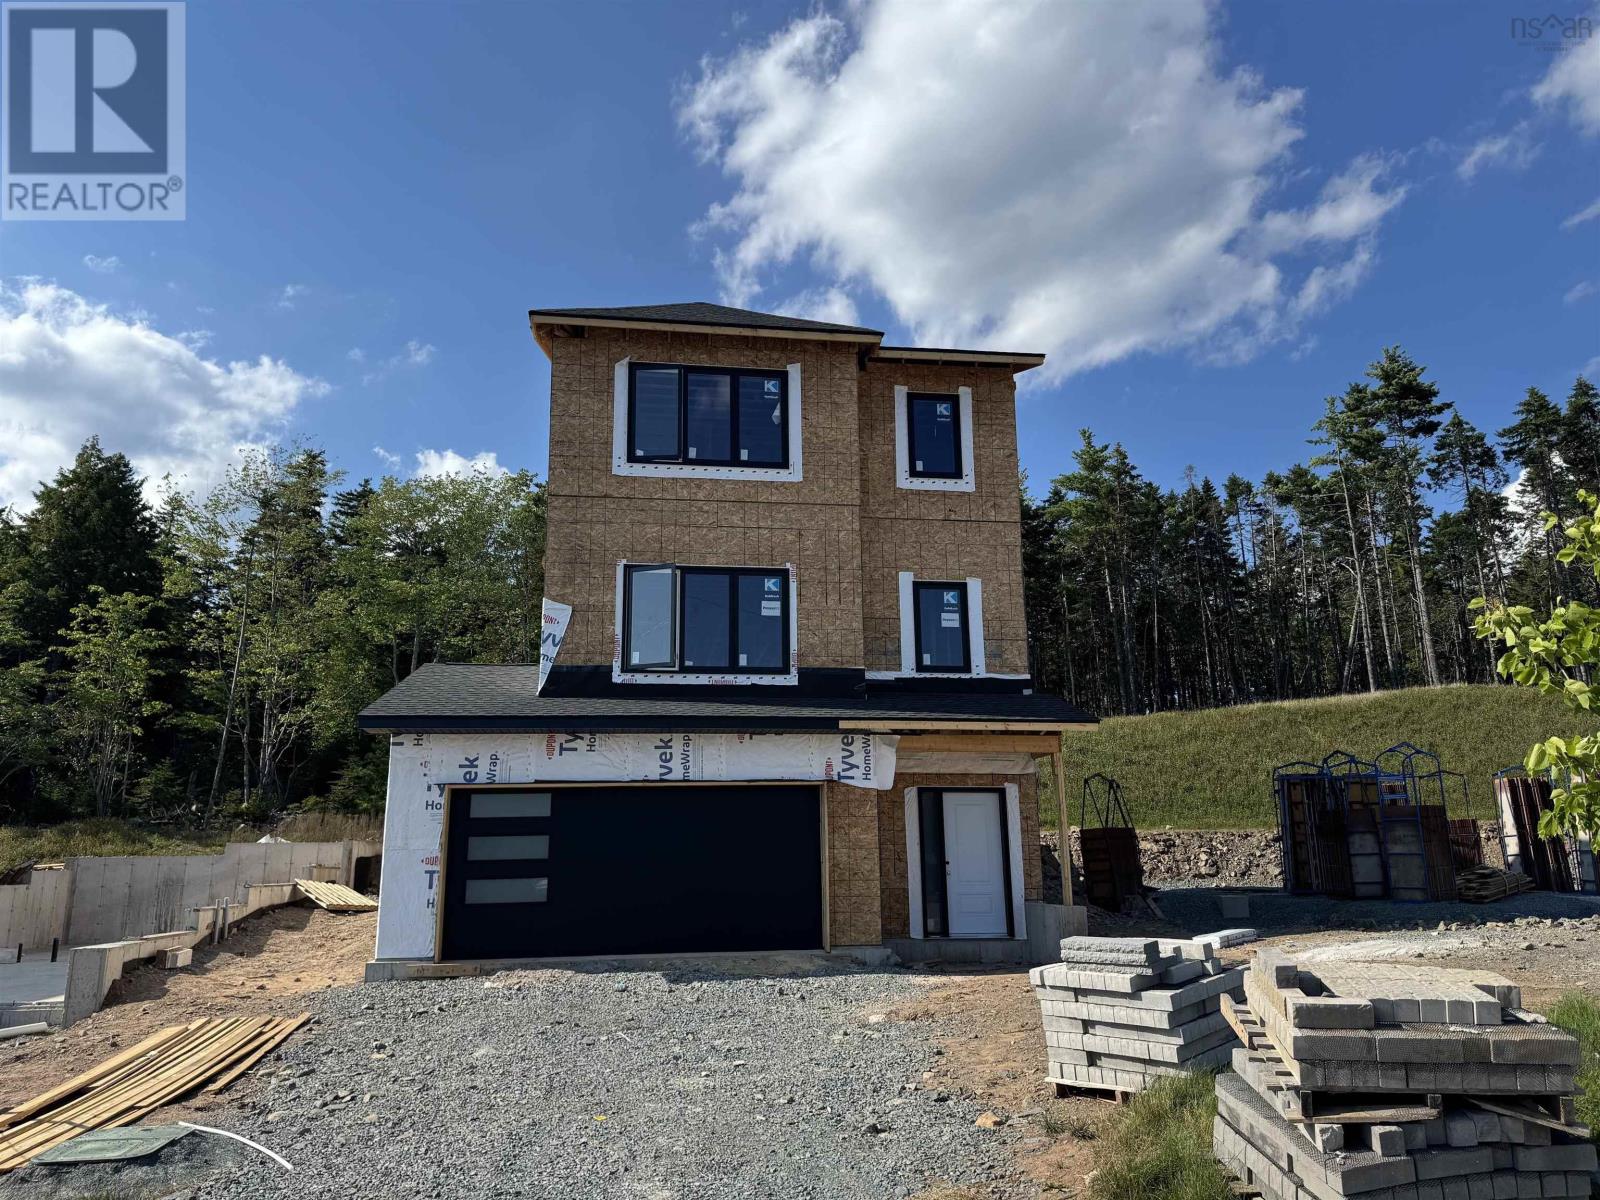
Cul-de-sac living meets modern design at 83 Garvey Court. This 5-bedroom, 4-bathroom home offers 2,887 sq. ft. of finished living space, a single built-in garage, and a fully-finished walkout basement. The bright, open-concept main level features a stylish kitchen with ceiling-height cabinetry, quartz countertops, a large island, and walk-in pantry, flowing seamlessly into the dining and living areas with a natural gas fireplace and convenient powder room. Oversized windows fill the home with natural light, while engineered hardwood and ceramic flooring add a clean, modern feel throughout. The upper level has 4 bedrooms, ensuite, walk-in closet, laundry room and kids bath. The walkout basement includes a wet bar and flexible living space for entertaining, guests, or family living. Additional features include 16x12 deck, fully-ducted heat pump, natural gas hookups, soft-close cabinetry, and quality finishes throughout. Thoughtfully designed with both style and function in mind, this home will be ready for occupancy in November 2026 (id:25286)
Royal LePage Atlantic
Gar27 130 Garvey Court
West Bedford, Nova Scotia
Modern design meets family-friendly cul-de-sac living at 130 Garvey Court. This 5-bedroom, 4-bathroom home offers 3,071 sq. ft. of finished living space, a double built-in garage, and lower-level entry. The open-concept main level features a stylish kitchen with ceiling-height cabinetry, quartz countertops, a large island, and walk-in pantry, plus a flexible office/playroom or sitting area (with tonnes of storage) and convenient powder room. The dining and living spaces are anchored by a natural gas fireplace and filled with natural light from oversized windows and patio door. The upper level includes 4 bedrooms, ensuite bath, walk-in closet, kids bath and laundry room. The lower level includes a spacious rec room with wet bar, bedroom, family room and full bath. Additional features include a 16' x 12' deck, fully-ducted heat pump, natural gas hookups, soft-close cabinetry, engineered hardwood, ceramic flooring, and quality finishes throughout. Ready for occupancy in November 2026. (id:25286)
Royal LePage Atlantic
45 Amys Drive
Hacketts Cove, Nova Scotia
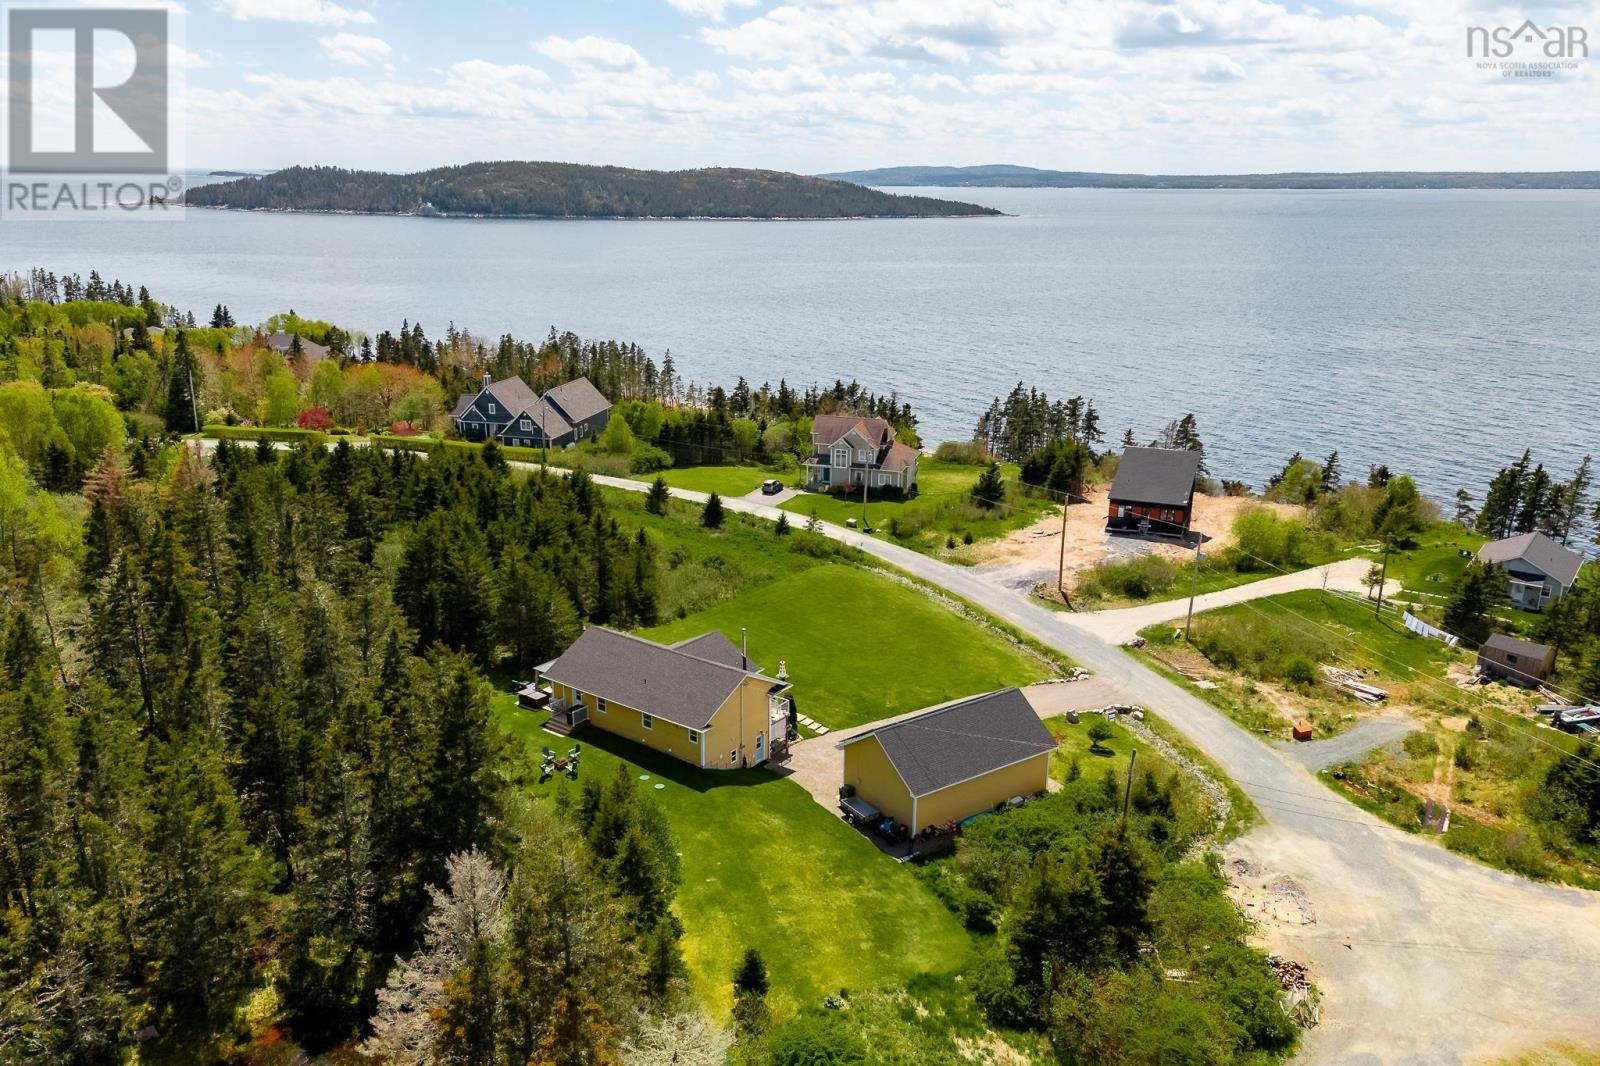
45 Amys Drive is more than a home its a sanctuary. Set within an incredible, welcoming community, this immaculately maintained 2-level property offers the perfect balance of comfort, style, and lifestyle. From the moment you step inside, youre greeted by a spacious mudroom and cozy great room, the perfect spot for movie nights, games nights, or relaxing by the fire. A hobby/storage space and a half bath with the opportunity to add a shower. Upstairs, the bright open-concept living area showcases vaulted ceilings and expansive windows overlooking beautiful St. Margarets Bay. The stunning 2023 kitchen features granite countertops and stainless steel appliances, while the spacious primary suite offers a walk-in closet and full ensuite. Outside, enjoy breathtaking sunsets from the front porch or unwind in the hot tub, or relax beneath the metal gazebo. Major upgrades since 2022 include a new 3-bay garage, solar panels that nearly eliminate power costs and are paid off (not leased), roof, ductless heat pumps, flooring, bathrooms, decks and railings, plus water softener and reverse osmosis systems. A truly turn-key property offering comfort, efficiency, and an exceptional lifestyle. Come check it out for yourself, book a showing today! (id:25286)
Royal LePage Atlantic
235 Boutiliers Cove Road
Hacketts Cove, Nova Scotia
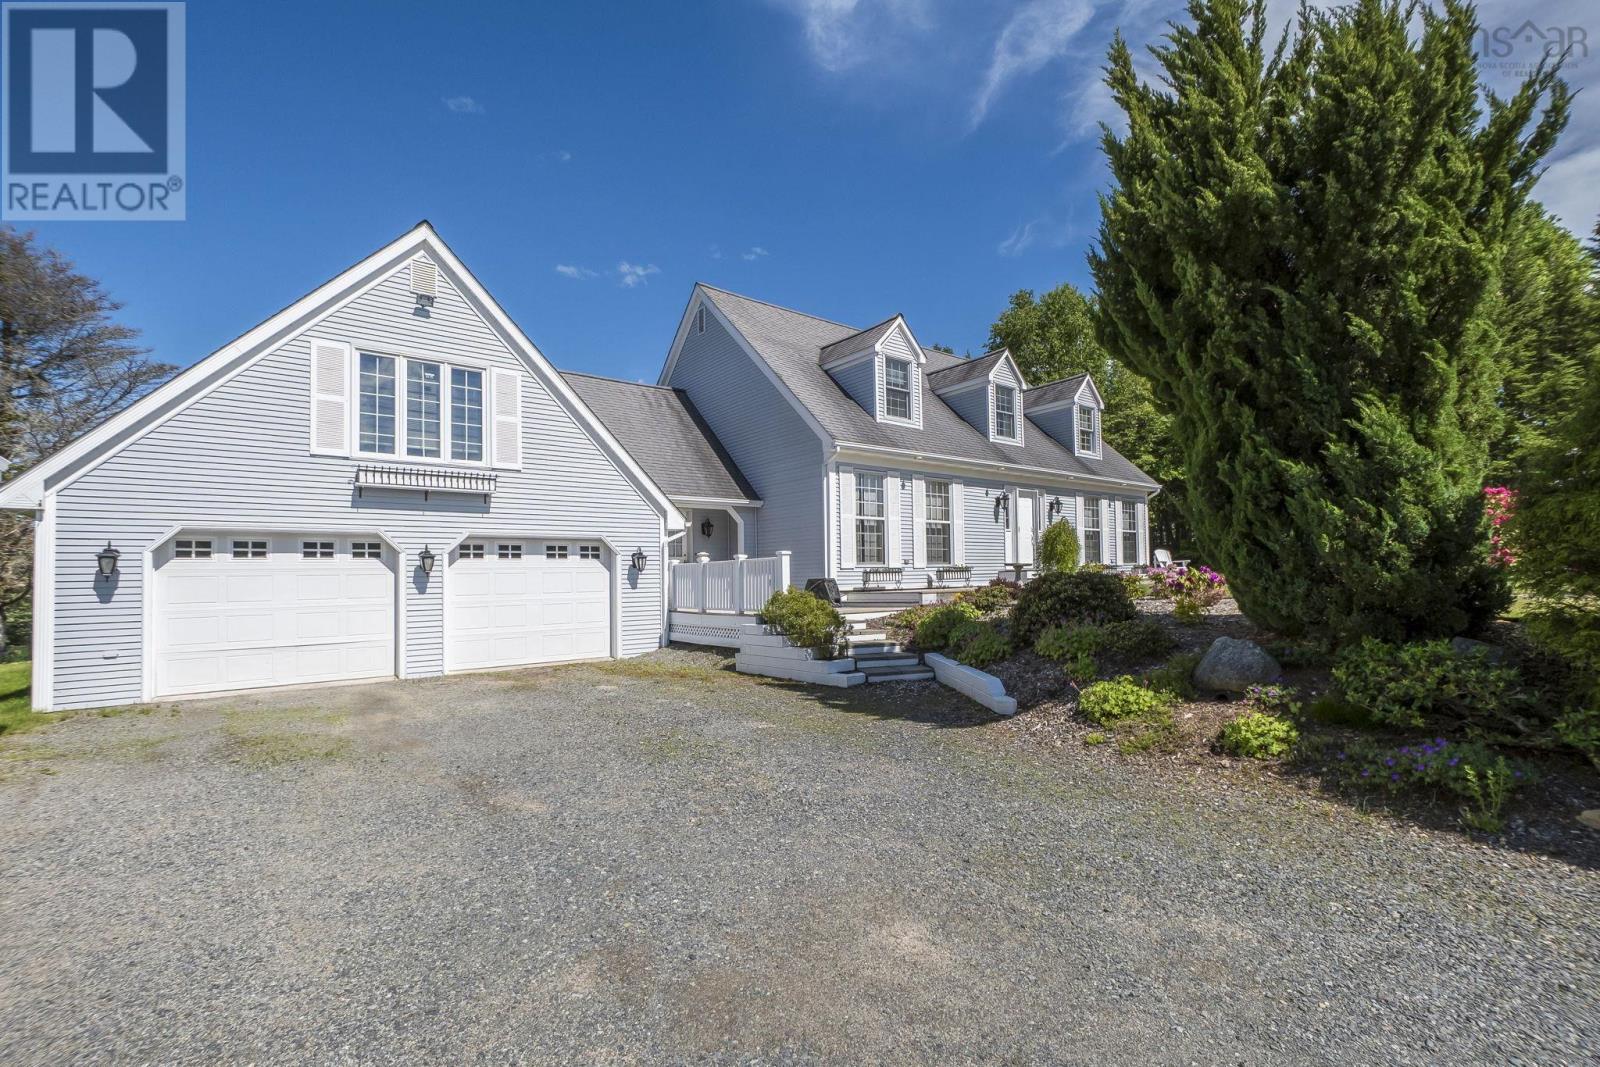
Set along a sheltered cove with nearly 150 feet of waterfront, 235 Boutiliers Cove offers a rare opportunity to own a private coastal property rich in character and lifestyle appeal. Nestled in a protected setting, this home captures the beauty of oceanfront living while providing a tucked-away feel just outside Halifax.The expansive lot is a standout feature, offering direct water access and an ideal setting for enjoying the shorelinefrom morning coffee with ocean views to relaxing evenings on the deck. The natural surroundings and calm waters create a truly inviting coastal experience. Inside, the home blends warmth, functionality, and flexibility across multiple levels. Thoughtfully updated over time, it features a reconfigured loft, bright lower level, and spacious principal rooms suited for family living, guests, home office, or hobbies. The lower level has seen notable upgrades, including electrical, windows, lighting, and cabinetry, adding to its versatility. Additional features include generous storage, a built-in safe, updated bathroom elements, and a large shower for everyday comfort. A separate carriage house/garage provides exceptional space for vehicles, workshop use, or creative pursuitsan increasingly rare find. Outdoors, two decks are positioned to take full advantage of the waterfront setting, offering seamless indoor-outdoor living. With its combination of privacy, flexible living space, substantial waterfrontage, and a secondary structure, this property is ideal for buyers seeking a distinctive Nova Scotia coastal home. A unique opportunity to enjoy waterfront living with space, character, and endless potential. (id:25286)
Royal LePage Atlantic
15 Wanders Way
Timberlea, Nova Scotia
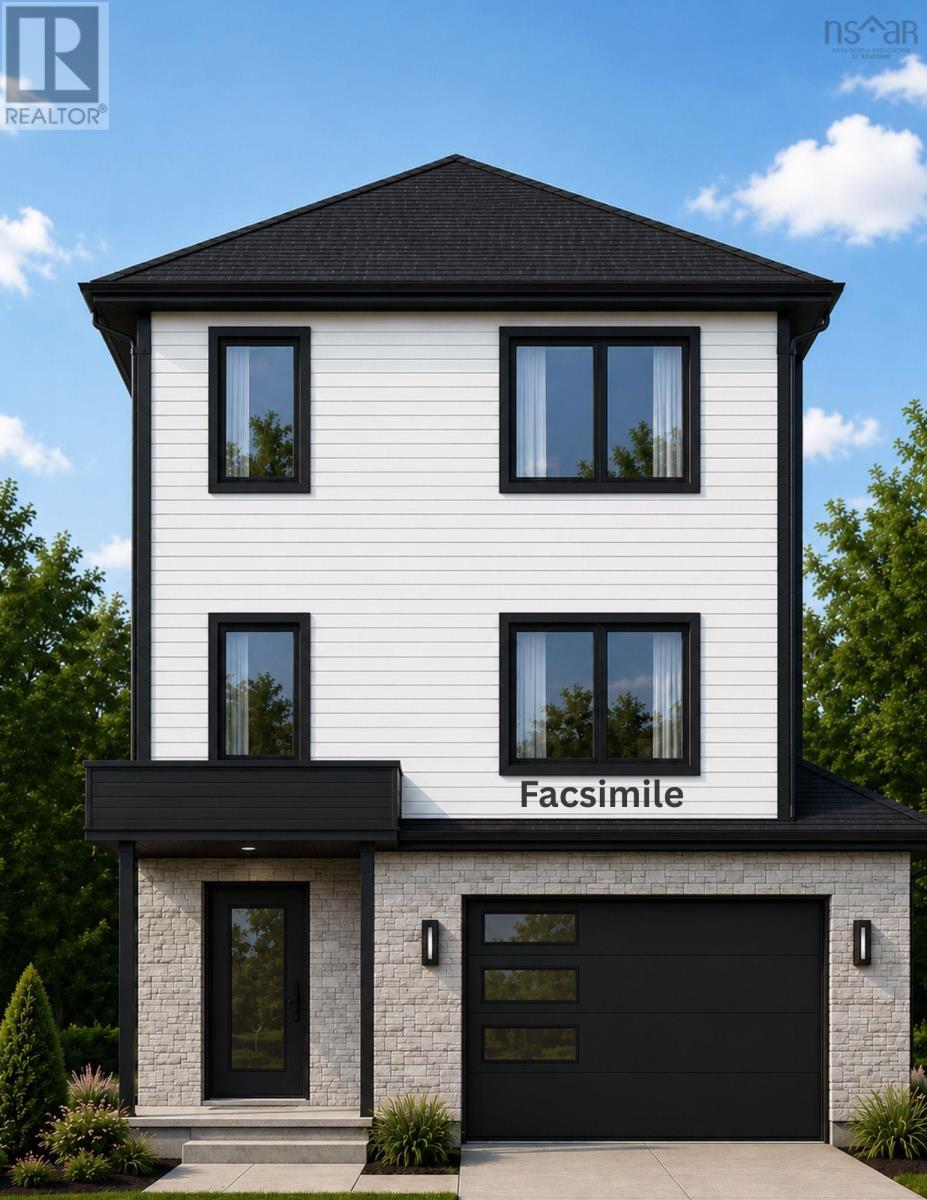
Check to see if you qualify for the first time home buyers' GST Rebate'. A quality home by Signature Homes Limited.This home offers a blend of style and comfort with ceramic tile in the entryway and bathrooms, upgraded vinyl plank flooring, and a beautiful hardwood staircase leading to the main and bedroom levels. Enjoy year-round efficiency with a ductless heat pump serving the main floor . Additional features include an electric fireplace, sleek quartz countertops, a concrete driveway, and a landscaped lot. Basement can be finished at additiion cost. The rear deck spans the full width of the home, perfect for outdoor living. Backed by a 10-Year LUX Warranty for added peace of mind. (id:25286)
Royal LePage Atlantic