
6266 Lawrence Street Halifax, Nova Scotia B3L 1J9

$1,199,900
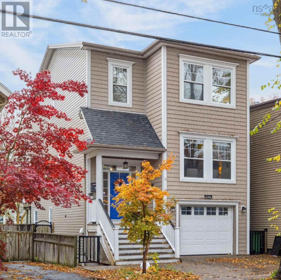
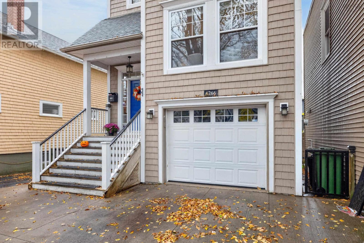
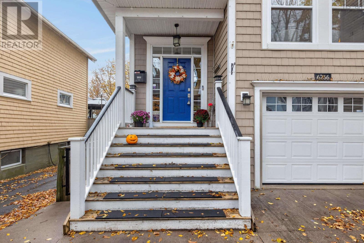
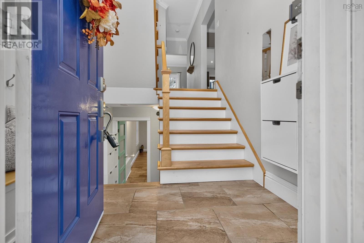
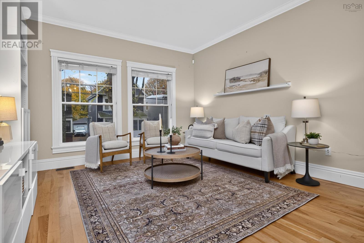
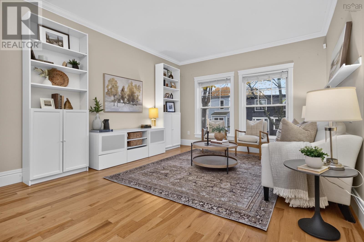
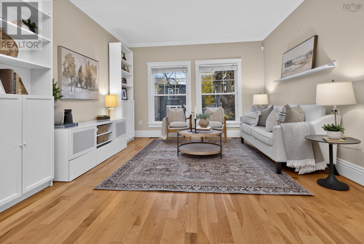
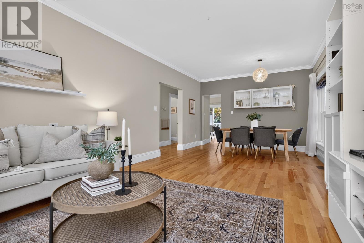
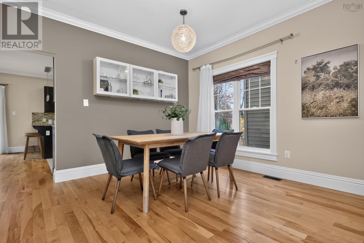
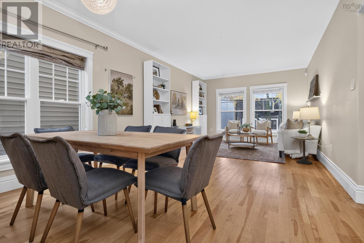
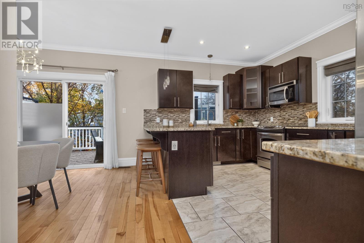
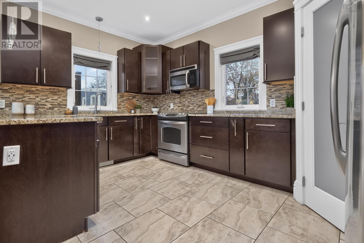
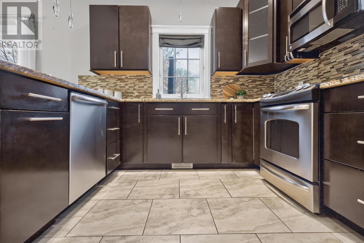
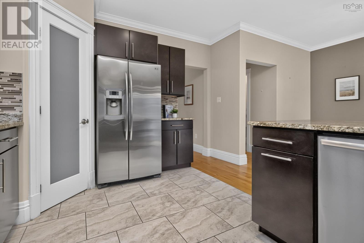
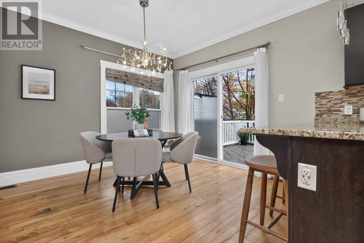
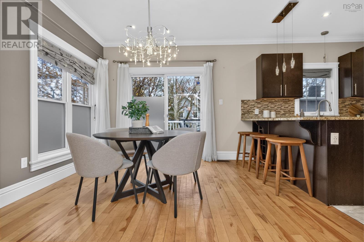
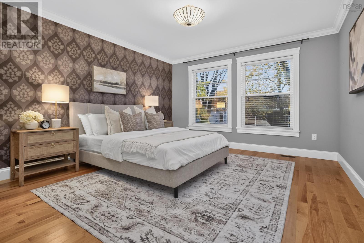
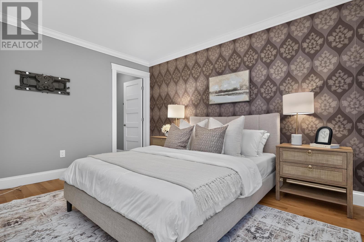
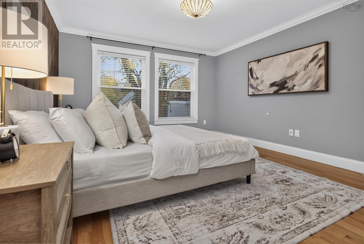
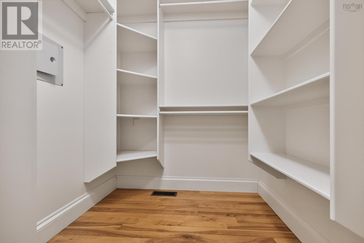
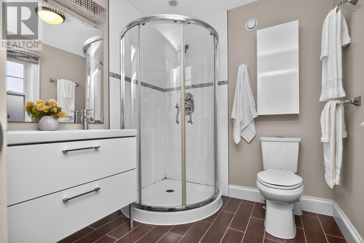
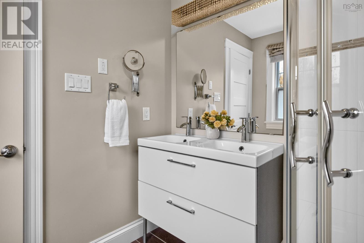
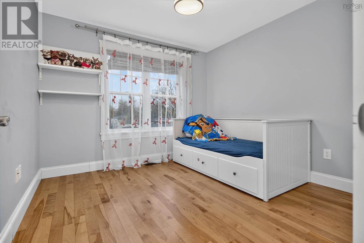
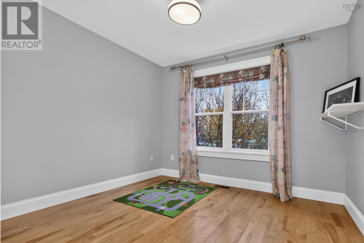
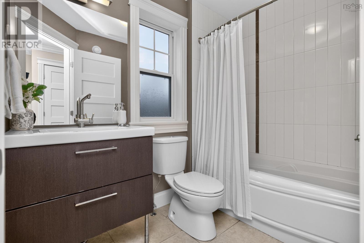
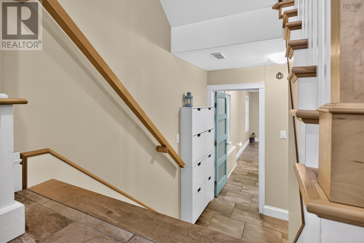
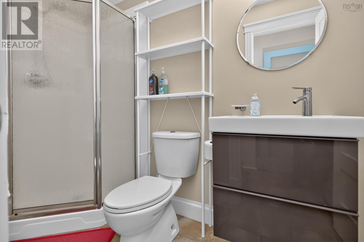
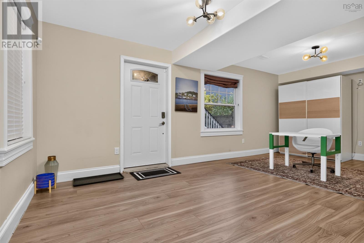
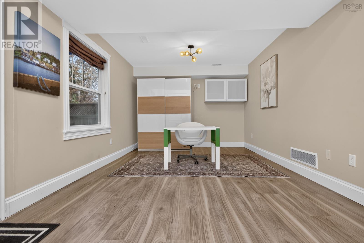
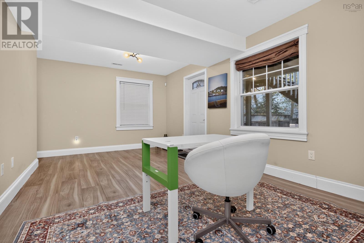
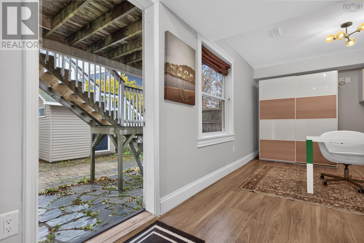
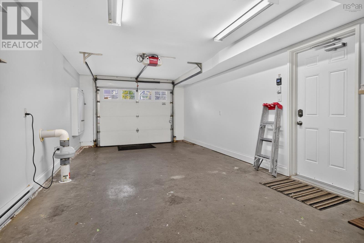
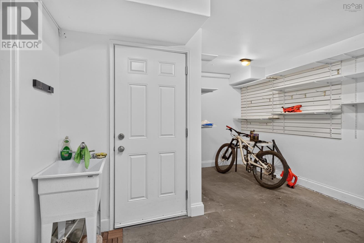
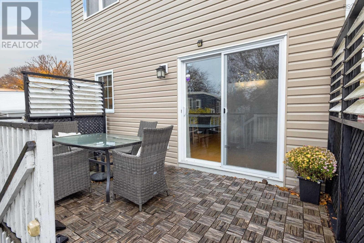
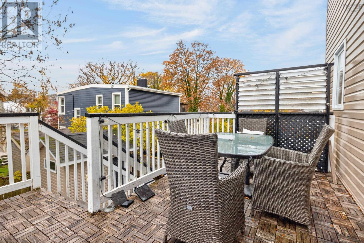
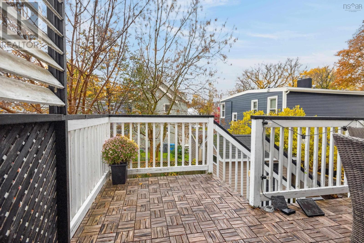
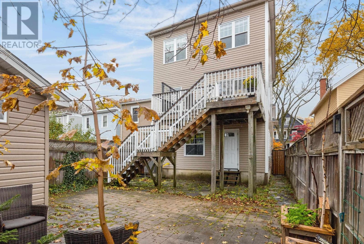
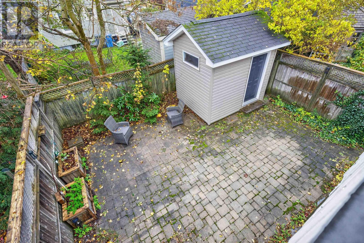
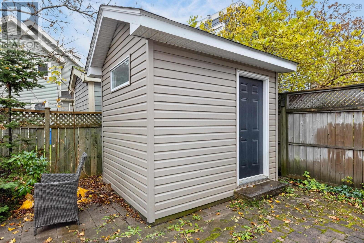
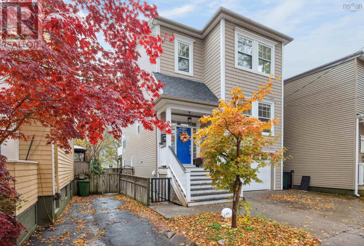
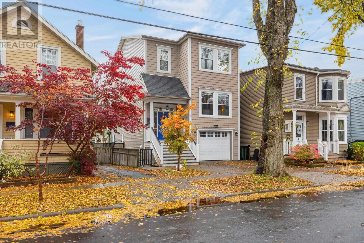
A Rare Find in Halifax's Desirable West End! Welcome to 6266 Lawrence Street! This impressive 3 bedroom, 4 bathroom home offers a wonderful combination of modern construction, comfortable family living, and exceptional versatility. Just 15 years old, this property offers features that are increasingly hard to find in the neighbourhood! The inviting interior features beautiful granite countertops, a cozy kitchen breakfast nook perfect for busy school mornings, and a separate dining room ideal for family dinners and entertaining. The spacious primary bedroom offers a private ensuite bathroom and walk-in closet. Enjoy the convenience of a garage plus an additional parking space beside the garage, a rare and valuable feature in this area! The private, fully fenced backyard is perfect for children, pets, and summer gatherings, while a large storage shed. Another standout feature is the walk-out basement with a full bathroom, offering excellent flexibility for additional family living space, extended family accommodations, a home office, or rental income. The location is equally appealing! Enjoy being centrally located in a quiet, friendly West End neighbourhood, just minutes from shopping, restaurants, schools, universities, parks, and everyday amenities. You'll appreciate the convenience of having everything close by while still enjoying the charm and comfort of a welcoming residential community. Finding a relatively newer home in Halifax's West End with a garage, additional parking, a walk-out basement, and four bathrooms is a rare opportunity! Whether you're a growing family, professional, first-time buyer, or looking for a home with added income potential, this beautiful home offers an exceptional combination of location, lifestyle, and value. This is one impressive home with so much to offer. A true West End gem and an absolute MUST SEE! (id:25286)
Open House
This property has open houses!
2:00 pm
Ends at:4:00 pm
Property Details
| MLS® Number | 202628220 |
| Property Type | Single Family |
| Community Name | Halifax |
| Amenities Near By | Park, Playground, Public Transit, Shopping, Place Of Worship |
| Community Features | Recreational Facilities, School Bus |
| Features | Walk-in Closet |
| Structure | Shed |
Building
| Bathroom Total | 4 |
| Bedrooms Above Ground | 3 |
| Bedrooms Total | 3 |
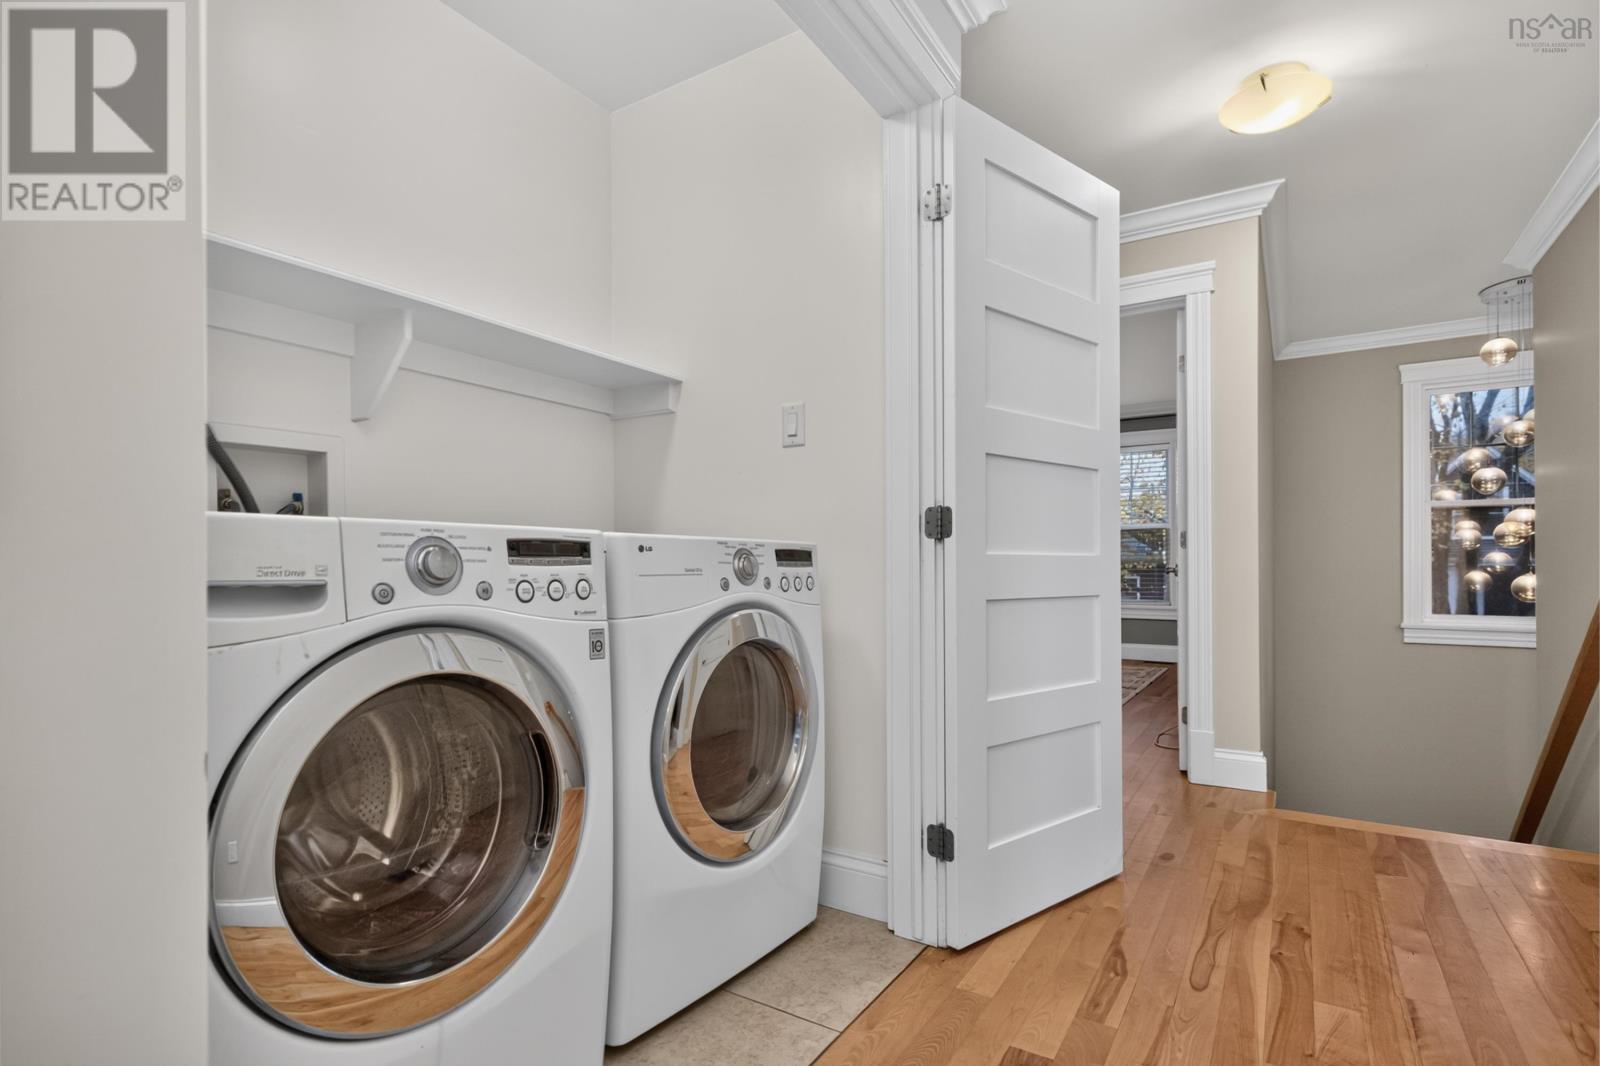
| Appliances | Stove, Dishwasher, Dryer, Washer, Microwave Range Hood Combo, Refrigerator |
| Architectural Style | 3 Level |
| Basement Development | Finished |
| Basement Features | Walk Out |
| Basement Type | Full (finished) |
| Constructed Date | 2011 |
| Construction Style Attachment | Detached |
| Cooling Type | Heat Pump |
| Exterior Finish | Vinyl |
| Flooring Type | Ceramic Tile, Hardwood, Laminate |
| Foundation Type | Poured Concrete |
| Half Bath Total | 1 |
| Heating Fuel | Electric |
| Heating Type | Heat Pump |
| Stories Total | 2 |
| Size Interior | 2,353 Ft2 |
| Total Finished Area | 2353 Sqft |
| Type | House |
| Utility Water | Municipal Water |
Parking
| Garage | |
| Paved Yard |
Land
| Acreage | No |
| Land Amenities | Park, Playground, Public Transit, Shopping, Place Of Worship |
| Landscape Features | Landscaped |
| Sewer | Municipal Sewage System |
| Size Irregular | 0.062 |
| Size Total | 0.062 Ac |
| Size Total Text | 0.062 Ac |
Rooms
| Level | Type | Length | Width | Dimensions |
|---|---|---|---|---|
| Second Level | Primary Bedroom | 14.1 x 12.7 | ||
| Second Level | 4pc Ensuite Bath | 7.1 x 6.10 | ||
| Second Level | Bedroom | 10.5 x 10.5 | ||
| Second Level | Bedroom | 10.5 x 10.4 | ||
| Second Level | 4pc Bathroom | 7.11 x 5.8 | ||
| Second Level | Laundry Room | 2 pc | ||
| Lower Level | 3pc Bathroom | 9.3 x 4.4 | ||
| Lower Level | Utility Room | 6.8 x 4.11 | ||
| Lower Level | Utility Room | 3.11 x 3.6 | ||
| Lower Level | Recreational, Games Room | 21.1 x 11 | ||
| Main Level | Living Room | 15.3 x 12.8 | ||
| Main Level | Dining Room | 12.8 x 10.1 | ||
| Main Level | Kitchen | 15 x 12.8 | ||
| Main Level | Dining Nook | 12 x 8.6 | ||
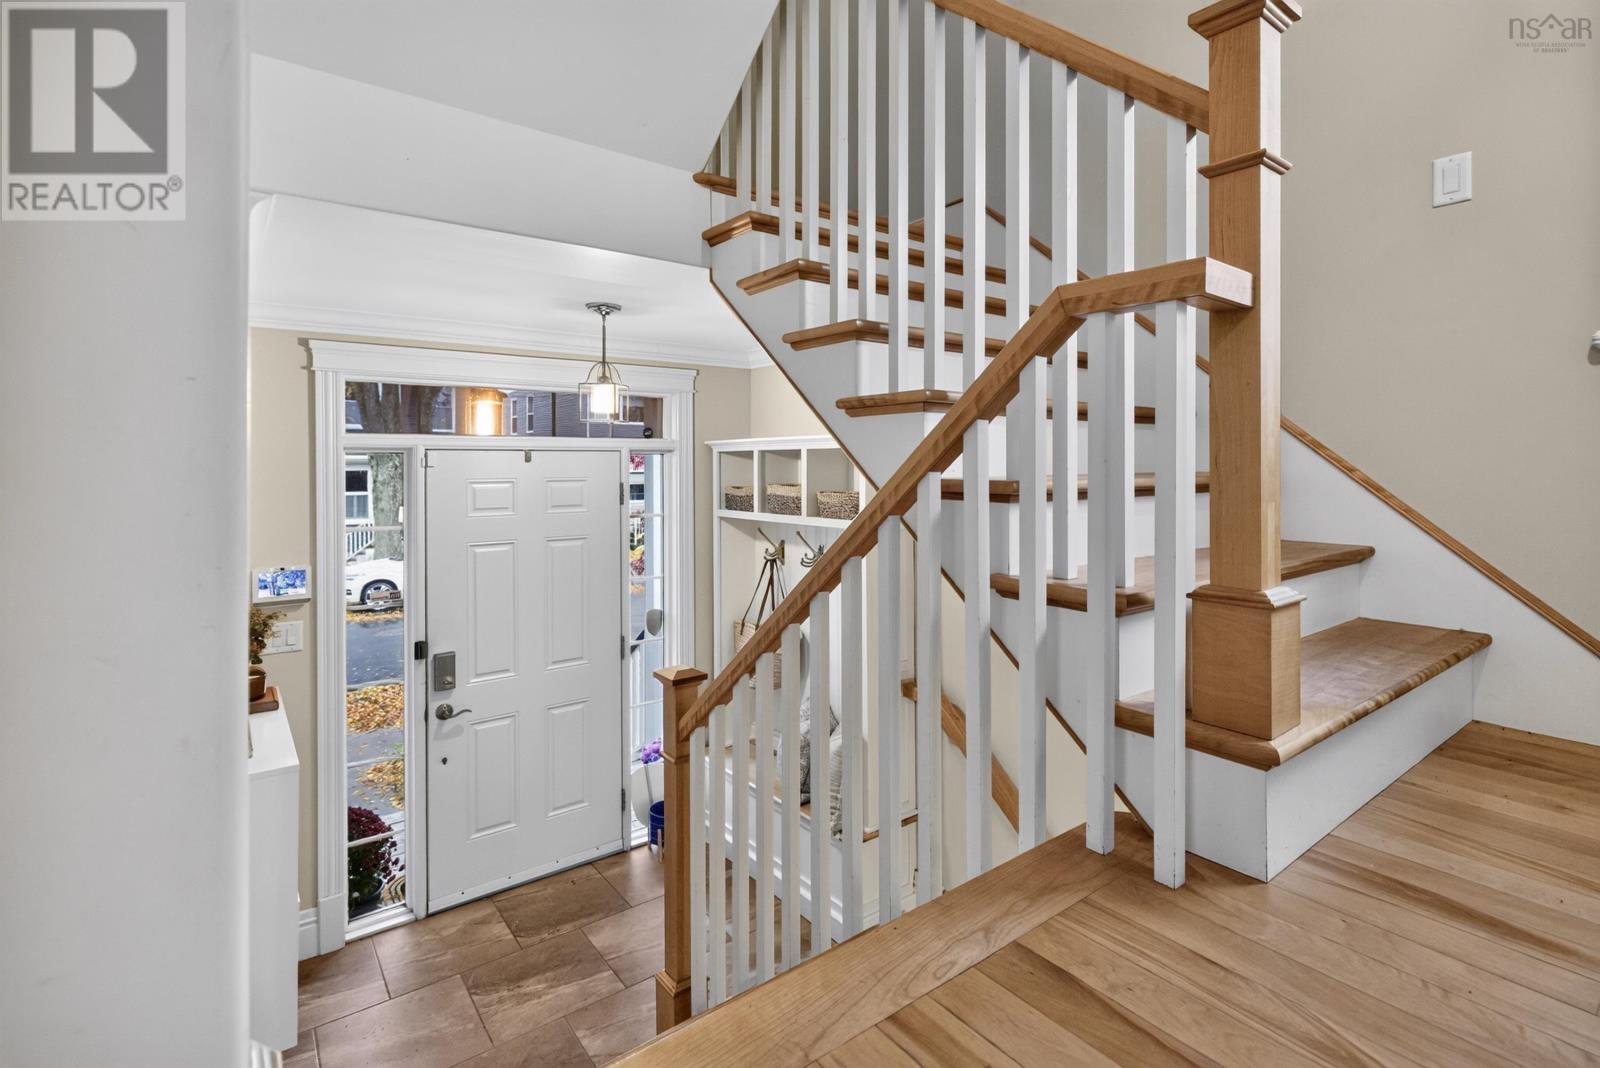
| Main Level | Foyer | 8 x 5.1 | ||
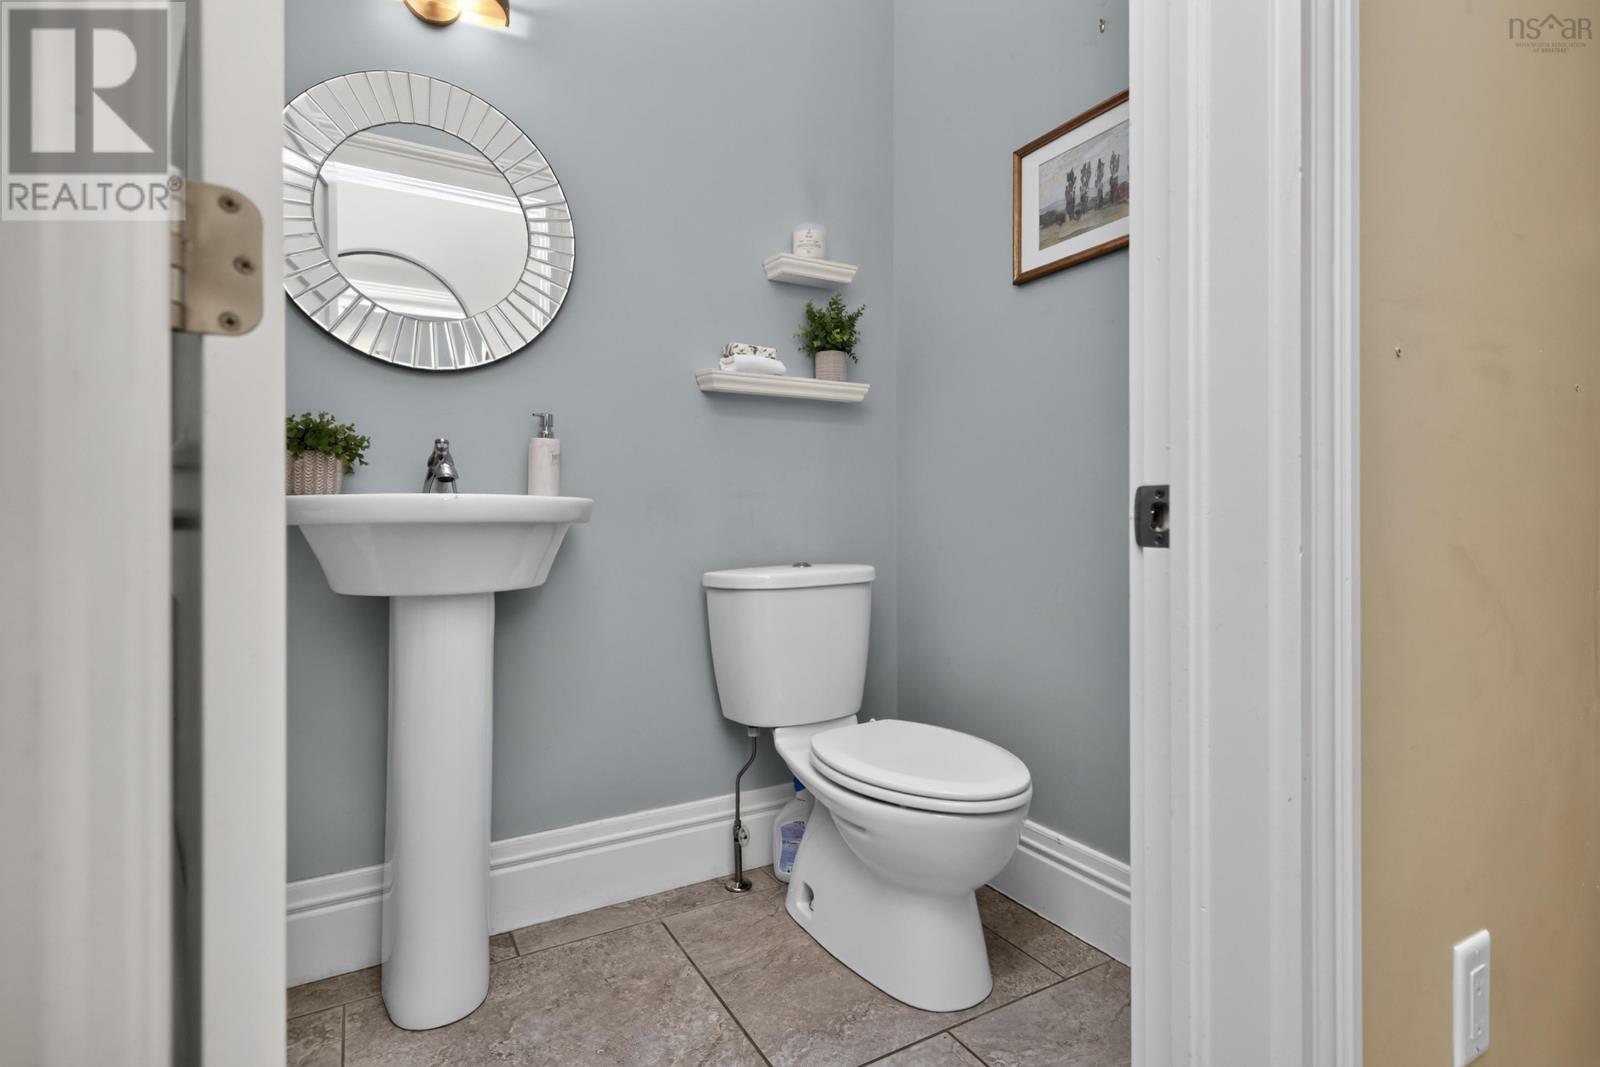
| Main Level | 2pc Bathroom | 5.6 x 4.4 |
https://www.realtor.ca/real-estate/30524040/6266-lawrence-street-halifax-halifax
Contact Us
Contact us for more information

The trademarks REALTOR®, REALTORS®, and the REALTOR® logo are controlled by The Canadian Real Estate Association (CREA) and identify real estate professionals who are members of CREA. The trademarks MLS®, Multiple Listing Service® and the associated logos are owned by The Canadian Real Estate Association (CREA) and identify the quality of services provided by real estate professionals who are members of CREA. The trademark DDF® is owned by The Canadian Real Estate Association (CREA) and identifies CREA's Data Distribution Facility (DDF®)
November 18 2026 04:14:11
Nova Scotia Association of REALTORS®
RE/MAX Nova (Halifax)