
28 Lancaster Drive Dartmouth, Nova Scotia B3A 4Y9

$649,000
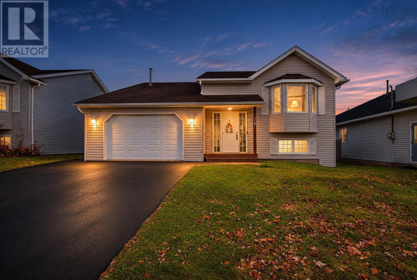
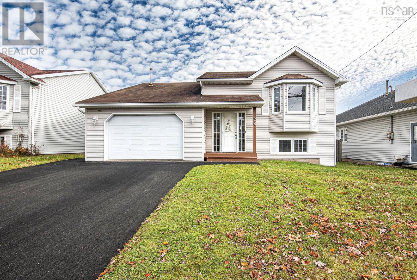
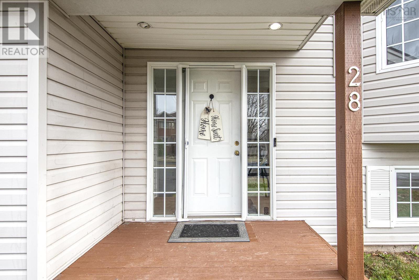
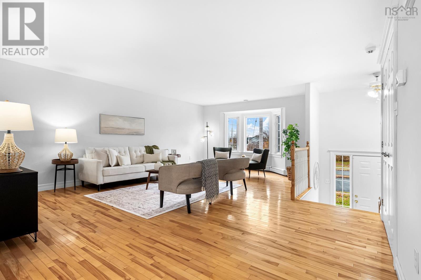
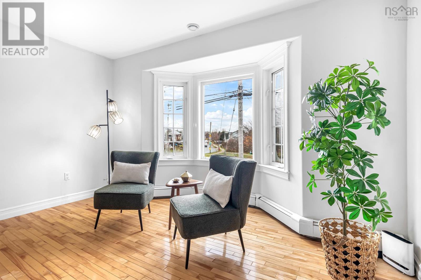
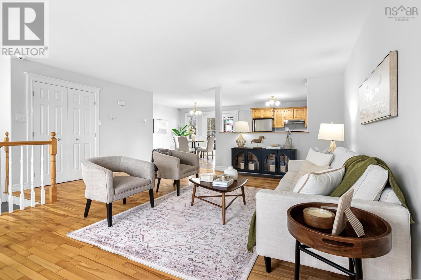
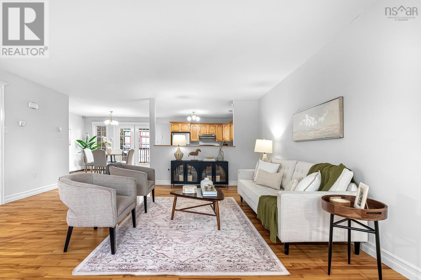
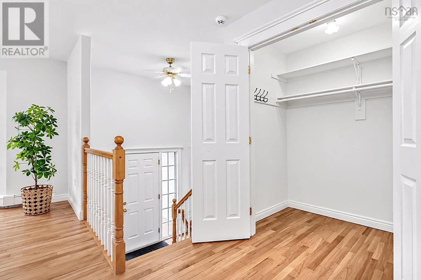
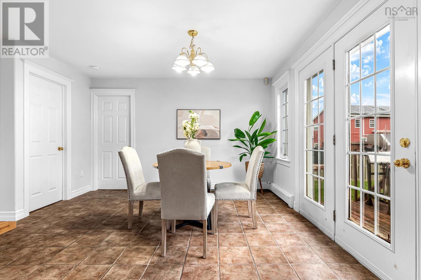
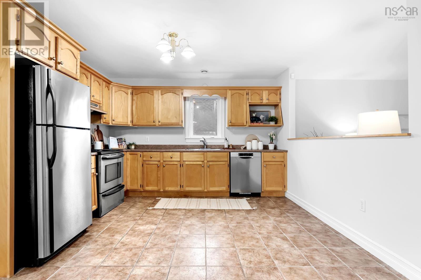
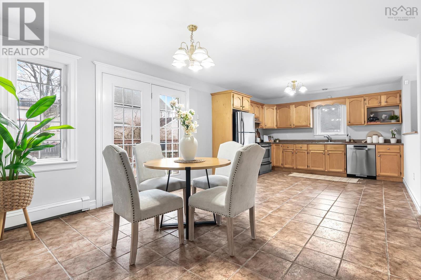
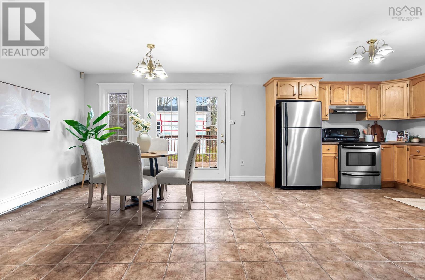
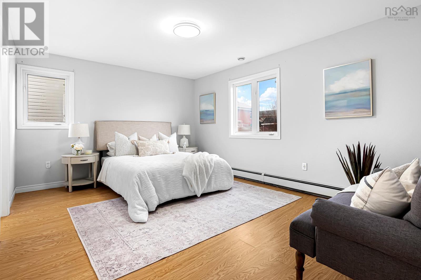
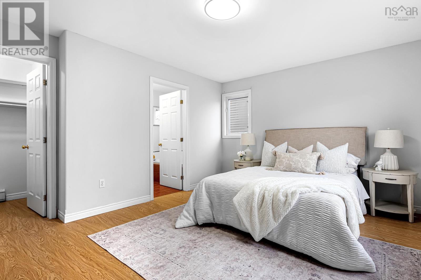
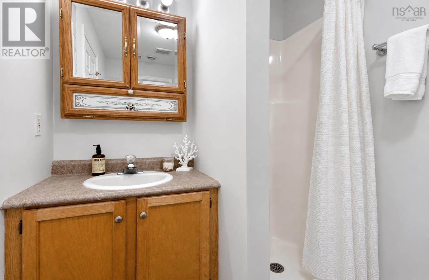
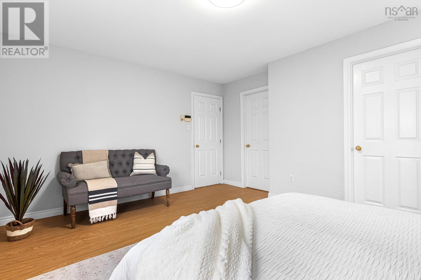
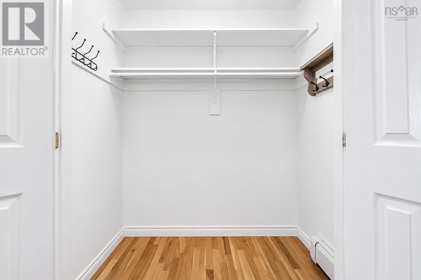
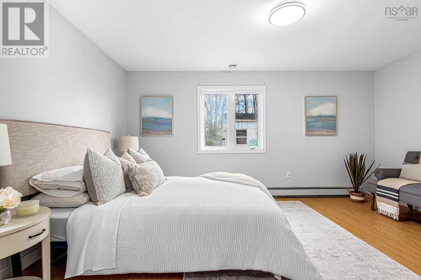
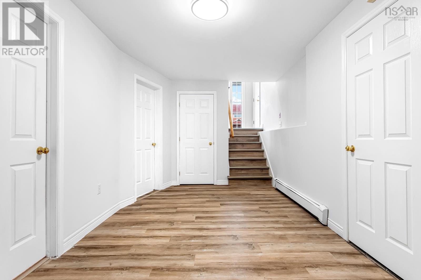
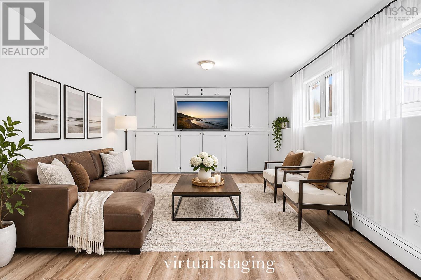
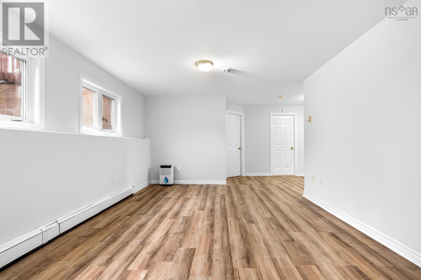
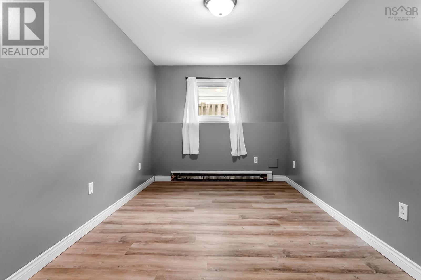
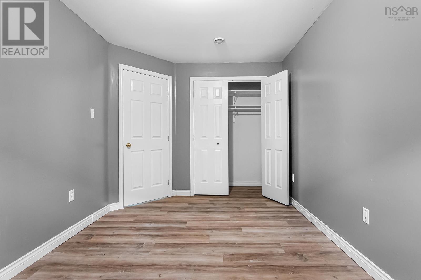
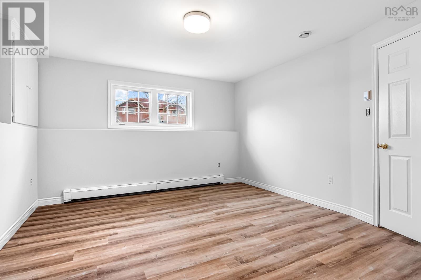
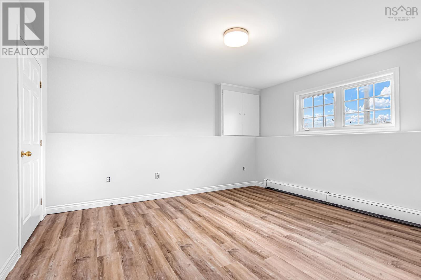
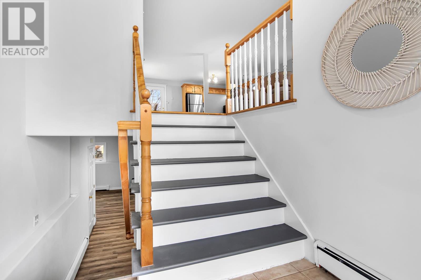
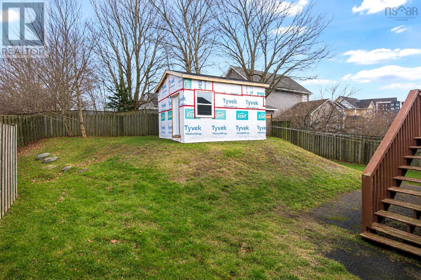
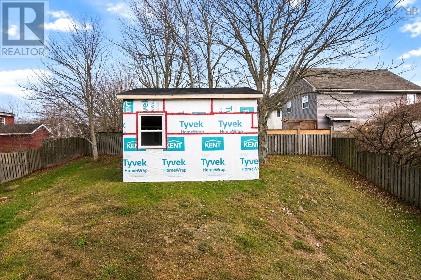
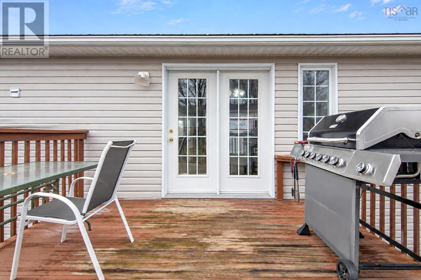
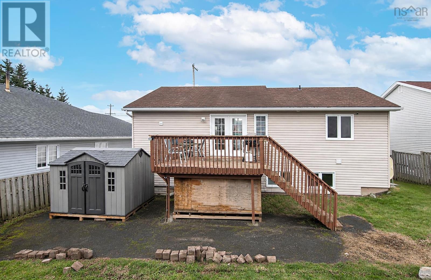
Welcome to 28 Lancaster Drive This 3-bedroom, 2.5-bath split entry in Lancaster Ridge is move-in ready. It has a new oil tank, air exchanger, fresh paint throughout, new flooring on the lower level, a newly repaved driveway and the furnace was replaced 3 years ago. Out back, a wired and heated 9x16 shed gives you a great bonus space for a workshop or hobbies. Lancaster Ridge is a quiet Dartmouth neighbourhood with Golden Acres Park and Albro Lake close by for walks. Mic Mac Mall and Dartmouth Crossing are just minutes away, theres quick access to both bridges and Highway 111, and several bus routes run nearby. Book your showing today! (id:25286)
Property Details
| MLS® Number | 202628204 |
| Property Type | Single Family |
| Community Name | Dartmouth |
| Amenities Near By | Golf Course, Public Transit, Shopping, Place Of Worship |
| Structure | Shed |
Building
| Bathroom Total | 3 |
| Bedrooms Above Ground | 1 |
| Bedrooms Below Ground | 2 |
| Bedrooms Total | 3 |
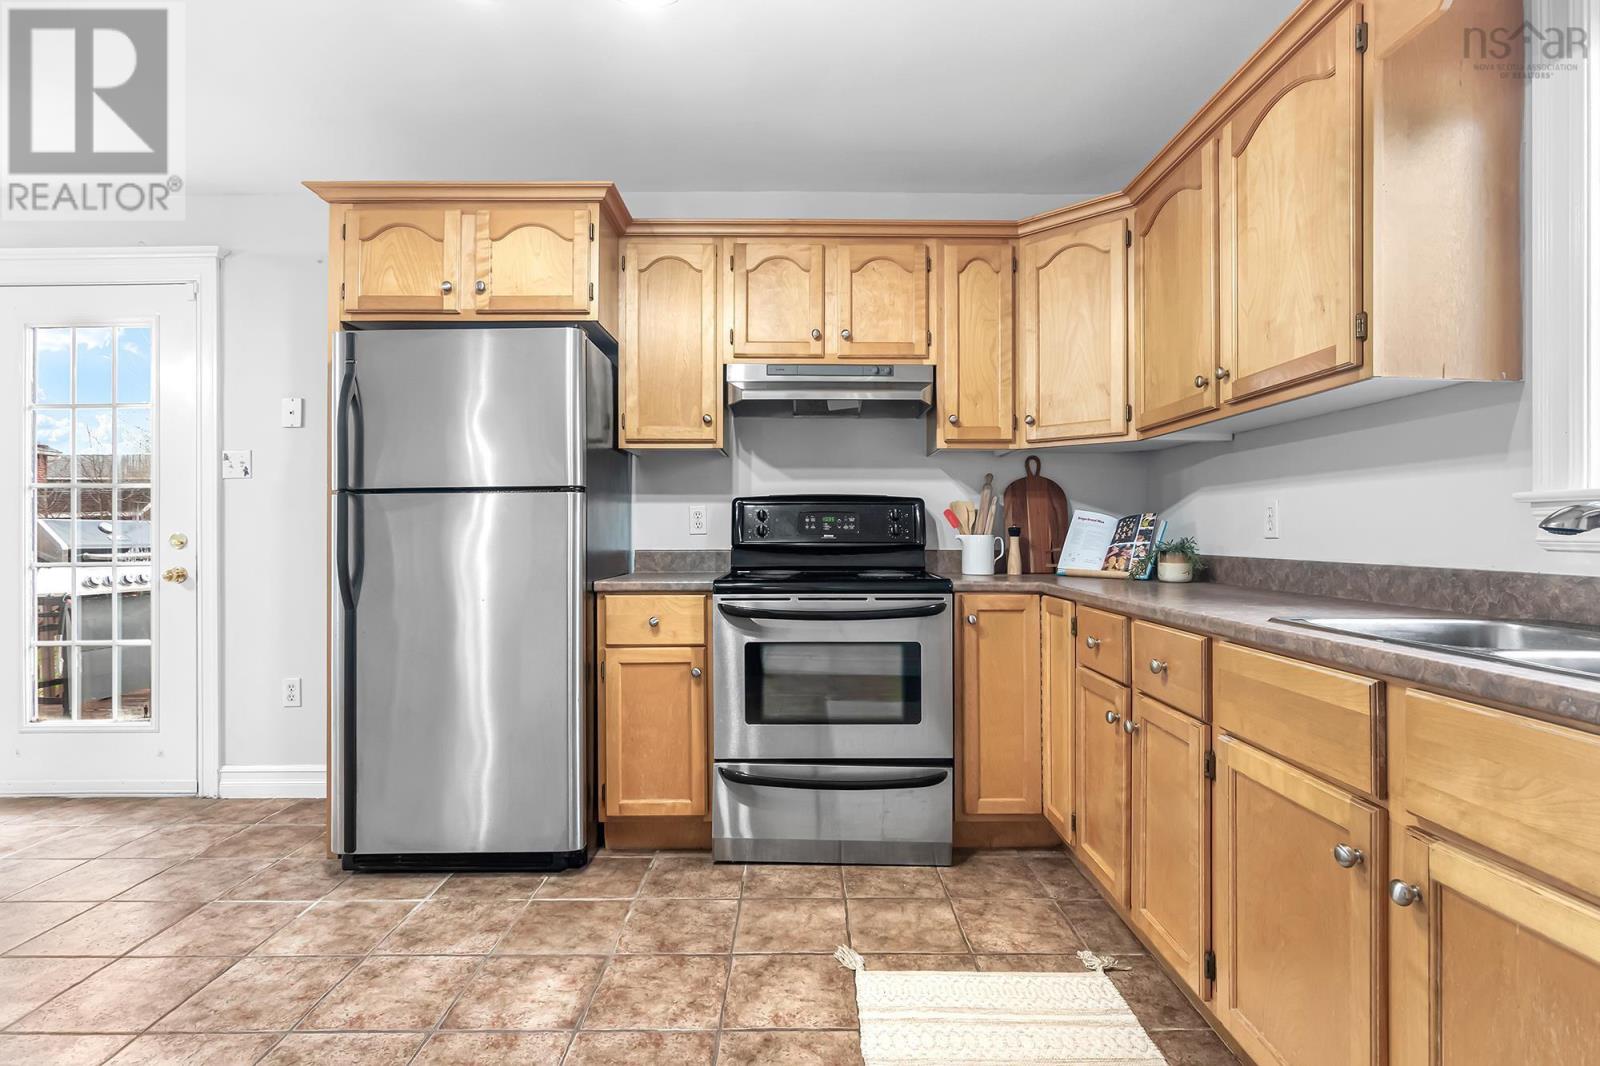
| Appliances | Stove, Dishwasher, Dryer, Washer, Refrigerator |
| Constructed Date | 2002 |
| Construction Style Attachment | Detached |
| Exterior Finish | Vinyl |
| Flooring Type | Ceramic Tile, Hardwood, Laminate |
| Foundation Type | Poured Concrete |
| Half Bath Total | 1 |
| Heating Fuel | Oil |
| Heating Type | Baseboard Heaters |
| Stories Total | 1 |
| Size Interior | 2,077 Ft2 |
| Total Finished Area | 2077 Sqft |
| Type | House |
| Utility Water | Municipal Water |
Parking
| Garage | |
| Attached Garage | |
| Paved Yard |
Land
| Acreage | No |
| Land Amenities | Golf Course, Public Transit, Shopping, Place Of Worship |
| Landscape Features | Landscaped |
| Sewer | Municipal Sewage System |
| Size Irregular | 0.1526 |
| Size Total | 0.1526 Ac |
| Size Total Text | 0.1526 Ac |
Rooms
| Level | Type | Length | Width | Dimensions |
|---|---|---|---|---|
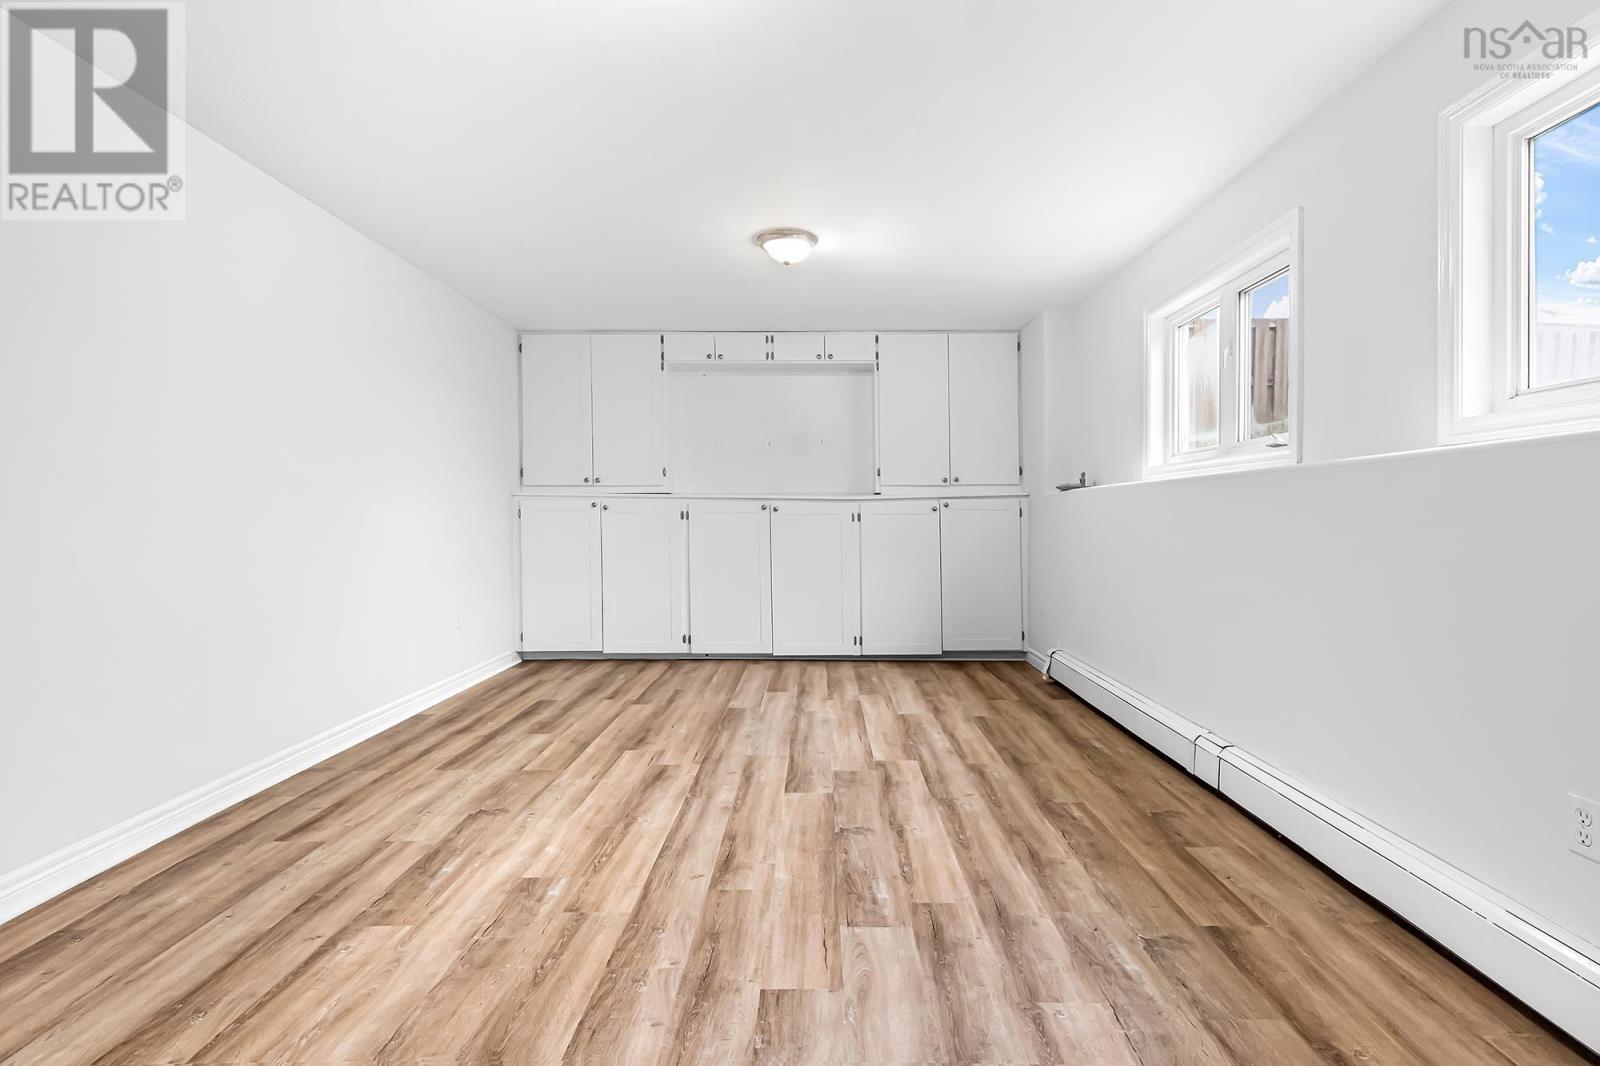
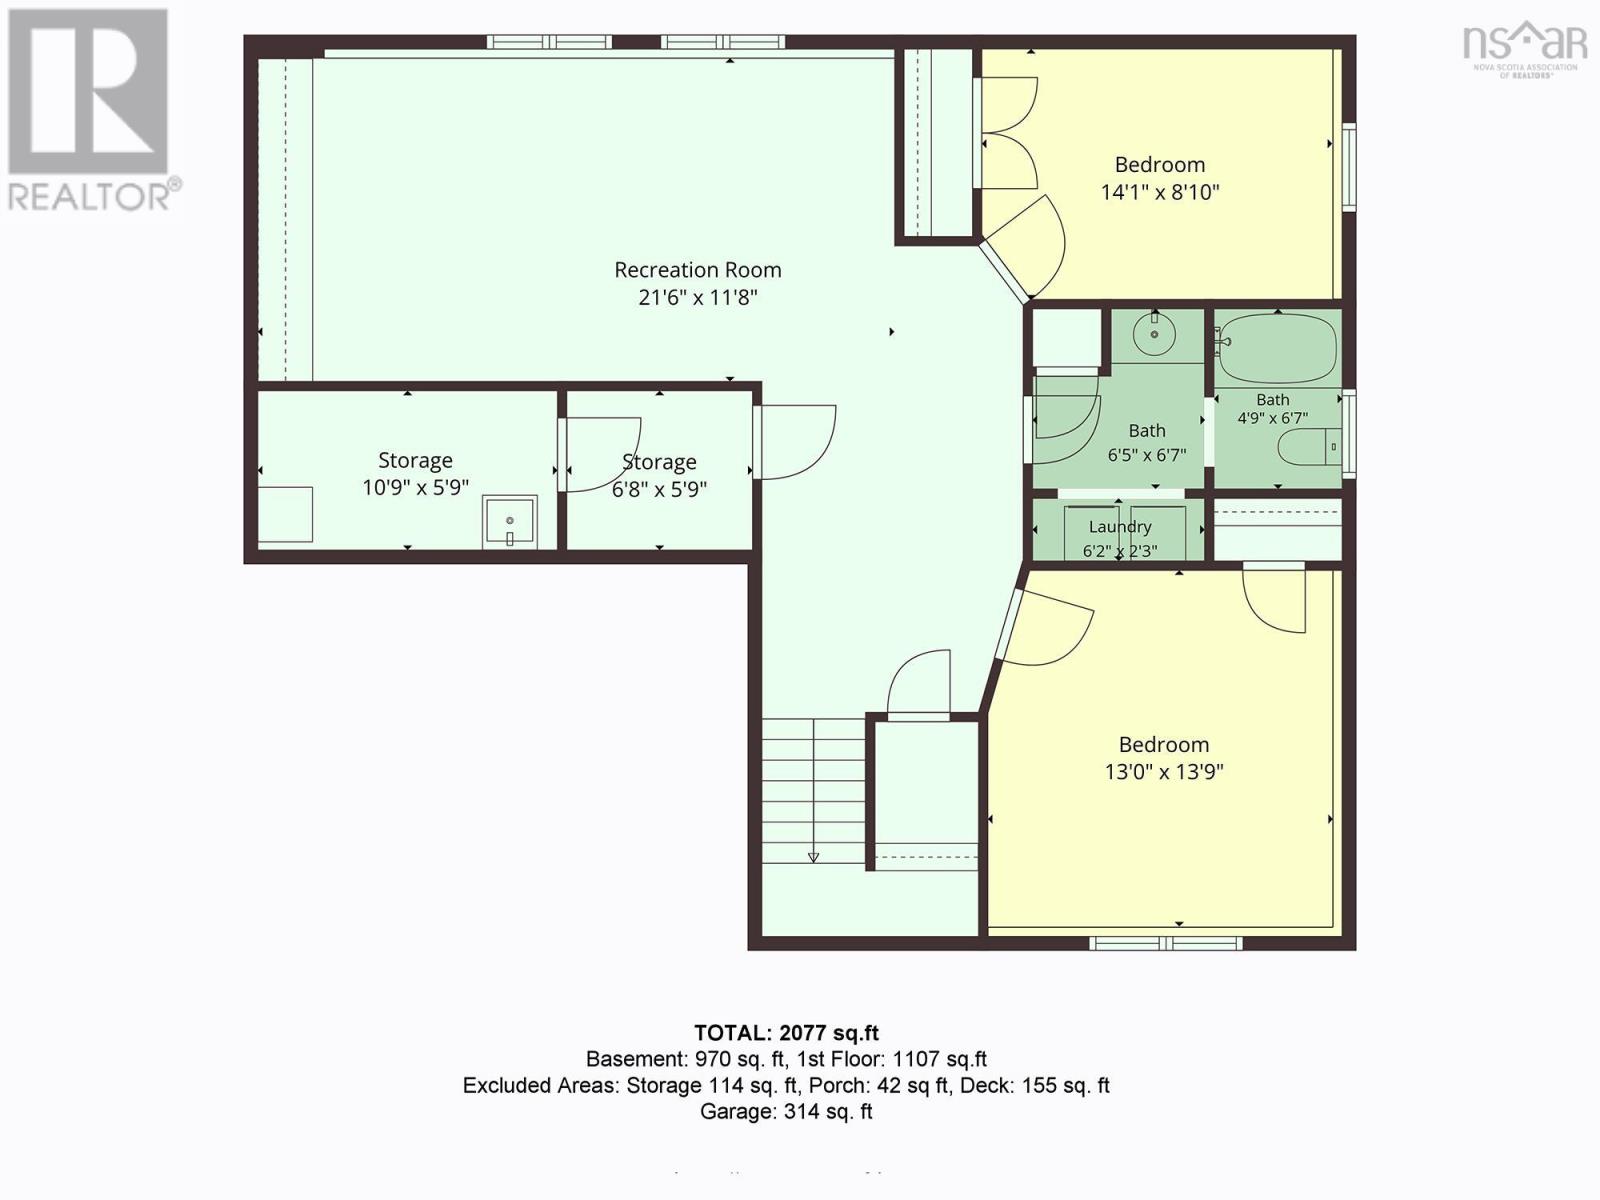
| Basement | Recreational, Games Room | 21.6x11.8 | ||
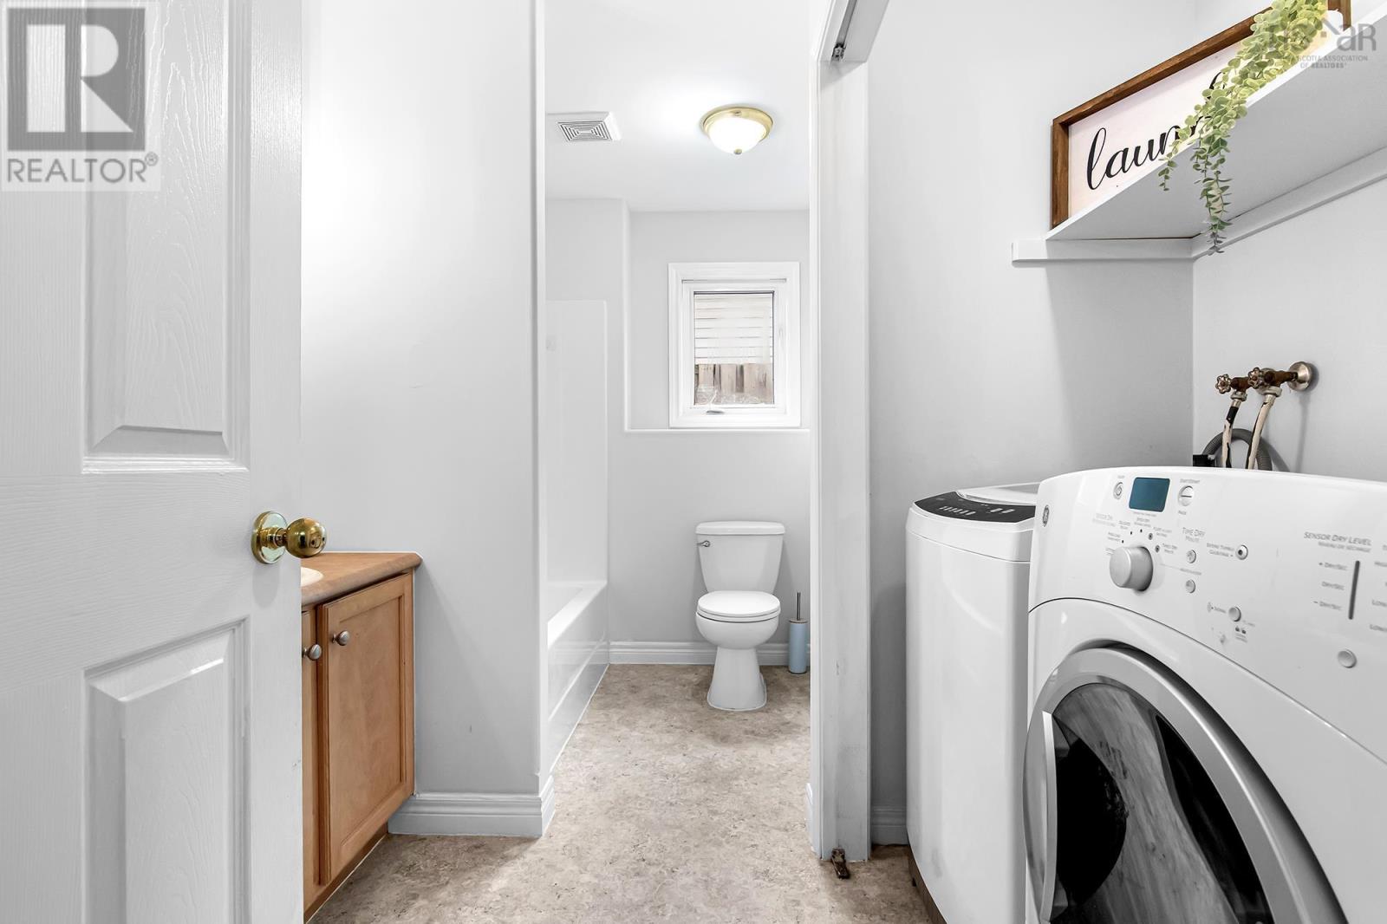
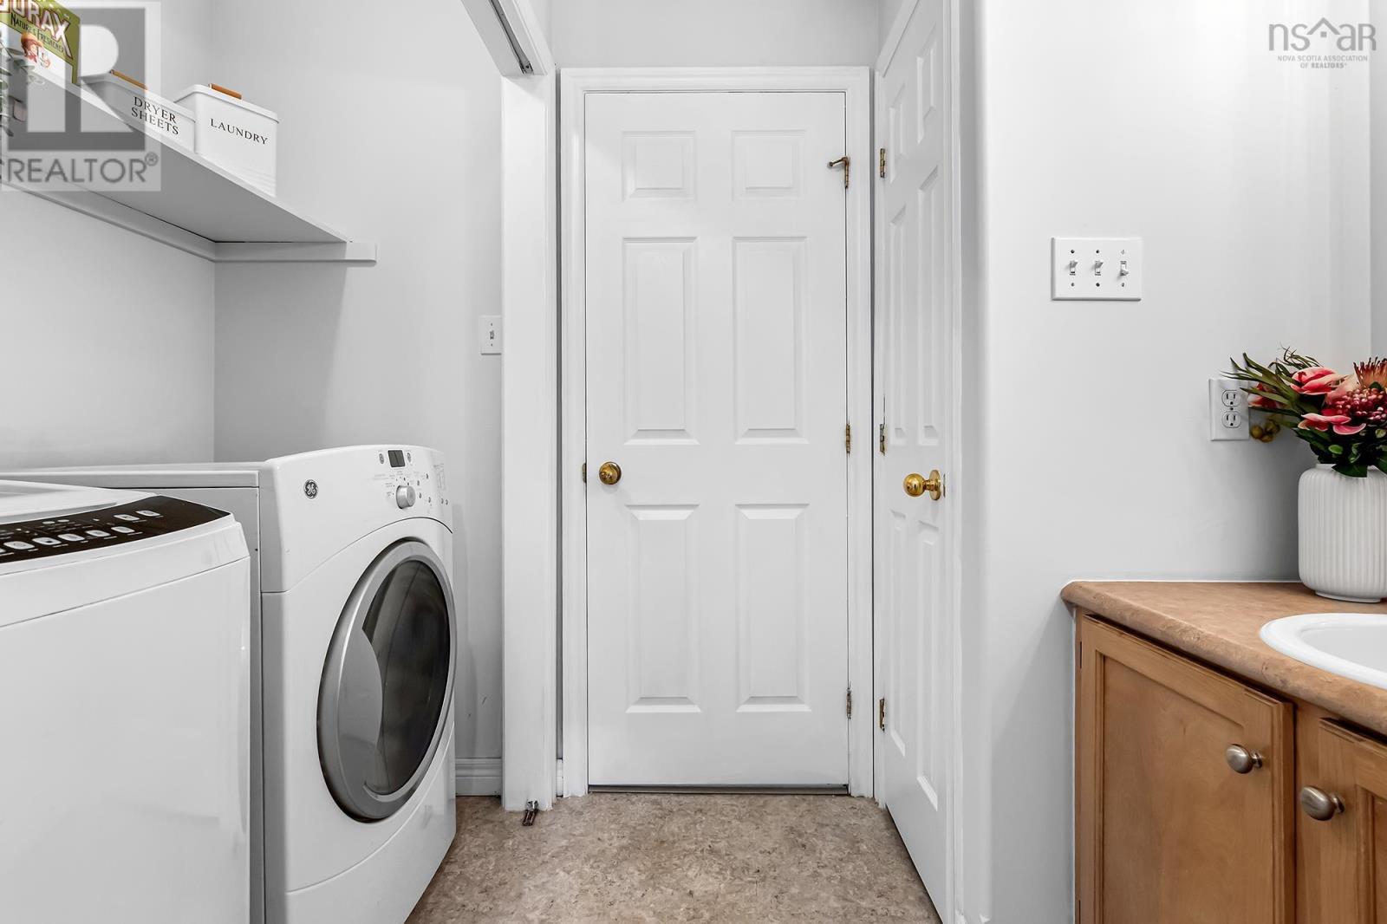
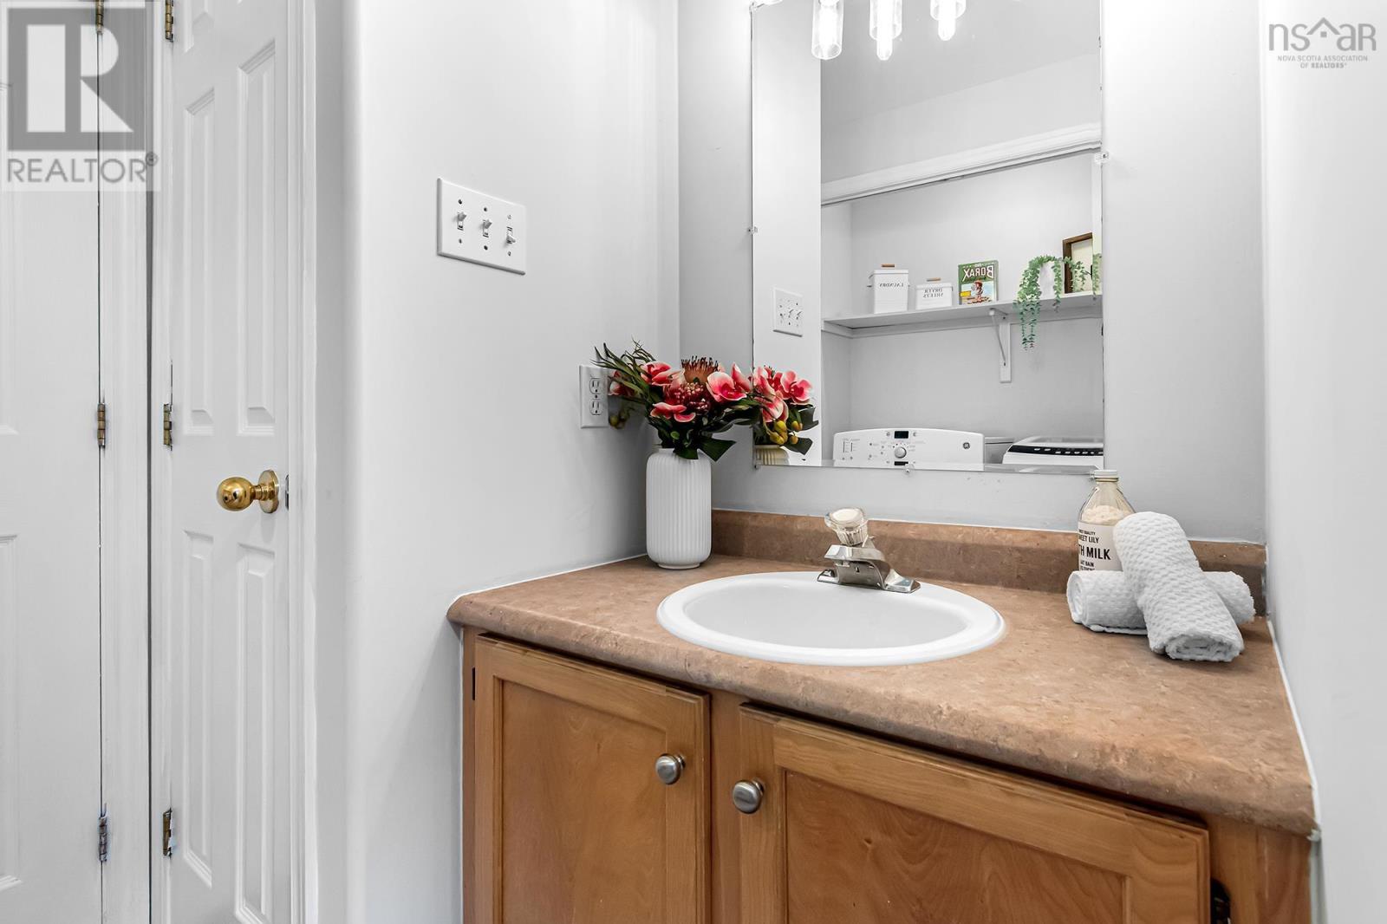
| Basement | Laundry / Bath | 17x15.1 | ||
| Basement | Bedroom | 14.1x8.10 | ||
| Basement | Bedroom | 13x13.9 | ||
| Basement | Utility Room | 10.9x5.9 | ||
| Basement | Storage | 6.8x5.9 | ||
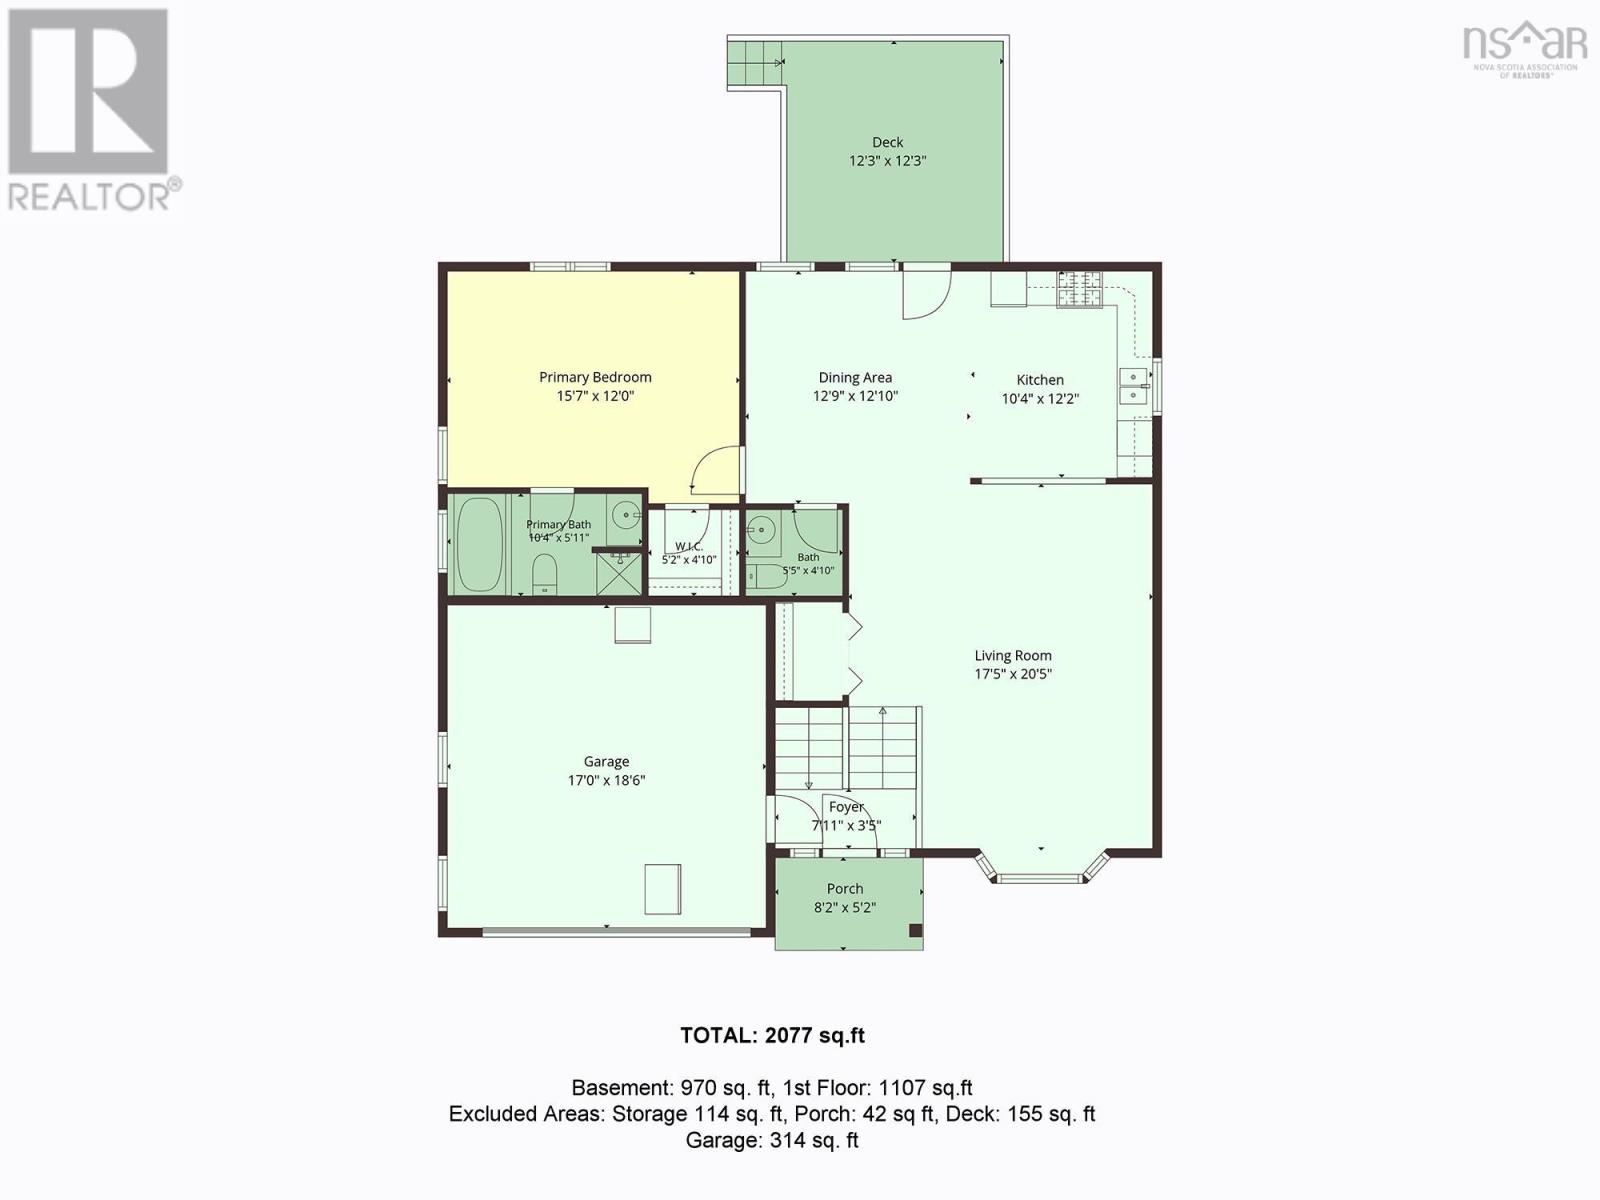
| Main Level | Living Room | 17.5x20.5 | ||
| Main Level | Kitchen | 10.4x12.2 | ||
| Main Level | Dining Room | 12.9x12.10 | ||
| Main Level | Primary Bedroom | 15.7x12 | ||
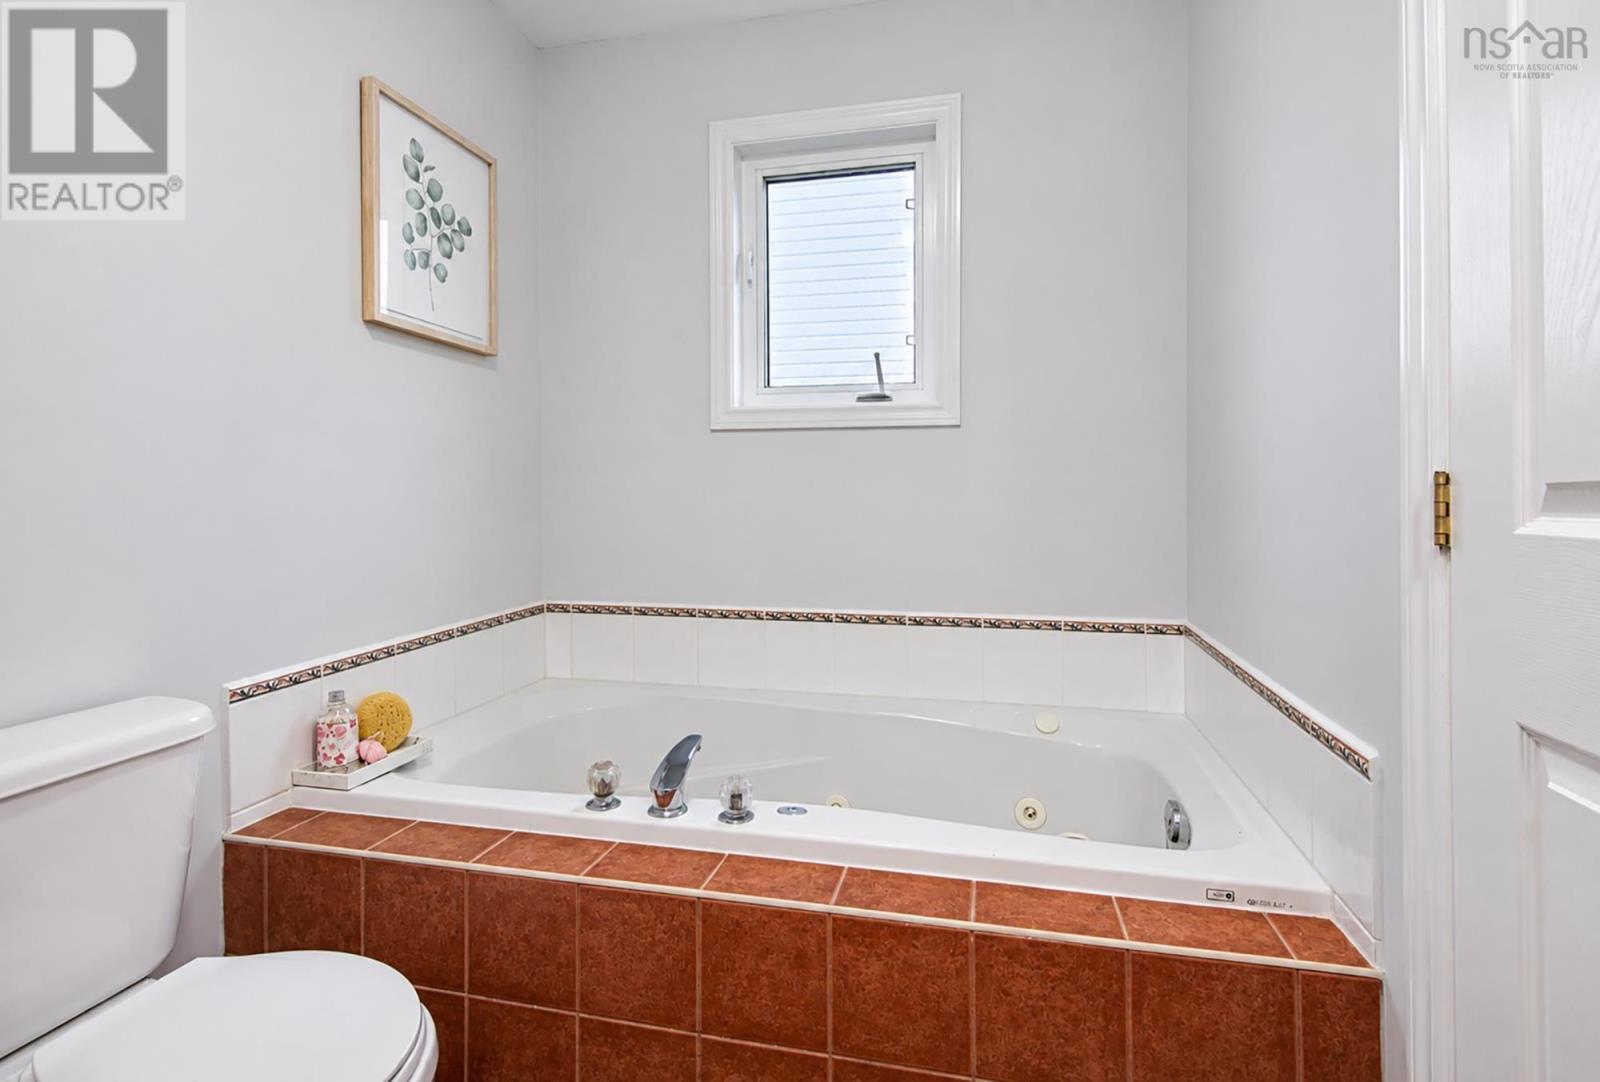
| Main Level | 4pc Ensuite Bath | 10.4x5.11 | ||
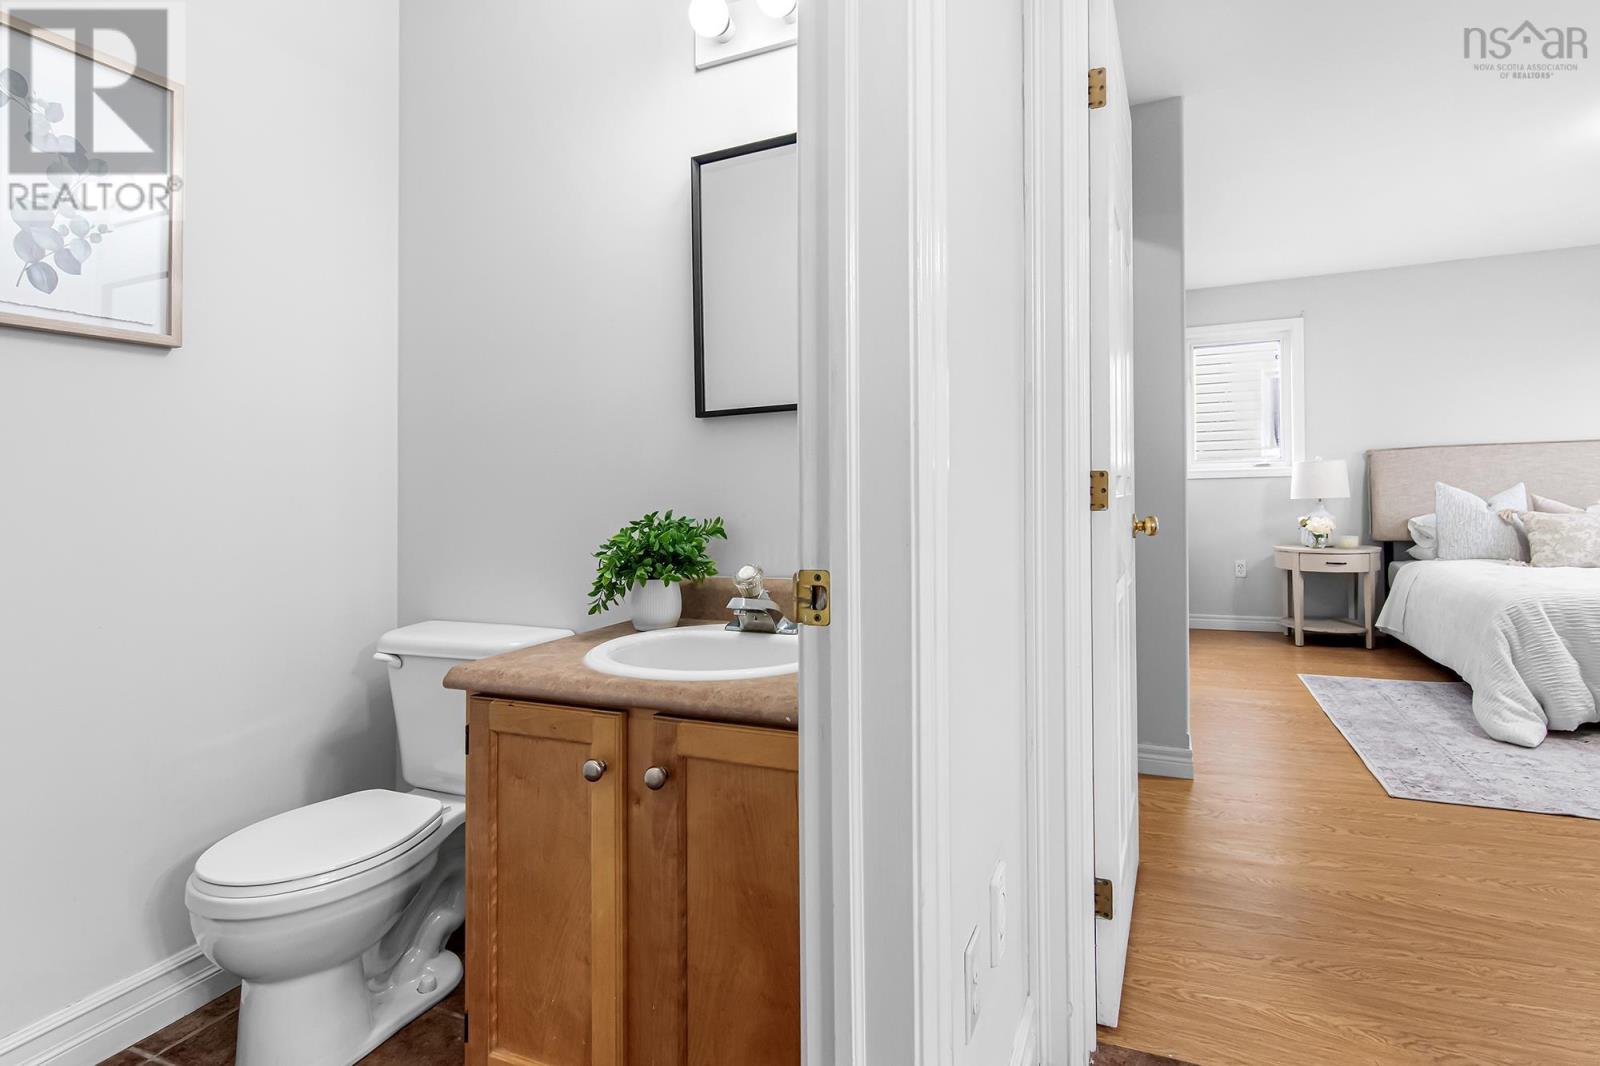
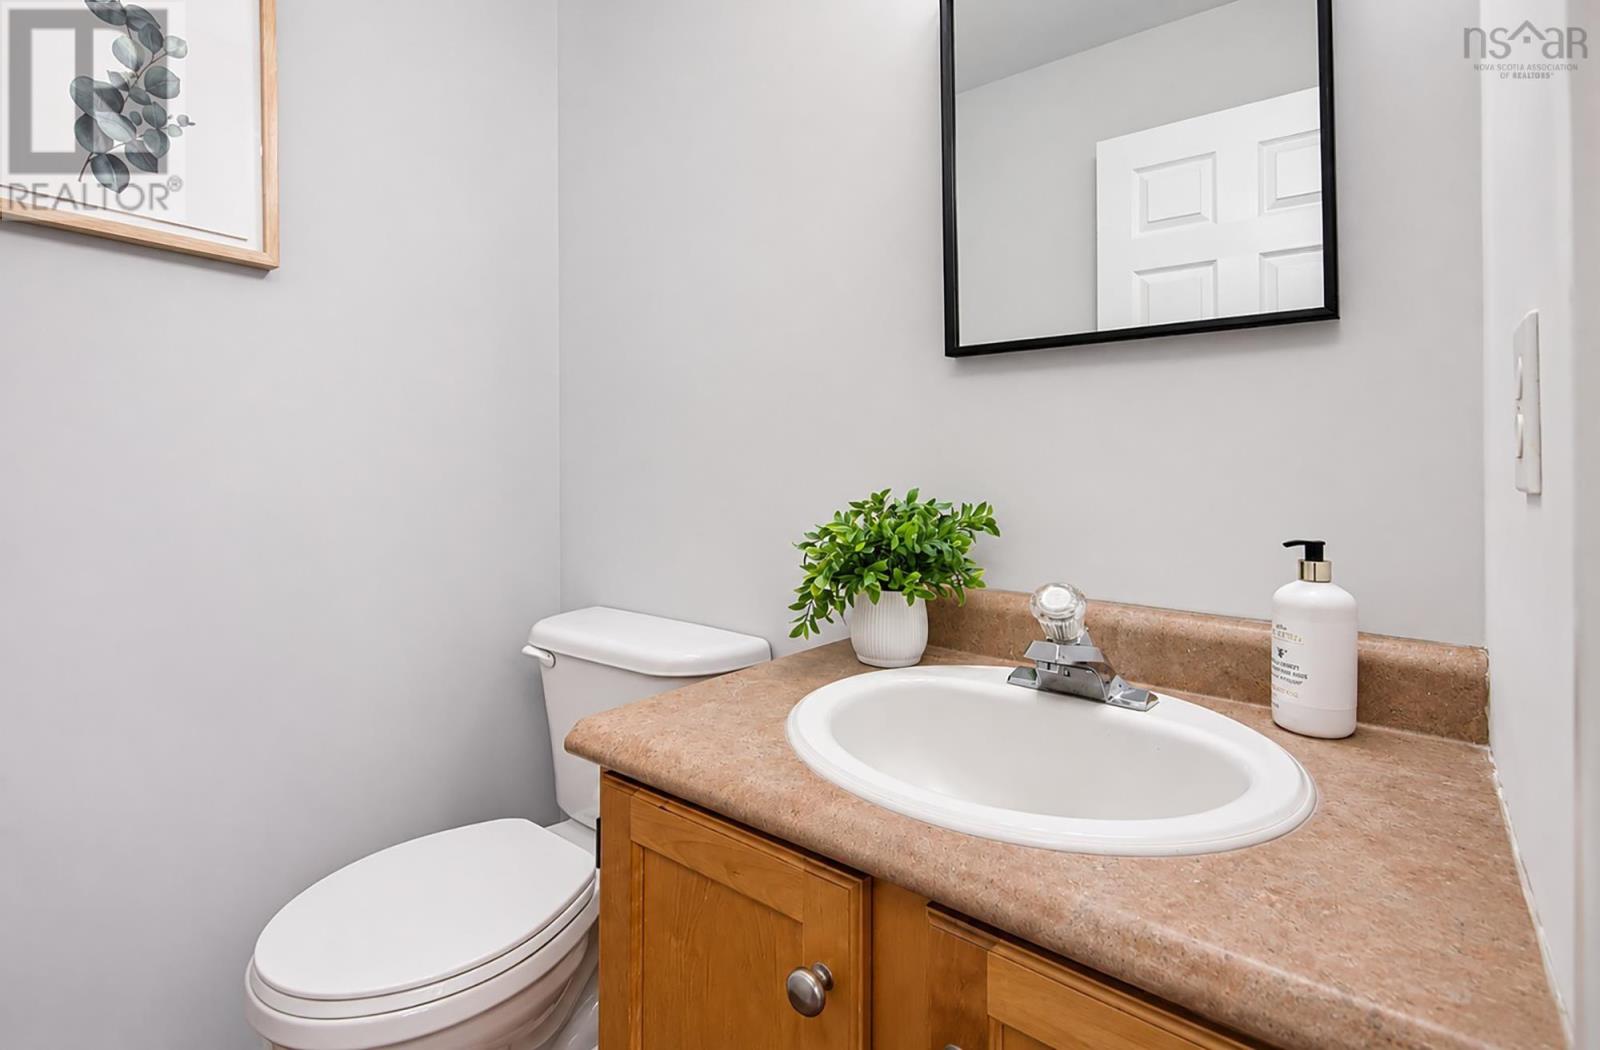
| Main Level | 2pc Bathroom | 5.5x4.10 | ||
| Main Level | Foyer | 7.11x3.5 |
https://www.realtor.ca/real-estate/30523795/28-lancaster-drive-dartmouth-dartmouth
Contact Us
Contact us for more information

The trademarks REALTOR®, REALTORS®, and the REALTOR® logo are controlled by The Canadian Real Estate Association (CREA) and identify real estate professionals who are members of CREA. The trademarks MLS®, Multiple Listing Service® and the associated logos are owned by The Canadian Real Estate Association (CREA) and identify the quality of services provided by real estate professionals who are members of CREA. The trademark DDF® is owned by The Canadian Real Estate Association (CREA) and identifies CREA's Data Distribution Facility (DDF®)
November 18 2026 02:45:20
Nova Scotia Association of REALTORS®
RE/MAX Nova