
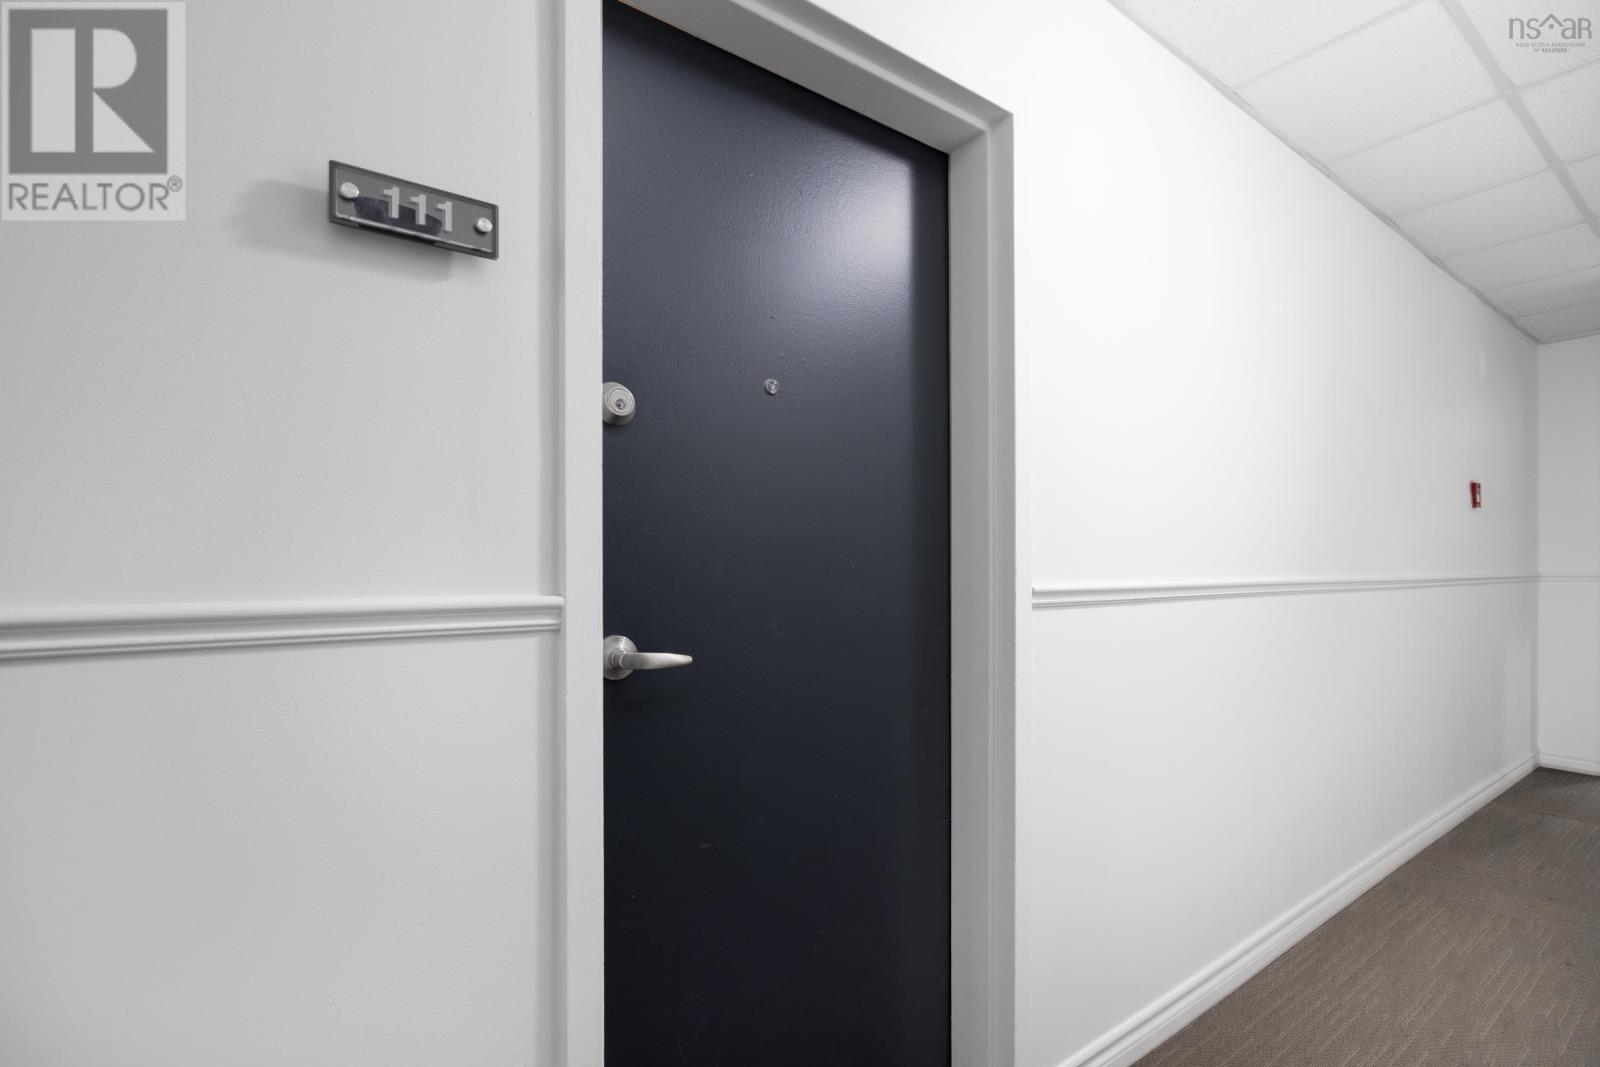
111 7 Jamieson Street Dartmouth, Nova Scotia B3A 4L2

$234,900Maintenance, Common Area Maintenance, Electricity, Heat, Hot Water
$562.33 Monthly
Maintenance, Common Area Maintenance, Electricity, Heat, Hot Water
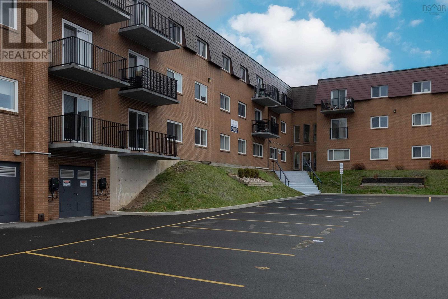
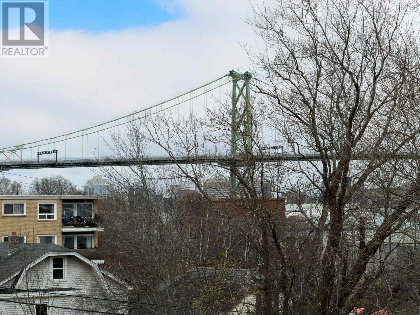
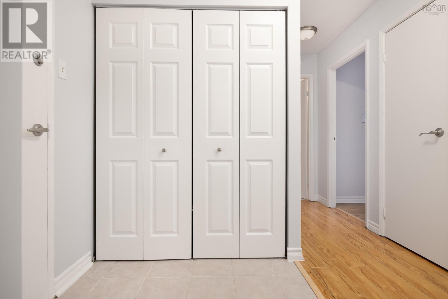
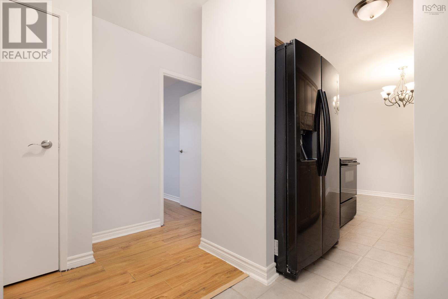
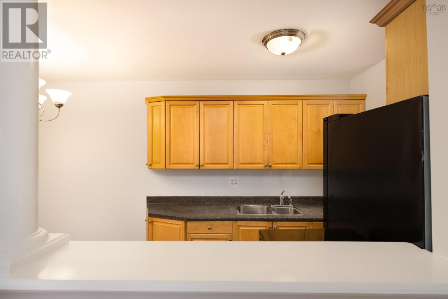
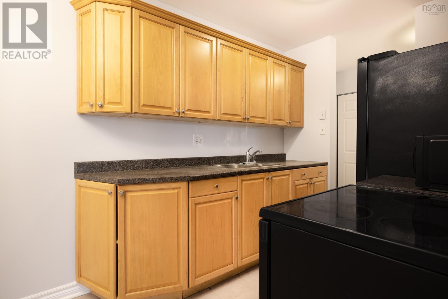
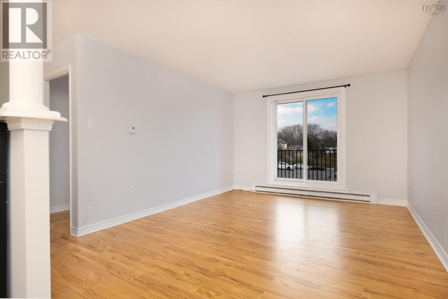
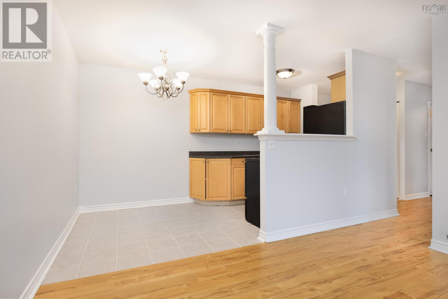
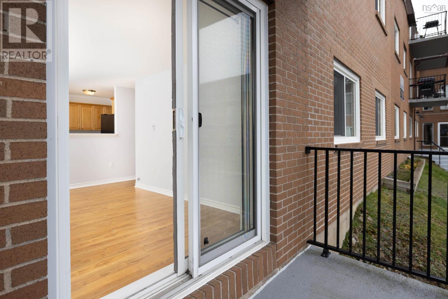
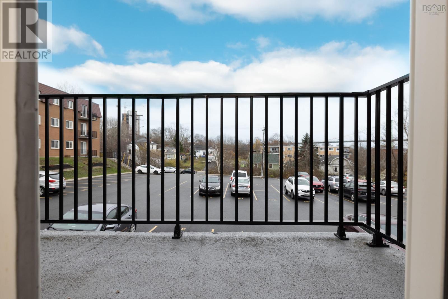
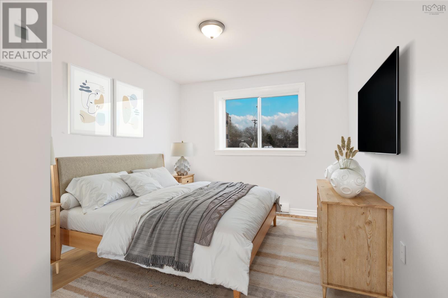
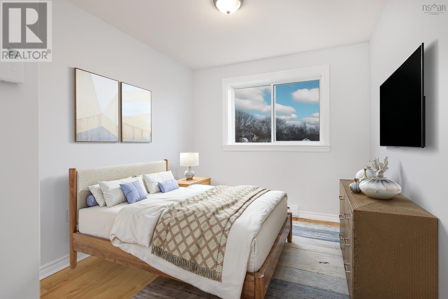
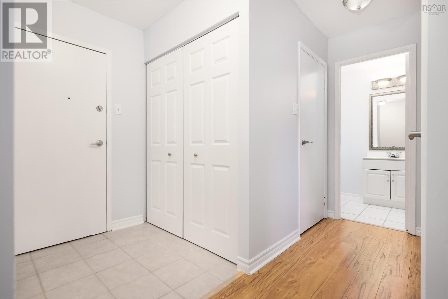
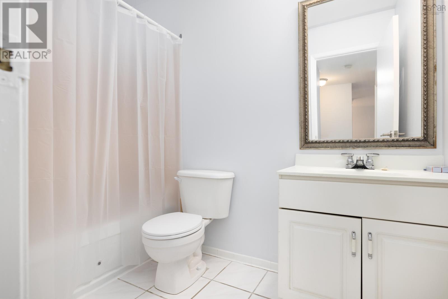
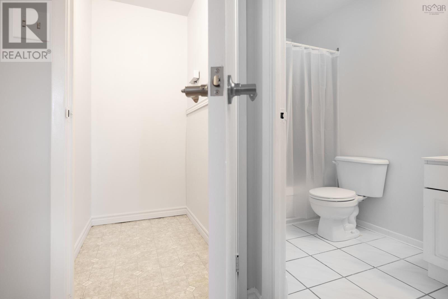
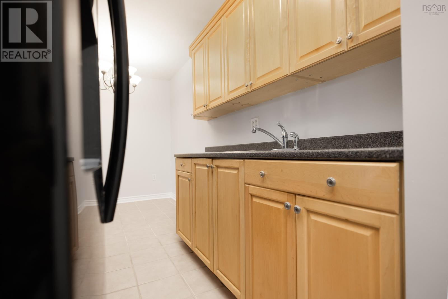
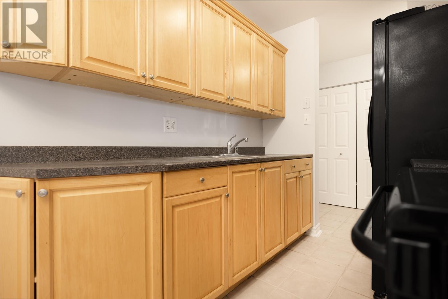
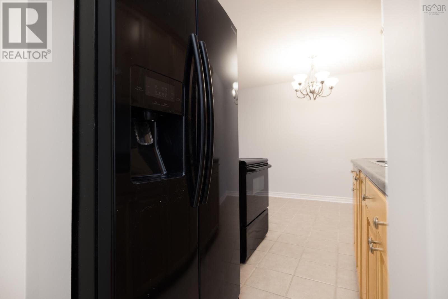
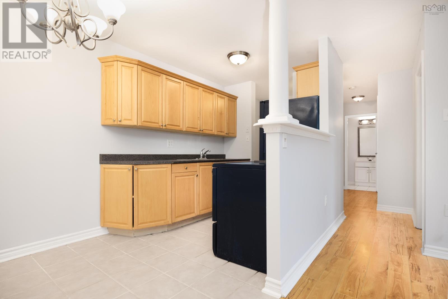
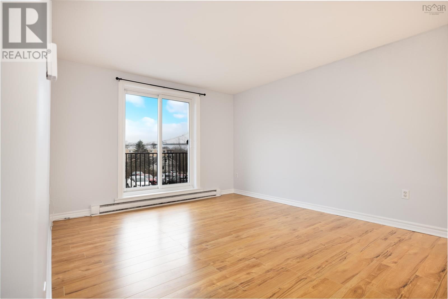
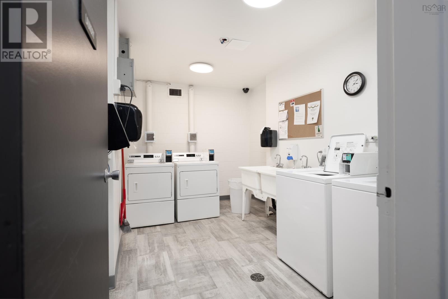
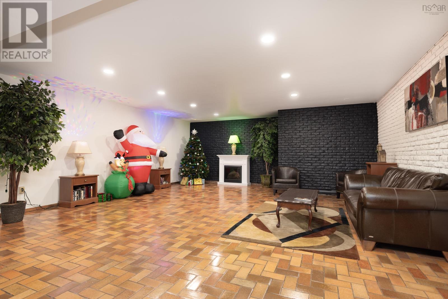
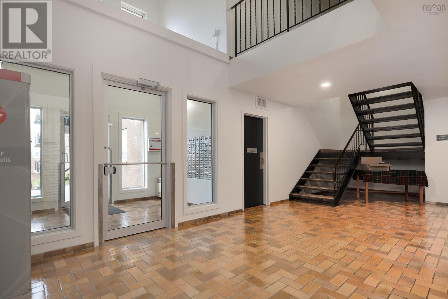
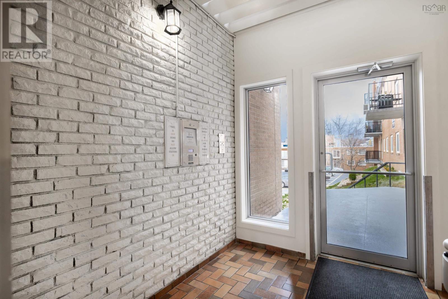
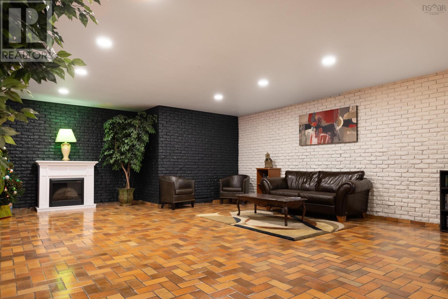
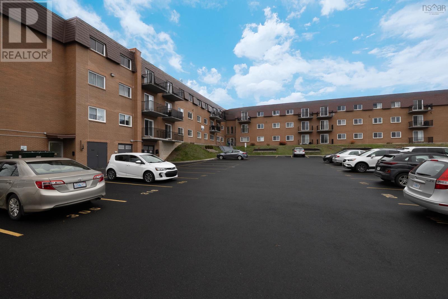
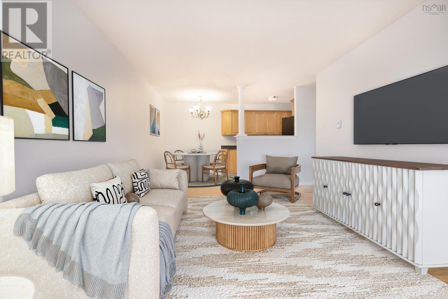
$562.33 MonthlyWelcome to this freshly repainted two-bedroom, one-bathroom condo offering comfort, convenience, and a fantastic location. Step into the spacious entryway that leads into a functional galley kitchen featuring updated wood cabinetry and plenty of counter space. The open-concept dining and living area is bright and inviting, perfect for both relaxing and entertaining. From the living room, patio doors open to a generously sized patio where you can enjoy views of the Halifax bridge. Both bedrooms are spacious with well-sized closets, and the four-piece bathroom is clean and functional. The unit also includes a large in-suite storage room, providing excellent space for seasonal items or pantry overflow. Conveniently located on the main level of the building, this unit is just steps from the shared laundry facilities and includes an assigned parking space. The Monthly condo fee includes Heat, Power, Hot & Cold water as well as exterior maintenance and snow clearing .Situated close to all amenities and offering quick access to the bridges, this condo makes commuting easy and provides an ideal opportunity for first-time buyers, downsizers, or anyone seeking a low-maintenance lifestyle in a great location. (id:25286)
Property Details
| MLS® Number | 202627841 |
| Property Type | Single Family |
| Community Name | Dartmouth |
| Amenities Near By | Public Transit, Shopping, Place Of Worship |
Building
| Bathroom Total | 1 |
| Bedrooms Above Ground | 2 |
| Bedrooms Total | 2 |
| Appliances | Stove, Refrigerator |
| Basement Type | None |
| Constructed Date | 1979 |
| Exterior Finish | Brick |
| Flooring Type | Ceramic Tile, Laminate |
| Heating Fuel | Electric |
| Heating Type | Baseboard Heaters |
| Stories Total | 1 |
| Size Interior | 745 Ft2 |
| Total Finished Area | 745 Sqft |
| Type | Apartment |
| Utility Water | Municipal Water |
Parking
| Parking Space(s) | |
| Shared |
Land
| Acreage | No |
| Land Amenities | Public Transit, Shopping, Place Of Worship |
| Landscape Features | Landscaped |
| Sewer | Municipal Sewage System |
Rooms
| Level | Type | Length | Width | Dimensions |
|---|---|---|---|---|
| Main Level | Foyer | 5.4x4.4 | ||
| Main Level | Kitchen | 8.3x7 | ||
| Main Level | Dining Room | 7x6.9 | ||
| Main Level | Living Room | 15.5x11.8 | ||
| Main Level | Primary Bedroom | 11.6x9.11-j | ||
| Main Level | 4pc Bathroom | 8.8x4.11 | ||
| Main Level | Bedroom | 12.2x8.10-j | ||
| Main Level | Storage | 5.2x3.5 |
https://www.realtor.ca/real-estate/30505304/111-7-jamieson-street-dartmouth-dartmouth
Contact Us
Contact us for more information

The trademarks REALTOR®, REALTORS®, and the REALTOR® logo are controlled by The Canadian Real Estate Association (CREA) and identify real estate professionals who are members of CREA. The trademarks MLS®, Multiple Listing Service® and the associated logos are owned by The Canadian Real Estate Association (CREA) and identify the quality of services provided by real estate professionals who are members of CREA. The trademark DDF® is owned by The Canadian Real Estate Association (CREA) and identifies CREA's Data Distribution Facility (DDF®)
November 19 2026 12:43:10
Nova Scotia Association of REALTORS®
Century 21 Trident Realty Ltd.