
71 Chalamont Drive Hammonds Plains, Nova Scotia B3Z 1H8

$649,900
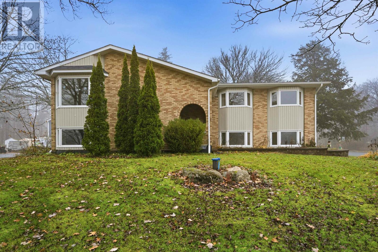
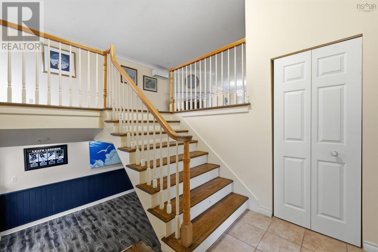
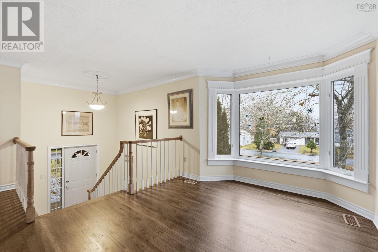
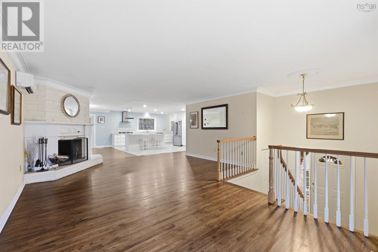
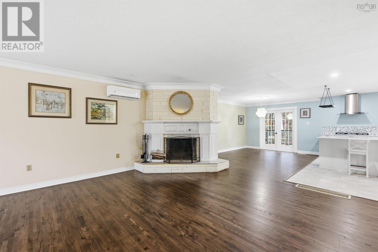
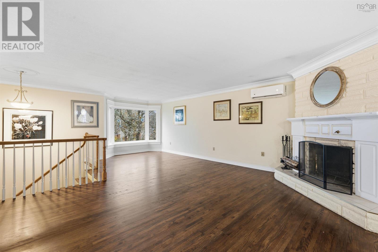
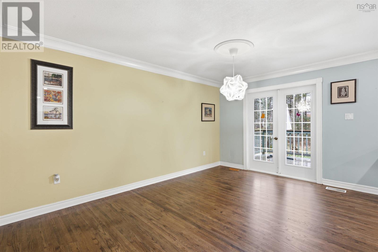
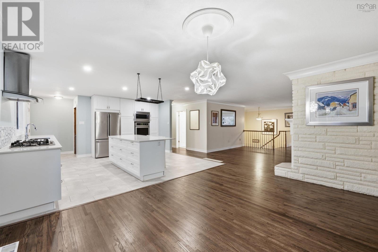
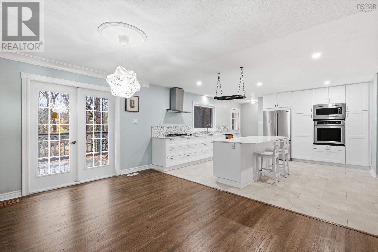
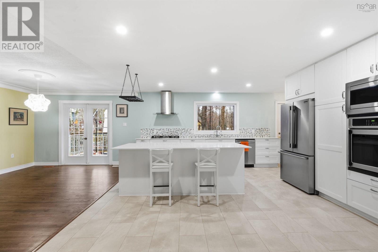
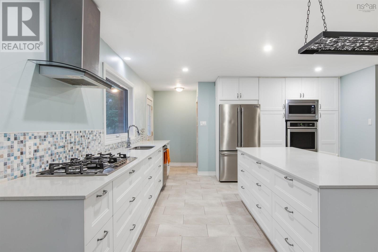
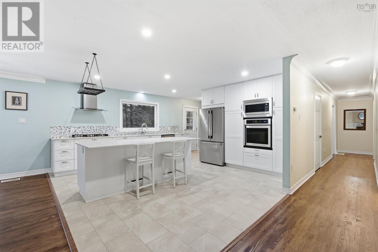
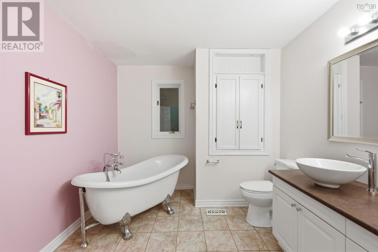
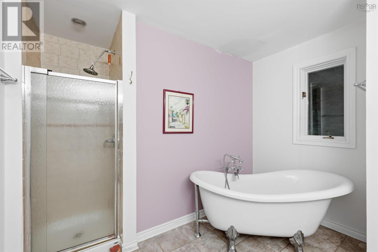
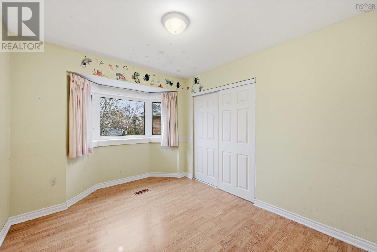
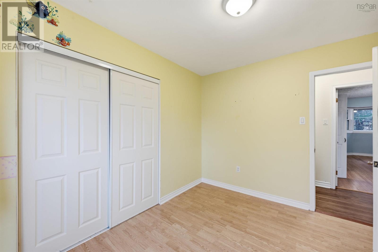
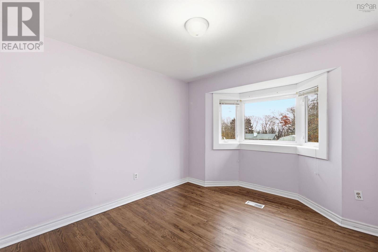
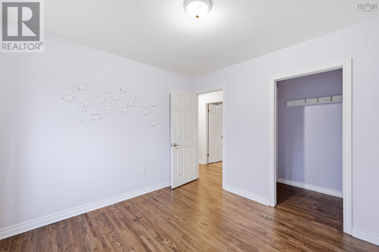
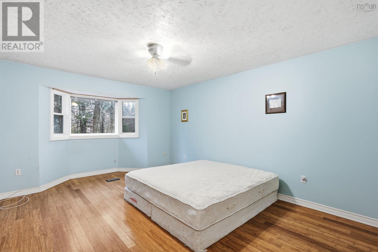
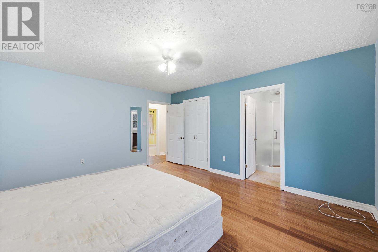
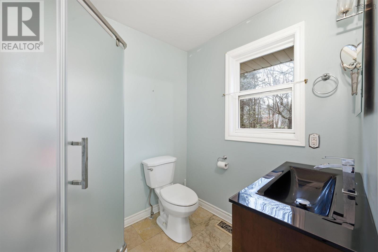
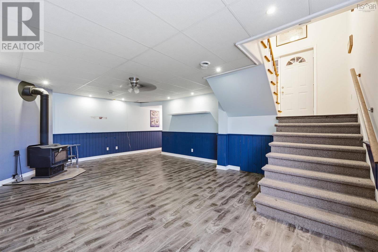
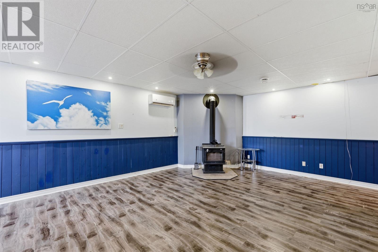
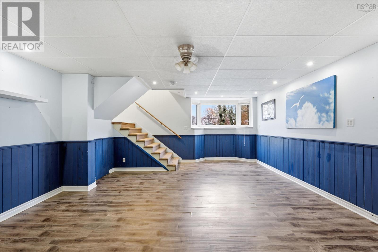
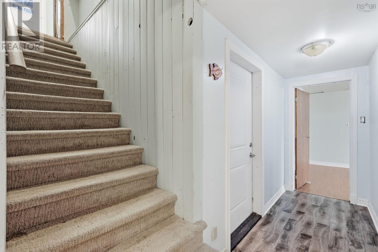
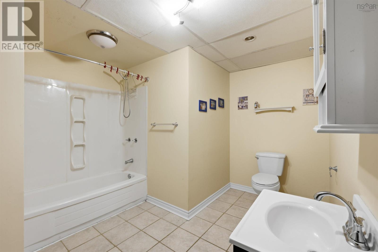
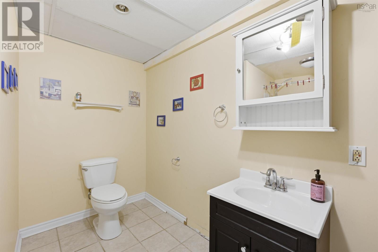
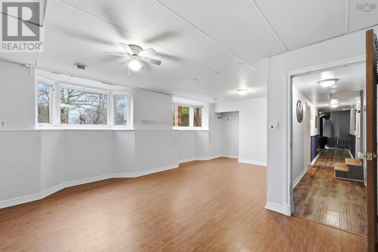
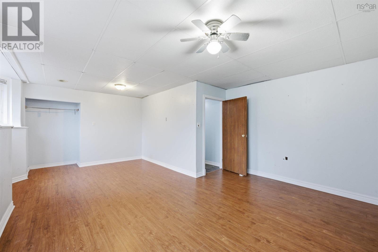
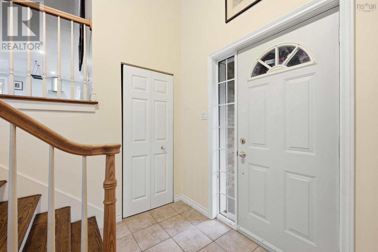
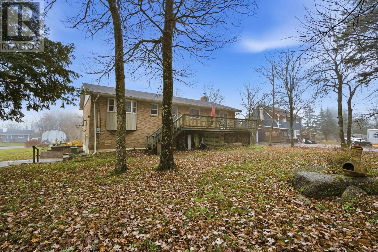
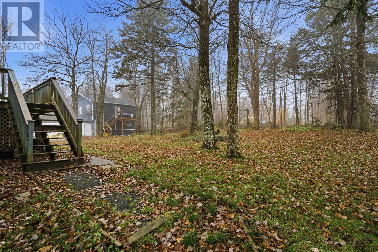
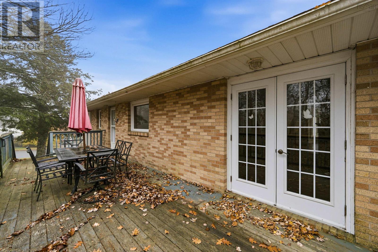
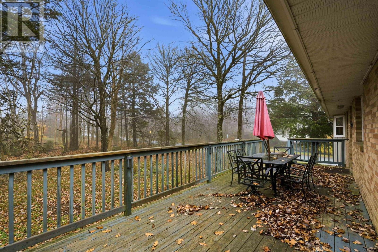
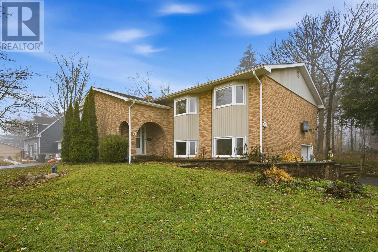
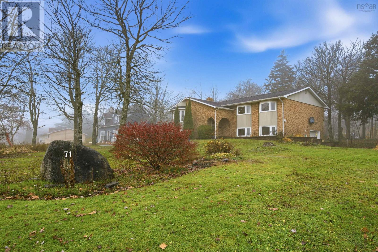
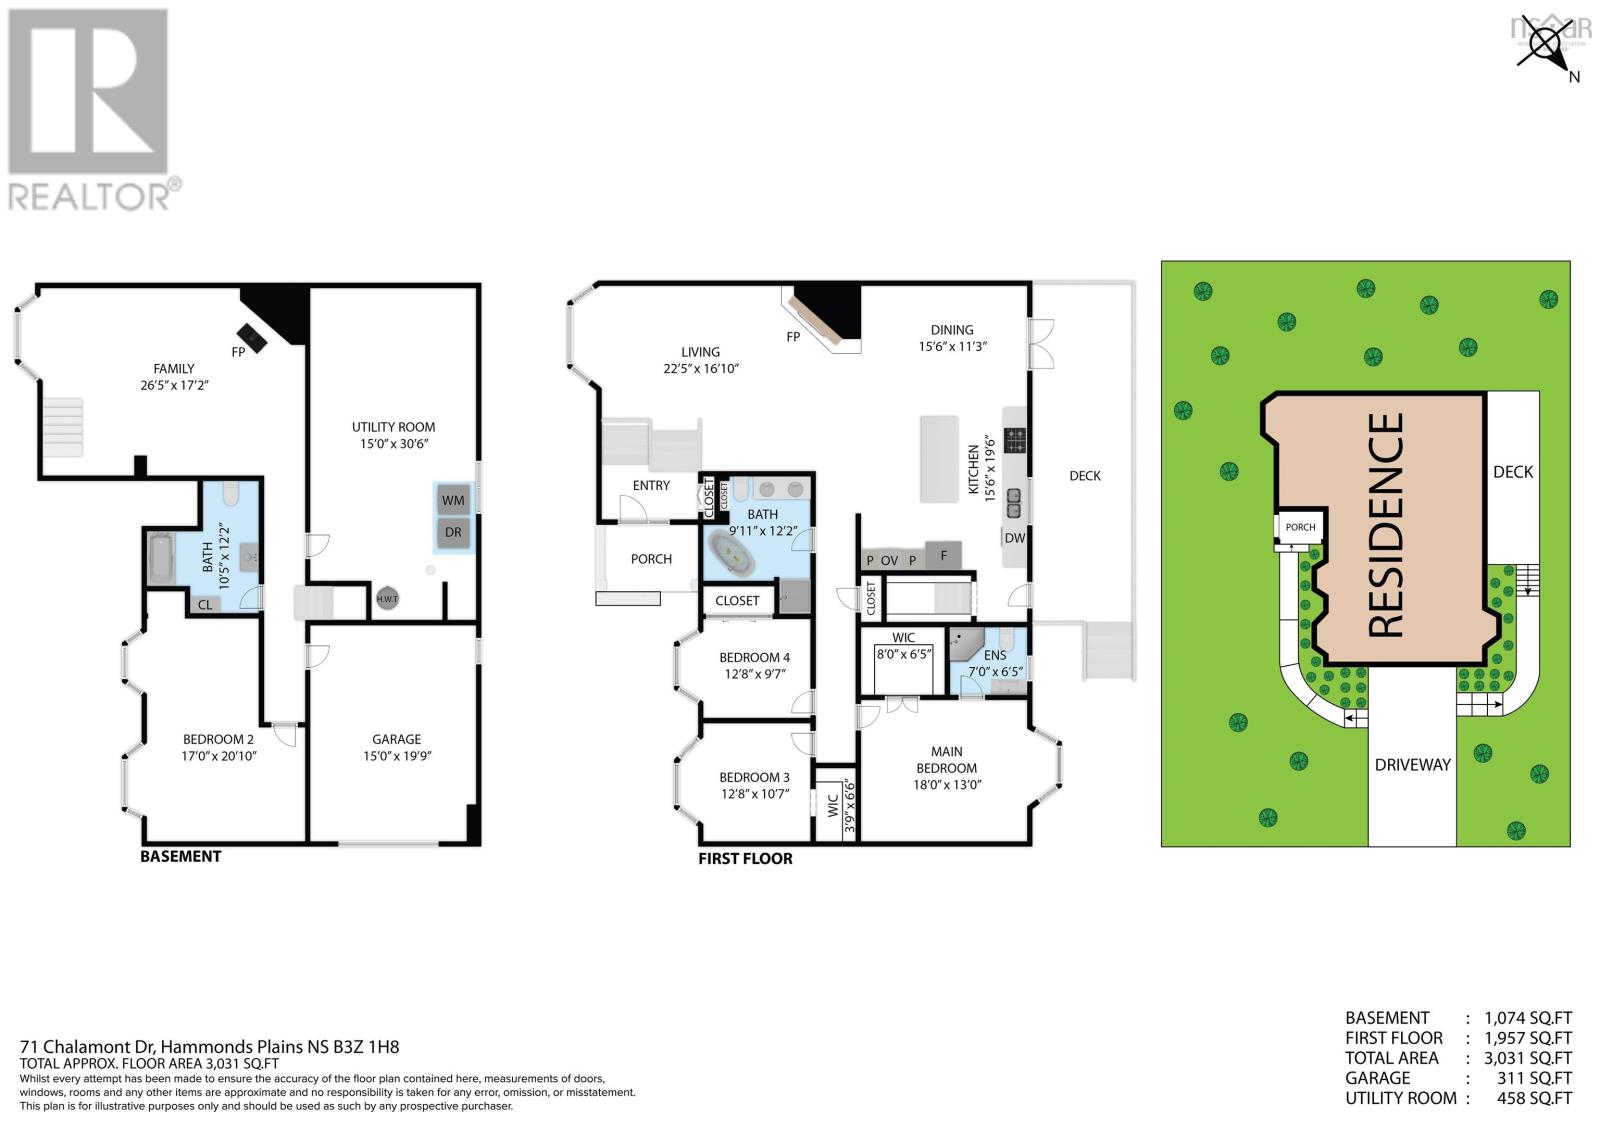
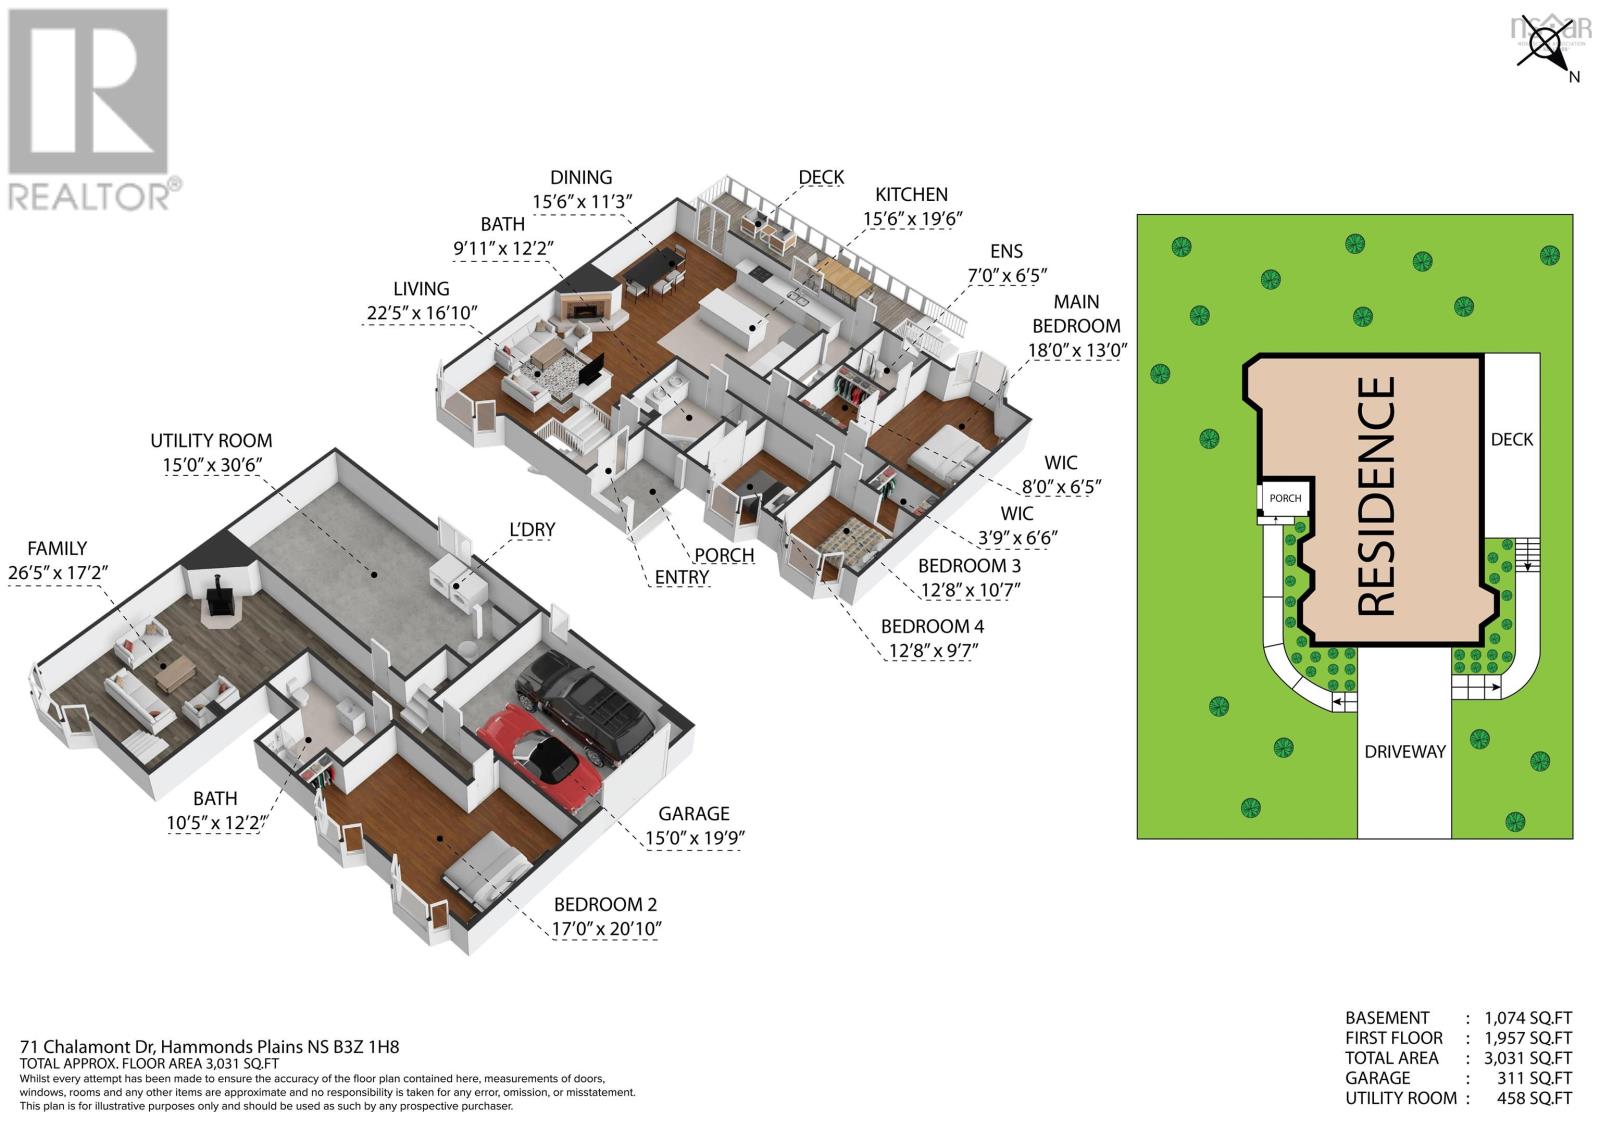
Welcome to 71 Chalamont Drive in Hammonds Plains! This spacious four-bedroom, three-bathroom home offers plenty of room for family living and entertaining. The main level welcomes you with an open living and dining area featuring newly refinished hardwood floors, a propane fireplace, and patio doors leading to a large deck overlooking the backyard. The updated kitchen features a convenient centre island, new stainless-steel appliances, a gas stove, abundant cabinetry, and quartz countertops. Down the hall, you'll find three generously sized bedrooms, including the primary suite with a walk-in closet and ensuite bathroom. A spacious full bathroom with double sinks and a soaker tub completes this level. Downstairs, a large, open rec room with a wood stove provides additional living space, alongside a large fourth bedroom or office and another full bathroom. The laundry and utility area offers plenty of room for a workshop, hobbies, and storage, while the built-in garage provides indoor parking and even more storage. Ductless heat pumps on both levels offer efficient heating and cooling. Outside, the level property is fully landscaped in both the front and back, with parks and playgrounds within easy walking distance. Located in the quiet Highland Park community, this home offers convenient access to amenities in Tantallon and is just a short drive from Halifax or Bedford. Book your showing today! (id:25286)
Open House
This property has open houses!
2:00 pm
Ends at:4:00 pm
Property Details
| MLS® Number | 202627681 |
| Property Type | Single Family |
| Community Name | Hammonds Plains |
| Amenities Near By | Playground |
| Community Features | School Bus |
| Equipment Type | Propane Tank |
| Features | Level |
| Rental Equipment Type | Propane Tank |
Building
| Bathroom Total | 3 |
| Bedrooms Above Ground | 3 |
| Bedrooms Below Ground | 1 |
| Bedrooms Total | 4 |
| Appliances | Cooktop - Propane, Oven - Electric, Range - Gas, Dishwasher, Dryer - Electric, Washer, Microwave, Refrigerator |
| Basement Development | Partially Finished |
| Basement Type | Partial (partially Finished) |
| Constructed Date | 1984 |
| Construction Style Attachment | Detached |
| Cooling Type | Air Conditioned |
| Exterior Finish | Brick, Vinyl |
| Fireplace Present | Yes |
| Flooring Type | Carpeted, Ceramic Tile, Hardwood, Laminate |
| Foundation Type | Poured Concrete |
| Heating Fuel | Electric, Oil, Propane |
| Heating Type | Forced Air, Furnace, Heat Pump, Ductless |
| Stories Total | 1 |
| Size Interior | 2,990 Ft2 |
| Total Finished Area | 2990 Sqft |
| Type | House |
| Utility Water | Drilled Well |
Parking
| Garage | |
| Paved Yard |
Land
| Acreage | No |
| Land Amenities | Playground |
| Landscape Features | Landscaped |
| Sewer | Septic System |
| Size Irregular | 0.4436 |
| Size Total | 0.4436 Ac |
| Size Total Text | 0.4436 Ac |
Rooms
| Level | Type | Length | Width | Dimensions |
|---|---|---|---|---|
| Lower Level | Recreational, Games Room | 23.4 x 16.5 | ||
| Lower Level | Bedroom | 20.6 x 16 | ||
| Lower Level | 4pc Bathroom | 12.7 x 10.21 | ||
| Lower Level | Laundry Room | 27. x 16.1 | ||
| Main Level | Foyer | 8.5 x 4.1 | ||
| Main Level | Living Room | 16.8 x 14.7 +9. x 10.2 | ||
| Main Level | Dining Room | 15. x 13.1 | ||
| Main Level | Kitchen | 15.5 x 15.3 | ||
| Main Level | Bedroom | 10. x 9.4+5 | ||
| Main Level | 5pc Bathroom | 10. x 9.8 | ||
| Main Level | Bedroom | 10. x 9.4 | ||
| Main Level | Primary Bedroom | 15.8 x 12.8 | ||
| Main Level | 3pc Ensuite Bath | 6.9 x 6.2 |
https://www.realtor.ca/real-estate/30494544/71-chalamont-drive-hammonds-plains-hammonds-plains
Contact Us
Contact us for more information

The trademarks REALTOR®, REALTORS®, and the REALTOR® logo are controlled by The Canadian Real Estate Association (CREA) and identify real estate professionals who are members of CREA. The trademarks MLS®, Multiple Listing Service® and the associated logos are owned by The Canadian Real Estate Association (CREA) and identify the quality of services provided by real estate professionals who are members of CREA. The trademark DDF® is owned by The Canadian Real Estate Association (CREA) and identifies CREA's Data Distribution Facility (DDF®)
November 12 2026 09:25:38
Nova Scotia Association of REALTORS®
Sutton Group Professional Realty