
169 Charles Road Timberlea, Nova Scotia B3T 1N3

$449,900
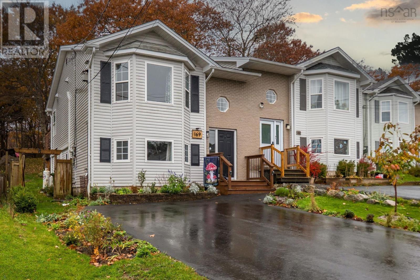
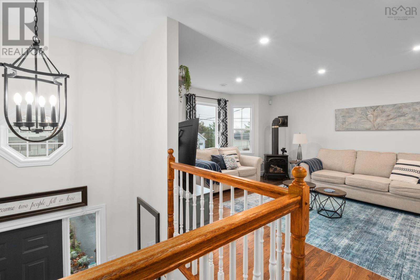
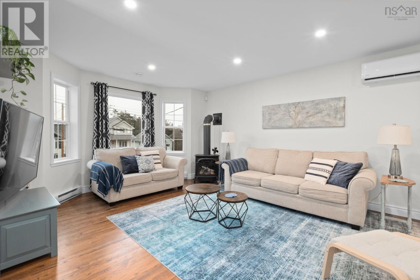
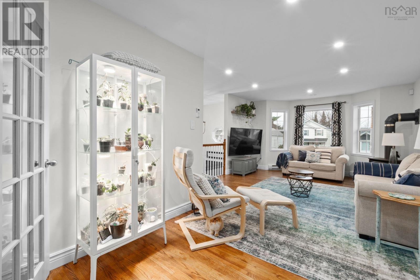
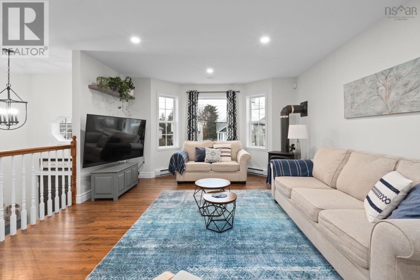
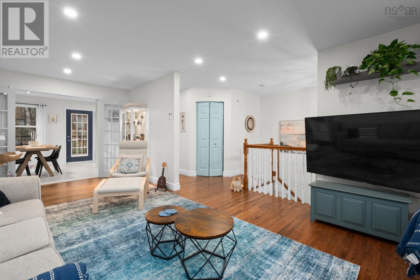
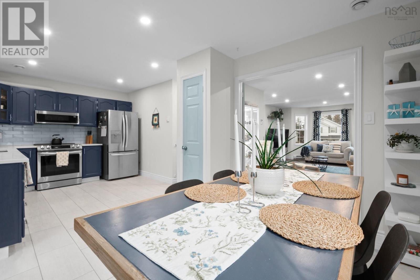
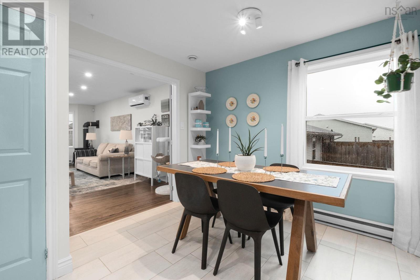
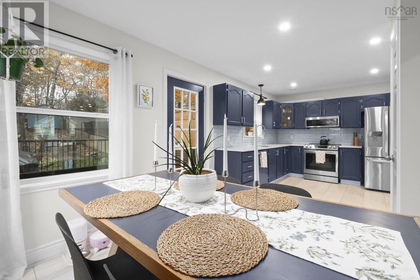
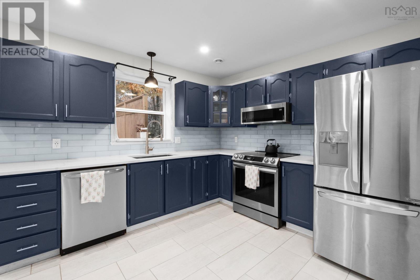
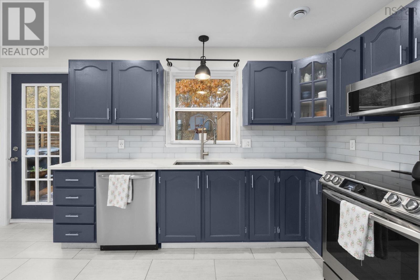
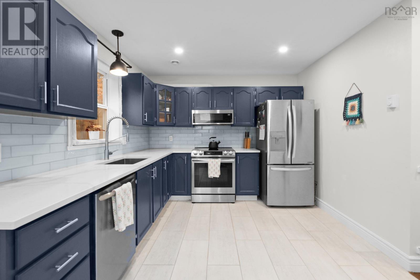
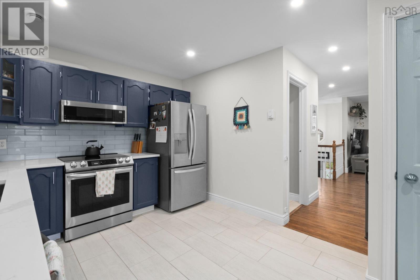
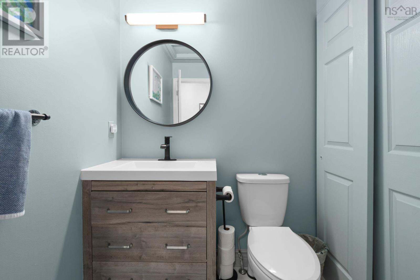
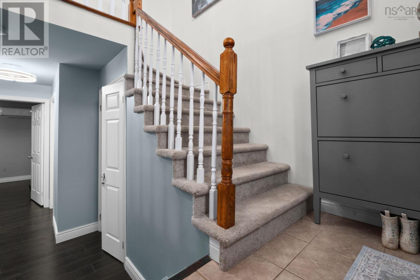
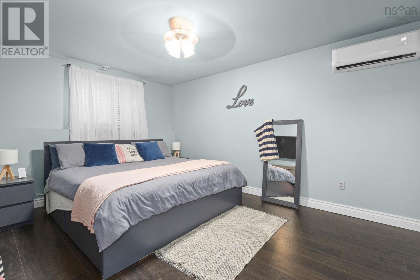
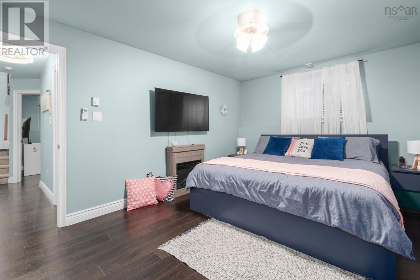
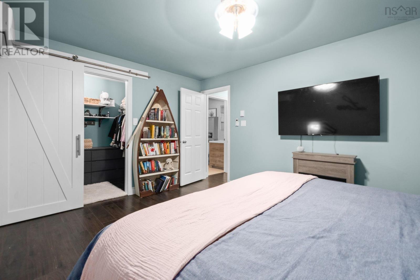
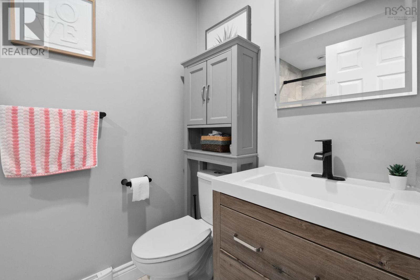
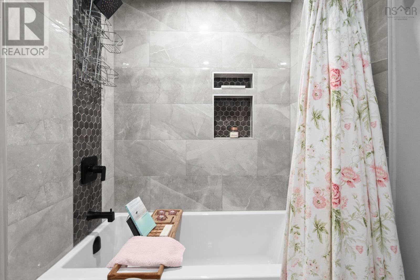
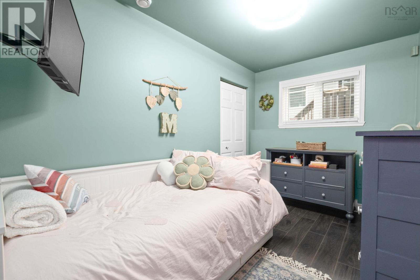
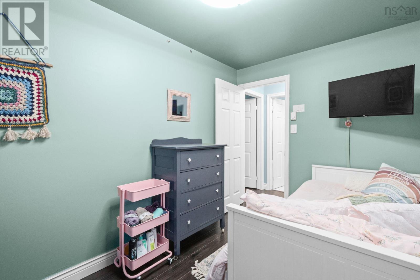
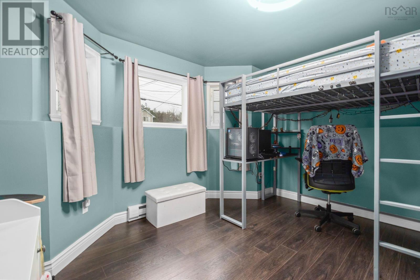
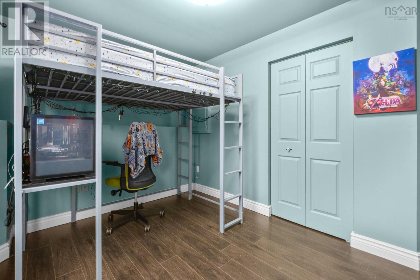
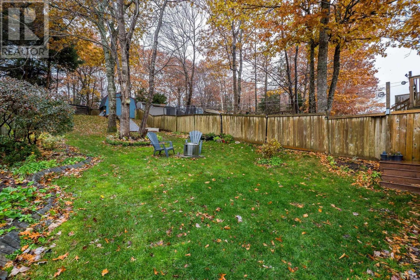
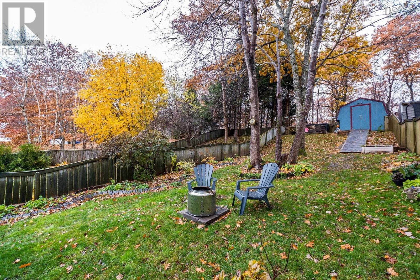
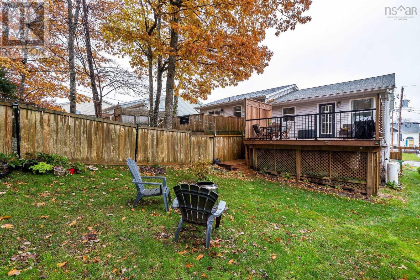
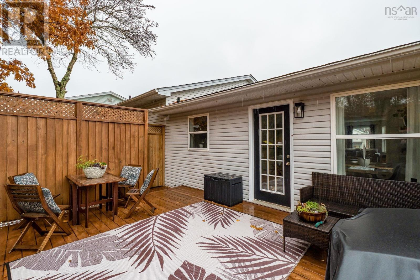
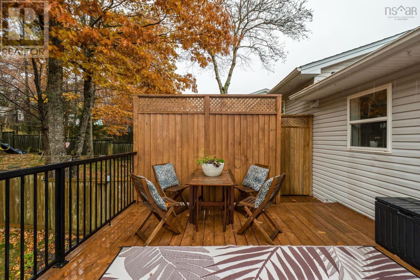
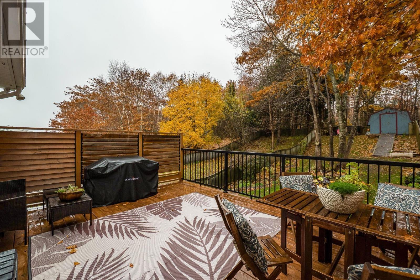
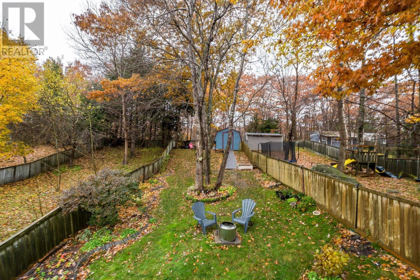
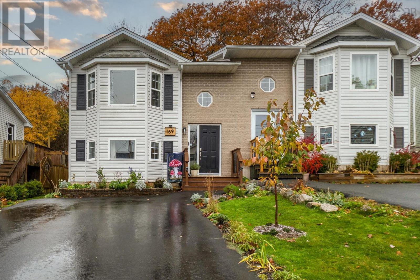
Welcome to 169 Charles Road, located in the family-friendly community of Glengarry Estates in Timberlea, Nova Scotia! This move-in-ready, three-bedroom, 1.5-bath split-entry home offers a great combination of modern updates, comfortable living, and an exceptional backyard. Stretching almost 150 feet in length and backing onto a forested setting, the fully fenced backyard provides plenty of private outdoor space for children and pets to play safely. Inside, the home has seen numerous updates in recent years, including a newer driveway, updated flooring, fresh paint and fixtures throughout, and a refreshed kitchen featuring quartz countertops. All six appliances are newer, and the lower-level bathroom has been renovated with the added comfort of heated flooring. Two independent ductless heat pumps provide efficient heating and cooling. Additional features include a spacious primary bedroom with a walk-in closet, a cozy propane fireplace, oak hardwood flooring on the main level, smart switches throughout, and a wired storage shed. The location is equally appealing, with excellent French immersion schools just steps away and the popular BLT Trail and Bluff Wilderness area within walking distance. Golf enthusiasts will appreciate being just minutes from Brunello Golf Course, while everyday conveniences, including Sobeys and Dollarama, are only a 5-minute drive away. Bayers Lake Business Park is approx. 10 minutes away, with downtown Halifax just a 30-minute drive. An excellent opportunity for families looking for a move-in-ready home with a fantastic backyard, great neighbourhood amenities, and convenient access to everything Timberlea and the Halifax area have to offer! (id:25286)
Property Details
| MLS® Number | 202627635 |
| Property Type | Single Family |
| Neigbourhood | Glengarry Estates |
| Community Name | Timberlea |
| Amenities Near By | Golf Course, Park, Playground, Public Transit, Shopping, Place Of Worship |
| Community Features | Recreational Facilities, School Bus |
| Structure | Shed |
Building
| Bathroom Total | 2 |
| Bedrooms Below Ground | 3 |
| Bedrooms Total | 3 |
| Appliances | Stove, Dishwasher, Dryer, Washer, Microwave Range Hood Combo, Refrigerator |
| Constructed Date | 1996 |
| Construction Style Attachment | Semi-detached |
| Cooling Type | Air Conditioned |
| Exterior Finish | Brick, Vinyl |
| Fireplace Present | Yes |
| Flooring Type | Ceramic Tile, Hardwood, Laminate |
| Foundation Type | Poured Concrete |
| Half Bath Total | 1 |
| Heating Fuel | Electric, Propane |
| Heating Type | Baseboard Heaters, Heat Pump, Ductless |
| Stories Total | 1 |
| Size Interior | 1,424 Ft2 |
| Total Finished Area | 1424 Sqft |
| Type | House |
| Utility Water | Municipal Water |
Parking
| Paved Yard |
Land
| Acreage | No |
| Land Amenities | Golf Course, Park, Playground, Public Transit, Shopping, Place Of Worship |
| Landscape Features | Landscaped |
| Sewer | Municipal Sewage System |
| Size Irregular | 0.1295 |
| Size Total | 0.1295 Ac |
| Size Total Text | 0.1295 Ac |
Rooms
| Level | Type | Length | Width | Dimensions |
|---|---|---|---|---|
| Lower Level | Primary Bedroom | 13.7 x 11.8 | ||
| Lower Level | Bedroom | 12.1 x 7.7 | ||
| Lower Level | Bedroom | 15.6 x 11.3 | ||
| Lower Level | 4pc Bathroom | 8.3 x 5 | ||
| Lower Level | Laundry Room | 3.5 x 3.11 | ||
| Main Level | Living Room | 22.6 x 13.6 | ||
| Main Level | Dining Room | 8 x 10.4 | ||
| Main Level | Kitchen | 13.1 x 10.4 | ||
| Main Level | 2pc Bathroom | 5.2 x 7 |
https://www.realtor.ca/real-estate/30493180/169-charles-road-timberlea-timberlea
Contact Us
Contact us for more information

The trademarks REALTOR®, REALTORS®, and the REALTOR® logo are controlled by The Canadian Real Estate Association (CREA) and identify real estate professionals who are members of CREA. The trademarks MLS®, Multiple Listing Service® and the associated logos are owned by The Canadian Real Estate Association (CREA) and identify the quality of services provided by real estate professionals who are members of CREA. The trademark DDF® is owned by The Canadian Real Estate Association (CREA) and identifies CREA's Data Distribution Facility (DDF®)
November 10 2026 06:01:14
Nova Scotia Association of REALTORS®
Royal LePage Atlantic