
26 Nappan Drive Lower Sackville, Nova Scotia B4C 2E2

$399,900
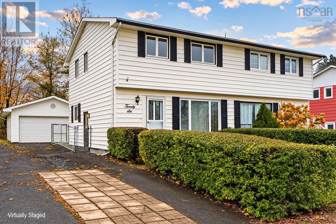
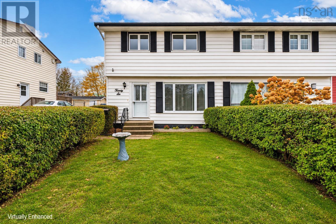
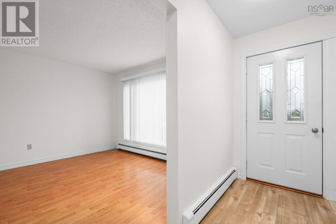
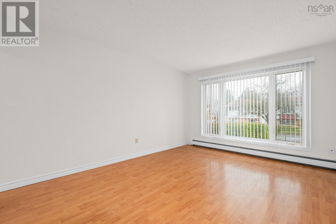
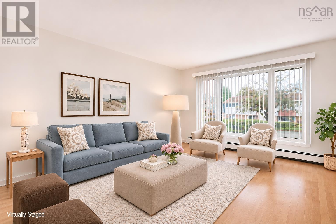
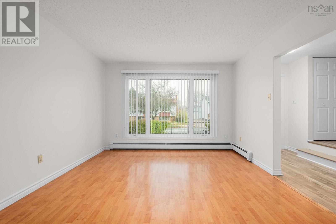
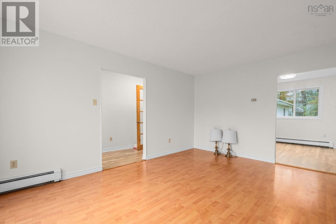
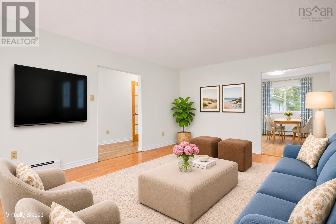
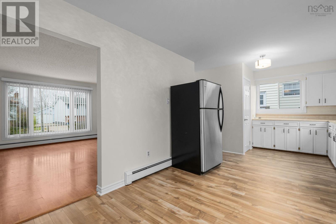
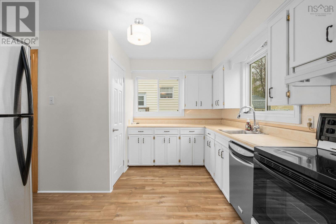
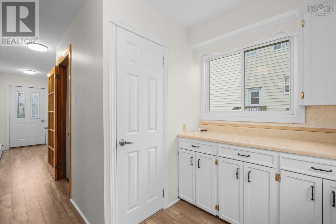
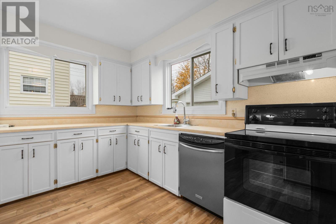
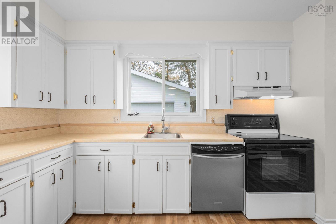
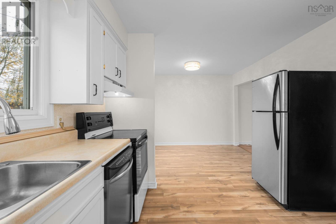
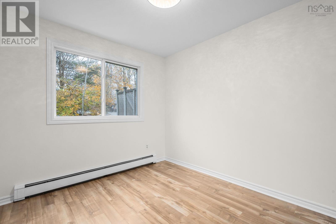
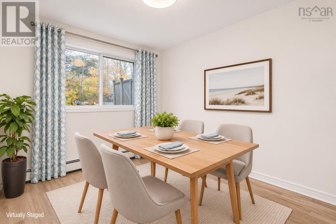
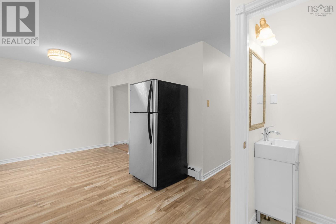
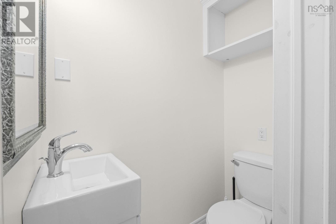
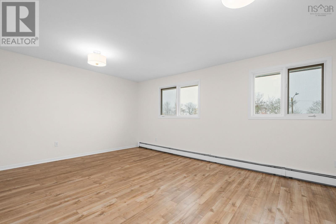
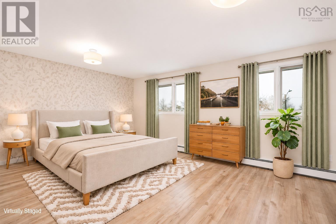
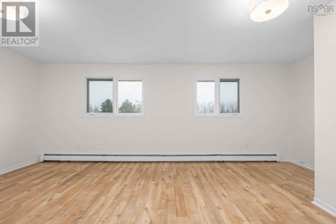
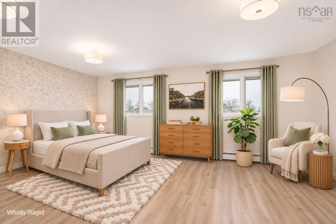
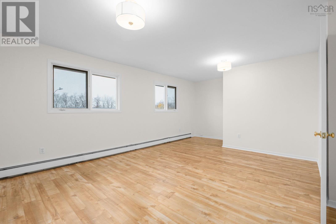
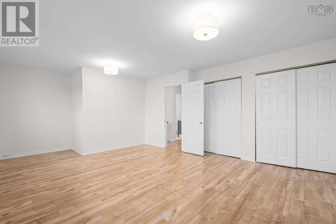
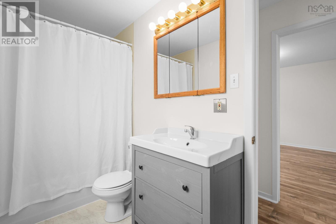
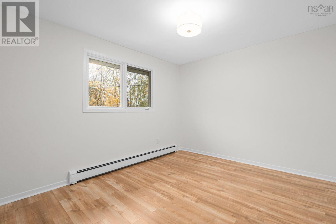
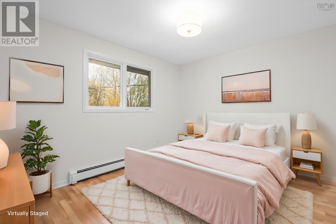
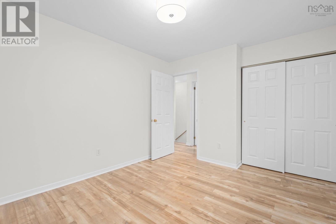
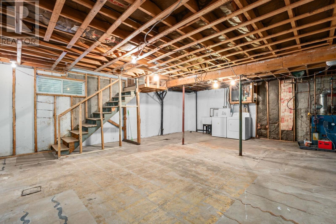
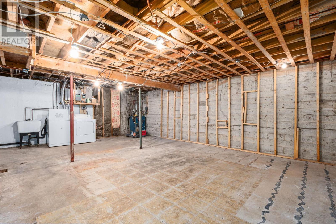
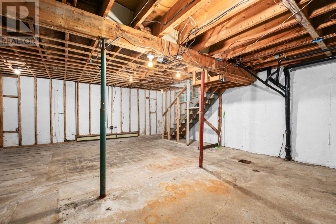
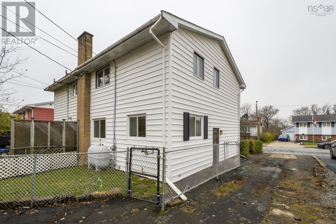
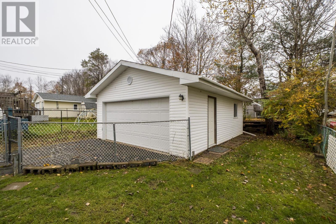
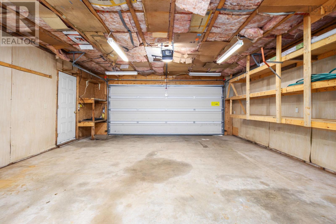
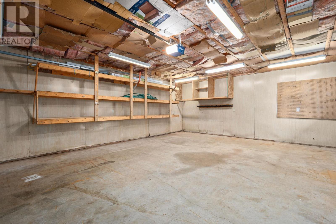
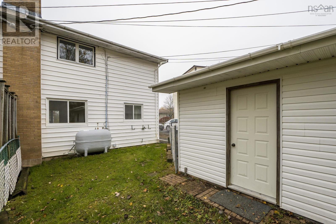
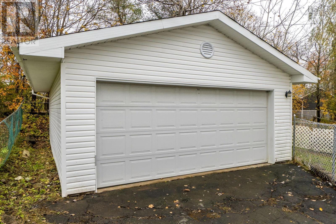
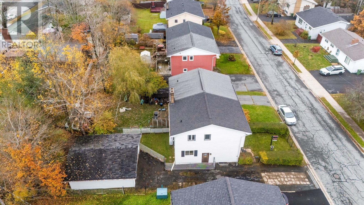
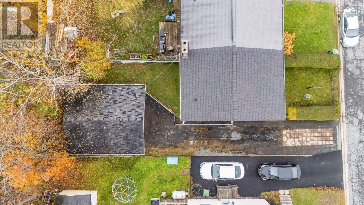
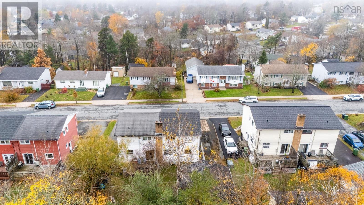
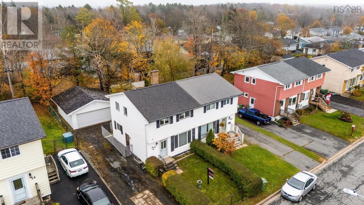
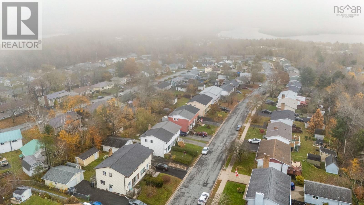
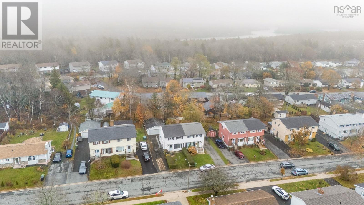
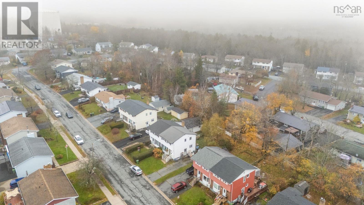
Welcome to 26 Nappan Drive in Lower Sackville, Nova Scotia! This well-maintained 2-storey semi-detached home offers a functional layout, a partially fenced backyard, and the added convenience of a double detached garage. Recent updates include a newer roof and laminate flooring throughout the 2nd level, kitchen and hallways. Step inside to a bright and inviting living room that flows seamlessly into the eat-in kitchen, featuring plenty of cabinet space and three appliances. A convenient 2-piece powder room completes the main level. The second floor offers two bedrooms, including an exceptionally spacious primary bedroom with his-and-hers closets, along with a 4-piece main bathroom. The unfinished basement provides laundry facilities and approximately 475 sq. ft. of dry storage space, with plenty of potential for future development to suit your needs. Enjoy the convenience of a fantastic location, just minutes from Metropolitan Avenue Park and the Grand Oak and Second Lake hiking trails. Kinsmen Park Beach, Sackville Community Arena, and a variety of shopping and everyday amenities are all less than 5 minutes away. Whether you're a first-time buyer, downsizing, or looking for an affordable home in a convenient location, 26 Nappan Drive is worth a closer look! (id:25286)
Property Details
| MLS® Number | 202627636 |
| Property Type | Single Family |
| Community Name | Lower Sackville |
| Amenities Near By | Park, Playground, Public Transit, Shopping, Place Of Worship |
| Community Features | Recreational Facilities, School Bus |
| Features | Level |
Building
| Bathroom Total | 2 |
| Bedrooms Above Ground | 2 |
| Bedrooms Total | 2 |
| Appliances | Stove, Dishwasher, Dryer, Washer, Refrigerator |
| Constructed Date | 1973 |
| Construction Style Attachment | Semi-detached |
| Exterior Finish | Vinyl |
| Flooring Type | Laminate |
| Foundation Type | Poured Concrete |
| Half Bath Total | 1 |
| Heating Fuel | Oil |
| Heating Type | Baseboard Heaters, Hot Water |
| Stories Total | 2 |
| Size Interior | 1,124 Ft2 |
| Total Finished Area | 1124 Sqft |
| Type | House |
| Utility Water | Municipal Water |
Parking
| Garage | |
| Detached Garage |
Land
| Acreage | No |
| Land Amenities | Park, Playground, Public Transit, Shopping, Place Of Worship |
| Landscape Features | Landscaped |
| Sewer | Municipal Sewage System |
| Size Irregular | 0.0826 |
| Size Total | 0.0826 Ac |
| Size Total Text | 0.0826 Ac |
Rooms
| Level | Type | Length | Width | Dimensions |
|---|---|---|---|---|
| Second Level | Primary Bedroom | 14.1 x 20.4 | ||
| Second Level | Bedroom | 10.5 x 12.8 | ||
| Second Level | 4pc Bathroom | 10.6 x 4.11 | ||
| Basement | Storage | 25.1 x 19.6 - NF | ||
| Main Level | Living Room | 15.6 x 11.11 | ||
| Main Level | Dining Room | 10.6 x 9.4 | ||
| Main Level | Kitchen | 10.6 x 11 | ||
| Main Level | 2pc Bathroom | 2.8 x 4.11 |
https://www.realtor.ca/real-estate/30493181/26-nappan-drive-lower-sackville-lower-sackville
Contact Us
Contact us for more information

The trademarks REALTOR®, REALTORS®, and the REALTOR® logo are controlled by The Canadian Real Estate Association (CREA) and identify real estate professionals who are members of CREA. The trademarks MLS®, Multiple Listing Service® and the associated logos are owned by The Canadian Real Estate Association (CREA) and identify the quality of services provided by real estate professionals who are members of CREA. The trademark DDF® is owned by The Canadian Real Estate Association (CREA) and identifies CREA's Data Distribution Facility (DDF®)
November 10 2026 07:24:07
Nova Scotia Association of REALTORS®
Royal LePage Atlantic