
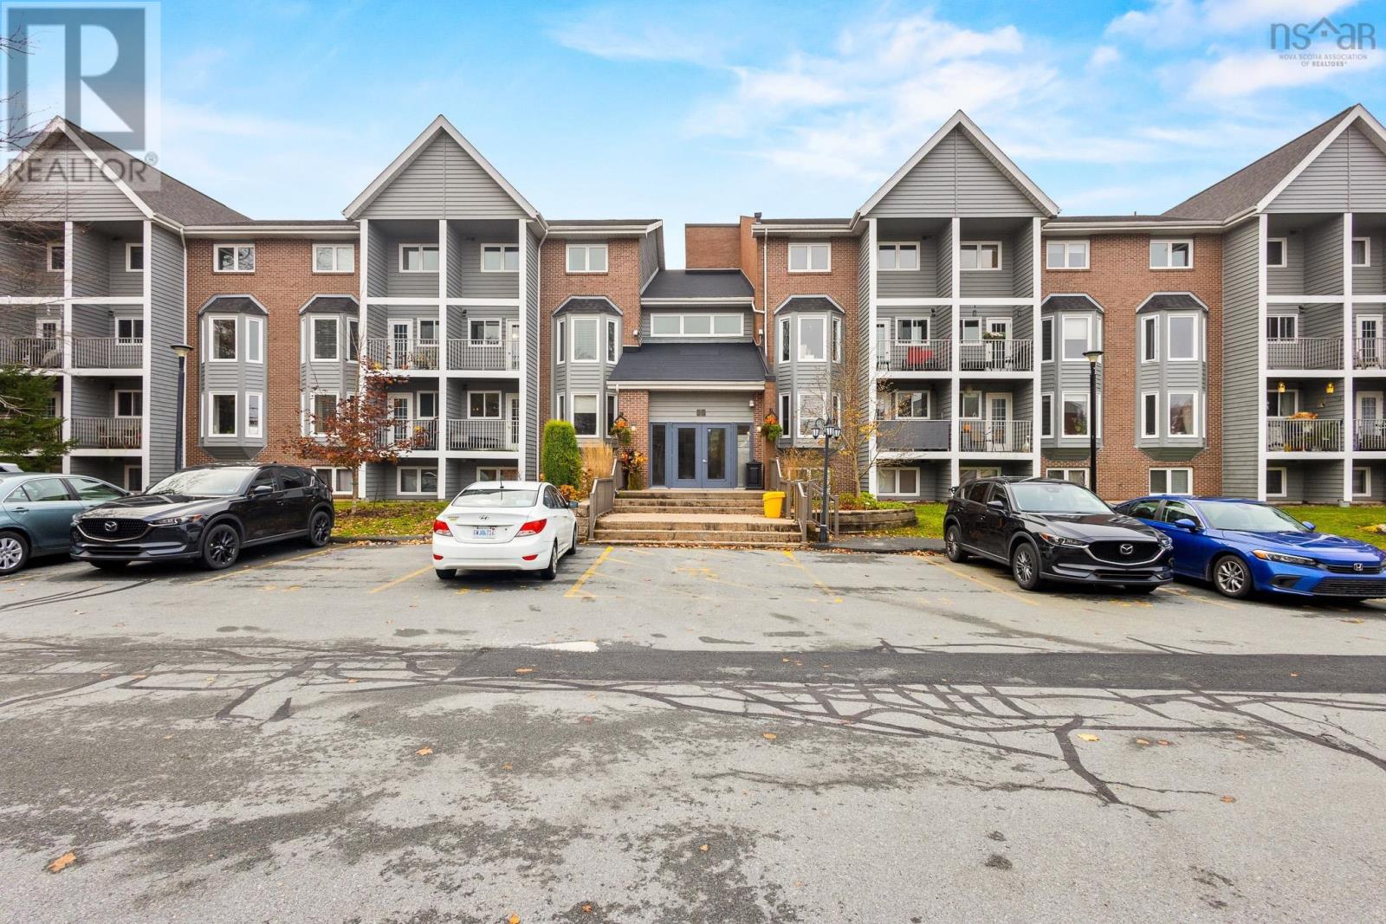
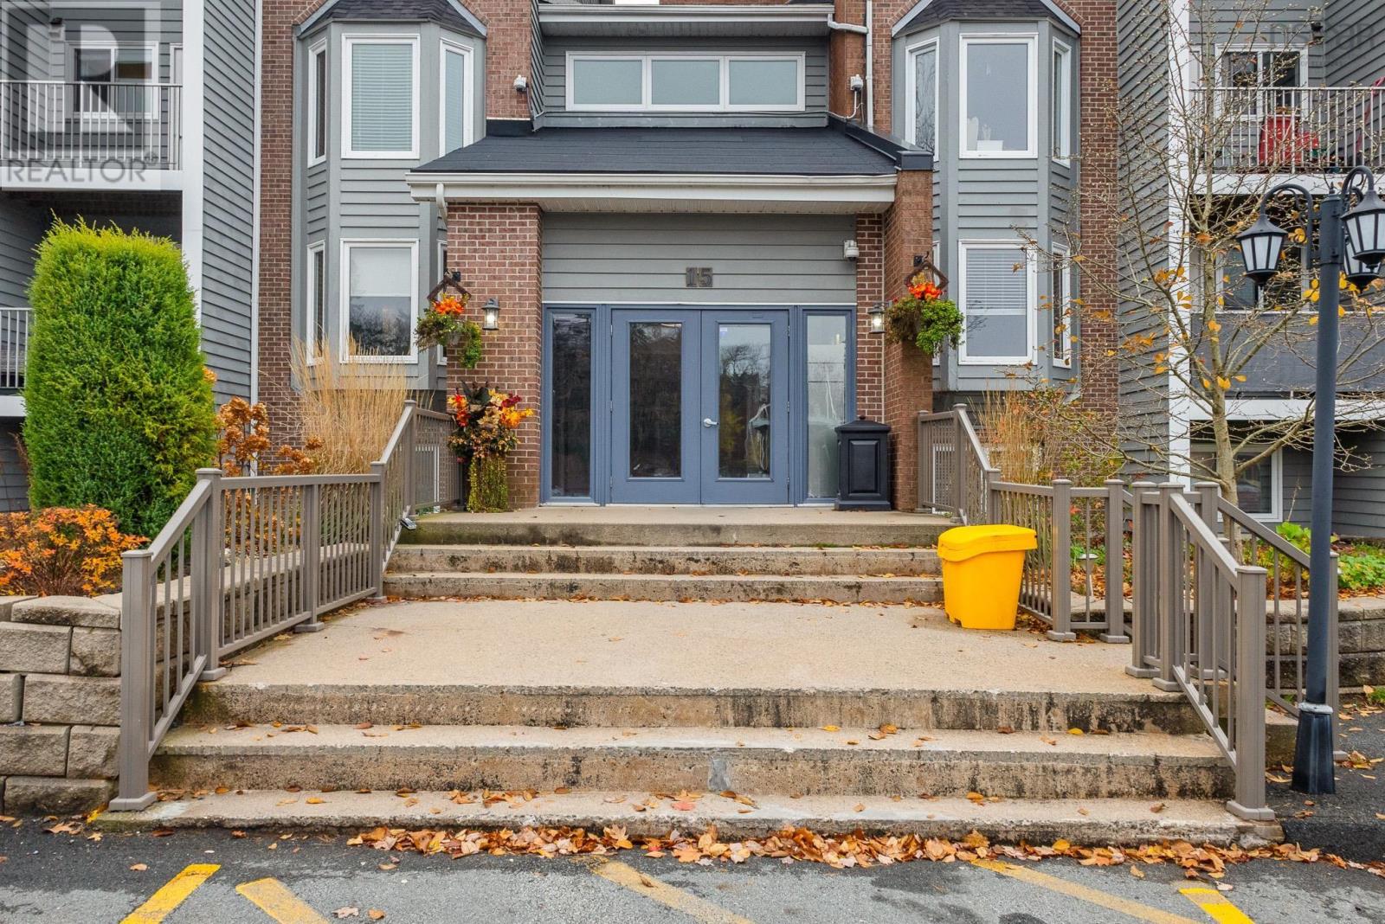
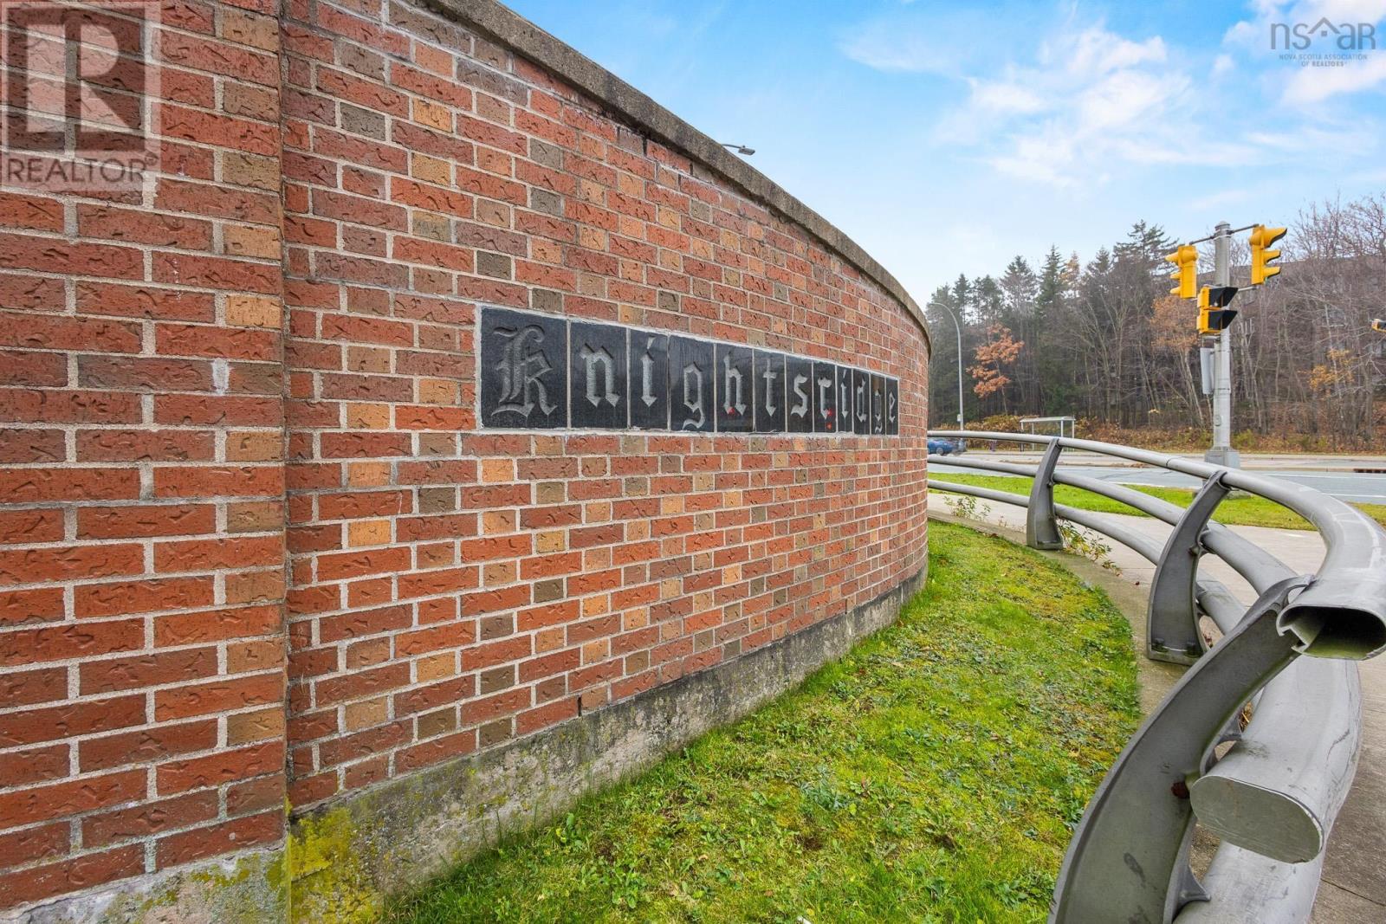
217 15 Knightsridge Drive Halifax, Nova Scotia B3M 3S9

$349,900Maintenance, Common Area Maintenance
$463.32 Monthly
Maintenance, Common Area Maintenance
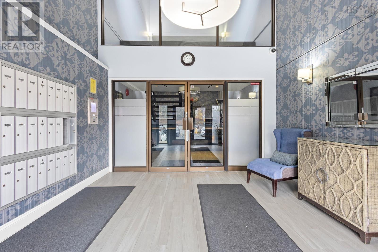
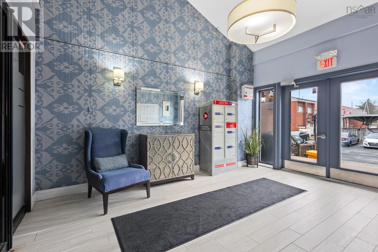
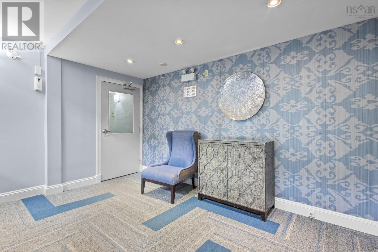
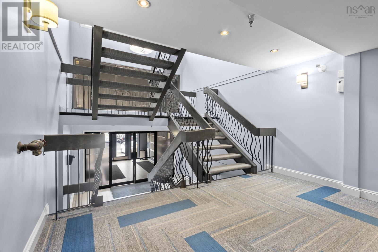
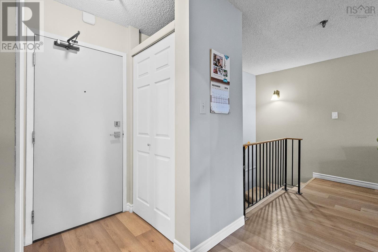
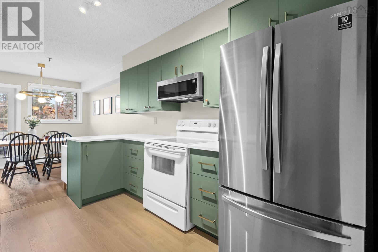
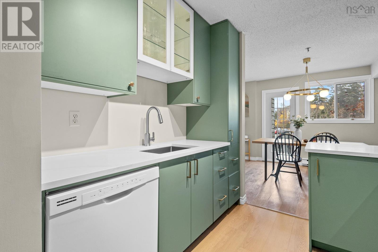
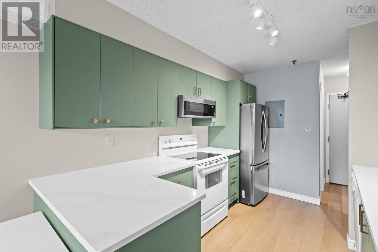
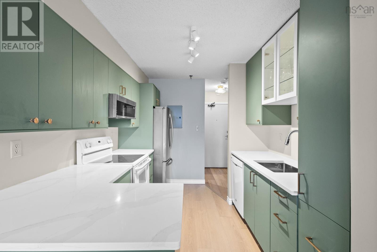
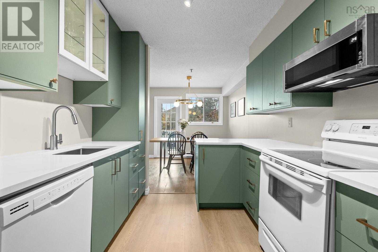
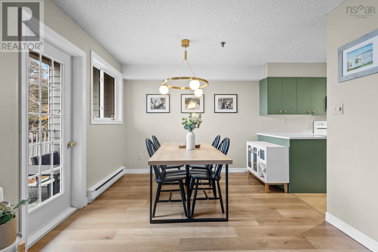
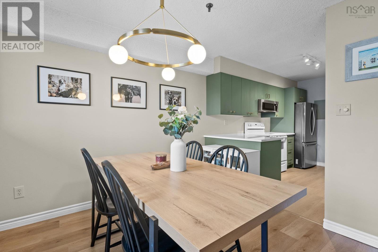
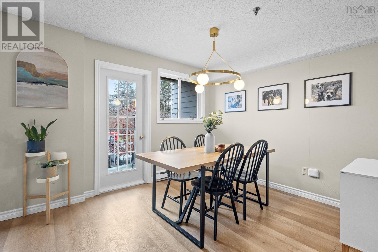
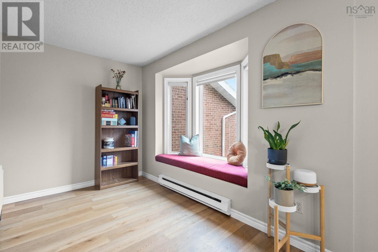
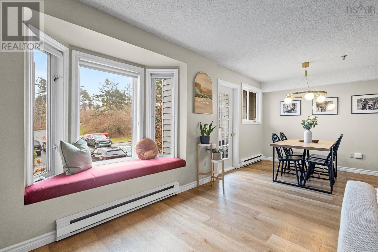
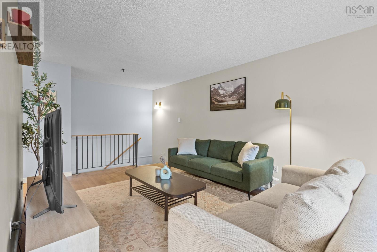
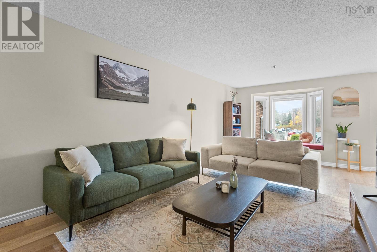
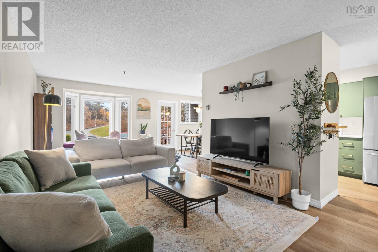
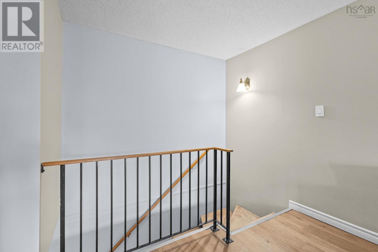
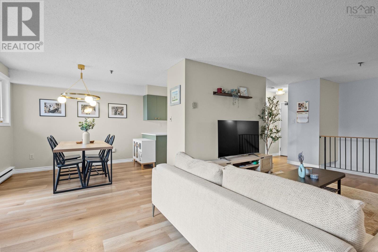
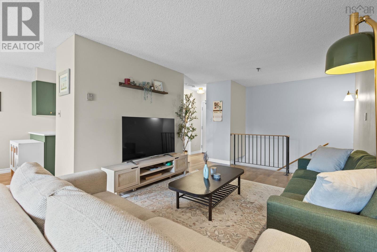
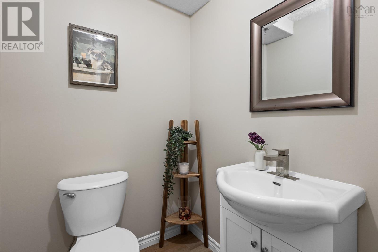
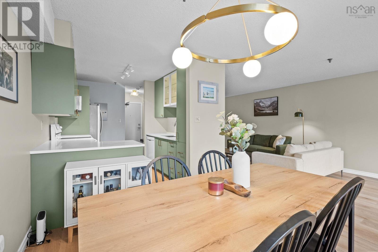
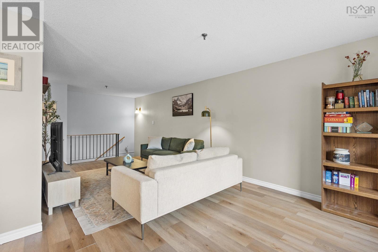
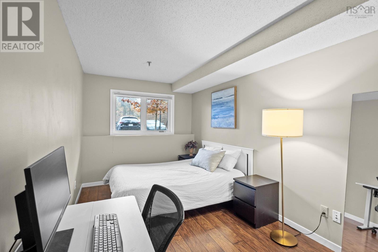
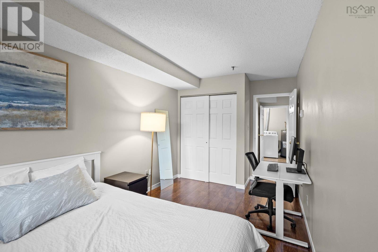
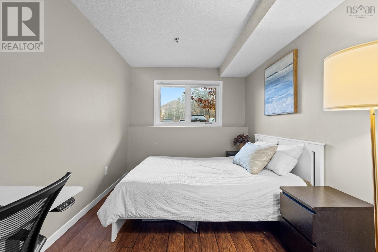
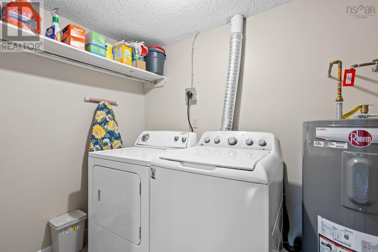
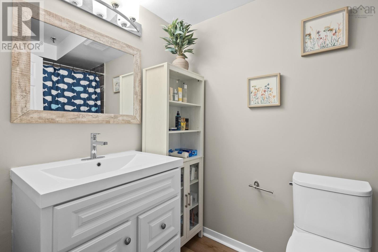
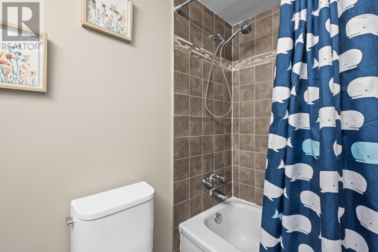
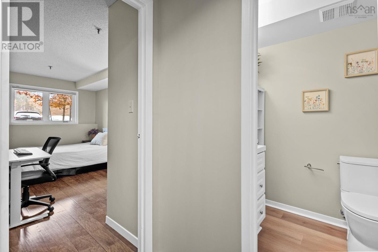
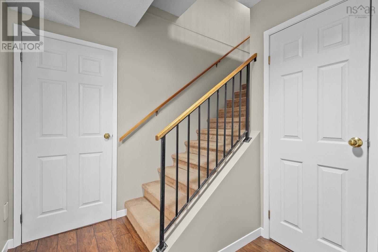
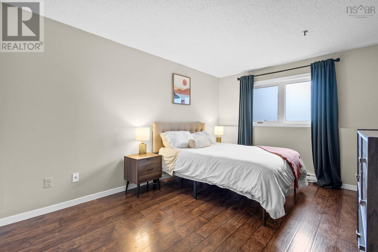
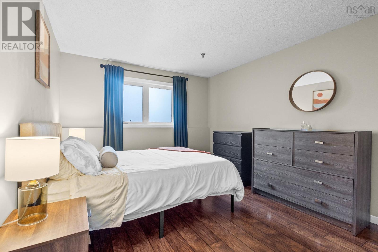
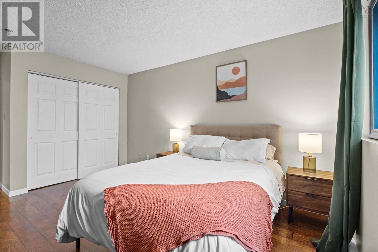
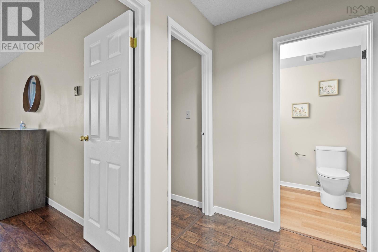
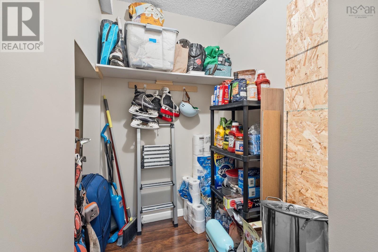
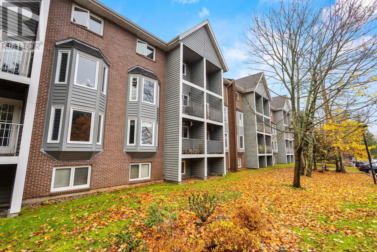
$463.32 MonthlyWelcome to this bright and inviting 2-bedroom, 1.5-bathroom condo, offering comfortable living with thoughtful updates throughout. The kitchen was updated in 2025 along with updated bathrooms bring a fresh, modern feel, while the removal of carpet throughout most of the unit creates a clean, refreshed look and easy-to-maintain living space. Enjoy the convenience of in-unit laundry and additional storage, along with a functional layout that makes the most of every square foot. Whether you're a first-time homebuyer, downsizing, or looking for a low-maintenance lifestyle, this condo is a great opportunity to enjoy comfortable living in a well-appointed space. (id:25286)
Property Details
| MLS® Number | 202627587 |
| Property Type | Single Family |
| Community Name | Halifax |
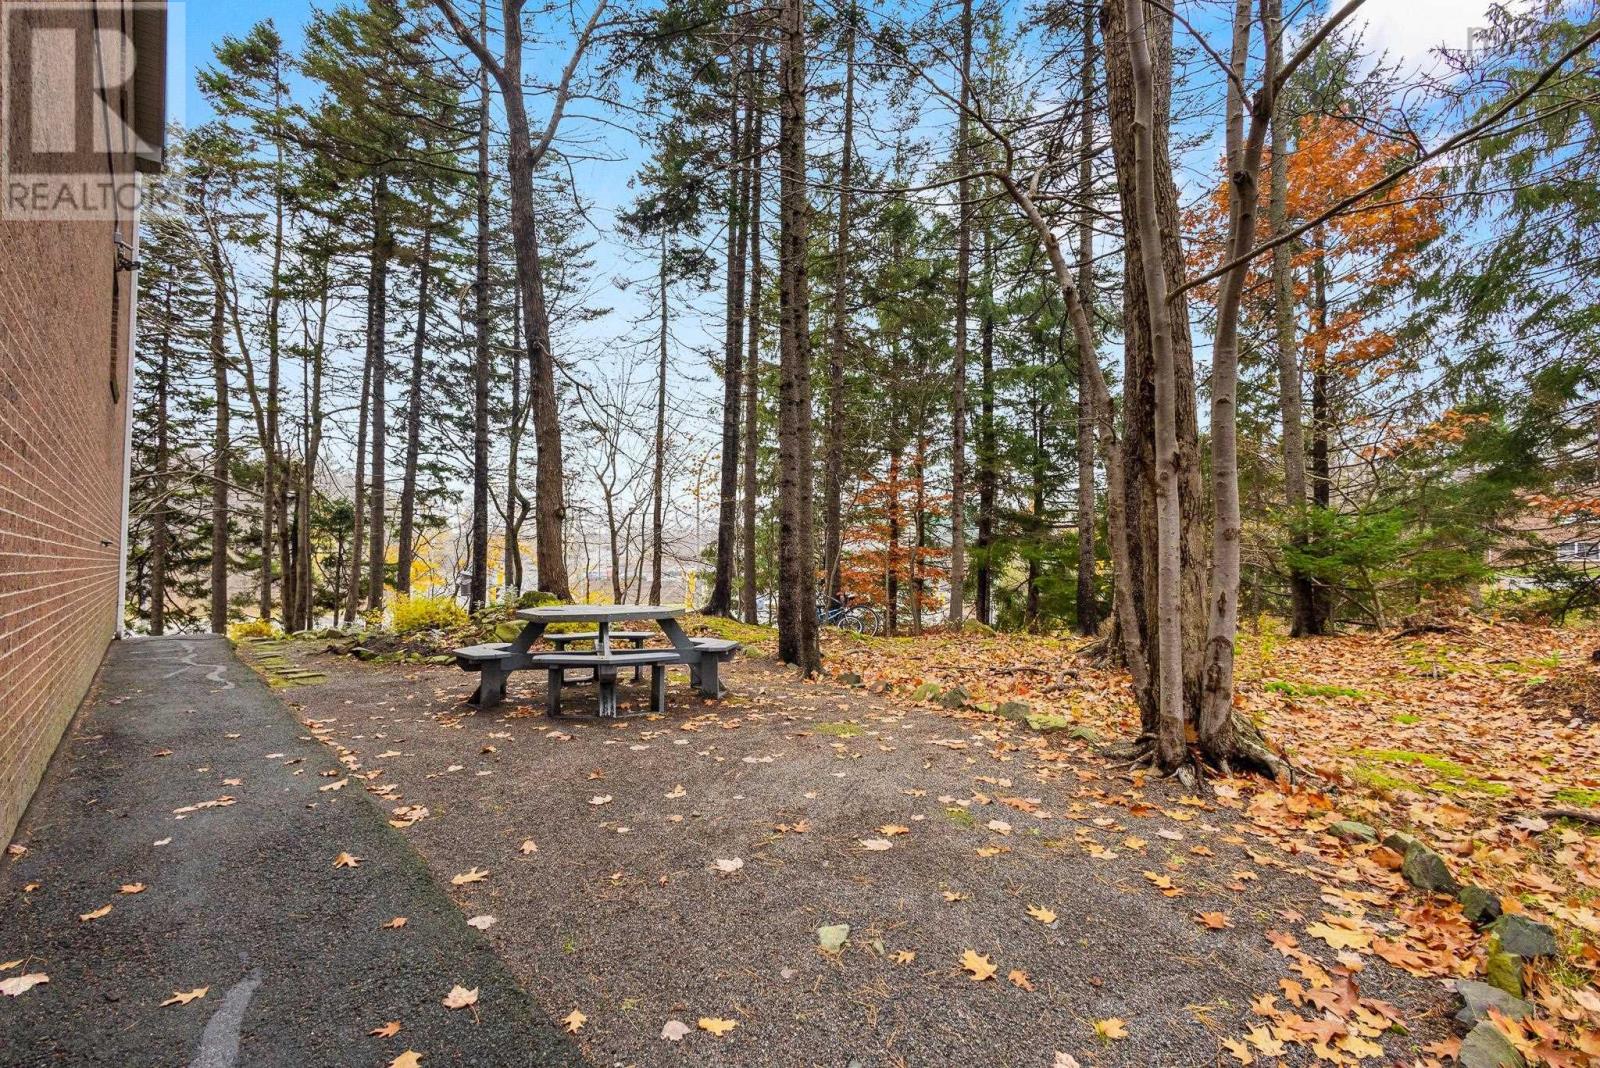
| Amenities Near By | Park, Playground, Public Transit, Shopping |
| Community Features | School Bus |
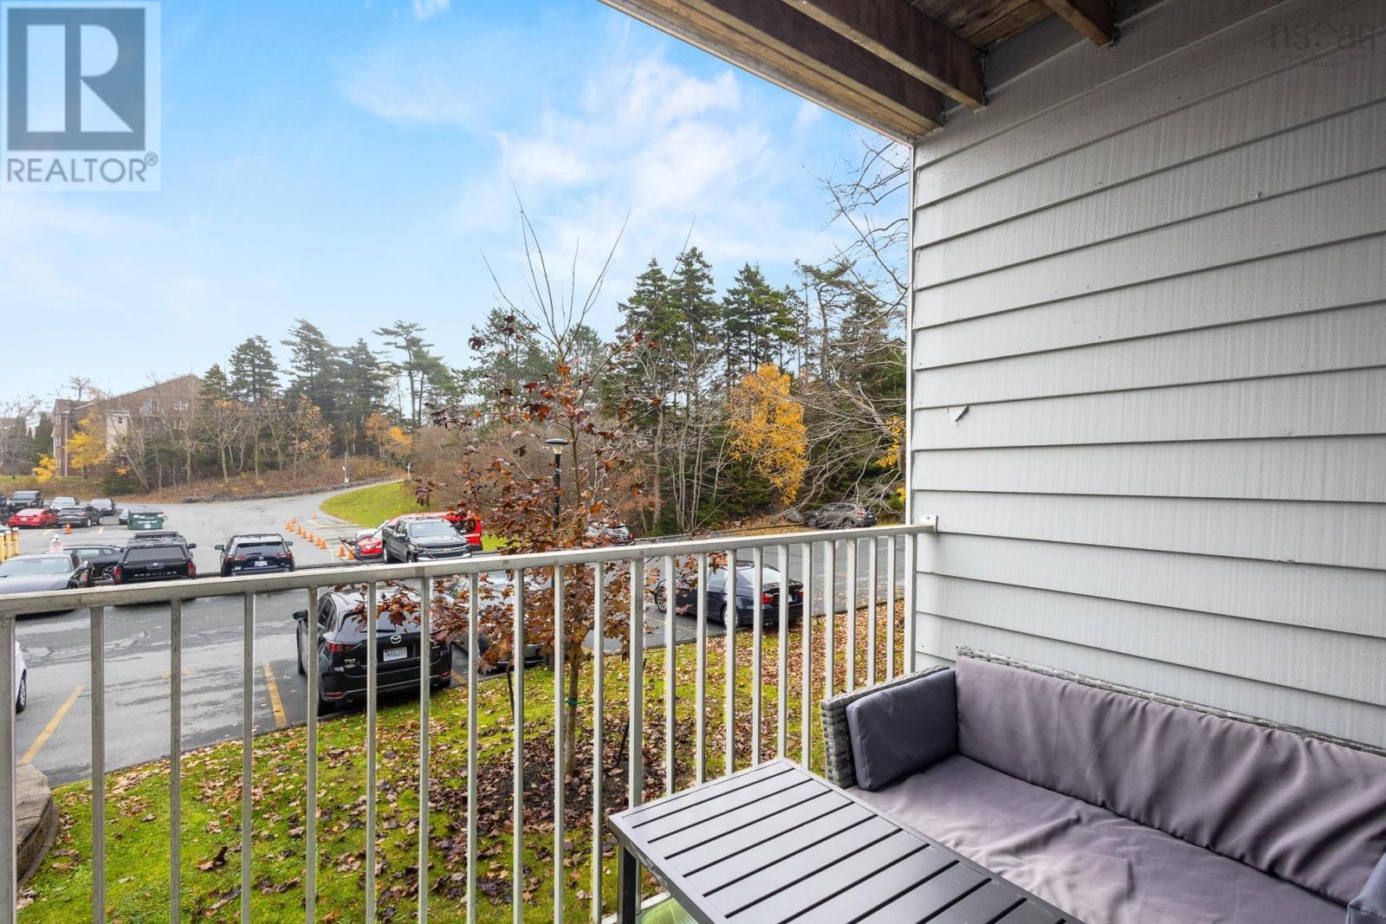
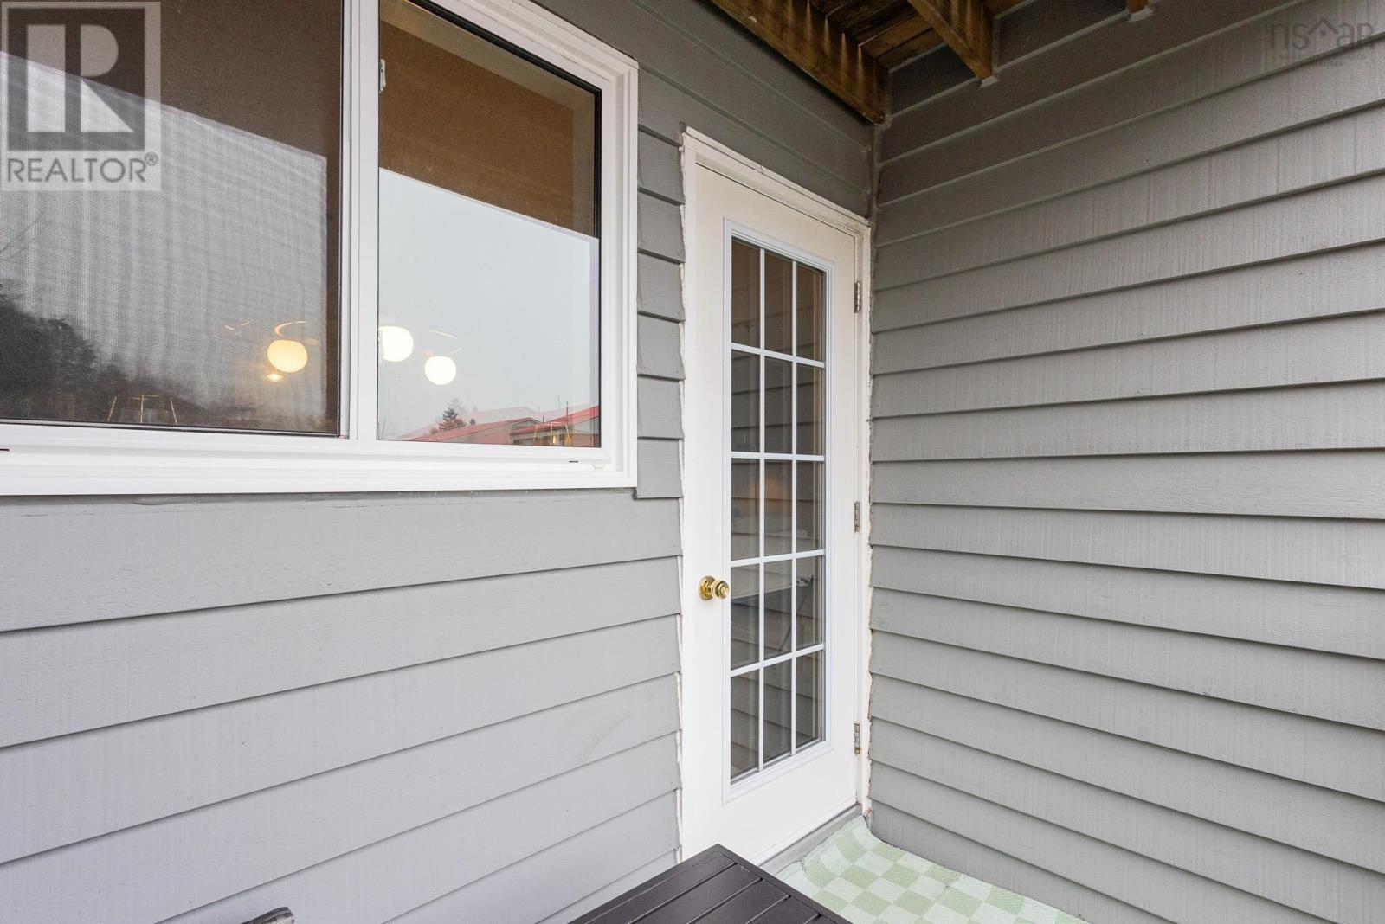
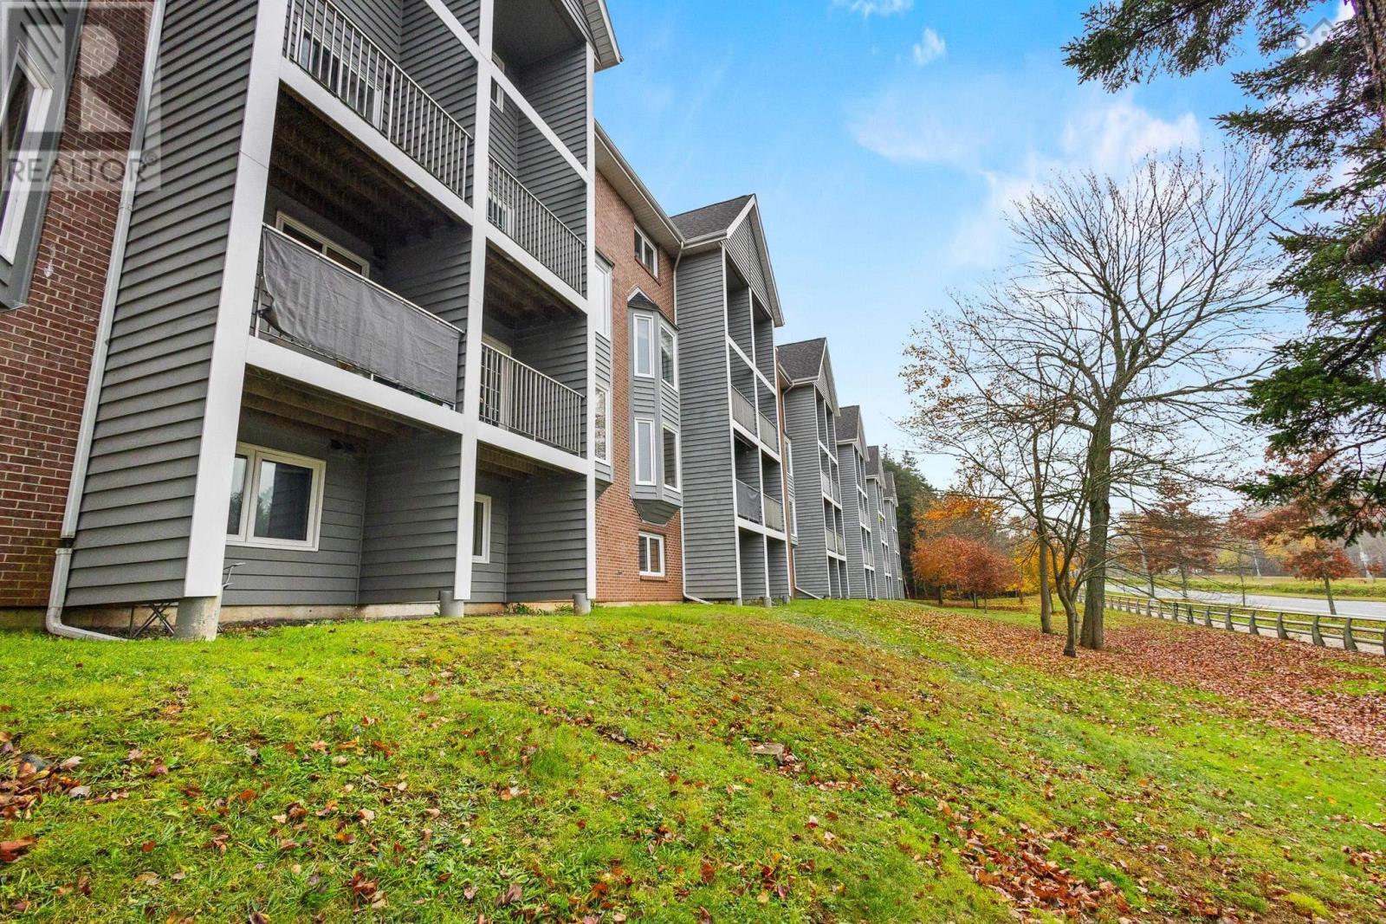
| Features | Balcony, Level |
Building
| Bathroom Total | 2 |
| Bedrooms Below Ground | 2 |
| Bedrooms Total | 2 |
| Appliances | Oven, Stove, Dishwasher, Dryer, Washer, Microwave, Refrigerator |
| Basement Type | None |
| Constructed Date | 1985 |
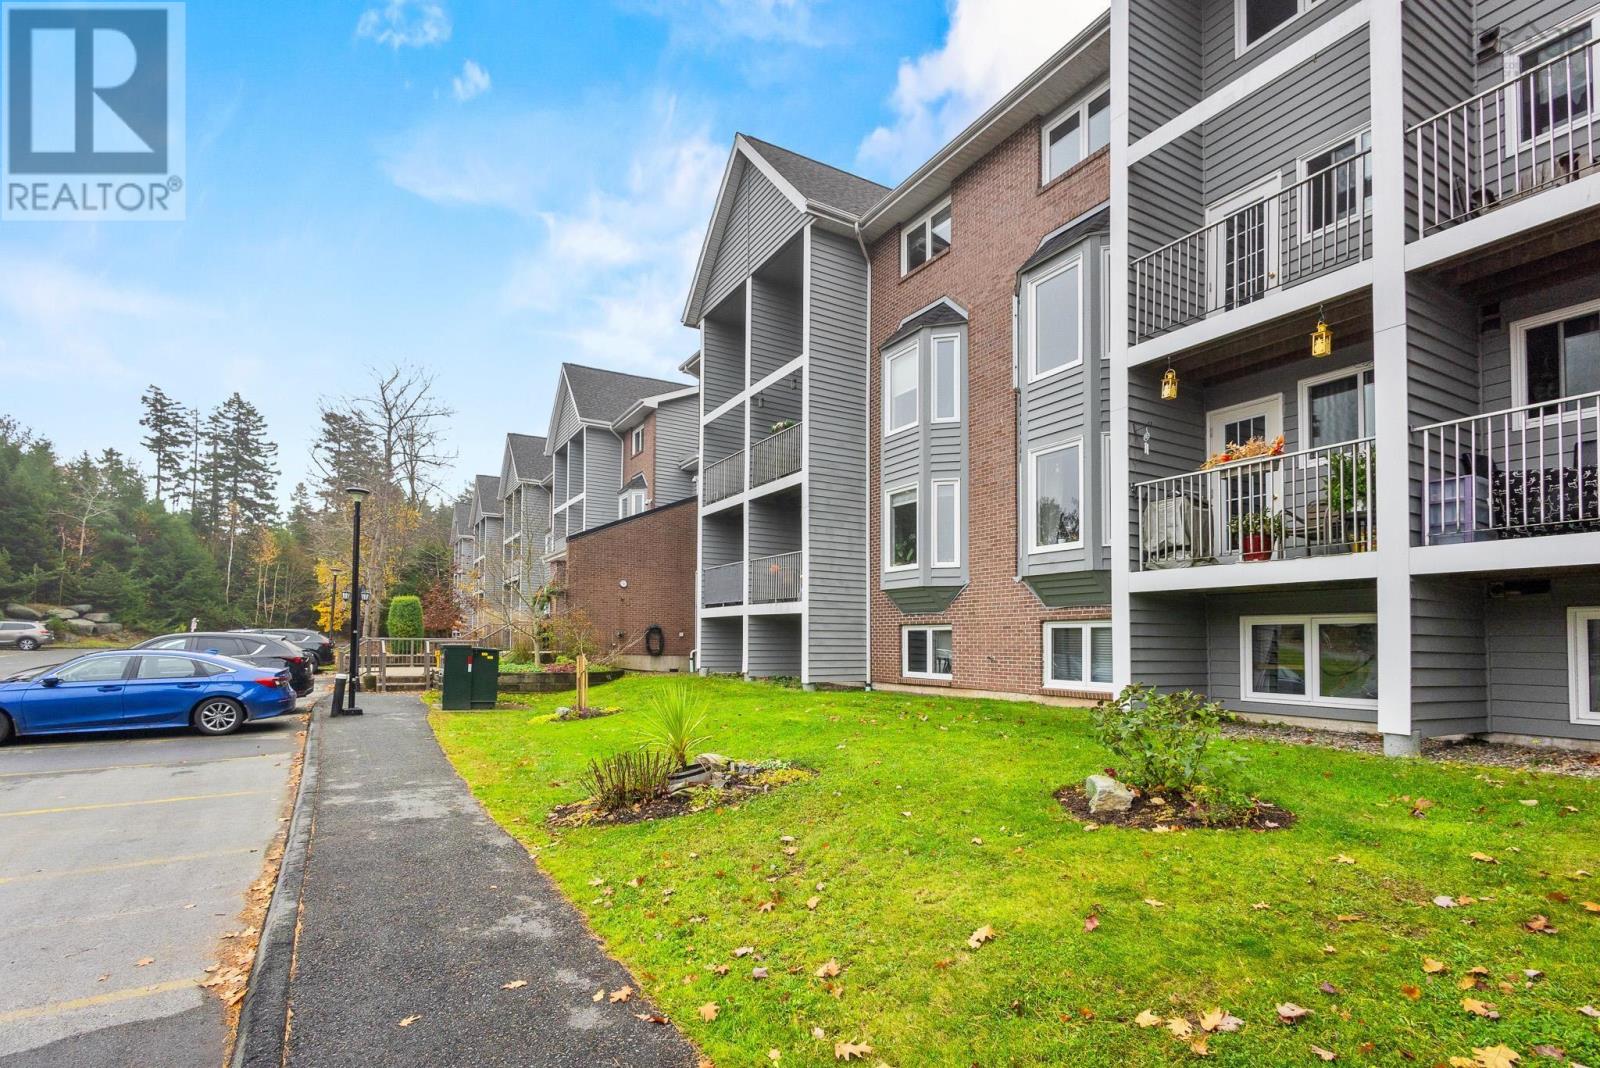
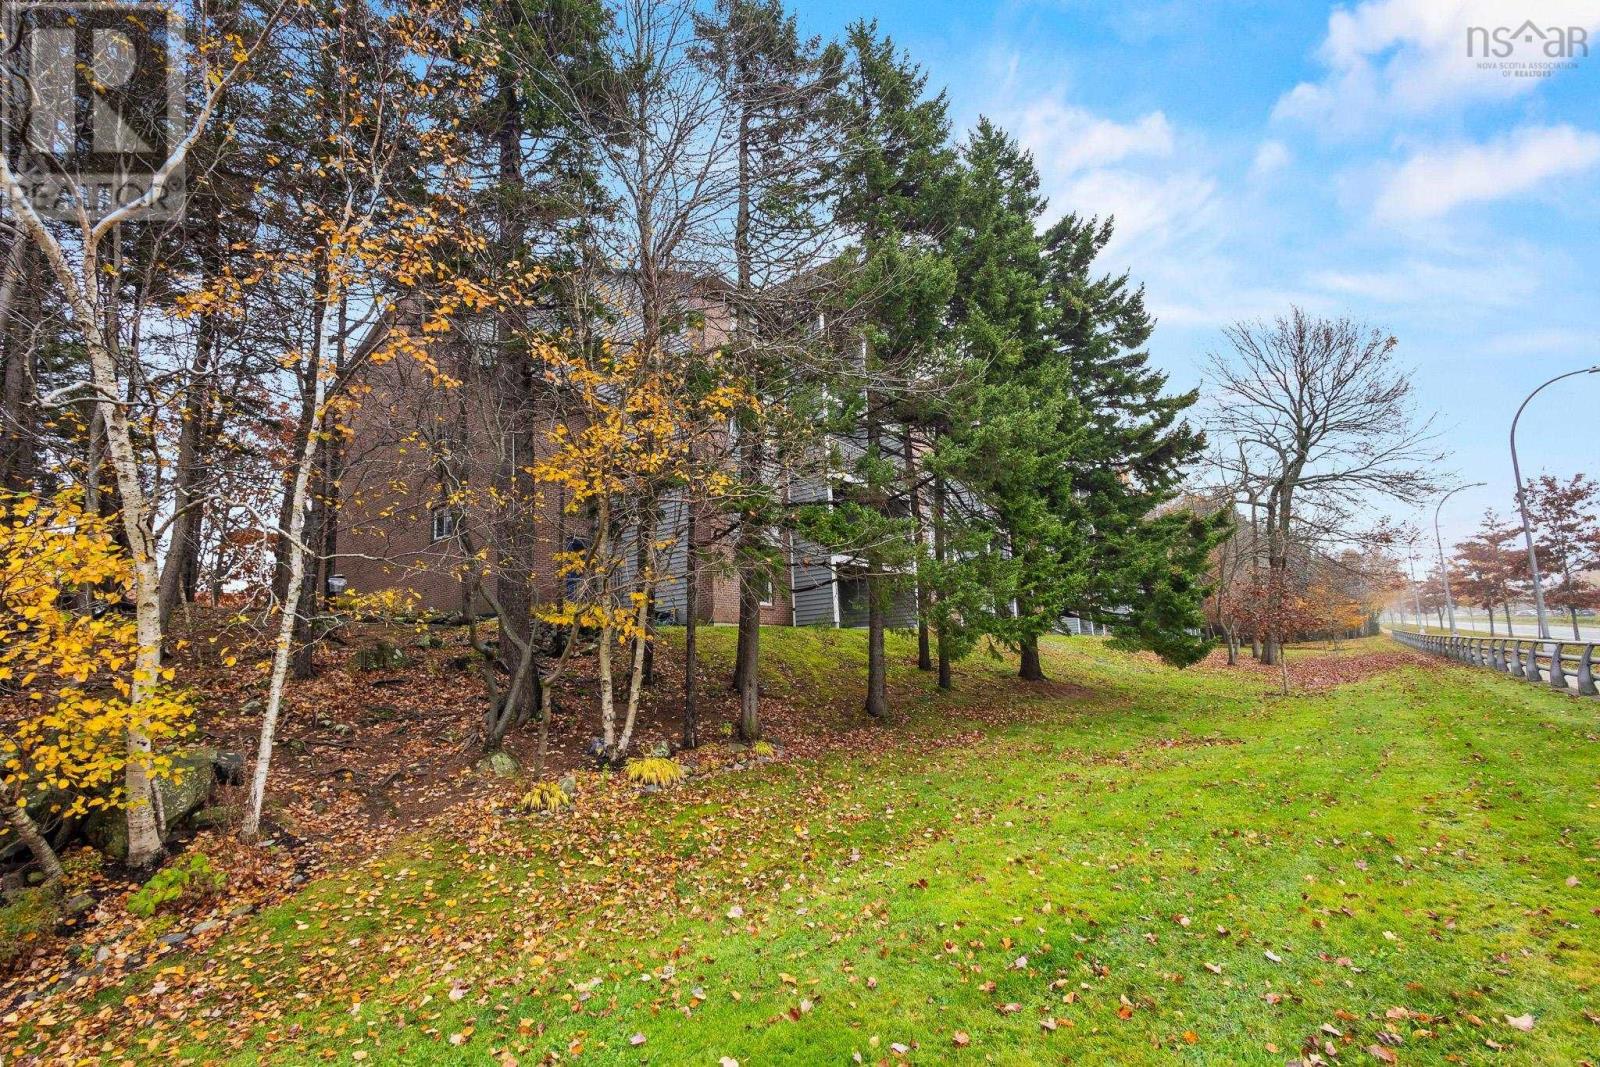
| Exterior Finish | Brick, Wood Siding |
| Flooring Type | Carpeted, Laminate, Vinyl, Vinyl Plank |
| Foundation Type | Poured Concrete |
| Half Bath Total | 1 |
| Heating Fuel | Electric |
| Heating Type | Baseboard Heaters |
| Stories Total | 1 |
| Size Interior | 1,075 Ft2 |
| Total Finished Area | 1075 Sqft |
| Type | Apartment |
| Utility Water | Municipal Water |
Parking
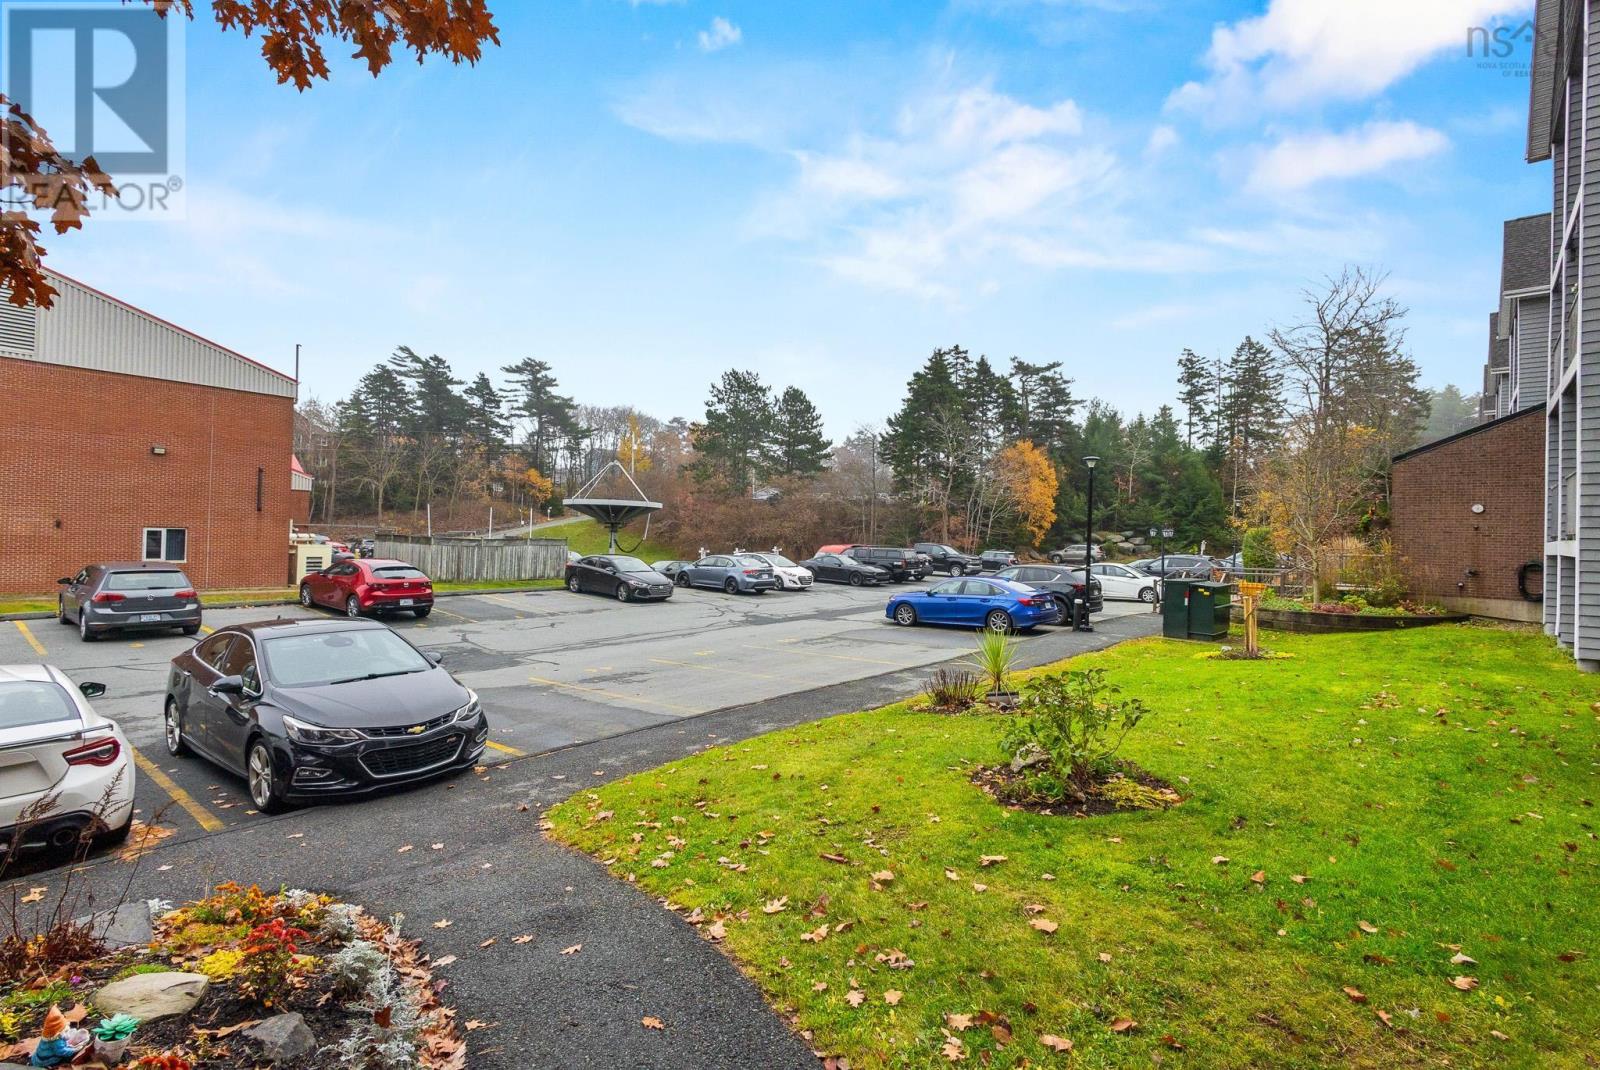
| Parking Space(s) | |
| Paved Yard |
Land
| Acreage | No |
| Land Amenities | Park, Playground, Public Transit, Shopping |
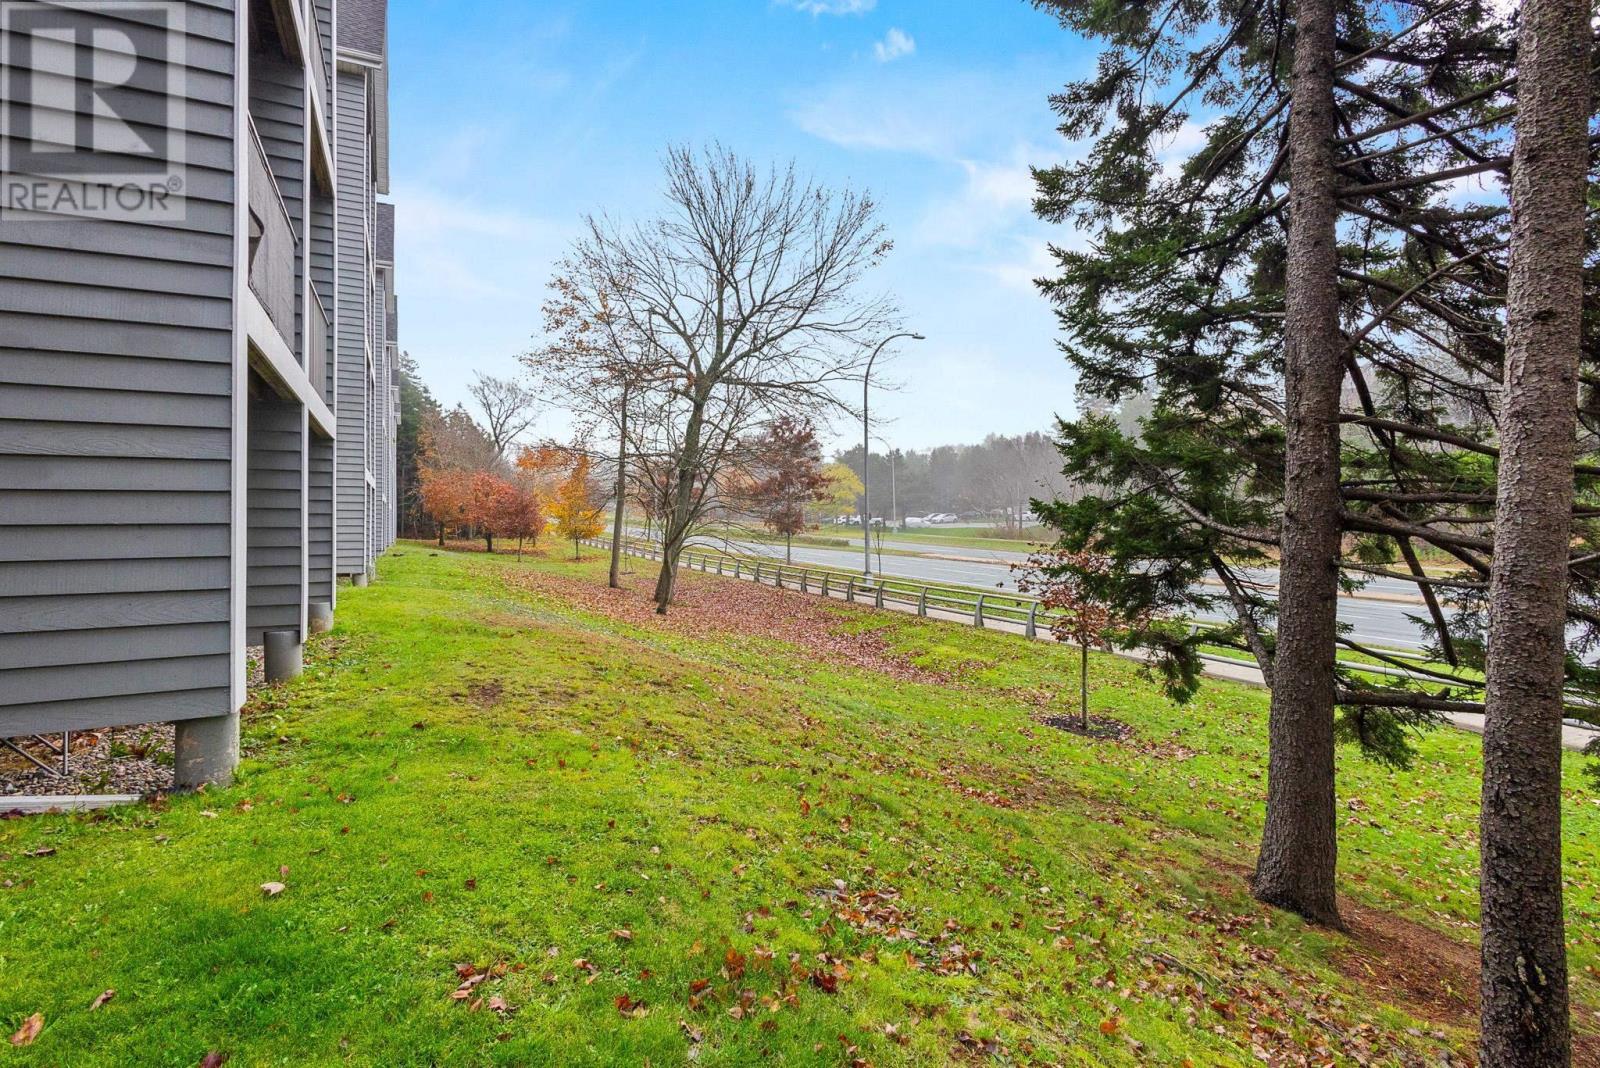
| Landscape Features | Landscaped |
| Sewer | Municipal Sewage System |
Rooms
| Level | Type | Length | Width | Dimensions |
|---|---|---|---|---|
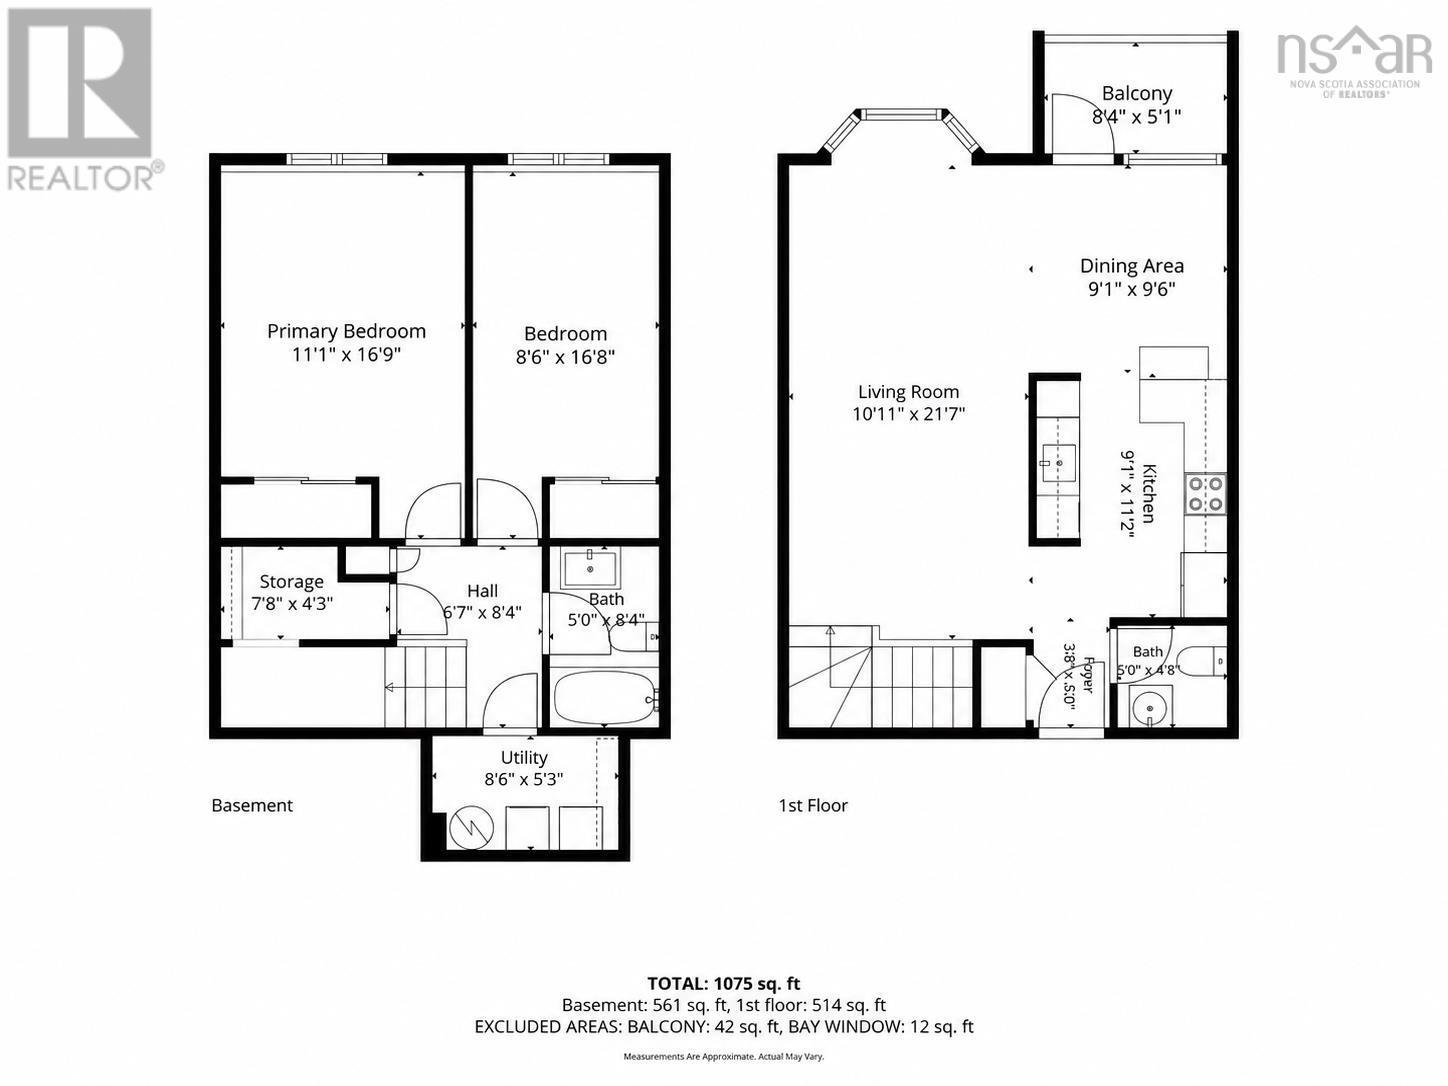
| Lower Level | Primary Bedroom | 11.1 x 16.9 | ||
| Lower Level | Bedroom | 8.6 x 16.8 | ||
| Lower Level | 3pc Bathroom | 5.0 x 8.4 | ||
| Lower Level | Storage | 7.8 x 4.3 | ||
| Lower Level | Laundry Room | 8.6 x 5.3 | ||
| Main Level | Living Room | 10.11 x 21.7 | ||
| Main Level | Kitchen | 9.1 x 11.2 | ||
| Main Level | Dining Room | 9.1 x 9.6 | ||
| Main Level | 2pc Bathroom | 5.0 x 4.8 | ||
| Main Level | Foyer | 3.8 x 5.0 |
https://www.realtor.ca/real-estate/30489644/217-15-knightsridge-drive-halifax-halifax
Contact Us
Contact us for more information

The trademarks REALTOR®, REALTORS®, and the REALTOR® logo are controlled by The Canadian Real Estate Association (CREA) and identify real estate professionals who are members of CREA. The trademarks MLS®, Multiple Listing Service® and the associated logos are owned by The Canadian Real Estate Association (CREA) and identify the quality of services provided by real estate professionals who are members of CREA. The trademark DDF® is owned by The Canadian Real Estate Association (CREA) and identifies CREA's Data Distribution Facility (DDF®)
November 06 2026 09:25:11
Nova Scotia Association of REALTORS®
RE/MAX Nova (Halifax)