
28 Carleton Street Dartmouth, Nova Scotia B2W 1E7

$499,999
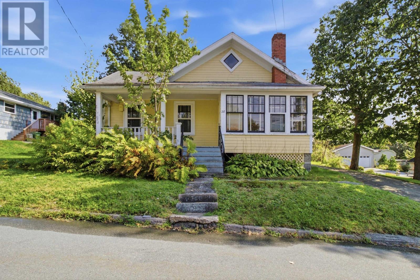
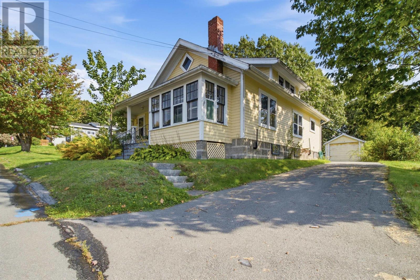
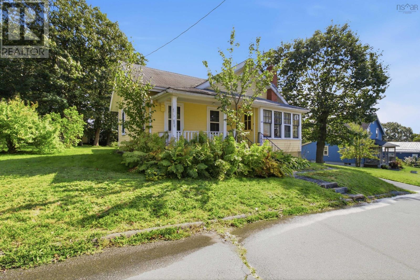
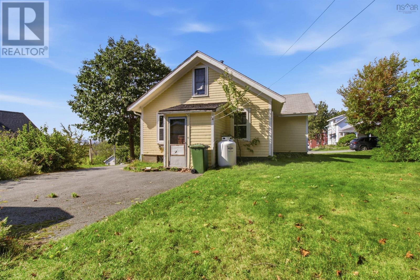
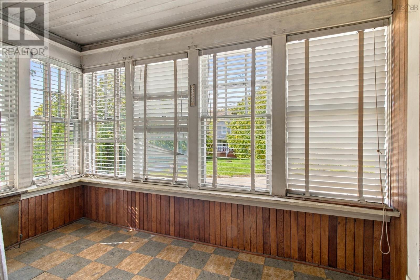
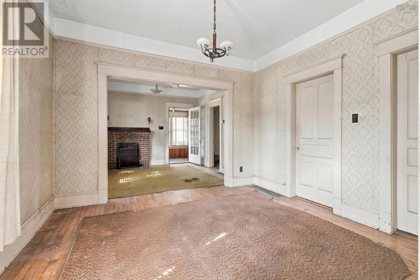
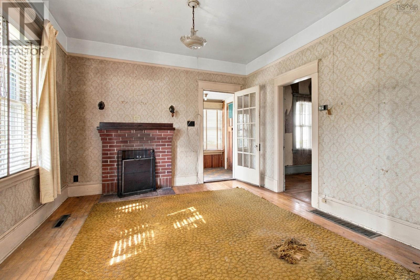
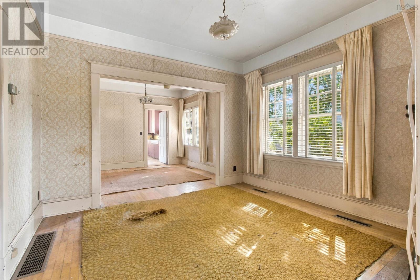
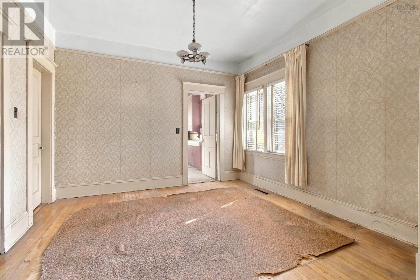
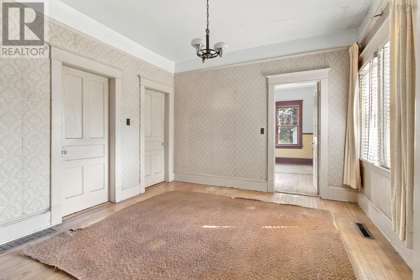
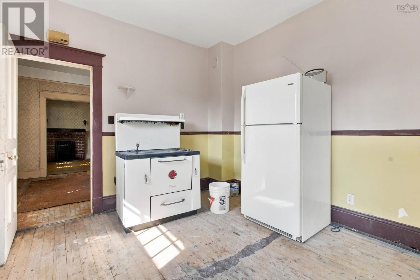
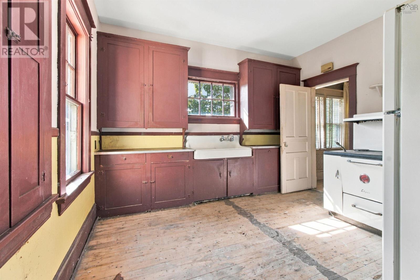
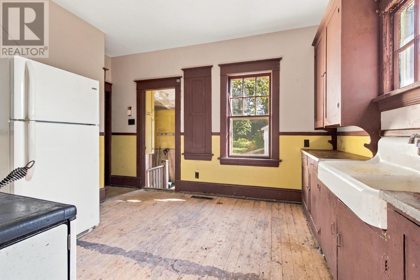
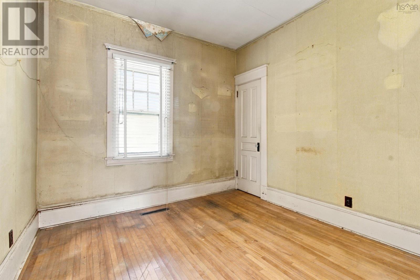
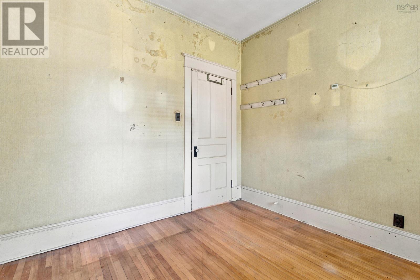
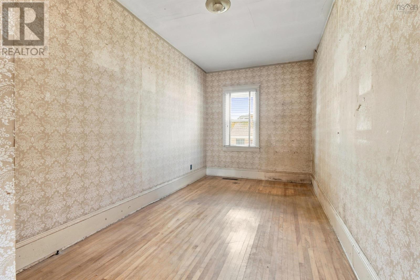
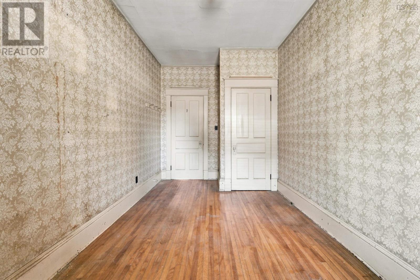
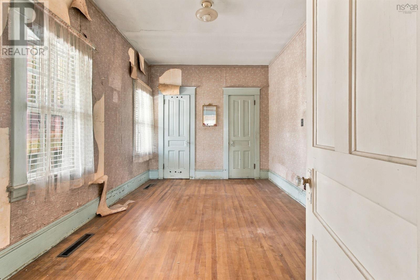
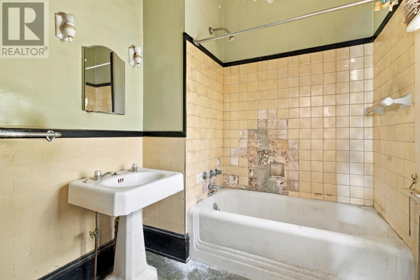
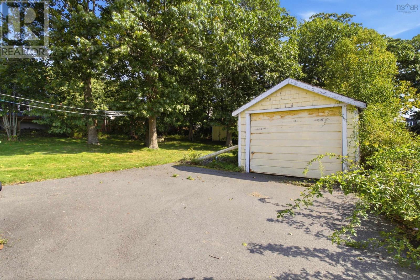
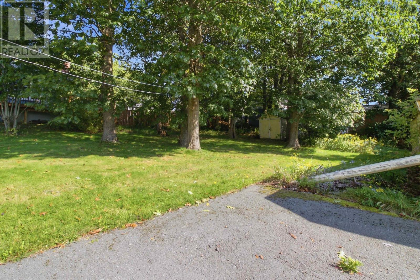
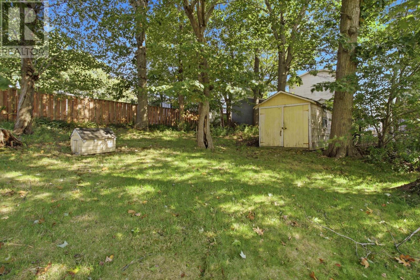
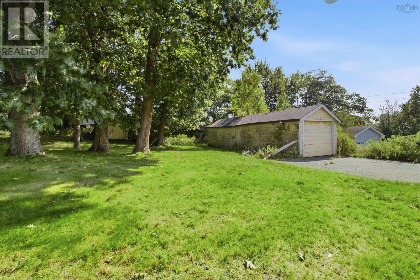
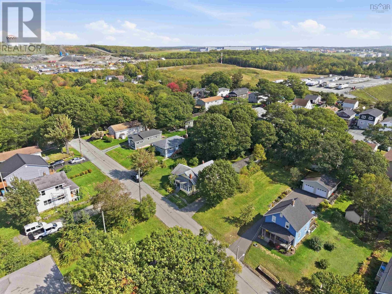
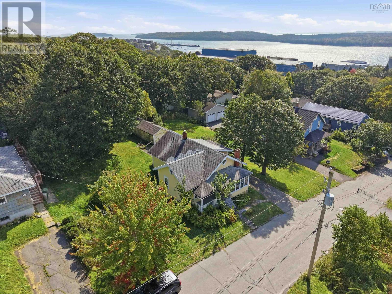
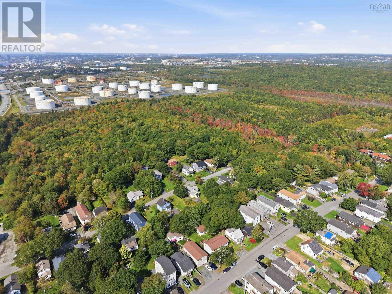
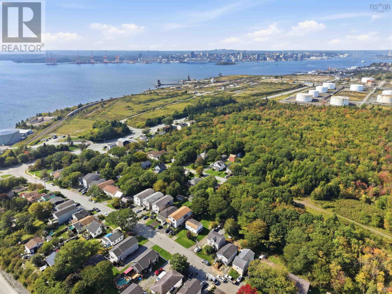
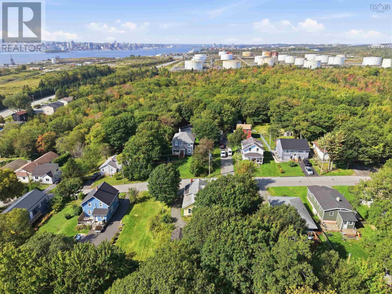
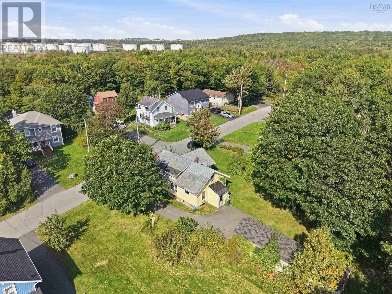
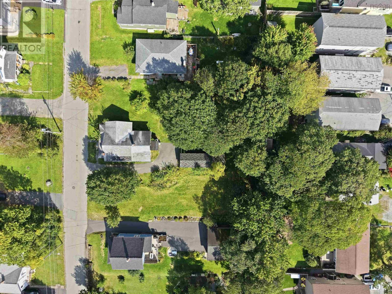
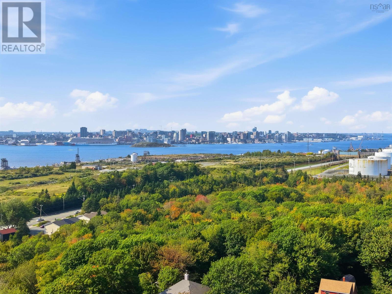
28 Carleton Street brings together three things buyers rarely find in one Dartmouth property: views of Halifax Harbour, flexible R-2 zoning, and a location close to Shearwater. Offered "as is, where is," this single family home is a strong opportunity for investors, renovators, multi-generational families, and military personnel looking for value and long-term potential. The home offers 3 bedrooms and 1 bathroom across 1,011 sq ft on a 17,000 sq ft lot. Its harbour views set it apart, adding everyday enjoyment for owners and lasting appeal for future tenants or buyers. R-2 (Two Family Residential) zoning gives the property real flexibility. It permits a single home, a semi-detached or duplex dwelling, or a basement apartment within a single unit dwelling. HRM's 2024 by-law changes allow up to four units per lot in serviced residential areas, opening the door to secondary or backyard suites and added rental income. The location is just as practical. The property is close to 12 Wing Shearwater, making it a natural fit for military families and personnel, and to the Shearwater Flyer Trail for walking and cycling. Schools, shopping, parks, and transit are nearby, with quick access to the bridges and downtown Halifax. (id:25286)
Property Details
| MLS® Number | 202627535 |
| Property Type | Single Family |
| Community Name | Dartmouth |
| Amenities Near By | Playground |
| Community Features | Recreational Facilities |
| View Type | Harbour |
| Water Front Type | Waterfront, Road Between |
Building
| Bathroom Total | 1 |
| Bedrooms Above Ground | 3 |
| Bedrooms Total | 3 |
| Constructed Date | 1940 |
| Construction Style Attachment | Detached |
| Flooring Type | Carpeted, Hardwood, Linoleum |
| Foundation Type | Poured Concrete |
| Heating Fuel | Electric |
| Heating Type | Baseboard Heaters |
| Stories Total | 1 |
| Size Interior | 1,011 Ft2 |
| Total Finished Area | 1011 Sqft |
| Type | House |
| Utility Water | Municipal Water |
Parking
| Garage | |
| Detached Garage |
Land
| Acreage | No |
| Land Amenities | Playground |
| Sewer | Municipal Sewage System |
| Size Irregular | 0.3916 |
| Size Total | 0.3916 Ac |
| Size Total Text | 0.3916 Ac |
Rooms
| Level | Type | Length | Width | Dimensions |
|---|---|---|---|---|
| Main Level | Kitchen | 12.2 x 13.10 | ||
| Main Level | Dining Room | 11.2 x 11.9 | ||
| Main Level | Living Room | 12.6 x 11.9 | ||
| Main Level | Sunroom | 5.5 x 10.5 | ||
| Main Level | Primary Bedroom | 9.8 x 14.10 | ||
| Main Level | Bedroom | 8.3 x 17.5 | ||
| Main Level | Bedroom | 9.8 x 9.7 | ||
| Main Level | 4pc Bathroom | 6.6 x 7.5 |
https://www.realtor.ca/real-estate/30487728/28-carleton-street-dartmouth-dartmouth
Contact Us
Contact us for more information

The trademarks REALTOR®, REALTORS®, and the REALTOR® logo are controlled by The Canadian Real Estate Association (CREA) and identify real estate professionals who are members of CREA. The trademarks MLS®, Multiple Listing Service® and the associated logos are owned by The Canadian Real Estate Association (CREA) and identify the quality of services provided by real estate professionals who are members of CREA. The trademark DDF® is owned by The Canadian Real Estate Association (CREA) and identifies CREA's Data Distribution Facility (DDF®)
November 06 2026 04:54:39
Nova Scotia Association of REALTORS®
Red Door Realty