
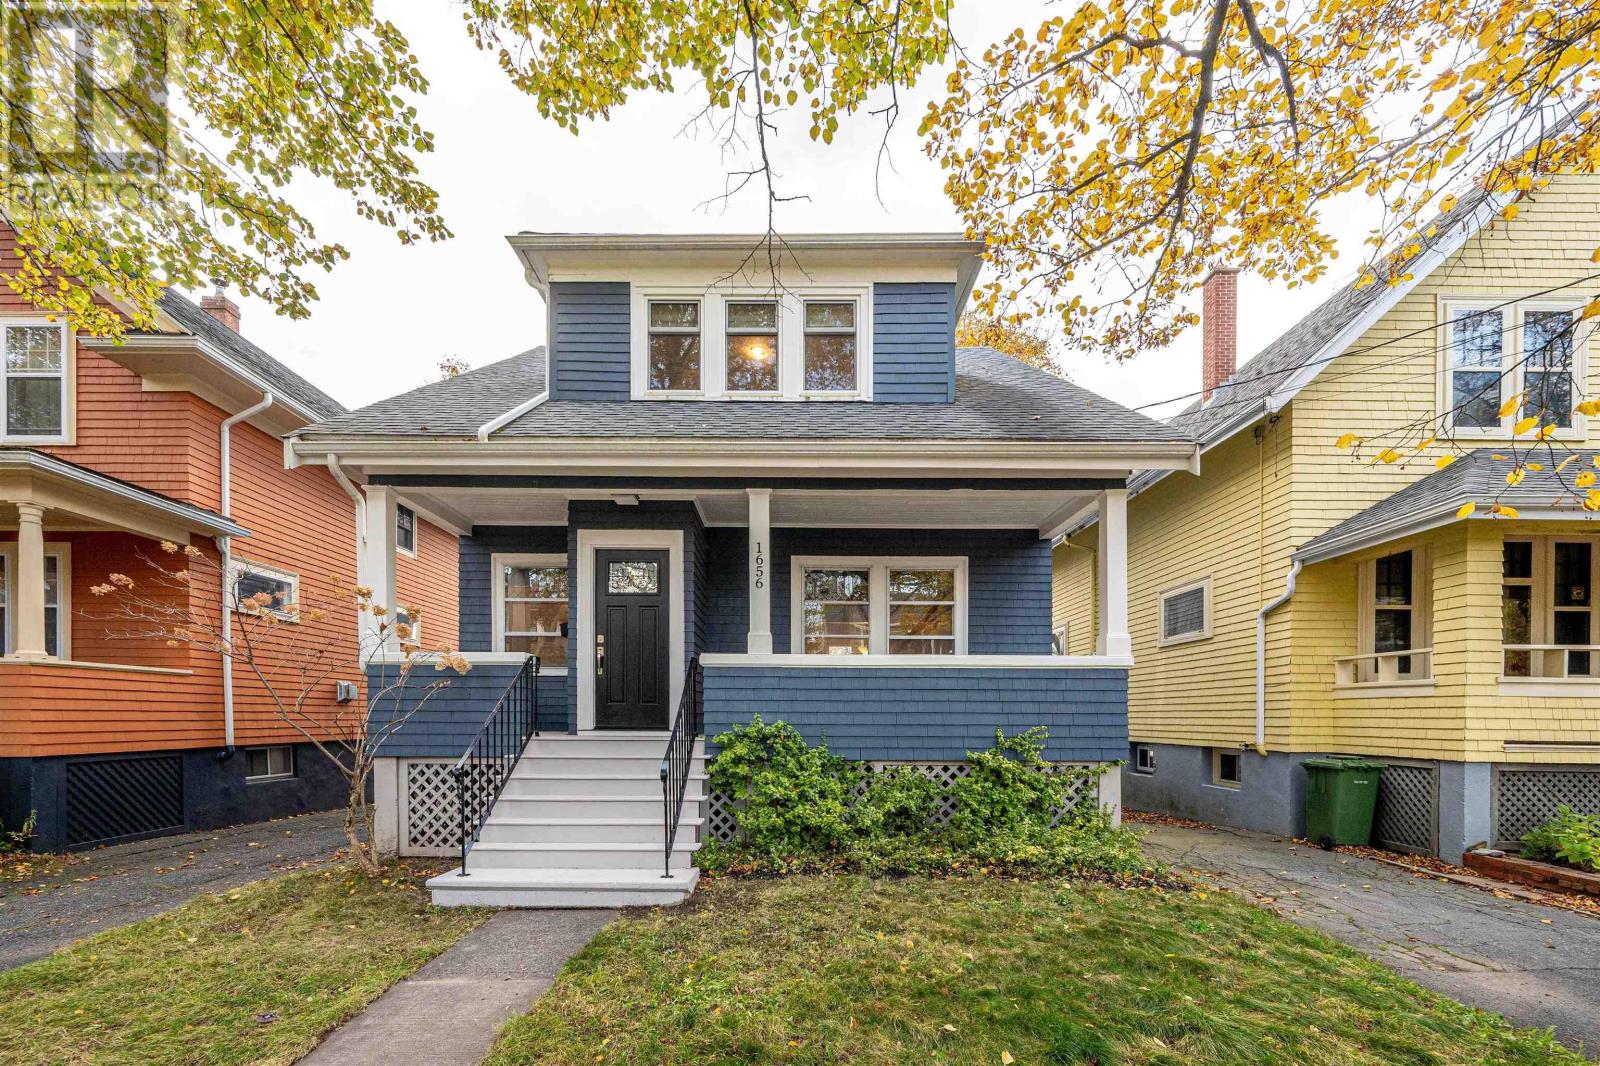
1656 Chestnut Street Halifax, Nova Scotia B3H 3T4

$974,900
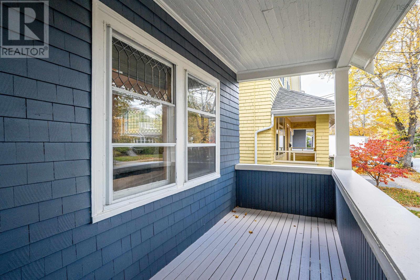
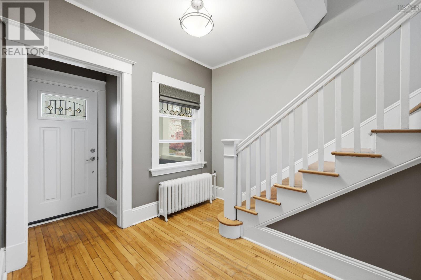
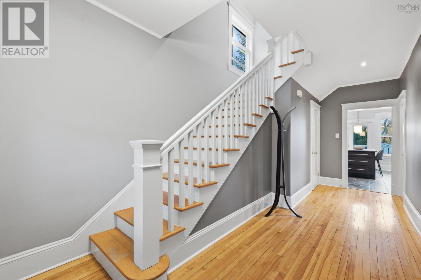
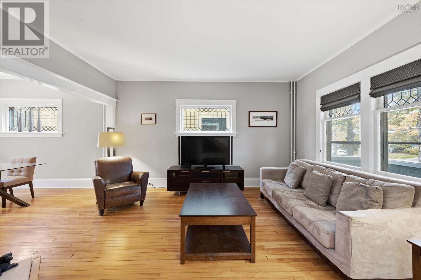
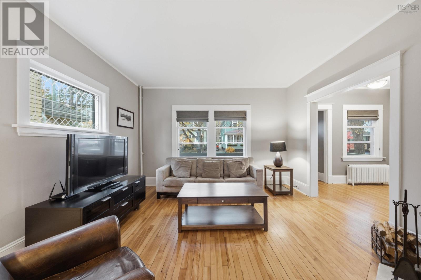
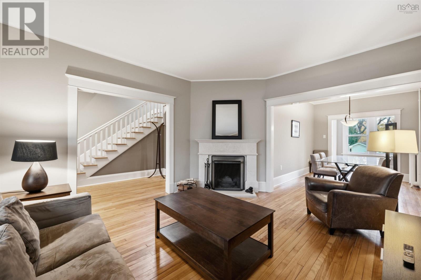
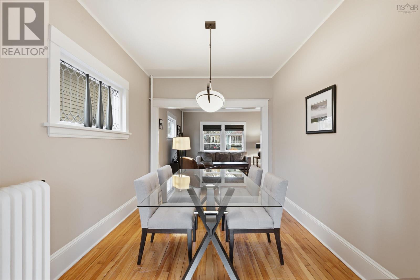
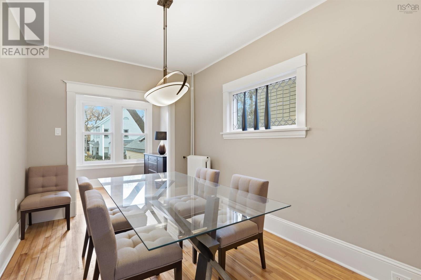
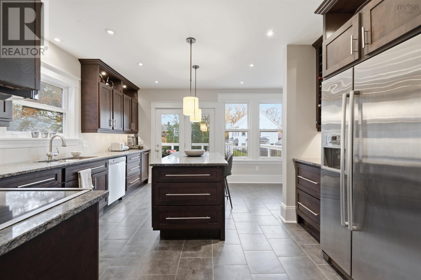
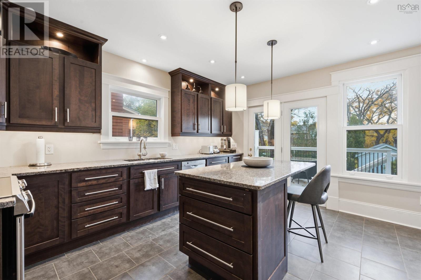
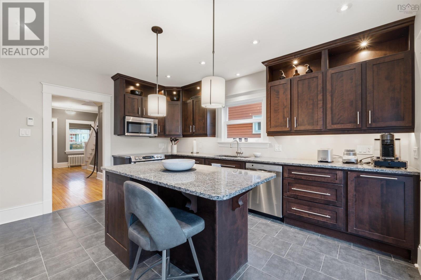
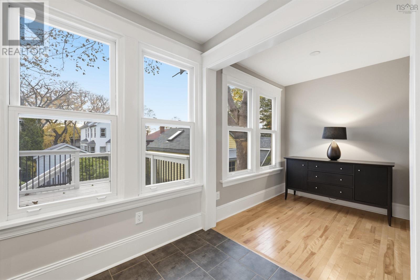
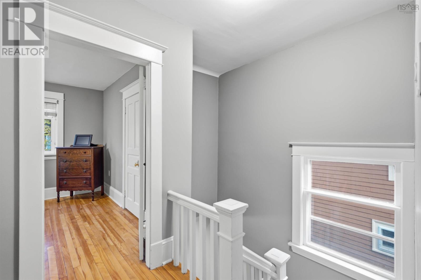
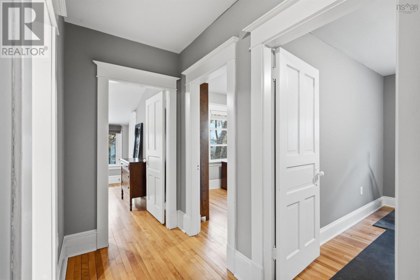
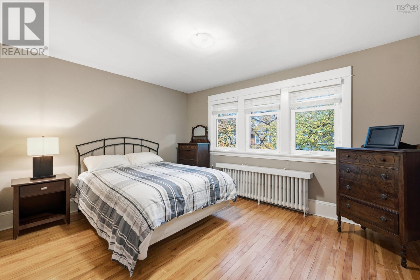
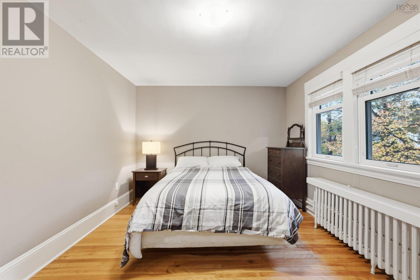
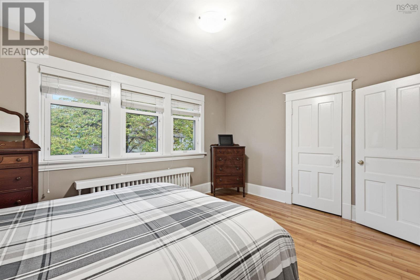
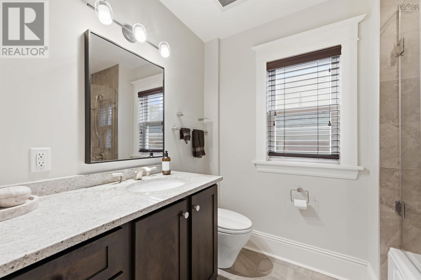
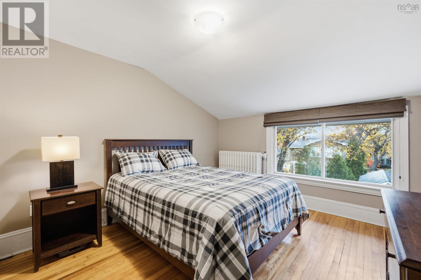
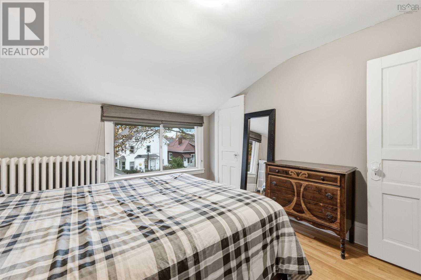
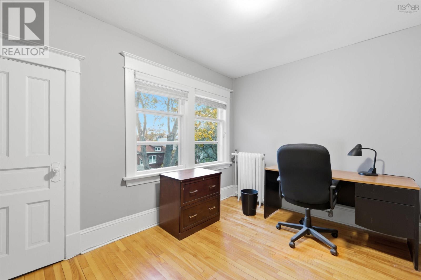
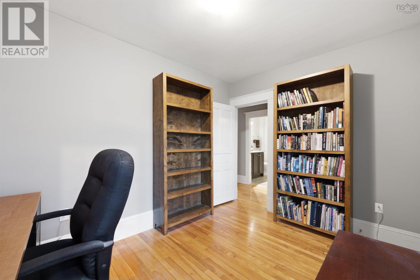
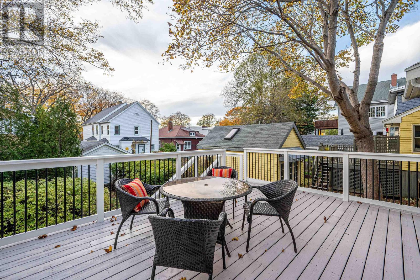
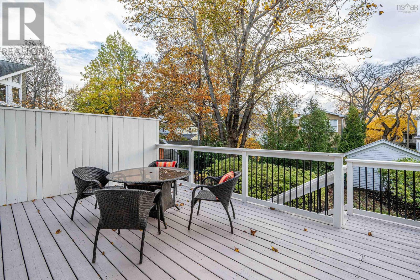
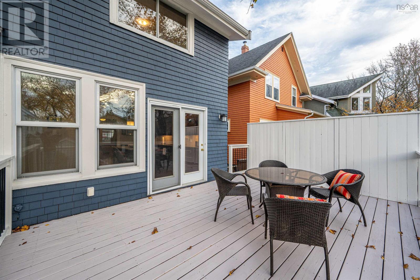
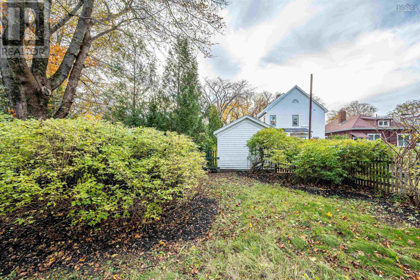
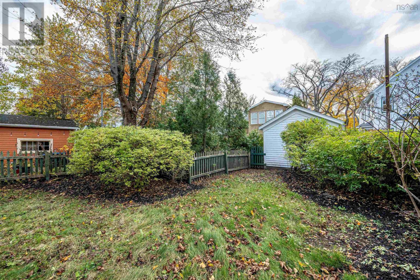
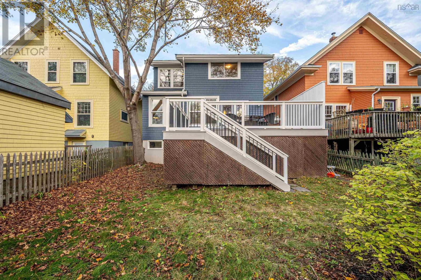
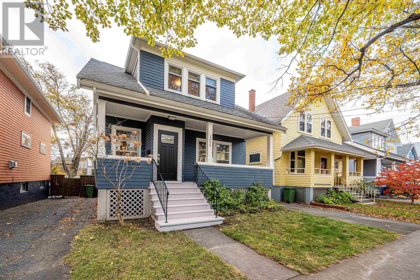
Welcome to this well-maintained 4 bedroom, 1.5 bathroom single-family home in Halifaxs desirable South End! Ideally located within the sought-after Tupper and LeMarchant school districts, this property offers convenient access to Dalhousie University, Hospitals, the Waegwoltic, and the many amenities that make South End living so appealing. Start your mornings with a coffee on the charming covered front porch and unwind in the evening while enjoying the last of the sun on the back deck. Freshly painted and move-in ready, this inviting home offers comfortable living, plenty of space, and an exceptional opportunity to enjoy one of Halifaxs most desirable neighbourhoods. Opportunities like this in the South End dont come along every day! Whether youre searching for the perfect family home or a property in a prime Halifax location, this is one you wont want to miss. Book your private viewing today and discover everything this home has to offer before its gone! (id:25286)
Property Details
| MLS® Number | 202627394 |
| Property Type | Single Family |
| Community Name | Halifax |
| Amenities Near By | Park, Playground, Public Transit, Shopping, Place Of Worship |
| Community Features | Recreational Facilities, School Bus |
| Features | Level |
Building
| Bathroom Total | 2 |
| Bedrooms Above Ground | 4 |
| Bedrooms Total | 4 |
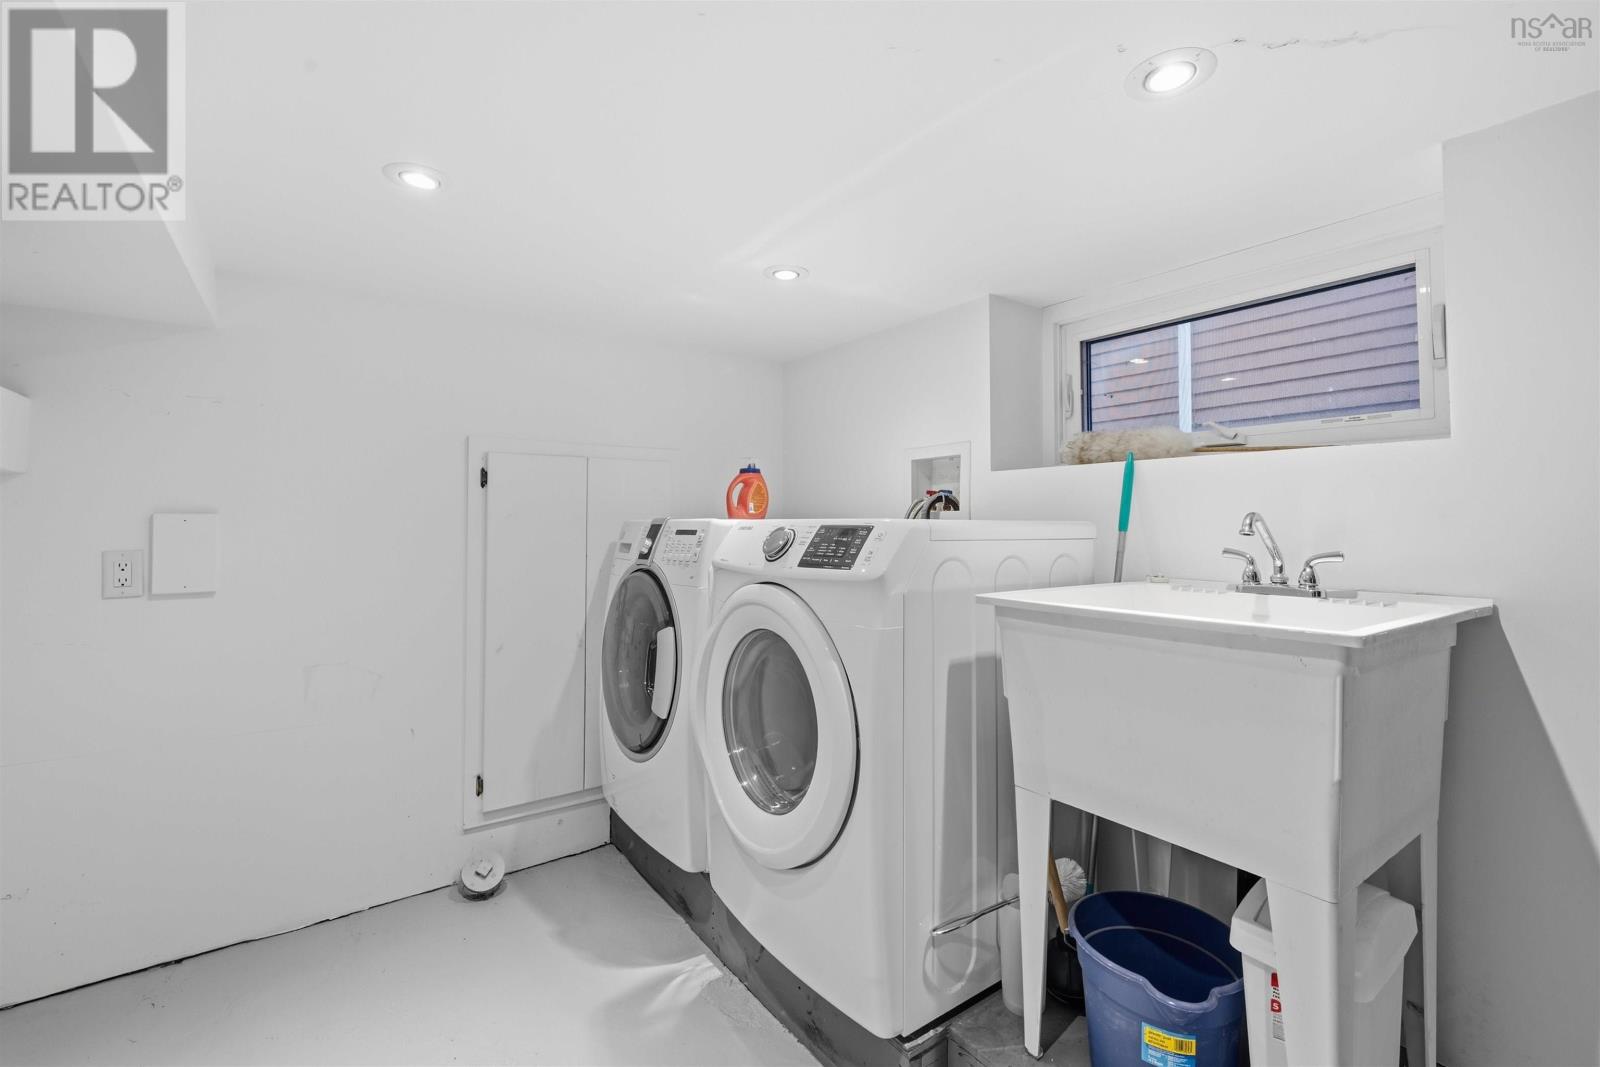
| Appliances | Stove, Dishwasher, Dryer, Washer, Microwave, Refrigerator |
| Constructed Date | 1921 |
| Construction Style Attachment | Detached |
| Exterior Finish | Wood Shingles |
| Fireplace Present | Yes |
| Flooring Type | Ceramic Tile, Hardwood |
| Foundation Type | Poured Concrete |
| Half Bath Total | 1 |
| Heating Fuel | Oil |
| Heating Type | Hot Water, In Floor Heating, Radiant Heat |
| Stories Total | 2 |
| Size Interior | 2,088 Ft2 |
| Total Finished Area | 2088 Sqft |
| Type | House |
| Utility Water | Municipal Water |
Parking
| Parking Space(s) | |
| Paved Yard |
Land
| Acreage | No |
| Land Amenities | Park, Playground, Public Transit, Shopping, Place Of Worship |
| Landscape Features | Landscaped |
| Sewer | Municipal Sewage System |
| Size Irregular | 0.053 |
| Size Total | 0.053 Ac |
| Size Total Text | 0.053 Ac |
Rooms
| Level | Type | Length | Width | Dimensions |
|---|---|---|---|---|
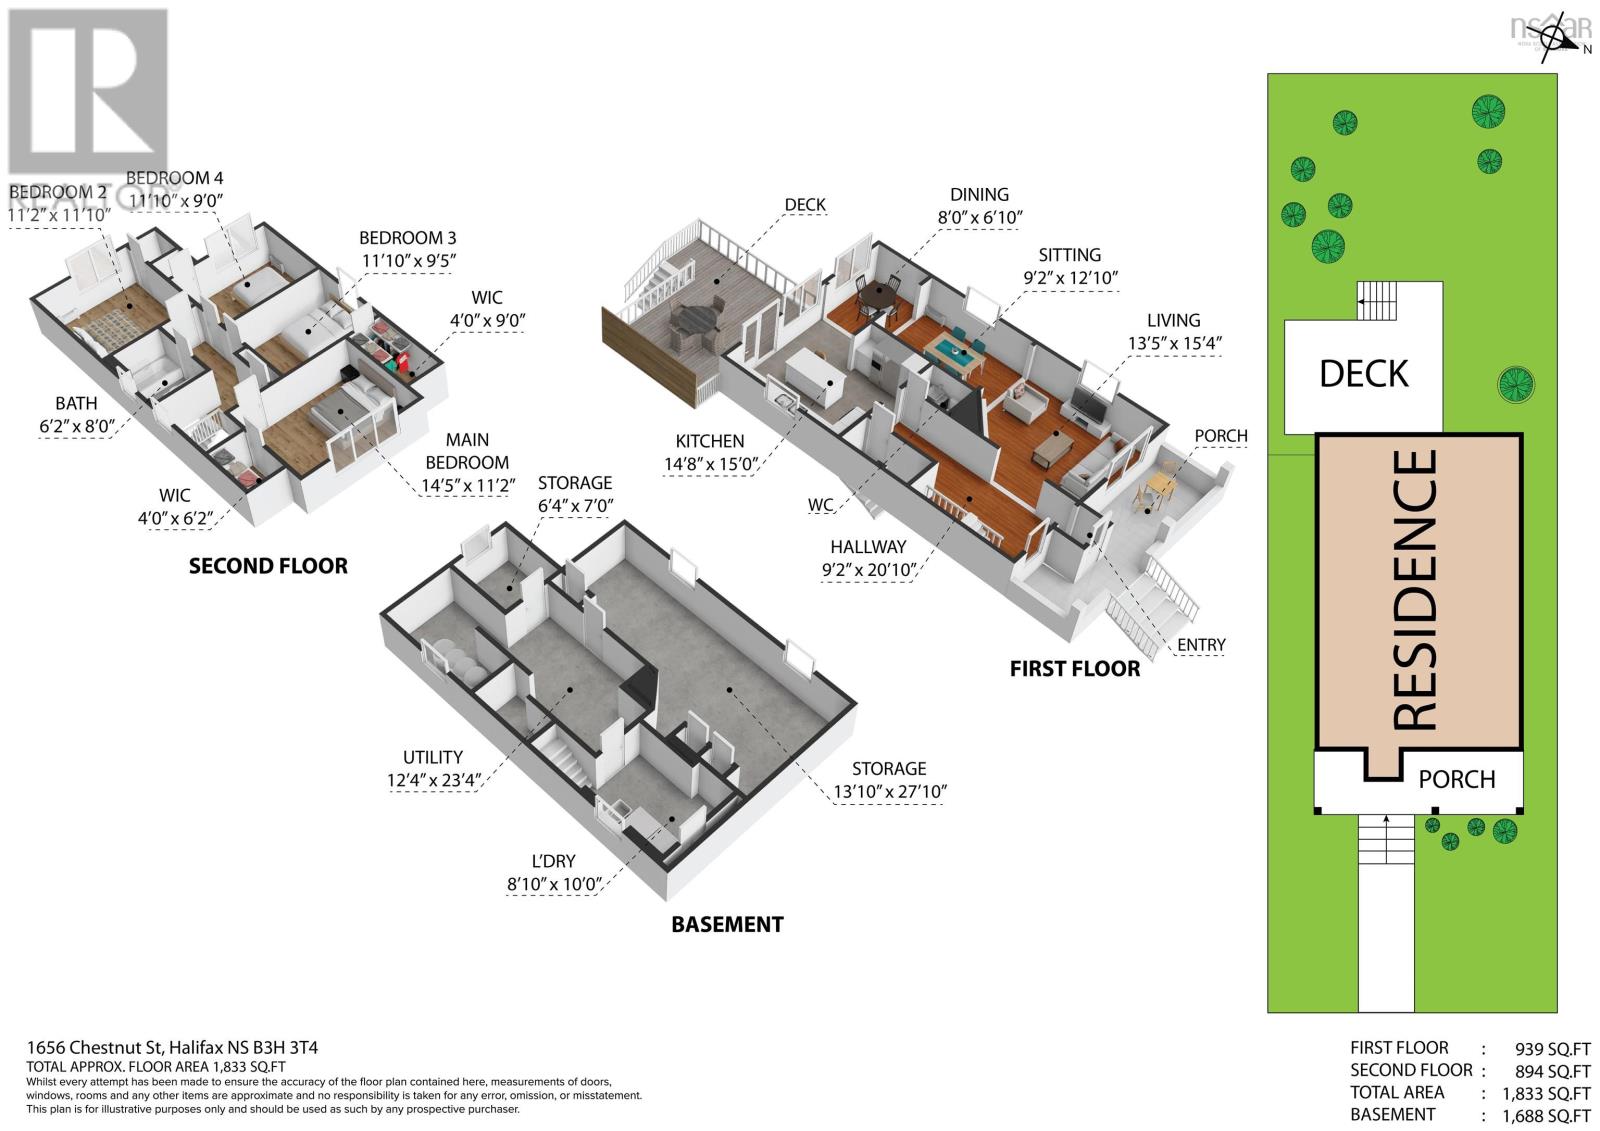
| Second Level | Primary Bedroom | 14.5 x 11.2 | ||
| Second Level | Bedroom | 11.2x11.10 | ||
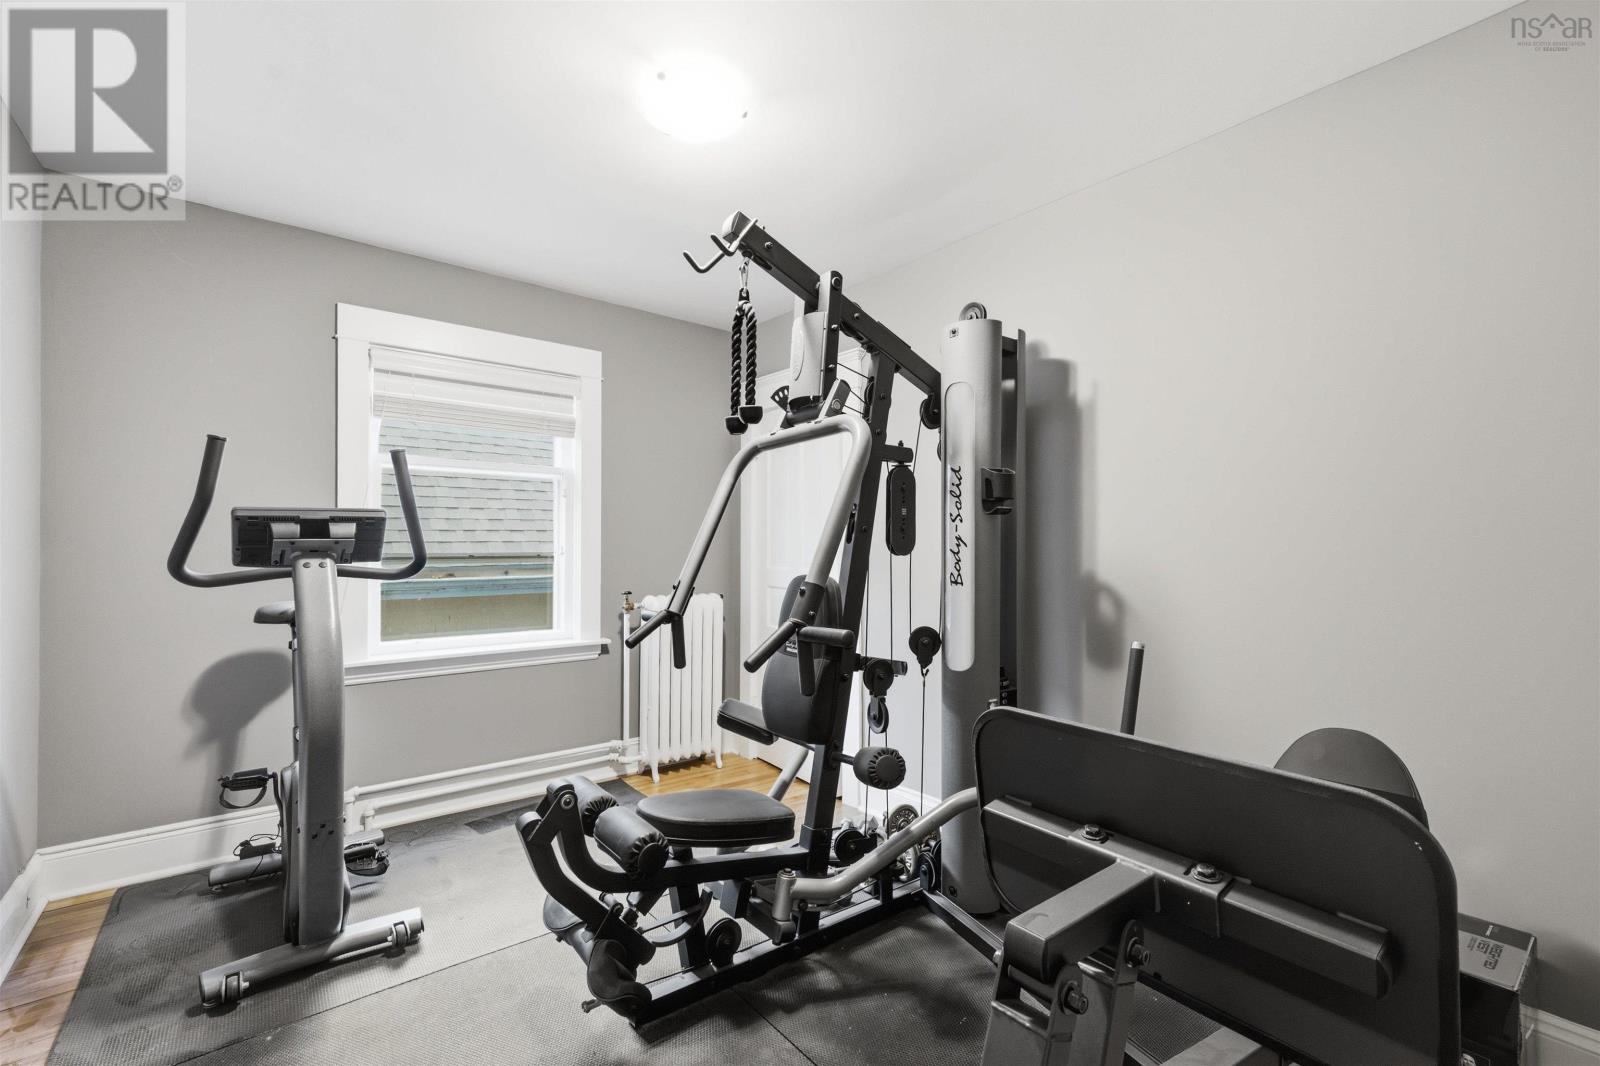
| Second Level | Bedroom | 11.10x9.0 | ||
| Second Level | Bedroom | 11.10x9.5 | ||
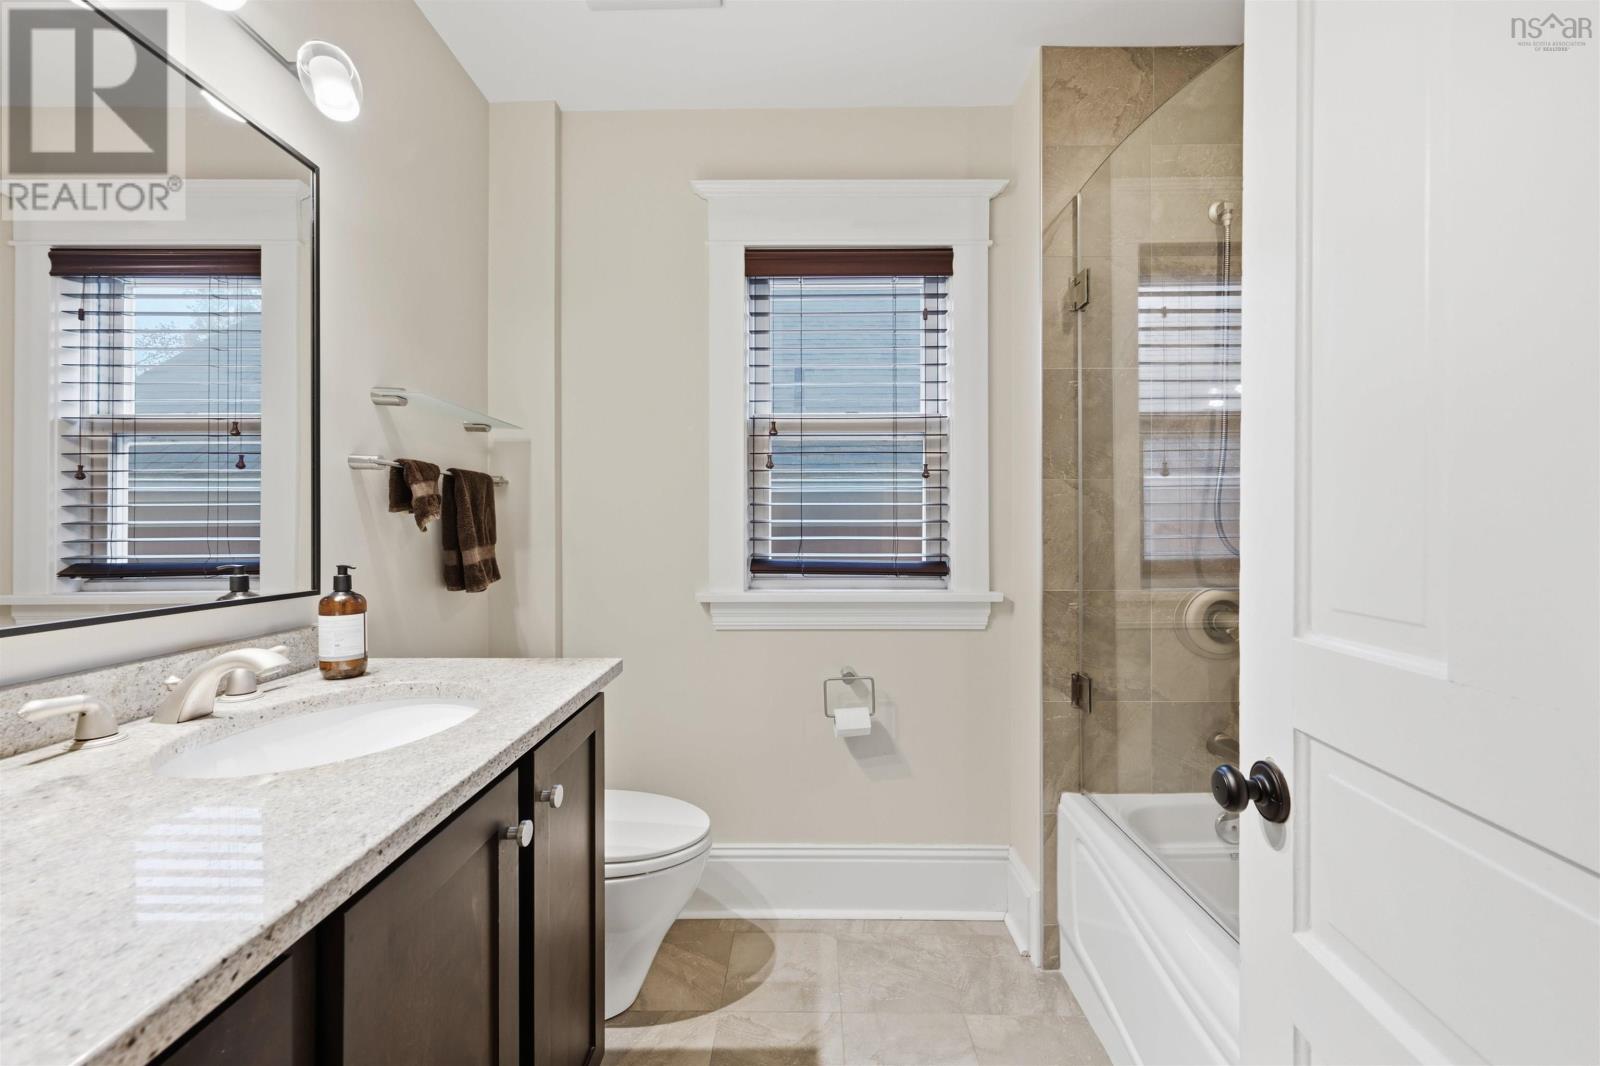
| Second Level | 3pc Bathroom | 6.2x8.0 | ||
| Main Level | Kitchen | 14.8x15.0 | ||
| Main Level | Dining Room | 9.2x12.10 | ||
| Main Level | Dining Nook | 8.0x6.10 | ||
| Main Level | Living Room | 13.5x15.4 | ||
| Main Level | 2pc Bathroom | 4.11x3.11 |
https://www.realtor.ca/real-estate/30481606/1656-chestnut-street-halifax-halifax
Contact Us
Contact us for more information

The trademarks REALTOR®, REALTORS®, and the REALTOR® logo are controlled by The Canadian Real Estate Association (CREA) and identify real estate professionals who are members of CREA. The trademarks MLS®, Multiple Listing Service® and the associated logos are owned by The Canadian Real Estate Association (CREA) and identify the quality of services provided by real estate professionals who are members of CREA. The trademark DDF® is owned by The Canadian Real Estate Association (CREA) and identifies CREA's Data Distribution Facility (DDF®)
November 05 2026 01:24:22
Nova Scotia Association of REALTORS®
Red Door Realty