
96 River Lane Bedford, Nova Scotia B4A 4J5

$474,900
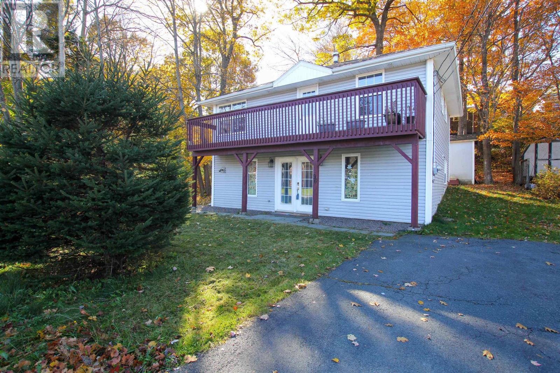
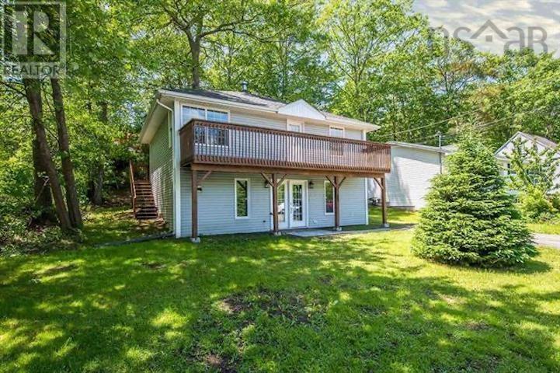
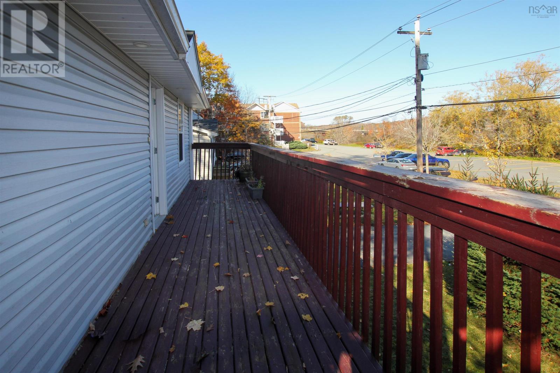
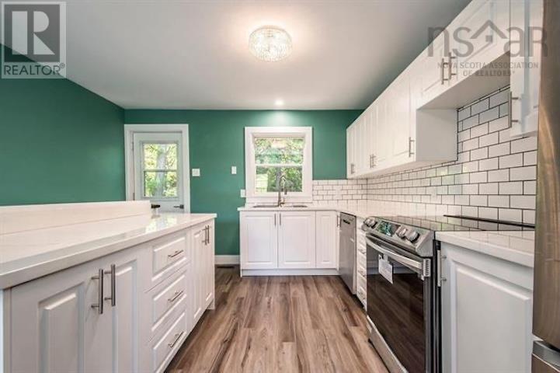
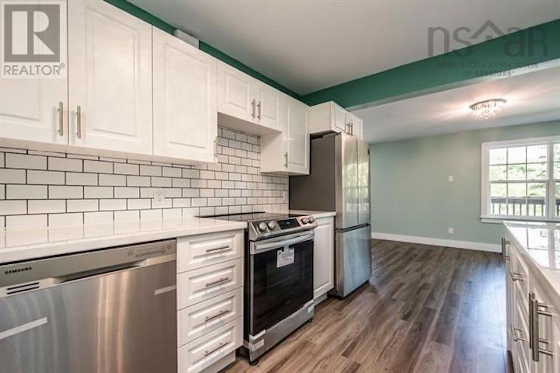
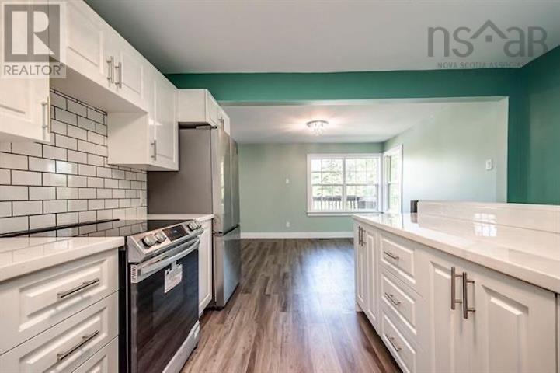
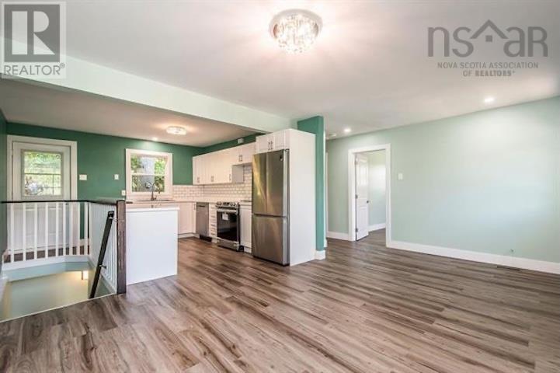
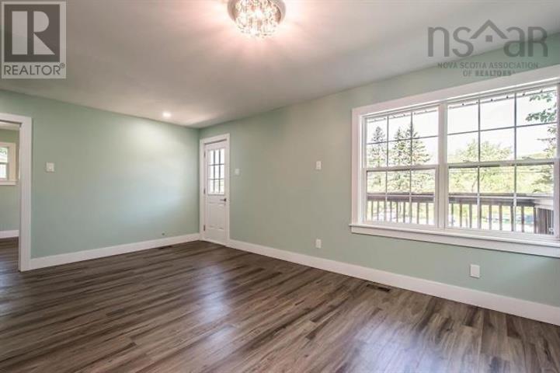
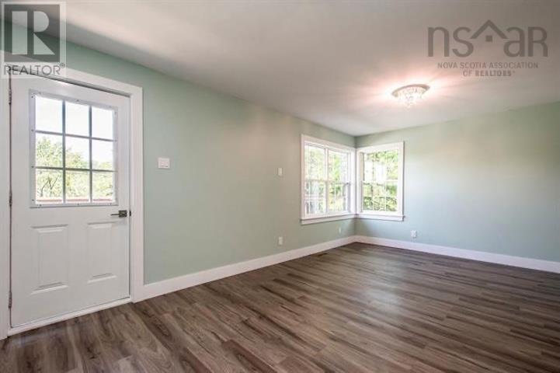
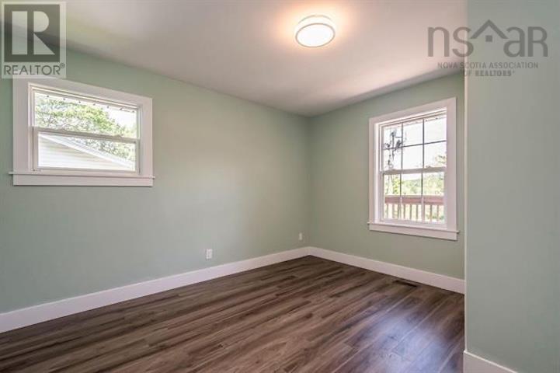
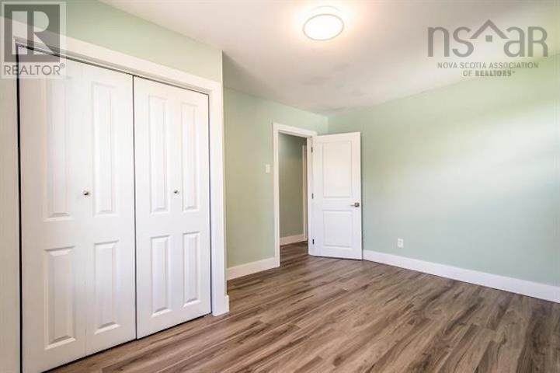
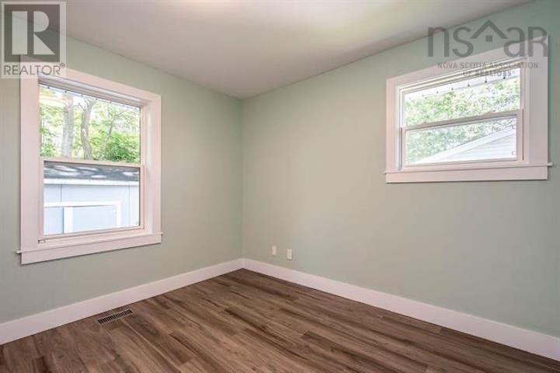
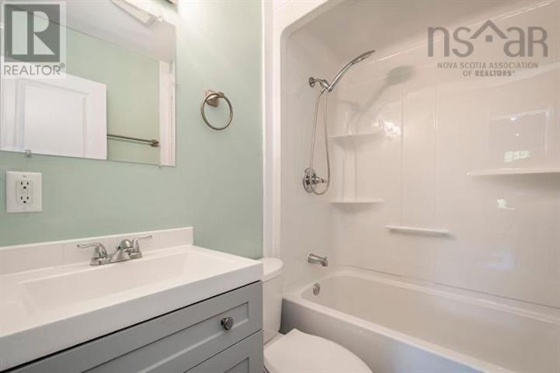
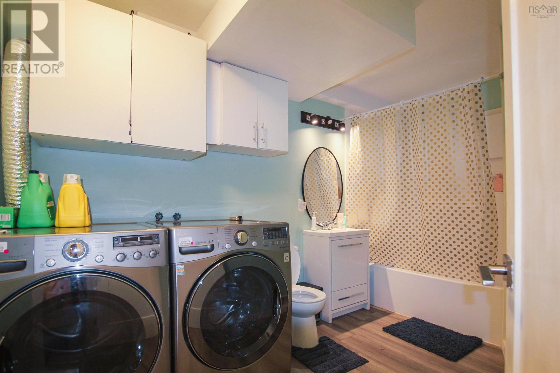
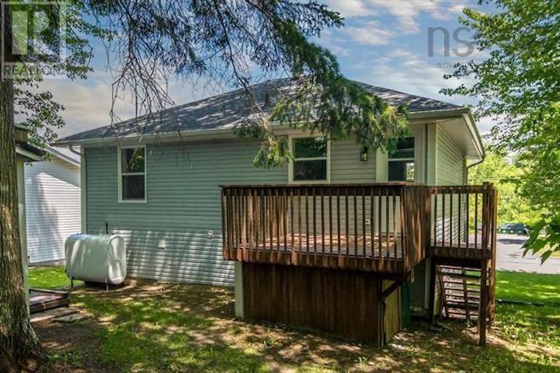
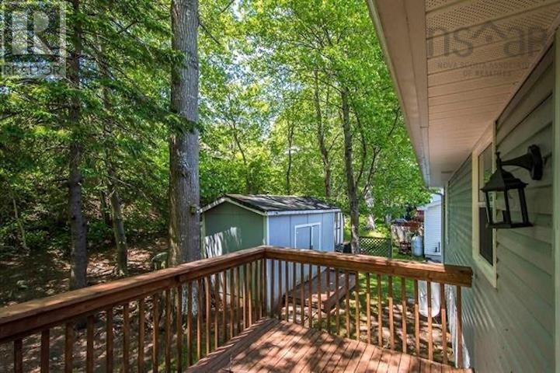
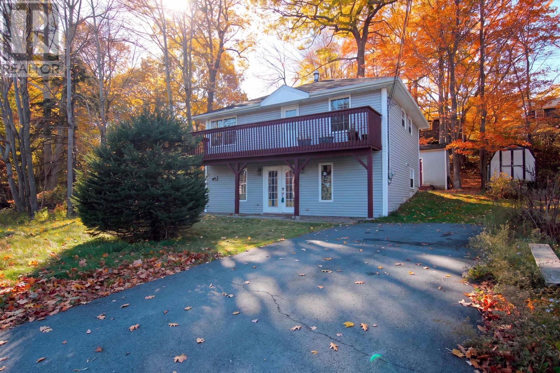
Charming, Move-In-Ready Home in the Heart of Bedford! Welcome to this lovely 3-bedroom, 2-full-bathroom, two-level home tucked away on a quiet cul-de-sac in the heart of Bedford. Offering a wonderful combination of comfort, style, and convenience, this home is perfectly situated within walking distance of Bedford Place Mall and Sunnyside Mall, making everyday living a breeze. Enjoy the best of outdoor living with a full-width front balcony, perfect for relaxing and taking in the fresh air, as well as a private rear deck that offers a peaceful space for entertaining or unwinding at the end of the day. Inside, you'll find a bright, fresh, and welcoming space with modern finishes throughout. The stylish kitchen features crisp white soft-close cabinetry, beautiful high-gloss epoxy countertops, stainless steel Samsung appliances, and a centre island offering additional workspace and storage. Updated lighting, doors, and trim add to the home's inviting appeal. With three bedrooms and two beautifully updated full bathrooms with laundry, there is plenty of room for family, guests, or a home office. Whether you're a first-time homebuyer, downsizing, or looking for a wonderful place to call home, this property offers an excellent opportunity to enjoy all that Bedford has to offer. Conveniently located, thoughtfully updated, and ready for its next chapter. (id:25286)
Property Details
| MLS® Number | 202627232 |
| Property Type | Single Family |
| Community Name | Bedford |
| Amenities Near By | Park, Playground, Public Transit, Shopping, Place Of Worship |
| Community Features | Recreational Facilities, School Bus |
| Features | Balcony |
| Structure | Shed |
Building
| Bathroom Total | 2 |
| Bedrooms Above Ground | 3 |
| Bedrooms Total | 3 |
| Appliances | Stove, Dishwasher, Dryer, Washer, Microwave Range Hood Combo, Refrigerator |
| Architectural Style | 2 Level |
| Constructed Date | 2003 |
| Construction Style Attachment | Detached |
| Exterior Finish | Vinyl |
| Flooring Type | Carpeted, Laminate |
| Foundation Type | Poured Concrete |
| Heating Fuel | Oil |
| Heating Type | Forced Air, Furnace |
| Stories Total | 1 |
| Size Interior | 1,440 Ft2 |
| Total Finished Area | 1440 Sqft |
| Type | House |
| Utility Water | Municipal Water |
Parking
| Paved Yard |
Land
| Acreage | No |
| Land Amenities | Park, Playground, Public Transit, Shopping, Place Of Worship |
| Landscape Features | Landscaped |
| Sewer | Municipal Sewage System |
| Size Irregular | 0.1377 |
| Size Total | 0.1377 Ac |
| Size Total Text | 0.1377 Ac |
Rooms
| Level | Type | Length | Width | Dimensions |
|---|---|---|---|---|
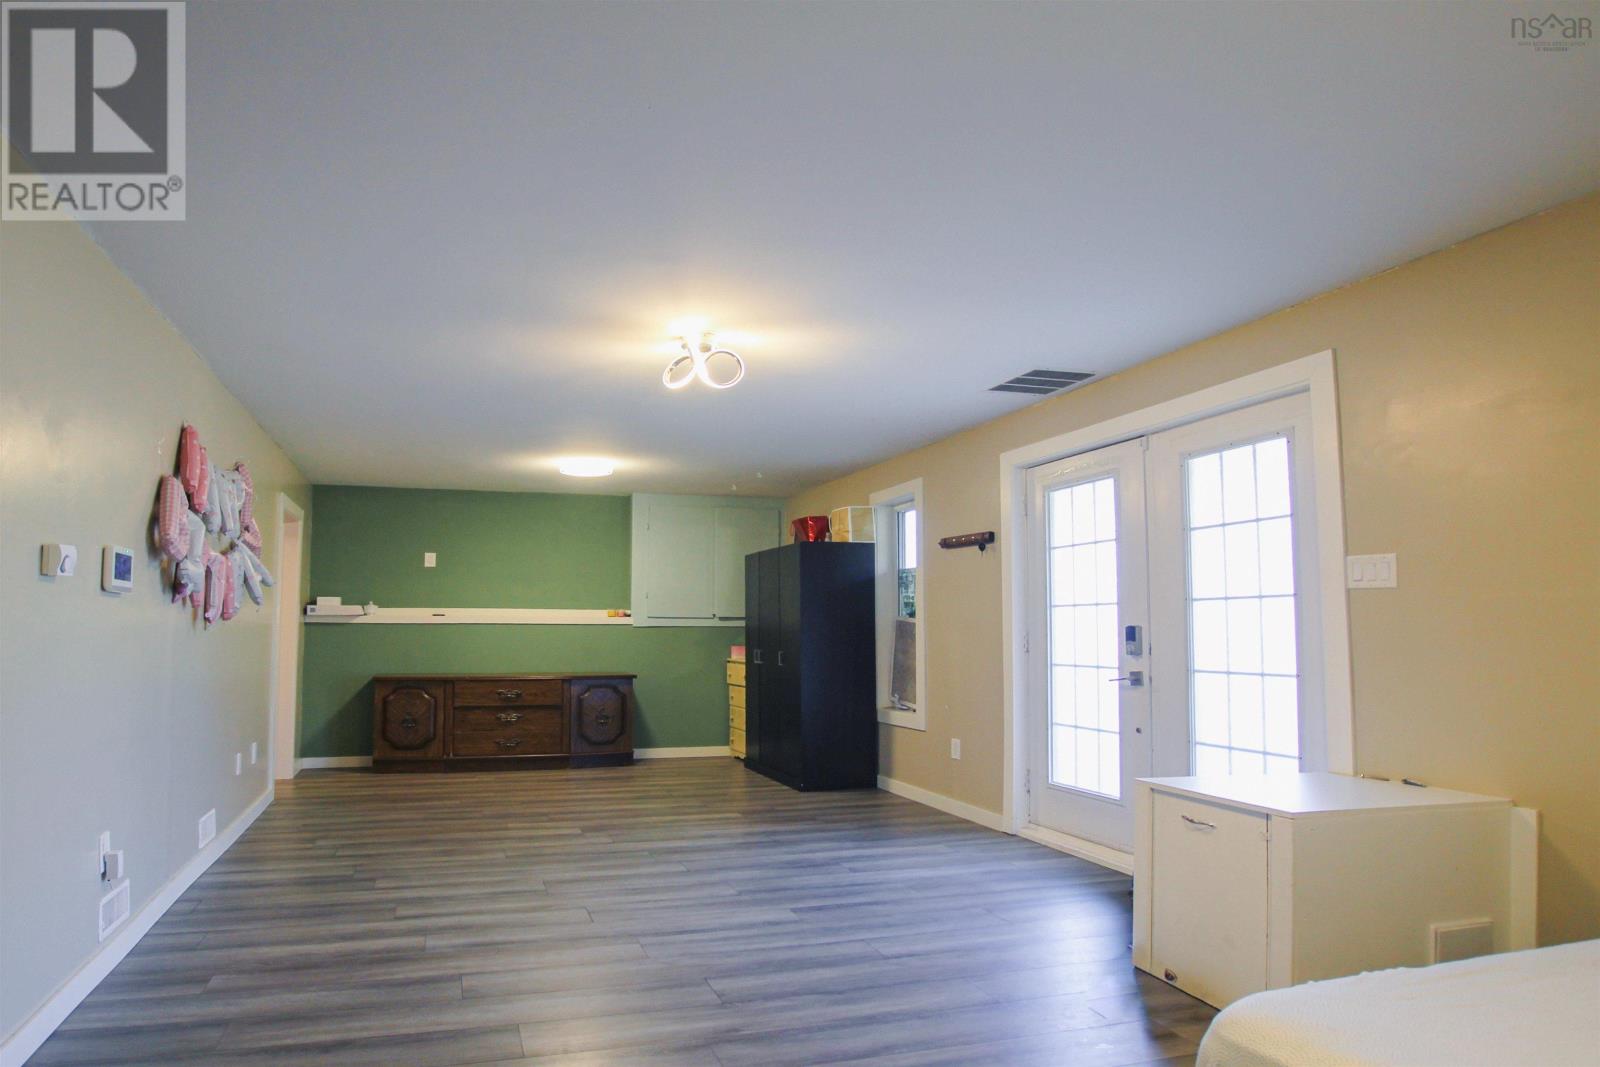
| Lower Level | Recreational, Games Room | 11.8 x 27.10 | ||
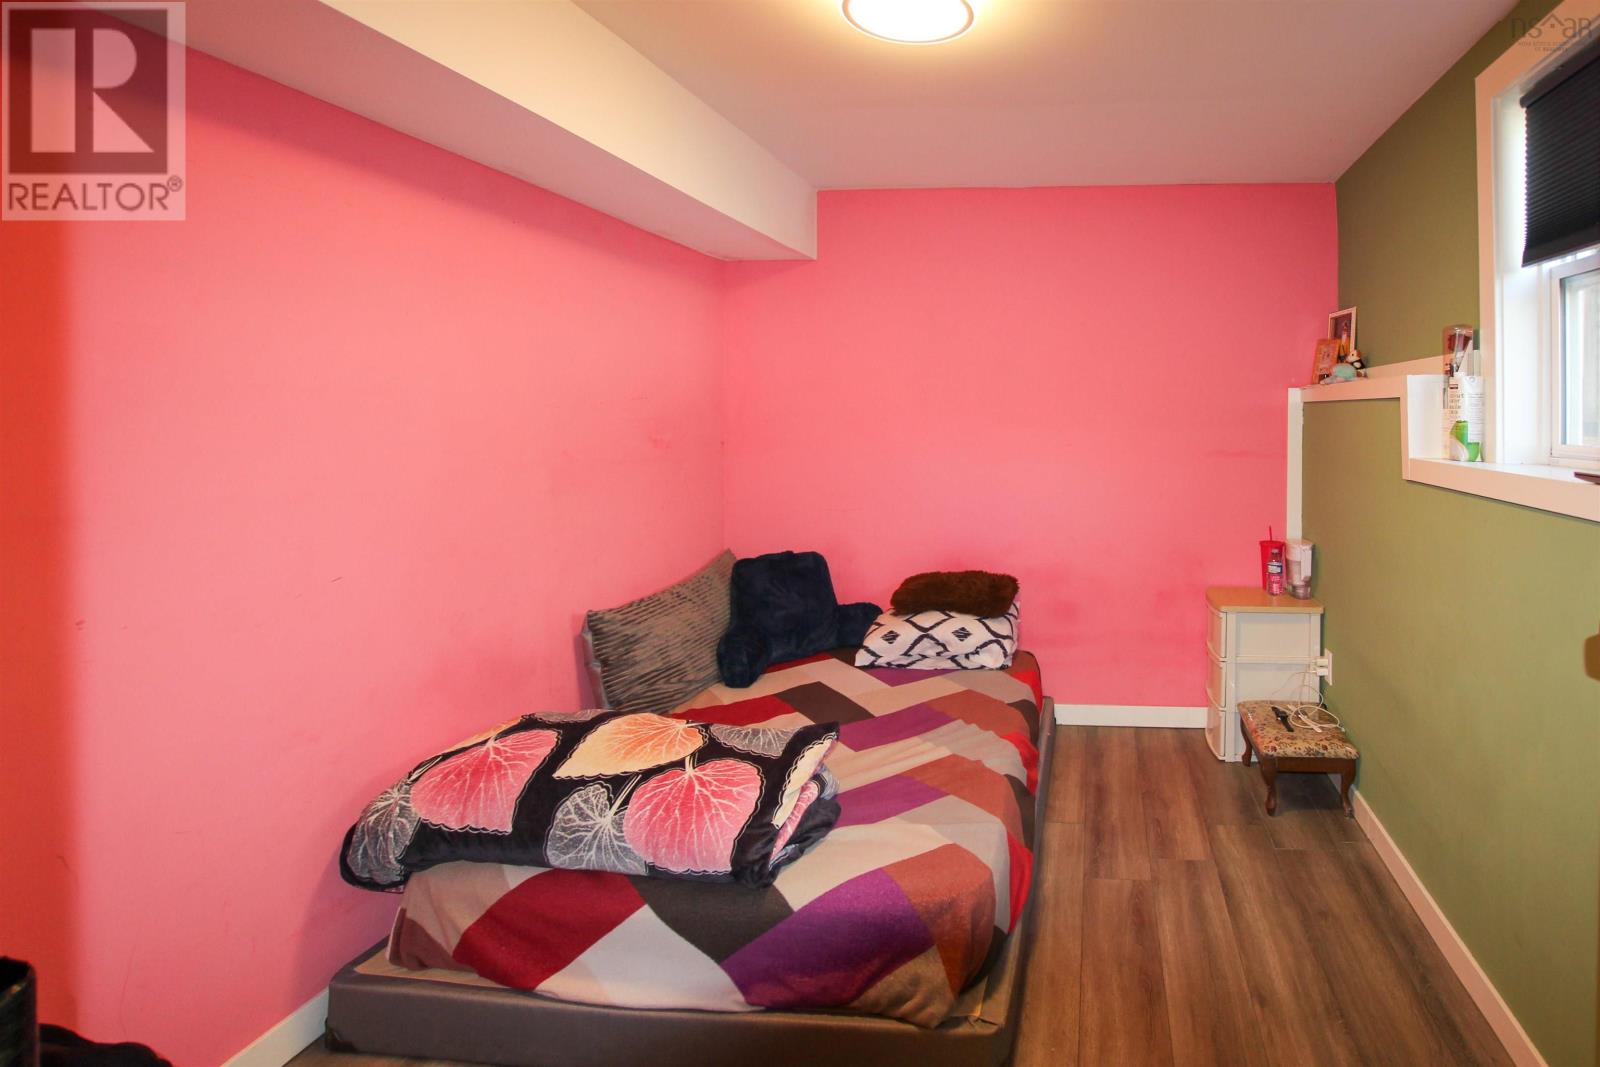
| Lower Level | Bedroom | 11.2 x 8.7 | ||
| Lower Level | 4pc Bathroom | 7.10 x 12.1 | ||
| Lower Level | Laundry Room | combo w bath | ||
| Lower Level | Utility Room | 6.3 x 9.10 (6.3 x 9.8) | ||
| Main Level | Living Room | 13.10 x 11.6+Jog | ||
| Main Level | Kitchen | 11.7 x 12.3 | ||
| Main Level | 4pc Bathroom | 6.4 x 4.11 | ||
| Main Level | Bedroom | 10.7 x 10.11 | ||
| Main Level | Bedroom | 12.6 x 10.11 |
https://www.realtor.ca/real-estate/30474472/96-river-lane-bedford-bedford
Contact Us
Contact us for more information

The trademarks REALTOR®, REALTORS®, and the REALTOR® logo are controlled by The Canadian Real Estate Association (CREA) and identify real estate professionals who are members of CREA. The trademarks MLS®, Multiple Listing Service® and the associated logos are owned by The Canadian Real Estate Association (CREA) and identify the quality of services provided by real estate professionals who are members of CREA. The trademark DDF® is owned by The Canadian Real Estate Association (CREA) and identifies CREA's Data Distribution Facility (DDF®)
November 03 2026 08:47:06
Nova Scotia Association of REALTORS®
Pied A Terre Realty Inc.