
16 View Royal Drive Halifax, Nova Scotia B3V 1J2

$339,900
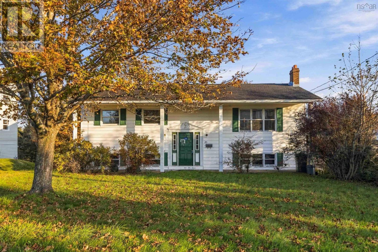
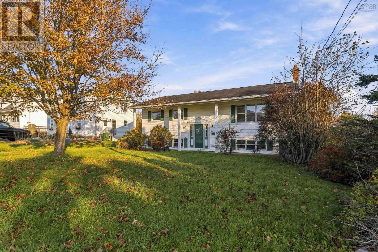
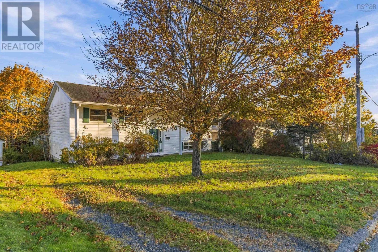
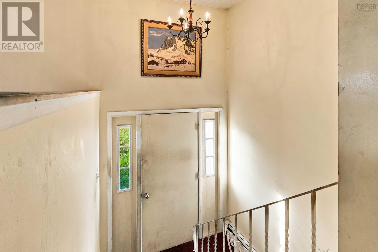
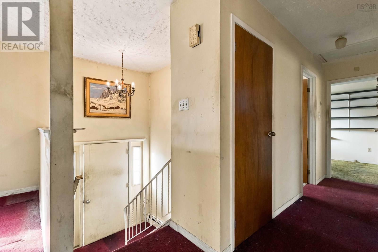
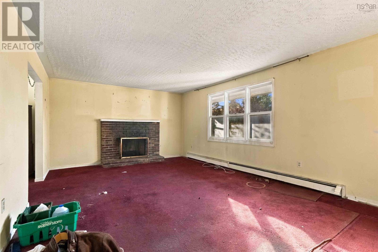
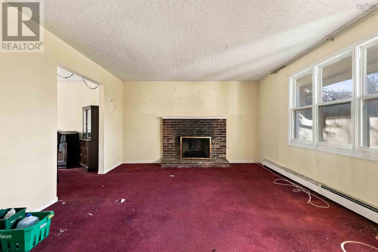
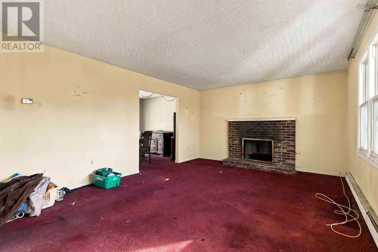
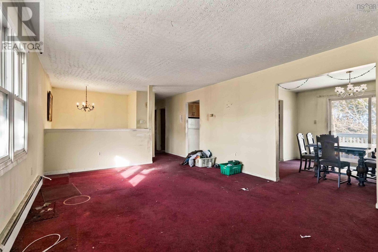
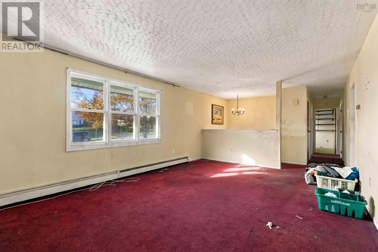
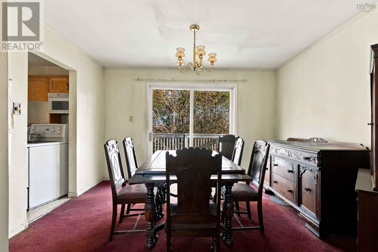
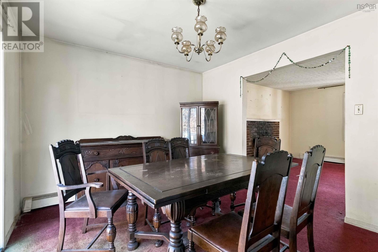
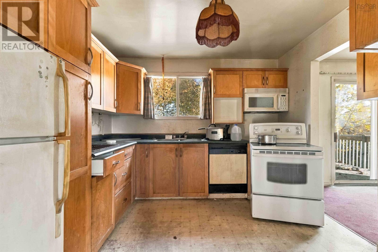
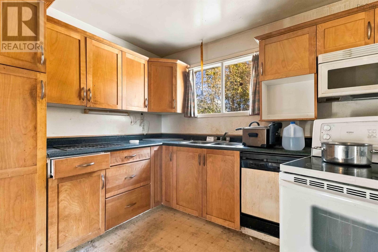
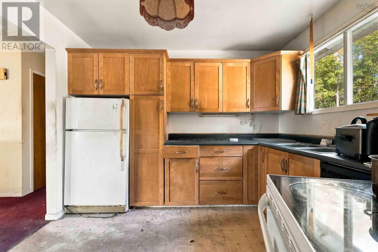
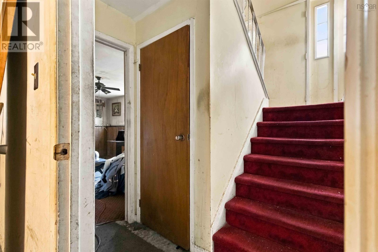
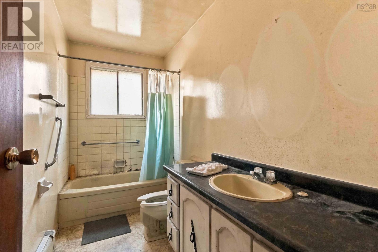
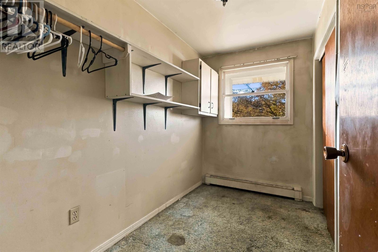
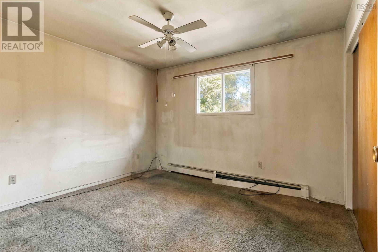
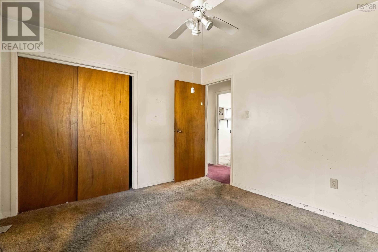
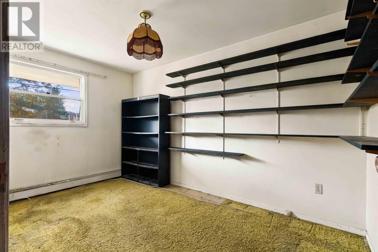
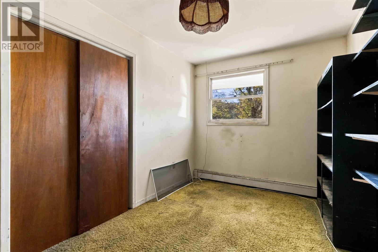
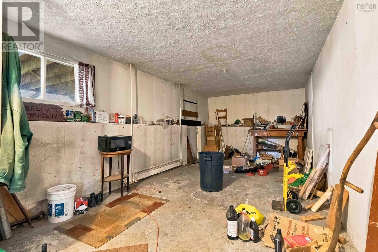
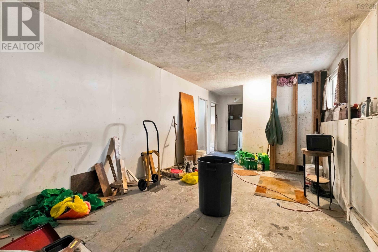
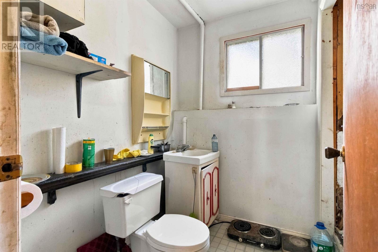
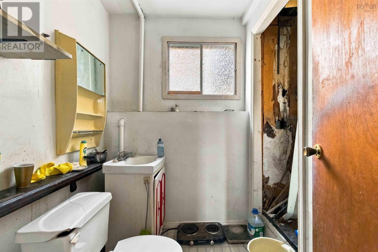
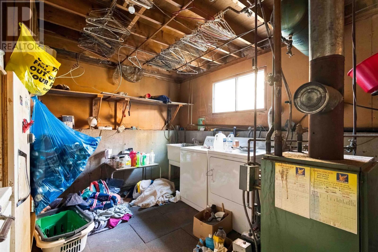
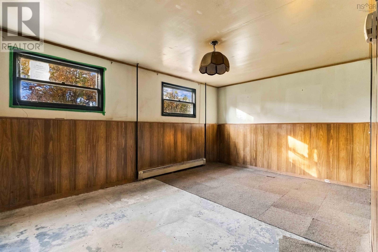
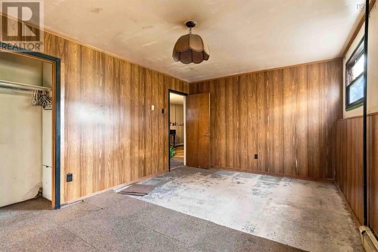
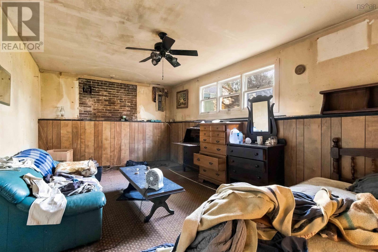
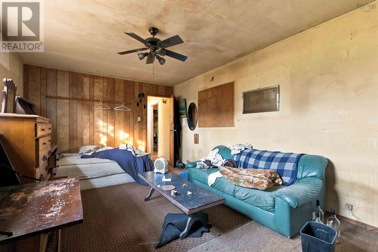
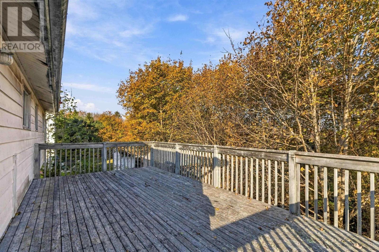
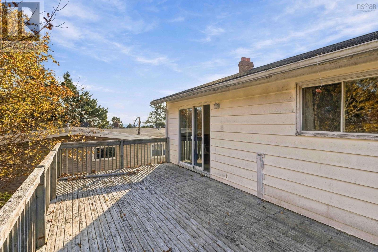
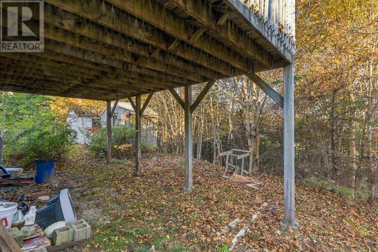
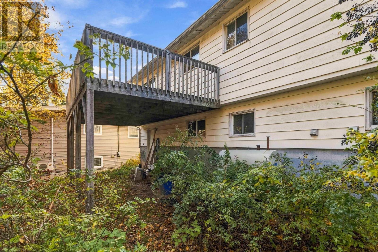
Calling renovators, investors and hands-on buyers looking for their next project! This three-bedroom, two-bath detached split-entry at 16 View Royal Drive sits on an approximately 6,000 sq. ft. lot in Herring Cove, near schools and public transit, with convenient access to downtown Halifax. The property requires substantial repairs and updating and is offered under power of sale, being sold as-is, where-is. (id:25286)
Property Details
| MLS® Number | 202627217 |
| Property Type | Single Family |
| Community Name | Halifax |
| Amenities Near By | Park, Public Transit, Shopping |
| Community Features | Recreational Facilities, School Bus |
| Features | Balcony |
| Structure | Shed |
Building
| Bathroom Total | 2 |
| Bedrooms Above Ground | 1 |
| Bedrooms Below Ground | 1 |
| Bedrooms Total | 2 |
| Appliances | Stove, Dishwasher, Dryer, Washer, Refrigerator |
| Constructed Date | 1977 |
| Construction Style Attachment | Detached |
| Exterior Finish | Vinyl |
| Fireplace Present | Yes |
| Flooring Type | Carpeted, Vinyl |
| Foundation Type | Poured Concrete |
| Heating Fuel | Oil |
| Heating Type | Baseboard Heaters, Hot Water |
| Stories Total | 1 |
| Size Interior | 1,056 Ft2 |
| Total Finished Area | 1056 Sqft |
| Type | House |
| Utility Water | Municipal Water |
Parking
| Gravel |
Land
| Acreage | No |
| Land Amenities | Park, Public Transit, Shopping |
| Landscape Features | Landscaped |
| Sewer | Municipal Sewage System |
| Size Irregular | 0.1377 |
| Size Total | 0.1377 Ac |
| Size Total Text | 0.1377 Ac |
Rooms
| Level | Type | Length | Width | Dimensions |
|---|---|---|---|---|
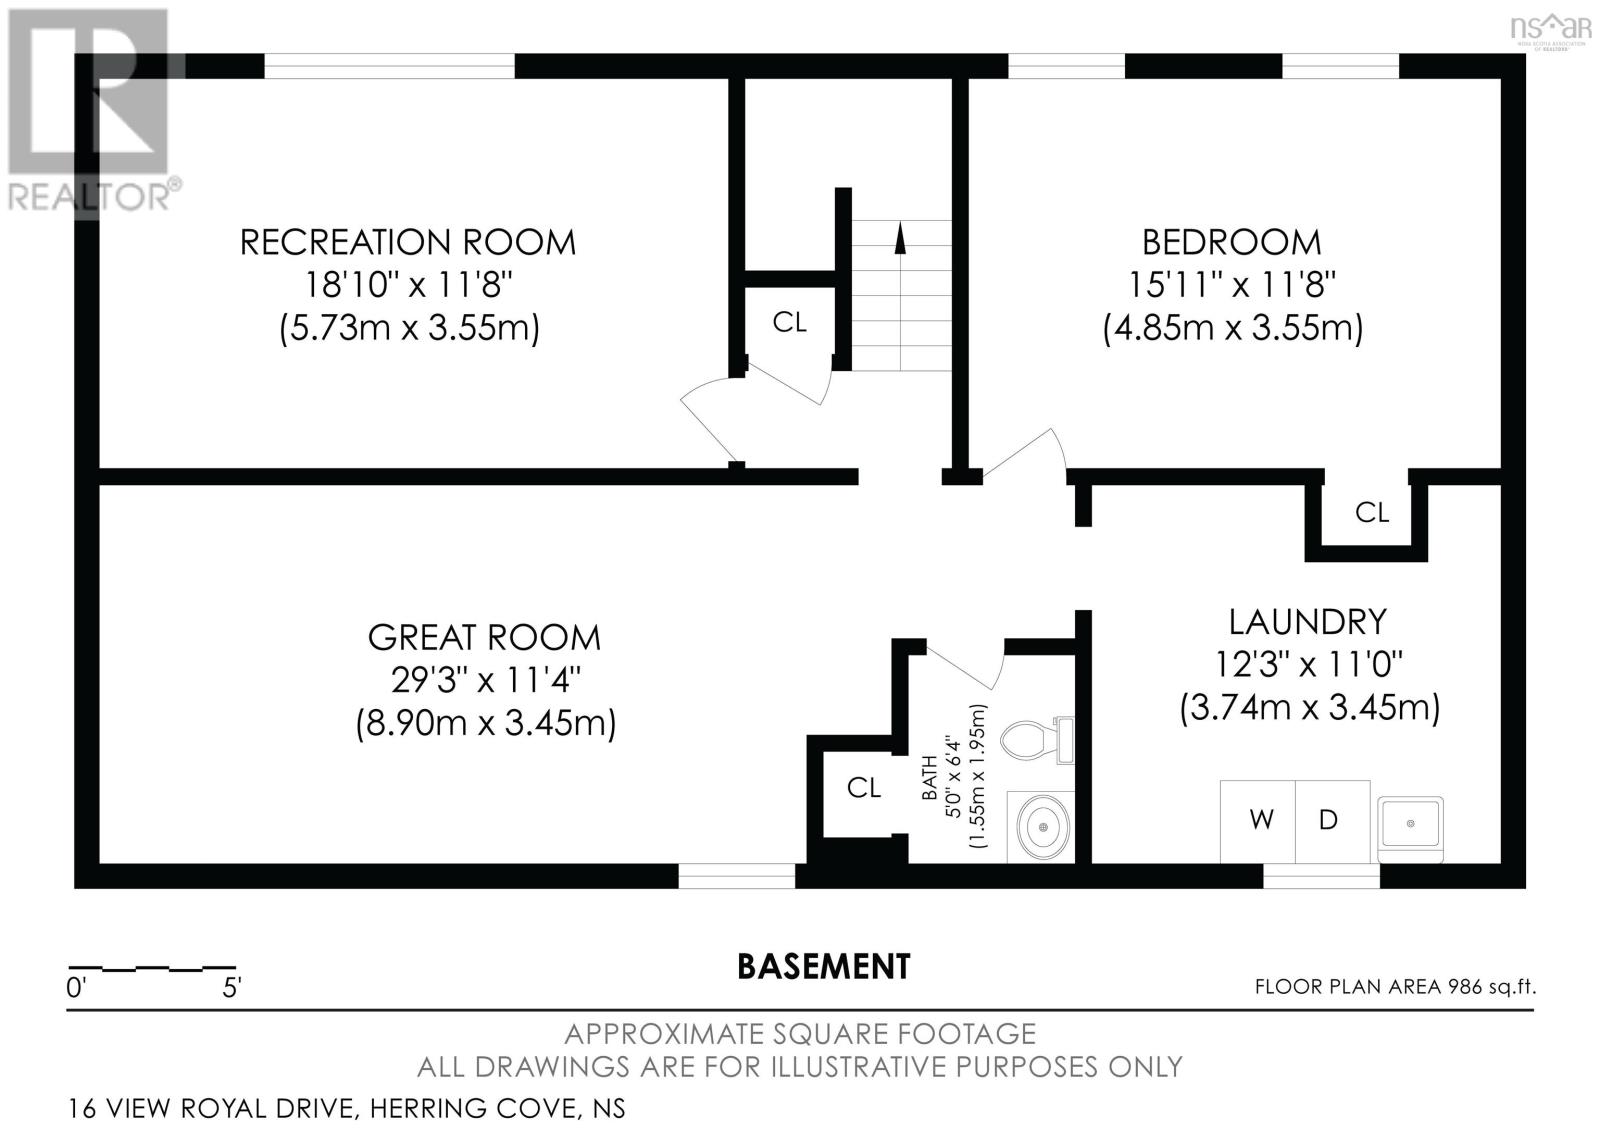
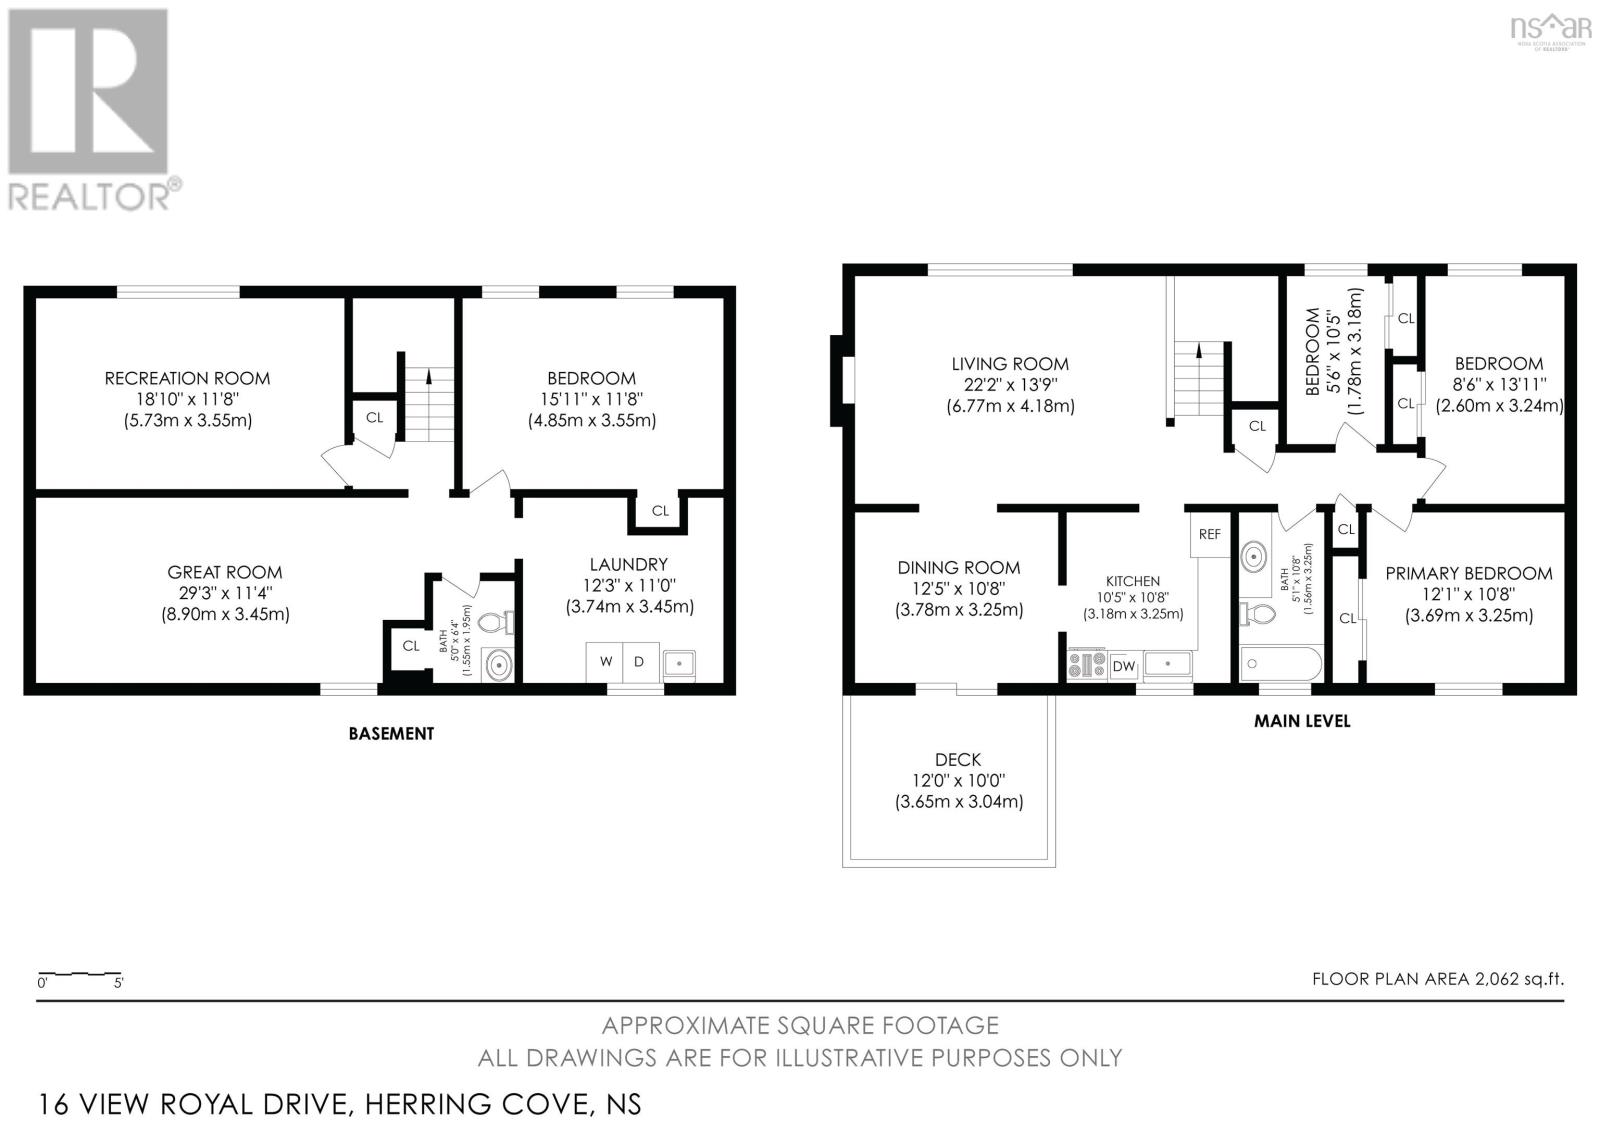
| Basement | Recreational, Games Room | 18.10 x 11.8 | ||
| Basement | 3pc Bathroom | 5.6 x 6.4 | ||
| Basement | Bedroom | 15.11 x11.8 | ||
| Basement | Other | 29.3 x 11.4 | ||
| Basement | Laundry / Bath | 12.3 x 11 | ||
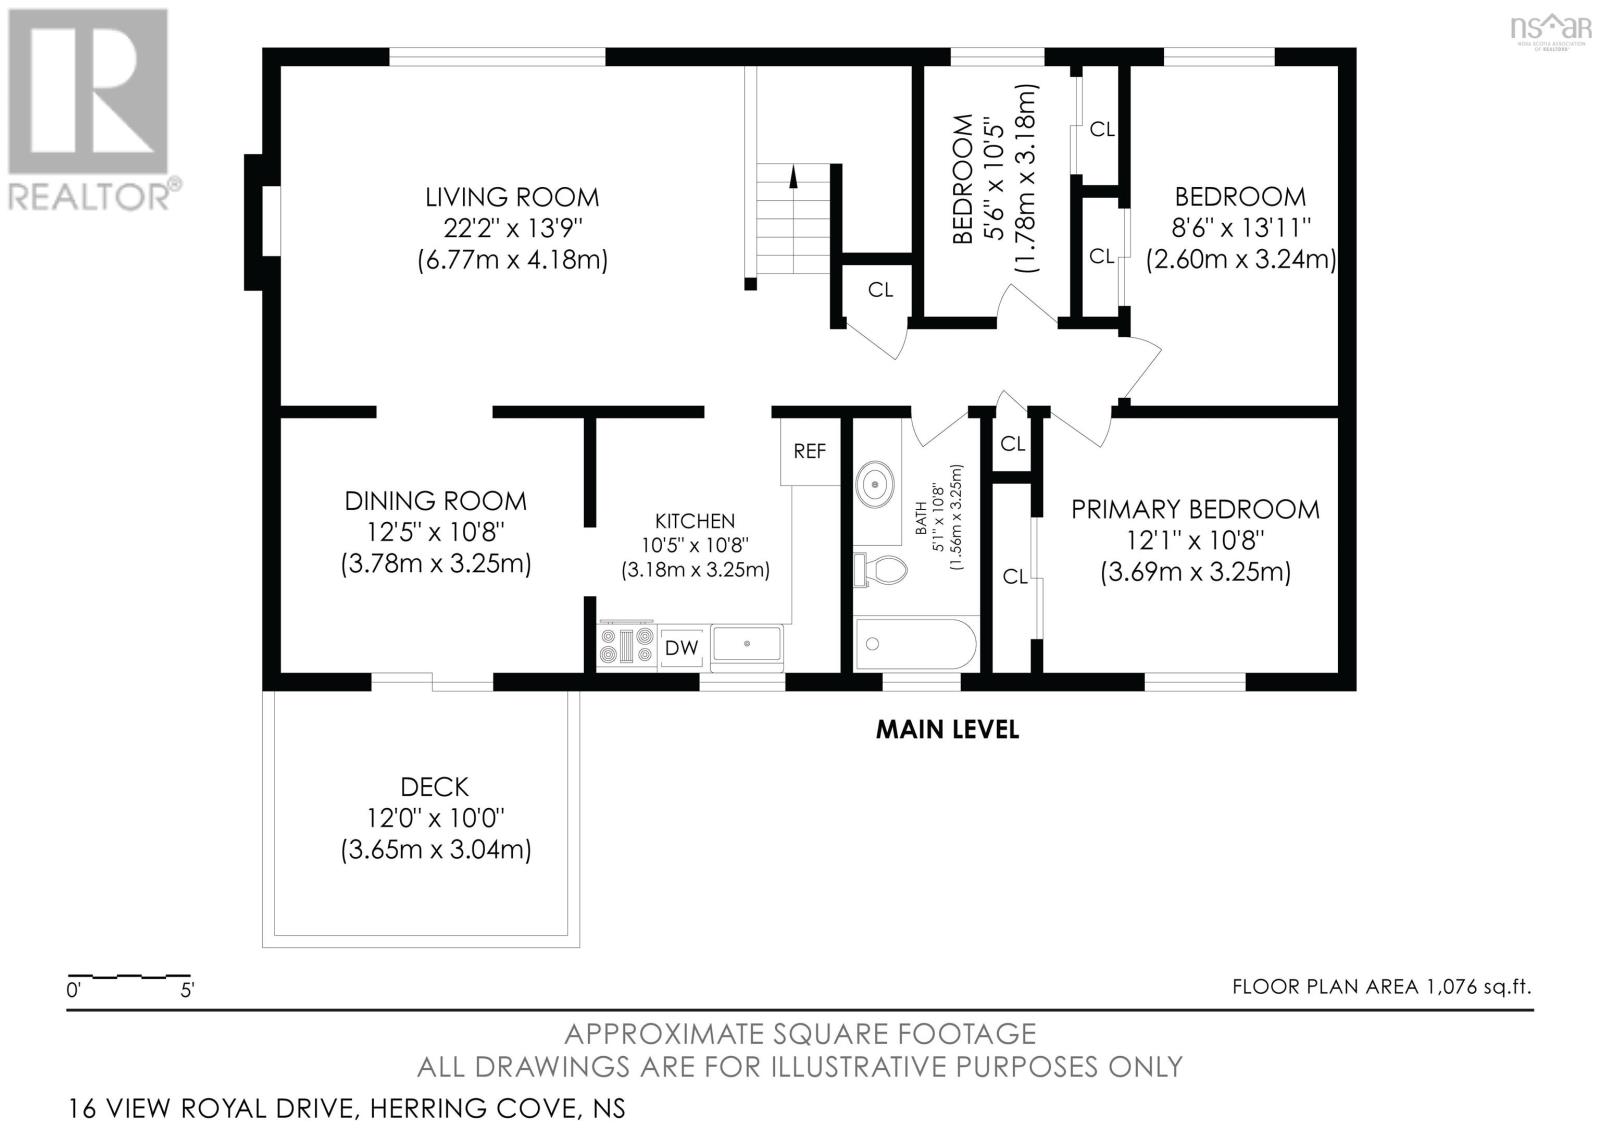
| Main Level | 3pc Bathroom | 5.1 x 10.8 | ||
| Main Level | Primary Bedroom | 12.1 x10.8 | ||
| Main Level | Bedroom | 8.6 x 13.11 | ||
| Main Level | Bedroom | 5.6 x 10.5 | ||
| Main Level | Dining Room | 12.5 x10.8 | ||
| Main Level | Kitchen | 10.5 x 10.8 | ||
| Main Level | Living Room | 22.2 x 13.9 |
https://www.realtor.ca/real-estate/30472040/16-view-royal-drive-halifax-halifax
Contact Us
Contact us for more information

The trademarks REALTOR®, REALTORS®, and the REALTOR® logo are controlled by The Canadian Real Estate Association (CREA) and identify real estate professionals who are members of CREA. The trademarks MLS®, Multiple Listing Service® and the associated logos are owned by The Canadian Real Estate Association (CREA) and identify the quality of services provided by real estate professionals who are members of CREA. The trademark DDF® is owned by The Canadian Real Estate Association (CREA) and identifies CREA's Data Distribution Facility (DDF®)
November 03 2026 02:44:31
Nova Scotia Association of REALTORS®
Century 21 Trident Realty Ltd.