
128 Williams Lake Road Halifax, Nova Scotia B3P 1T3
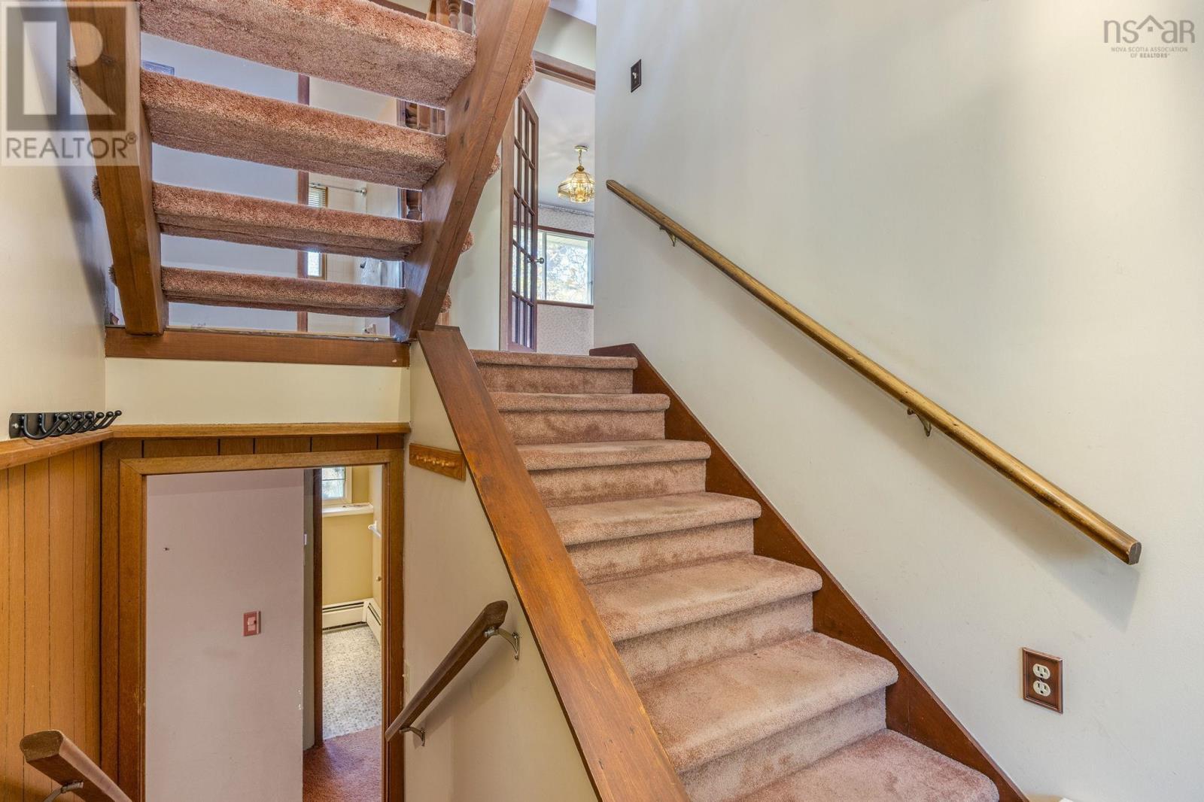
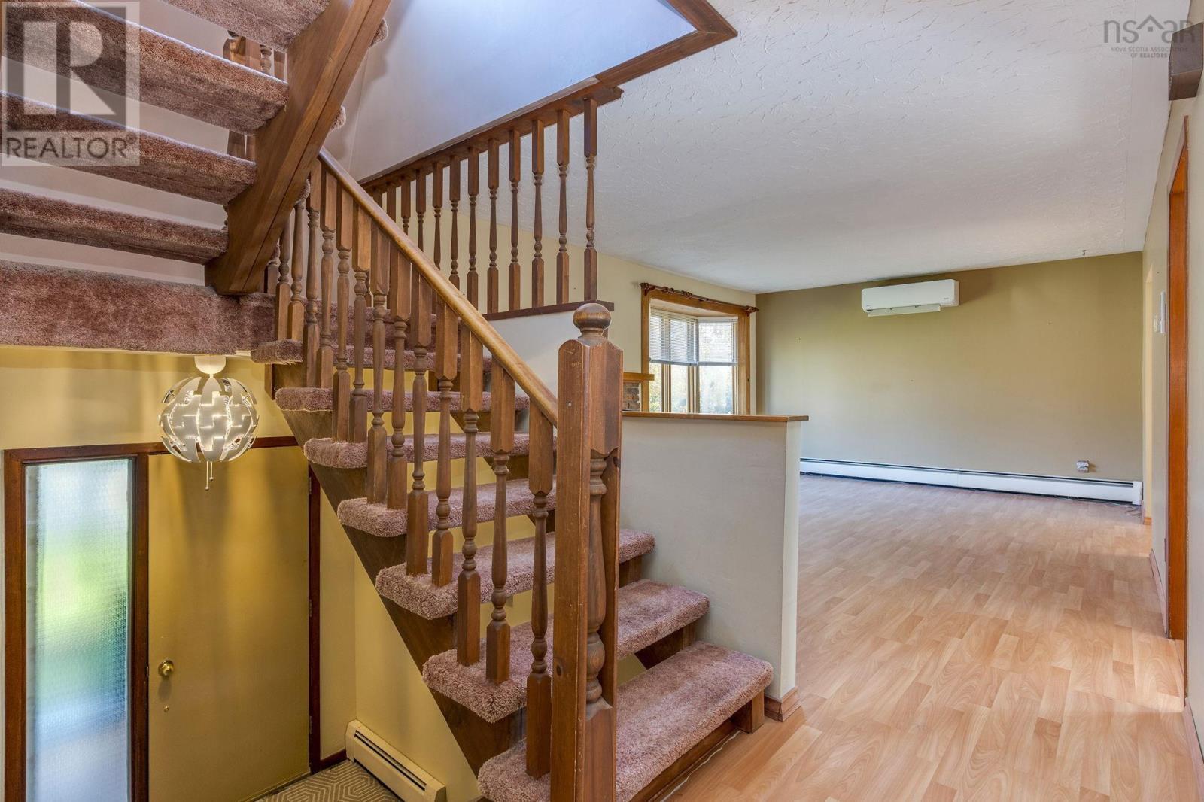
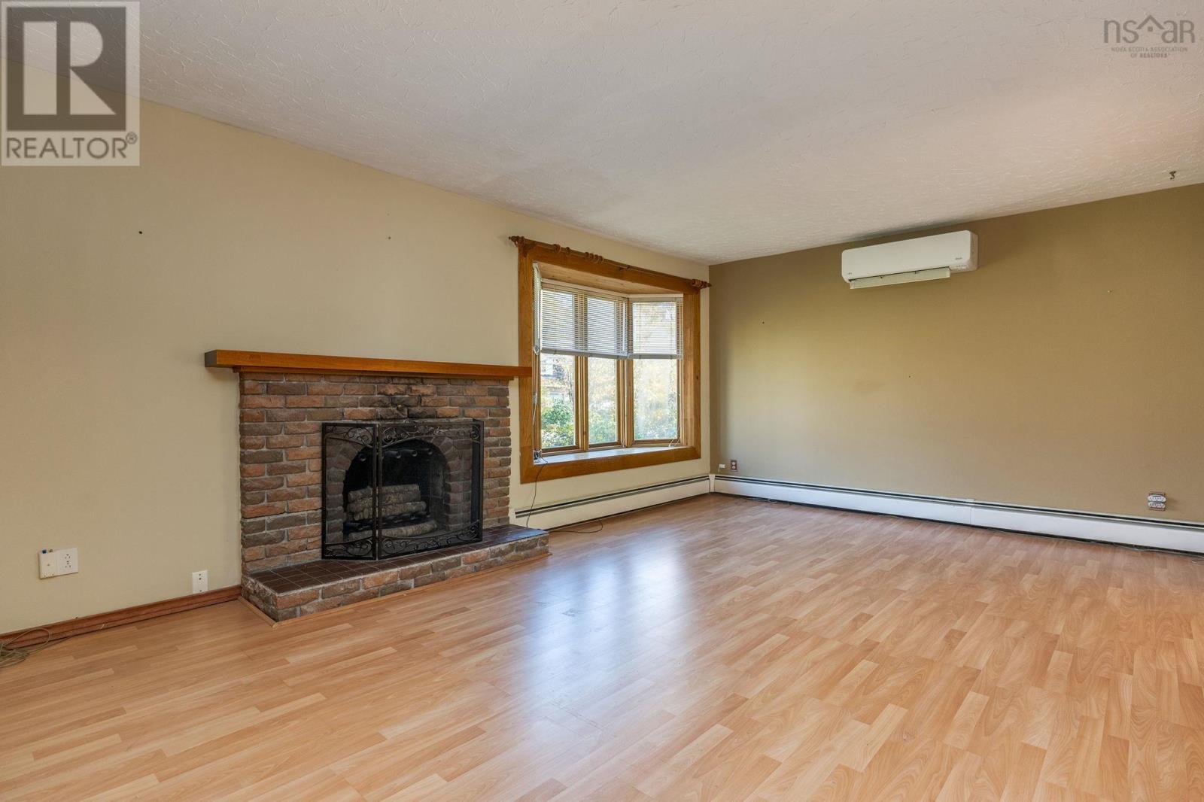
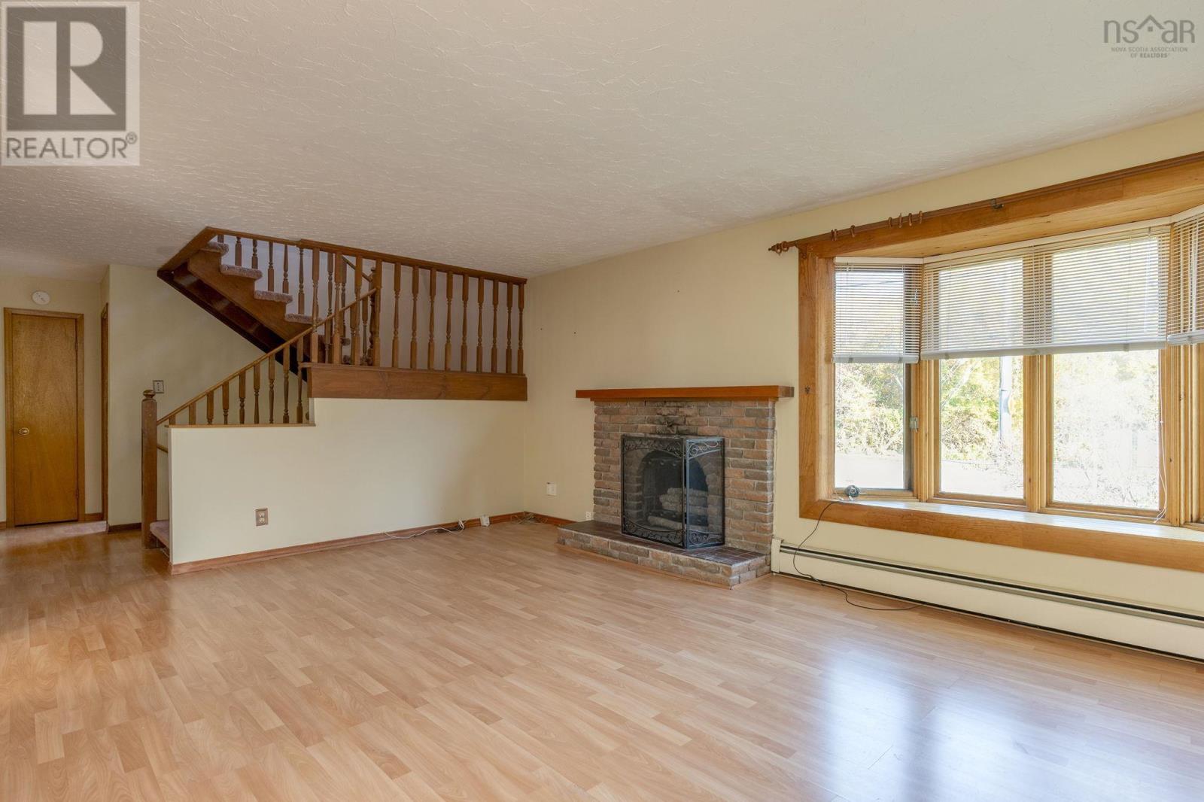

$499,000
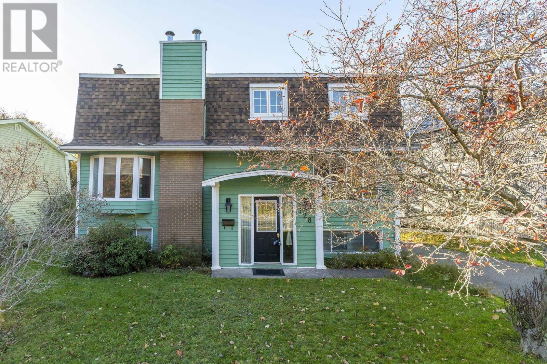
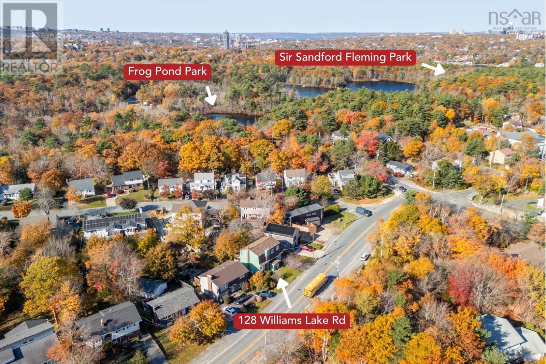
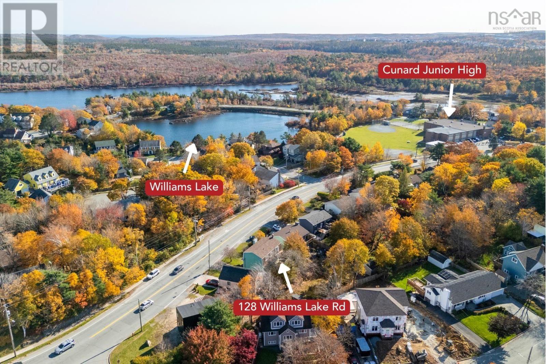
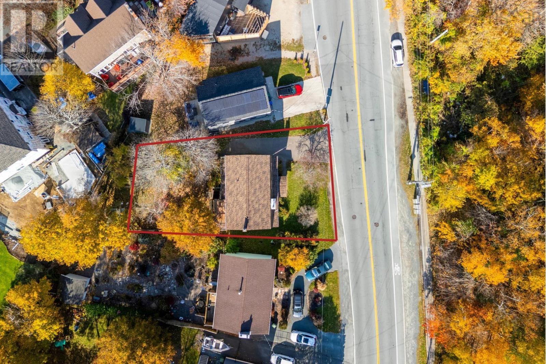
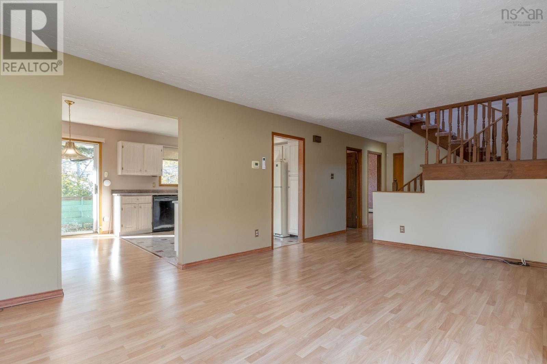
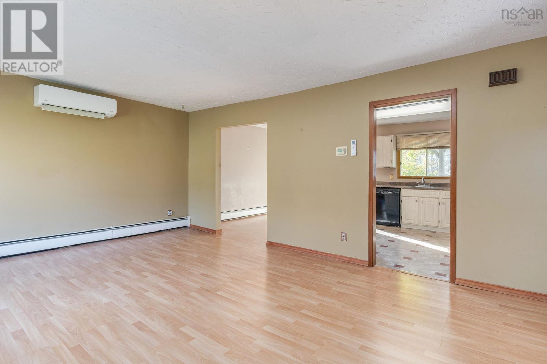
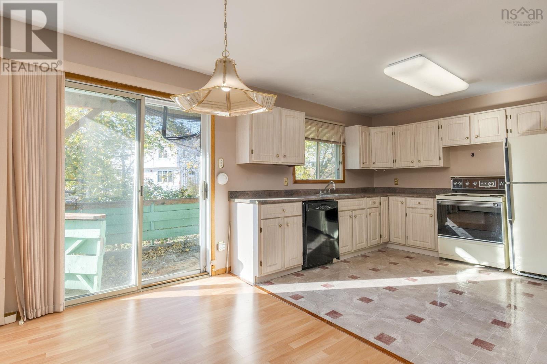
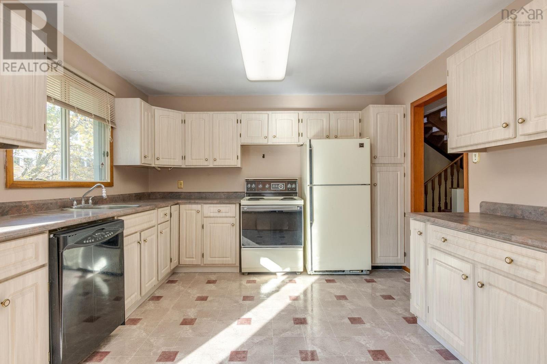
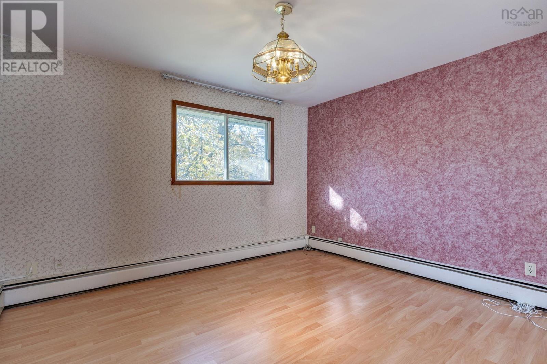
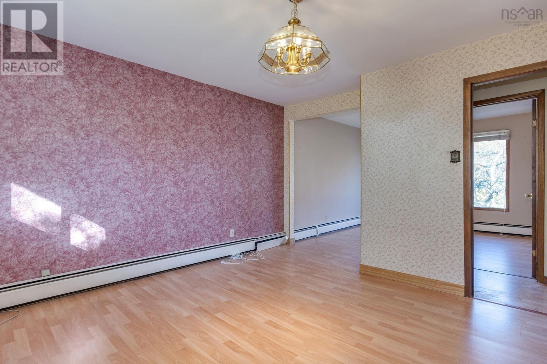
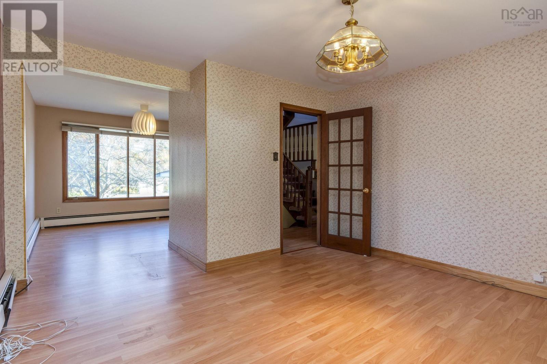
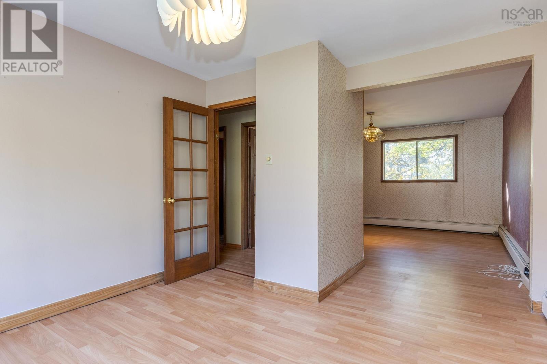
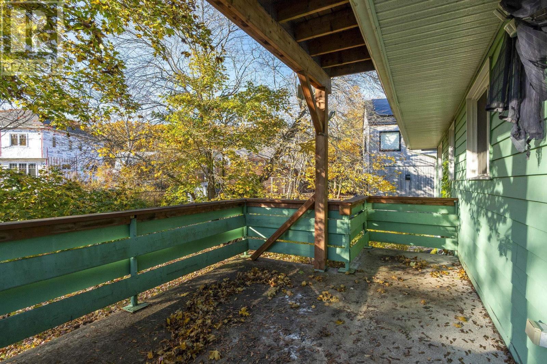
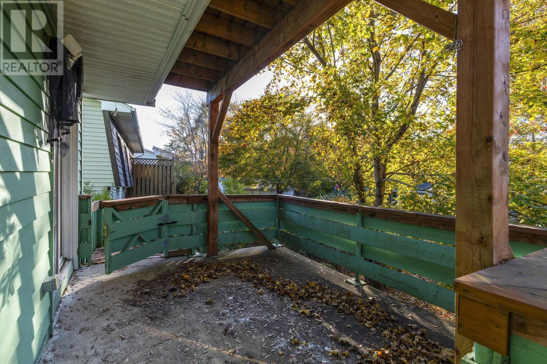
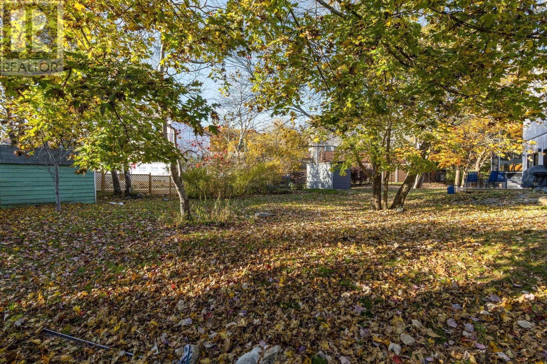
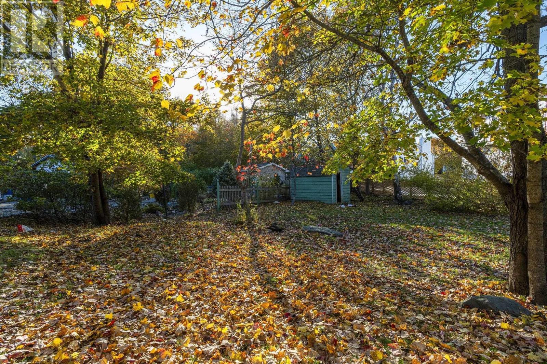
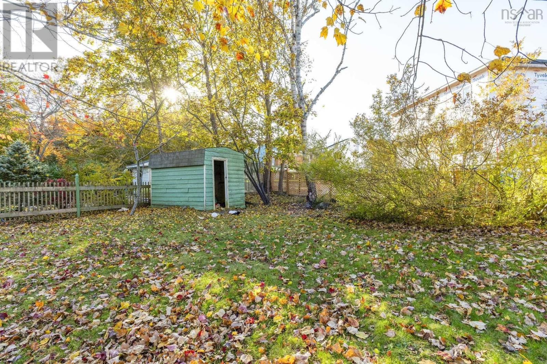
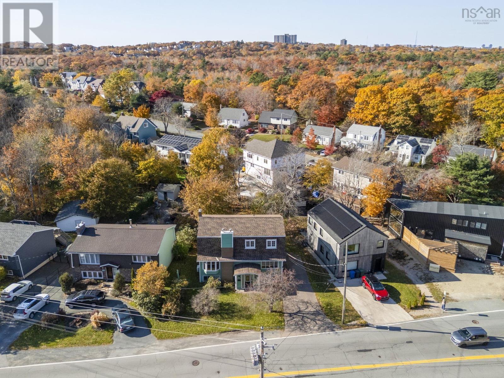
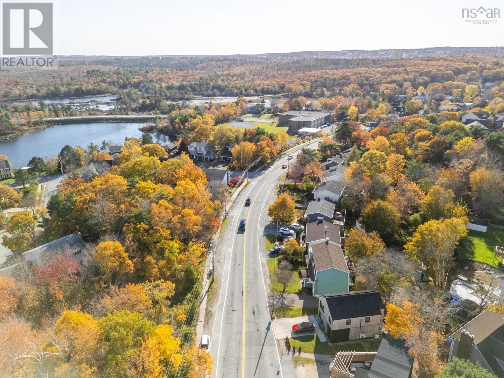
Set in a fantastic, family-friendly neighbourhood, this property offers an opportunity to secure a location that is hard to beat. Just moments from Williams Lake Beach, Frog Pond Park and The Dingle, you'll enjoy easy access to some of Halifax's most loved outdoor spaces and recreational areas. An elementary school is just around the corner, with junior high school within walking distance and everyday amenities close by. Downtown Halifax is also just a quick 10-minute drive away. Situated on a 6,513 sq. ft. lot, this property presents an opportunity for those looking to renovate, reimagine or start fresh. With its desirable location, established neighbourhood and excellent potential, this is a chance to create something special in a wonderful part of the city. (id:25286)
Property Details
| MLS® Number | 202627154 |
| Property Type | Single Family |
| Community Name | Halifax |
| Amenities Near By | Park, Playground, Public Transit, Place Of Worship |
| Community Features | Recreational Facilities |
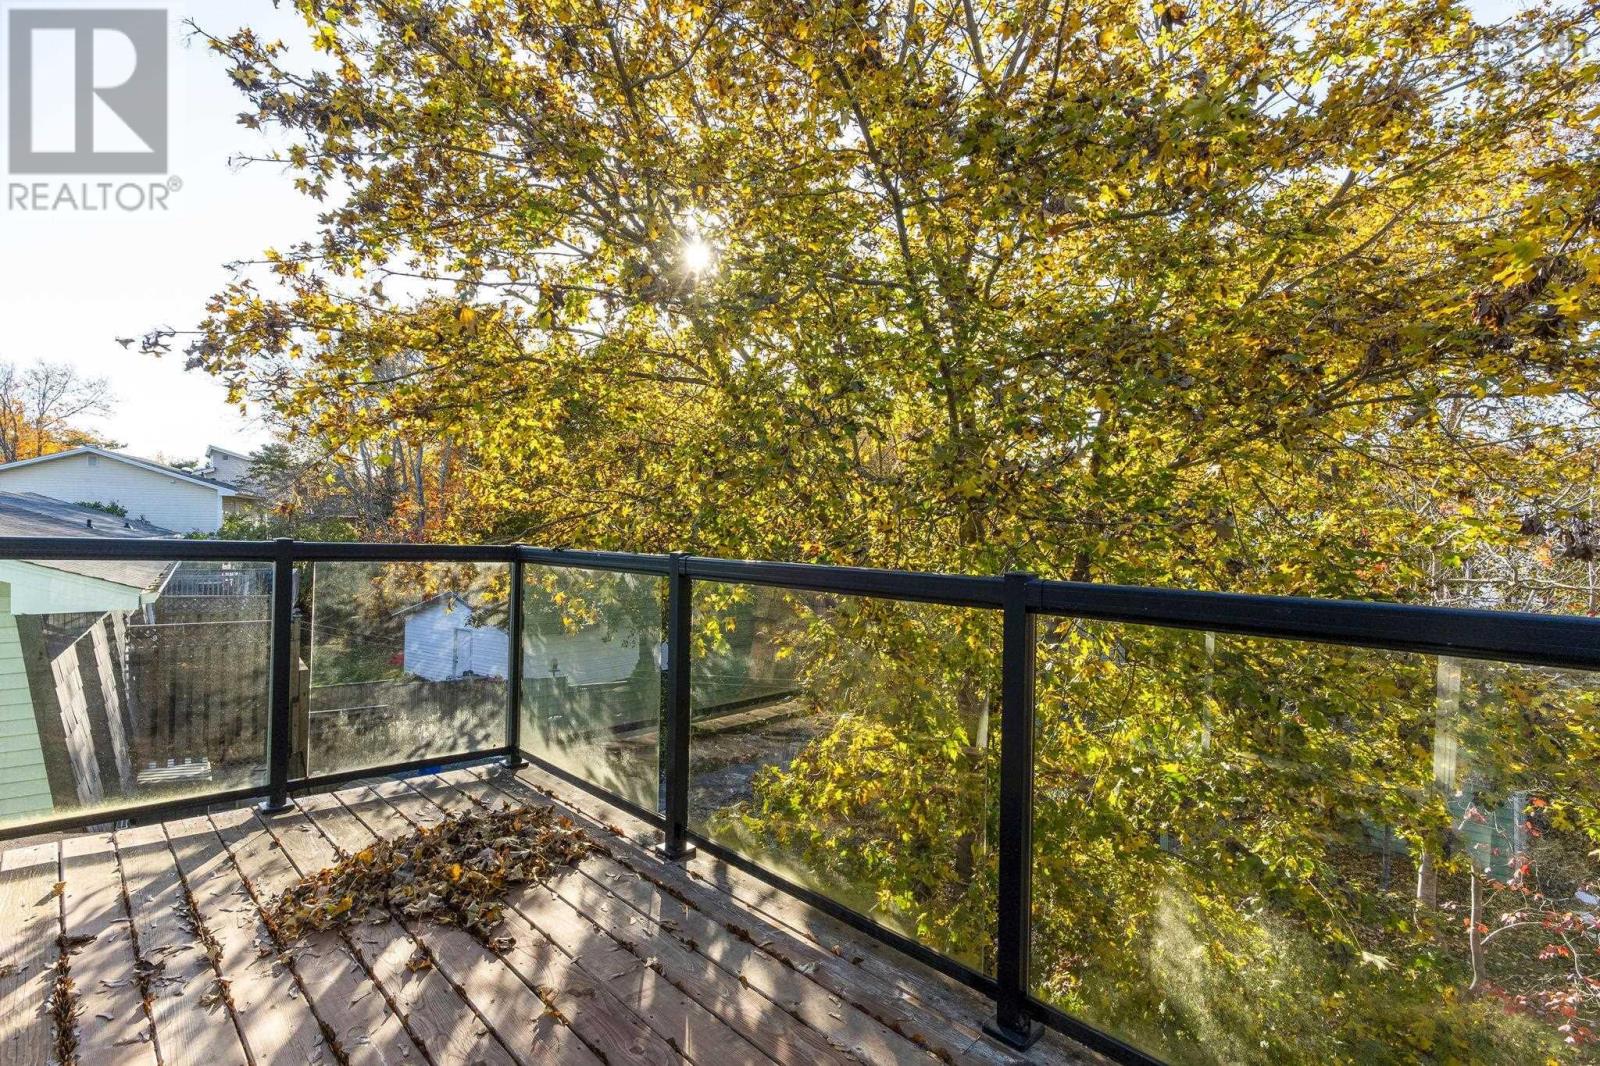
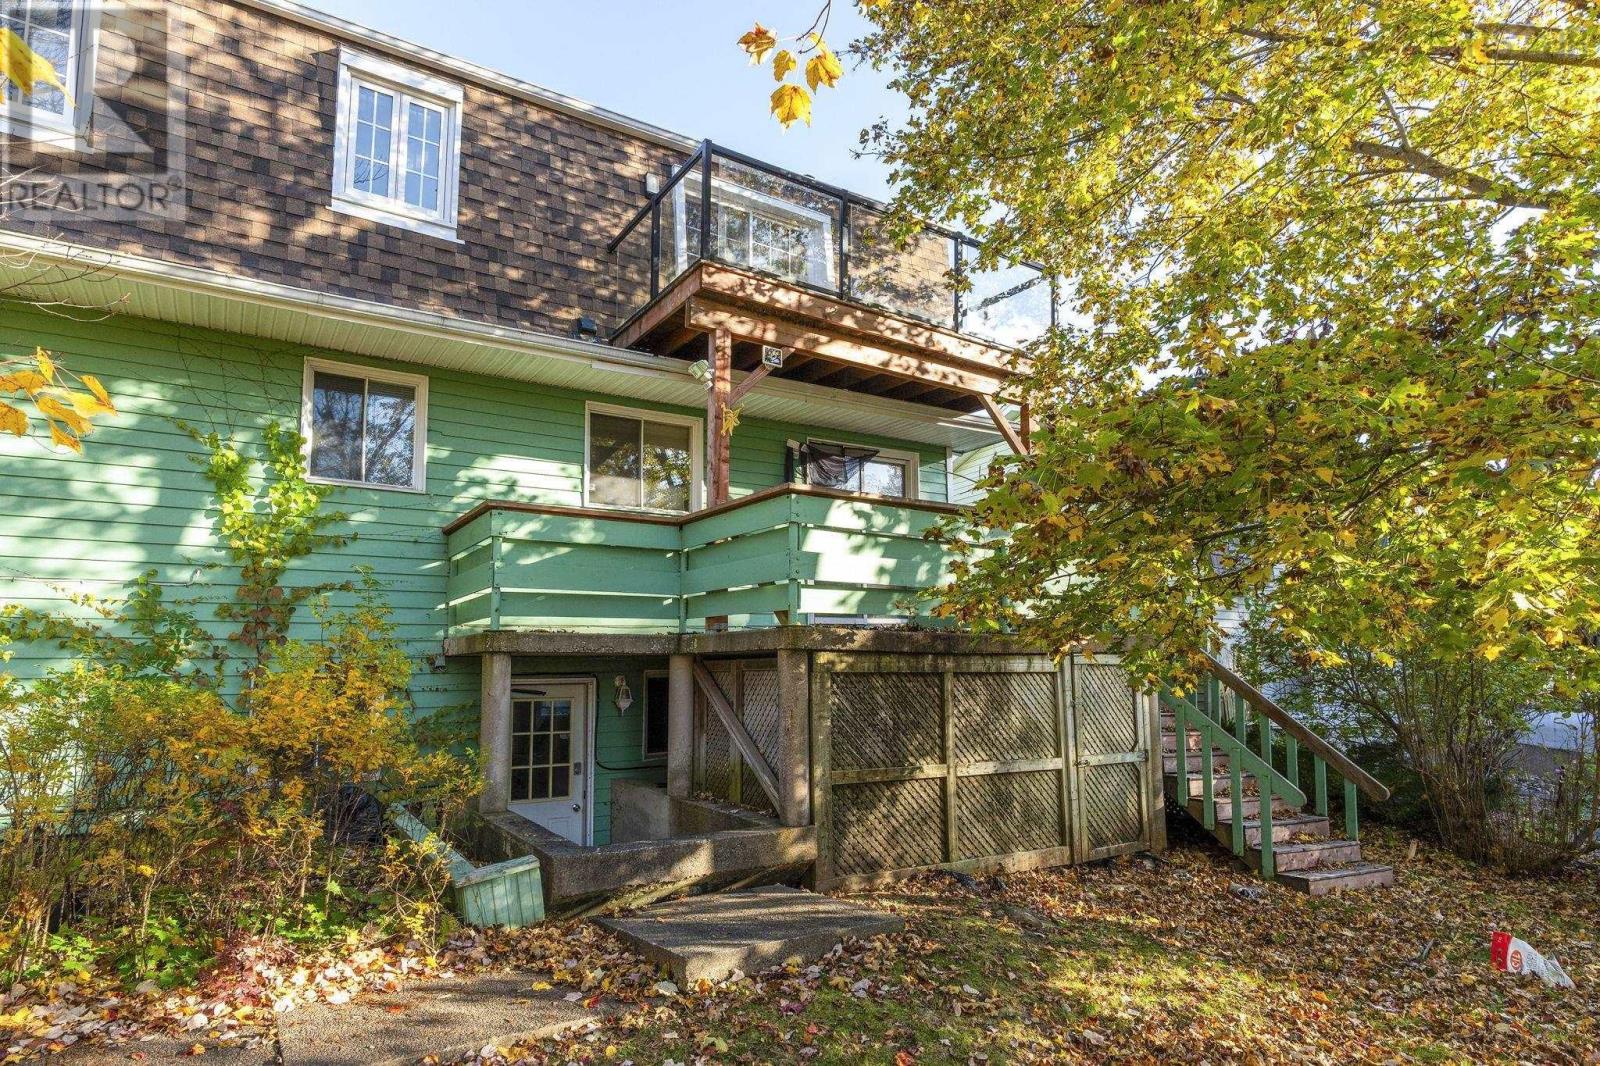
| Features | Balcony |
| Structure | Shed |
Building
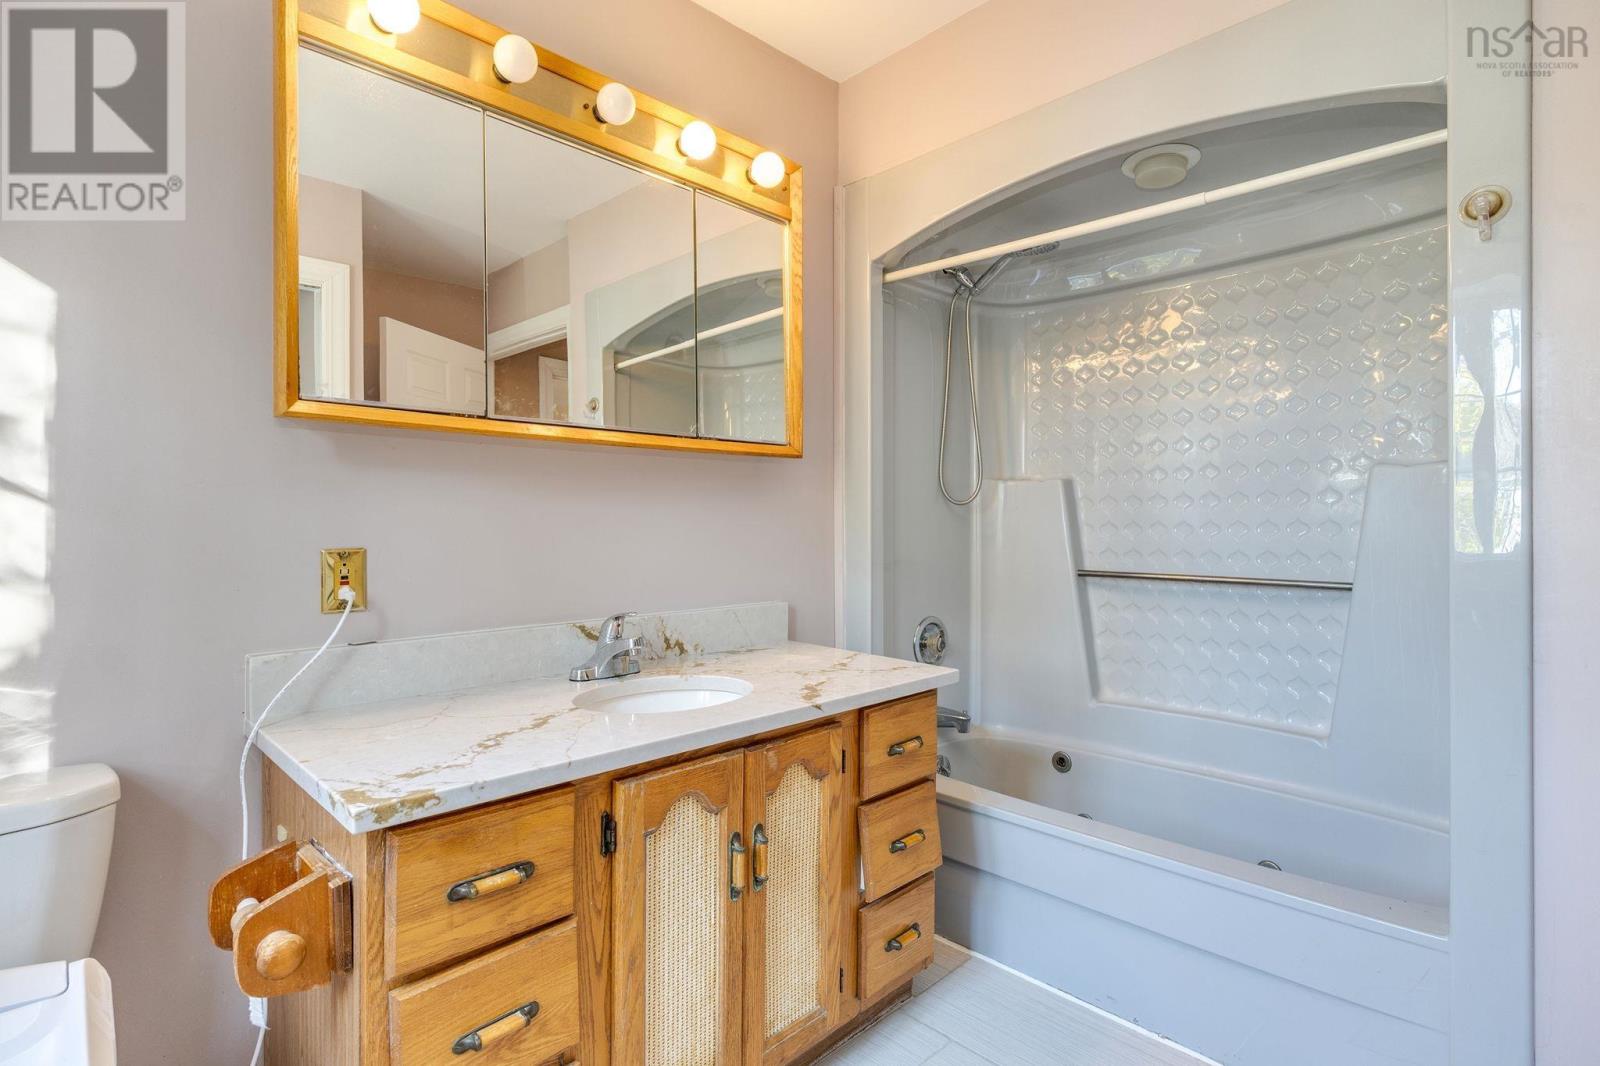
| Bathroom Total | 3 |
| Bedrooms Above Ground | 3 |
| Bedrooms Below Ground | 2 |
| Bedrooms Total | 5 |
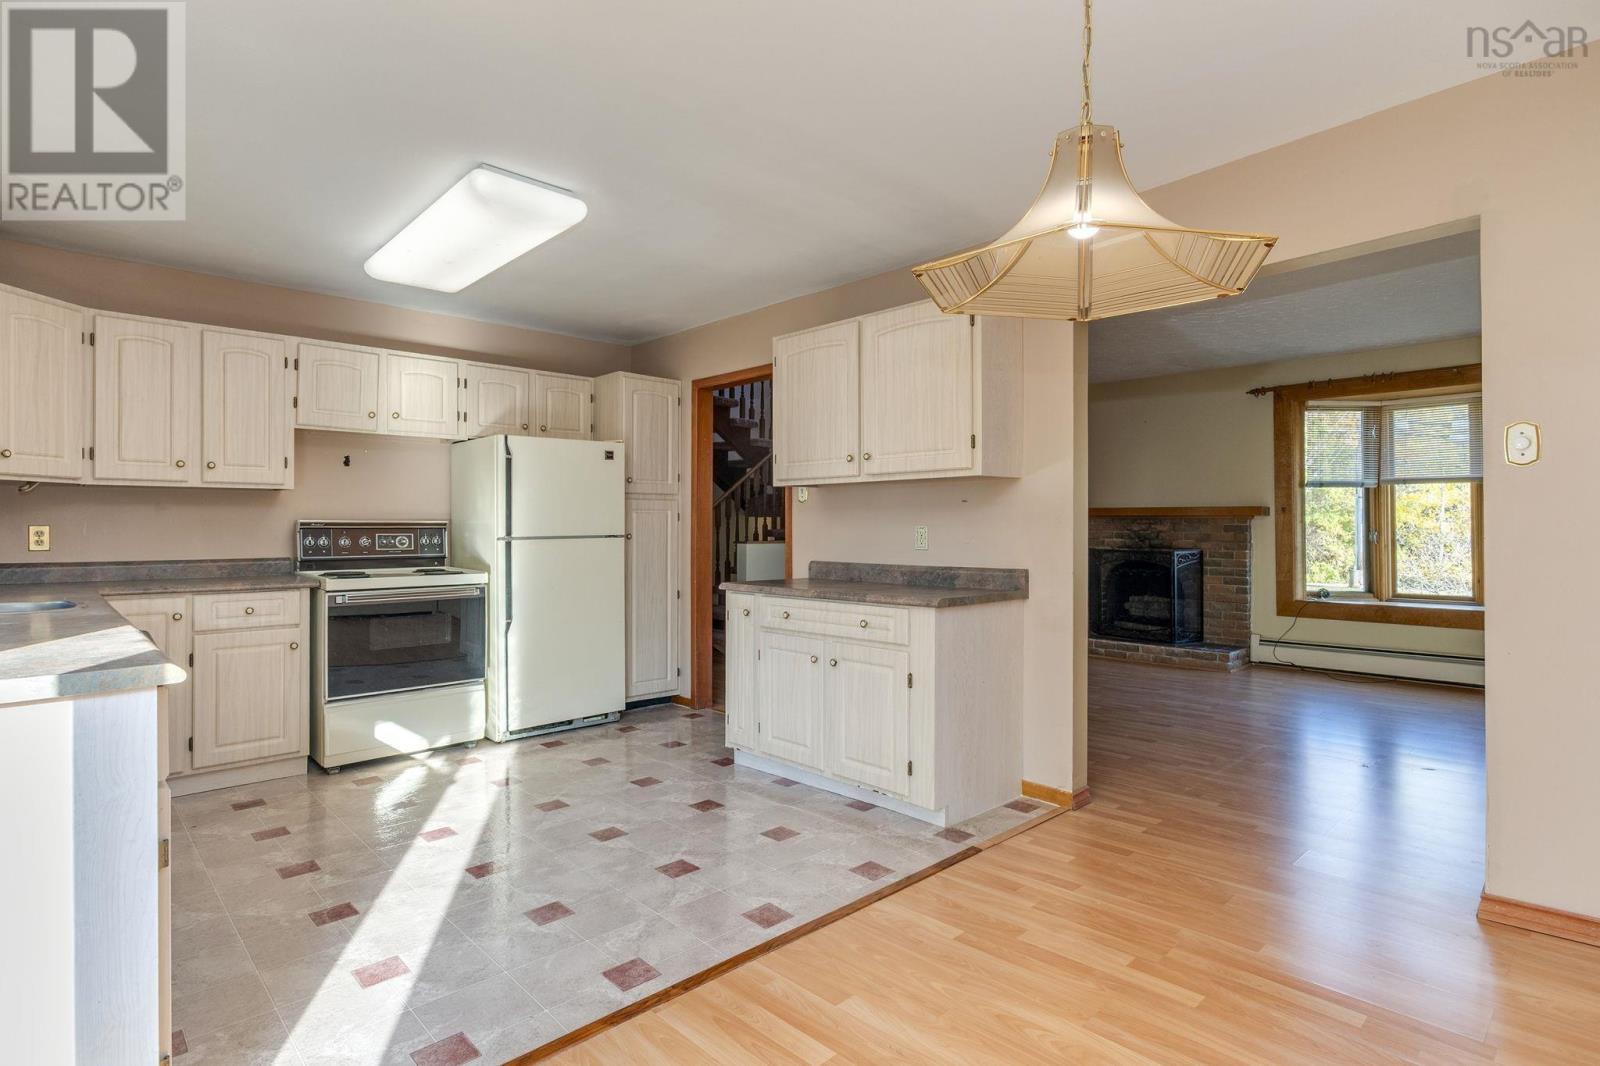
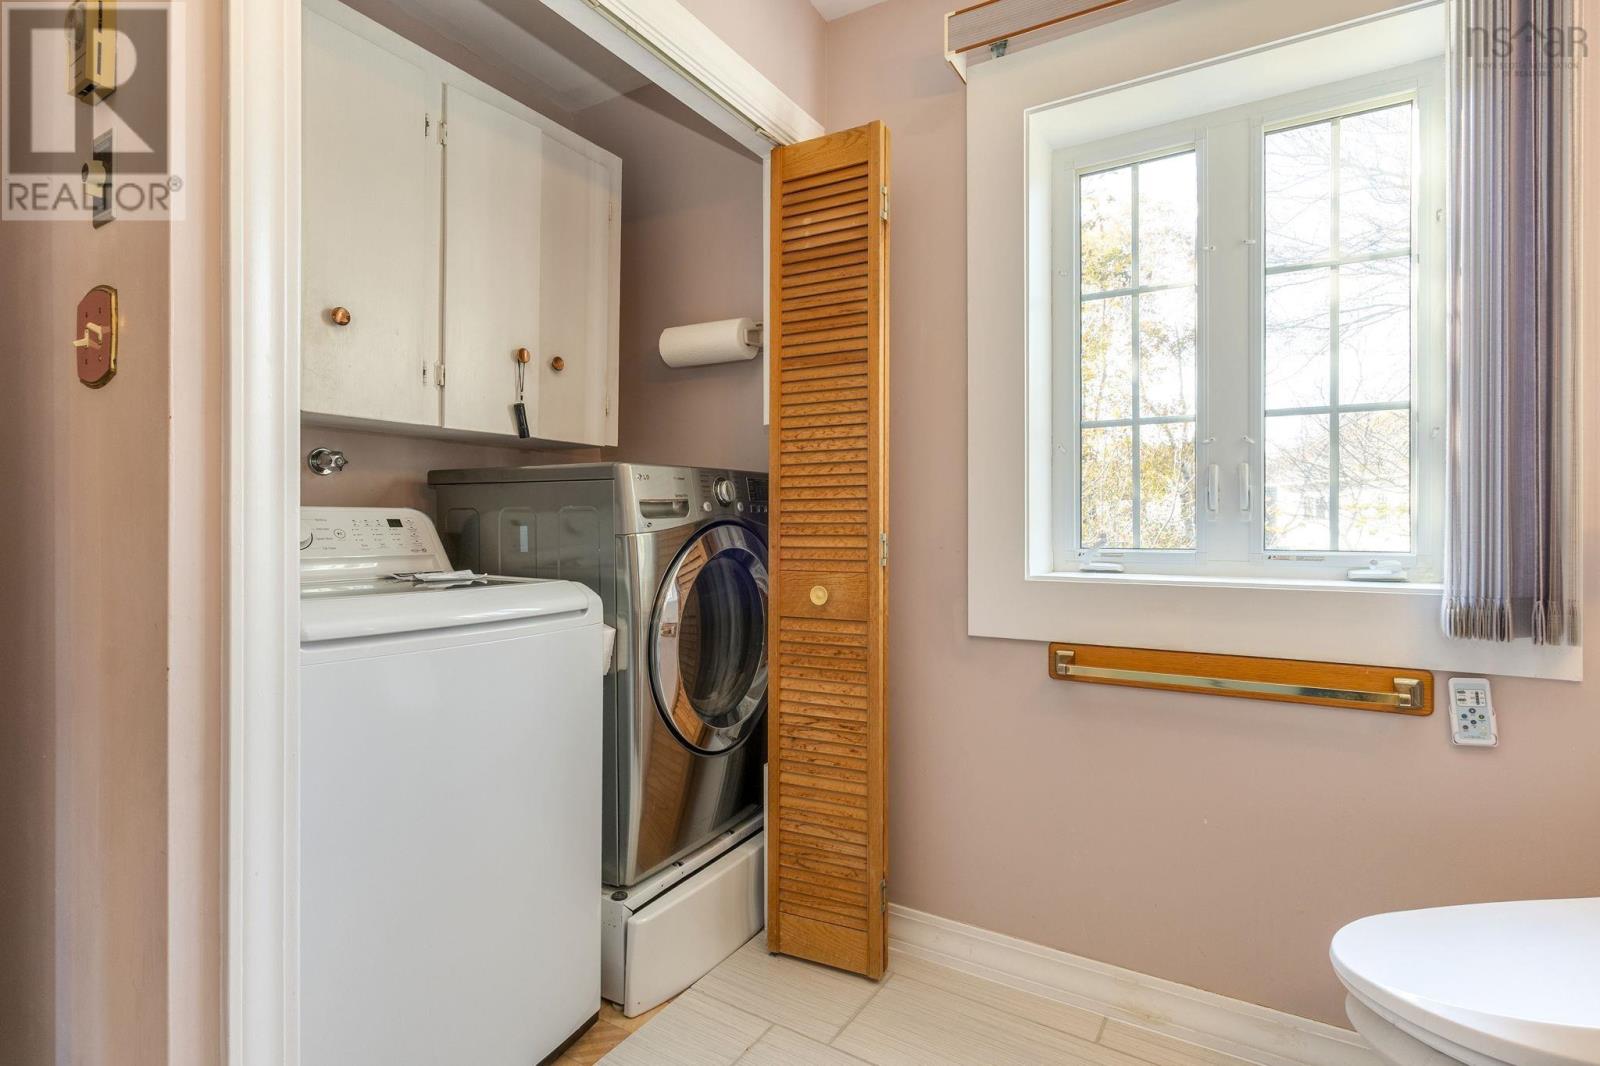
| Appliances | Stove, Dishwasher, Dryer, Washer, Refrigerator |
| Constructed Date | 1973 |
| Construction Style Attachment | Detached |
| Cooling Type | Air Conditioned |
| Exterior Finish | Wood Siding |
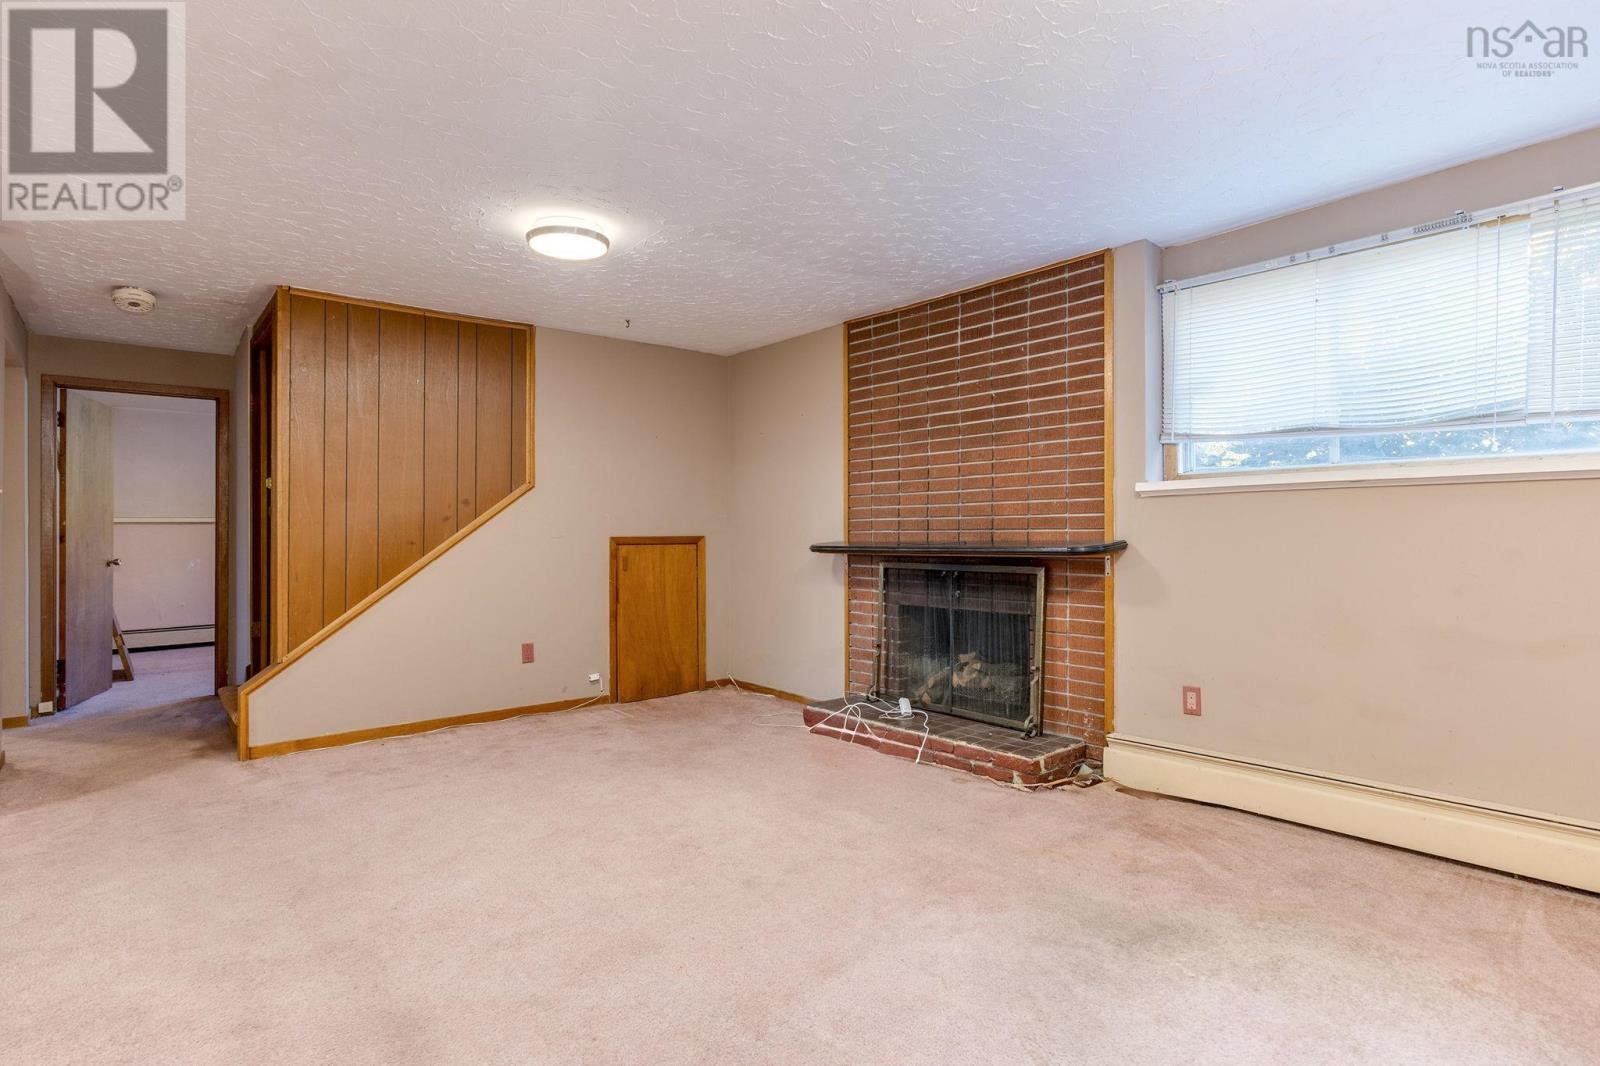
| Fireplace Present | Yes |
| Flooring Type | Carpeted, Ceramic Tile, Laminate |
| Foundation Type | Poured Concrete |
| Heating Fuel | Electric, Oil |
| Heating Type | Baseboard Heaters, Heat Pump, Ductless, In Floor Heating |
| Stories Total | 2 |
| Size Interior | 2,871 Ft2 |
| Total Finished Area | 2871 Sqft |
| Type | House |
| Utility Water | Municipal Water |
Parking
| Exposed Aggregate |
Land
| Acreage | No |
| Land Amenities | Park, Playground, Public Transit, Place Of Worship |
| Landscape Features | Landscaped |
| Sewer | Municipal Sewage System |
| Size Irregular | 0.1495 |
| Size Total | 0.1495 Ac |
| Size Total Text | 0.1495 Ac |
Rooms
| Level | Type | Length | Width | Dimensions |
|---|---|---|---|---|
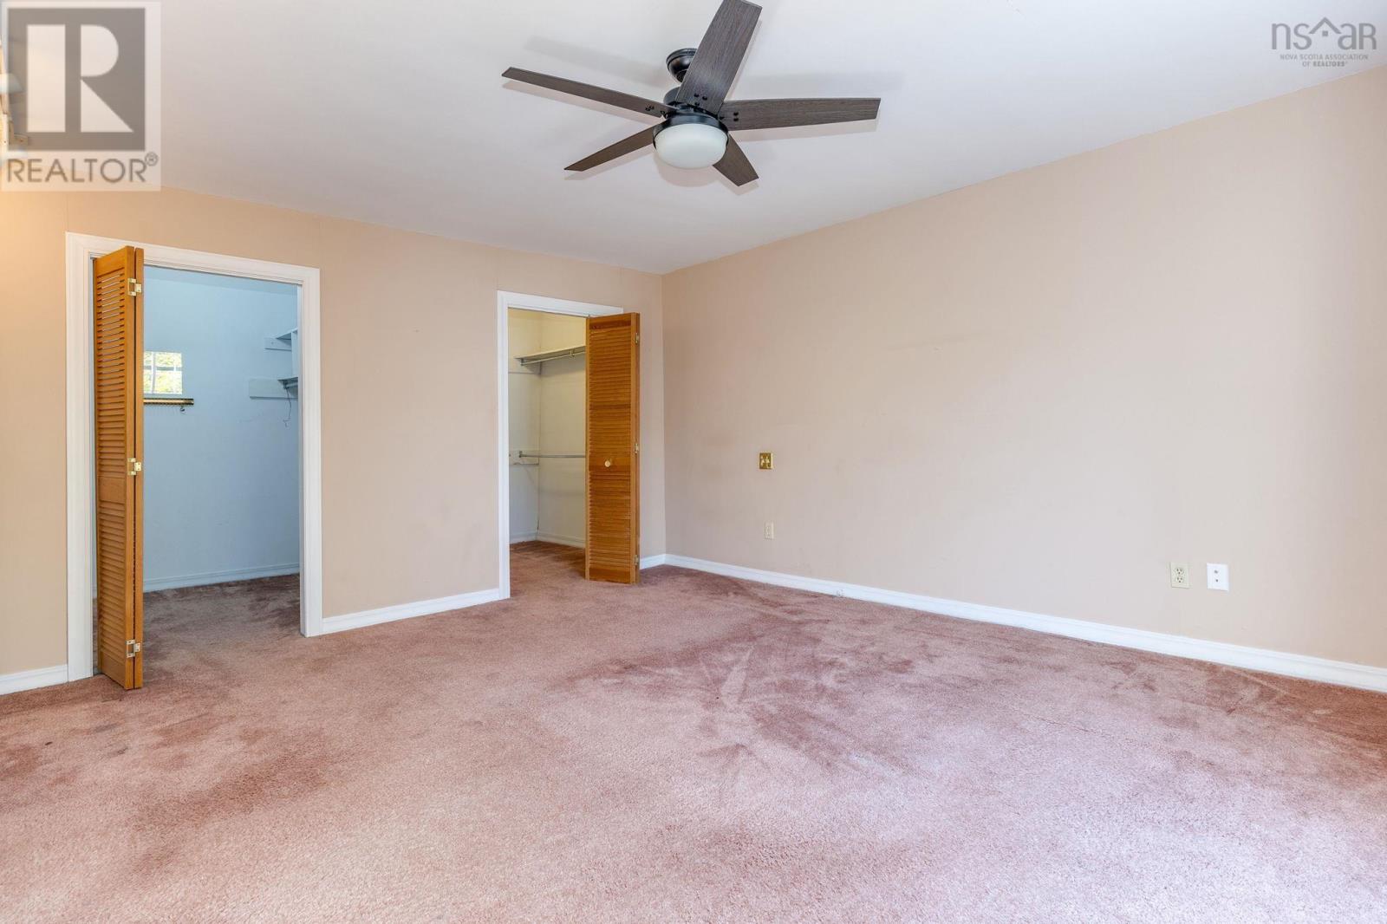
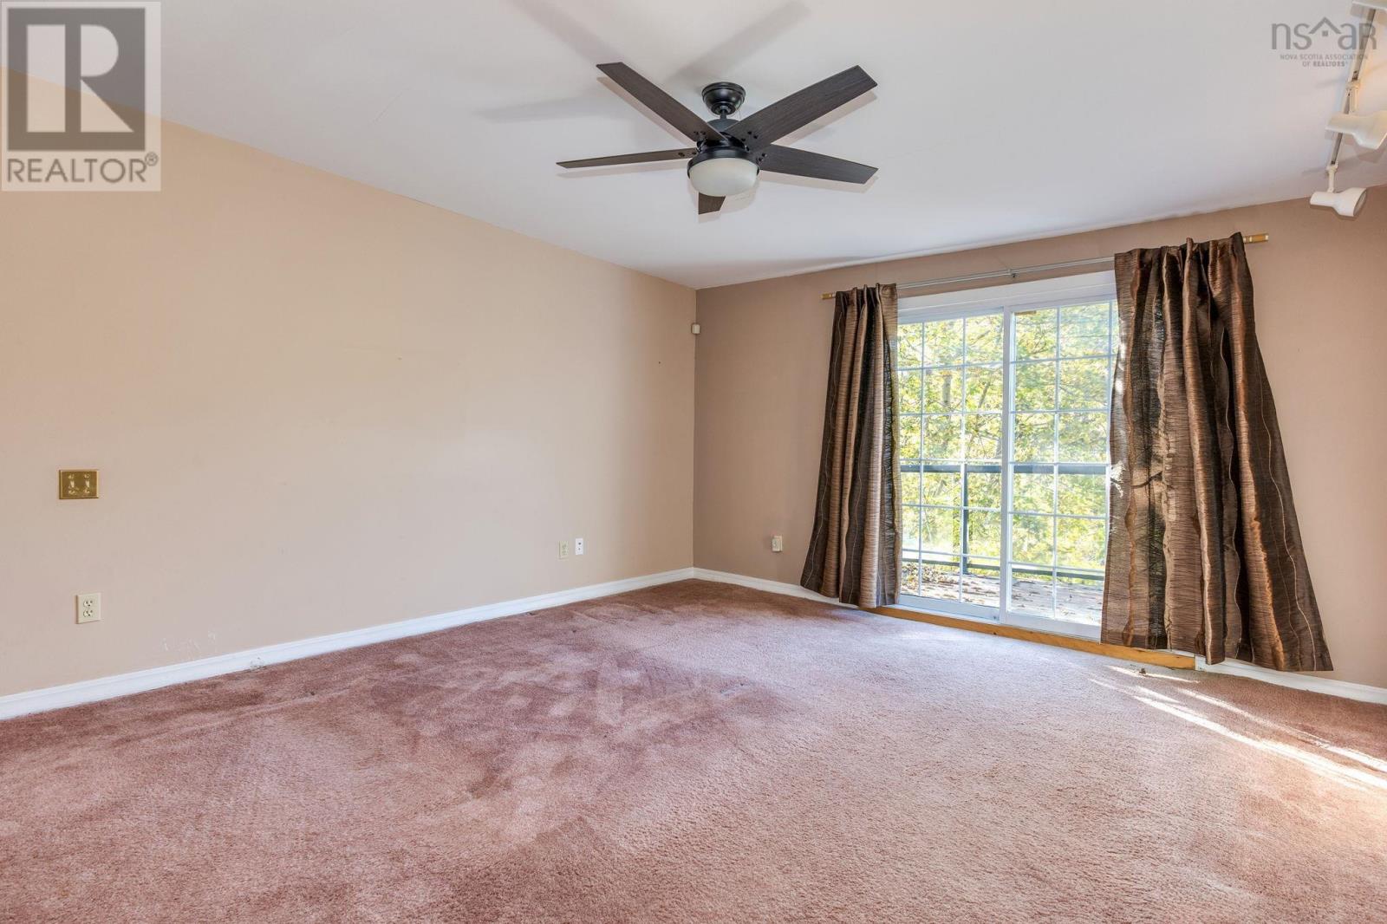
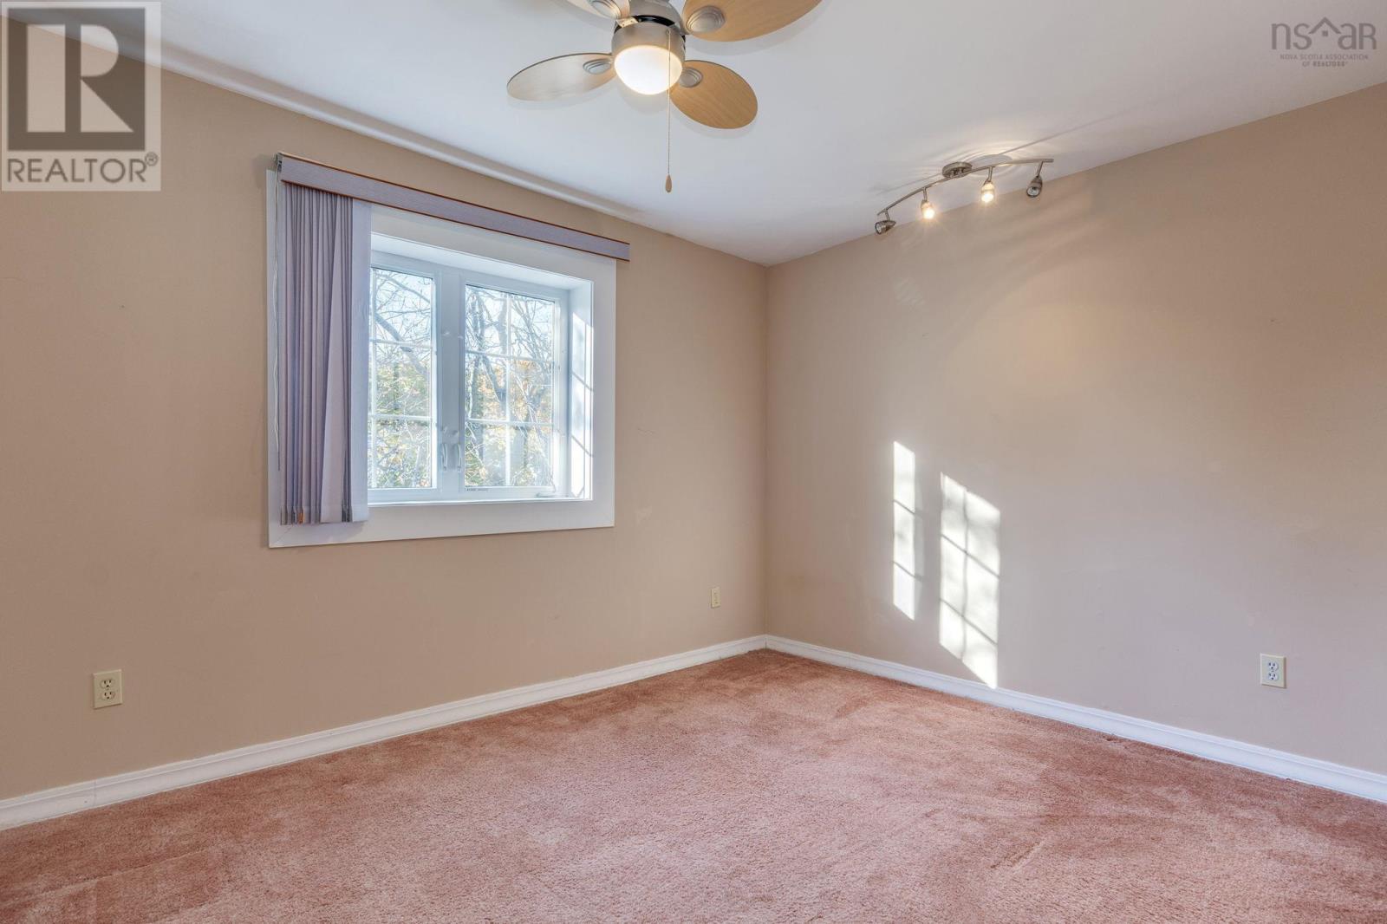
| Second Level | Primary Bedroom | 16.7 x 13.8 | ||
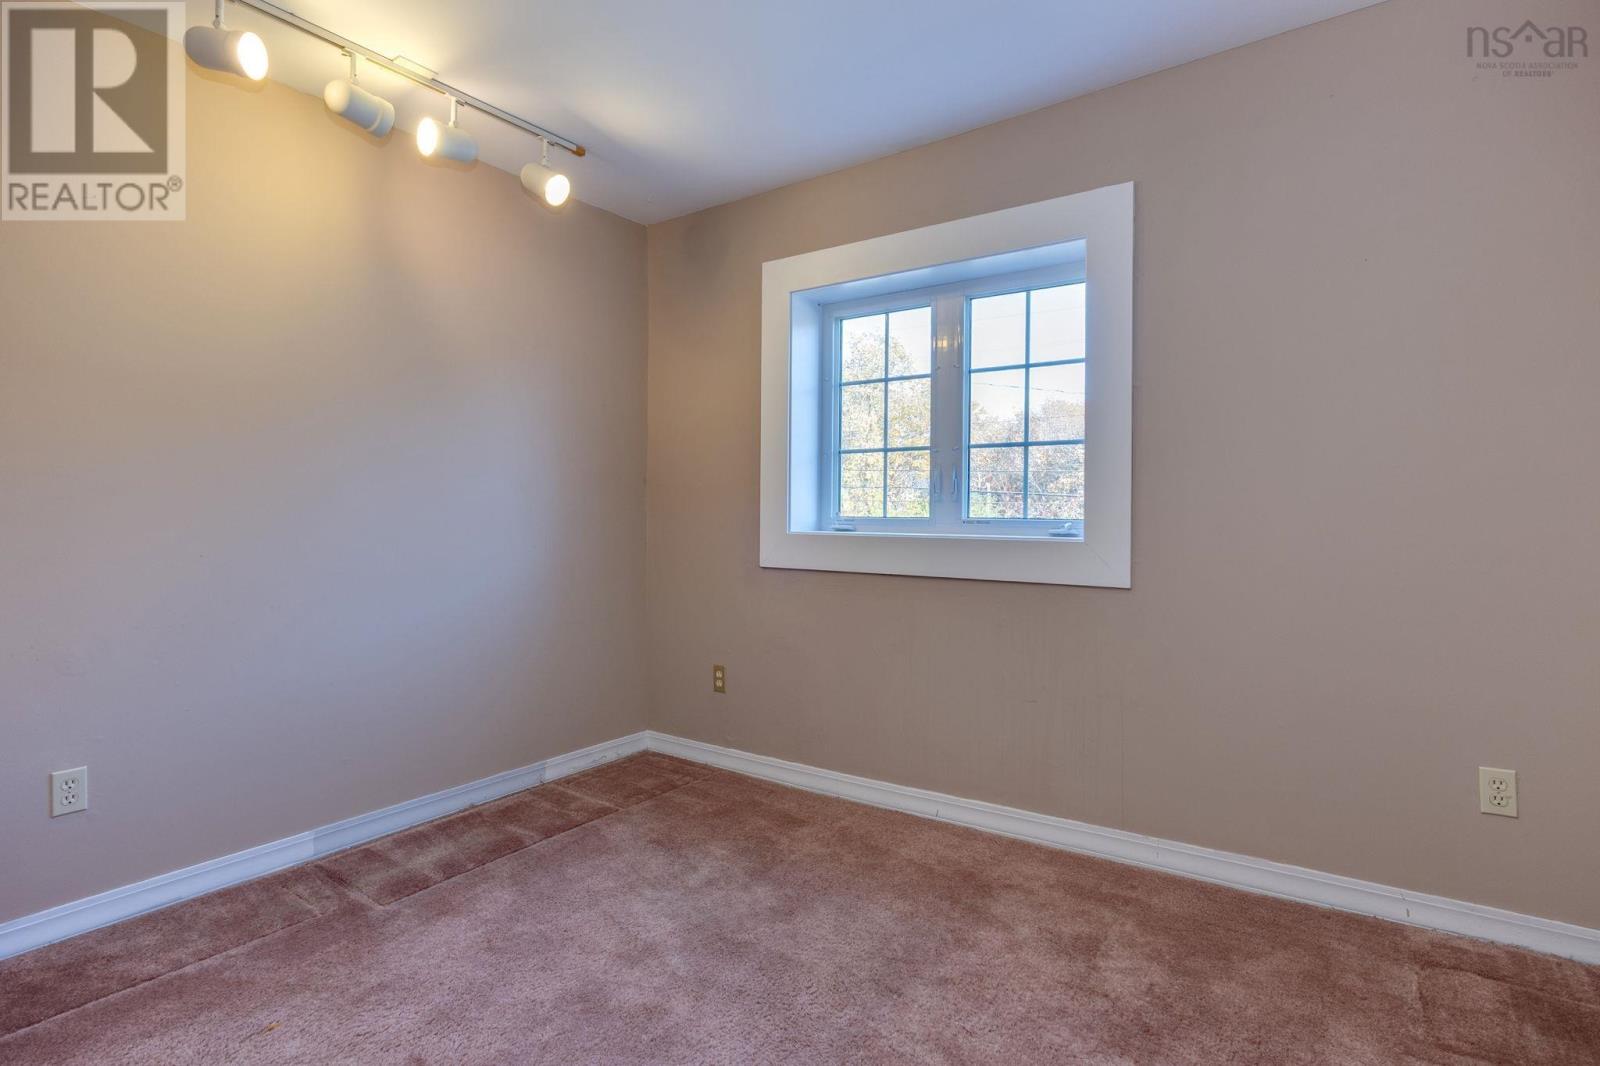
| Second Level | Bedroom | 12.4 x 10.5 | ||
| Second Level | Bedroom | 11. x 8.9 | ||
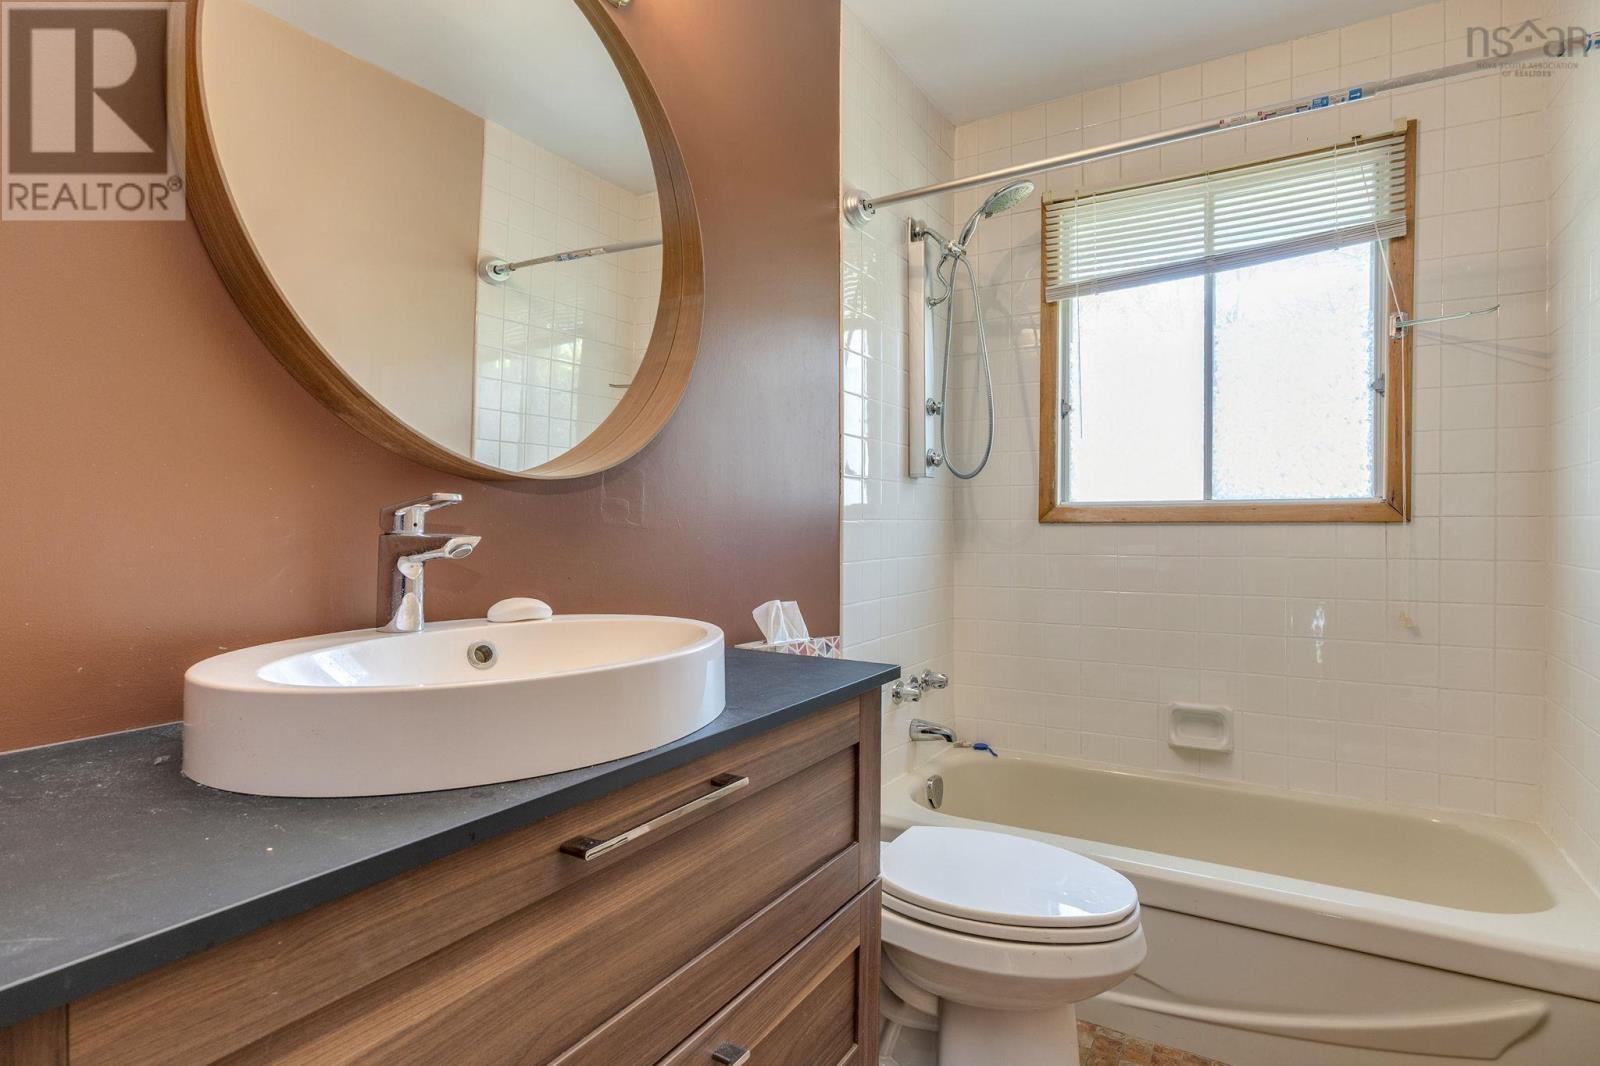
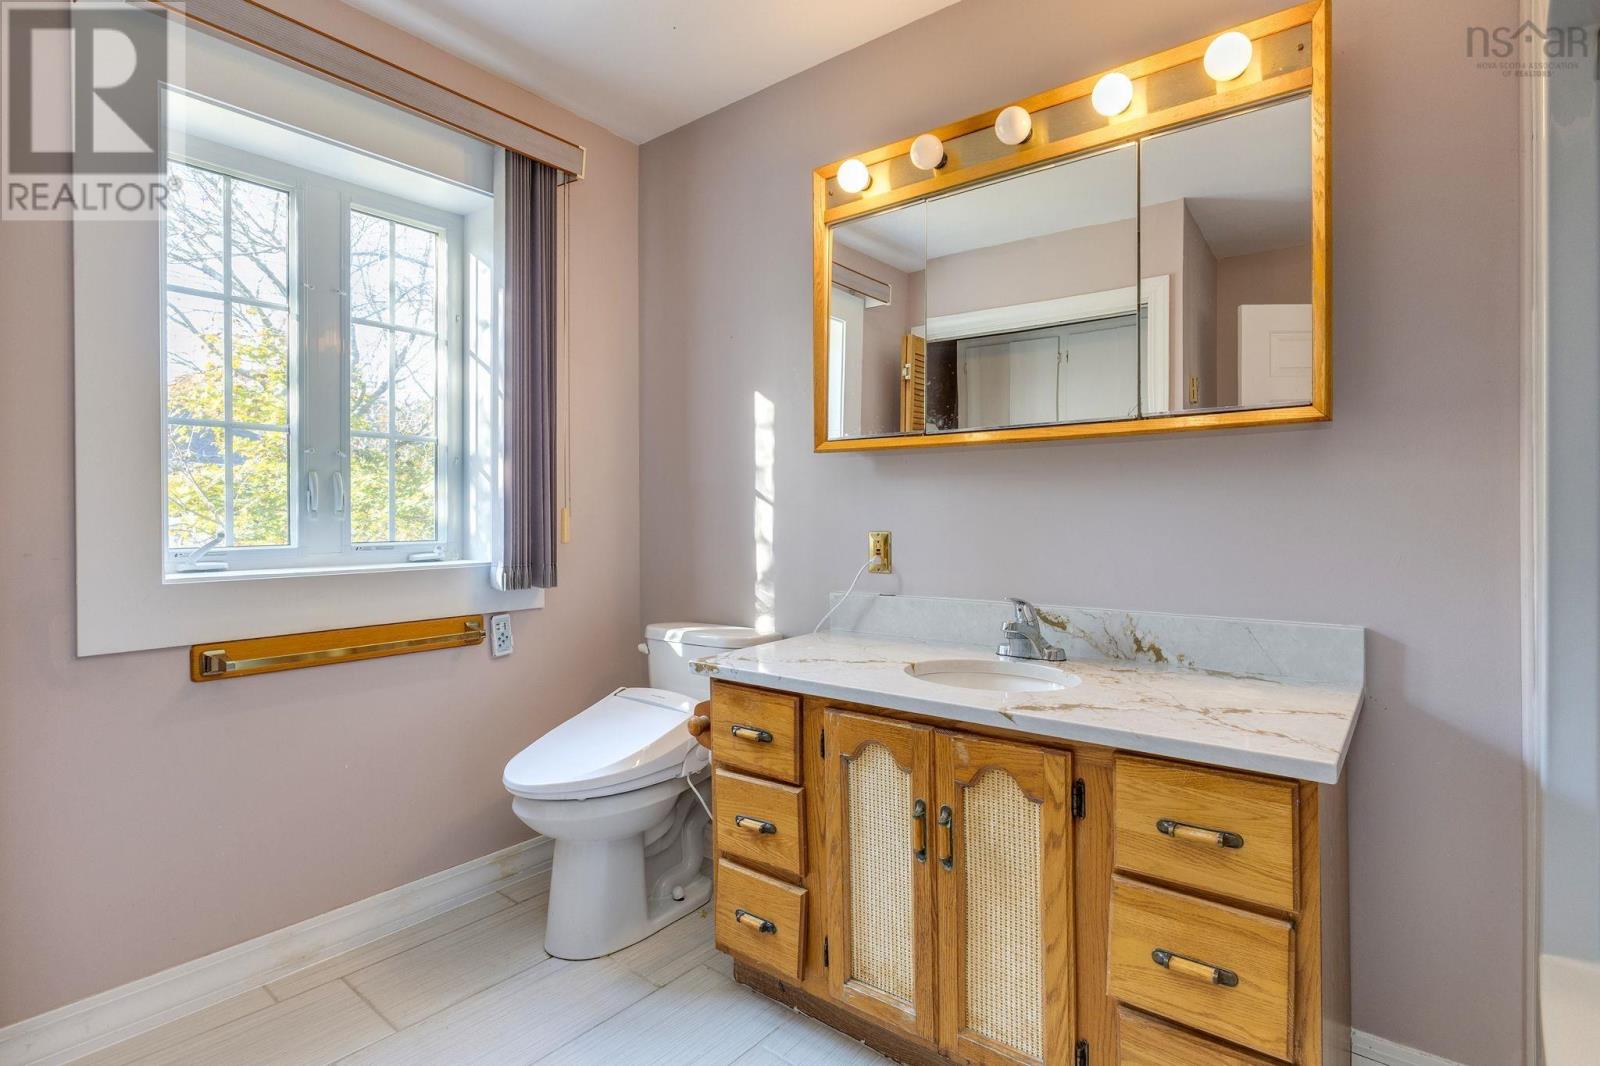
| Second Level | 4pc Bathroom | 10.5 x 9.5 | ||
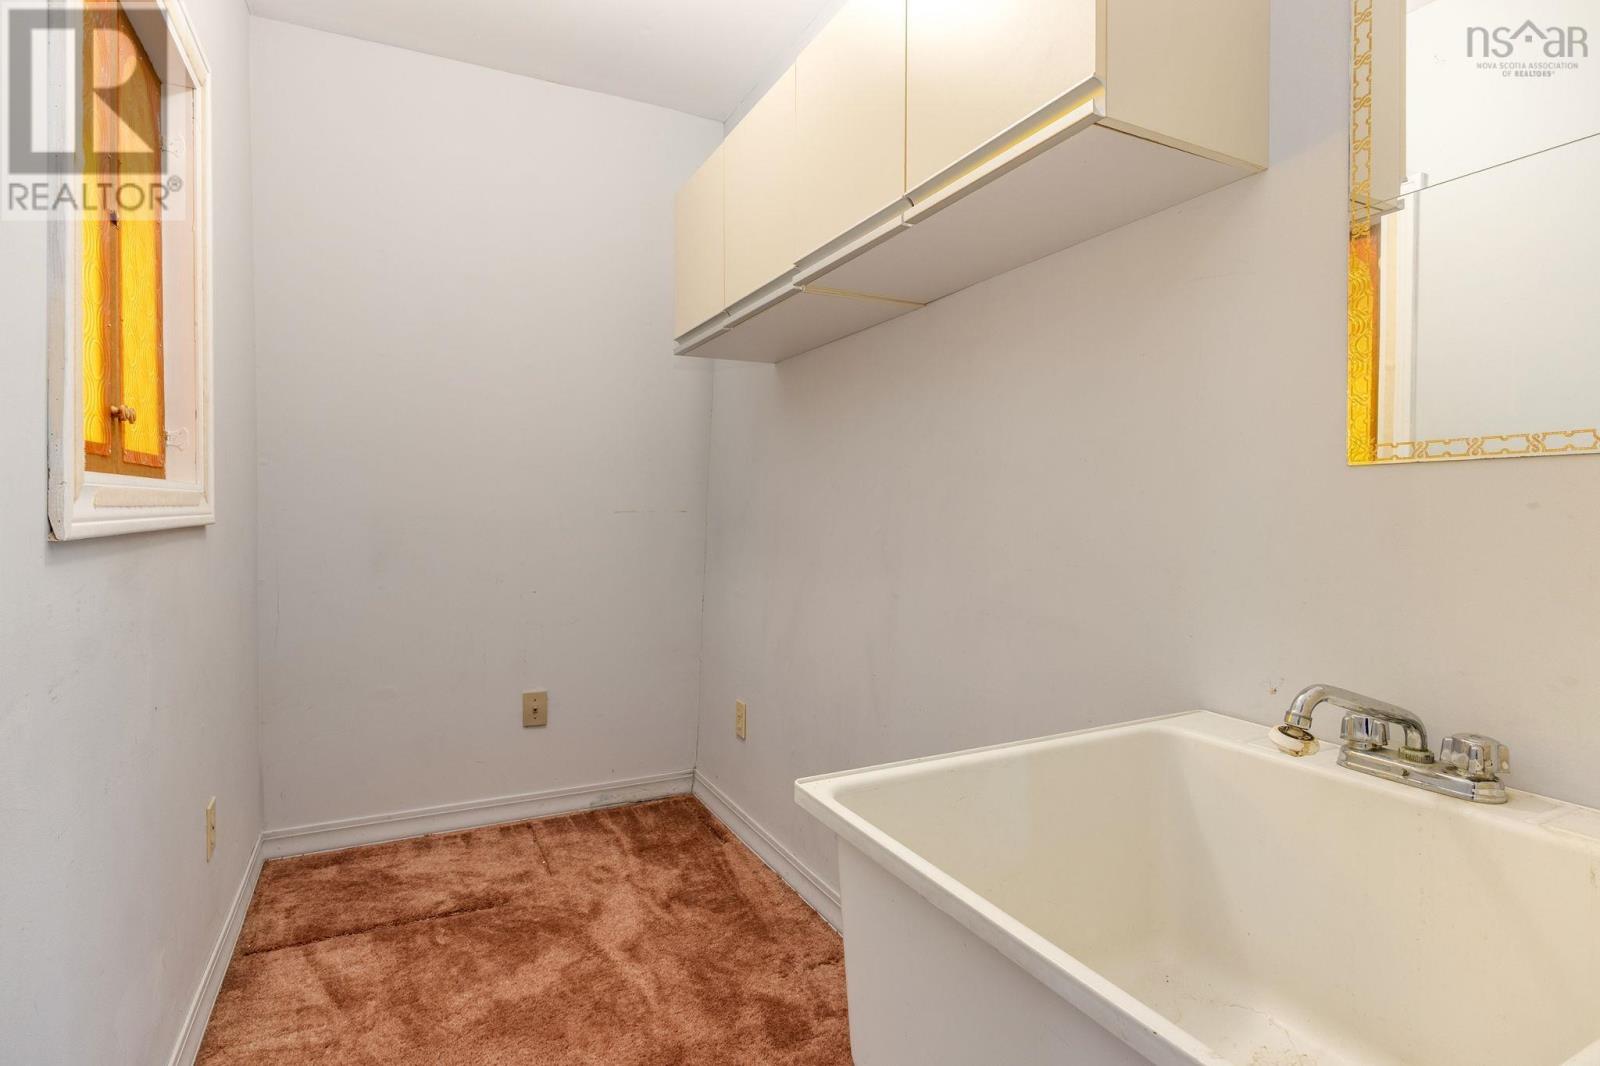
| Second Level | Storage | 8.6 x 4.6 | ||
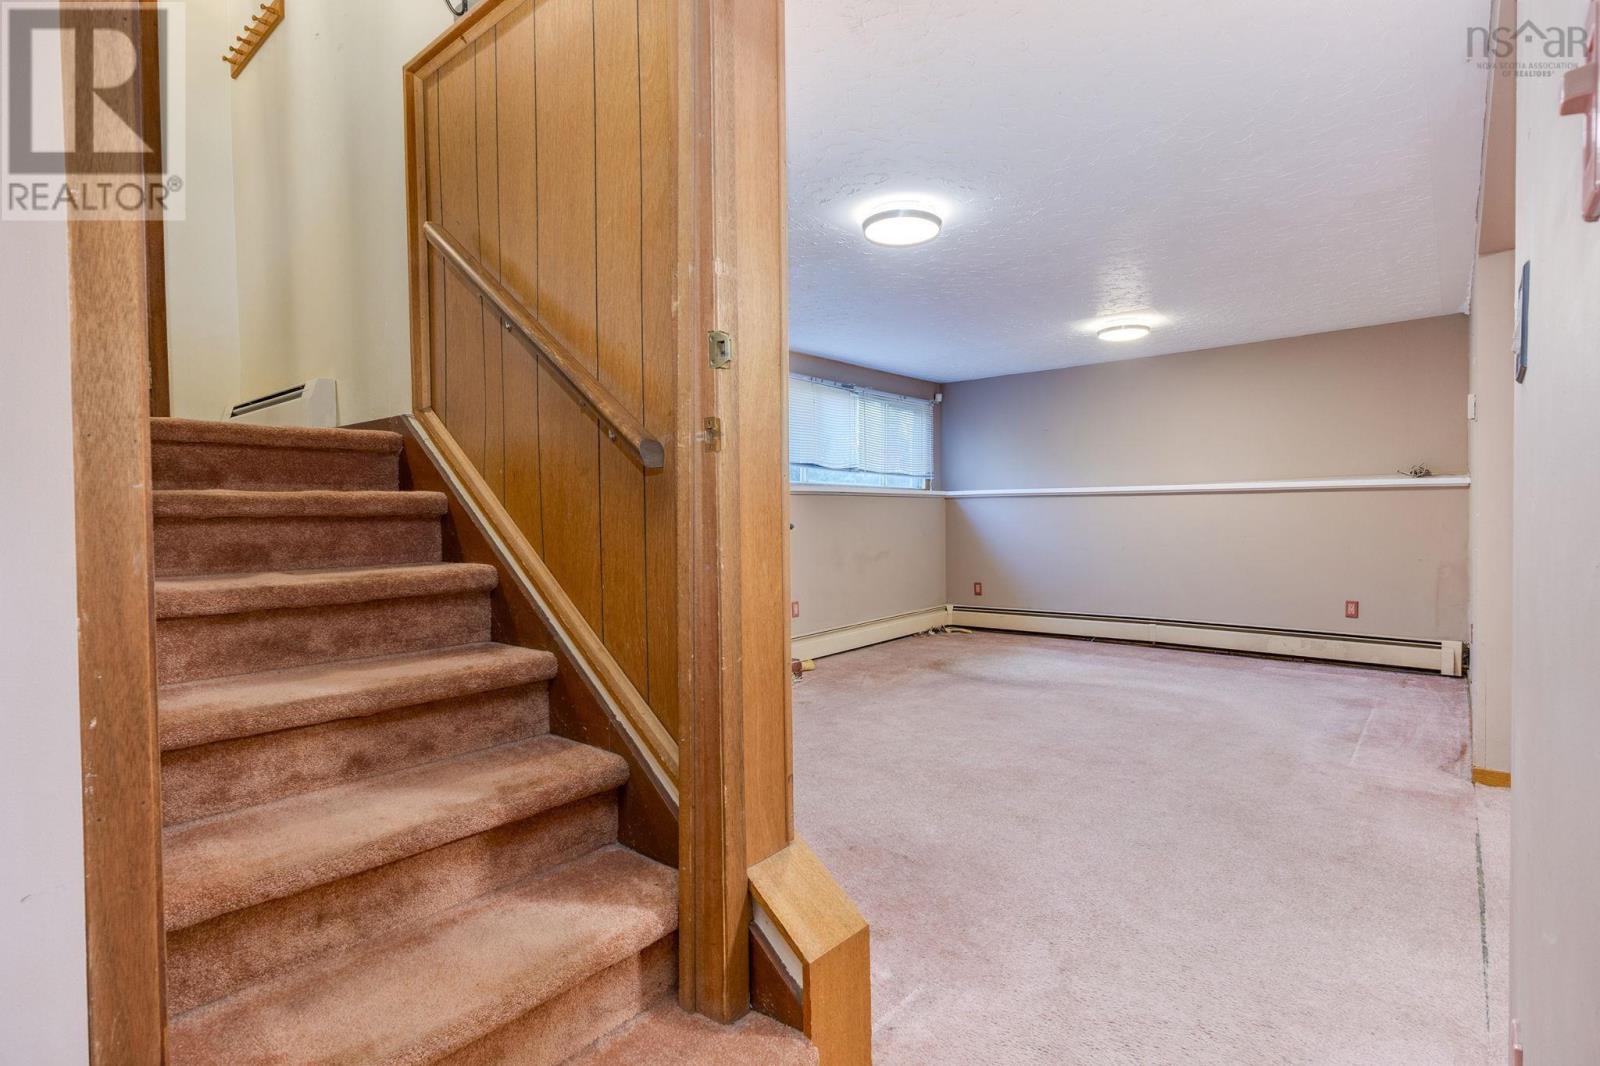
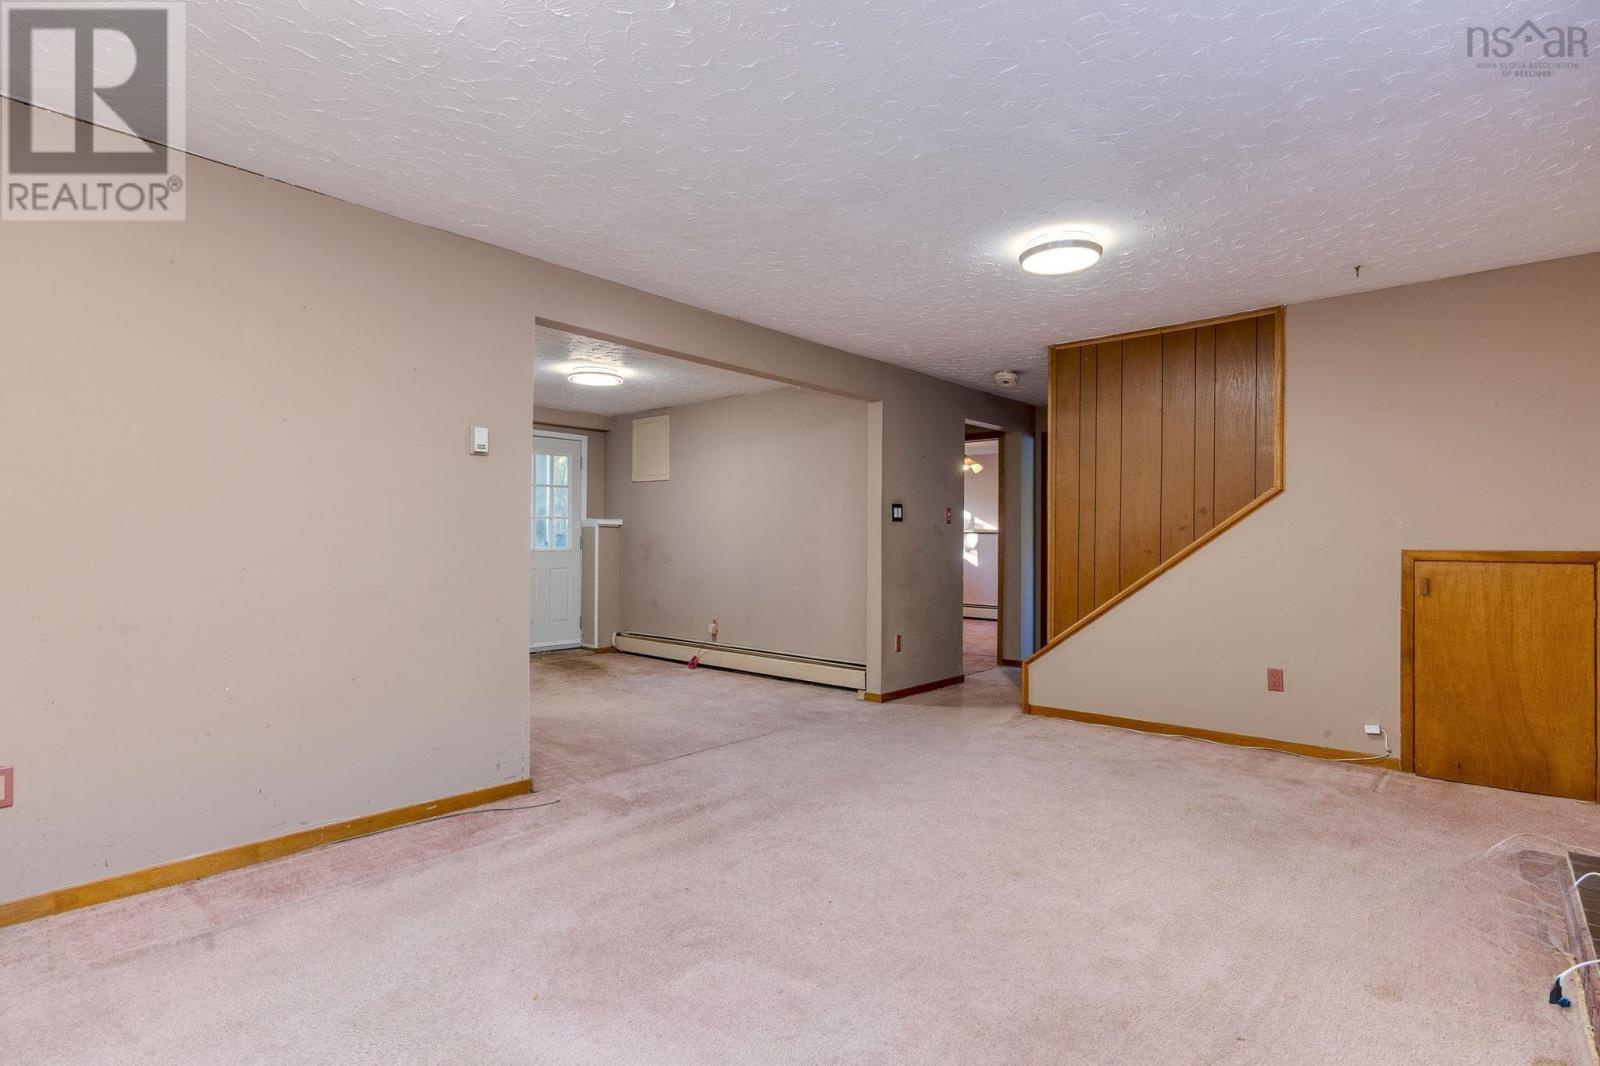
| Basement | Recreational, Games Room | 17.10 x 12.7 | ||
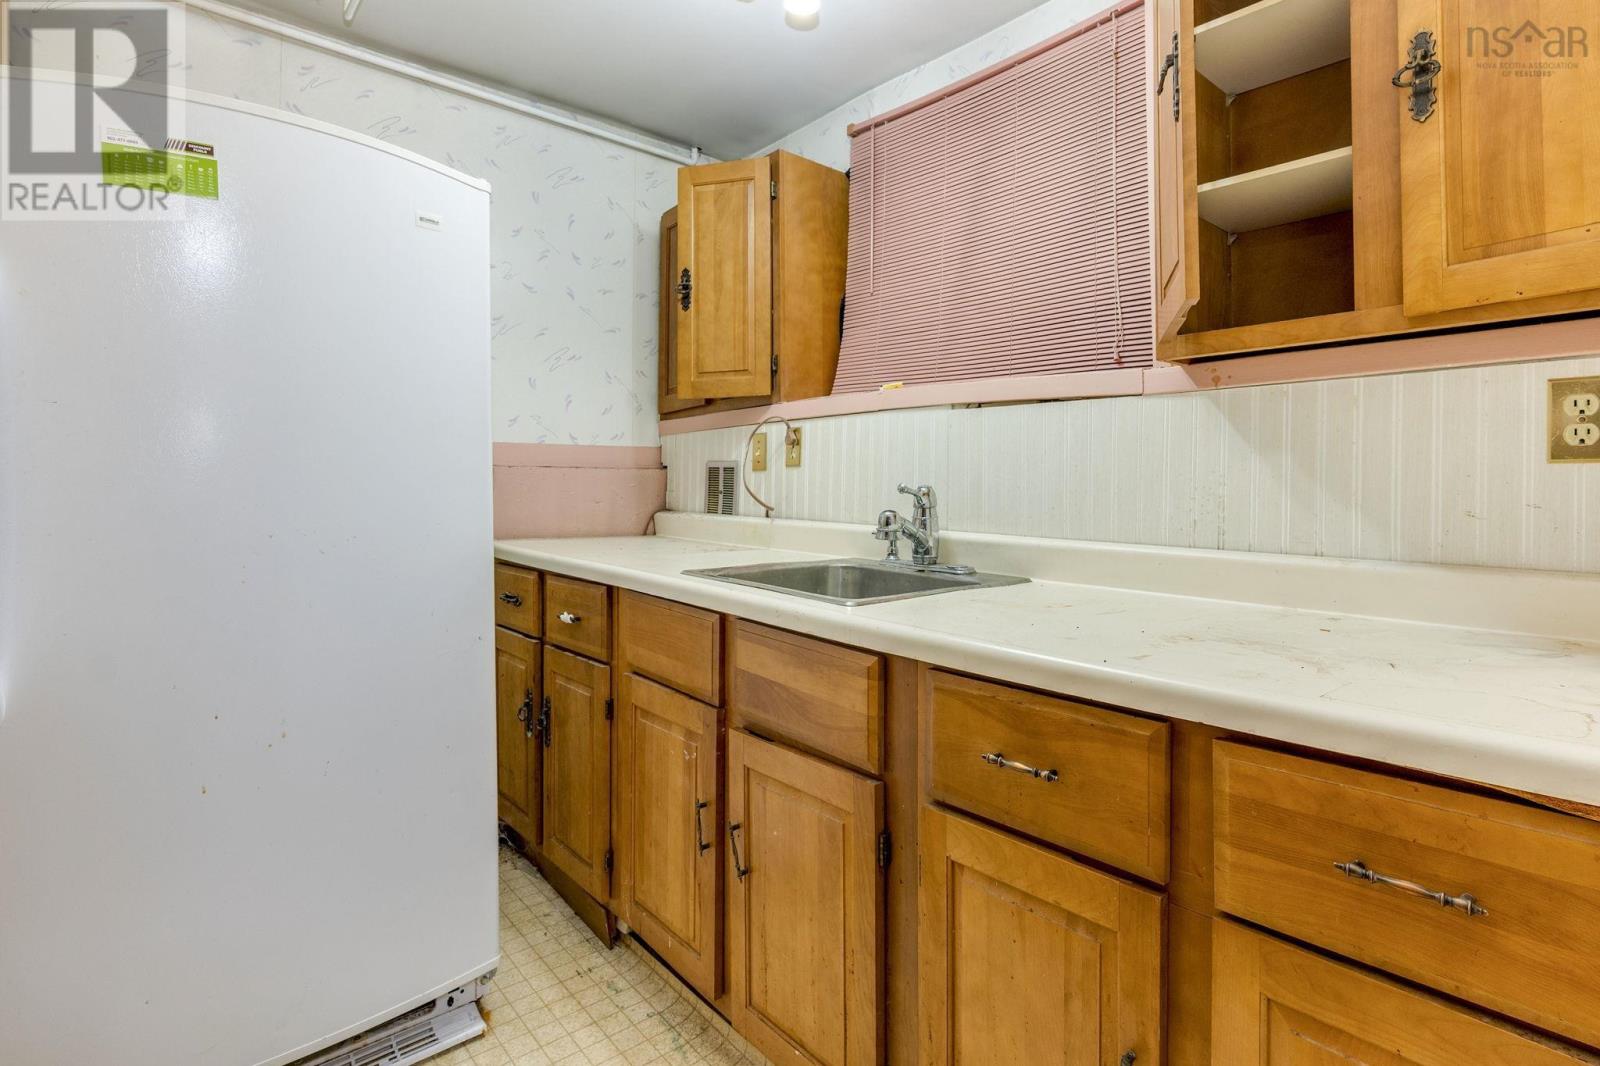
| Basement | Kitchen | 10.9 x 8.5 - JOG | ||
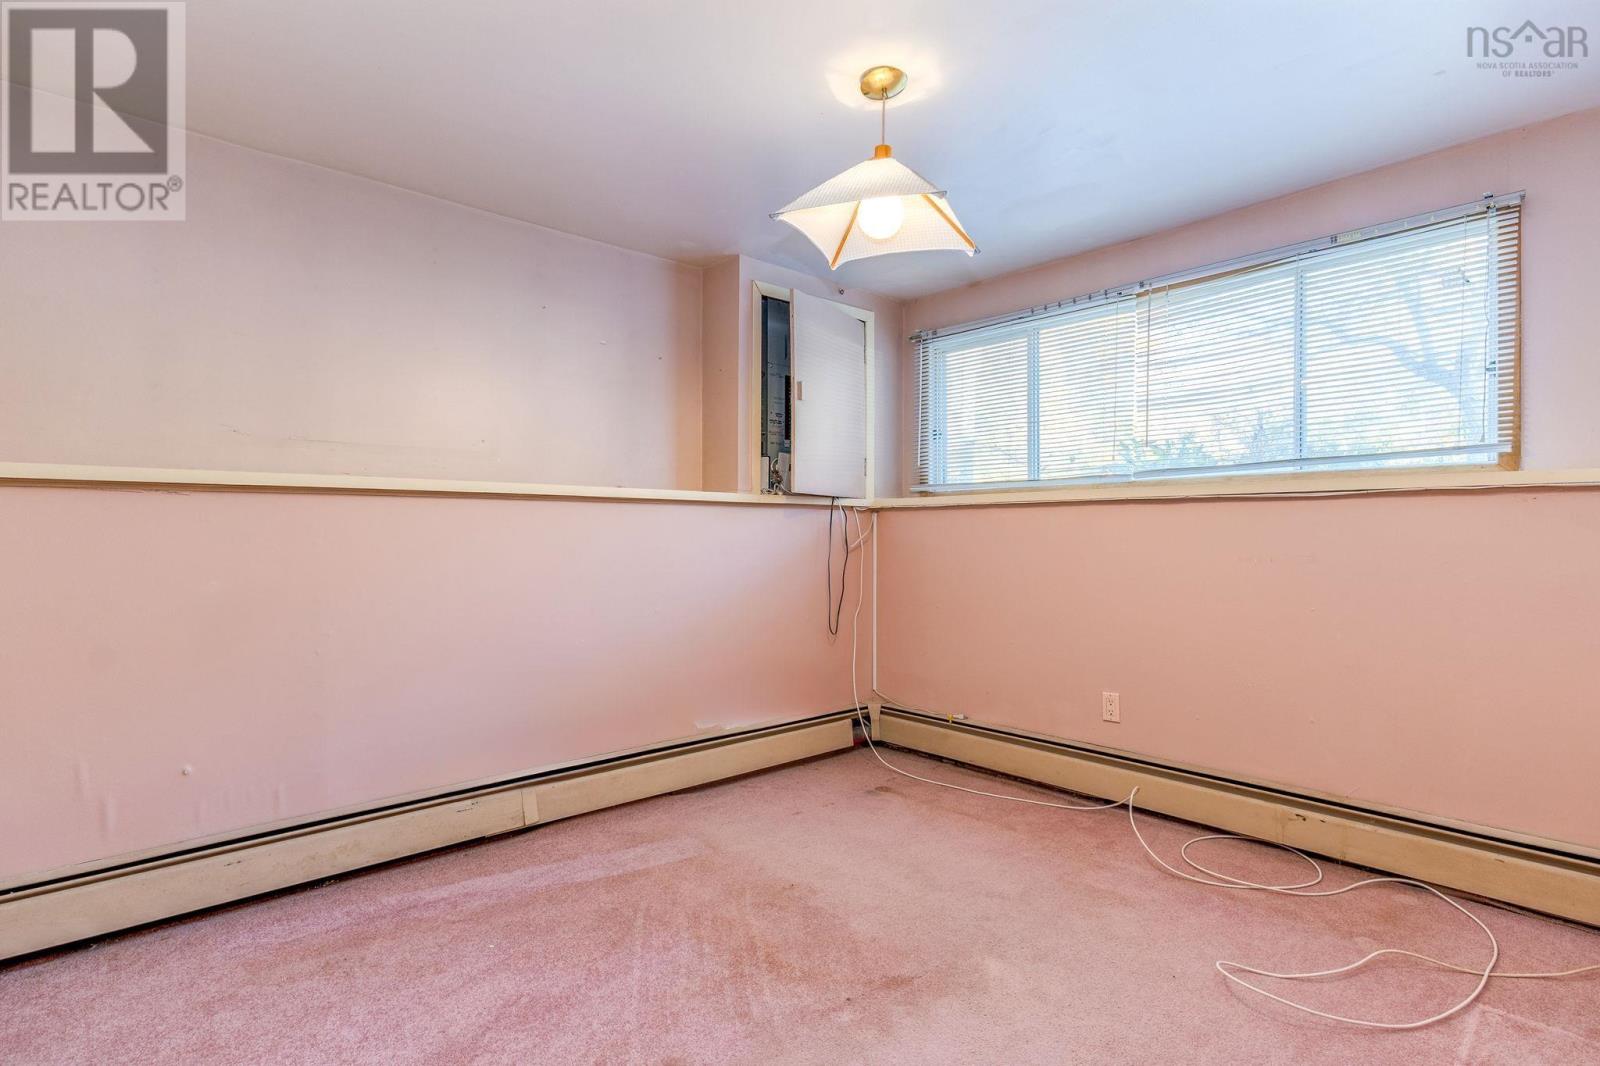
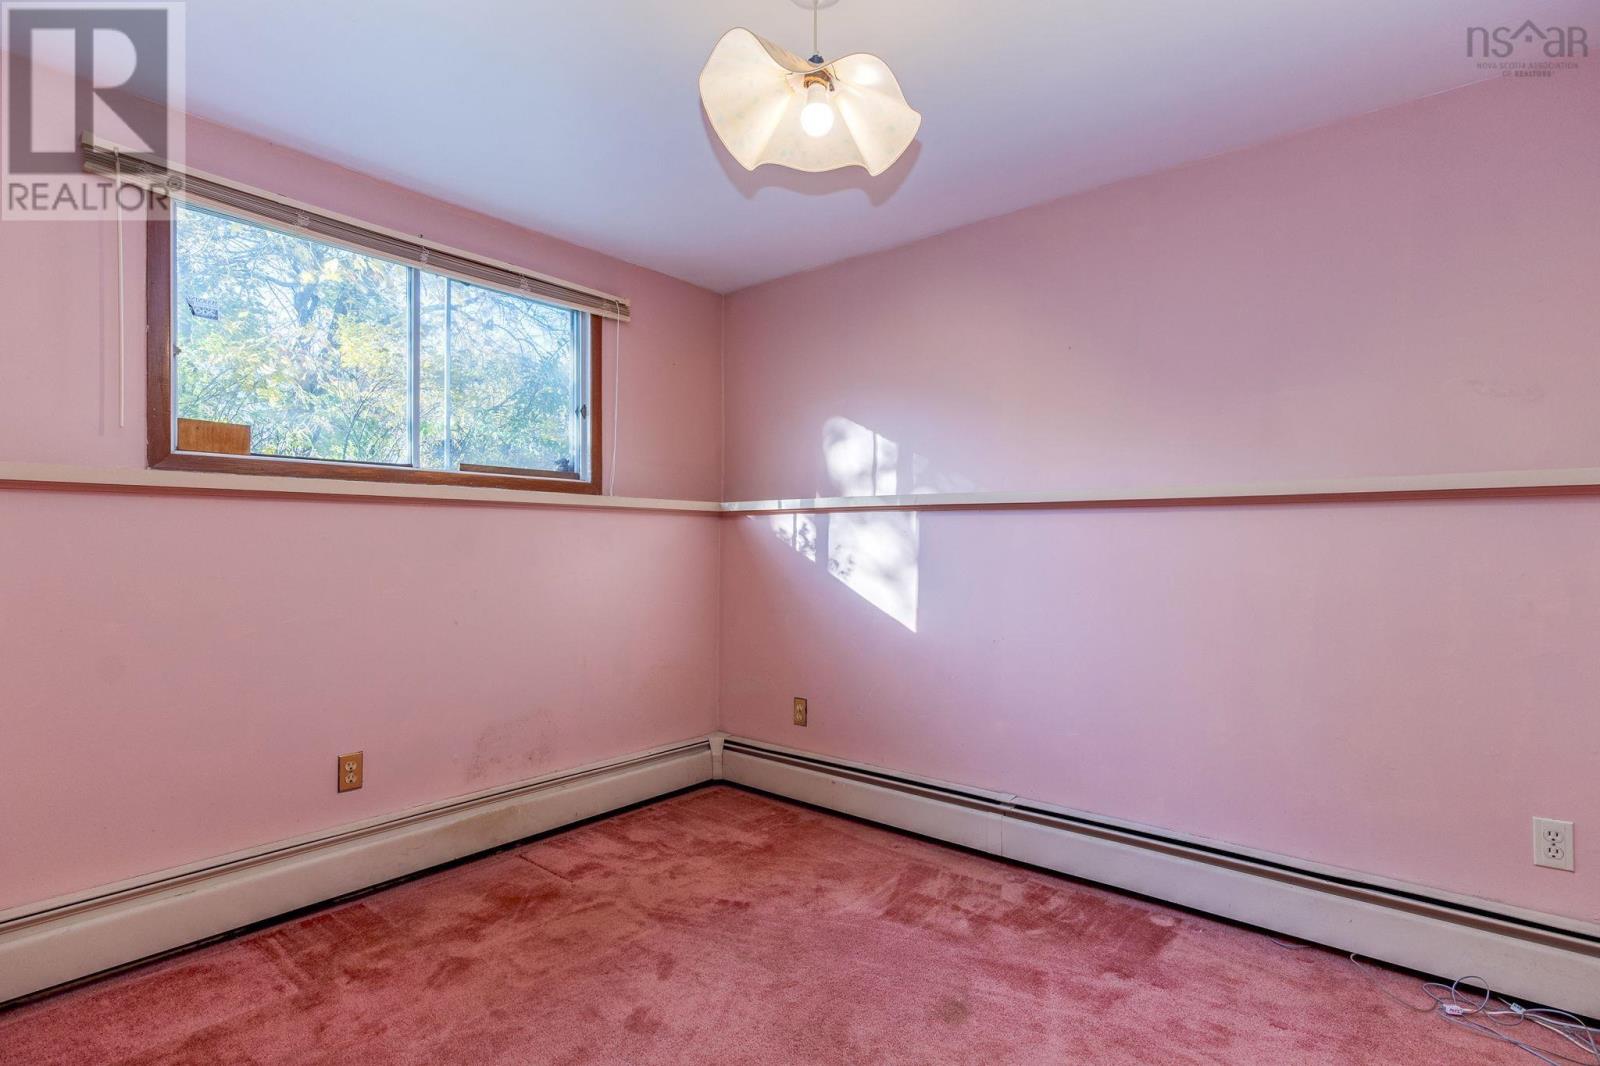
| Basement | Bedroom | 12.4 x 10 | ||
| Basement | Bedroom | 10.11 x 10.8 | ||
| Basement | Utility Room | 5. x 4.8 | ||
| Basement | Other | 11.5 x 9.4 | ||
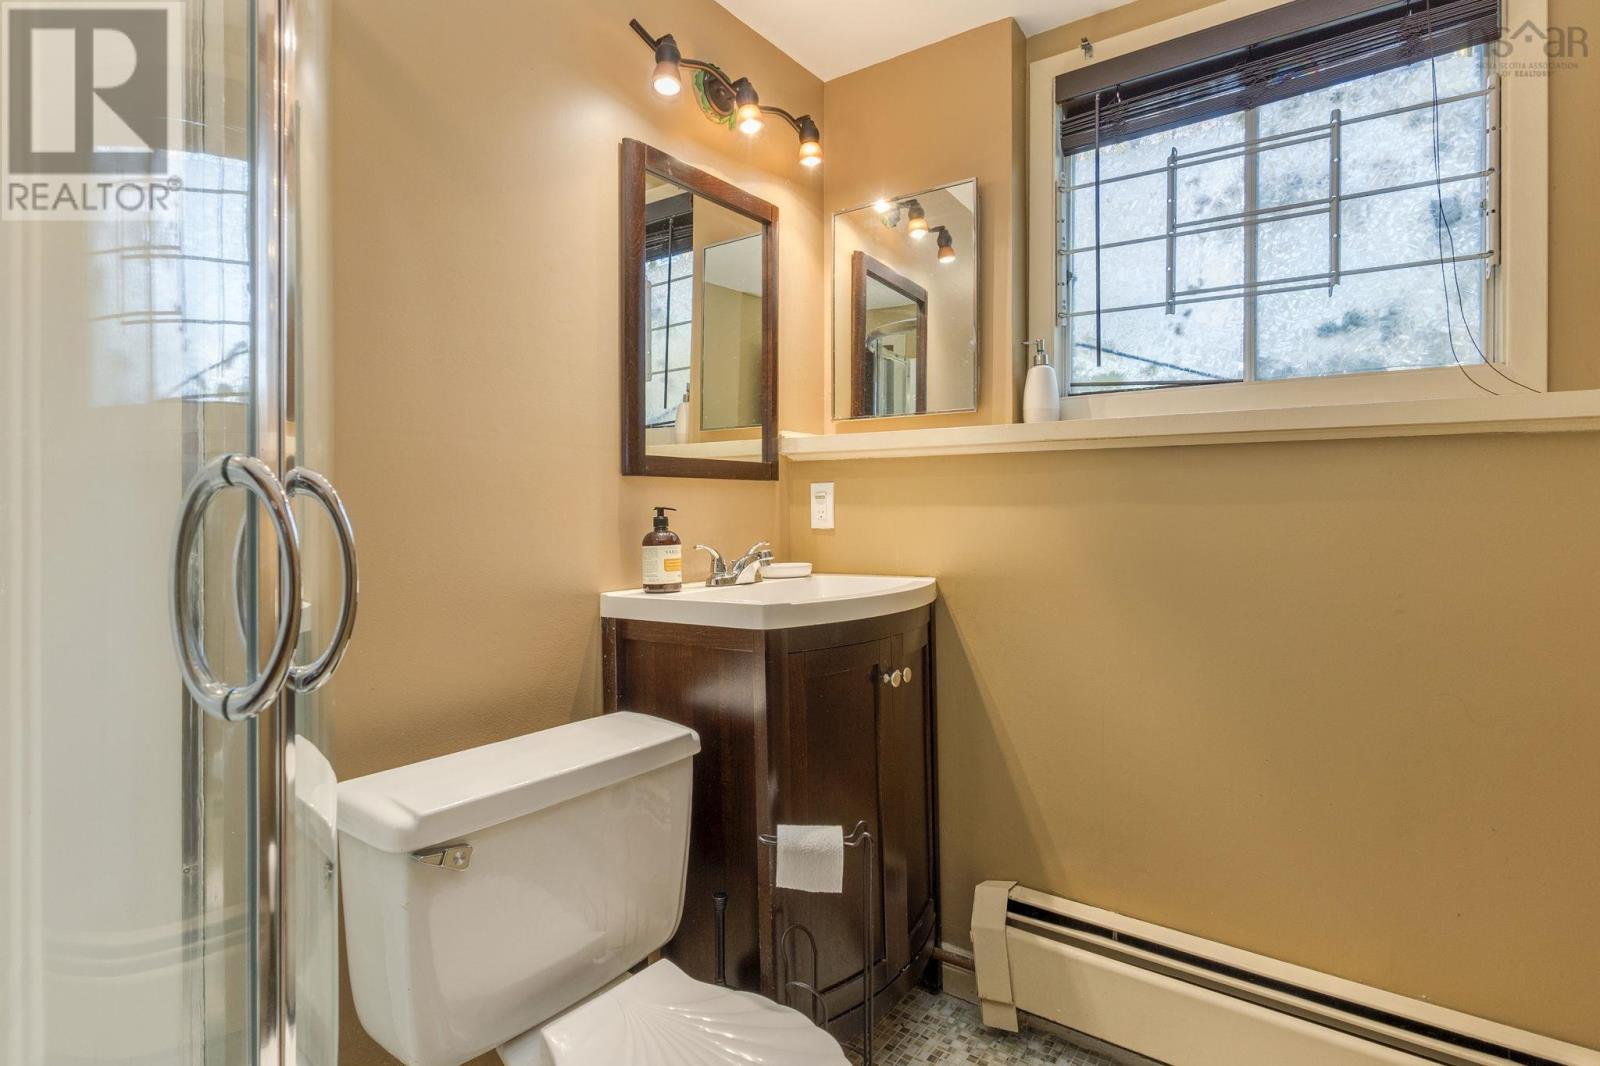
| Basement | 3pc Bathroom | 7. x 5.7 | ||
| Main Level | Foyer | Foyer | ||
| Main Level | Living Room | 18.5 x 13.2 | ||
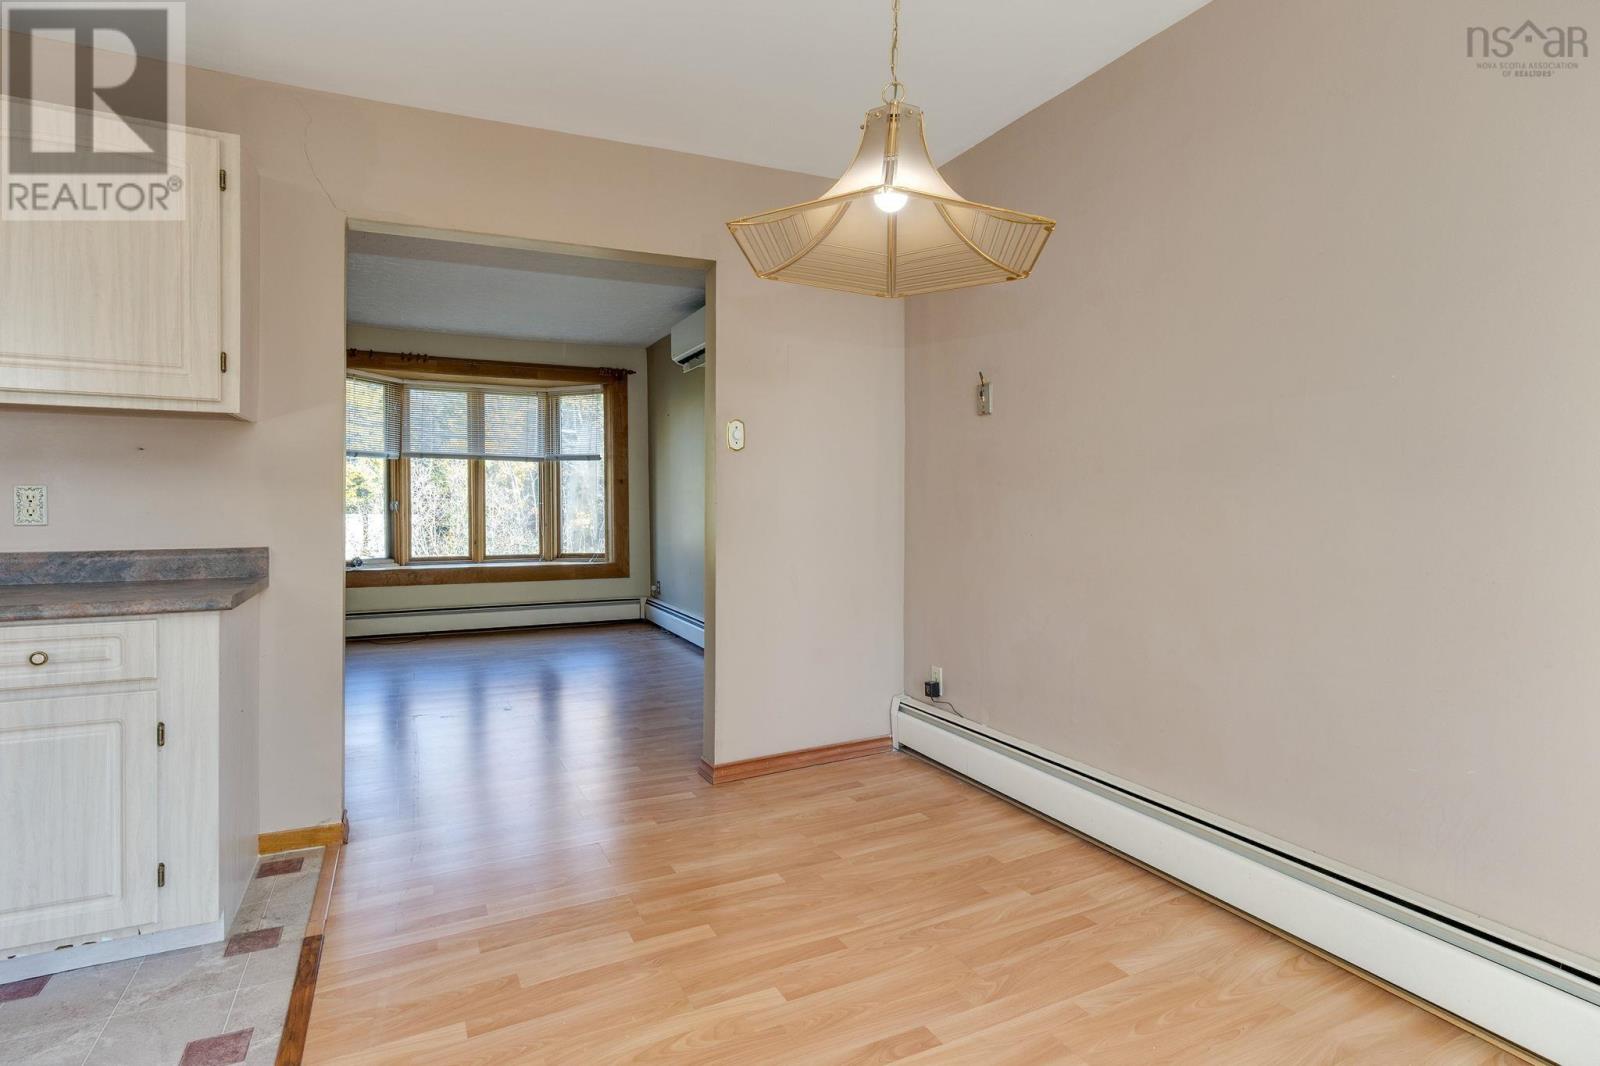
| Main Level | Dining Room | 11.7 x 7.2 | ||
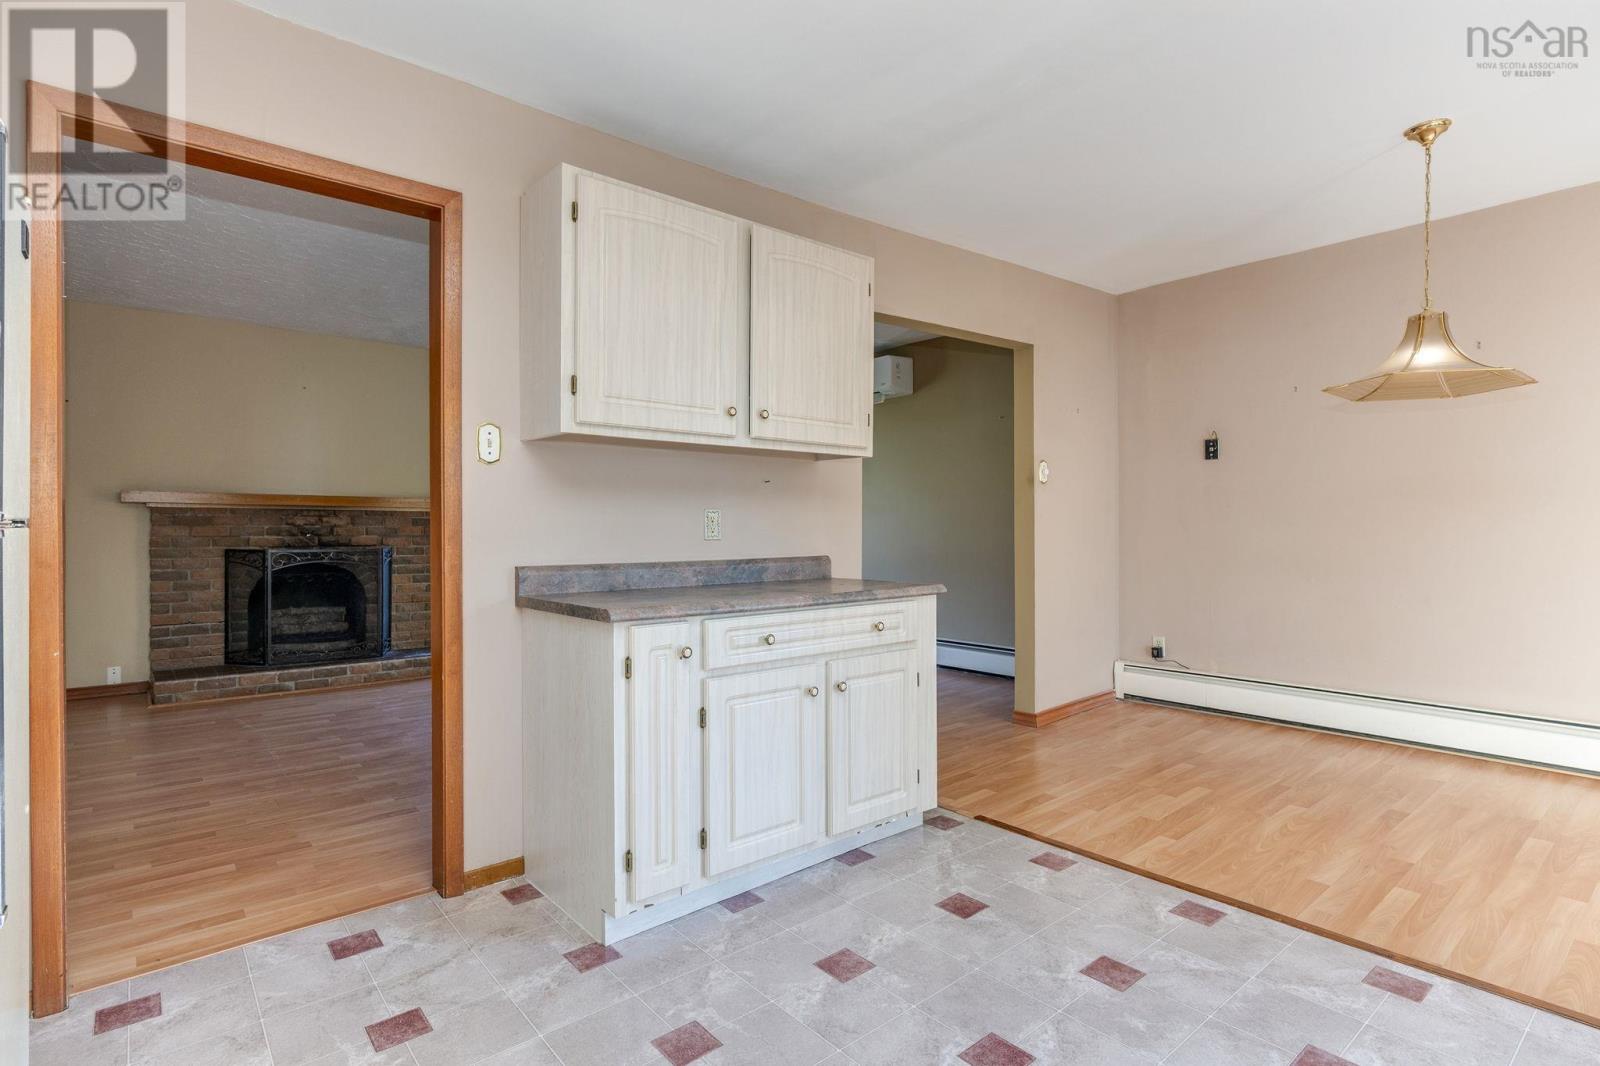
| Main Level | Kitchen | 11.7 x 10.11 | ||
| Main Level | Family Room | 13. x 12.6 | ||
| Main Level | Other | 11.7 x 10.11 | ||
| Main Level | 4pc Bathroom | 11.6 x 5.11 |
https://www.realtor.ca/real-estate/30468396/128-williams-lake-road-halifax-halifax
Contact Us
Contact us for more information

The trademarks REALTOR®, REALTORS®, and the REALTOR® logo are controlled by The Canadian Real Estate Association (CREA) and identify real estate professionals who are members of CREA. The trademarks MLS®, Multiple Listing Service® and the associated logos are owned by The Canadian Real Estate Association (CREA) and identify the quality of services provided by real estate professionals who are members of CREA. The trademark DDF® is owned by The Canadian Real Estate Association (CREA) and identifies CREA's Data Distribution Facility (DDF®)
November 02 2026 05:54:24
Nova Scotia Association of REALTORS®
Royal LePage Atlantic