
7 Summit Heights Road Dartmouth, Nova Scotia B2Y 3X5

$554,900
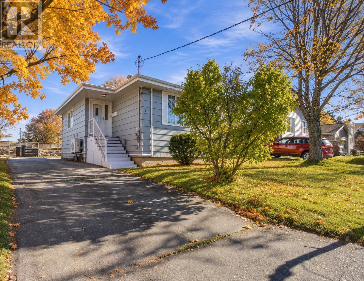
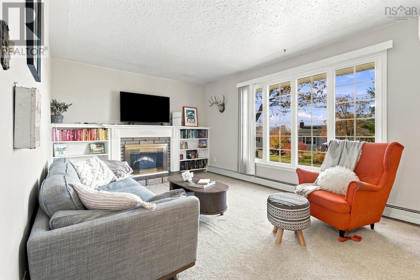
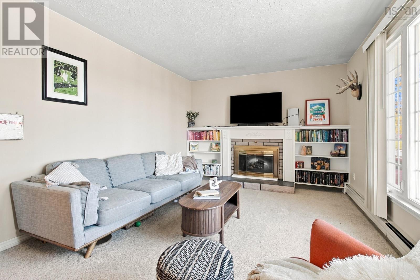
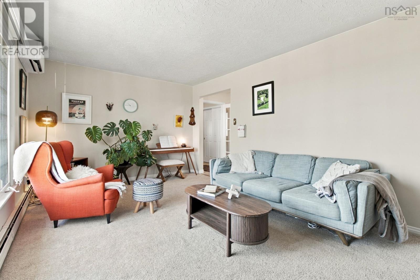
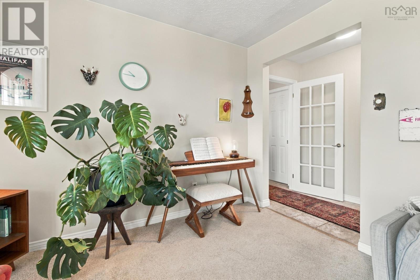
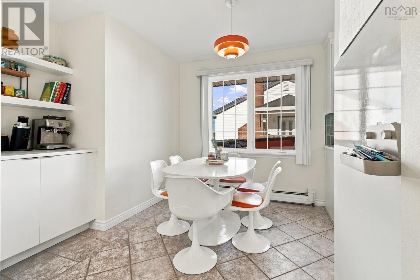
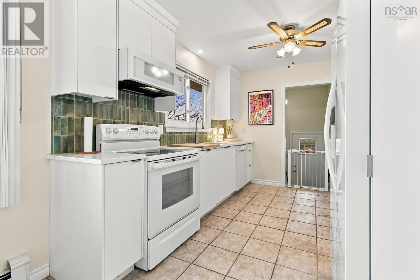
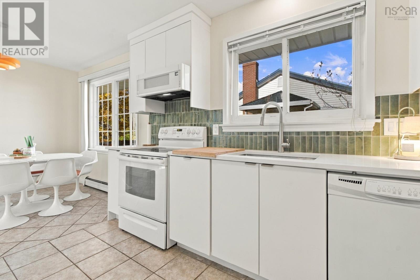
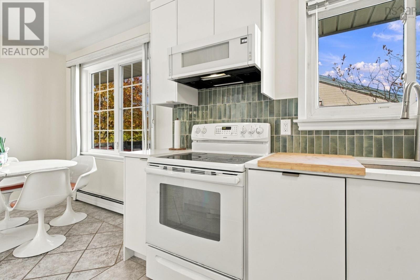
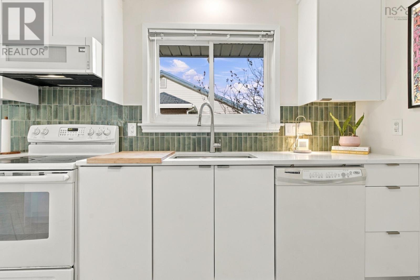
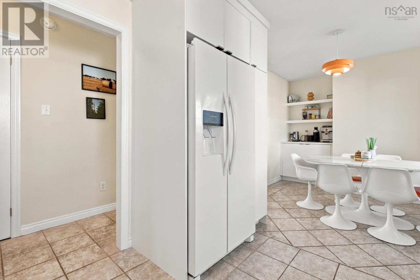
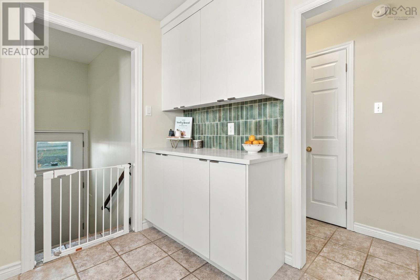
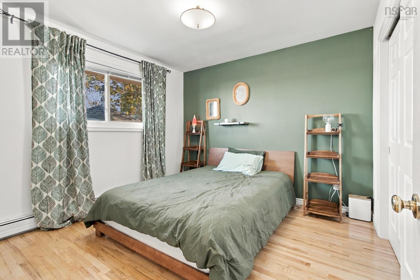
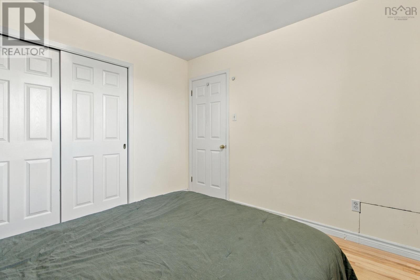
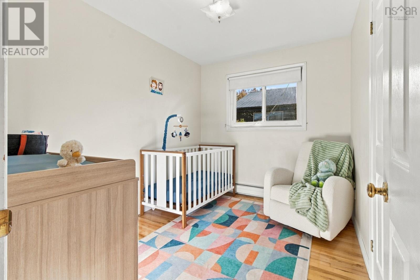
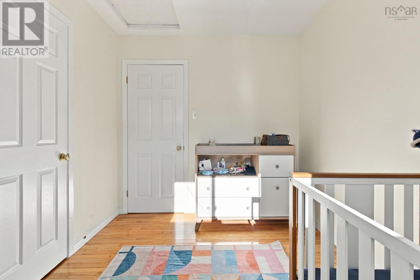
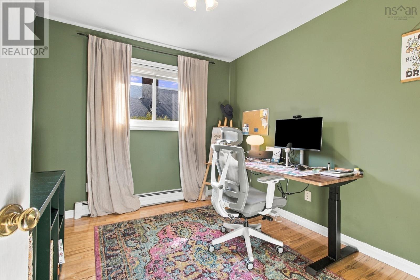
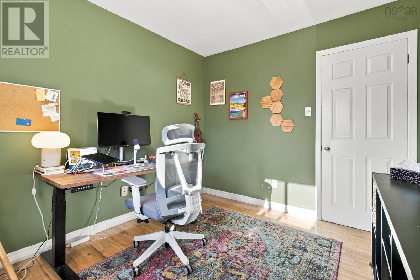
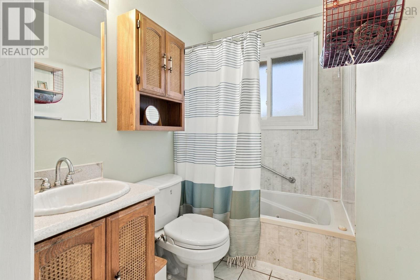
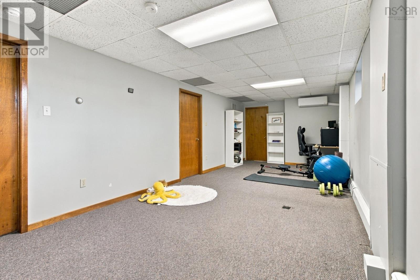
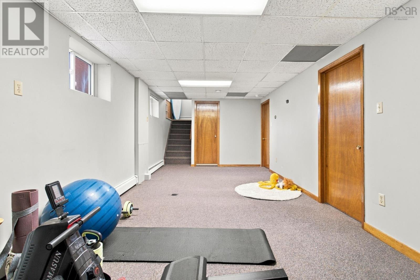
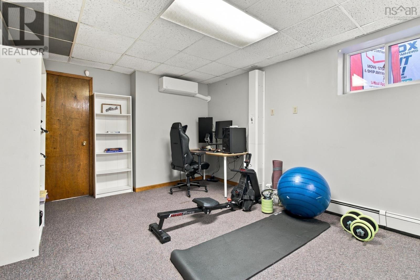
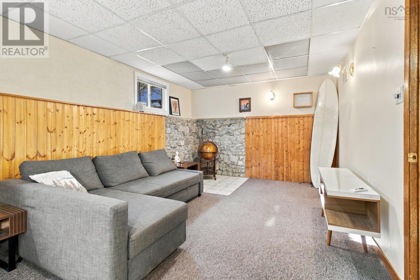
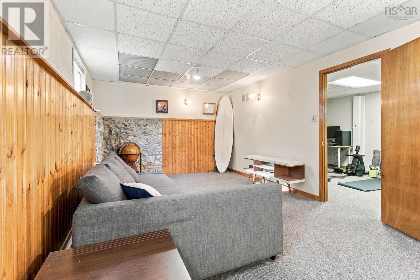
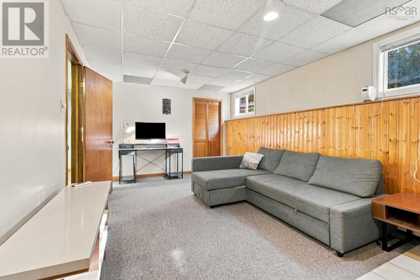
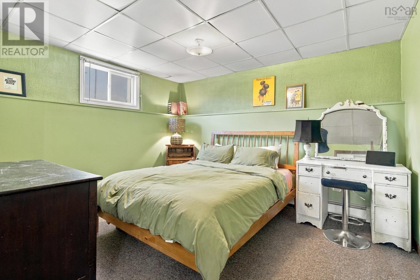
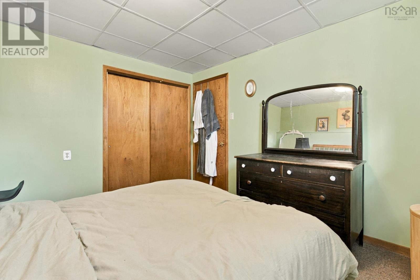
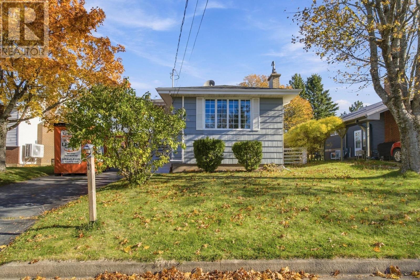
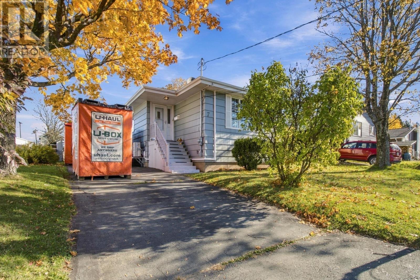
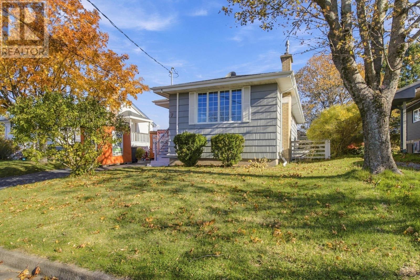
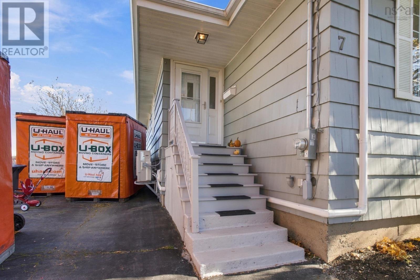
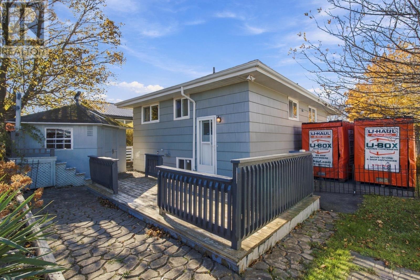
Welcome to 7 Summit Heights Road, where comfort, convenience, and room to grow come together in a wonderful family friendly neighbourhood. Ideally situated close to shopping, schools, and everyday amenities, this inviting 2,101 sq. ft. backsplit offers the space and flexibility to make everyday living feel effortless. Well maintained and thoughtfully designed with family life in mind, this home features four generously sized bedrooms, two full bathrooms, and multiple living spaces that allow everyone to spread out while still feeling connected. The recently updated kitchen brings a fresh, modern touch to the heart of the home, while two new heat pumps provide efficient year round comfort. When the temperatures drop, settle into the living room and enjoy the warmth and ambiance of the electric fireplace, creating the perfect setting for quiet evenings at home. Downstairs, the possibilities continue! A spacious rec room offers plenty of room for family game nights, a home gym, a playroom, or whatever suits your lifestyle. An additional lower level living area means there's space for movie marathons, teenagers to entertain friends, or simply enjoying a little peace and quiet without having to negotiate over the tv remote. With its versatile layout, welcoming atmosphere, and thoughtful updates, 7 Summit Heights Road is a home that can comfortably accommodate the needs of a busy household. Whether you're hosting family gatherings, enjoying a cozy night in, or simply appreciating the convenience of having everything you need close to home, this is a place where everyday moments become lasting memories. (id:25286)
Property Details
| MLS® Number | 202627004 |
| Property Type | Single Family |
| Community Name | Dartmouth |
| Amenities Near By | Park, Playground, Public Transit, Shopping, Place Of Worship |
| Community Features | Recreational Facilities, School Bus |
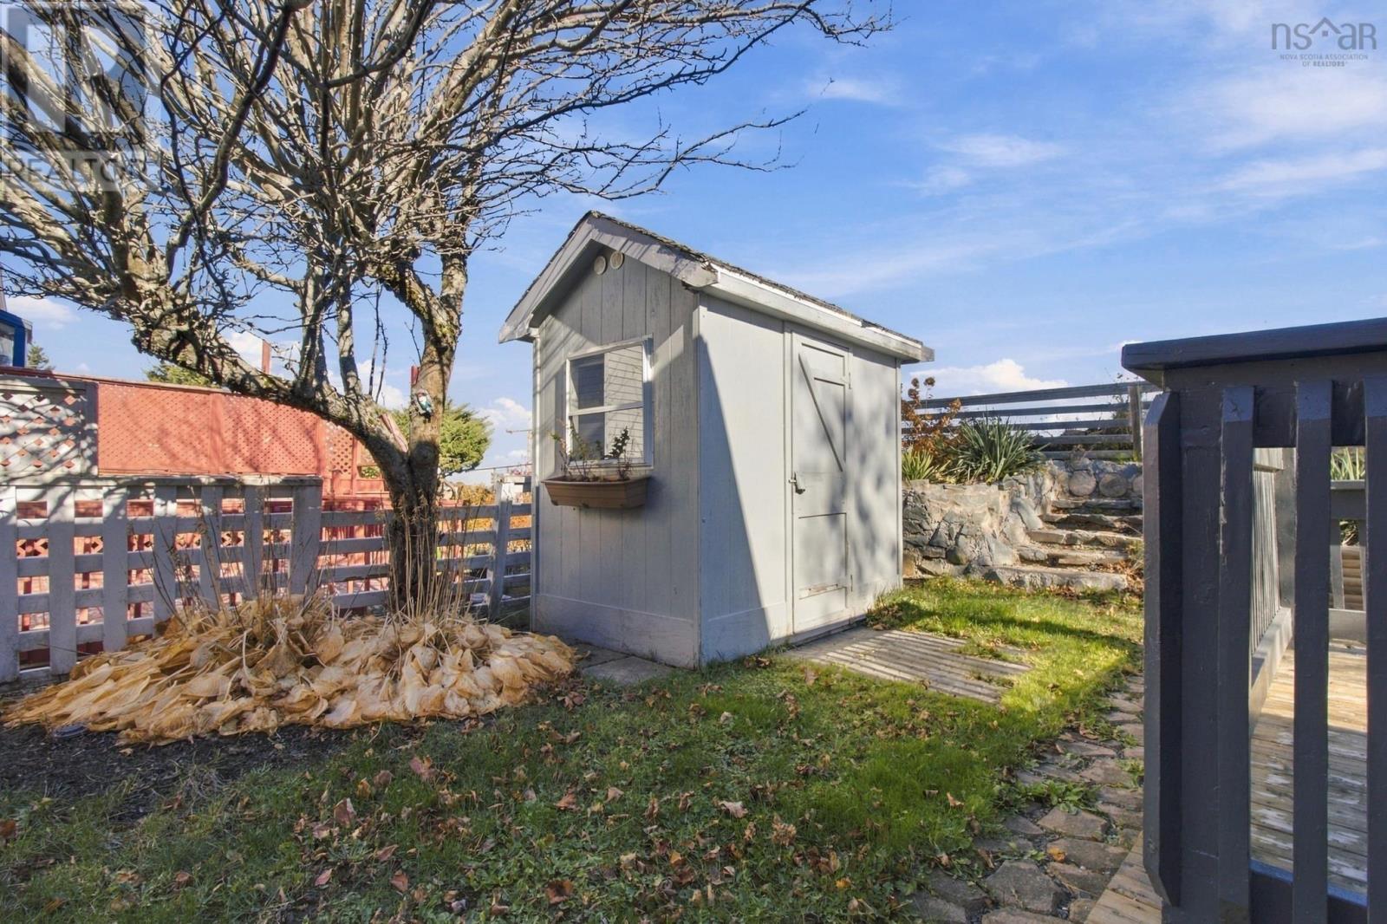
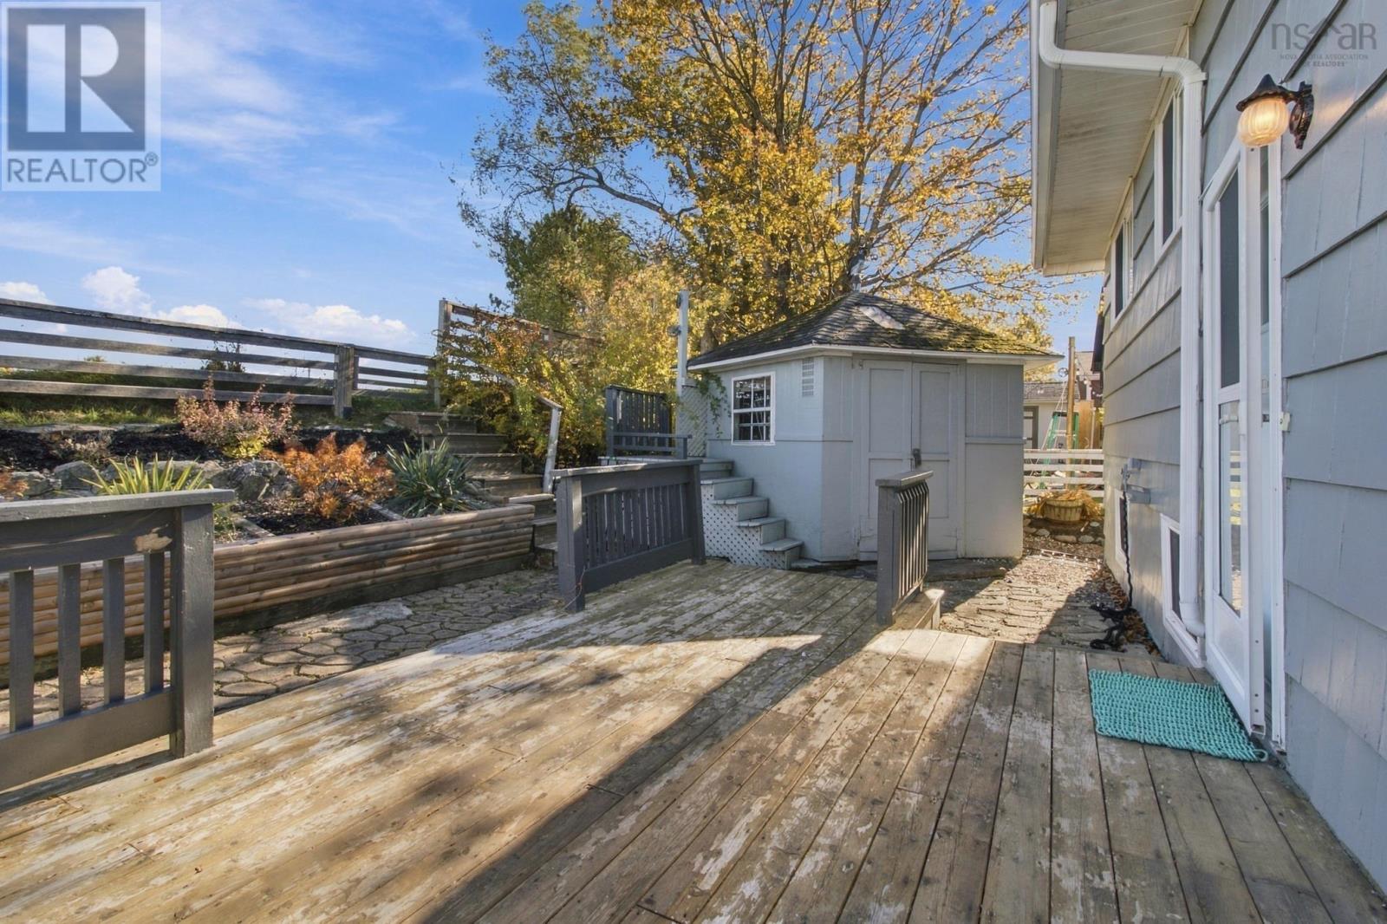
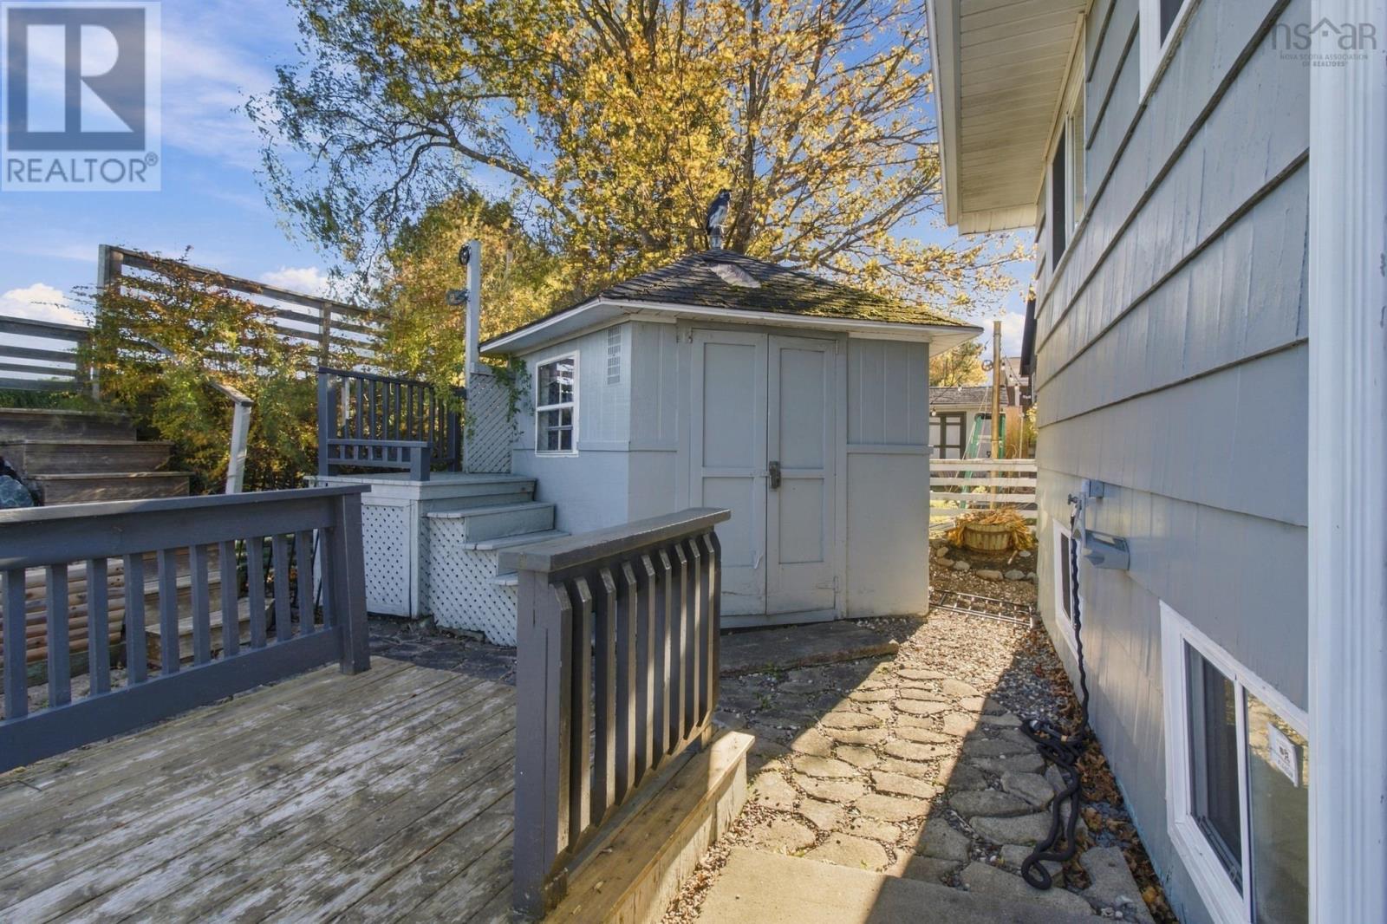
| Structure | Shed |
Building
| Bathroom Total | 2 |
| Bedrooms Above Ground | 3 |
| Bedrooms Below Ground | 1 |
| Bedrooms Total | 4 |
| Appliances | Stove, Dishwasher, Dryer, Washer, Refrigerator |
| Basement Development | Finished |
| Basement Type | Full (finished) |
| Constructed Date | 1970 |
| Construction Style Attachment | Detached |
| Construction Style Split Level | Backsplit |
| Cooling Type | Air Conditioned |
| Exterior Finish | Wood Siding |
| Fireplace Present | Yes |
| Flooring Type | Carpeted, Ceramic Tile, Hardwood, Tile |
| Foundation Type | Poured Concrete |
| Heating Fuel | Electric, Oil |
| Heating Type | Baseboard Heaters, Heat Pump, Ductless |
| Stories Total | 1 |
| Size Interior | 2,101 Ft2 |
| Total Finished Area | 2101 Sqft |
| Type | House |
| Utility Water | Municipal Water |
Parking
| Paved Yard |
Land
| Acreage | No |
| Land Amenities | Park, Playground, Public Transit, Shopping, Place Of Worship |
| Landscape Features | Landscaped |
| Sewer | Municipal Sewage System |
| Size Irregular | 0.1063 |
| Size Total | 0.1063 Ac |
| Size Total Text | 0.1063 Ac |
Rooms
| Level | Type | Length | Width | Dimensions |
|---|---|---|---|---|
| Lower Level | Recreational, Games Room | 10.11 | ||
| Lower Level | Bedroom | 10.11 x 12.2 | ||
| Lower Level | Family Room | 10.11 x 18.11 | ||
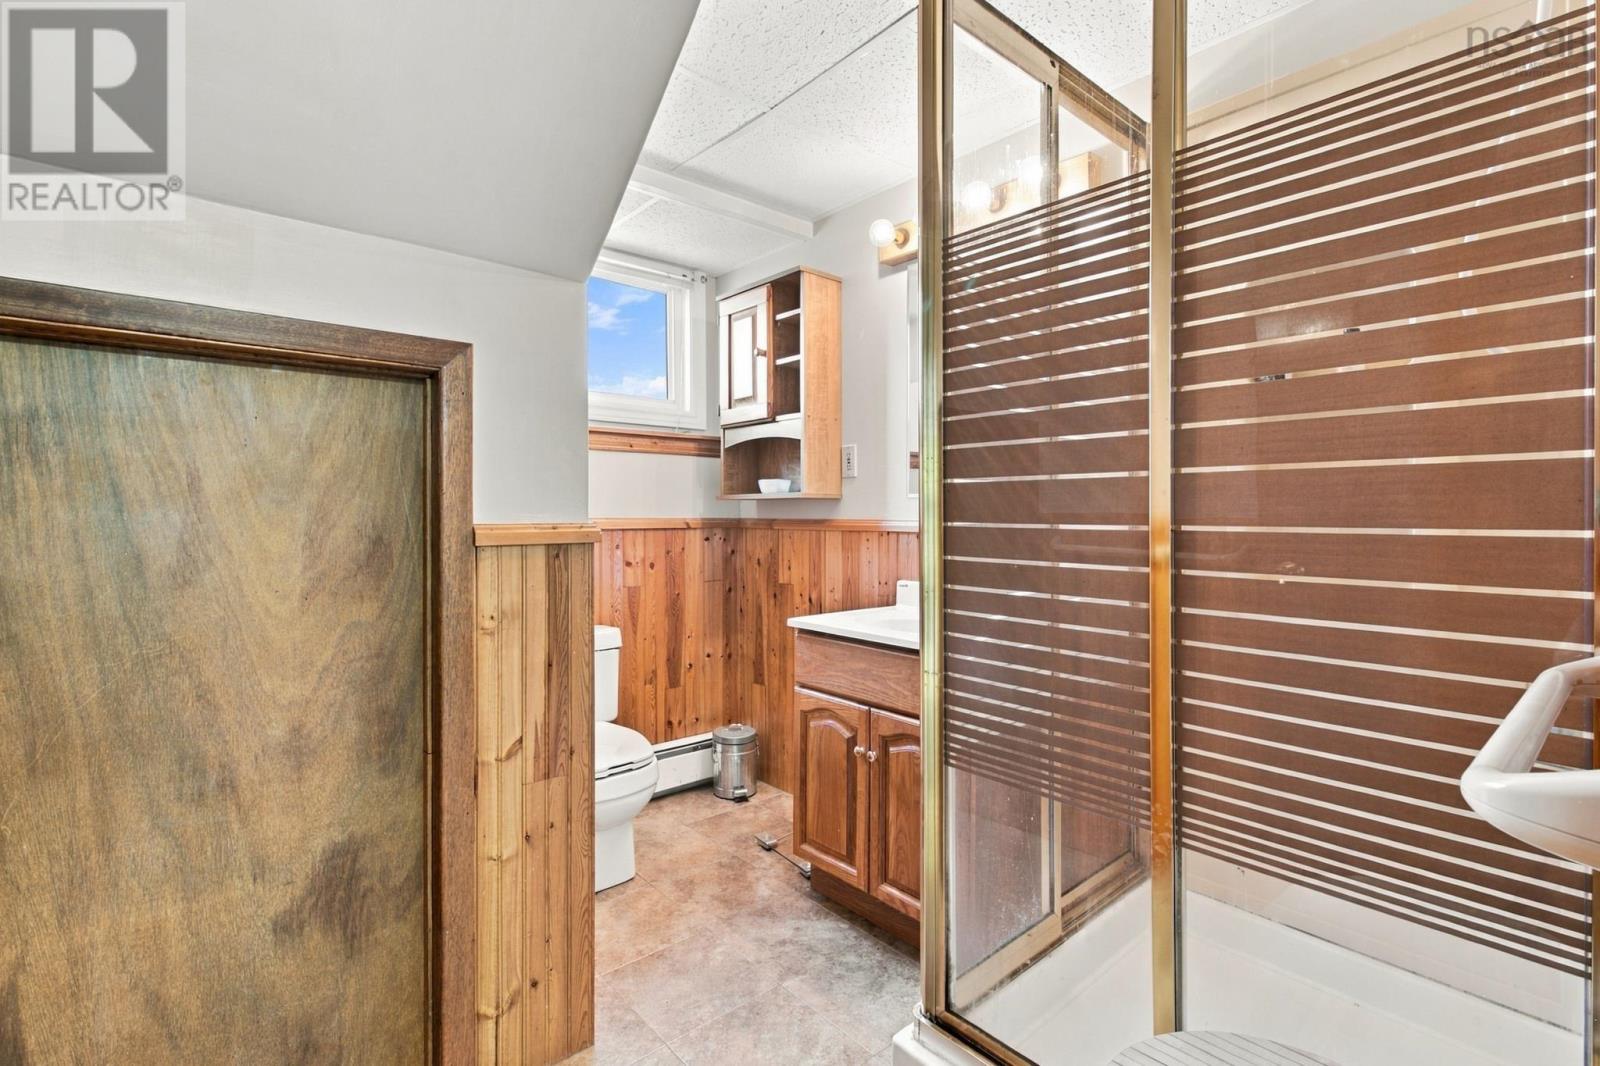
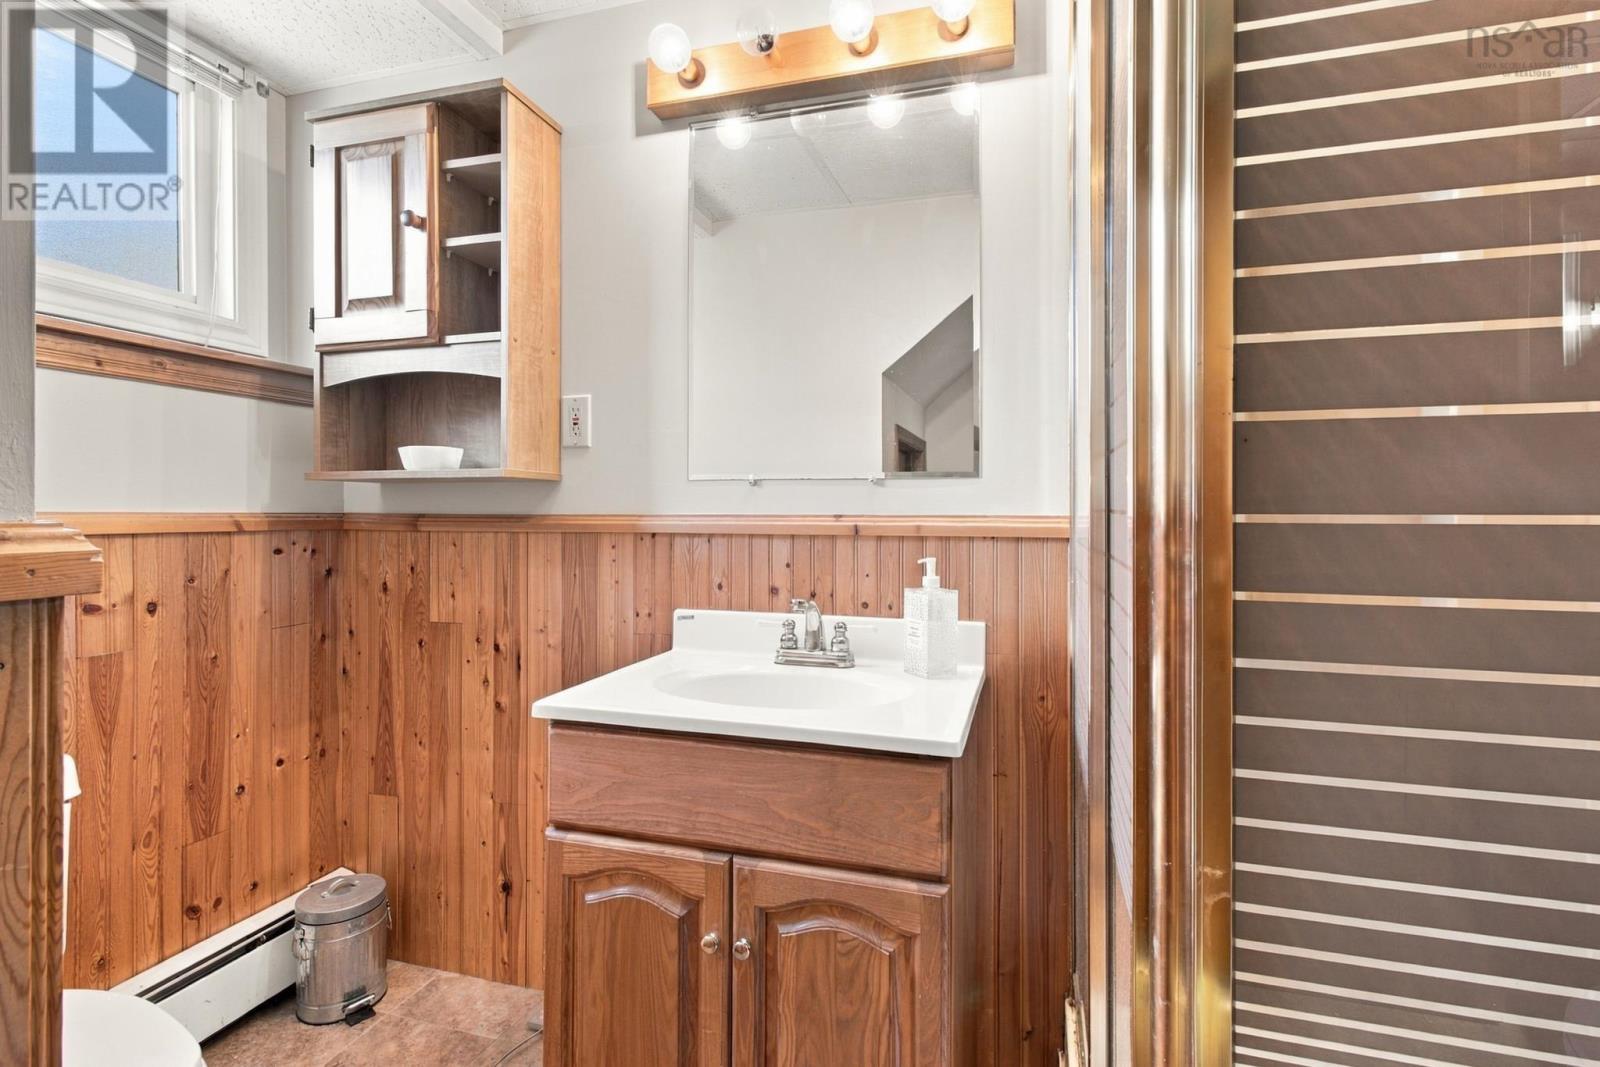
| Lower Level | 3pc Bathroom | 7.5 x 8.5 | ||
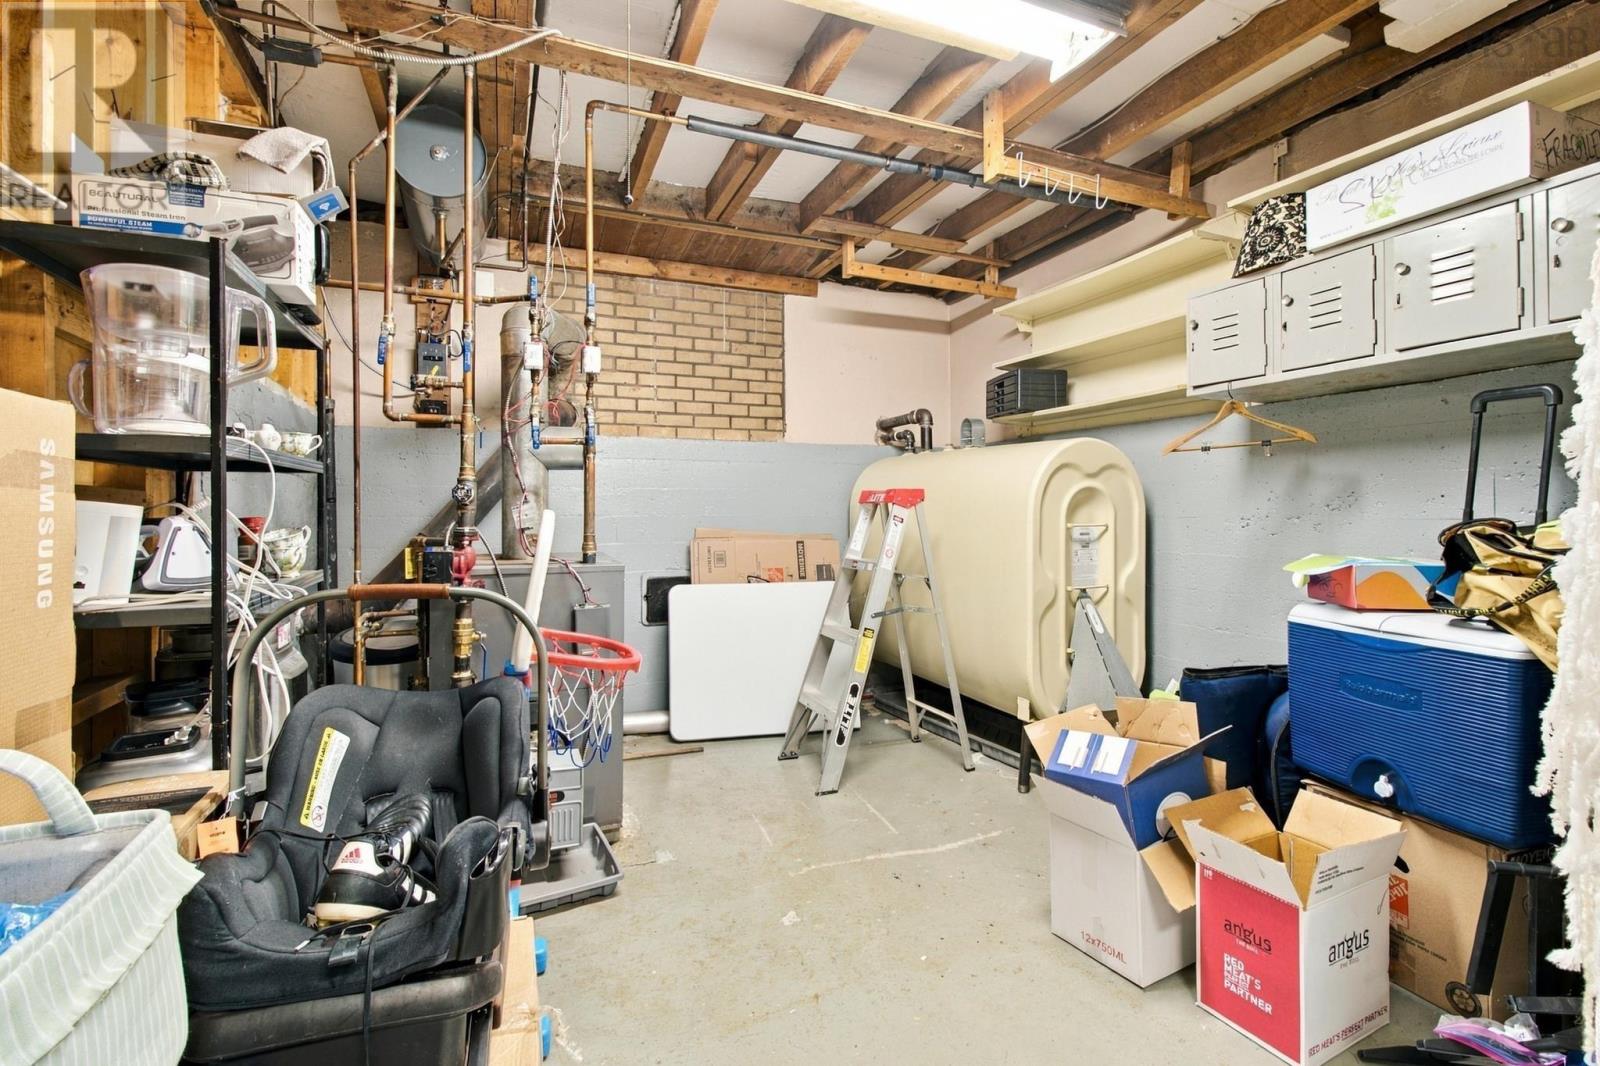
| Lower Level | Utility Room | 11.2 x 10.5 | ||
| Lower Level | Storage | 6.9 x 3.5 | ||
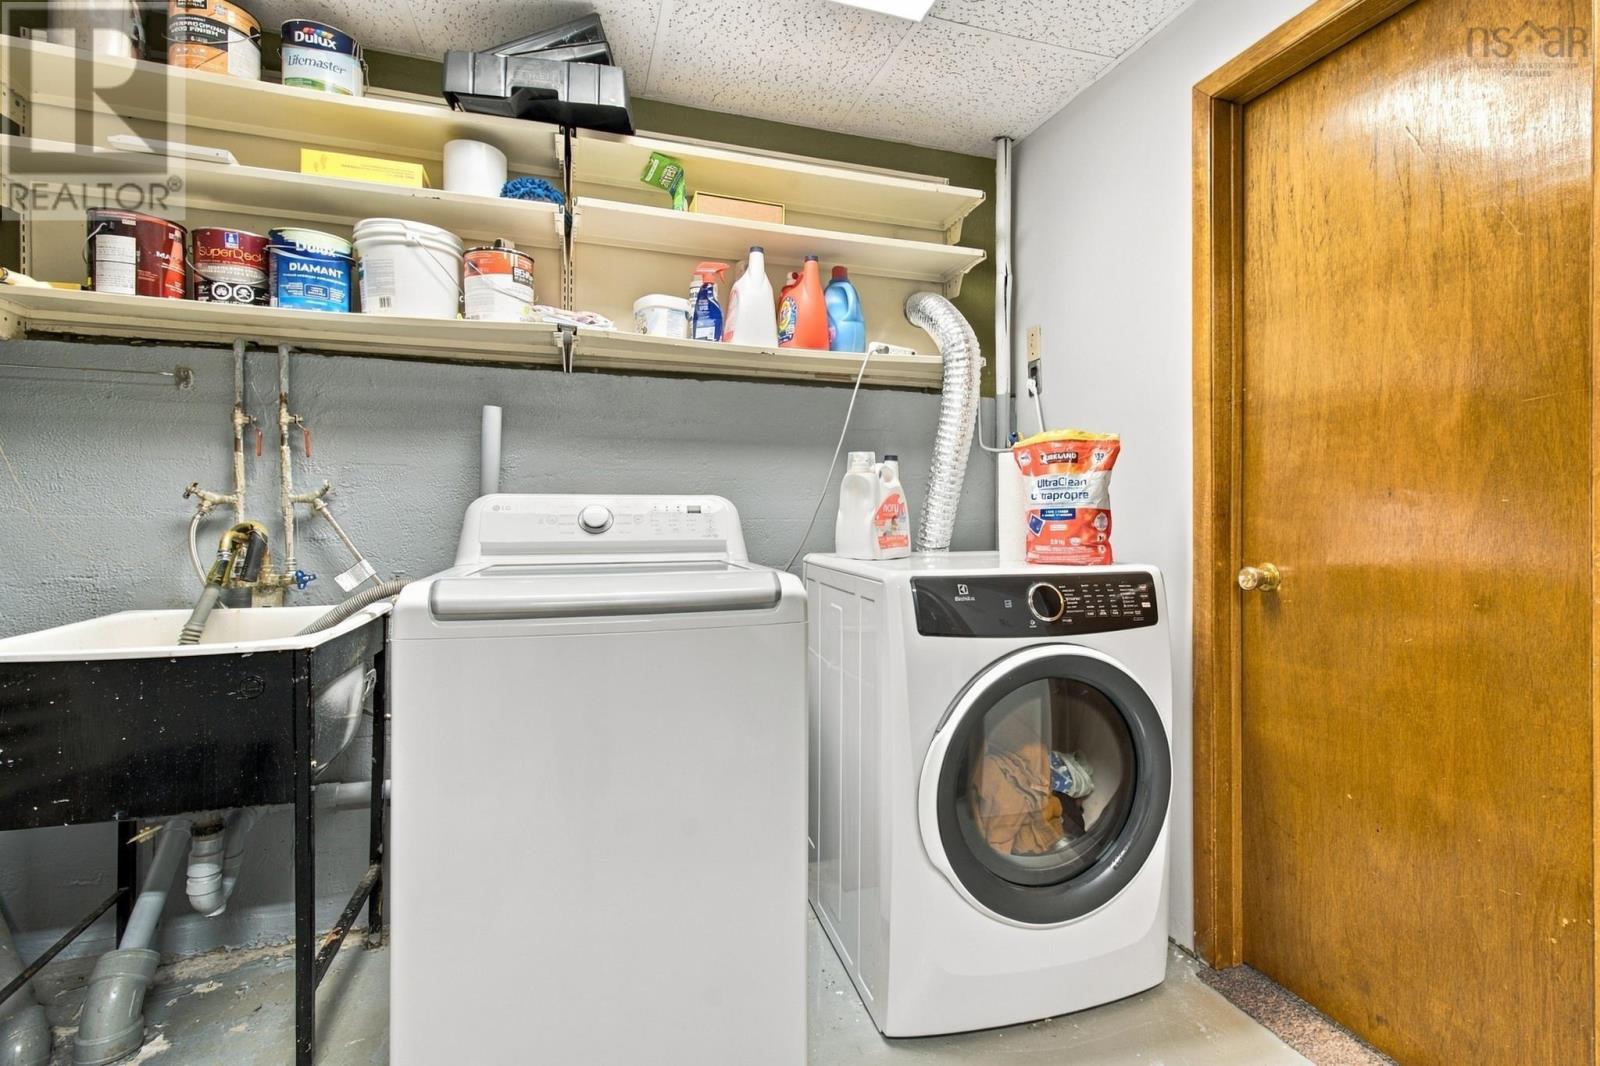
| Lower Level | Laundry Room | 5.8 x 10.5 | ||
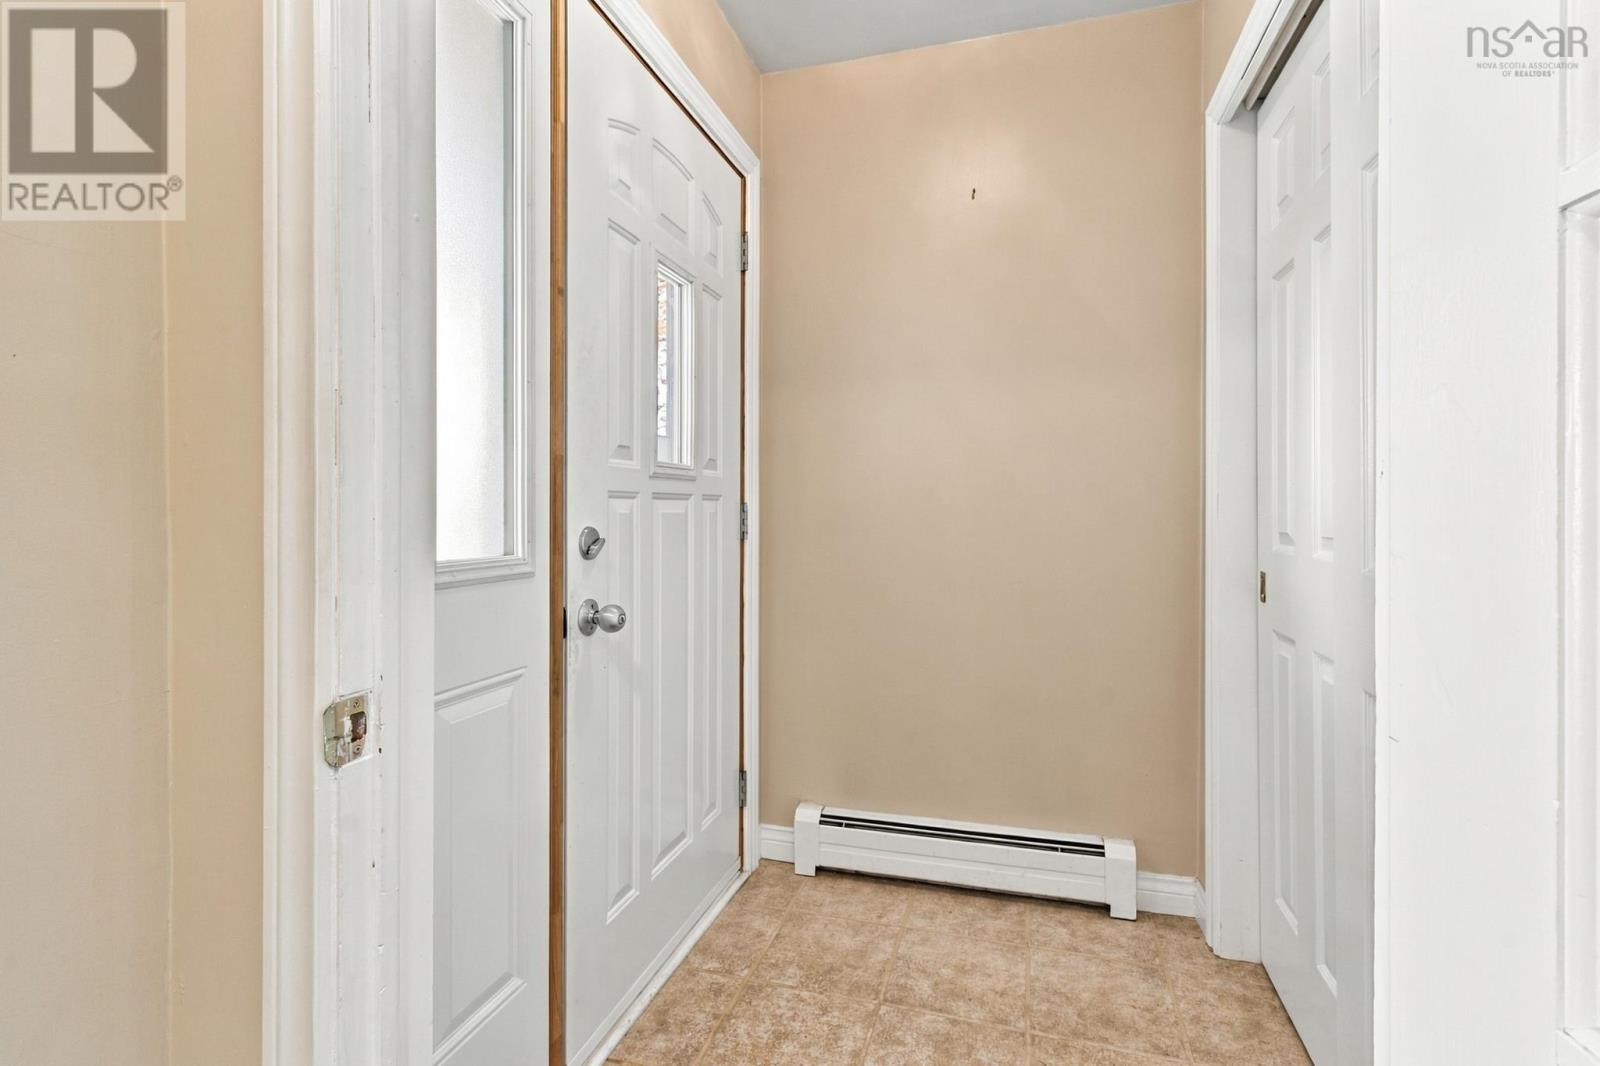
| Main Level | Foyer | 5.3 x 4 | ||
| Main Level | Living Room | 17.10 x 11.3 | ||
| Main Level | Bedroom | 10.5 x 9.2 | ||
| Main Level | Bedroom | 10.5 x 8.2 | ||
| Main Level | Primary Bedroom | 10.5 x 10.9 | ||
| Main Level | 4pc Bathroom | 5 x 7.2 | ||
| Main Level | Dining Room | 9.2 x 9.7 | ||
| Main Level | Kitchen | 9.2 x 12.2 |
https://www.realtor.ca/real-estate/30460695/7-summit-heights-road-dartmouth-dartmouth
Contact Us
Contact us for more information

The trademarks REALTOR®, REALTORS®, and the REALTOR® logo are controlled by The Canadian Real Estate Association (CREA) and identify real estate professionals who are members of CREA. The trademarks MLS®, Multiple Listing Service® and the associated logos are owned by The Canadian Real Estate Association (CREA) and identify the quality of services provided by real estate professionals who are members of CREA. The trademark DDF® is owned by The Canadian Real Estate Association (CREA) and identifies CREA's Data Distribution Facility (DDF®)
November 02 2026 12:25:45
Nova Scotia Association of REALTORS®
Engel & Volkers