
6 Chestnut Lane Dartmouth, Nova Scotia B2Y 3X2

$499,900
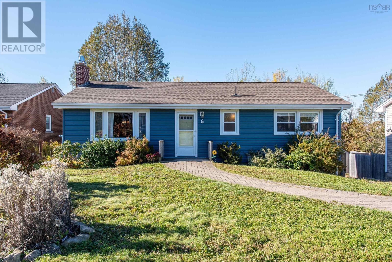
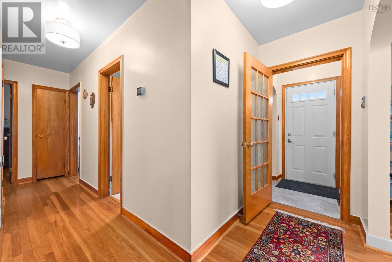
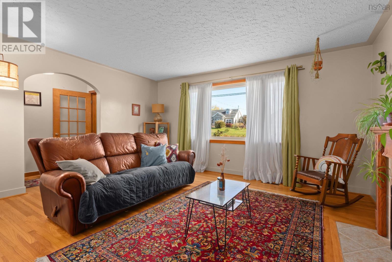
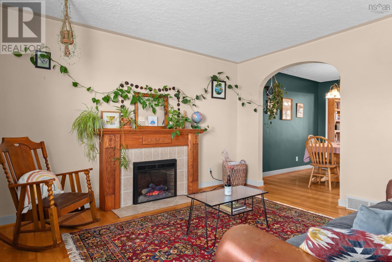
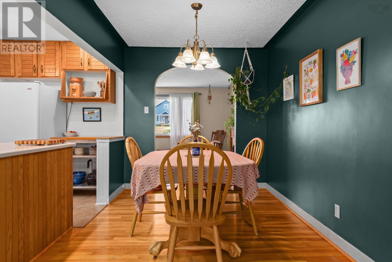
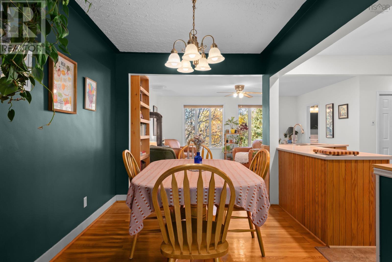
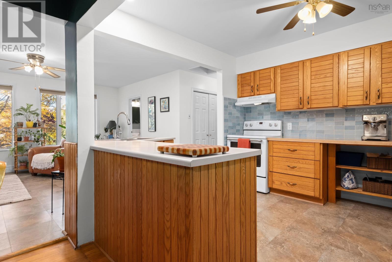
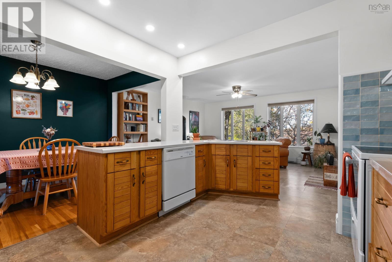
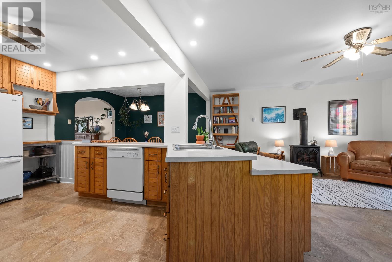
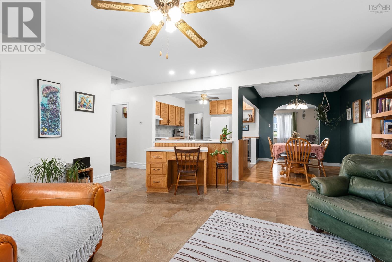
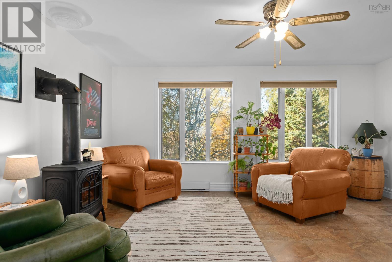
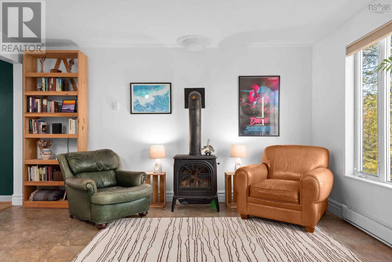
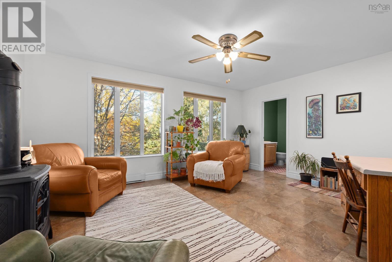
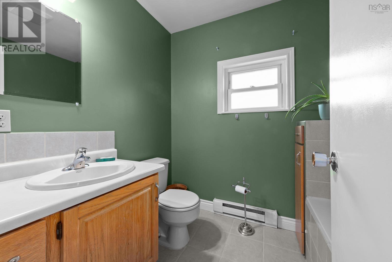
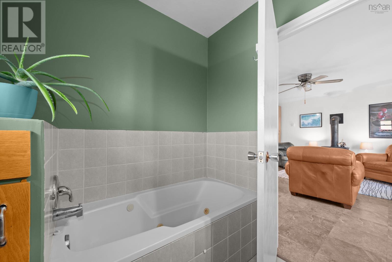
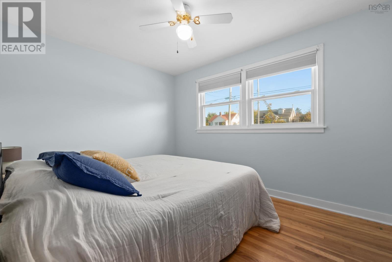
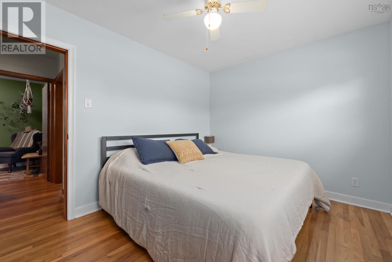
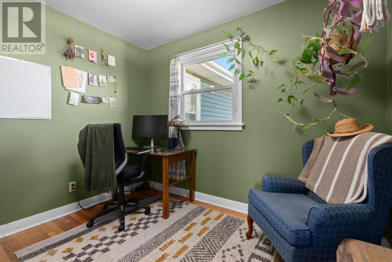
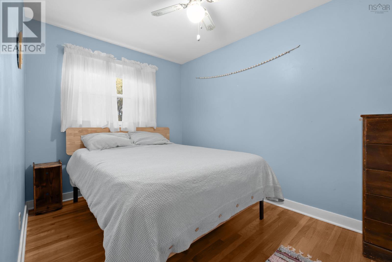
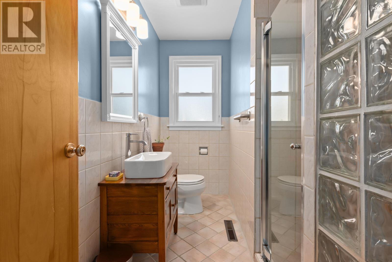
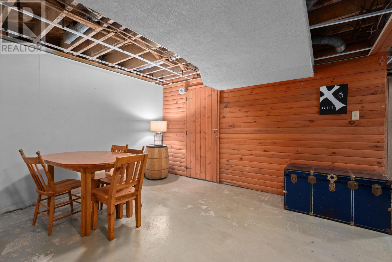
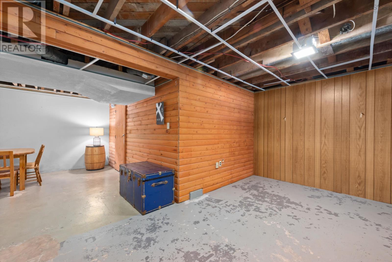
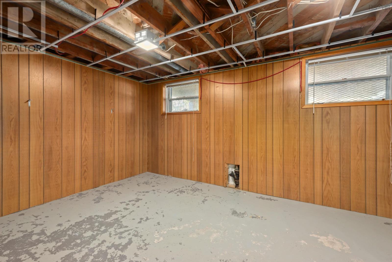
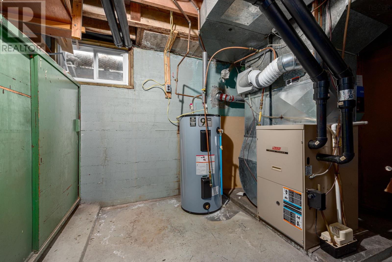
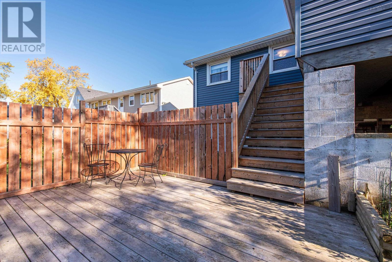
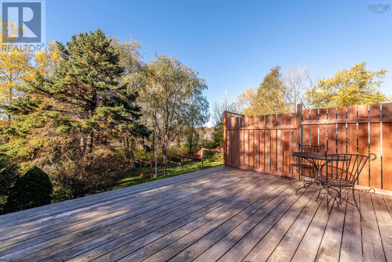
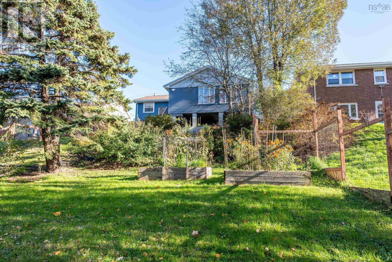
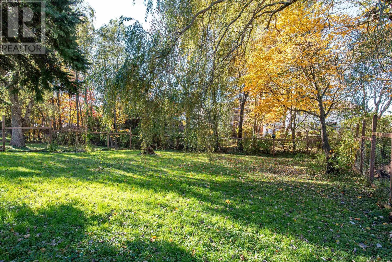
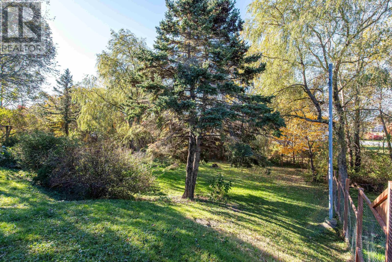
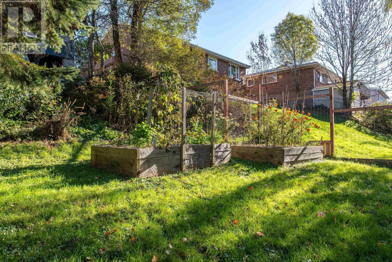
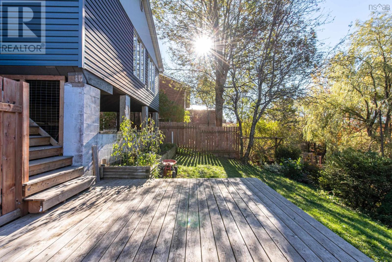
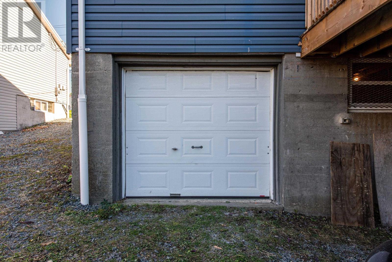
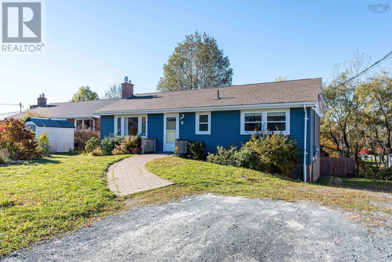
One level living on a fenced quarter acre in Southdale. This three bedroom, two bath bungalow puts everything on the main floor: a bright living room, a separate dining room, and a large family room in the addition with a propane fireplace for the evenings you want to stay in. The primary bedroom and two more bedrooms share the same level as both full baths, so there are no stairs in the daily routine. The downstairs offers a brilliant opportunity for adding living space with finished walls already completed. A ducted heat pump keeps the whole house comfortable year round, backed by a propane forced air furnace. Outside, the big backyard is enclosed by a fence, with an attached garage behind the house for storage, tools, or a workshop. All of this is minutes from schools, parks, and downtown Dartmouth. 6 Chestnut Lane is ready for you! (id:25286)
Property Details
| MLS® Number | 202626890 |
| Property Type | Single Family |
| Community Name | Dartmouth |
| Amenities Near By | Park, Public Transit, Shopping, Place Of Worship |
| Equipment Type | Propane Tank |
| Rental Equipment Type | Propane Tank |
Building
| Bathroom Total | 2 |
| Bedrooms Above Ground | 3 |
| Bedrooms Total | 3 |
| Appliances | Stove, Dishwasher, Dryer, Washer, Refrigerator |
| Architectural Style | Bungalow |
| Construction Style Attachment | Detached |
| Cooling Type | Heat Pump |
| Exterior Finish | Vinyl |
| Fireplace Present | Yes |
| Flooring Type | Ceramic Tile, Hardwood, Laminate |
| Foundation Type | Concrete Block, Poured Concrete |
| Heating Fuel | Electric, Propane |
| Heating Type | Baseboard Heaters, Forced Air, Heat Pump |
| Stories Total | 1 |
| Size Interior | 1,530 Ft2 |
| Total Finished Area | 1530 Sqft |
| Type | House |
| Utility Water | Municipal Water |
Parking
| Garage | |
| Attached Garage | |
| Gravel |
Land
| Acreage | No |
| Land Amenities | Park, Public Transit, Shopping, Place Of Worship |
| Landscape Features | Landscaped |
| Sewer | Municipal Sewage System |
| Size Irregular | 0.2502 |
| Size Total | 0.2502 Ac |
| Size Total Text | 0.2502 Ac |
Rooms
| Level | Type | Length | Width | Dimensions |
|---|---|---|---|---|
| Main Level | Dining Room | 10.6 x 8.6 | ||
| Main Level | Living Room | 13.1 x 15.5 | ||
| Main Level | Kitchen | 13. x 10.6 | ||
| Main Level | Family Room | 16.3 x 14.5 | ||
| Main Level | Primary Bedroom | 9.5 x 11.10 | ||
| Main Level | Bedroom | 8.2 x 11.10 | ||
| Main Level | Bedroom | 8.1 x 9.11 | ||
| Main Level | 3pc Bathroom | 6.2 x 7.8 | ||
| Main Level | 3pc Bathroom | 9.4 x 3.6 |
https://www.realtor.ca/real-estate/30455880/6-chestnut-lane-dartmouth-dartmouth
Contact Us
Contact us for more information

The trademarks REALTOR®, REALTORS®, and the REALTOR® logo are controlled by The Canadian Real Estate Association (CREA) and identify real estate professionals who are members of CREA. The trademarks MLS®, Multiple Listing Service® and the associated logos are owned by The Canadian Real Estate Association (CREA) and identify the quality of services provided by real estate professionals who are members of CREA. The trademark DDF® is owned by The Canadian Real Estate Association (CREA) and identifies CREA's Data Distribution Facility (DDF®)
October 30 2026 11:29:43
Nova Scotia Association of REALTORS®
Parachute Realty