
28 Fort Sackville Road Bedford, Nova Scotia B4A 2G5

$629,900
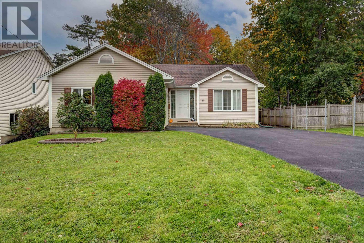
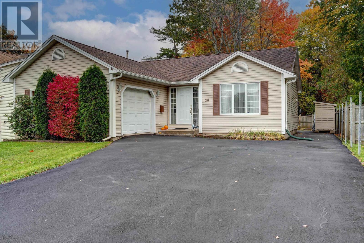
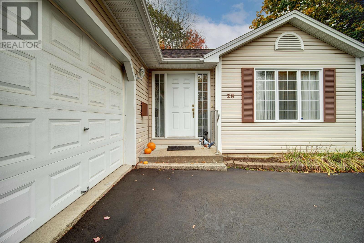
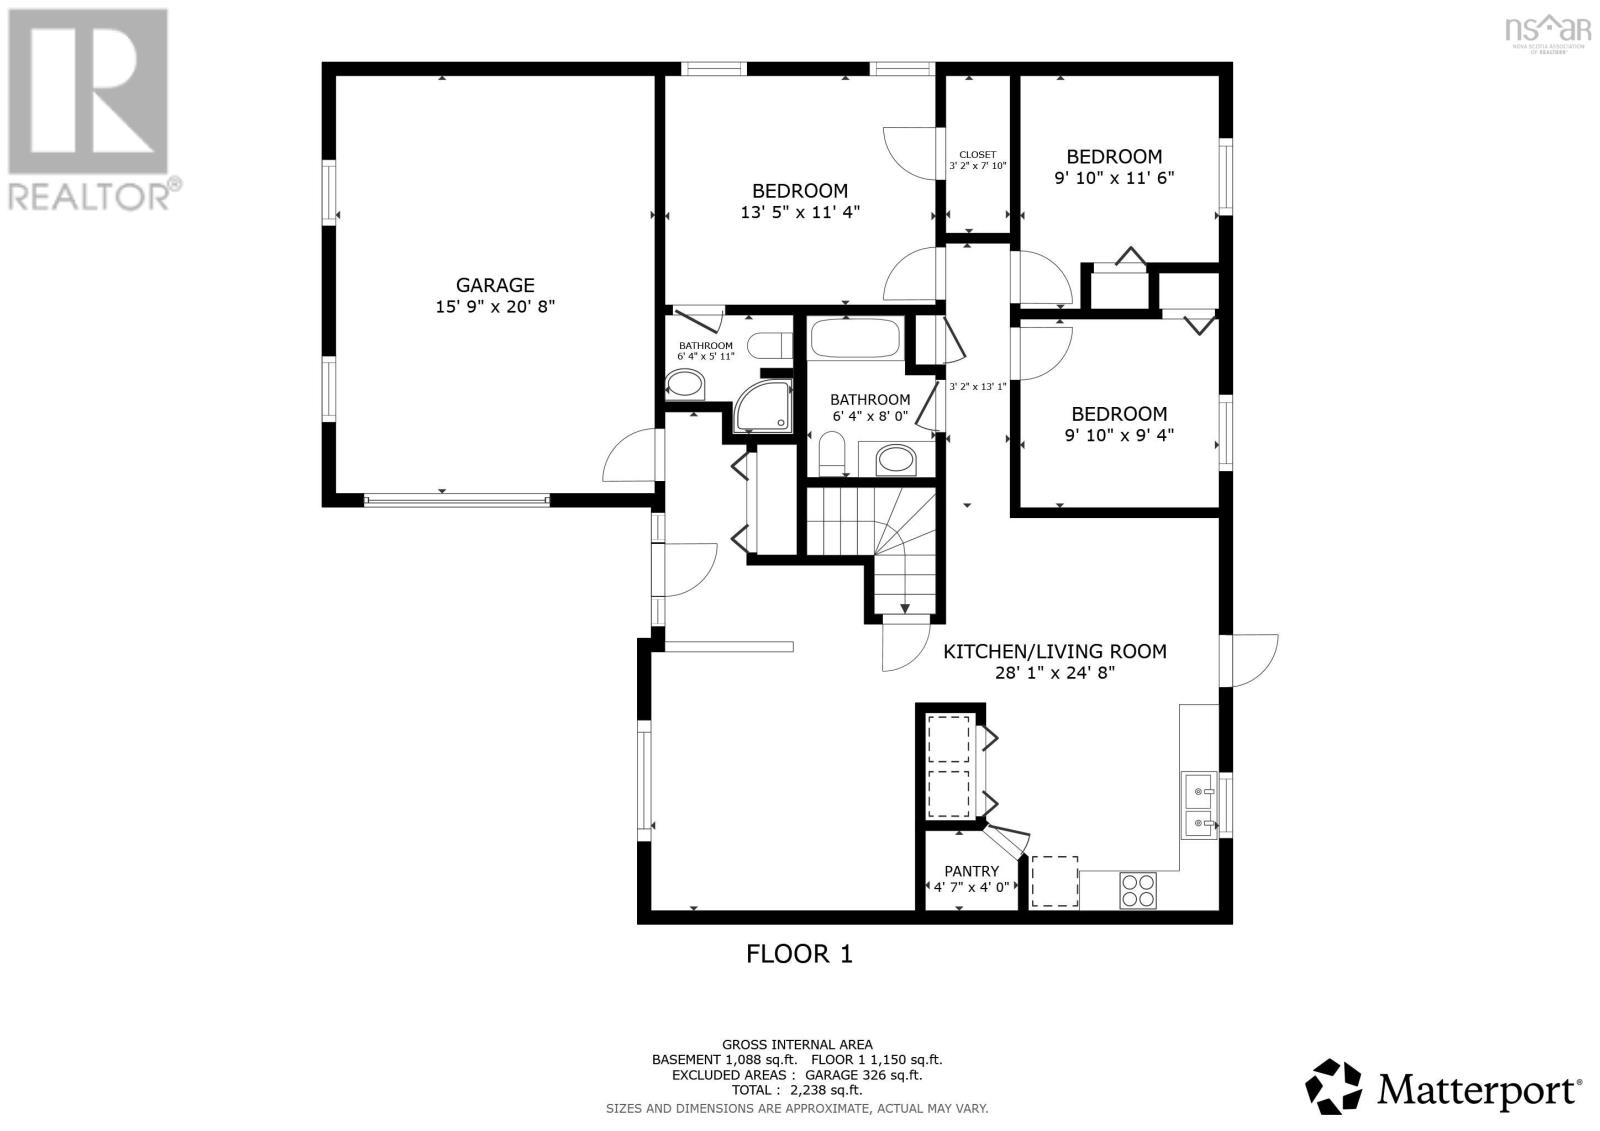
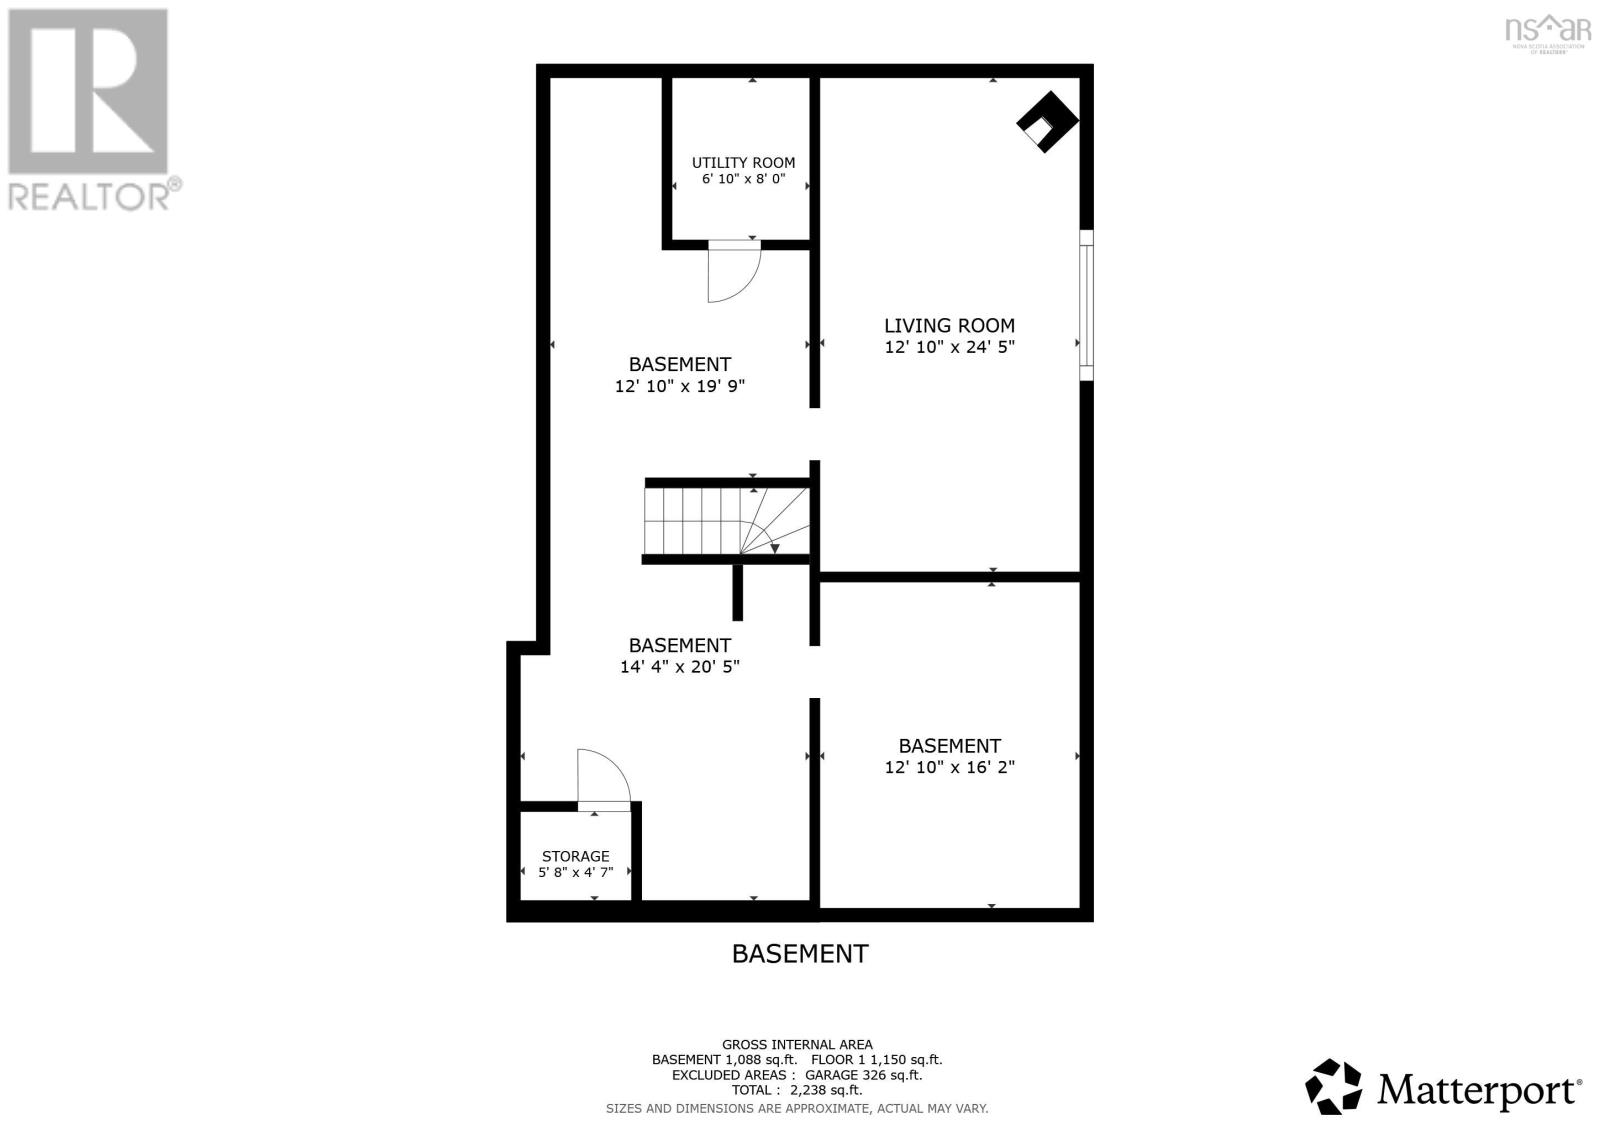
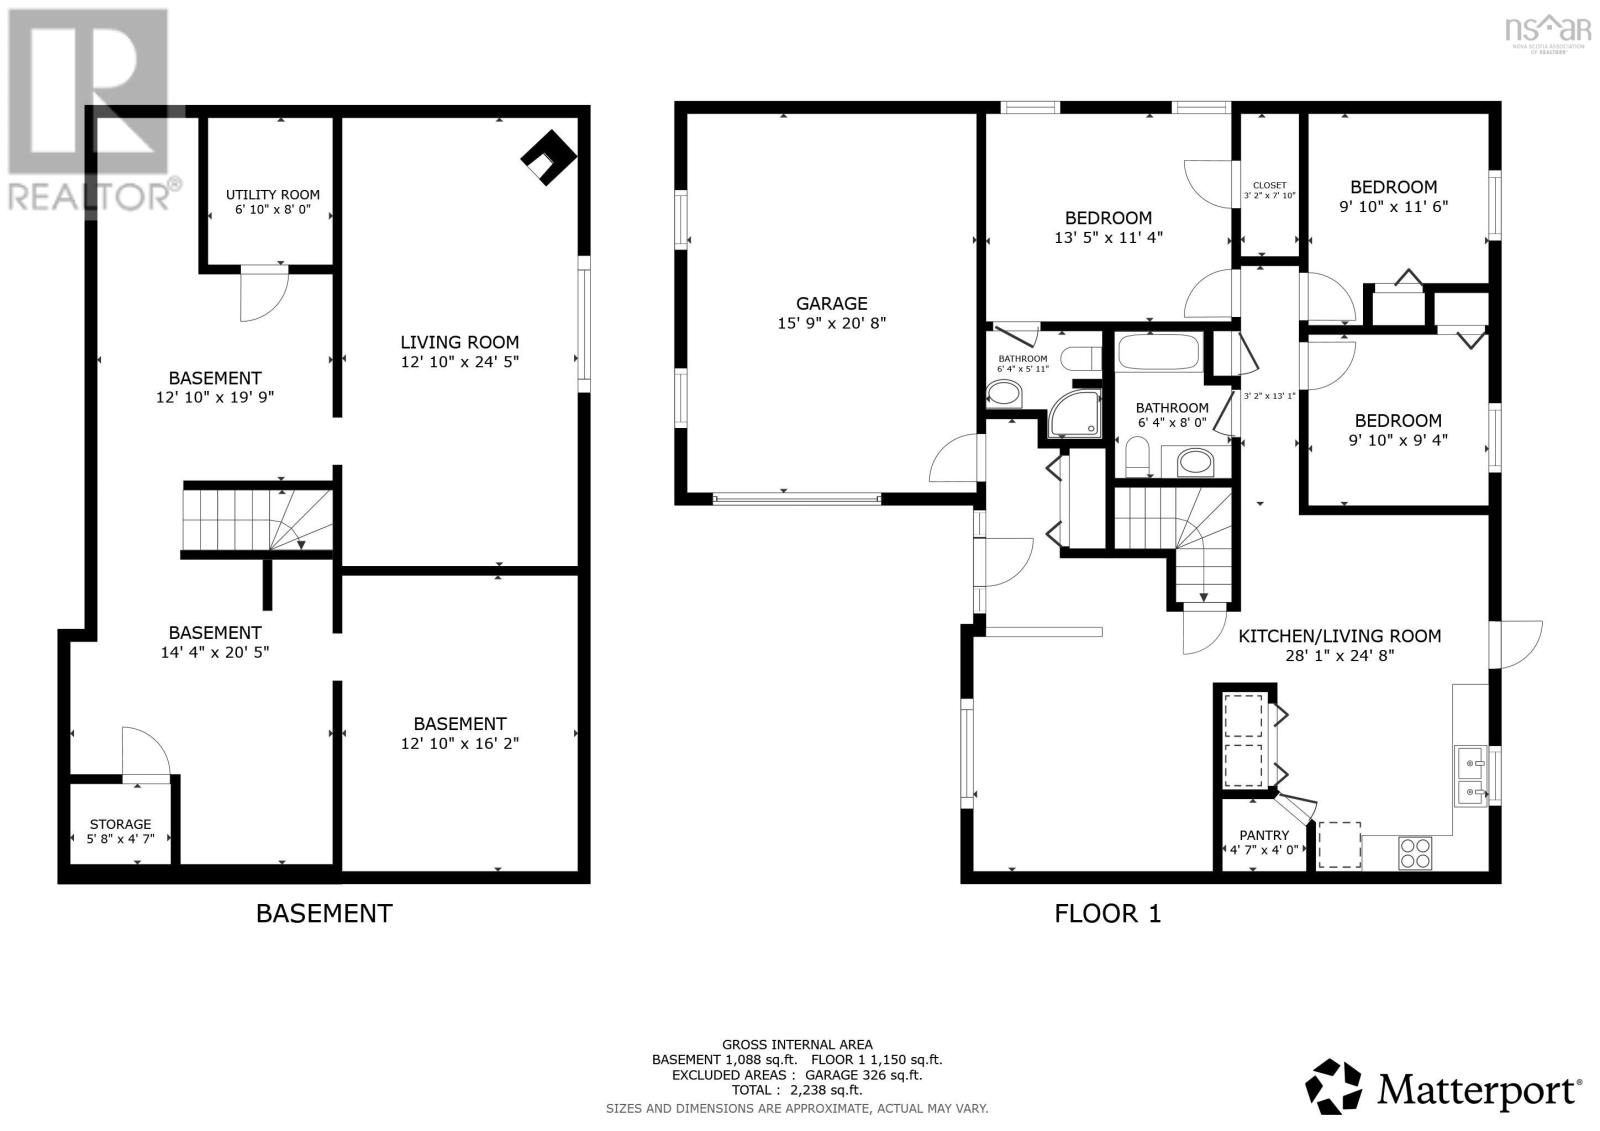
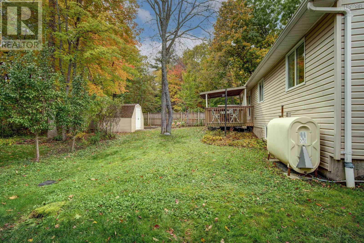
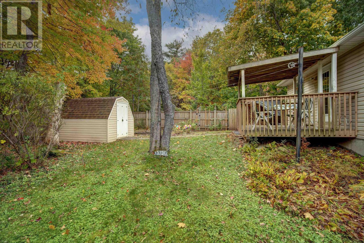
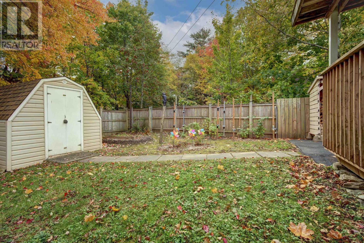
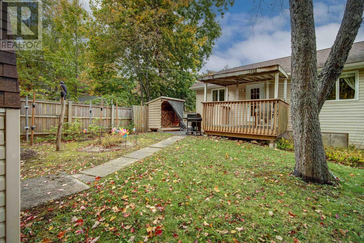
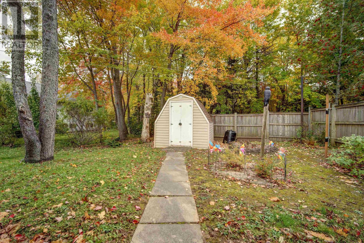
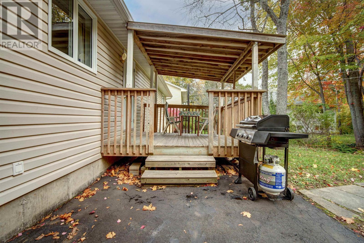
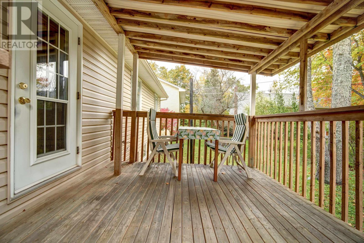
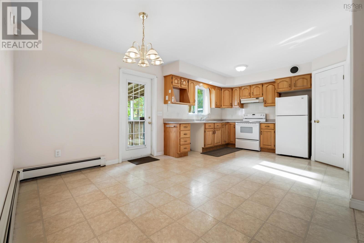
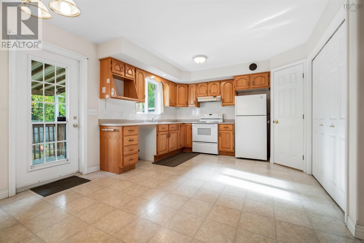
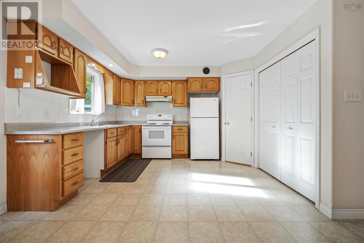
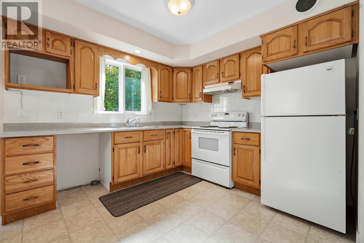
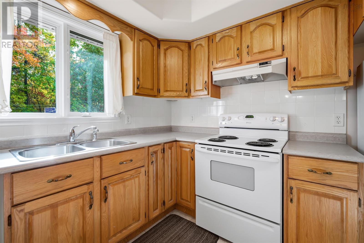
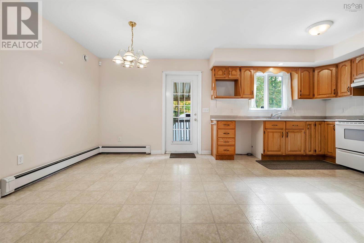
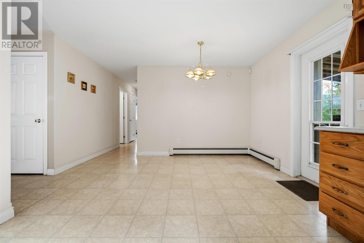
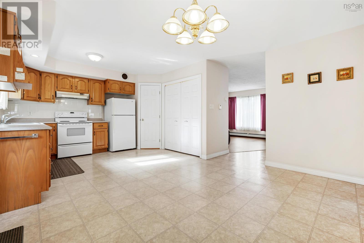
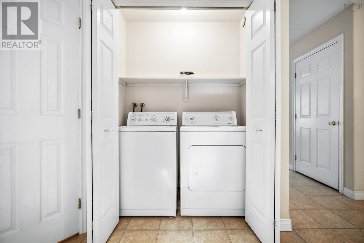
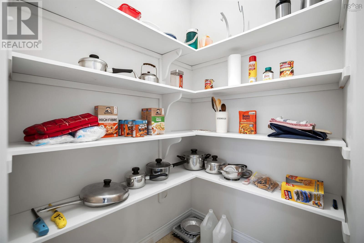
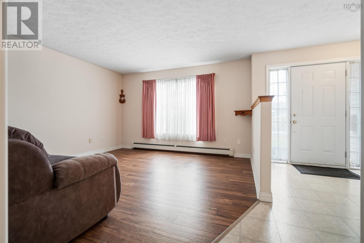
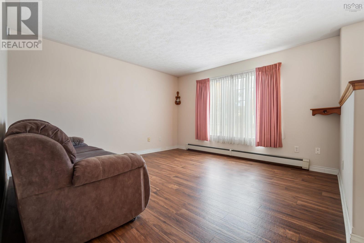
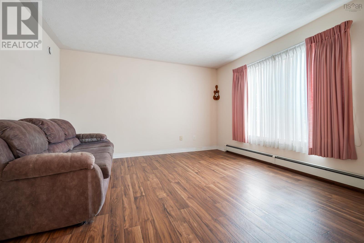
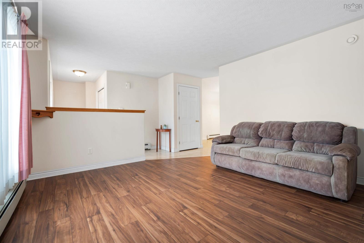
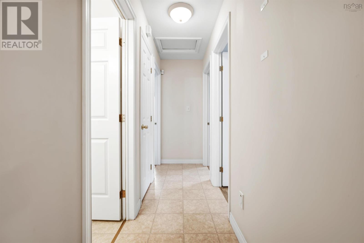
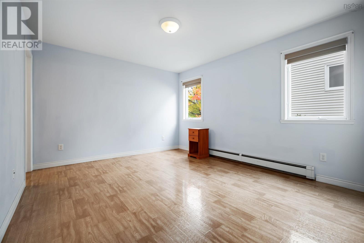
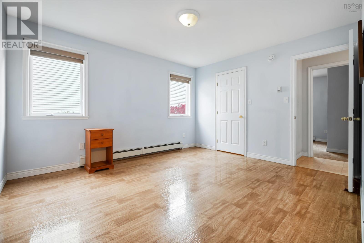
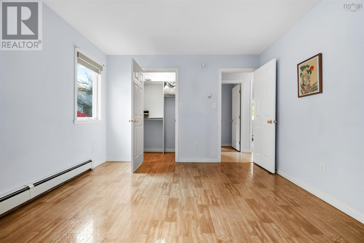
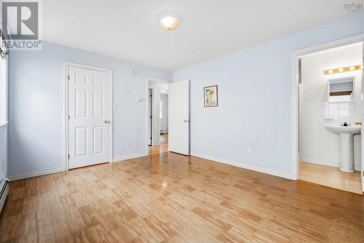
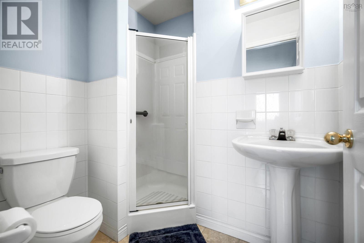
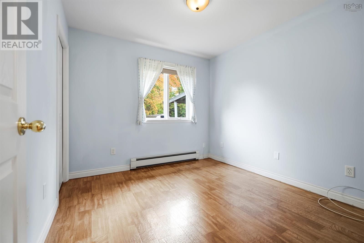
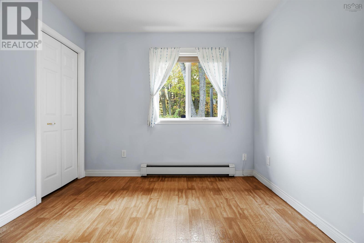
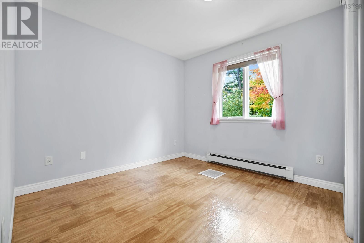
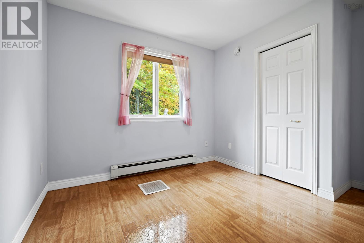
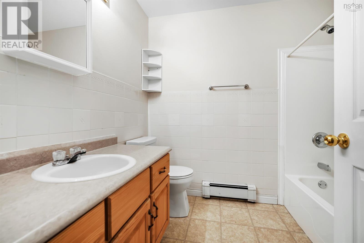
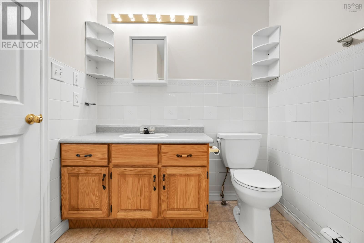
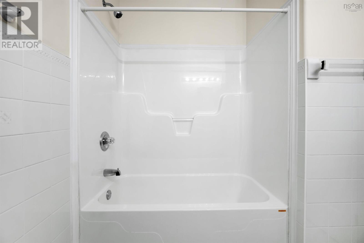
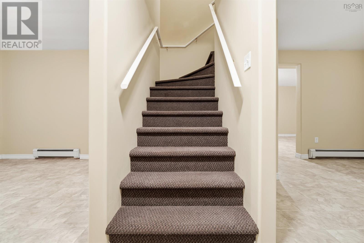
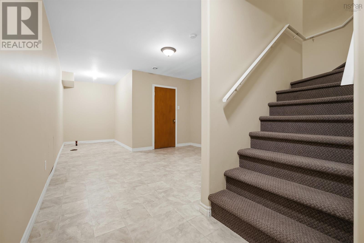
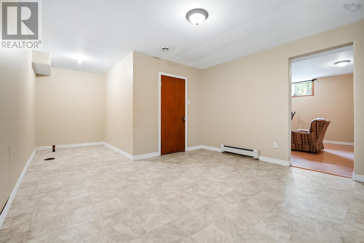
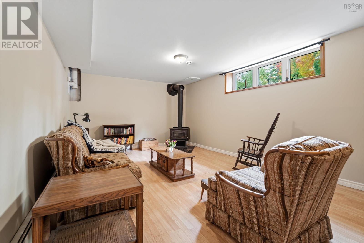
Welcome to one of Bedfords most sought-after locations, where convenience meets comfort and tranquility! Ideally situated close to schools, parks, playgrounds, the swimming pool, shopping, the library, restaurants, and the beautiful Bedford Basin, this home offers an enviable lifestyle with plenty of lovely places to walk, relax, and enjoy a meal. Youll appreciate the peaceful surroundings while being just moments away from so many amenities. Bedford has so much to offer, and with convenient access to Highways 102 and 7, Dartmouth and Halifax are just a short drive away. Lovingly maintained by its original family, this home sits on a beautiful lot featuring attractive landscaping, shrubs, a storage shed, and ample parking. Inside, youll find a spacious oak eat-in kitchen with a garden door leading to the back deck and garden, perfect for enjoying your morning coffee or entertaining family and friends. The main level features a primary bedroom with a three-piece ensuite, two additional bright bedrooms, a full bathroom, a convenient laundry room, and a generously sized living room. The fully finished lower level offers plenty of versatile space, including a recreation room, media room, den, utility room, and abundant storage. A well-maintained home in a wonderful location, offering comfort, convenience, and room to make it your own. This home is ready to welcome its next owner and begin a beautiful new chapter! (id:25286)
Property Details
| MLS® Number | 202626426 |
| Property Type | Single Family |
| Community Name | Bedford |
| Amenities Near By | Park, Playground, Public Transit, Shopping, Place Of Worship |
| Community Features | School Bus |
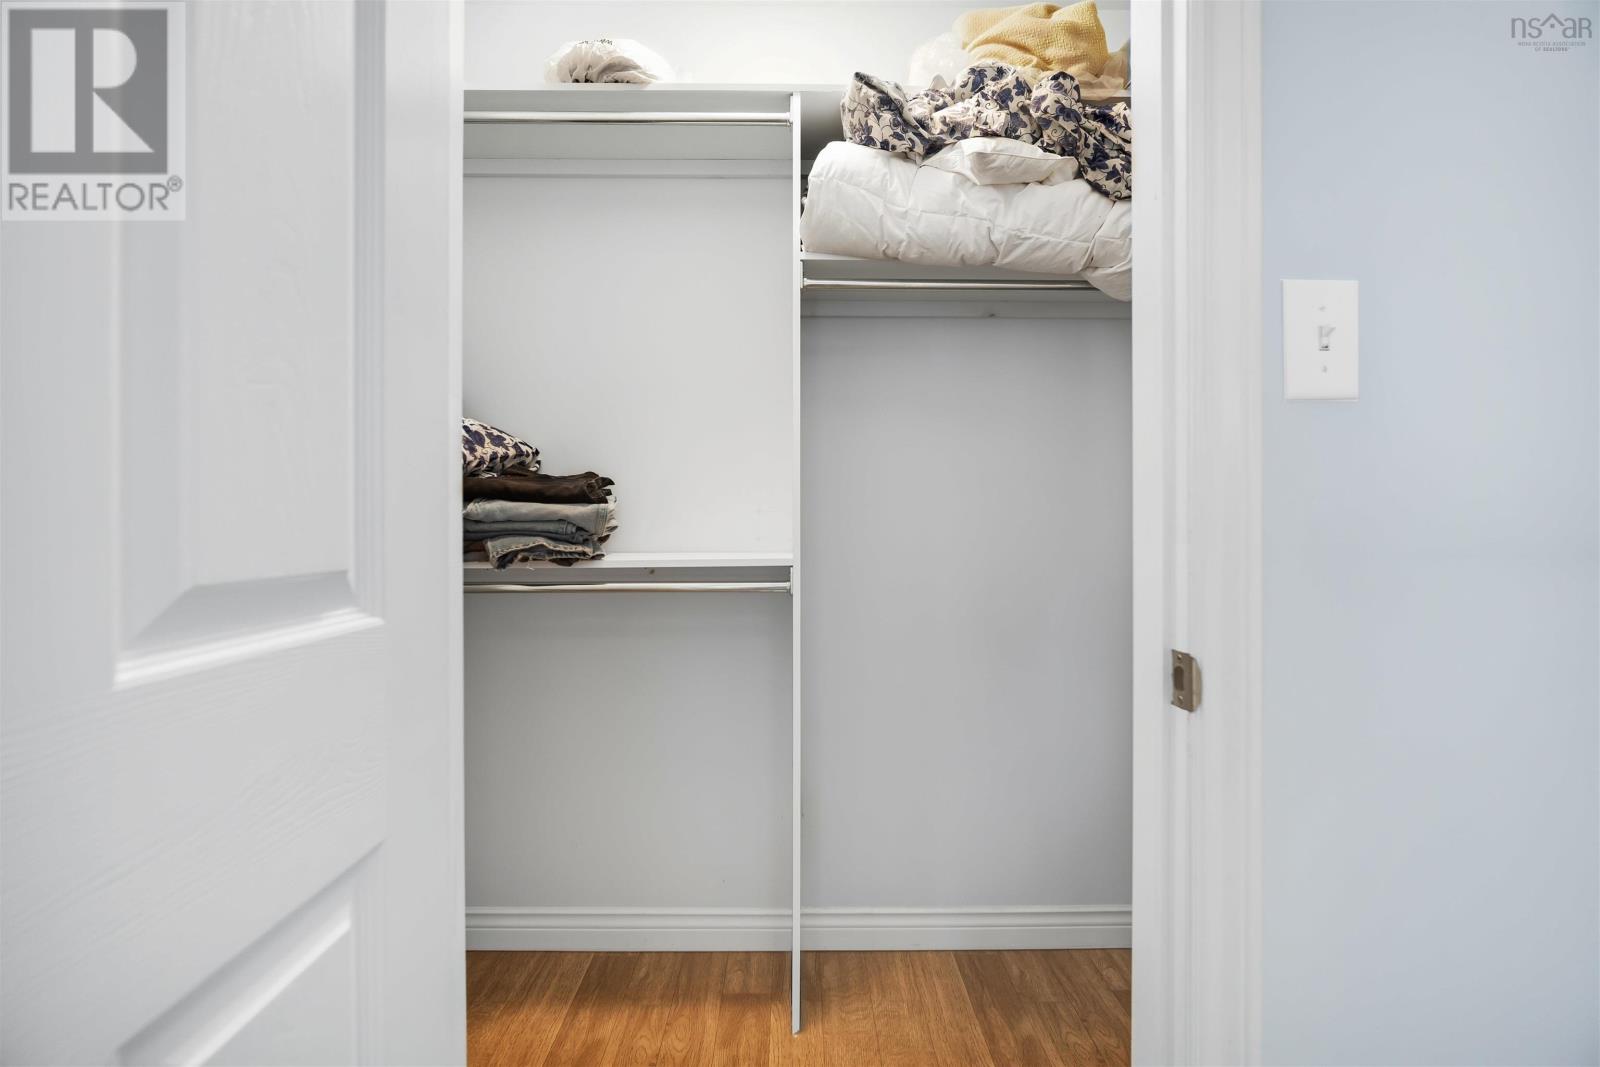
| Features | Level, Walk-in Closet |
| Structure | Shed |
Building
| Bathroom Total | 2 |
| Bedrooms Above Ground | 3 |
| Bedrooms Total | 3 |
| Appliances | Range - Electric, Dryer, Washer, Refrigerator, Central Vacuum |
| Architectural Style | Bungalow |
| Constructed Date | 2000 |
| Construction Style Attachment | Detached |
| Exterior Finish | Vinyl |
| Flooring Type | Laminate, Vinyl |
| Foundation Type | Poured Concrete |
| Heating Fuel | Oil, Wood |
| Heating Type | Baseboard Heaters, Hot Water |
| Stories Total | 1 |
| Size Interior | 2,717 Ft2 |
| Total Finished Area | 2717 Sqft |
| Type | House |
| Utility Water | Municipal Water |
Parking
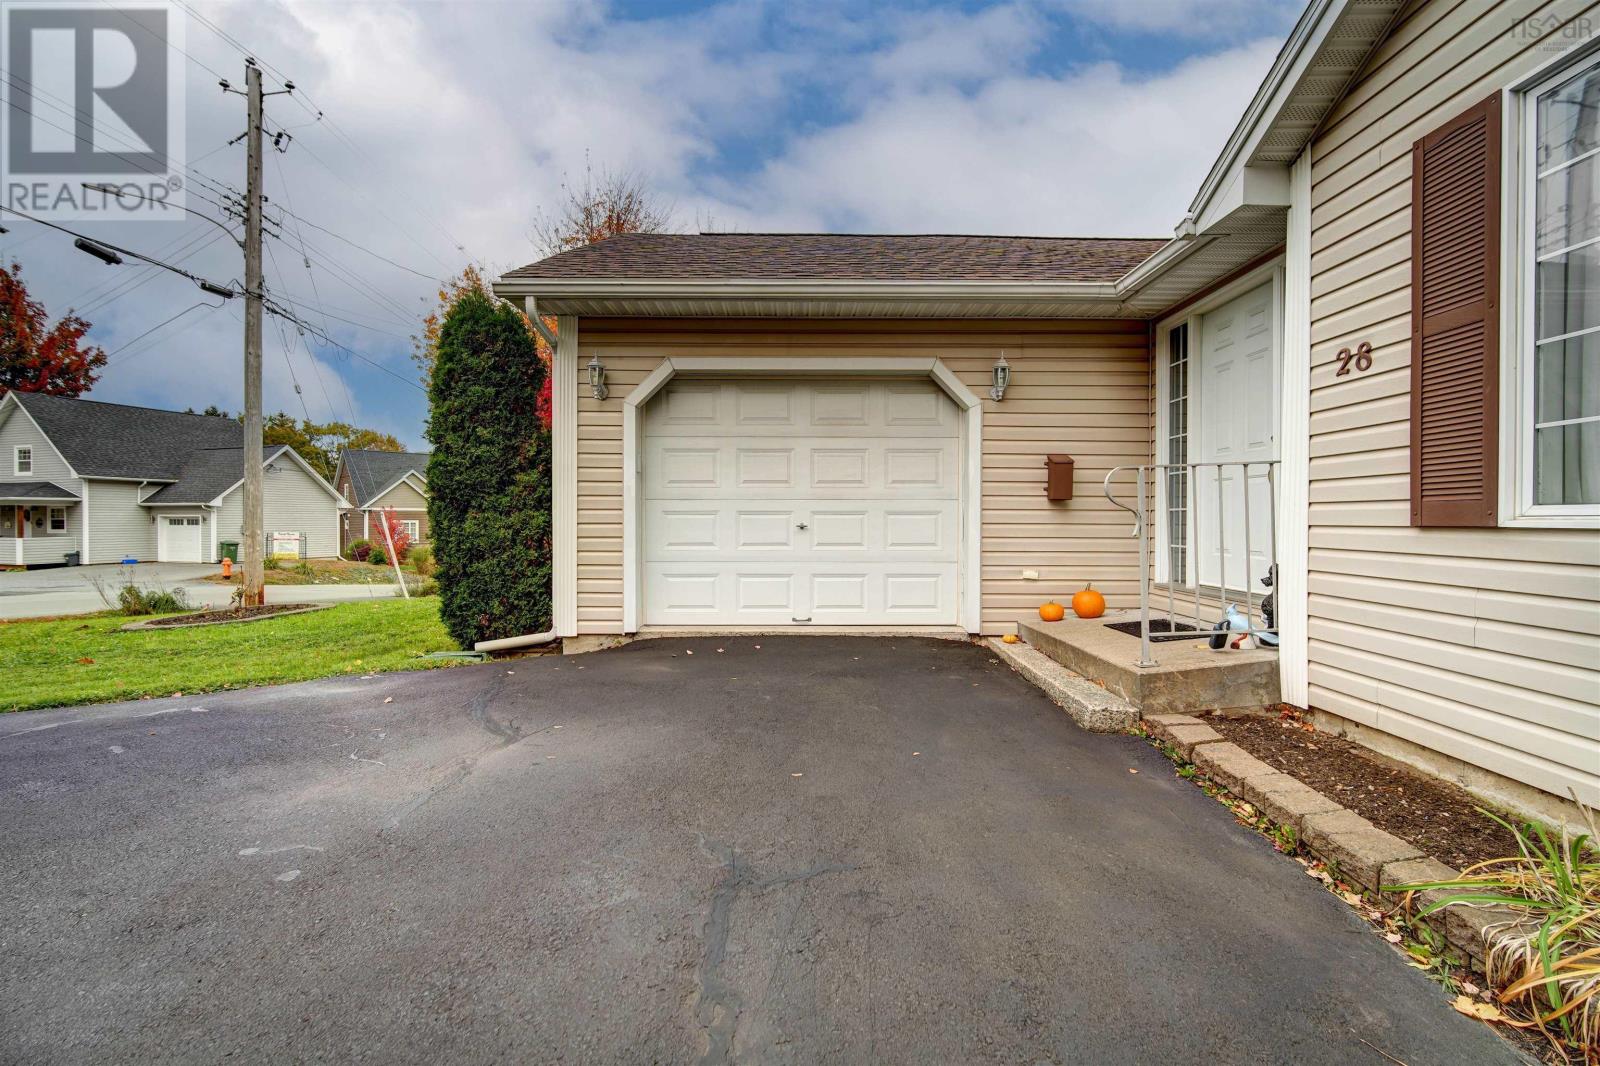
| Garage | |
| Attached Garage | |
| Paved Yard |
Land
| Acreage | No |
| Land Amenities | Park, Playground, Public Transit, Shopping, Place Of Worship |
| Landscape Features | Landscaped |
| Sewer | Municipal Sewage System |
| Size Irregular | 0.1381 |
| Size Total | 0.1381 Ac |
| Size Total Text | 0.1381 Ac |
Rooms
| Level | Type | Length | Width | Dimensions |
|---|---|---|---|---|
| Basement | Recreational, Games Room | 23.11 x 12.7 | ||
| Basement | Media | 15.6 x 12.7 | ||
| Basement | Utility Room | 8.4 x 6.8 | ||
| Basement | Den | 16.6 x 12.7 | ||
| Basement | Storage | 19.4 x 12.7 | ||
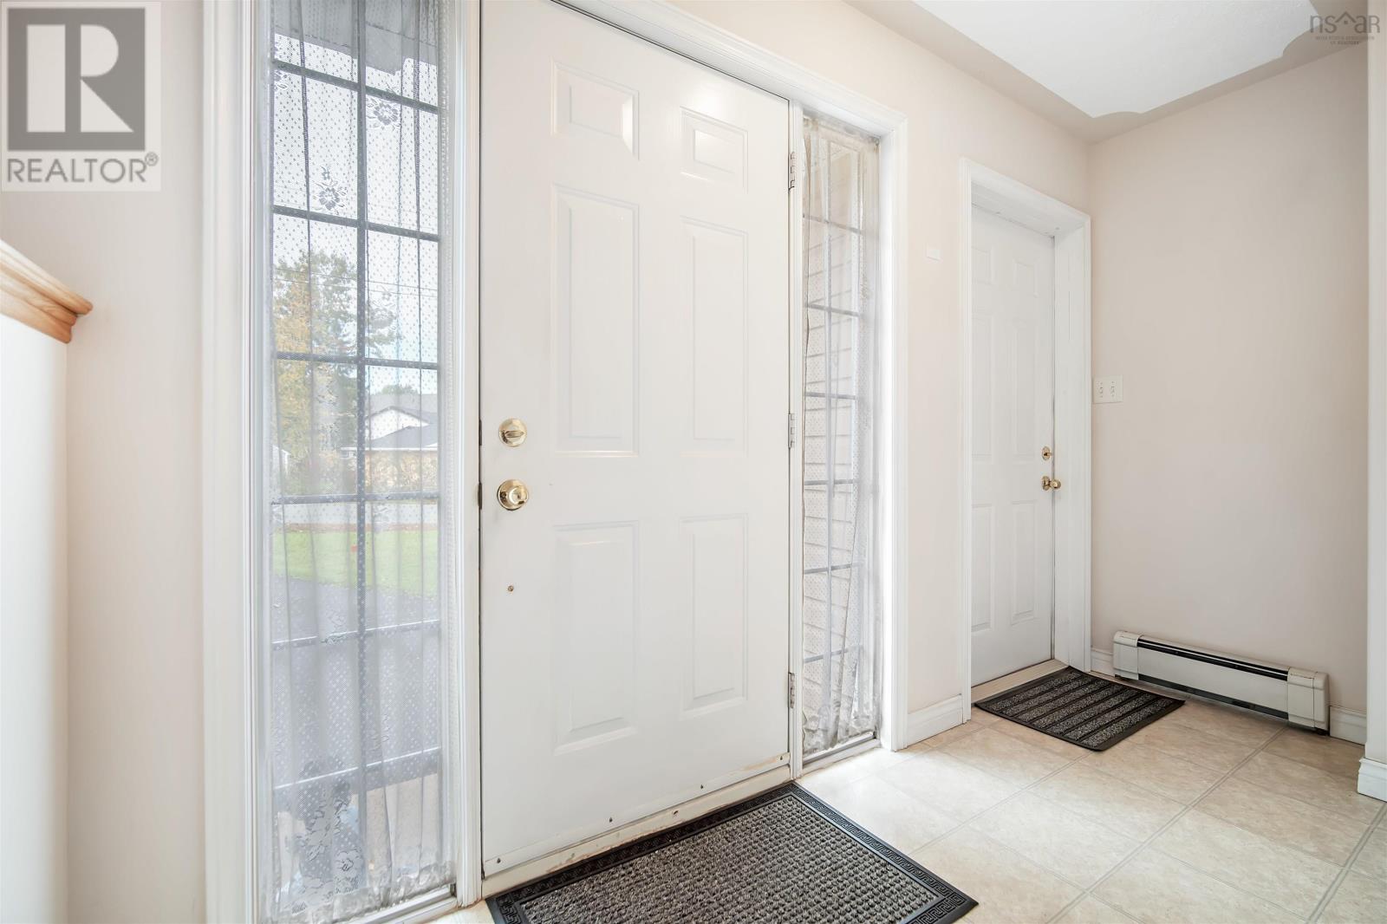
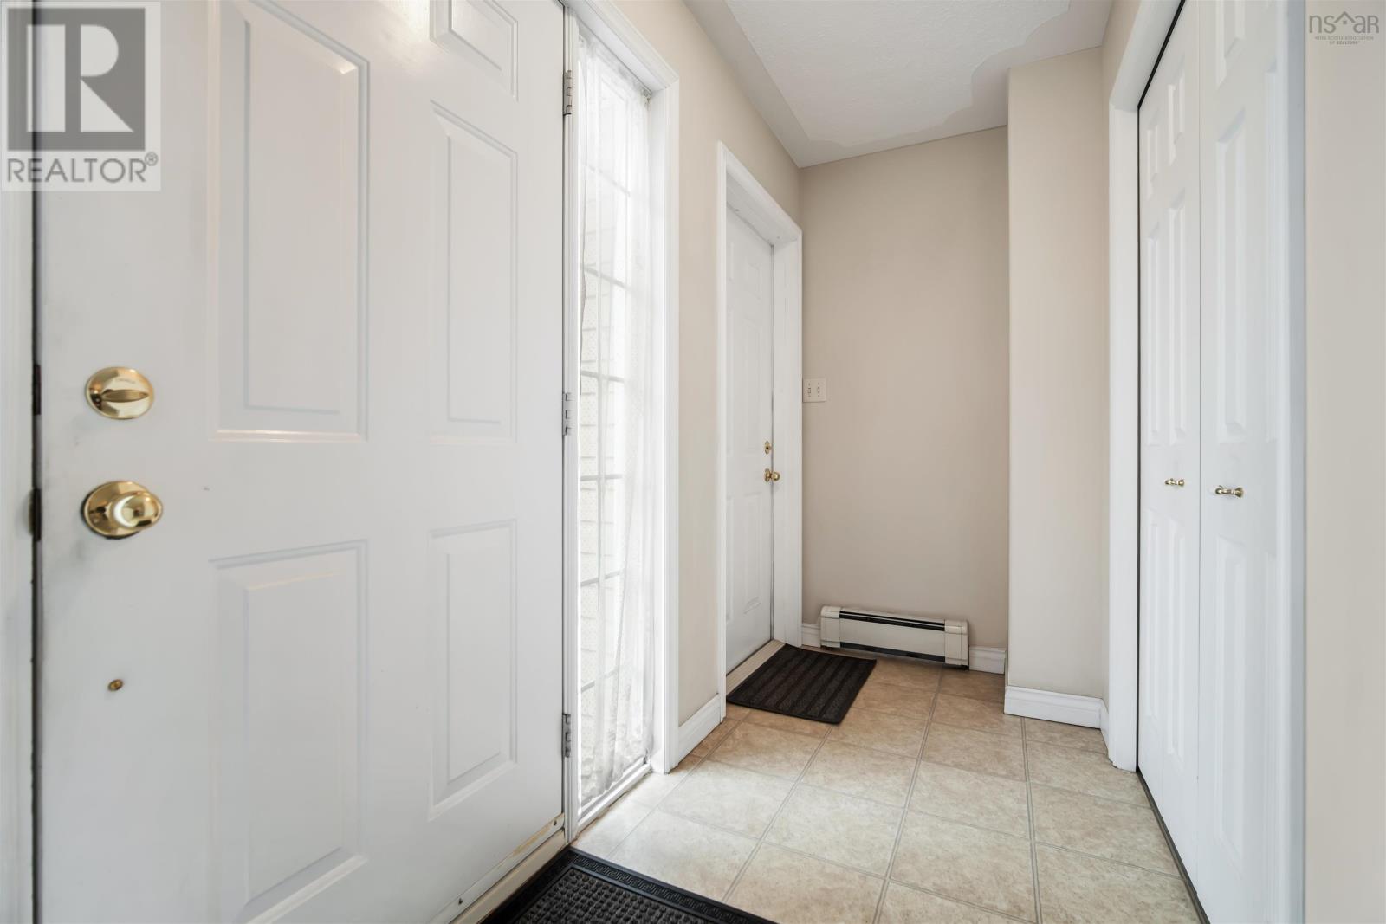
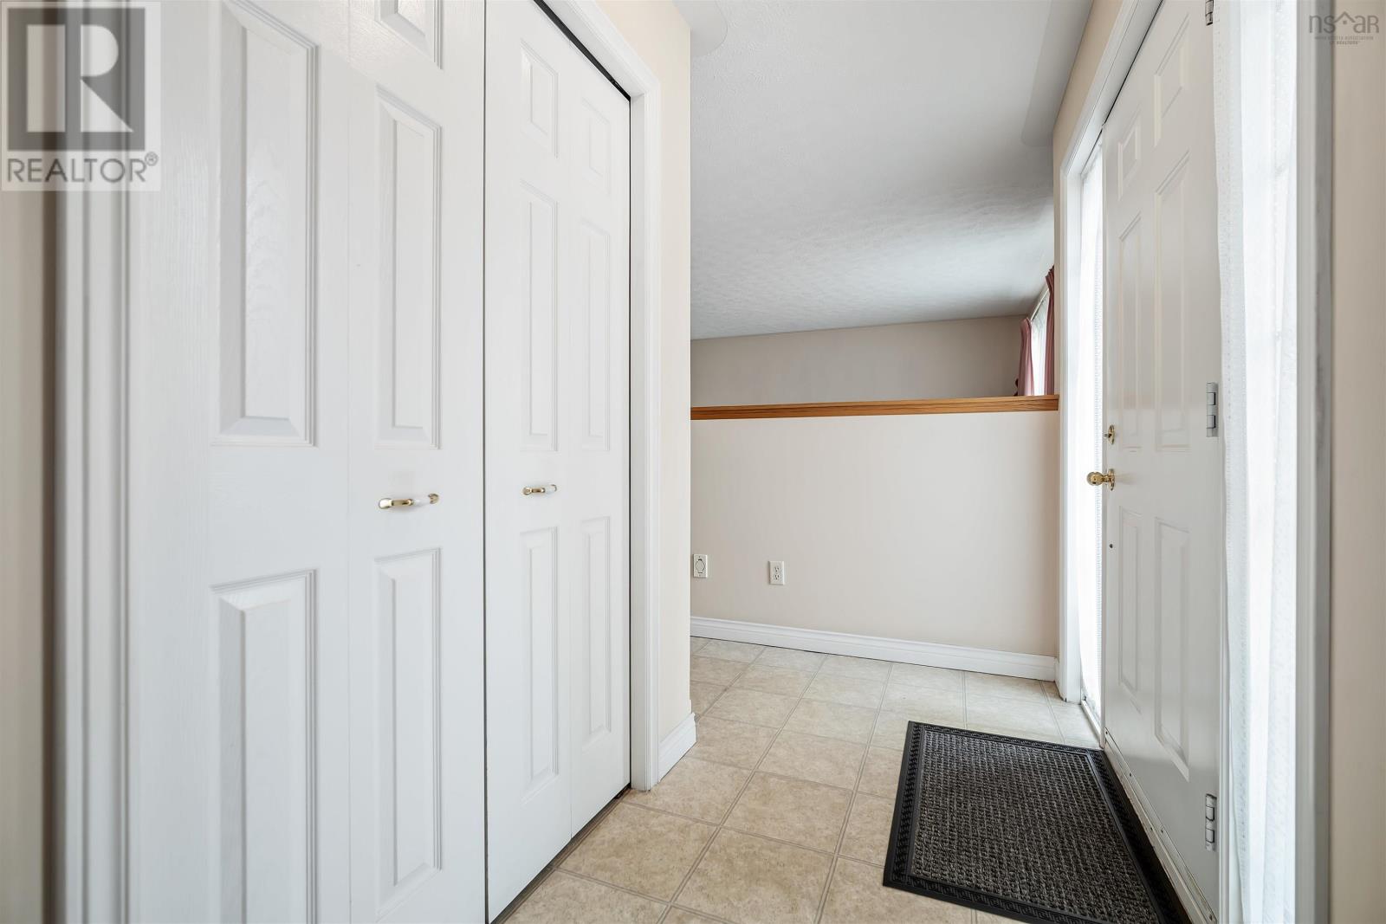
| Main Level | Foyer | 9.9 x 3.8 | ||
| Main Level | Living Room | 13 x 12.11 | ||
| Main Level | Kitchen | 19 x 13.4 | ||
| Main Level | 4pc Bathroom | 6 x 8 | ||
| Main Level | Primary Bedroom | 13.3 x 11.5 | ||
| Main Level | 3pc Ensuite Bath | 6 x 5.9 | ||
| Main Level | Bedroom | 11.8 x 9.9 | ||
| Main Level | Bedroom | 9.9 x 9.5 |
https://www.realtor.ca/real-estate/30432797/28-fort-sackville-road-bedford-bedford
Contact Us
Contact us for more information

The trademarks REALTOR®, REALTORS®, and the REALTOR® logo are controlled by The Canadian Real Estate Association (CREA) and identify real estate professionals who are members of CREA. The trademarks MLS®, Multiple Listing Service® and the associated logos are owned by The Canadian Real Estate Association (CREA) and identify the quality of services provided by real estate professionals who are members of CREA. The trademark DDF® is owned by The Canadian Real Estate Association (CREA) and identifies CREA's Data Distribution Facility (DDF®)
October 26 2026 12:25:46
Nova Scotia Association of REALTORS®
Keller Williams Select Realty