
5 Ancona Place Dartmouth, Nova Scotia B2X 3L1

$419,900
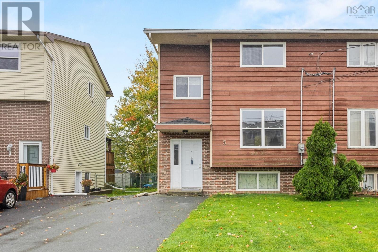
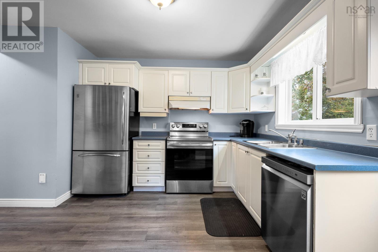
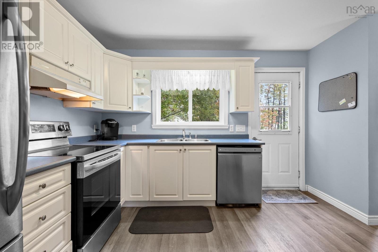
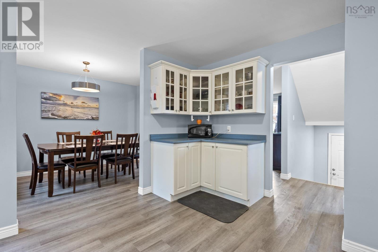
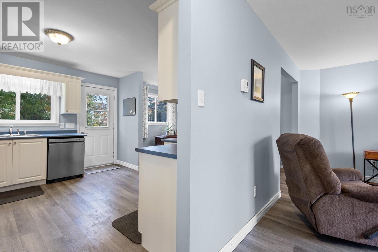
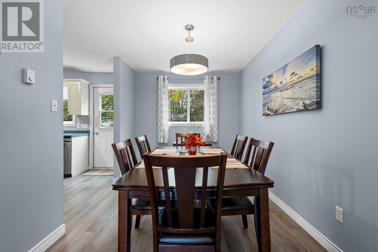
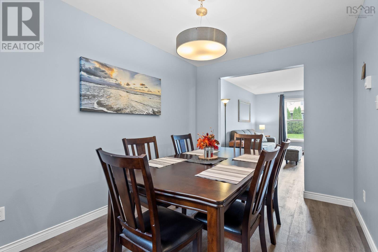
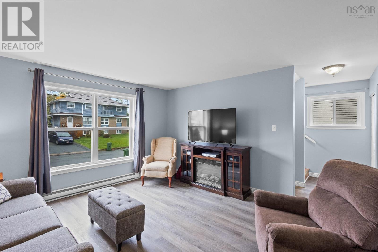
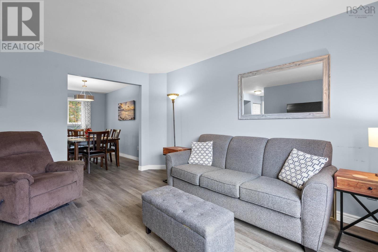
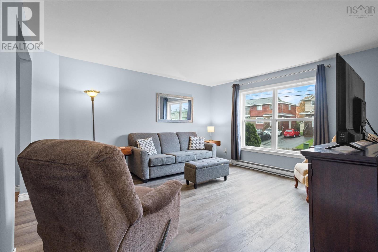
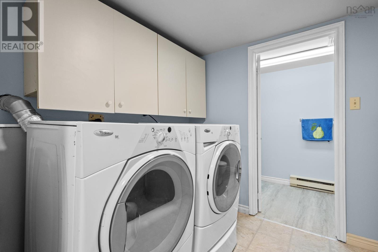
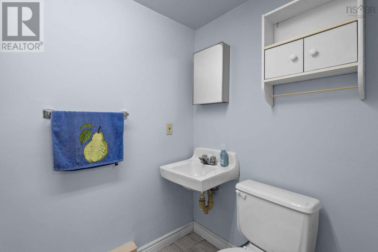
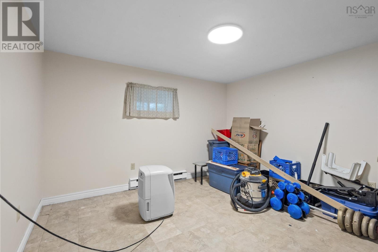
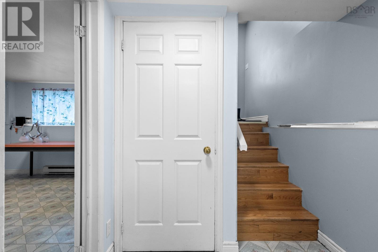
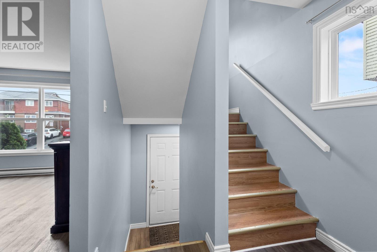
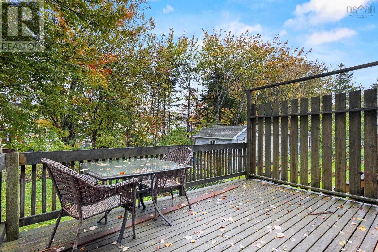
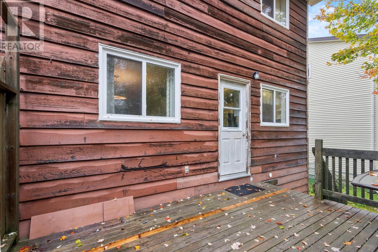
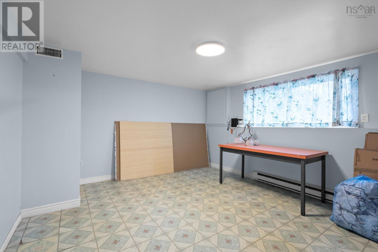
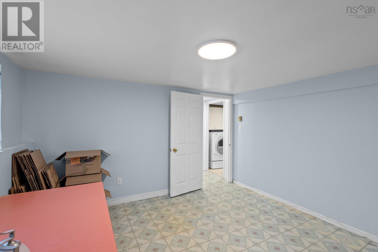
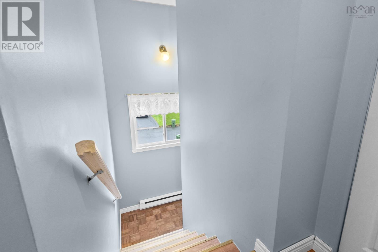
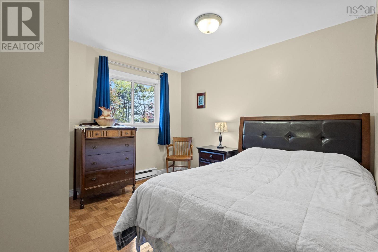
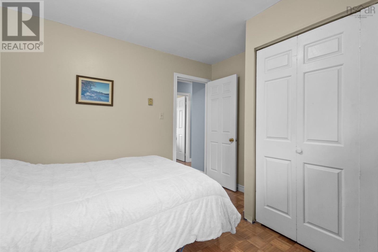
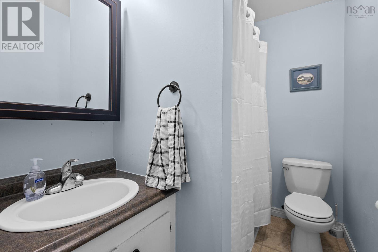
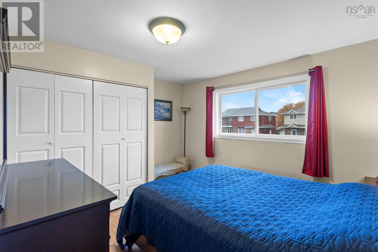
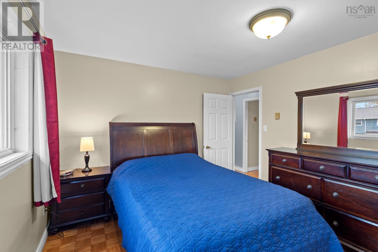
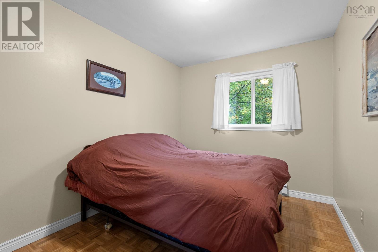
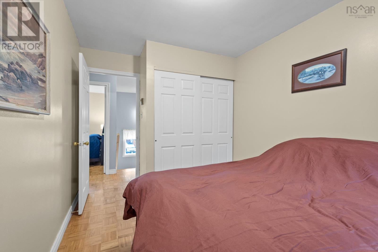
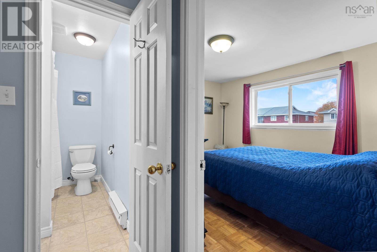
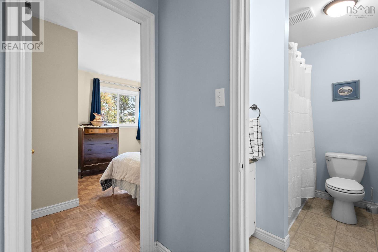
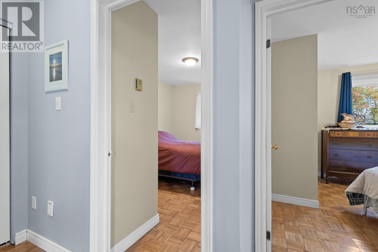
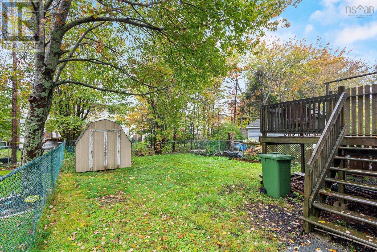
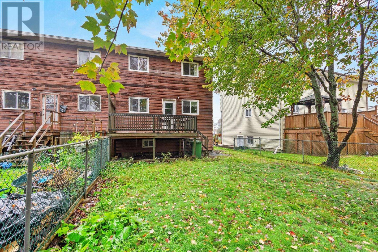
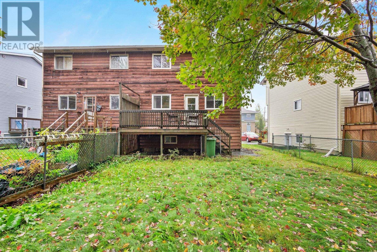
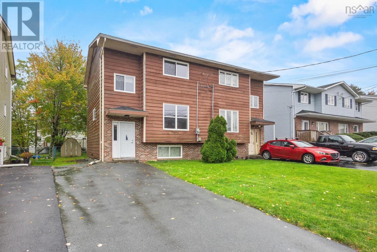
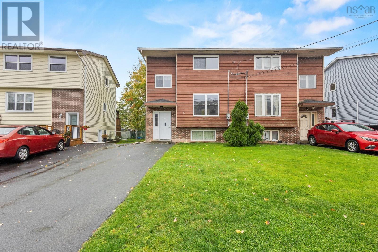
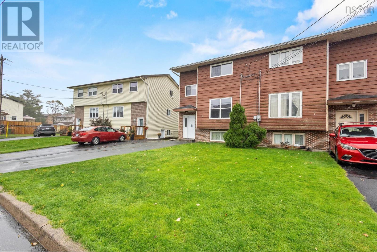
Located in the popular Montebello neighbourhood, this inviting 3-bedroom, 2-bathroom semi-detached home offers comfortable living and a convenient location close to schools, public transit, and all amenities. The main level features a functional kitchen, dining area, and living room, all complemented by new laminate flooring for a fresh, updated look. Stainless steel appliances are included. Upstairs, youll find three bedrooms and a full bathroom. The basement offers additional living space with a cozy family room, a bonus room ideal for a home office or hobby space, and a separate laundry room with a set tub. A convenient two-piece bathroom completes this level and is already plumbed for a shower. Outside, enjoy a partially fenced yard and a handy storage shed. A great opportunity to own a home in a sought-after family-friendly neighbourhood, with schools, public transit, shopping, and everyday conveniences all close by! (id:25286)
Property Details
| MLS® Number | 202626016 |
| Property Type | Single Family |
| Community Name | Dartmouth |
| Amenities Near By | Public Transit, Place Of Worship |
| Features | Level |
| Structure | Shed |
Building
| Bathroom Total | 2 |
| Bedrooms Above Ground | 3 |
| Bedrooms Total | 3 |
| Appliances | Stove, Dishwasher, Dryer, Washer, Refrigerator, Central Vacuum |
| Constructed Date | 1986 |
| Construction Style Attachment | Semi-detached |
| Exterior Finish | Vinyl |
| Flooring Type | Hardwood, Vinyl Plank |
| Foundation Type | Poured Concrete |
| Half Bath Total | 1 |
| Heating Fuel | Electric |
| Heating Type | Baseboard Heaters |
| Stories Total | 2 |
| Size Interior | 1,372 Ft2 |
| Total Finished Area | 1372 Sqft |
| Type | House |
| Utility Water | Municipal Water |
Parking
| Paved Yard | |
| Shared |
Land
| Acreage | No |
| Land Amenities | Public Transit, Place Of Worship |
| Landscape Features | Landscaped |
| Sewer | Municipal Sewage System |
| Size Irregular | 0.0704 |
| Size Total | 0.0704 Ac |
| Size Total Text | 0.0704 Ac |
Rooms
| Level | Type | Length | Width | Dimensions |
|---|---|---|---|---|
| Second Level | Primary Bedroom | 10.10x10.7 | ||
| Second Level | Bedroom | 12x9 | ||
| Second Level | Bedroom | 11x10 | ||
| Second Level | 4pc Bathroom | 5x8 | ||
| Basement | Family Room | 12x13 | ||
| Basement | Other | 12x12 | ||
| Basement | Laundry / Bath | 8x7.6 | ||
| Main Level | Kitchen | 12.2x12.4 | ||
| Main Level | Dining Room | 12.4x8.3 | ||
| Main Level | Living Room | 14.3x13 |
https://www.realtor.ca/real-estate/30411466/5-ancona-place-dartmouth-dartmouth
Contact Us
Contact us for more information

The trademarks REALTOR®, REALTORS®, and the REALTOR® logo are controlled by The Canadian Real Estate Association (CREA) and identify real estate professionals who are members of CREA. The trademarks MLS®, Multiple Listing Service® and the associated logos are owned by The Canadian Real Estate Association (CREA) and identify the quality of services provided by real estate professionals who are members of CREA. The trademark DDF® is owned by The Canadian Real Estate Association (CREA) and identifies CREA's Data Distribution Facility (DDF®)
October 16 2026 05:35:30
Nova Scotia Association of REALTORS®
Exit Realty Metro