
16 Lowther Lane Bedford, Nova Scotia B4B 0L6

$799,000
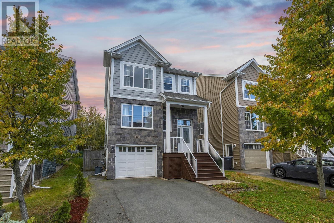
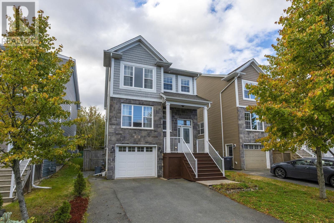
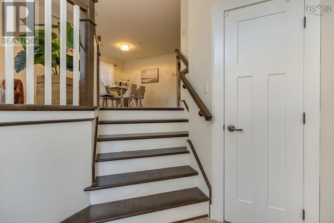
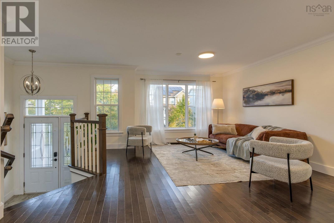
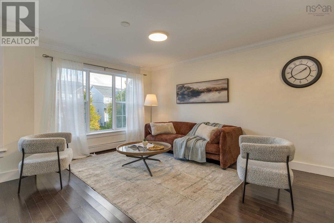
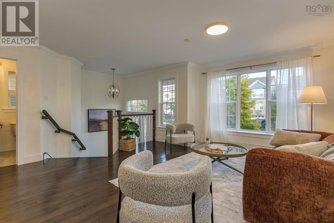
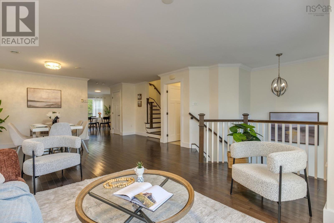
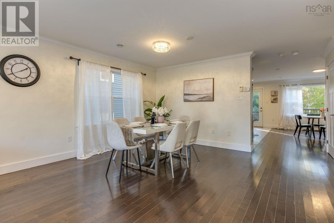
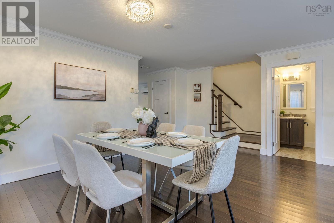
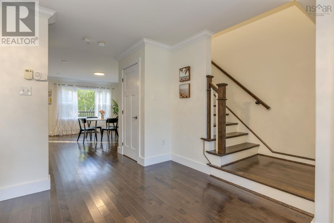
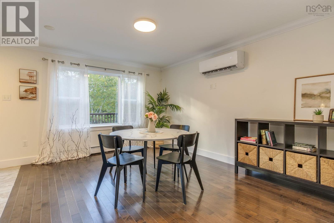
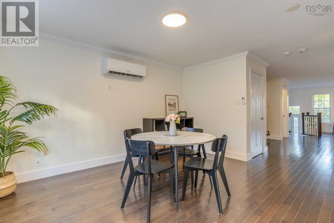
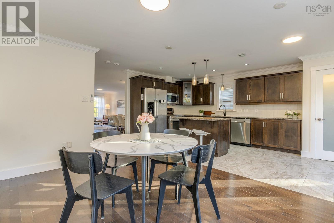
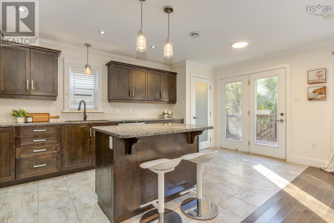
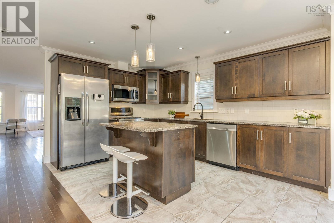
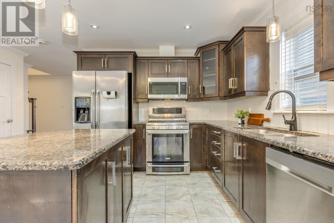
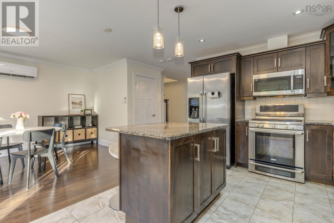
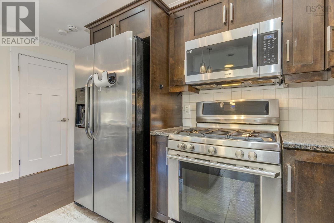
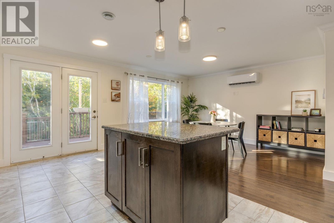
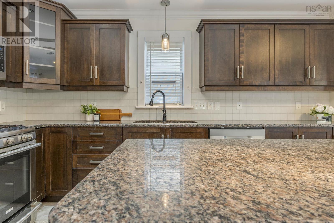
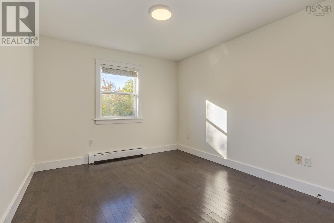
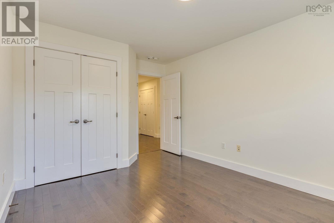
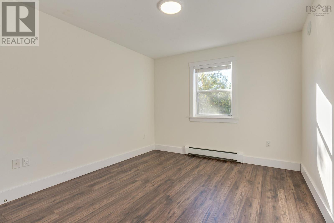
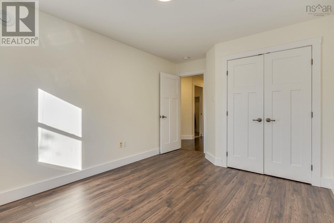
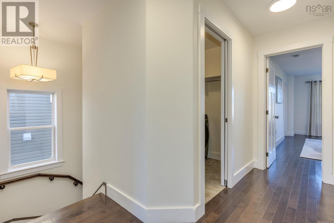
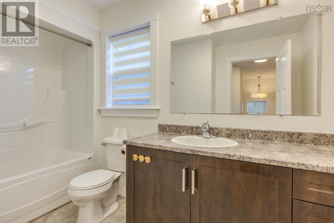
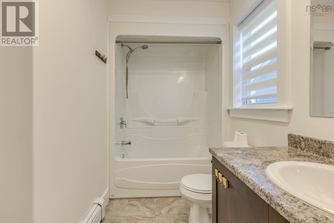
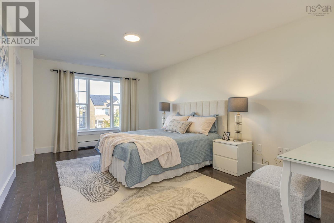
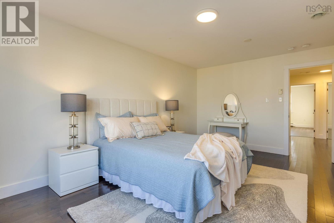
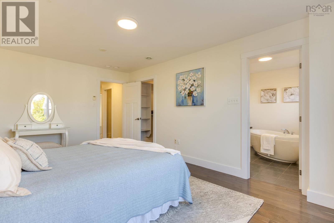
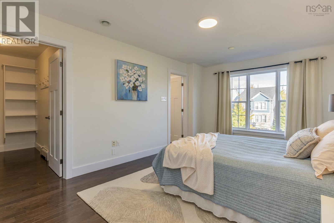
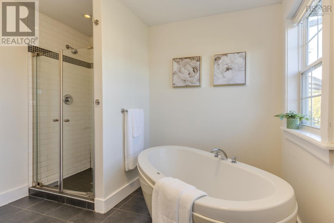
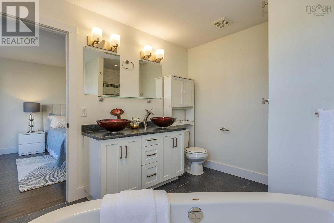
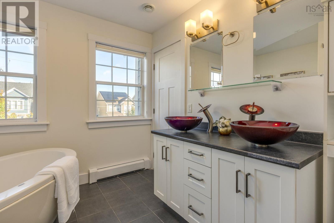
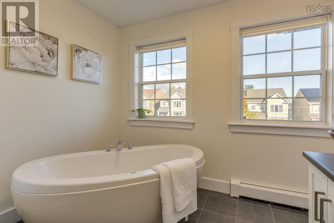
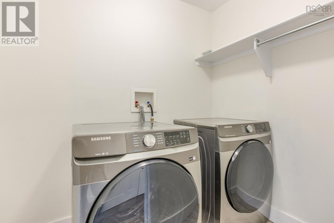
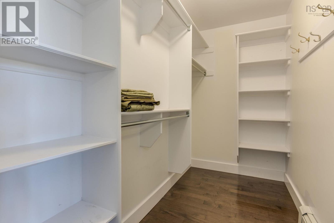
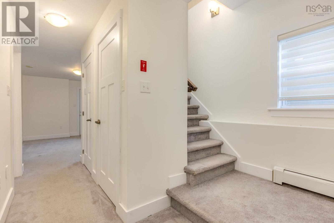
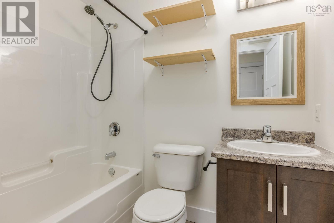
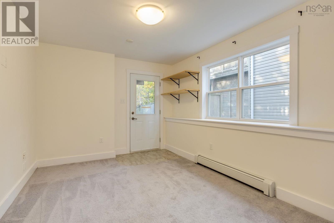
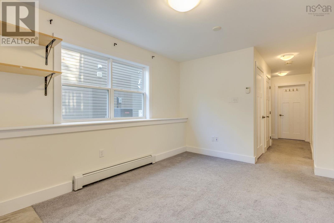
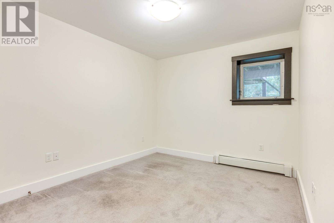
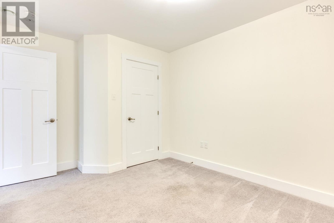
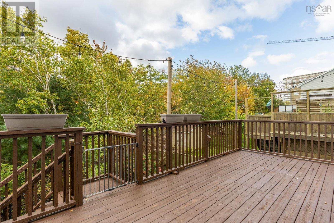
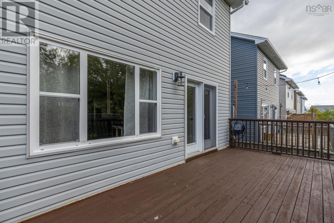
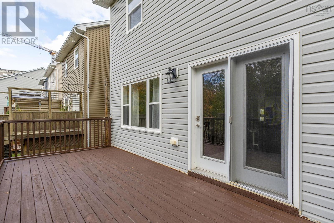
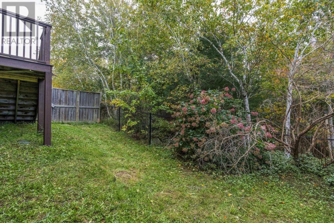
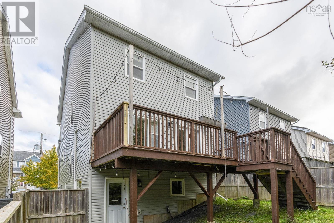
Welcome to 16 Lowther Lane! This lovely home is nestled on a quiet cul-de-sac in a family-friendly neighbourhood, offering 4 bedrooms, 3.5 bathrooms, and a private, fully fenced backyard. The main floor features beautiful hardwood flooring throughout, a spacious living room, and a separate dining room. The kitchen is finished with granite countertops and stainless steel appliances, combining style and functionality. The hardwood staircase leads to the upper level, featuring three generously sized bedrooms. The primary bedroom boasts a walk-in closet and a custom 5-piece ensuite with a soaker tub, tiled shower, and upgraded imported glass sinks. The fully finished walk-out basement offers a comfortable recreation room, a fourth bedroom, and an additional full bathroom, providing plenty of space for family and guests.Enjoy year-round comfort with natural gas hot water heating complemented by two ductless heat pumps. Conveniently located close to shopping, everyday amenities, and just minutes from the highly sought-after Charles P. Allen High School and West Bedford School, this home offers an ideal combination of comfort, style, and convenience for the whole family. (id:25286)
Property Details
| MLS® Number | 202626024 |
| Property Type | Single Family |
| Community Name | Bedford |
| Amenities Near By | Park, Playground, Public Transit, Shopping |
| Community Features | Recreational Facilities, School Bus |
| Features | Balcony |
Building
| Bathroom Total | 4 |
| Bedrooms Above Ground | 3 |
| Bedrooms Below Ground | 1 |
| Bedrooms Total | 4 |
| Appliances | Range, Dishwasher, Dryer, Washer, Refrigerator |
| Constructed Date | 2012 |
| Construction Style Attachment | Detached |
| Cooling Type | Air Conditioned |
| Exterior Finish | Stone, Vinyl |
| Flooring Type | Carpeted, Hardwood, Laminate, Tile |
| Foundation Type | Poured Concrete |
| Half Bath Total | 1 |
| Heating Fuel | Electric, Natural Gas |
| Heating Type | Baseboard Heaters, Heat Pump, Ductless, Hot Water |
| Stories Total | 2 |
| Size Interior | 2,541 Ft2 |
| Total Finished Area | 2541 Sqft |
| Type | House |
| Utility Water | Municipal Water |
Parking
| Garage | |
| Paved Yard |
Land
| Acreage | No |
| Land Amenities | Park, Playground, Public Transit, Shopping |
| Landscape Features | Landscaped |
| Sewer | Municipal Sewage System |
| Size Irregular | 0.1009 |
| Size Total | 0.1009 Ac |
| Size Total Text | 0.1009 Ac |
Rooms
| Level | Type | Length | Width | Dimensions |
|---|---|---|---|---|
| Second Level | Primary Bedroom | 17.6x12 | ||
| Second Level | 5pc Ensuite Bath | 5 | ||
| Second Level | Bedroom | 12x10.4 | ||
| Second Level | Bedroom | 12x10.4 | ||
| Second Level | 4pc Bathroom | 4 | ||
| Lower Level | Recreational, Games Room | 14x10 | ||
| Lower Level | Bedroom | 11x10 | ||
| Lower Level | 4pc Bathroom | 4 | ||
| Main Level | Living Room | 13.9x11 | ||
| Main Level | Dining Nook | 11x11 | ||
| Main Level | Kitchen | 18x10 | ||
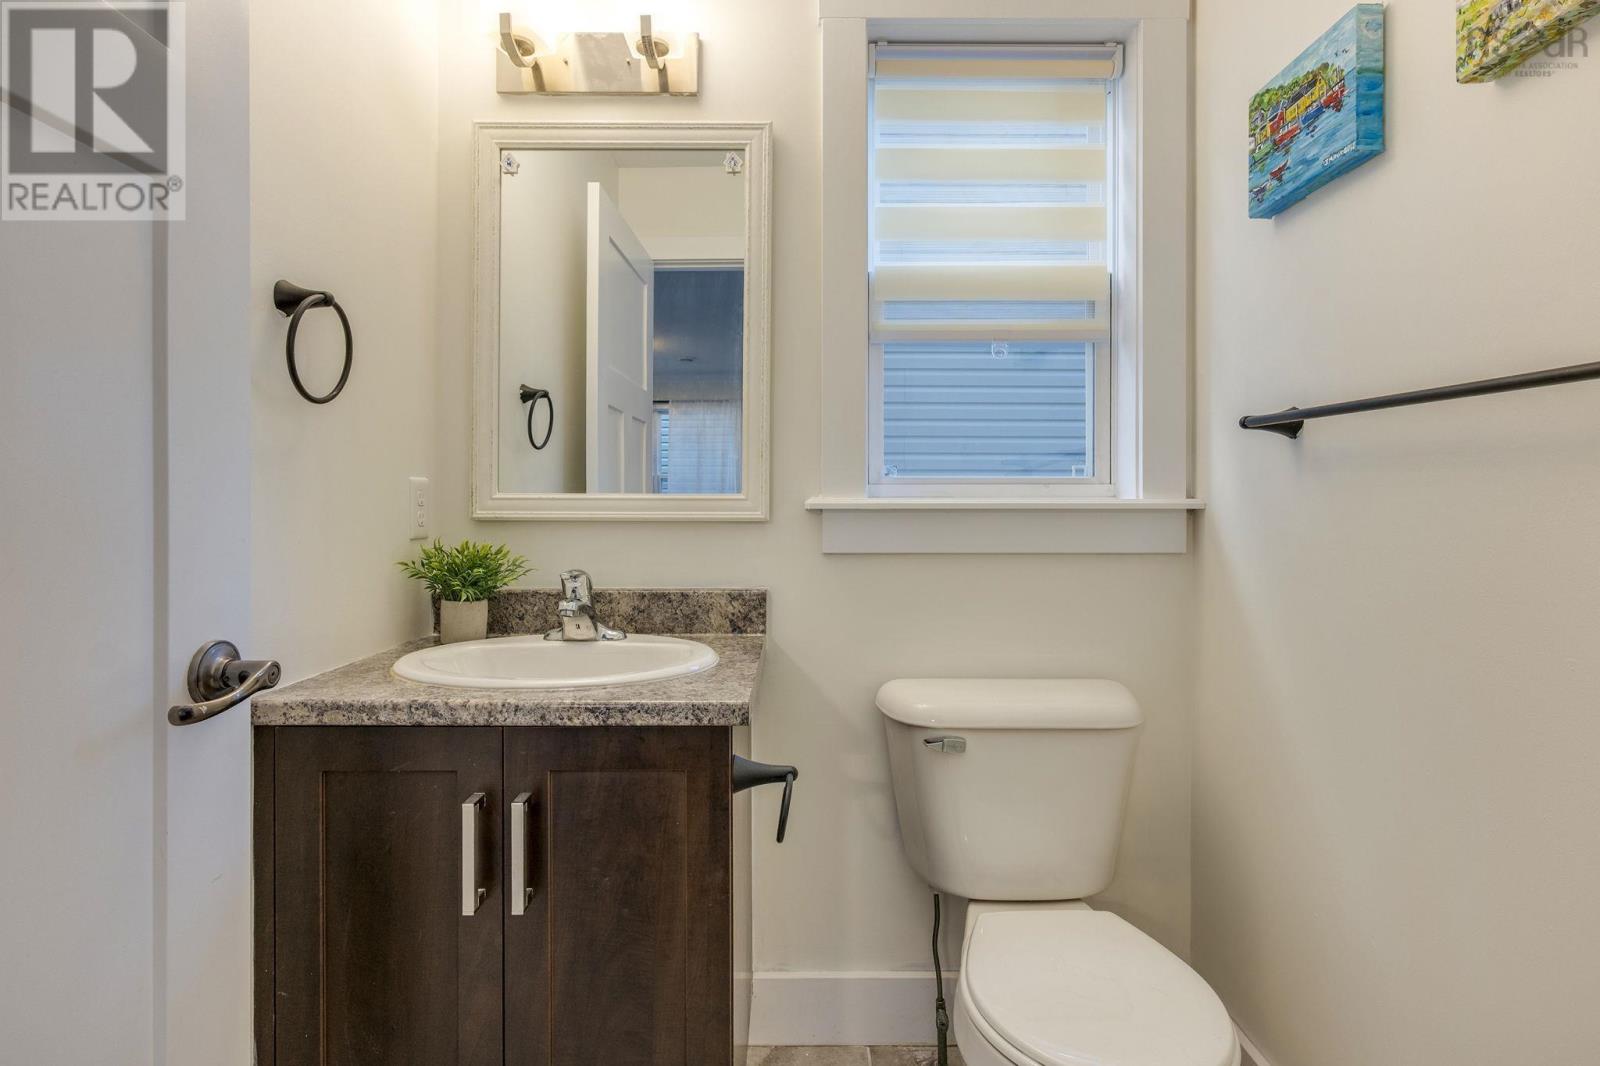
| Main Level | 2pc Bathroom | 2 |
https://www.realtor.ca/real-estate/30411684/16-lowther-lane-bedford-bedford
Contact Us
Contact us for more information

The trademarks REALTOR®, REALTORS®, and the REALTOR® logo are controlled by The Canadian Real Estate Association (CREA) and identify real estate professionals who are members of CREA. The trademarks MLS®, Multiple Listing Service® and the associated logos are owned by The Canadian Real Estate Association (CREA) and identify the quality of services provided by real estate professionals who are members of CREA. The trademark DDF® is owned by The Canadian Real Estate Association (CREA) and identifies CREA's Data Distribution Facility (DDF®)
October 16 2026 05:56:33
Nova Scotia Association of REALTORS®
Royal LePage Atlantic