
13 Anahid Court Bedford, Nova Scotia B4A 3X2

$499,000
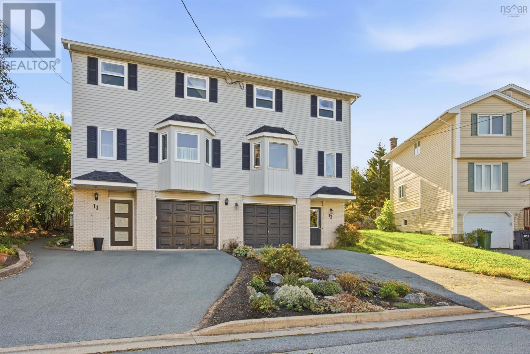
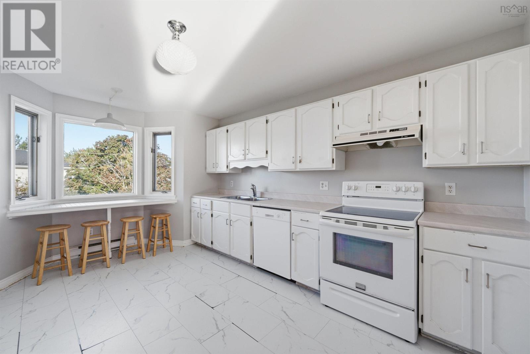
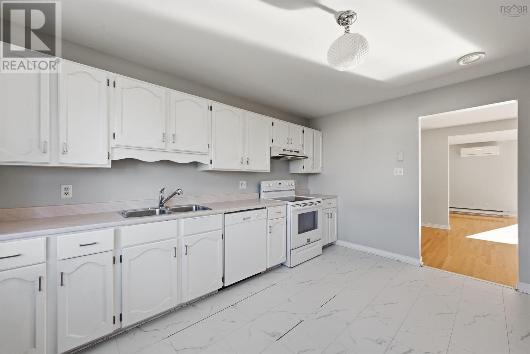
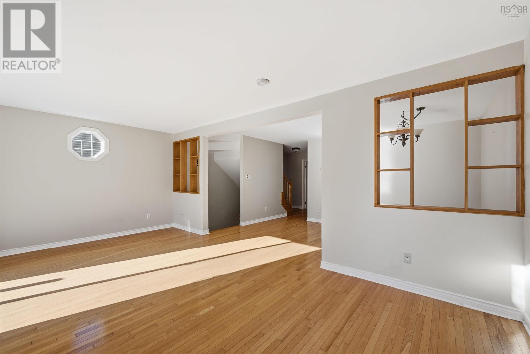
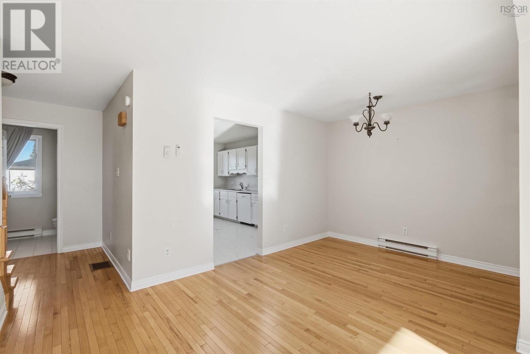
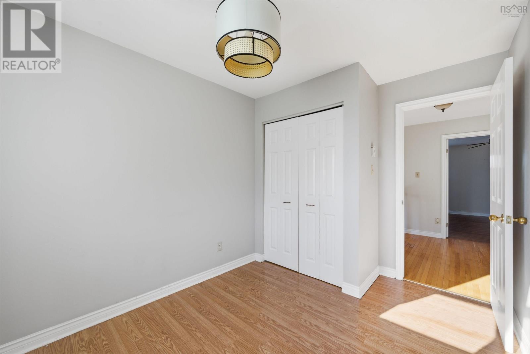
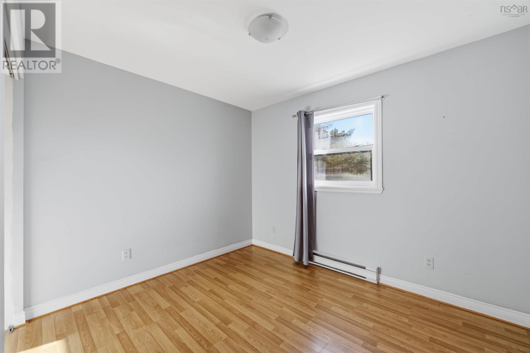
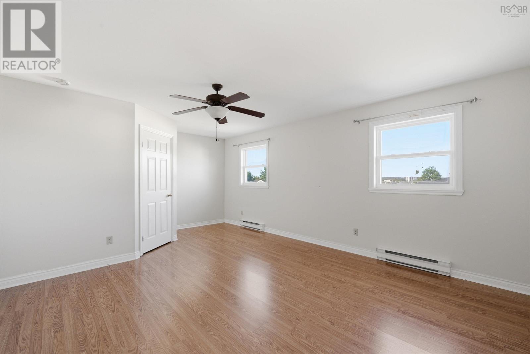
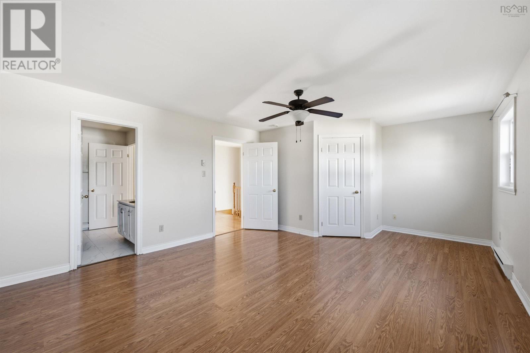
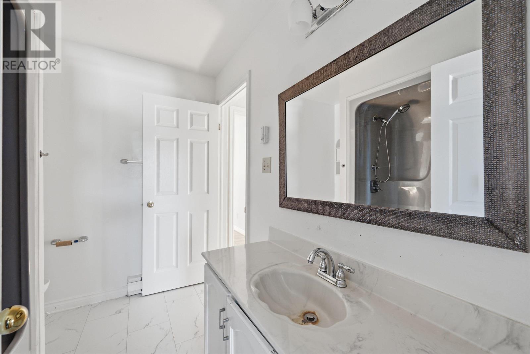
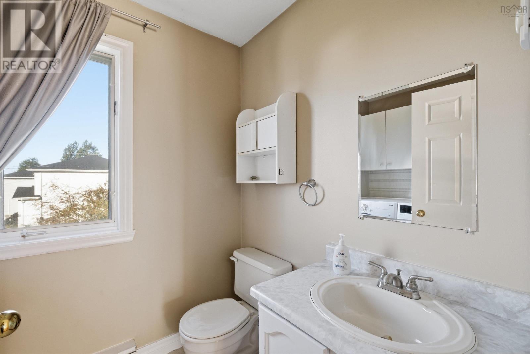
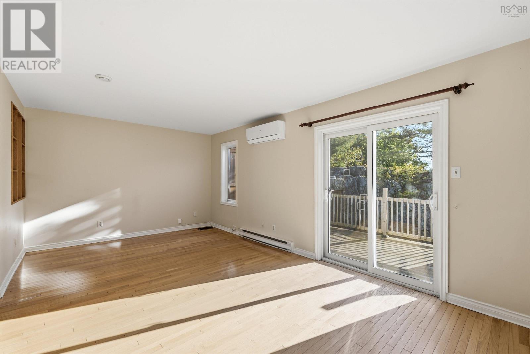
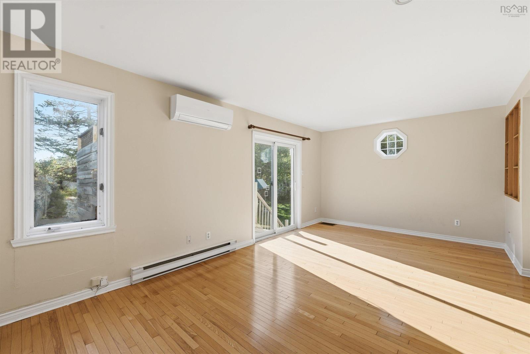
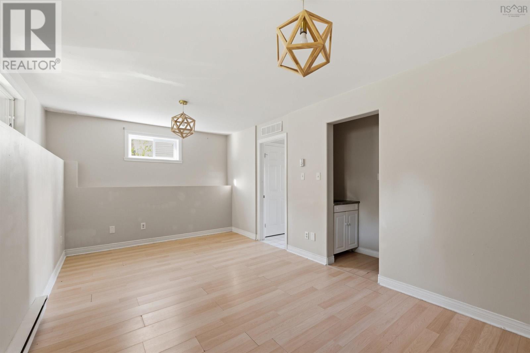
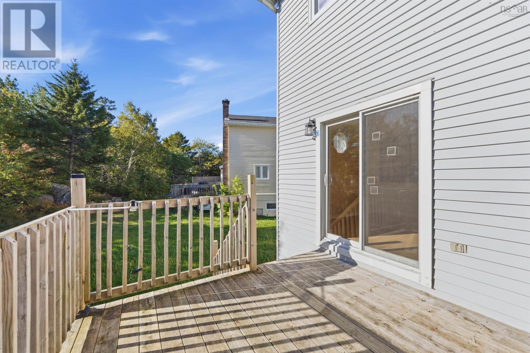
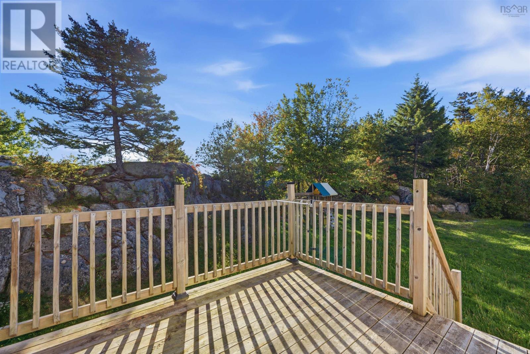
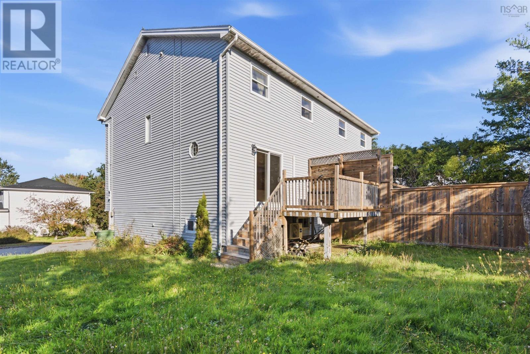
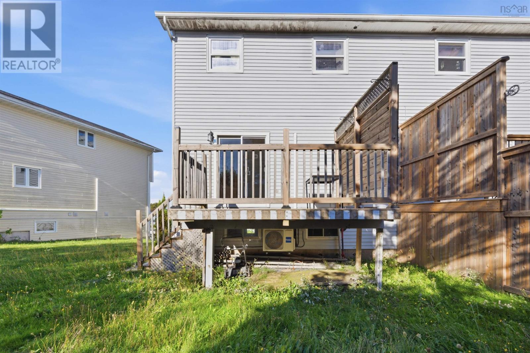
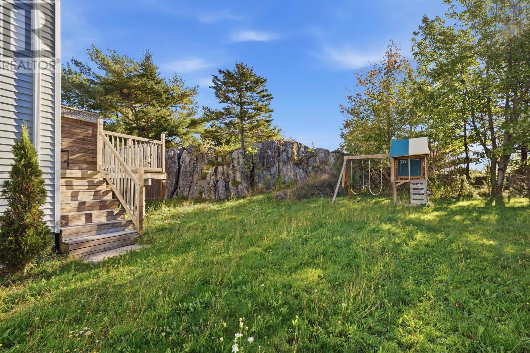
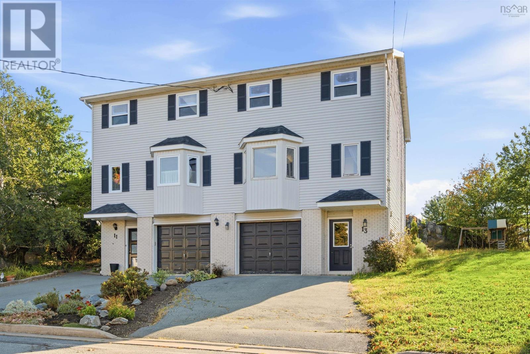
**Welcome to 13 Anahid Court, Bedford!** Nestled on a quiet cul-de-sac in a sought-after, family-friendly neighbourhood, this spacious home offers comfort, functionality, and convenience. Featuring three bedrooms, 2.5 bathrooms, and a great layout, the main level boasts a bright, spacious living room and functional kitchen and dining area, perfect for everyday living and entertaining. The finished lower level provides additional living space with excellent potential for extended family or guests. Additional features include hardwood flooring, attached garage, and outdoor space to enjoy. Ideally located close to schools, parks, shopping, and all of Bedford's amenities. **Available for a quick closing!** (id:25286)
Property Details
| MLS® Number | 202625905 |
| Property Type | Single Family |
| Community Name | Bedford |
Building
| Bathroom Total | 3 |
| Bedrooms Above Ground | 3 |
| Bedrooms Total | 3 |
| Architectural Style | 3 Level |
| Constructed Date | 1989 |
| Construction Style Attachment | Semi-detached |
| Exterior Finish | Brick, Vinyl |
| Flooring Type | Ceramic Tile, Hardwood, Laminate, Vinyl |
| Foundation Type | Poured Concrete |
| Half Bath Total | 1 |
| Heating Fuel | Electric |
| Heating Type | Baseboard Heaters |
| Stories Total | 2 |
| Size Interior | 2,091 Ft2 |
| Total Finished Area | 2091 Sqft |
| Type | House |
| Utility Water | Municipal Water |
Parking
| Garage | |
| Attached Garage | |
| Paved Yard |
Land
| Acreage | No |
| Sewer | Municipal Sewage System |
| Size Irregular | 0.084 |
| Size Total | 0.084 Ac |
| Size Total Text | 0.084 Ac |
Rooms
| Level | Type | Length | Width | Dimensions |
|---|---|---|---|---|
| Second Level | Primary Bedroom | 19.11 x 14.4 | ||
| Second Level | Bedroom | 10.10 x 11.5 | ||
| Second Level | Bedroom | 8.9 x 11.5 | ||
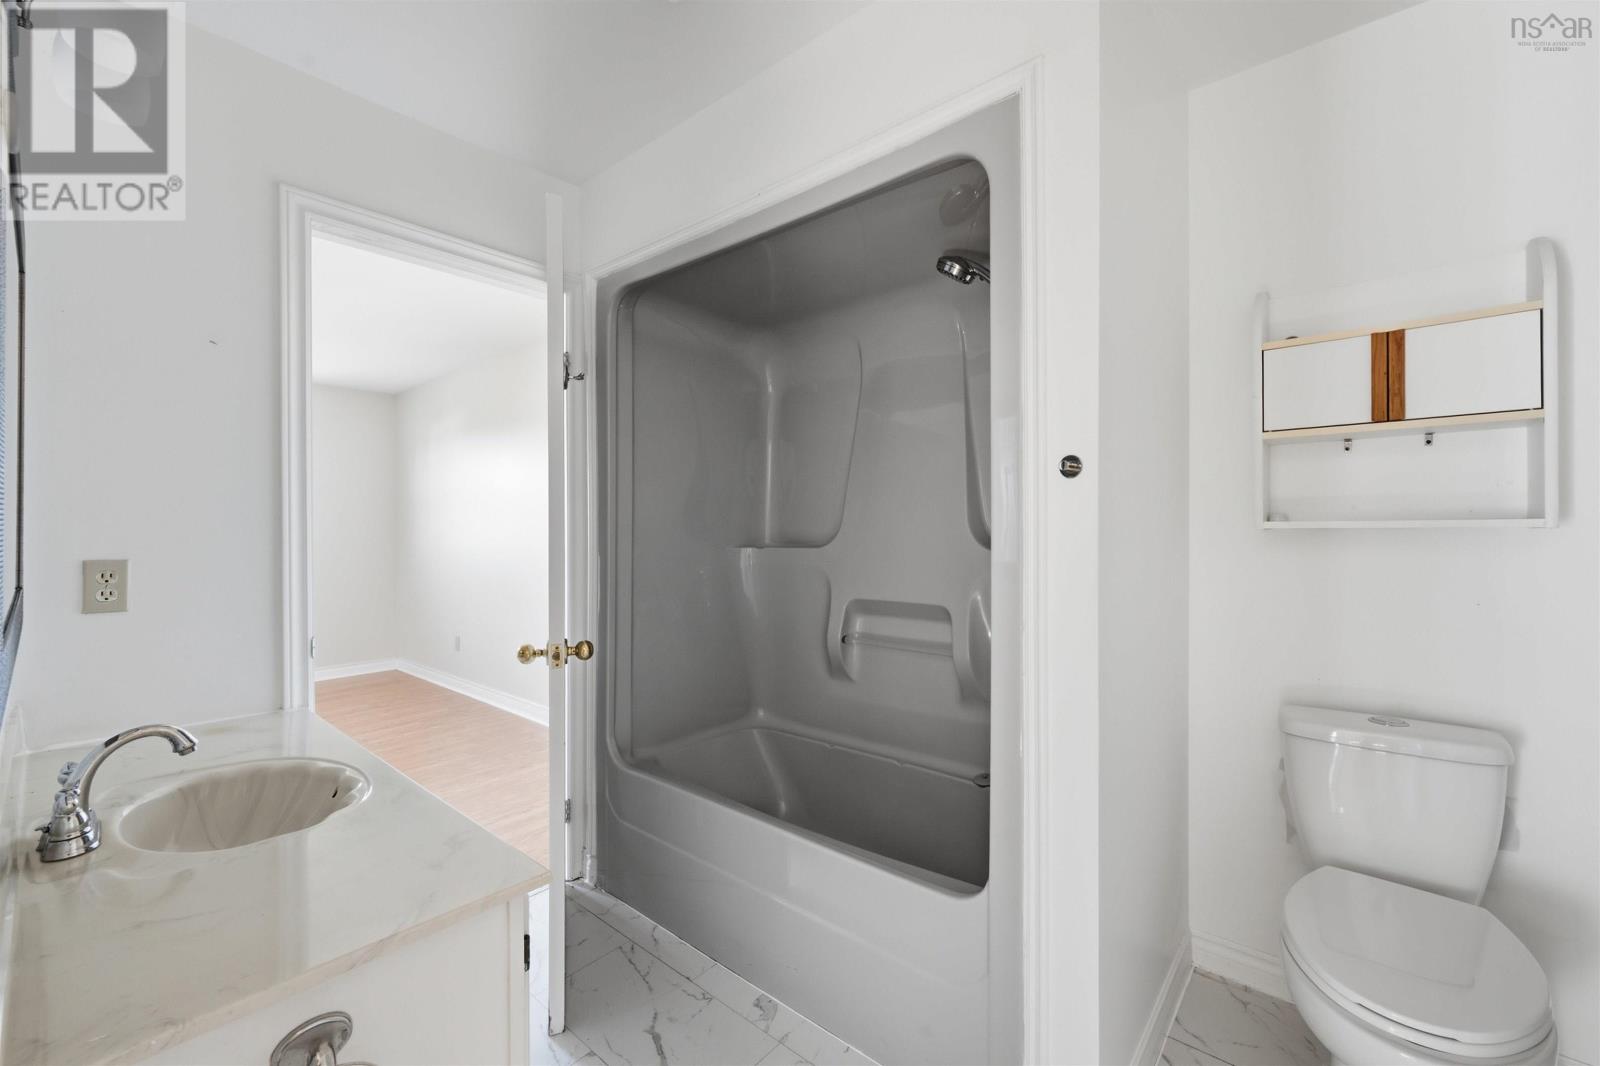
| Second Level | 4pc Bathroom | 7.0 x 8.6 | ||
| Lower Level | Foyer | 7.7 x 20.11 | ||
| Lower Level | Recreational, Games Room | 19.1 x 10.6 | ||
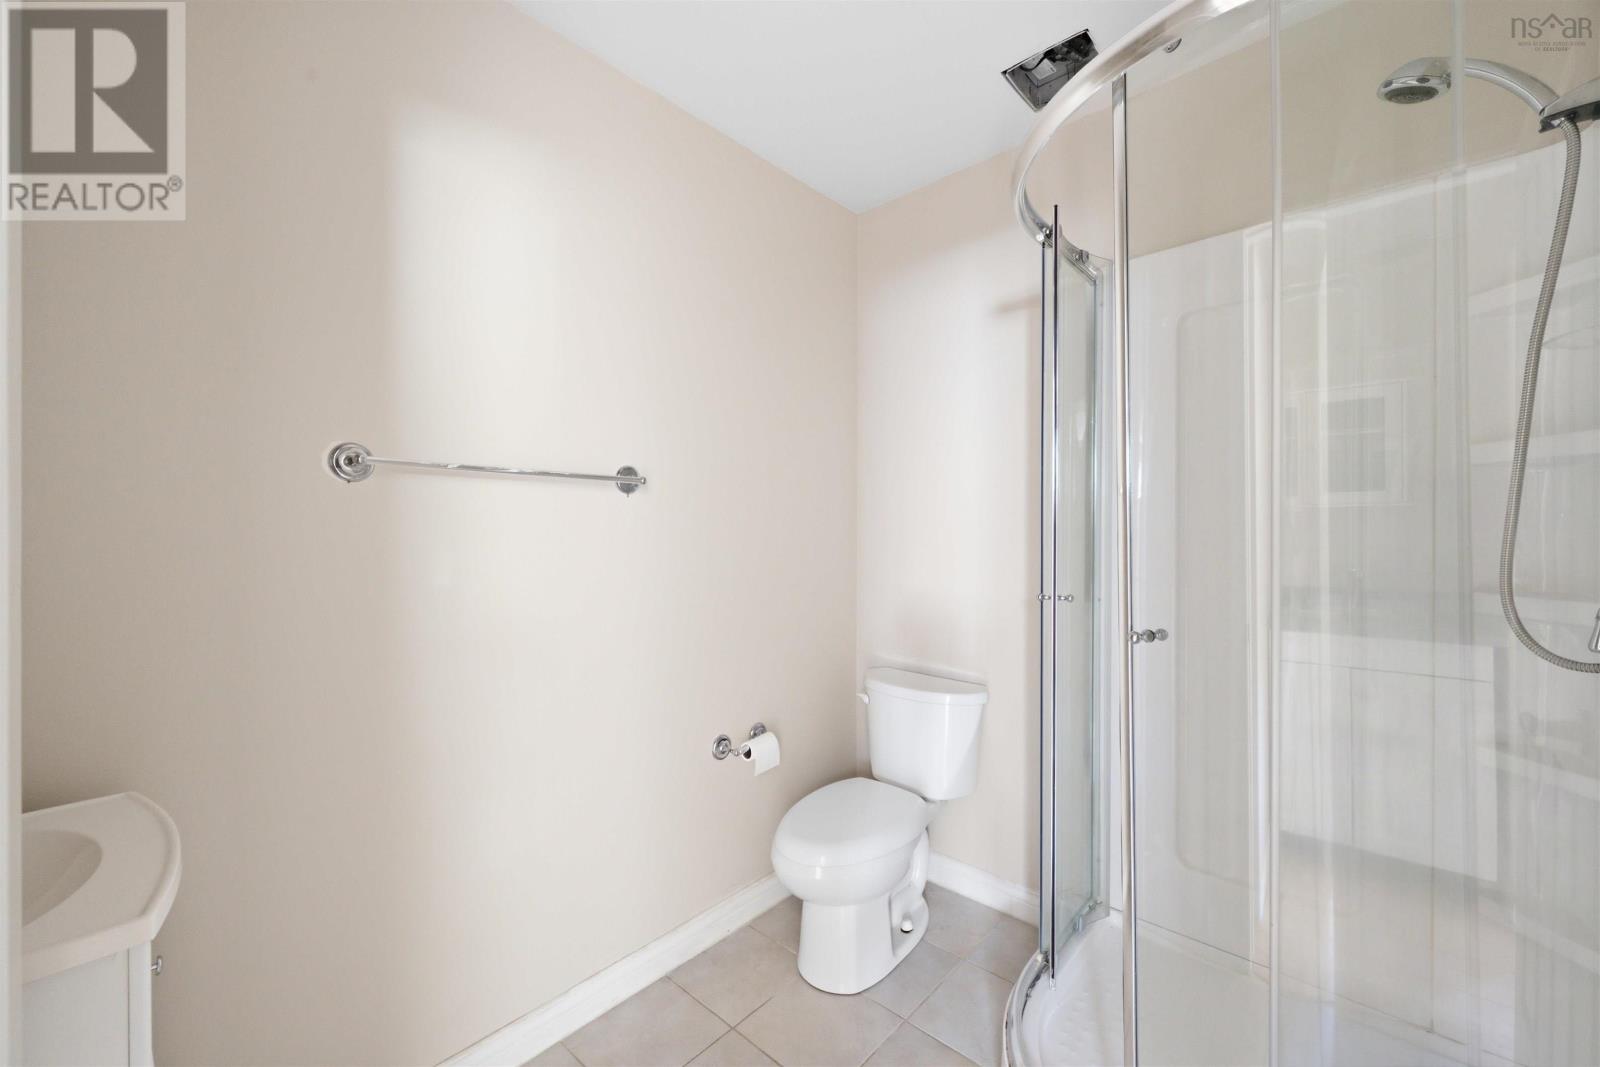
| Lower Level | 3pc Bathroom | 7.8 x 5.11 | ||
| Main Level | Kitchen | 11.11 x 15.7 | ||
| Main Level | Dining Room | 15.7 x 9.5 | ||
| Main Level | Living Room | 19.10 x 11.10 | ||
| Main Level | Laundry / Bath | 7.7x 5.9 |
https://www.realtor.ca/real-estate/30404320/13-anahid-court-bedford-bedford
Contact Us
Contact us for more information

The trademarks REALTOR®, REALTORS®, and the REALTOR® logo are controlled by The Canadian Real Estate Association (CREA) and identify real estate professionals who are members of CREA. The trademarks MLS®, Multiple Listing Service® and the associated logos are owned by The Canadian Real Estate Association (CREA) and identify the quality of services provided by real estate professionals who are members of CREA. The trademark DDF® is owned by The Canadian Real Estate Association (CREA) and identifies CREA's Data Distribution Facility (DDF®)
October 15 2026 02:46:16
Nova Scotia Association of REALTORS®
RE/MAX Nova