
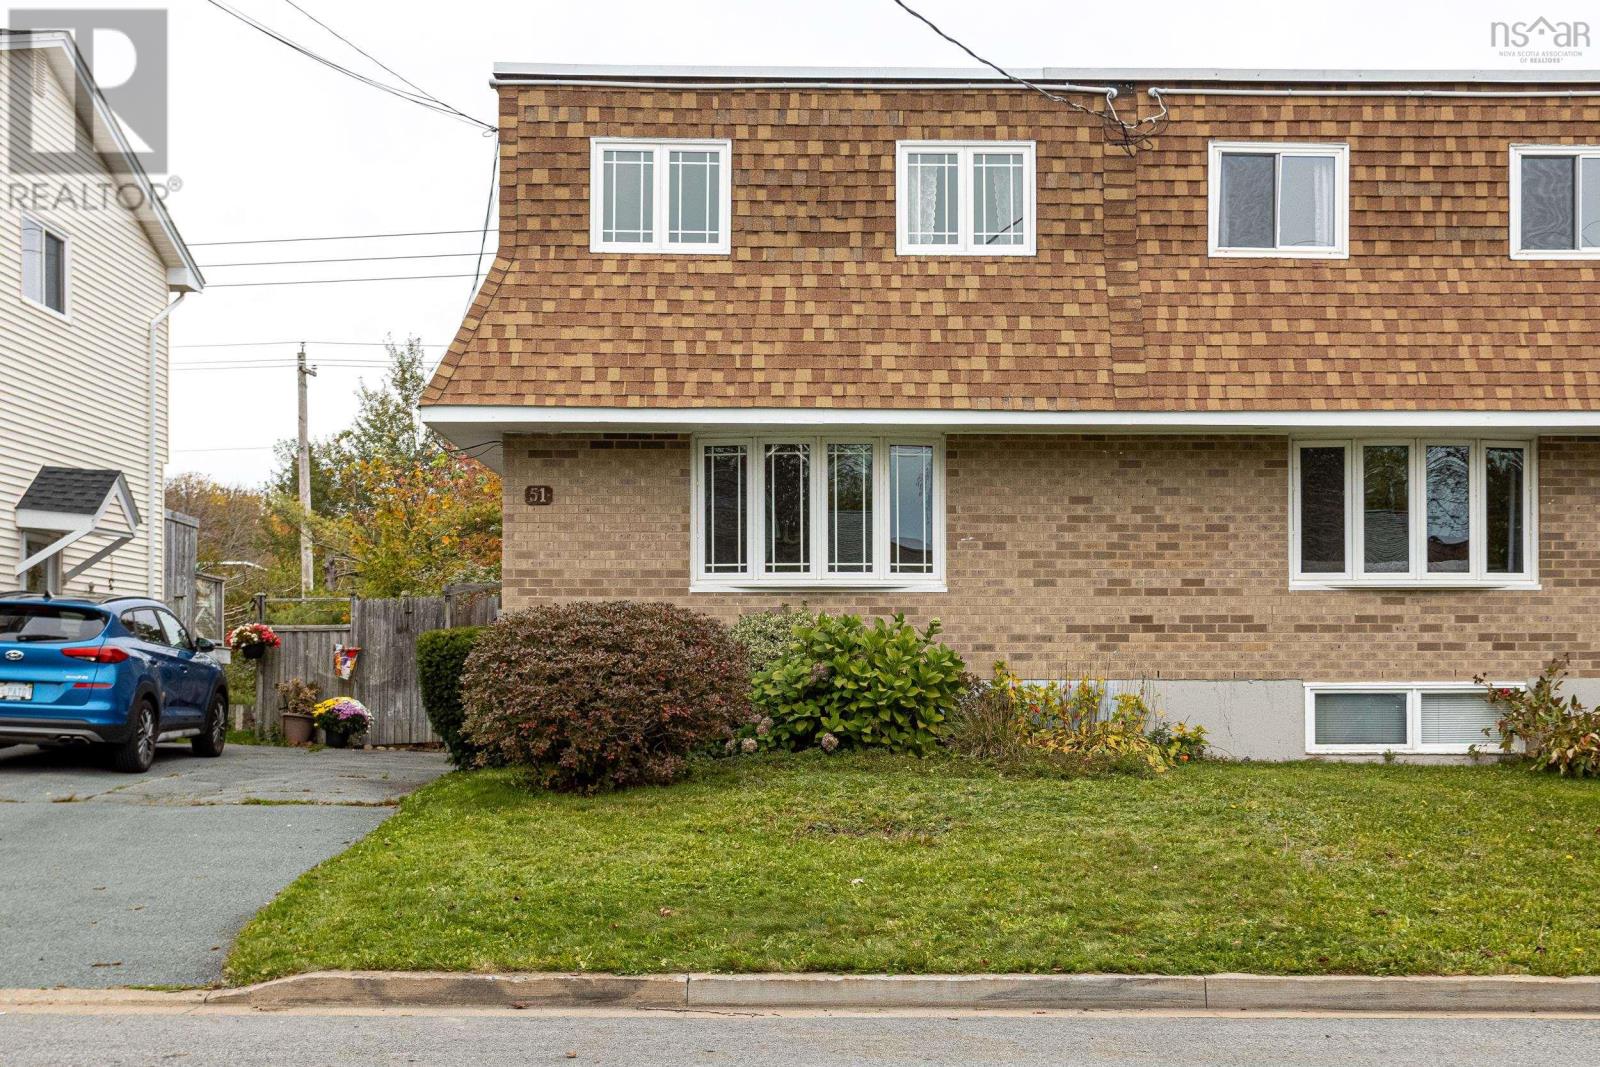
51 John Cross Drive Dartmouth, Nova Scotia B2W 1X1

$399,900
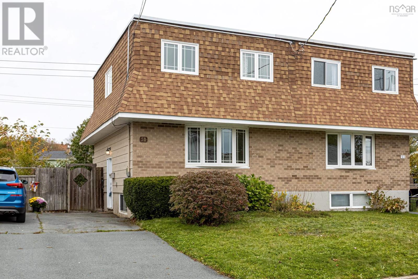
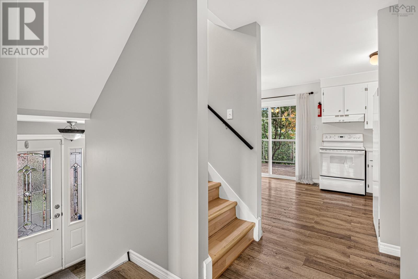
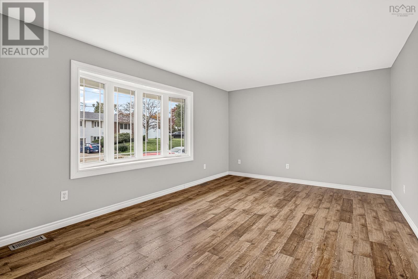
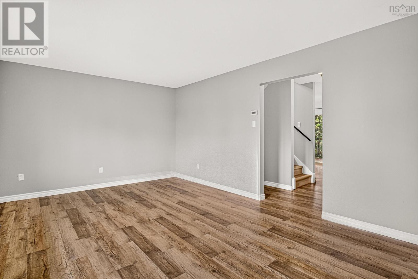
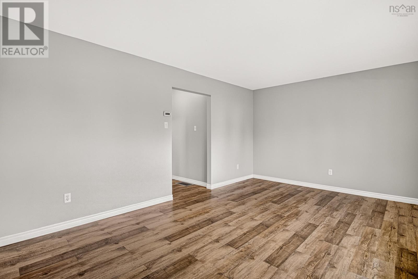
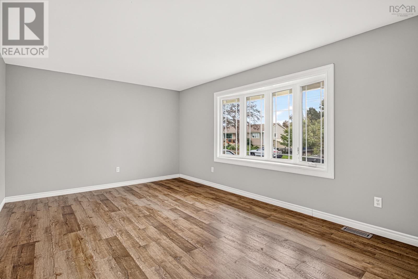
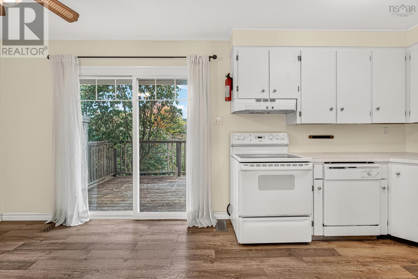
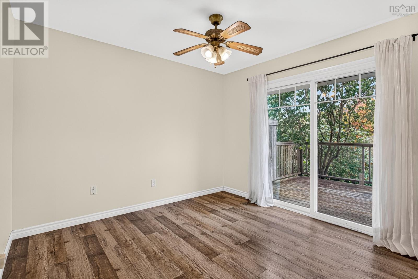
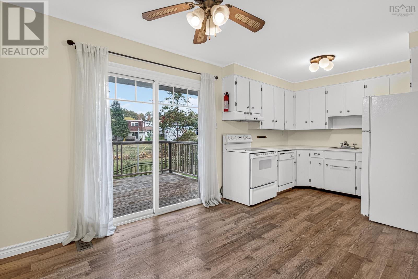
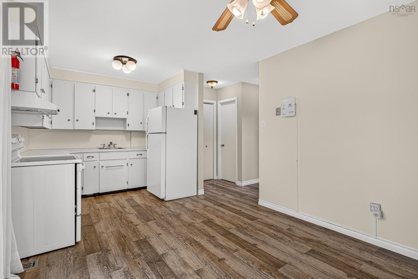
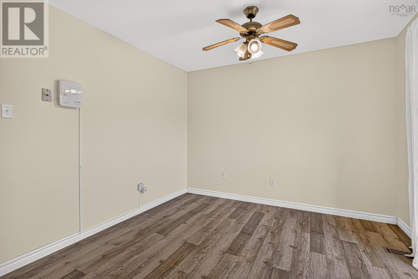
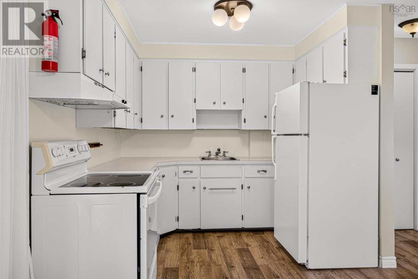
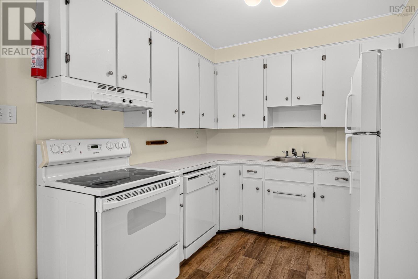
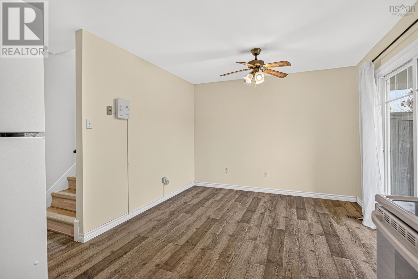
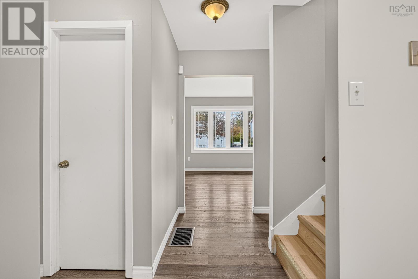
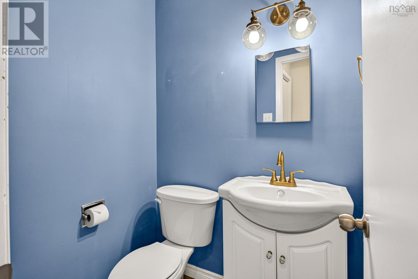
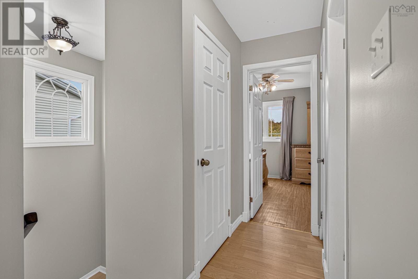
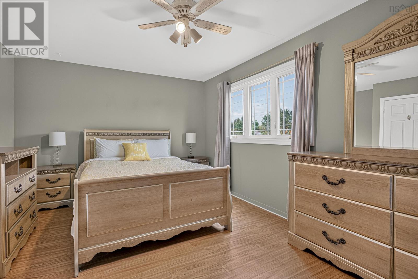
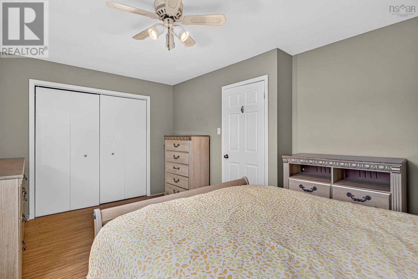
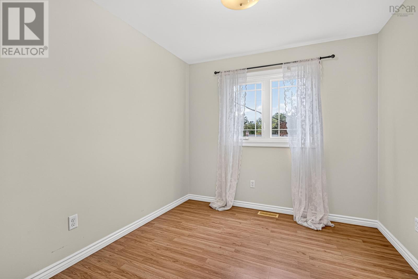
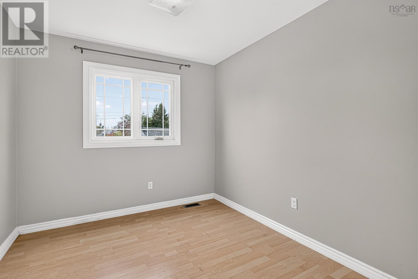
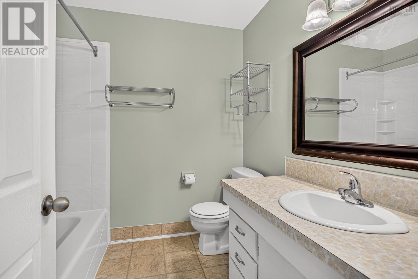
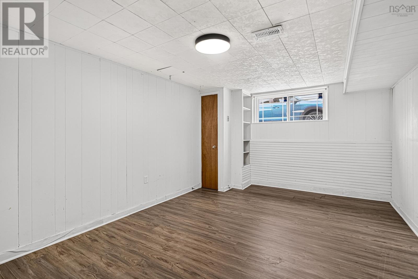
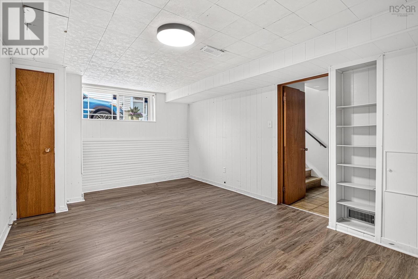
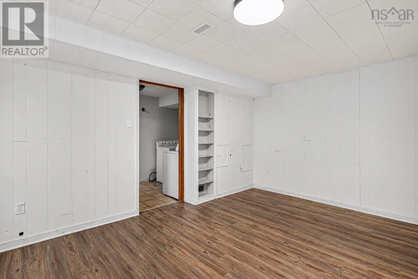
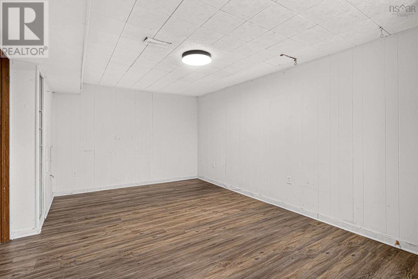
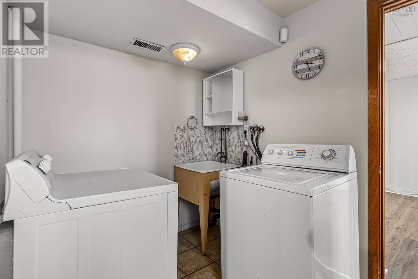
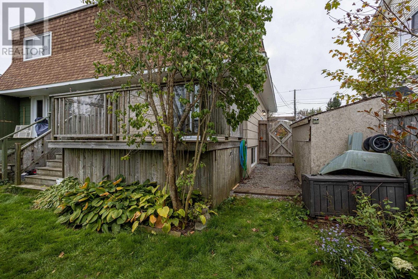
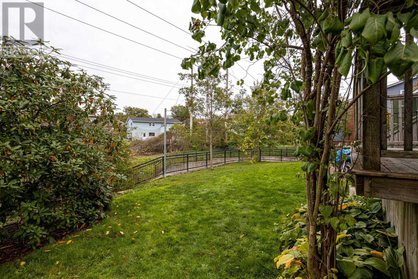
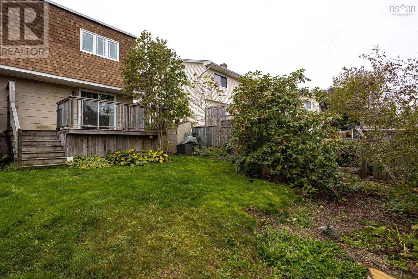
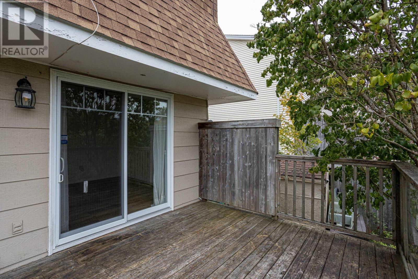
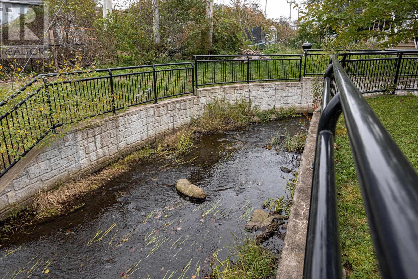
Tucked away on a quiet street in Dartmouths sought-after Woodlawn community, 51 John Cross Drive offers a great layout, a private backyard, and the kind of space and location that make it a standout value. Its the perfect canvas for someone ready to add their own updates and build equity while making it their own. The freshly painted main level features a large eat-in kitchen, a spacious living room, and convenient half bath. The upper level has three bedrooms, including a generous primary, a full bath, and two storage closets. The lower level adds a rec. room, a laundry area, and ample storage/utility space that could be further finished. The charming backyard backs onto a stream and offers great space for gardening or entertaining. Woodlawn is one of Dartmouths most established, family-friendly communities, and everything you need is close at hand, with NSCC within walking distance, parks, playgrounds, schools, and shopping nearby, plus quick access to transit. Whether youre a growing family, a first-time buyer, or an investor looking for your next project, this could be the perfect opportunity! (id:25286)
Property Details
| MLS® Number | 202625868 |
| Property Type | Single Family |
| Community Name | Dartmouth |
| Amenities Near By | Park, Playground, Public Transit, Shopping, Place Of Worship |
| Community Features | Recreational Facilities, School Bus |
| Features | Level |
| Structure | Shed |
Building
| Bathroom Total | 2 |
| Bedrooms Above Ground | 3 |
| Bedrooms Total | 3 |
| Basement Development | Partially Finished |
| Basement Type | Full (partially Finished) |
| Constructed Date | 1975 |
| Construction Style Attachment | Semi-detached |
| Exterior Finish | Brick, Other |
| Flooring Type | Laminate, Vinyl Plank |
| Foundation Type | Poured Concrete |
| Half Bath Total | 1 |
| Heating Fuel | Oil |
| Heating Type | Forced Air, Furnace |
| Stories Total | 2 |
| Size Interior | 1,432 Ft2 |
| Total Finished Area | 1432 Sqft |
| Type | House |
| Utility Water | Municipal Water |
Parking
| Paved Yard |
Land
| Acreage | No |
| Land Amenities | Park, Playground, Public Transit, Shopping, Place Of Worship |
| Landscape Features | Landscaped |
| Sewer | Municipal Sewage System |
| Size Irregular | 0.07 |
| Size Total | 0.07 Ac |
| Size Total Text | 0.07 Ac |
Rooms
| Level | Type | Length | Width | Dimensions |
|---|---|---|---|---|
| Second Level | Primary Bedroom | 15.10 x 11.04 | ||
| Second Level | Bedroom | 12.10 x 8.10 | ||
| Second Level | Bedroom | 12.10 x 8.10 | ||
| Second Level | 4pc Bathroom | 7.08 x 7.00 | ||
| Lower Level | Recreational, Games Room | 17.02 x 11.00 | ||
| Lower Level | Laundry Room | 6.05 x 5.09 | ||
| Lower Level | Storage | 17.11 x 10.02 | ||
| Main Level | Living Room | 18.02 x 11.07 | ||
| Main Level | Kitchen | 8.10 x 8.02 | ||
| Main Level | Dining Nook | 12.08 x 10.07 | ||
| Main Level | 2pc Bathroom | 4.11 x 4.01 |
https://www.realtor.ca/real-estate/30403759/51-john-cross-drive-dartmouth-dartmouth
Contact Us
Contact us for more information

The trademarks REALTOR®, REALTORS®, and the REALTOR® logo are controlled by The Canadian Real Estate Association (CREA) and identify real estate professionals who are members of CREA. The trademarks MLS®, Multiple Listing Service® and the associated logos are owned by The Canadian Real Estate Association (CREA) and identify the quality of services provided by real estate professionals who are members of CREA. The trademark DDF® is owned by The Canadian Real Estate Association (CREA) and identifies CREA's Data Distribution Facility (DDF®)
October 17 2026 02:00:00
Nova Scotia Association of REALTORS®
Red Door Realty