
32 Bow Street Dartmouth, Nova Scotia B2Y 4P6

$724,888
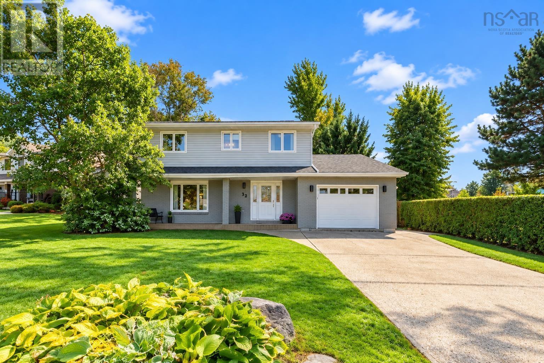
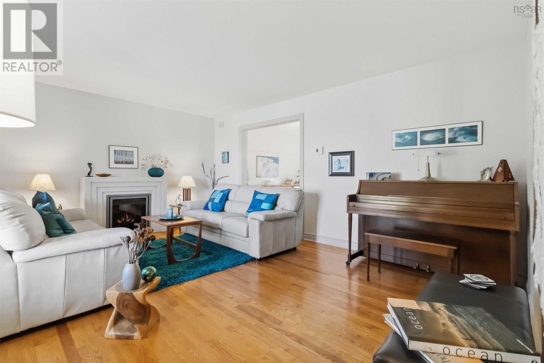
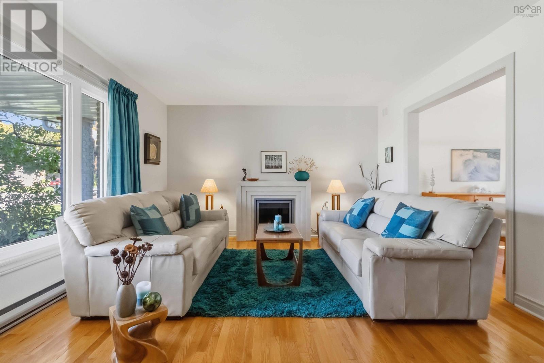
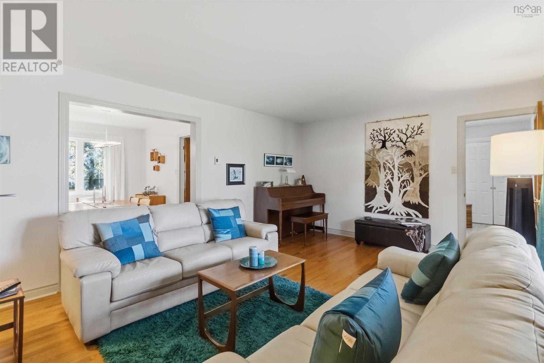
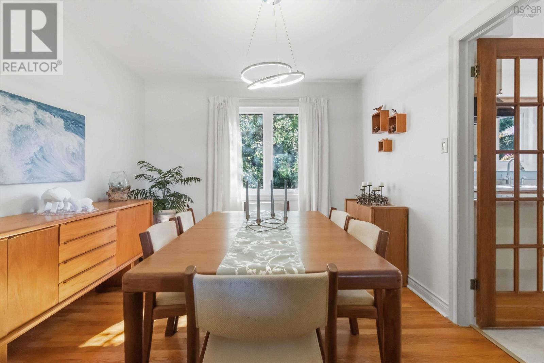
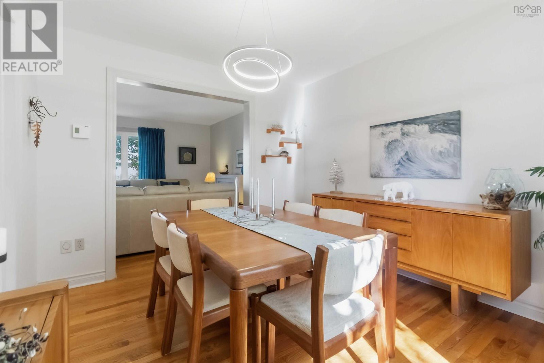
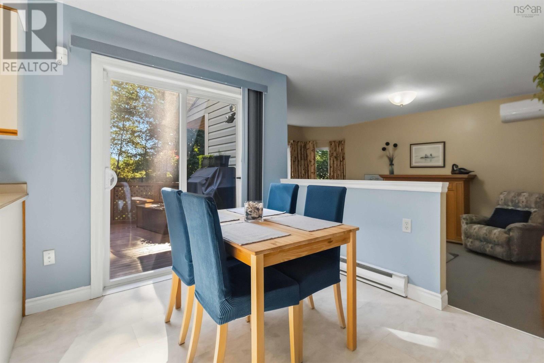
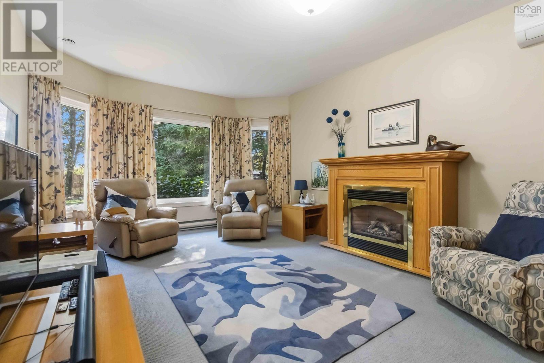
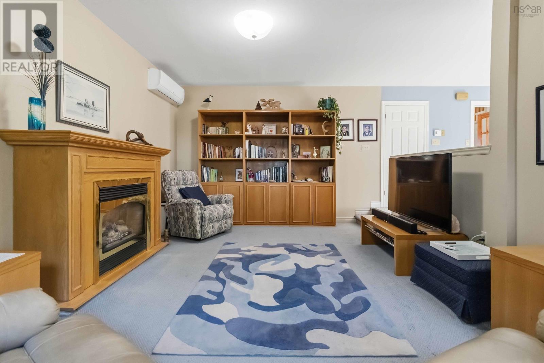
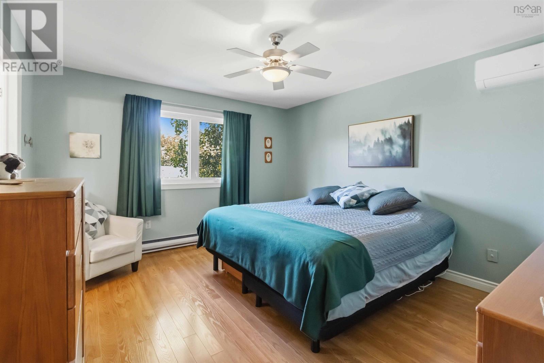
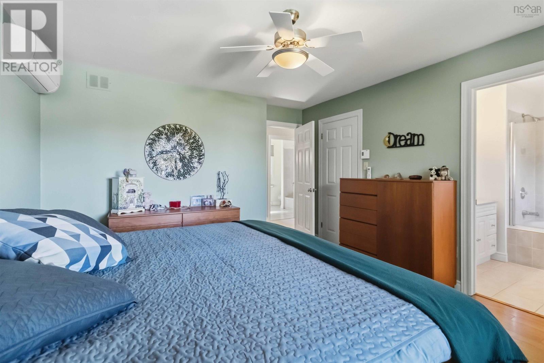
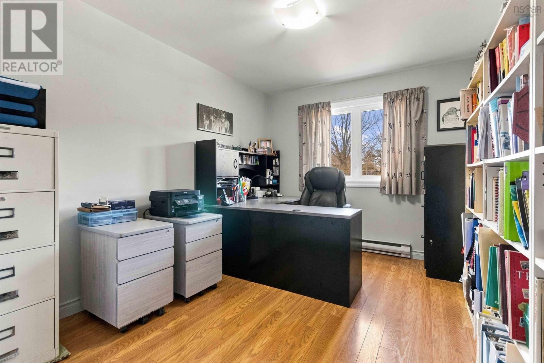
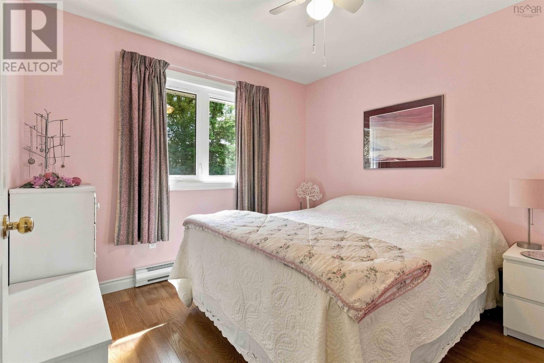
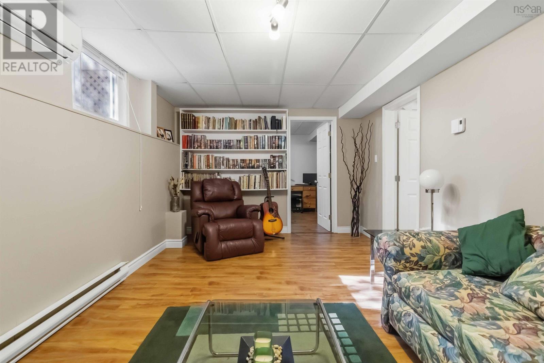
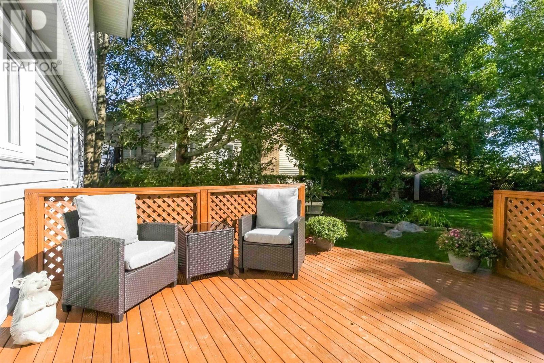
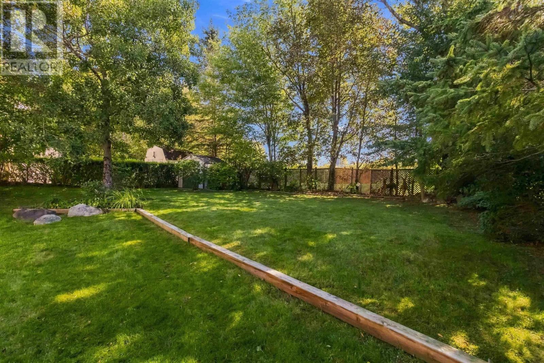
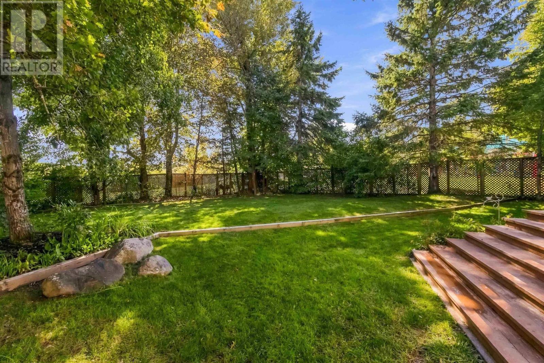
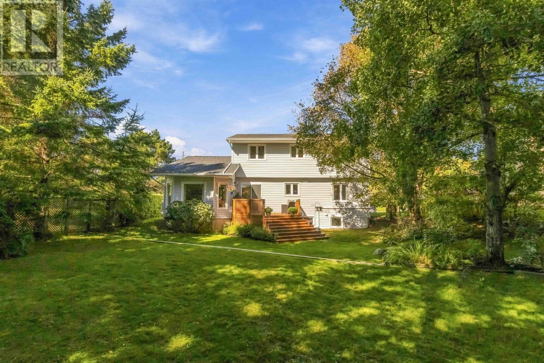
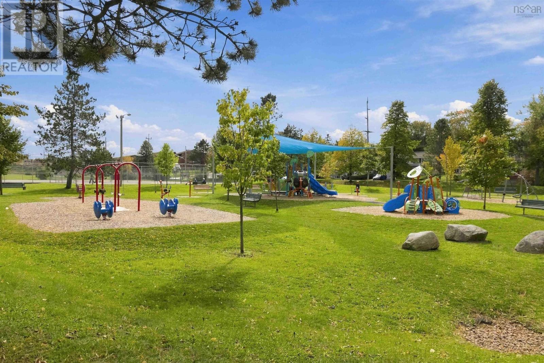
What an opportunity... the only way to describe this amazing single owner property. Situated in desirable Manor Park, this home has precisely what a growing family, or professional couple is looking for. From the family friendly park next door, to the tennis and basketball courts close by, your amenities and more are just a stone throw away. This custom home features 3 levels, 5 Bedrooms with 4 baths, a primary bedroom with ensuite and walk in closet, and has both the space for your family to grow, and plenty of areas to entertain! Large windows throughout provide an abundance of natural light, no matter if you're enjoying the formal dinning room with friends, family room with tall ceilings watching TV, or living room while listening to music. In the evening park your car in the garage, sit on your private deck with mature trees surrounding the perimeter, and enjoy a slice of nature in your back yard while the kids and pets play in privacy. Don't miss this property that has never been listed... Reach out now to book a private showing before this opportunity dissapears! (id:25286)
Property Details
| MLS® Number | 202625659 |
| Property Type | Single Family |
| Community Name | Dartmouth |
| Amenities Near By | Park, Playground, Public Transit, Shopping |
| Community Features | School Bus |
| Equipment Type | Propane Tank |
| Features | Treed, Level, Sump Pump, Walk-in Closet |
| Rental Equipment Type | Propane Tank |
| Structure | Shed |
Building
| Bathroom Total | 4 |
| Bedrooms Above Ground | 4 |
| Bedrooms Below Ground | 1 |
| Bedrooms Total | 5 |
| Appliances | Central Vacuum, Cooktop - Electric, Oven - Electric, Range, Dishwasher, Dryer, Washer, Freezer - Stand Up, Microwave, Refrigerator, Water Meter |
| Constructed Date | 1988 |
| Construction Style Attachment | Detached |
| Cooling Type | Air Conditioned |
| Exterior Finish | Brick, Vinyl |
| Fireplace Present | Yes |
| Flooring Type | Carpeted, Hardwood, Laminate, Linoleum, Tile |
| Foundation Type | Poured Concrete |
| Half Bath Total | 1 |
| Heating Fuel | Electric, Propane |
| Heating Type | Baseboard Heaters, Heat Pump, Ductless |
| Stories Total | 2 |
| Size Interior | 2,608 Ft2 |
| Total Finished Area | 2608 Sqft |
| Type | House |
| Utility Water | Municipal Water |
Parking
| Garage | |
| Attached Garage | |
| Heated Garage | |
| Concrete |
Land
| Acreage | No |
| Land Amenities | Park, Playground, Public Transit, Shopping |
| Landscape Features | Landscaped |
| Sewer | Municipal Sewage System |
| Size Irregular | 0.1973 |
| Size Total | 0.1973 Ac |
| Size Total Text | 0.1973 Ac |
Rooms
| Level | Type | Length | Width | Dimensions |
|---|---|---|---|---|
| Second Level | Primary Bedroom | 12.3x13.6 | ||
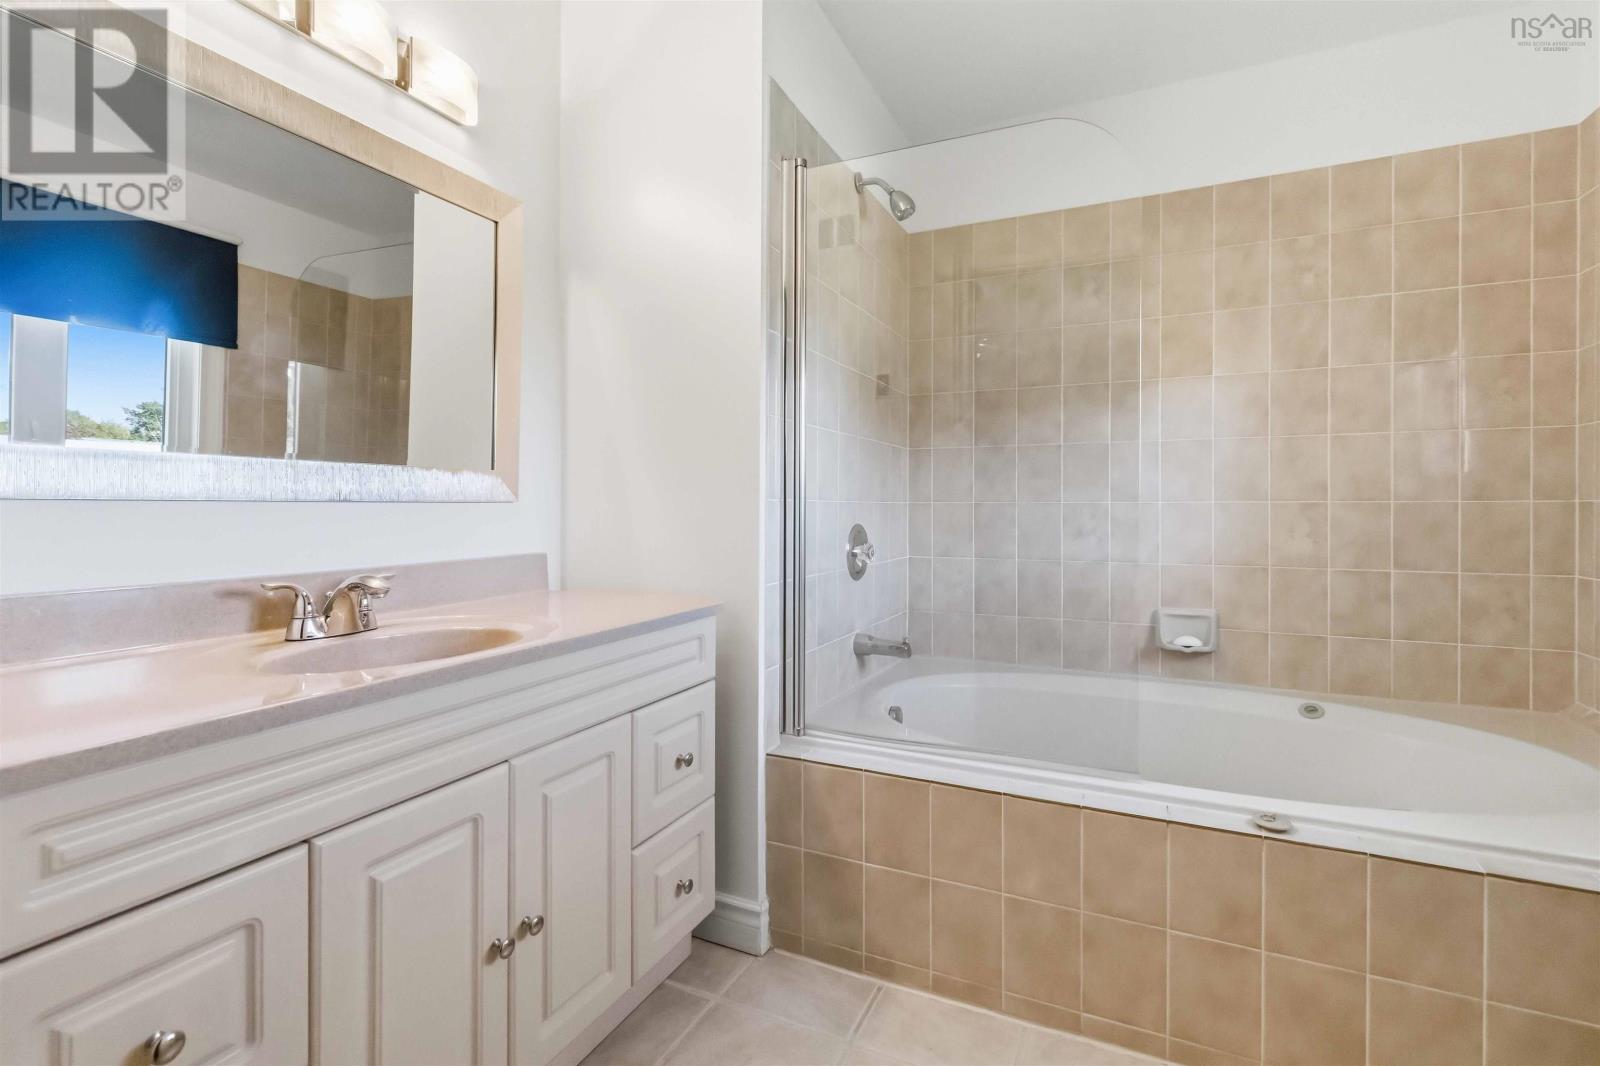
| Second Level | 4pc Ensuite Bath | 8.1x8.3 | ||
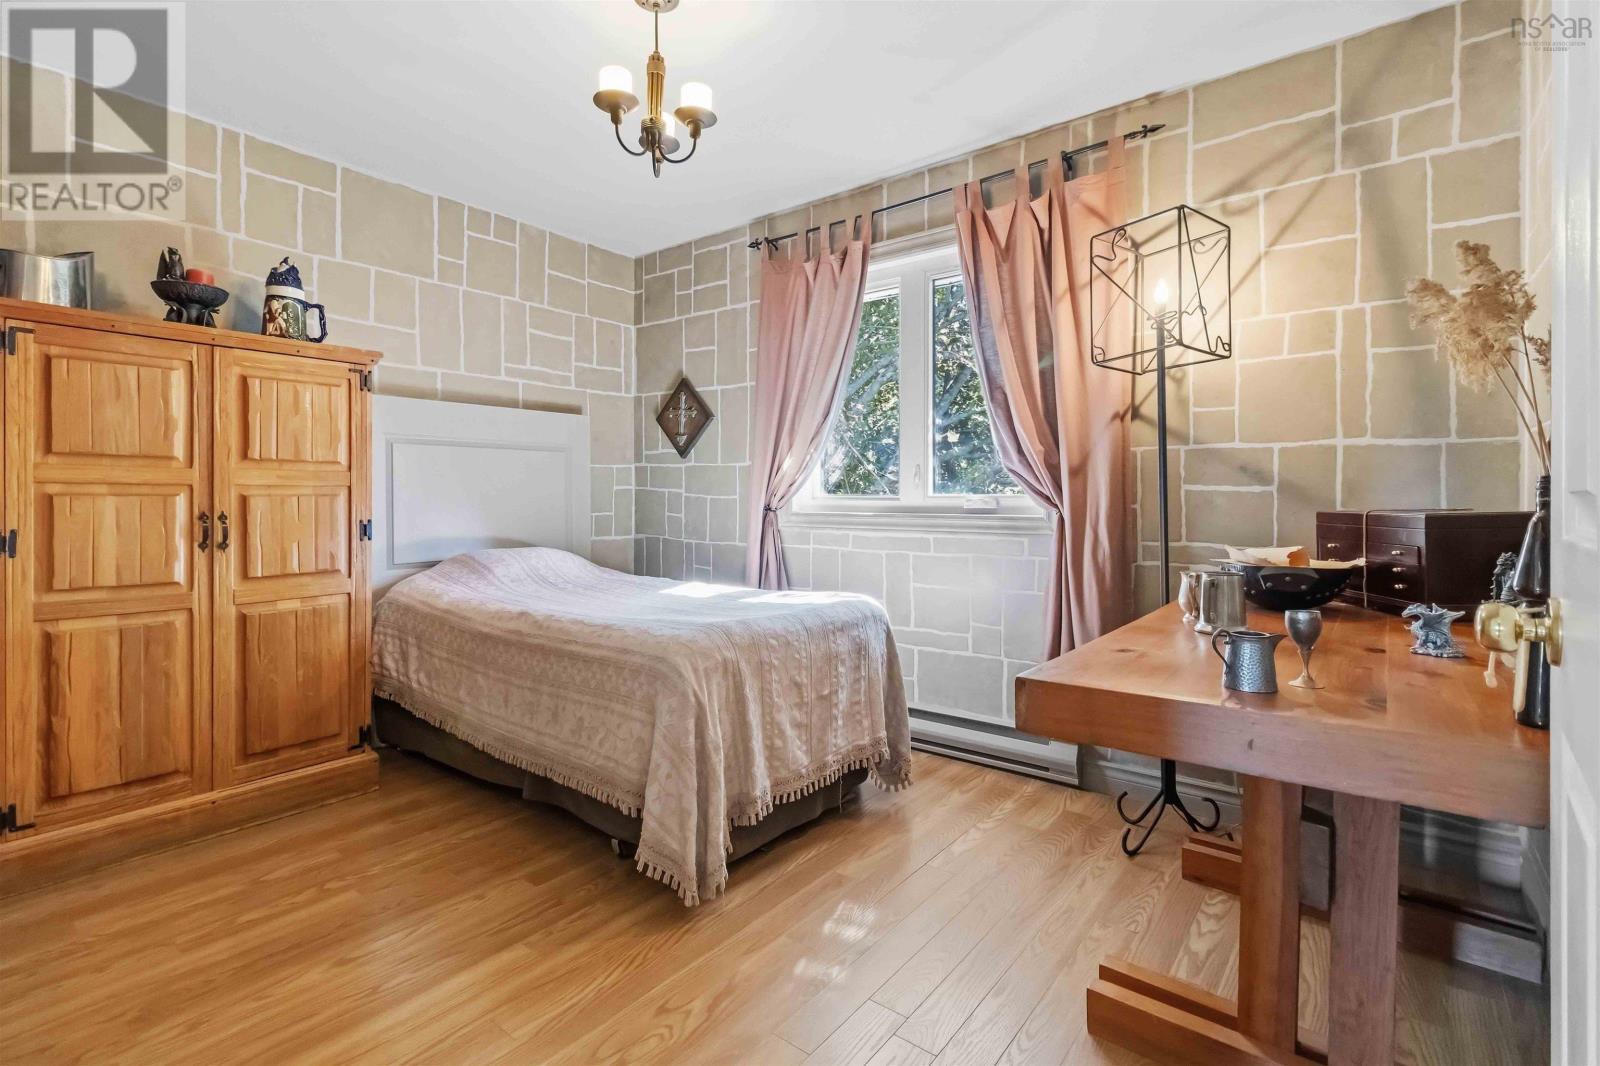
| Second Level | Bedroom | 12.1x9.10 | ||
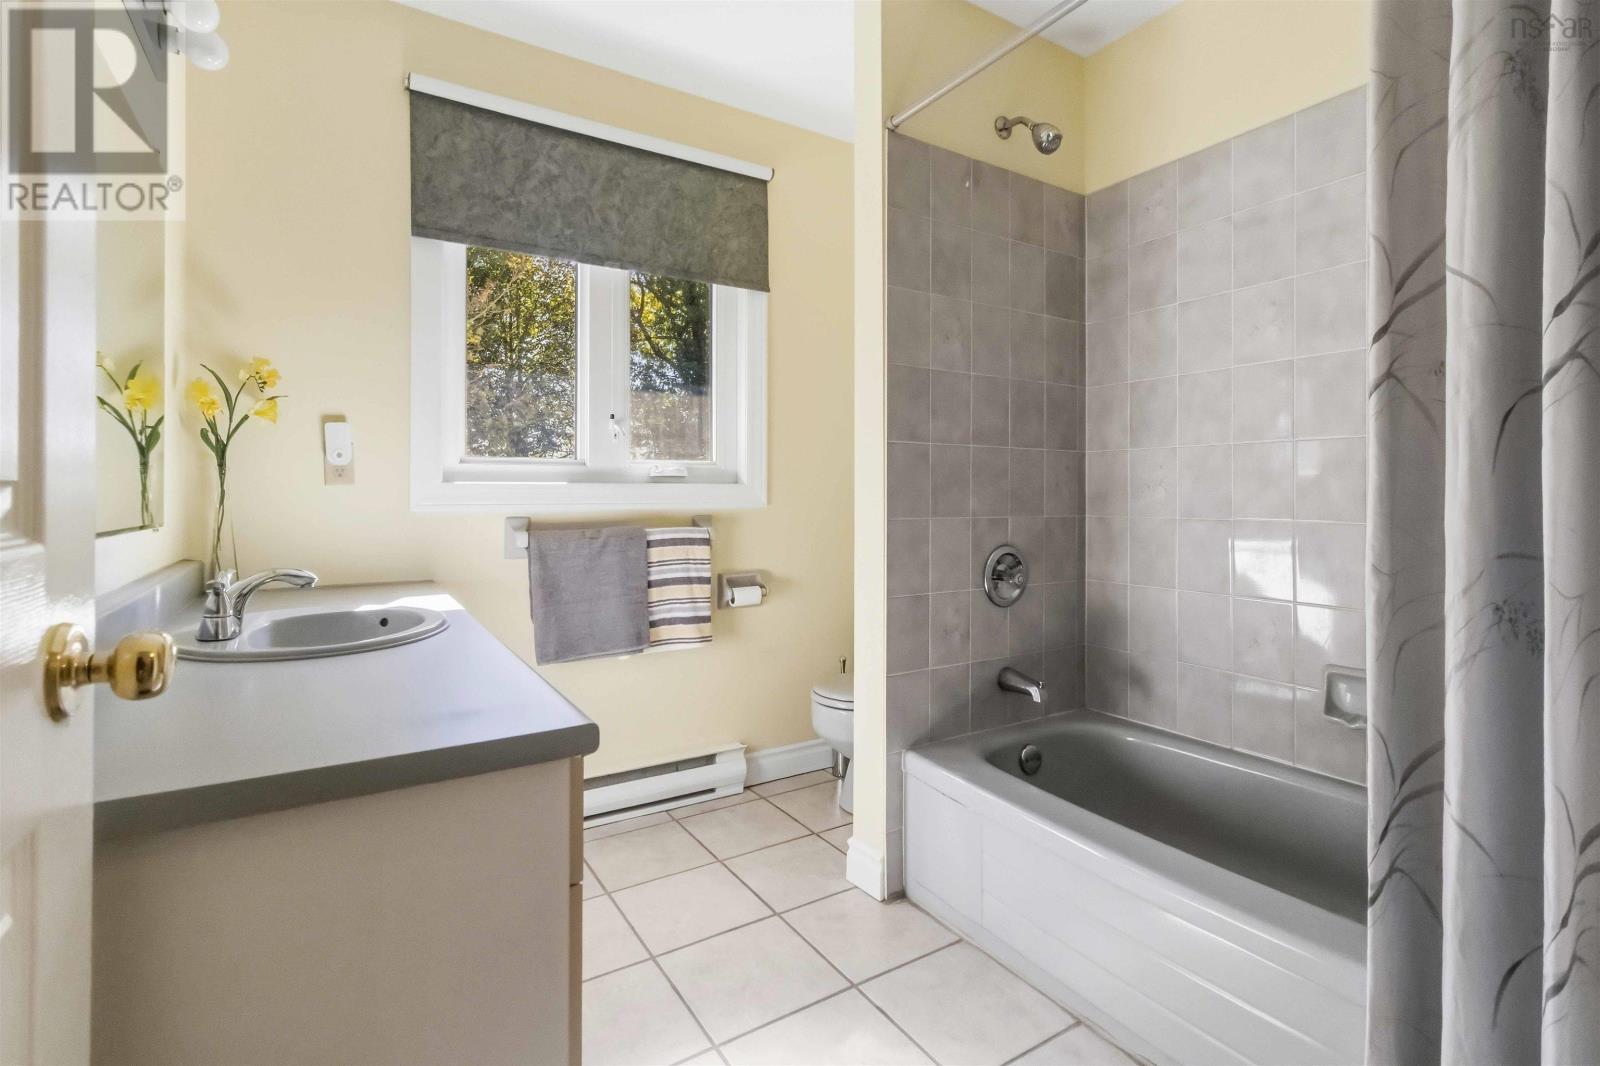
| Second Level | 4pc Bathroom | 7.7x7.9 | ||
| Second Level | Bedroom | 10x10.2 | ||
| Second Level | Bedroom | 9.3x14.7 | ||
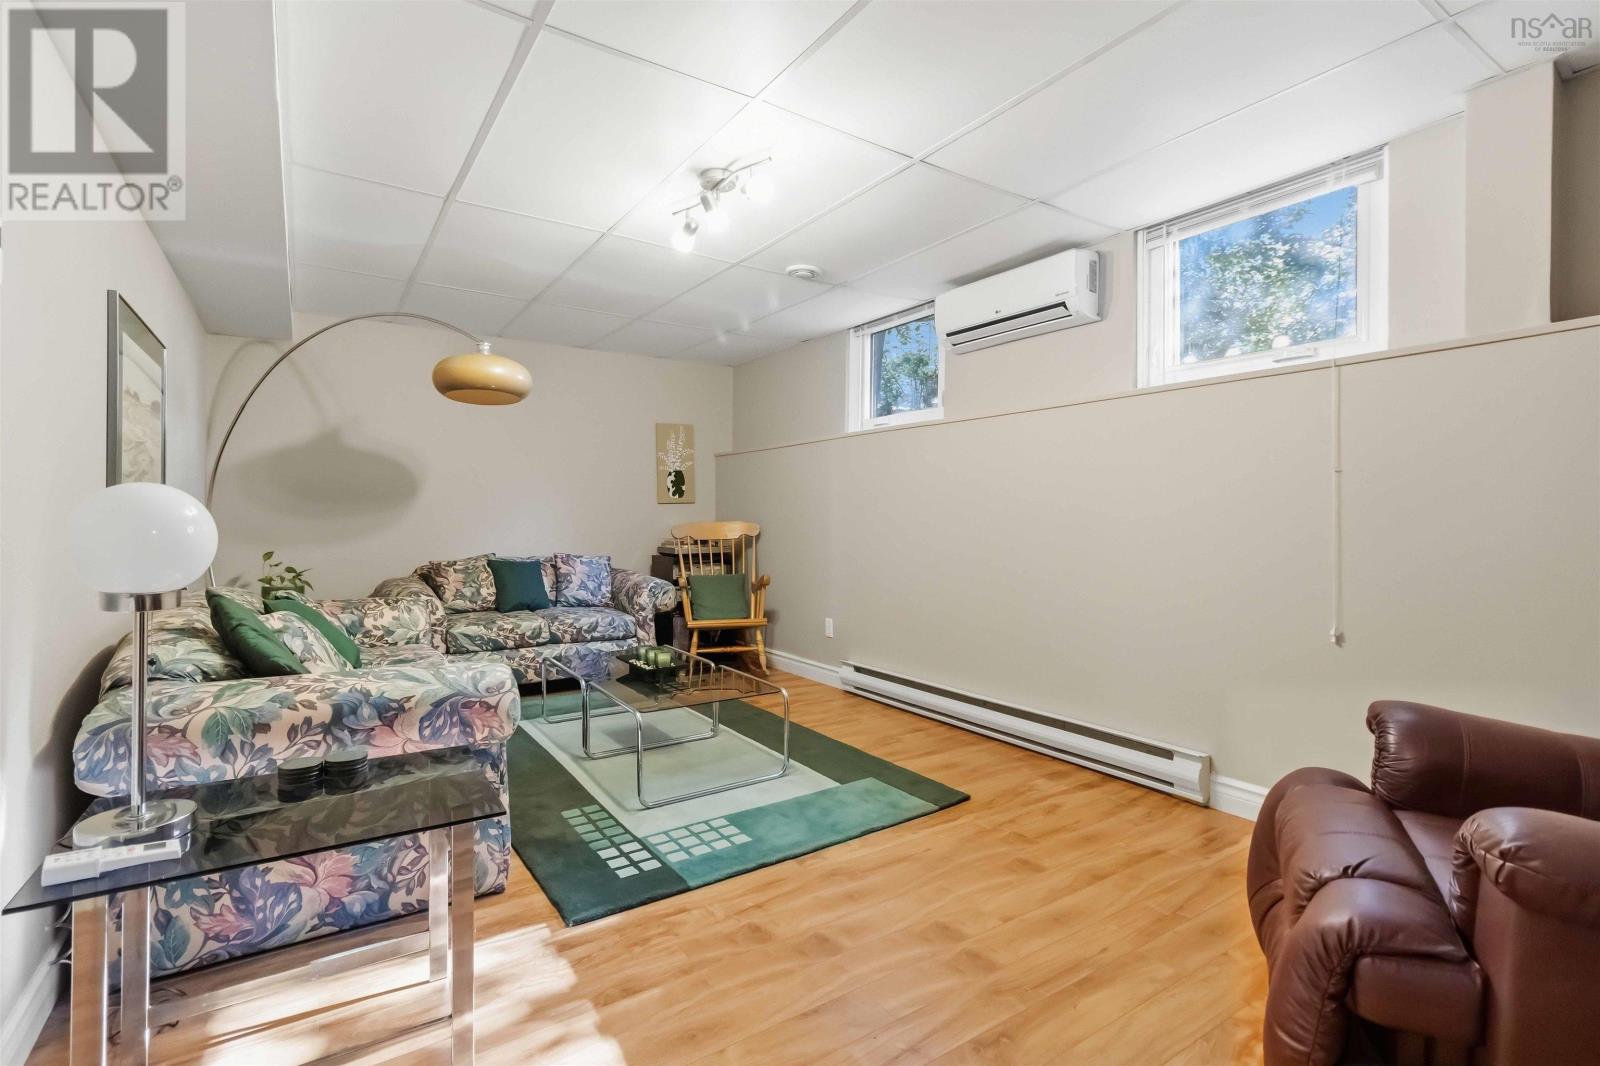
| Basement | Recreational, Games Room | 19.5x10.6 | ||
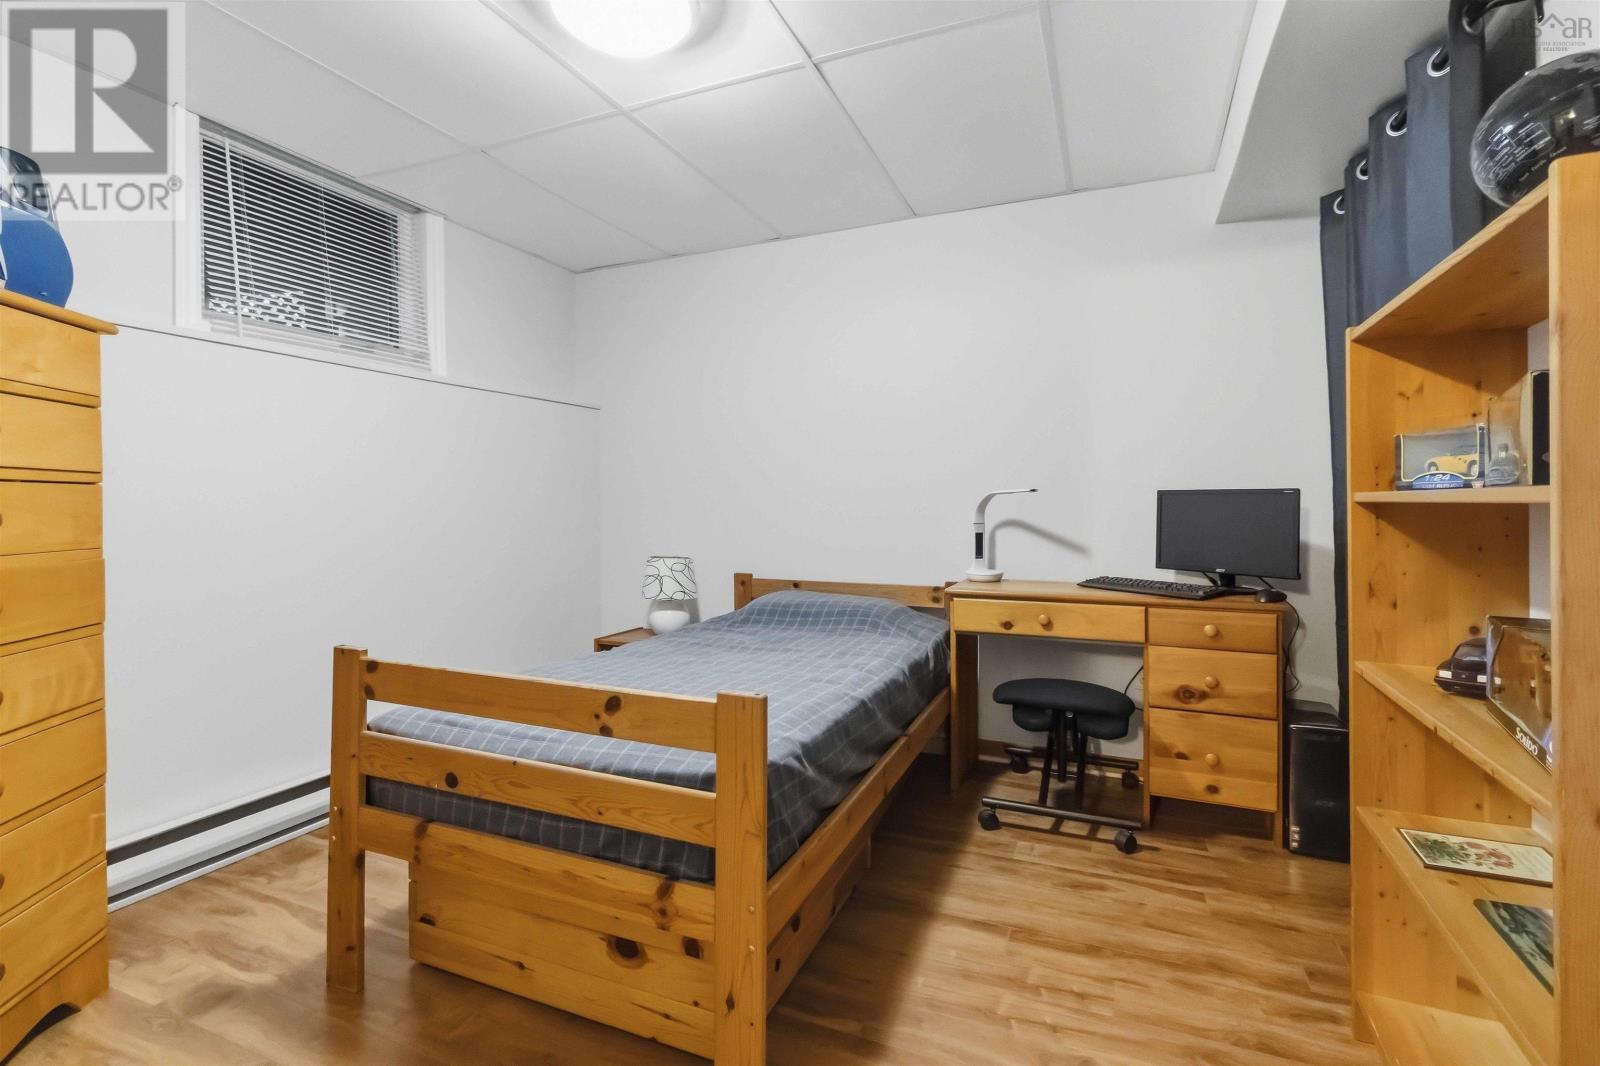
| Basement | Bedroom | 9.9x10.6 | ||
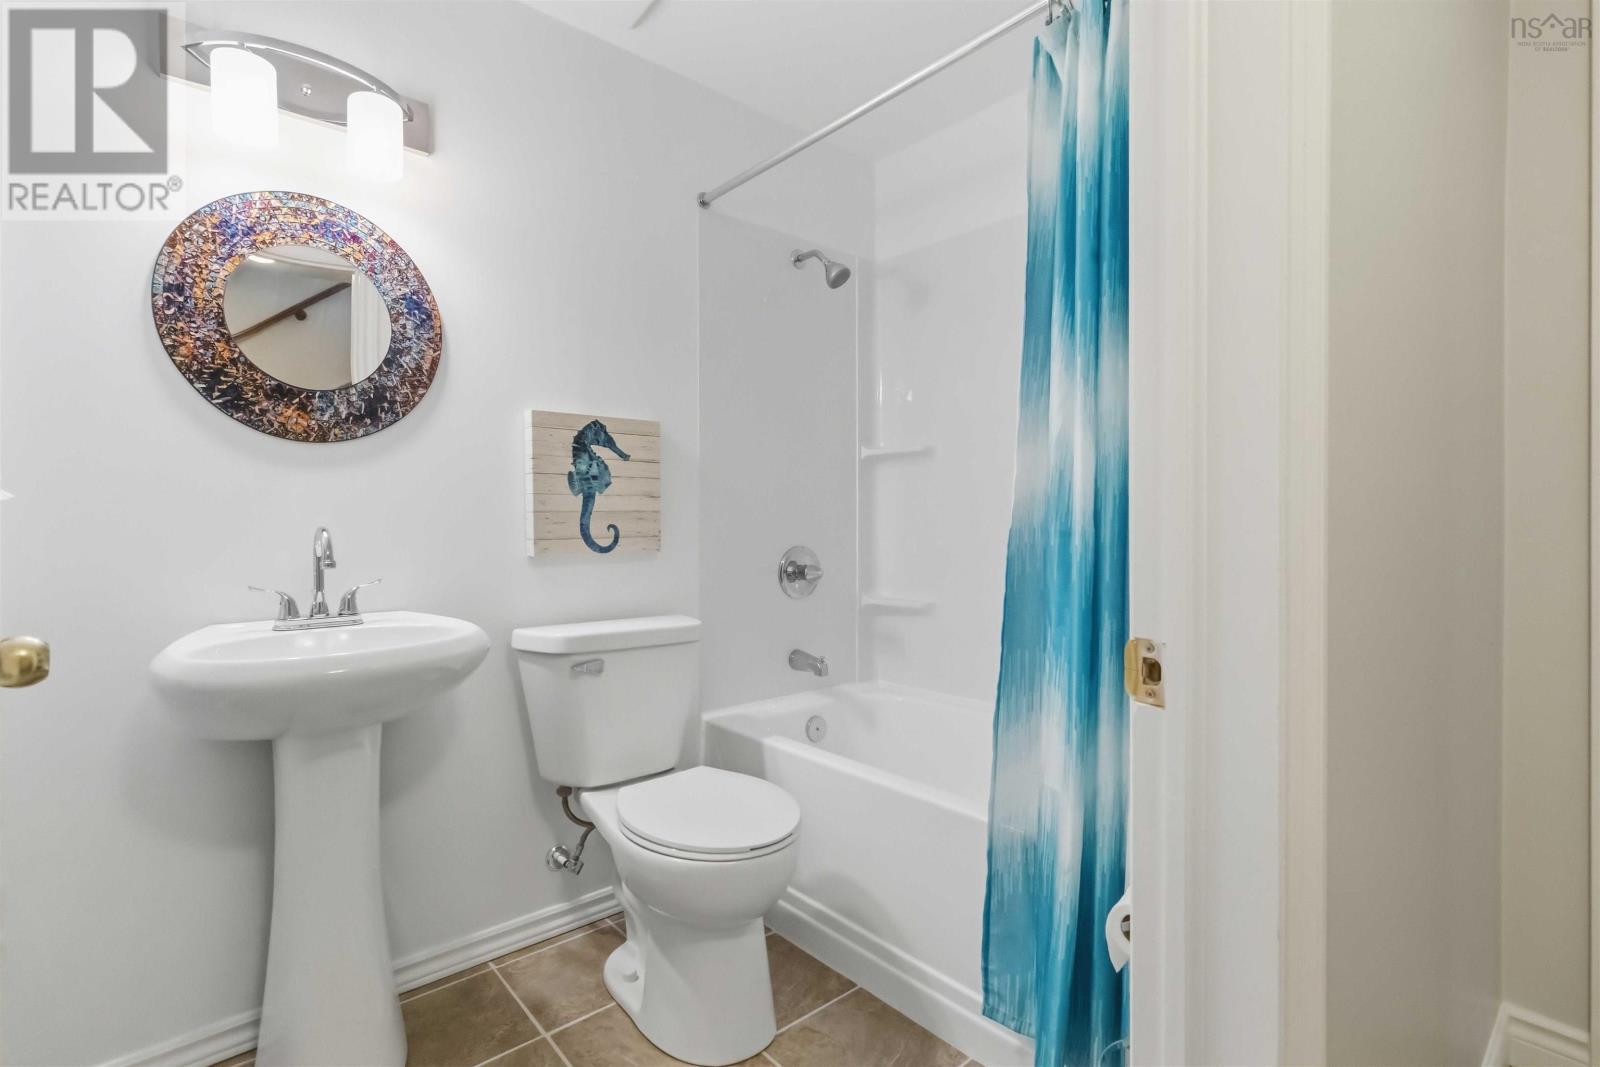
| Basement | 4pc Bathroom | 5x7.4 | ||
| Basement | Storage | 13.1x11.11-Jog | ||
| Basement | Storage | 8.4x11-Jog | ||
| Main Level | Living Room | 17.2x12.10 | ||
| Main Level | Dining Room | 10.1x11.3 | ||
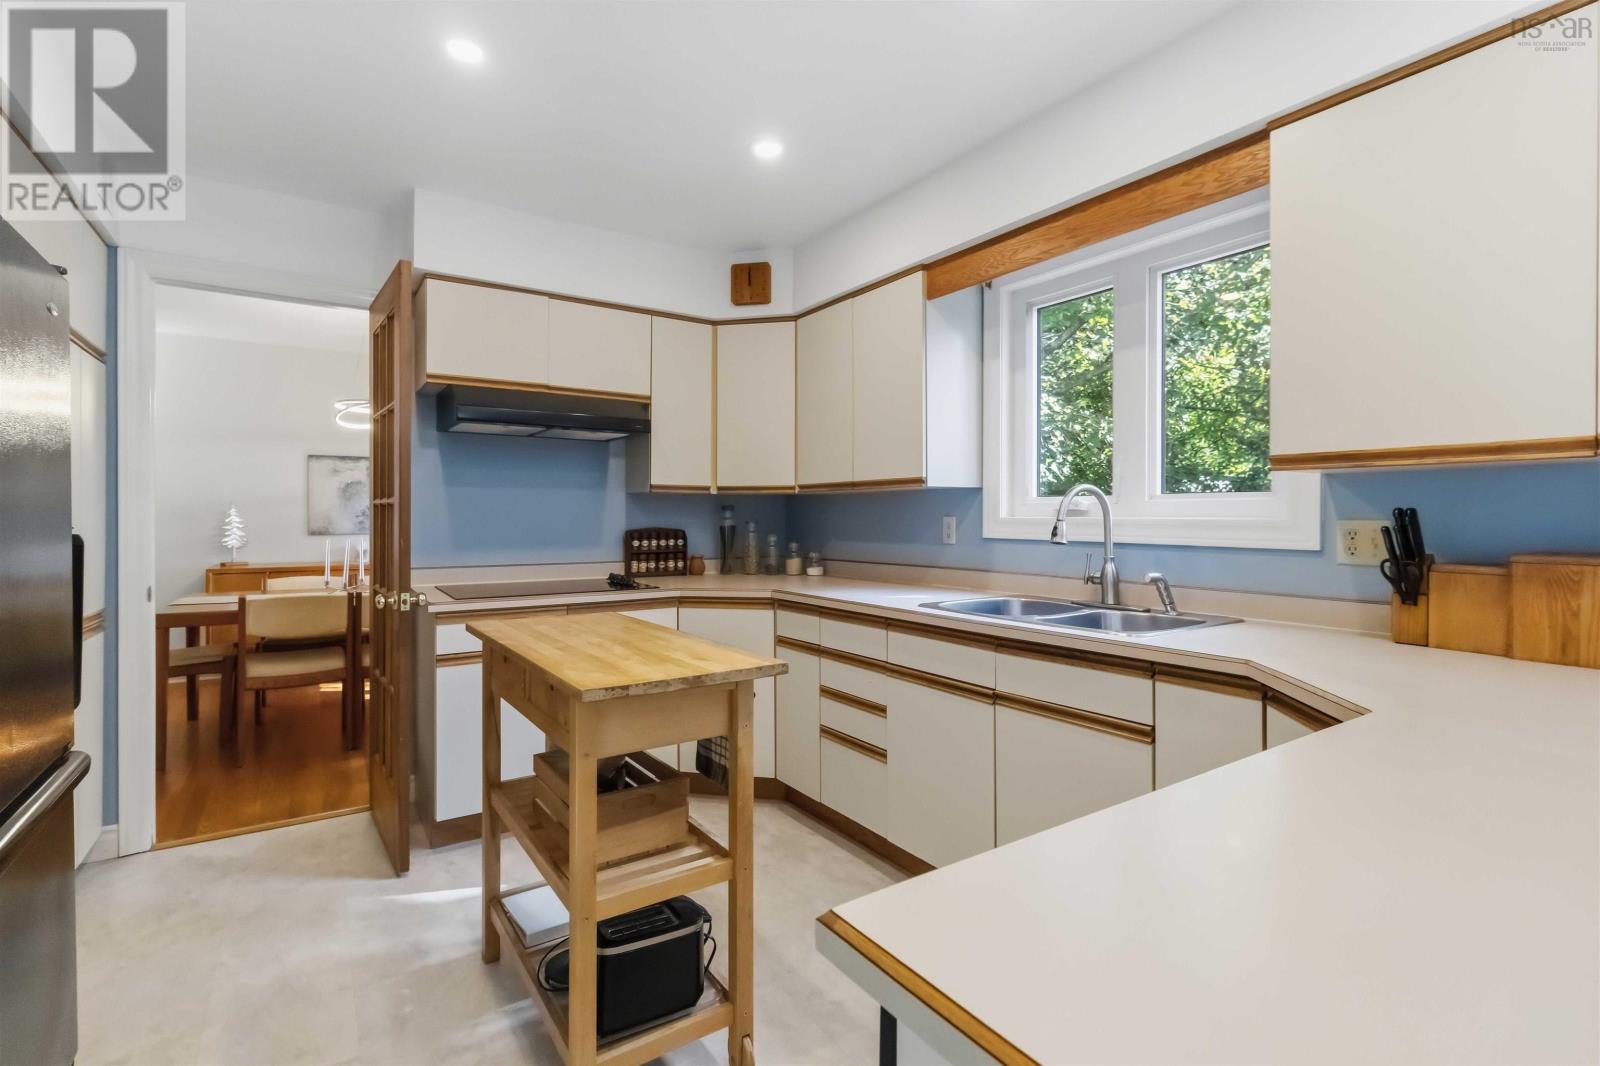
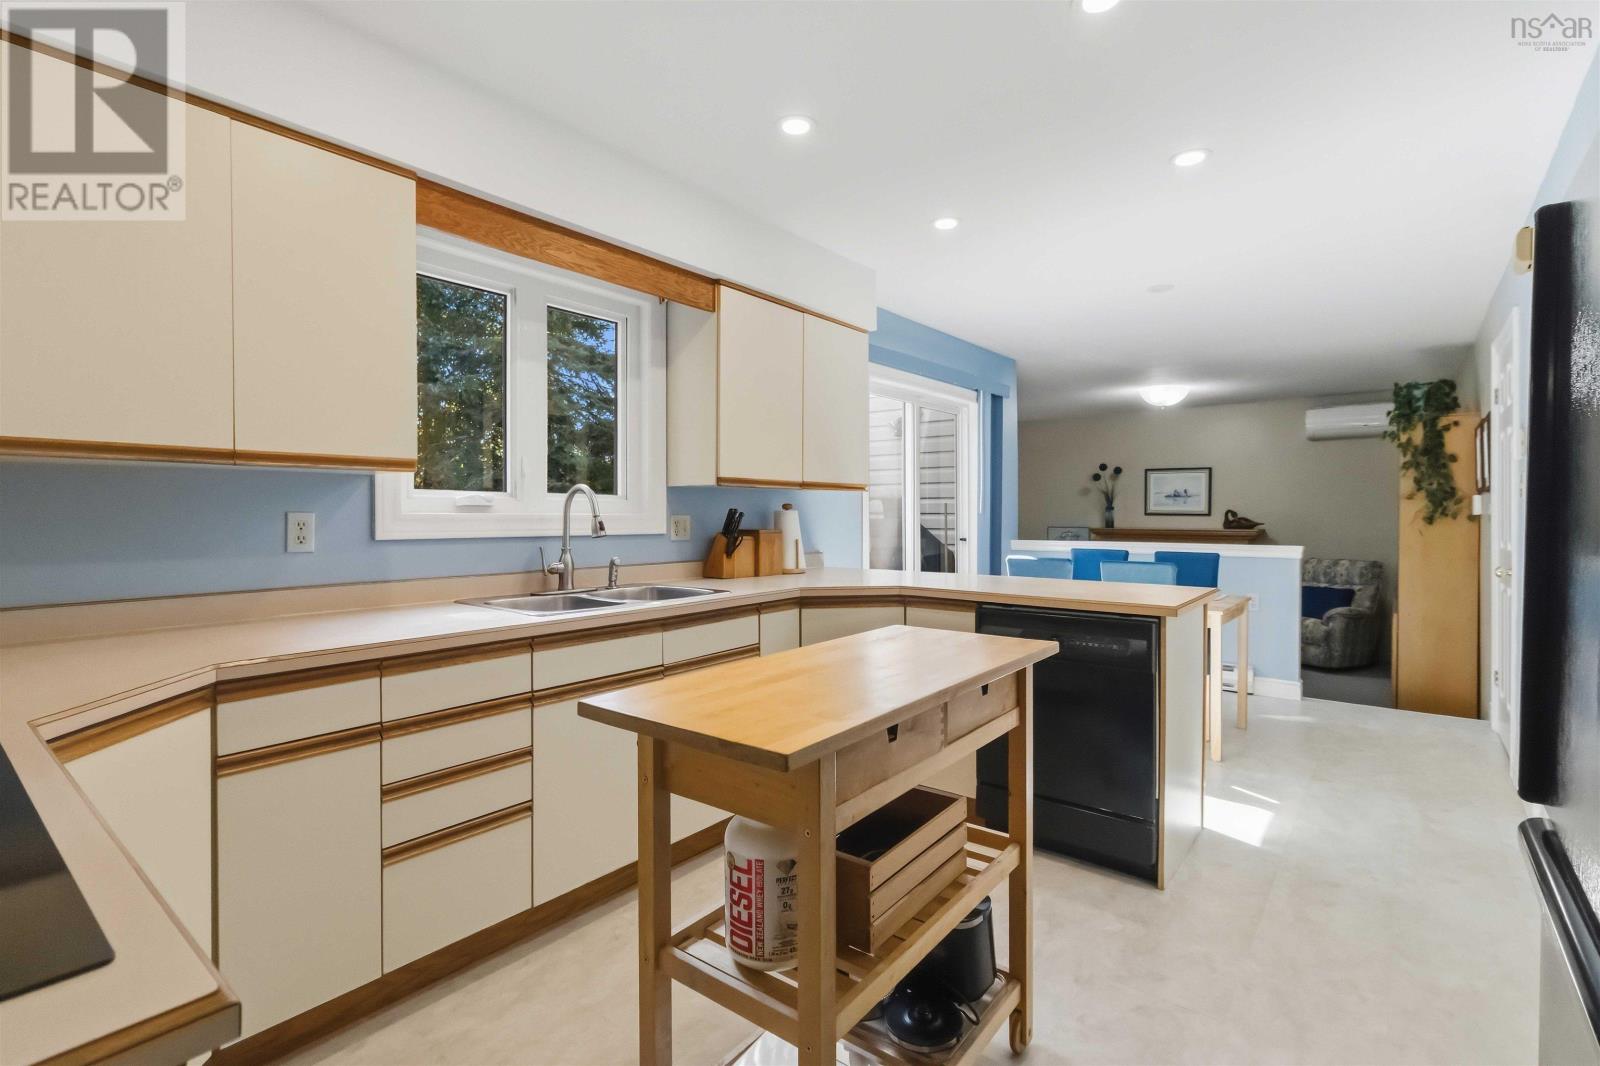
| Main Level | Kitchen | 12.2x9.3 | ||
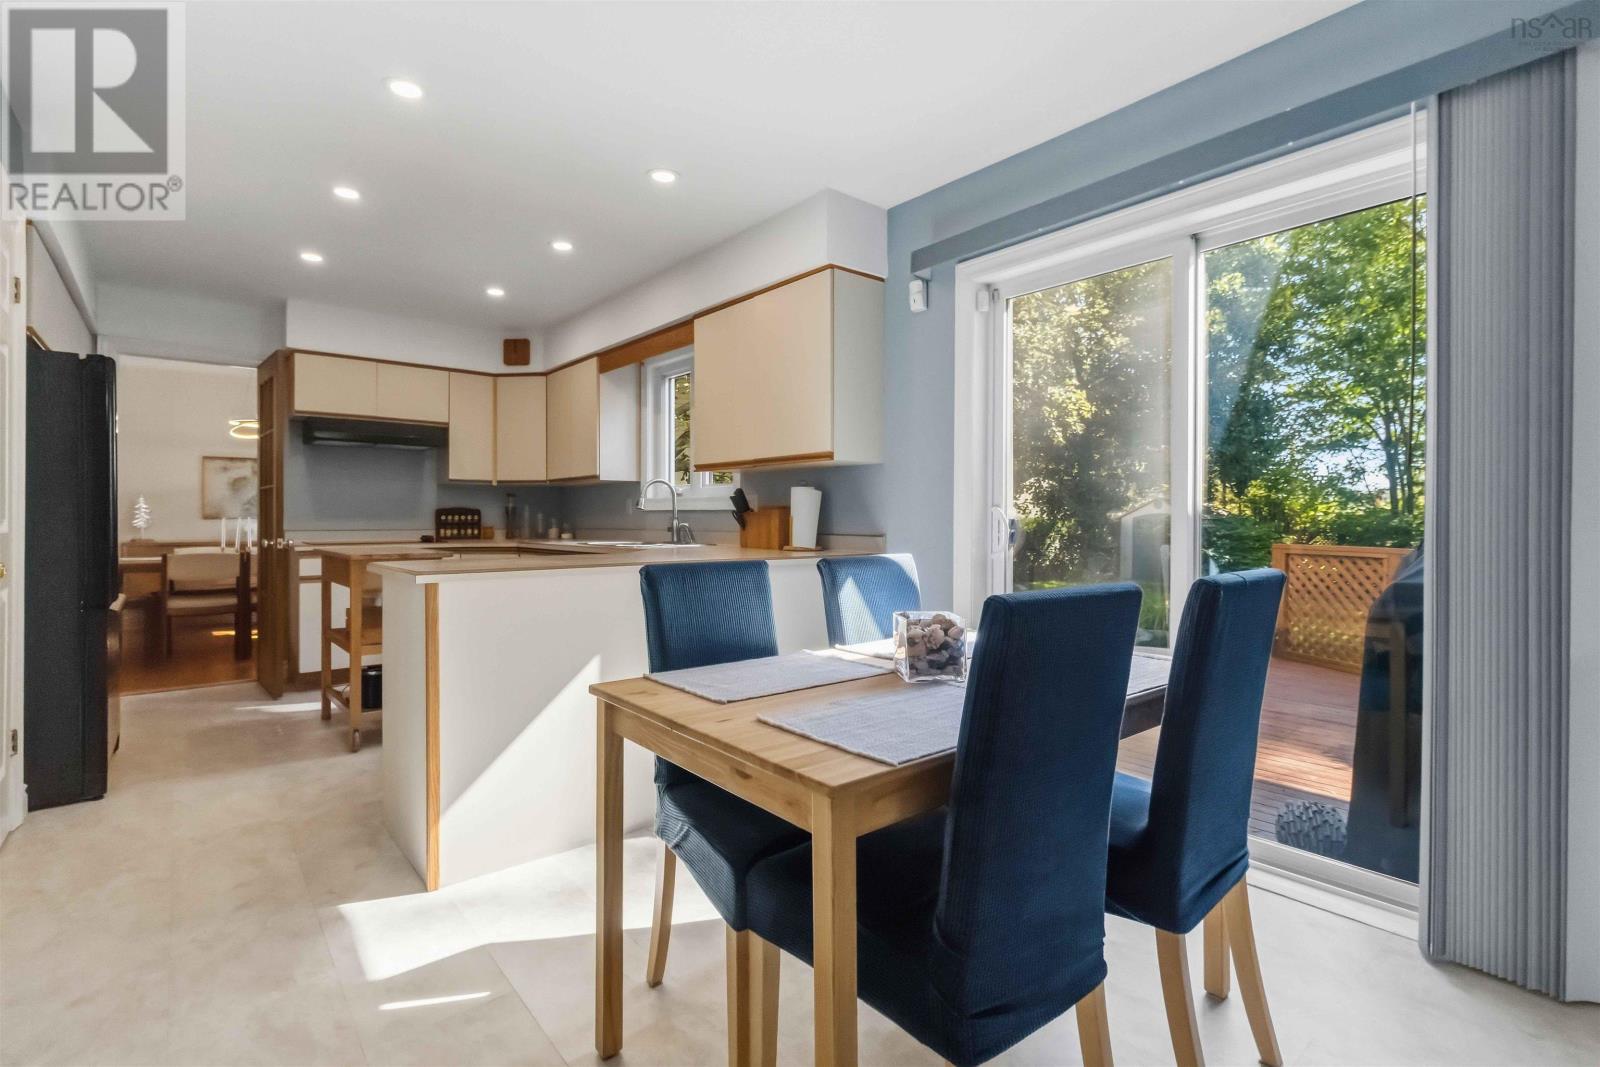
| Main Level | Dining Nook | 8.3x9.3 | ||
| Main Level | Family Room | 13x18.1-Jog | ||
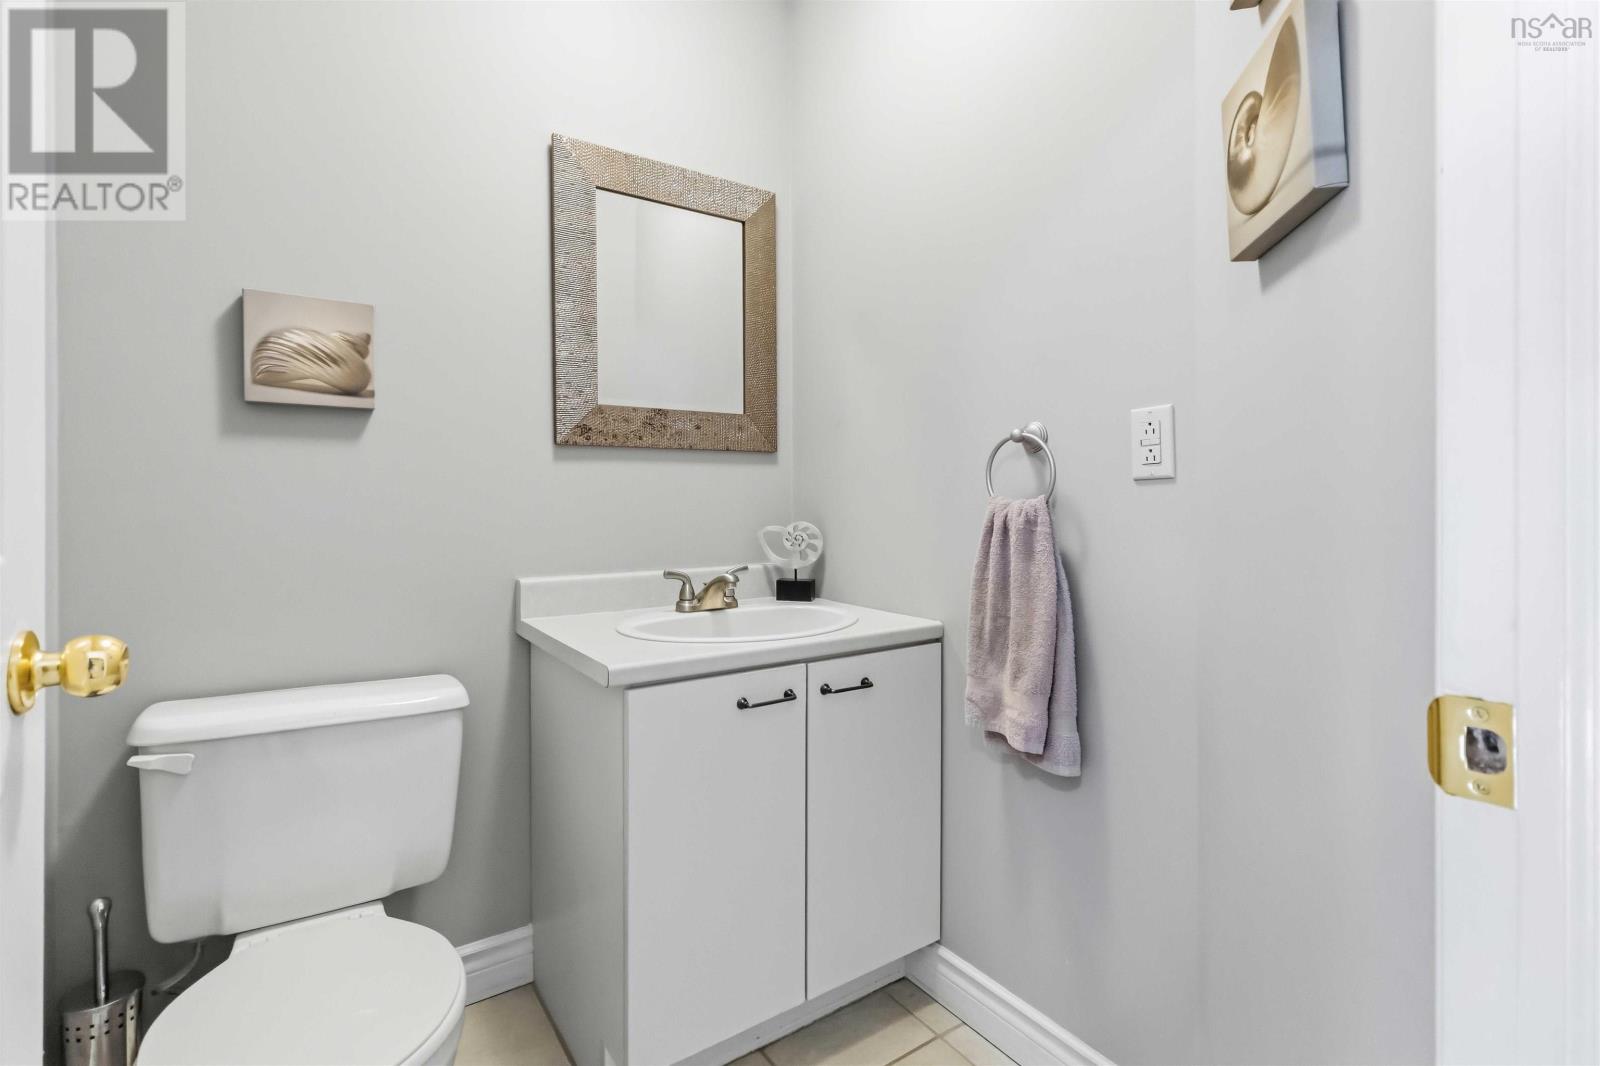
| Main Level | 2pc Bathroom | 4.8x5 | ||
| Main Level | Laundry Room | 4.8x4.8 | ||
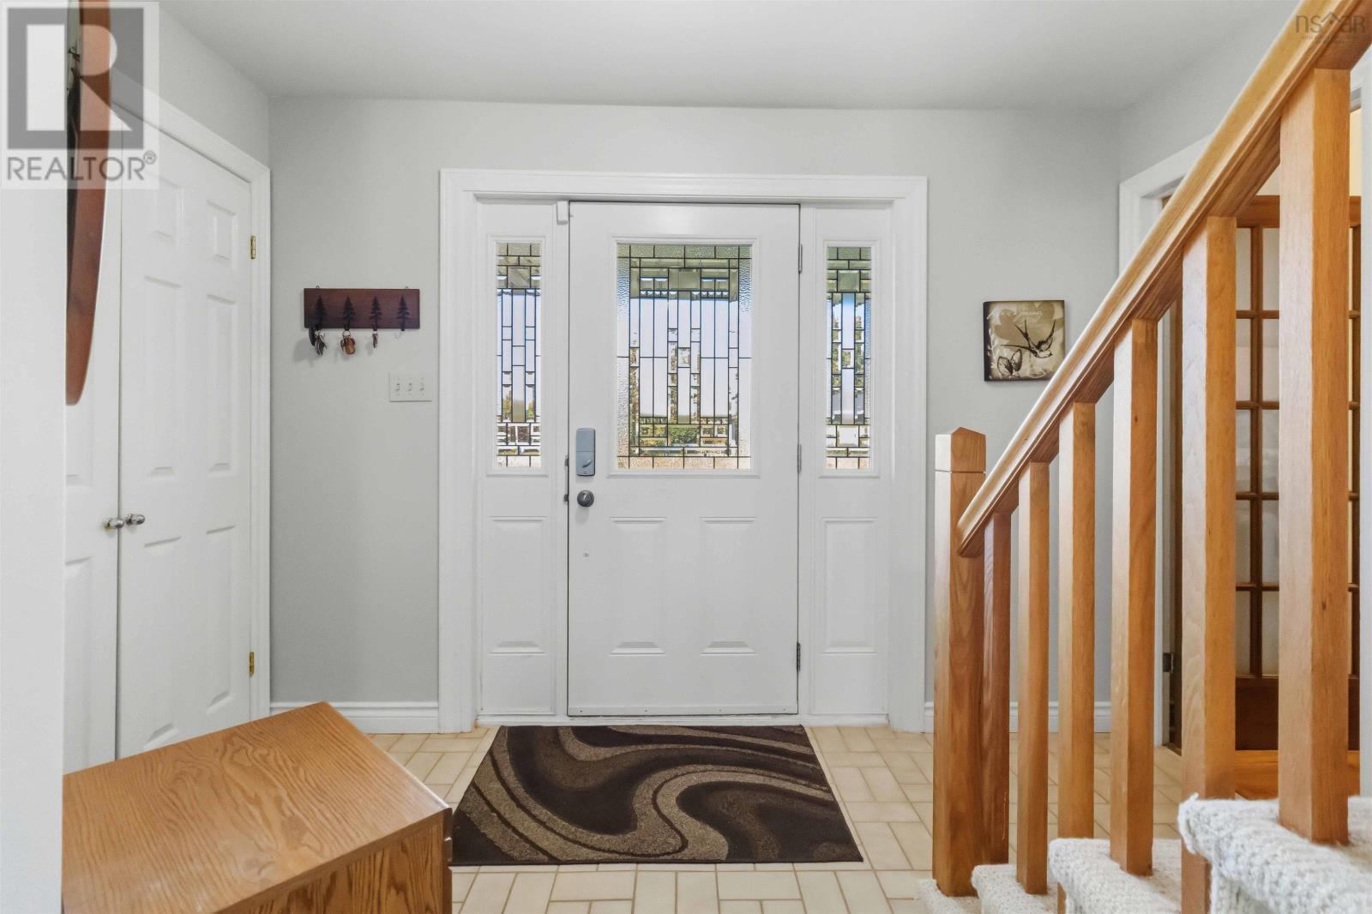
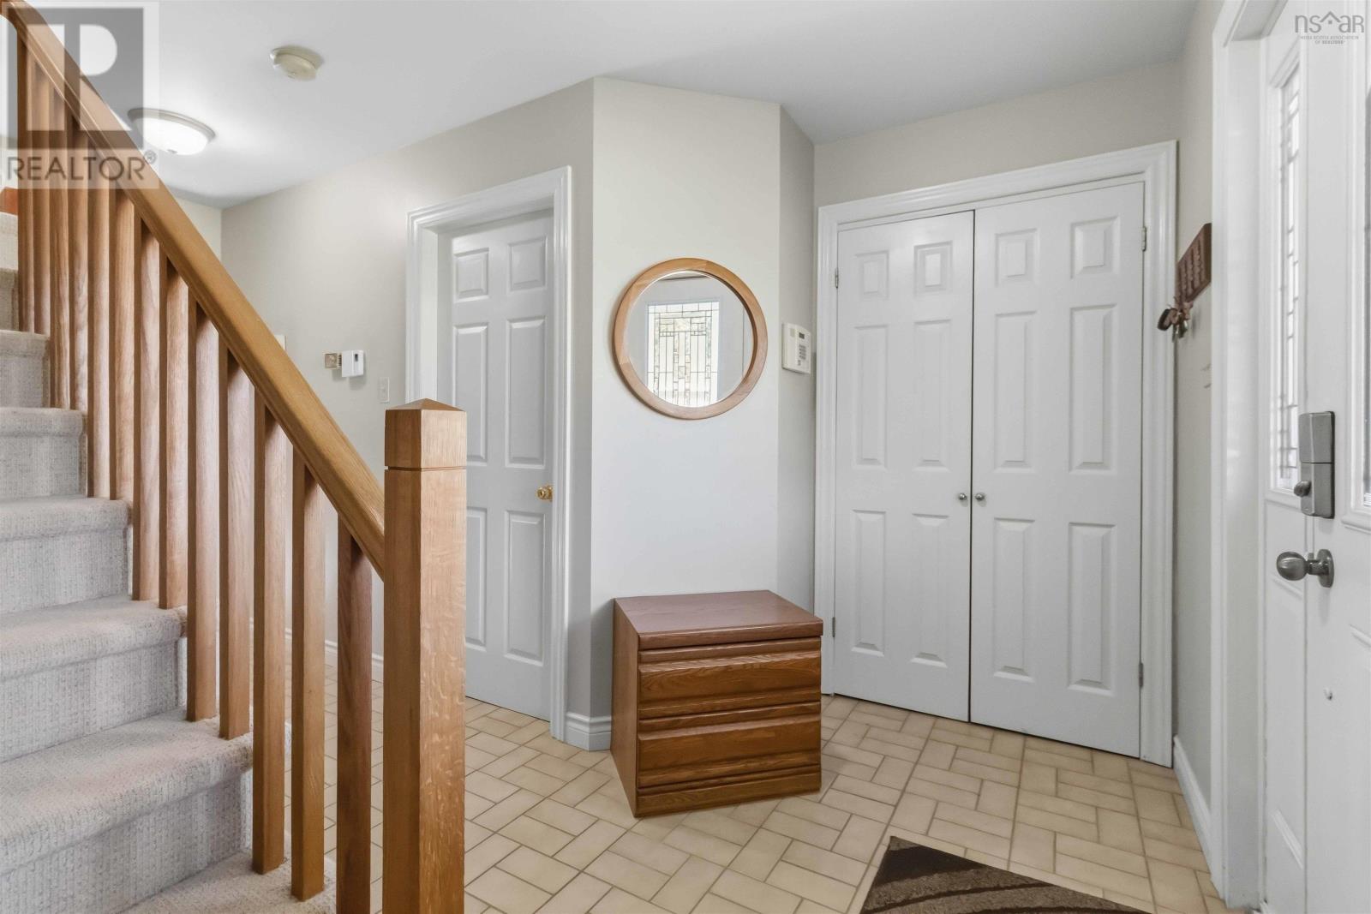
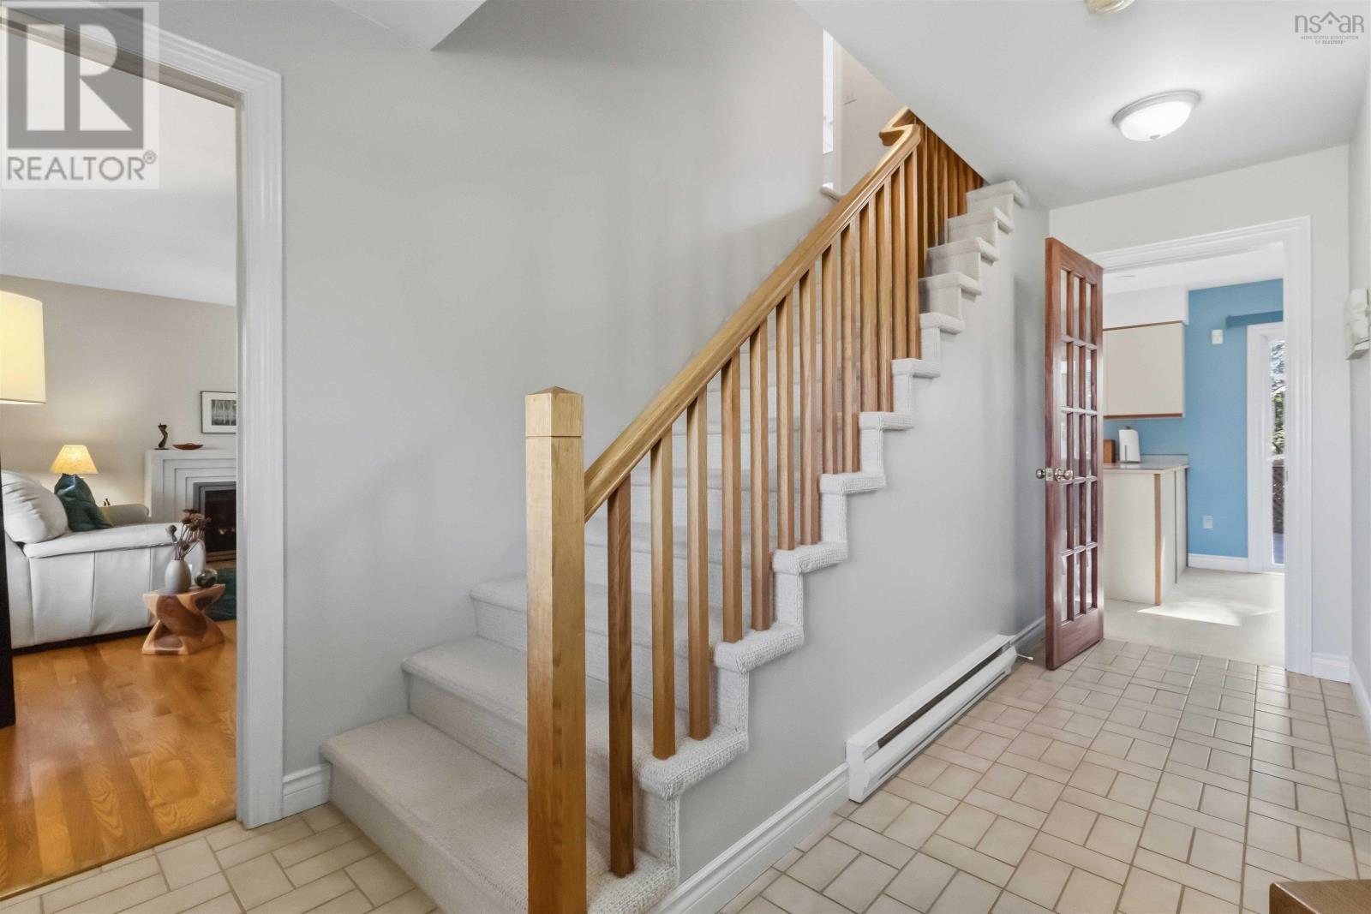
| Main Level | Foyer | 10.10x15.2-Jog |
https://www.realtor.ca/real-estate/30389903/32-bow-street-dartmouth-dartmouth
Contact Us
Contact us for more information

The trademarks REALTOR®, REALTORS®, and the REALTOR® logo are controlled by The Canadian Real Estate Association (CREA) and identify real estate professionals who are members of CREA. The trademarks MLS®, Multiple Listing Service® and the associated logos are owned by The Canadian Real Estate Association (CREA) and identify the quality of services provided by real estate professionals who are members of CREA. The trademark DDF® is owned by The Canadian Real Estate Association (CREA) and identifies CREA's Data Distribution Facility (DDF®)
October 10 2026 05:59:53
Nova Scotia Association of REALTORS®
Century 21 Optimum Realty