
3 Wildwood Boulevard Dartmouth, Nova Scotia B2W 2L7

$659,900
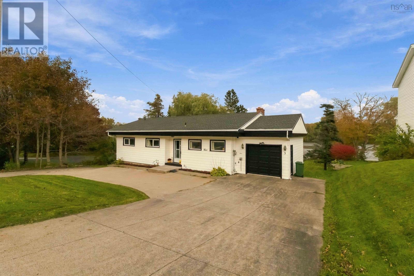
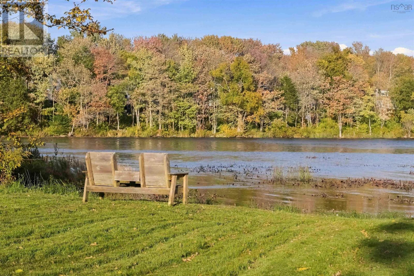
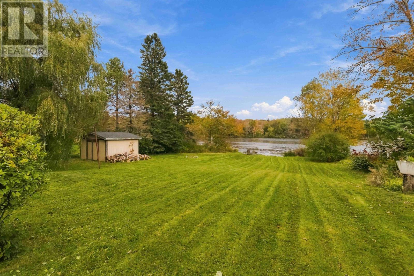
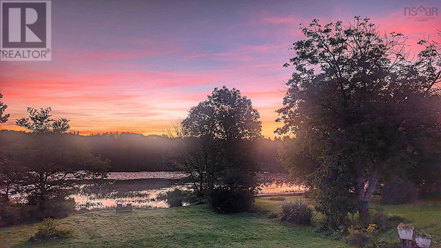
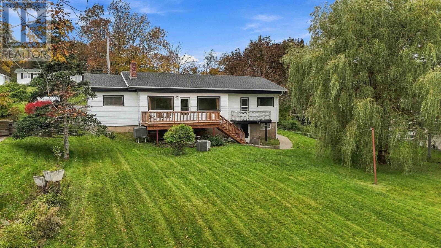
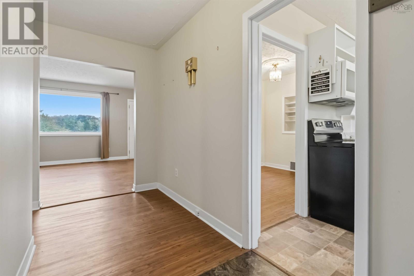
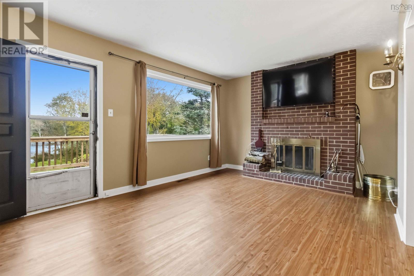
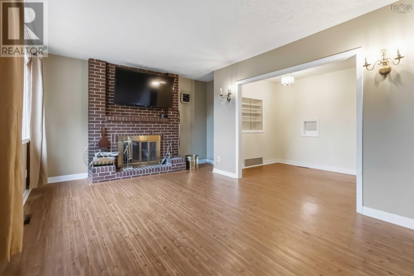
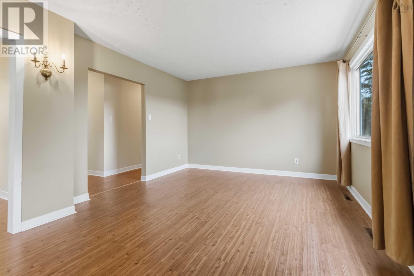
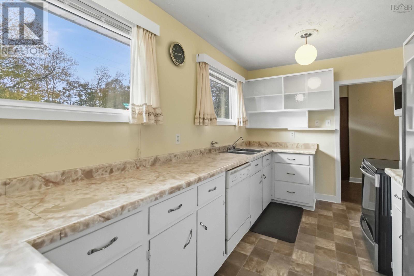
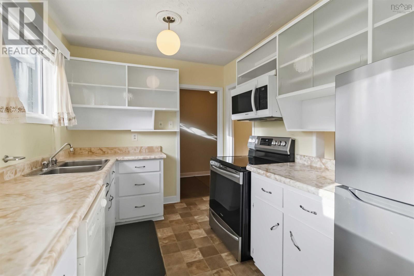
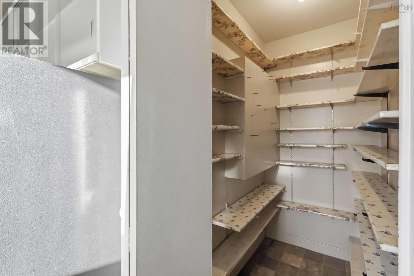
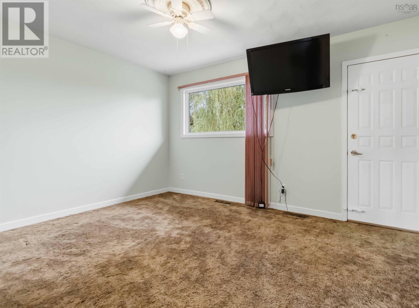
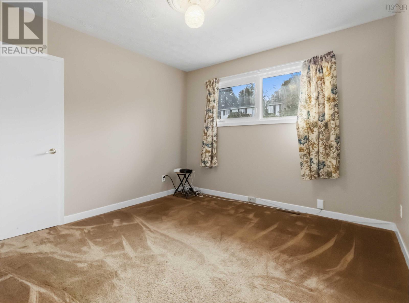
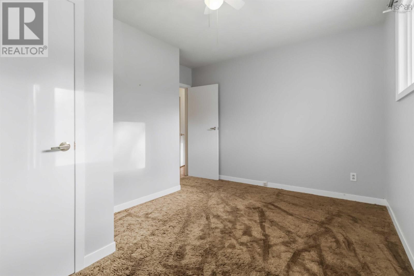
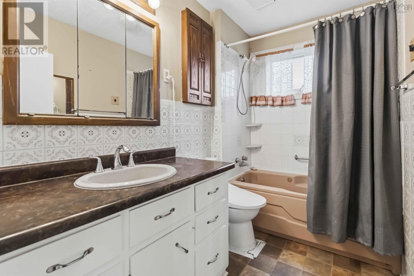
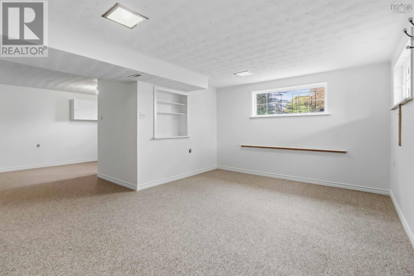
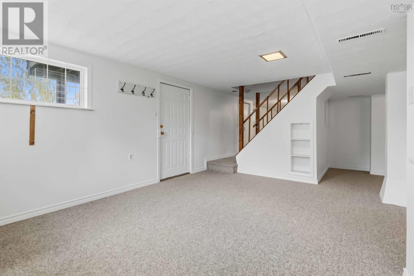
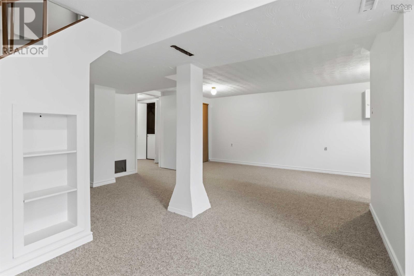
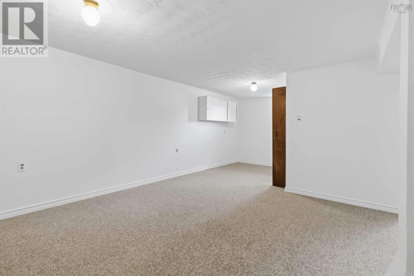
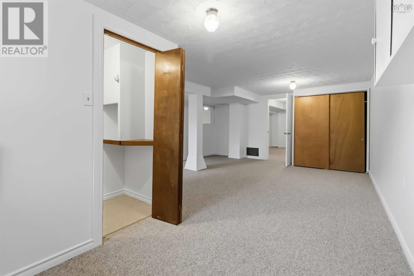
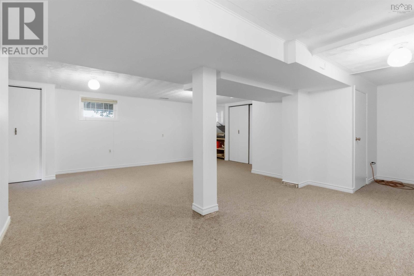
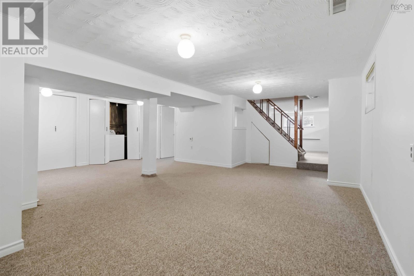
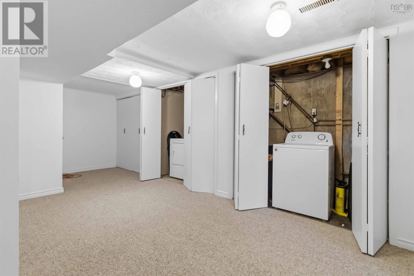
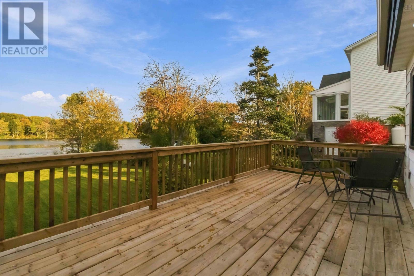
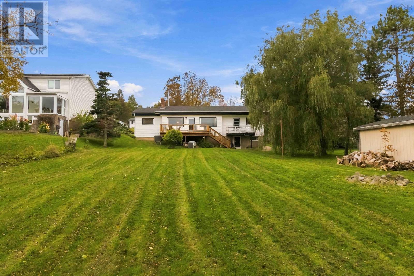
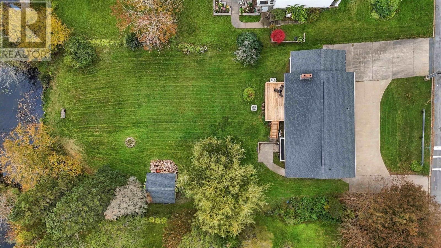
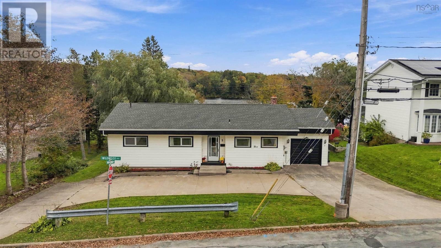
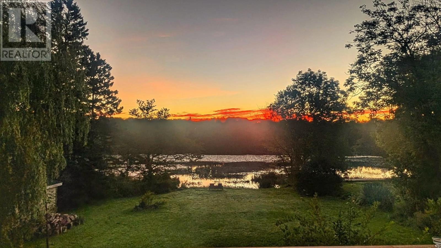
Welcome to a rare opportunity in Woodlawn, an exceptionally large city lot with waterfrontage on Cranberry Lake.This charming bungalow offers the perfect blend of urban living & cottage-level serenity. The home features 3 beds & 2 baths, a fireplace, a walk in pantry & a walkout basement. Meaningful improvements are updated windows, newer roof, & a fully ducted heat pump. Enjoy the space to garden, play, entertain, or simply enjoy the peaceful lakefront setting. The large shed houses the Husqvarna ride-on mower, included with the sale. This property delivers a lifestyle thats hard to find: city living with cottage tranquility. (id:25286)
Open House
This property has open houses!
2:00 pm
Ends at:4:00 pm
Property Details
| MLS® Number | 202625529 |
| Property Type | Single Family |
| Community Name | Dartmouth |
| Amenities Near By | Park, Playground, Public Transit |
| Features | Level |
| Structure | Shed |
| Water Front Type | Waterfront On Lake |
Building
| Bathroom Total | 2 |
| Bedrooms Above Ground | 3 |
| Bedrooms Total | 3 |
| Appliances | Stove, Dishwasher, Dryer - Electric, Washer, Microwave Range Hood Combo, Refrigerator |
| Architectural Style | Bungalow |
| Constructed Date | 1960 |
| Construction Style Attachment | Detached |
| Cooling Type | Central Air Conditioning, Heat Pump |
| Exterior Finish | Vinyl |
| Fireplace Present | Yes |
| Flooring Type | Carpeted, Laminate, Vinyl |
| Foundation Type | Poured Concrete |
| Half Bath Total | 1 |
| Heating Fuel | Electric, Wood |
| Heating Type | Forced Air, Heat Pump |
| Stories Total | 1 |
| Size Interior | 2,294 Ft2 |
| Total Finished Area | 2294 Sqft |
| Type | House |
| Utility Water | Municipal Water |
Parking
| Garage | |
| Attached Garage | |
| Concrete |
Land
| Acreage | No |
| Land Amenities | Park, Playground, Public Transit |
| Landscape Features | Landscaped |
| Sewer | Municipal Sewage System |
| Size Irregular | 0.5024 |
| Size Total | 0.5024 Ac |
| Size Total Text | 0.5024 Ac |
Rooms
| Level | Type | Length | Width | Dimensions |
|---|---|---|---|---|
| Lower Level | Family Room | 15 x 22.1 | ||
| Lower Level | Family Room | 23.8 x 22.7 | ||
| Lower Level | 2pc Bathroom | 4 x 6 - j | ||
| Main Level | Kitchen | 14.3 x 8.0 | ||
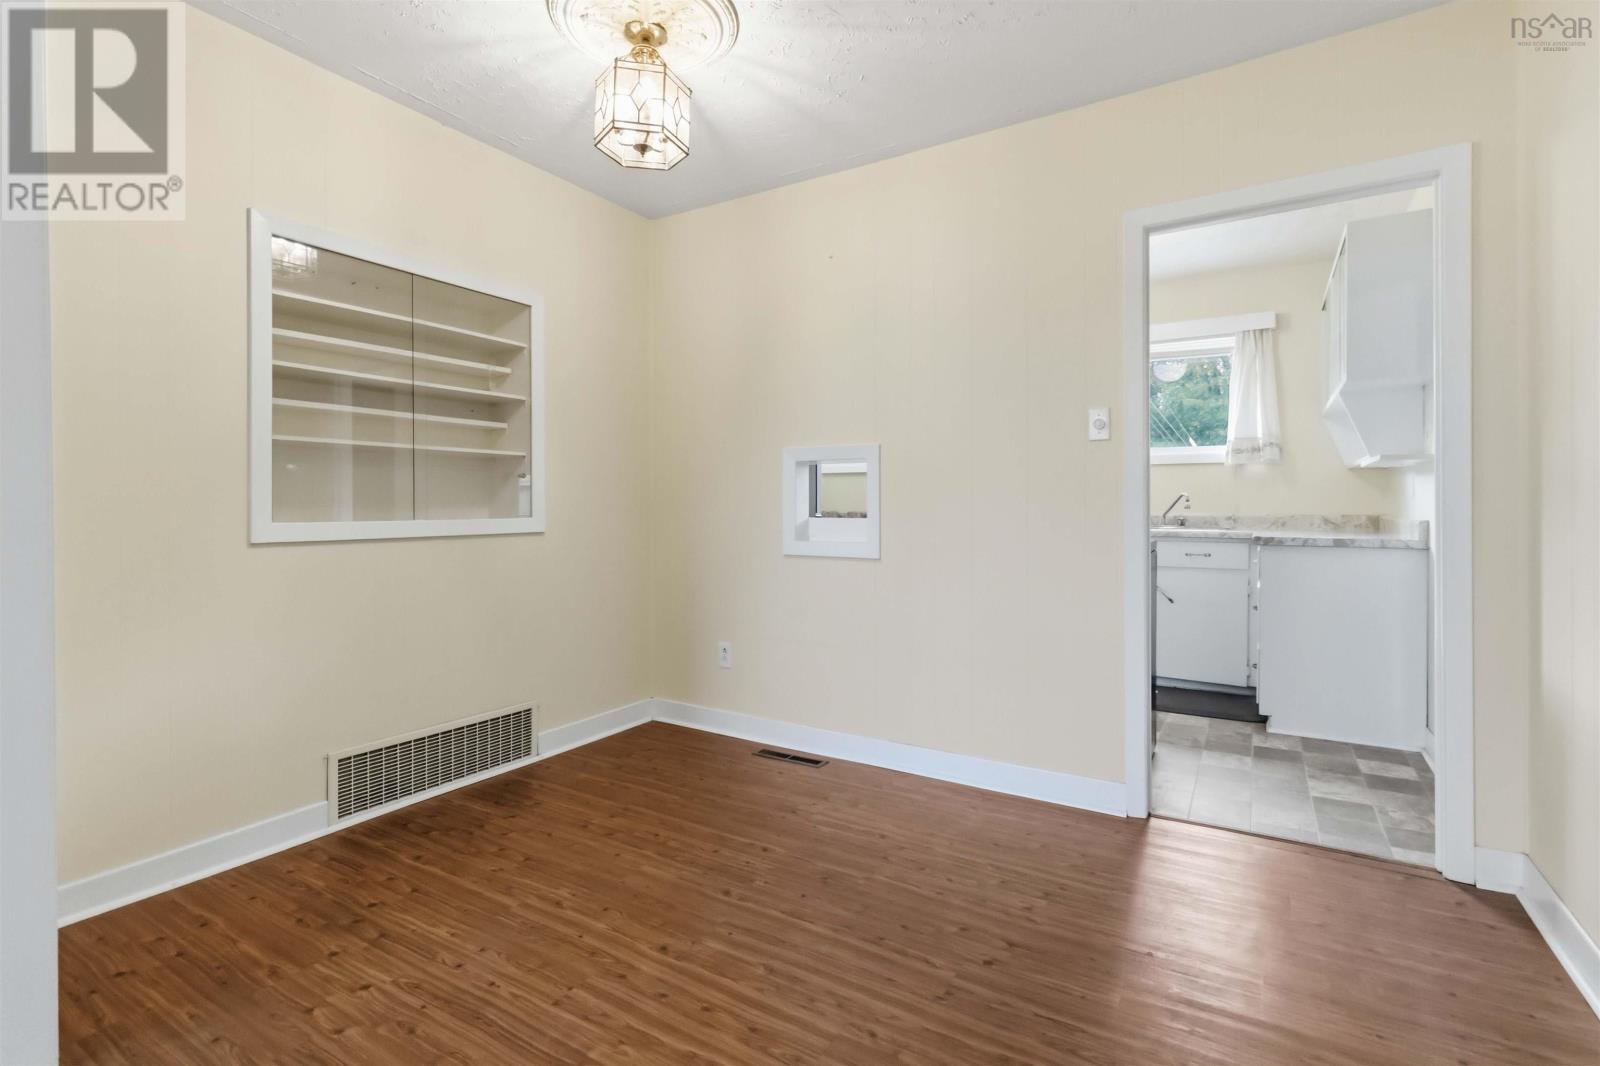
| Main Level | Dining Nook | 10.4 x 7.6 | ||
| Main Level | Living Room | 24.8 x 12.11 | ||
| Main Level | Primary Bedroom | 10.1 x 13.9 | ||
| Main Level | Bedroom | 9 x 12.9 - j | ||
| Main Level | Bedroom | 10.11 x 10.1 | ||
| Main Level | 4pc Bathroom | 5.4 x 9.0 |
https://www.realtor.ca/real-estate/30384838/3-wildwood-boulevard-dartmouth-dartmouth
Contact Us
Contact us for more information

The trademarks REALTOR®, REALTORS®, and the REALTOR® logo are controlled by The Canadian Real Estate Association (CREA) and identify real estate professionals who are members of CREA. The trademarks MLS®, Multiple Listing Service® and the associated logos are owned by The Canadian Real Estate Association (CREA) and identify the quality of services provided by real estate professionals who are members of CREA. The trademark DDF® is owned by The Canadian Real Estate Association (CREA) and identifies CREA's Data Distribution Facility (DDF®)
October 09 2026 04:14:50
Nova Scotia Association of REALTORS®
One Percent Realty East Inc.