
5385/87 Glebe Street Halifax, Nova Scotia B3K 2R2

$549,900
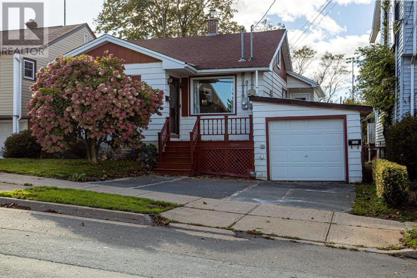
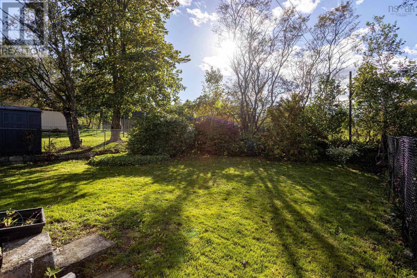
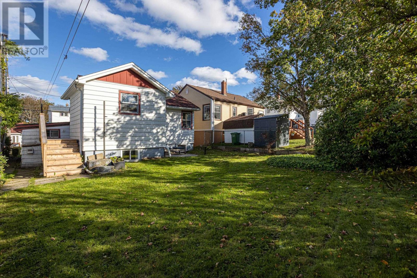
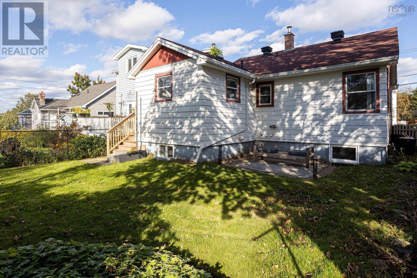
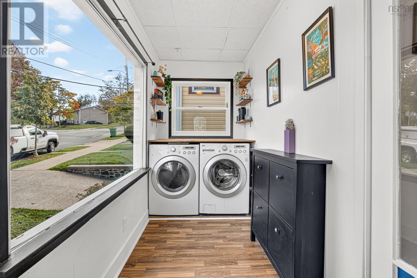
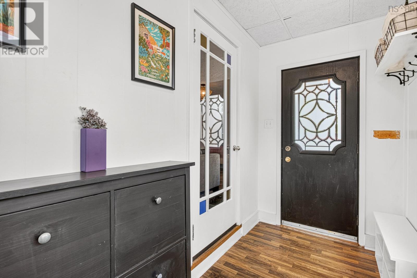
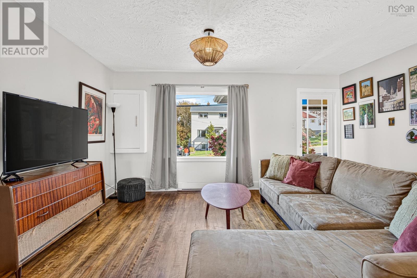
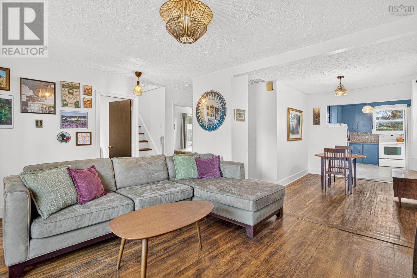
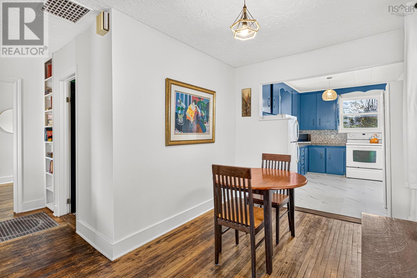
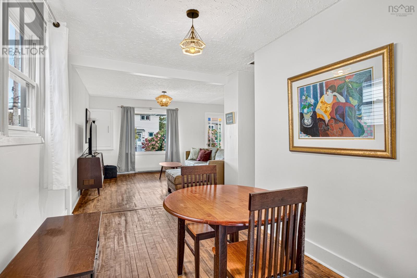
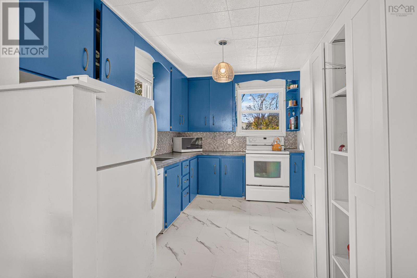
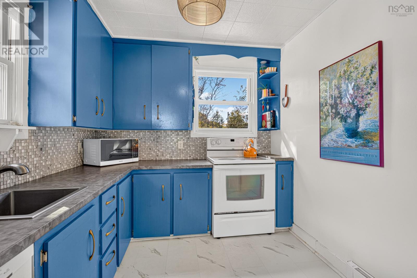
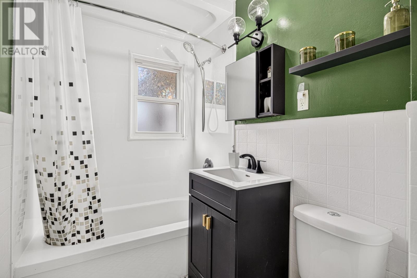
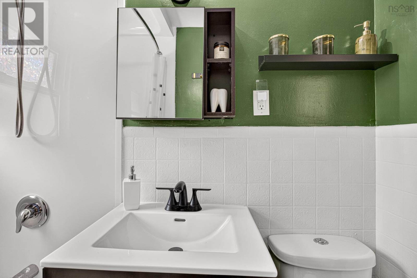
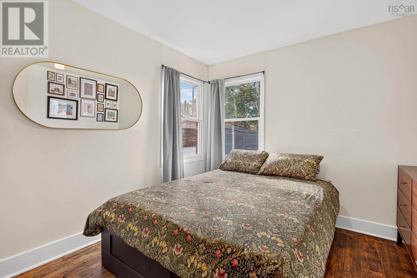
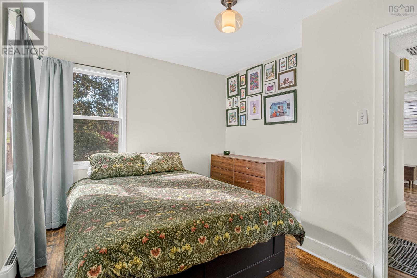
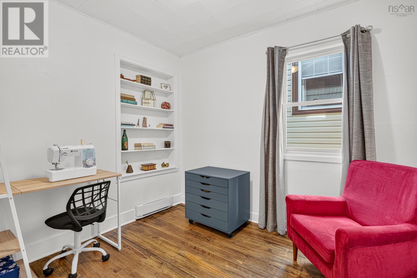
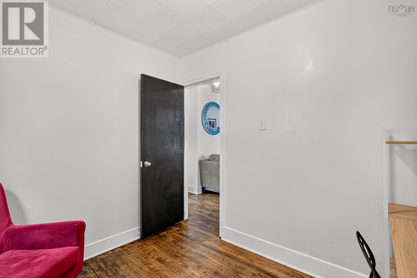
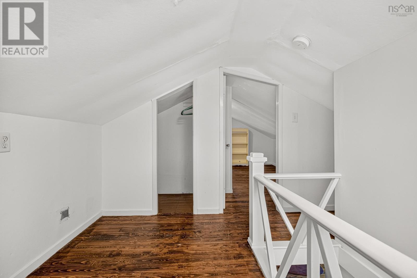
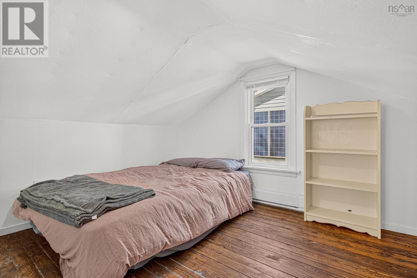
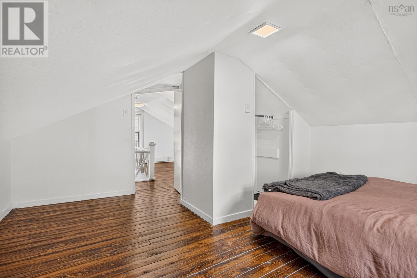
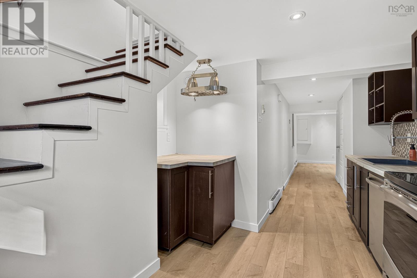
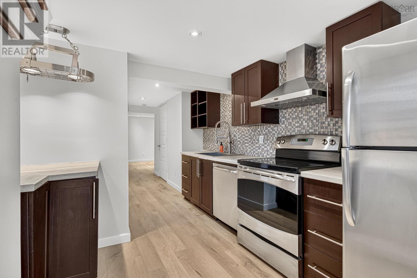
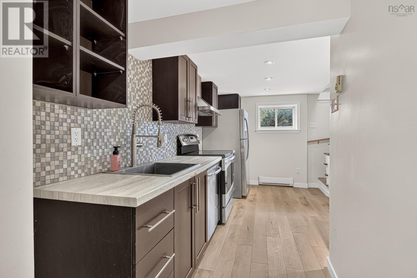
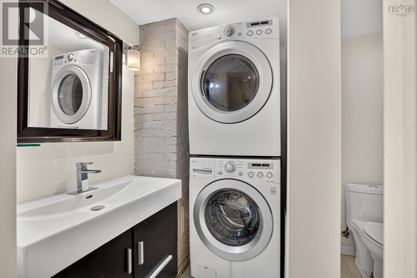
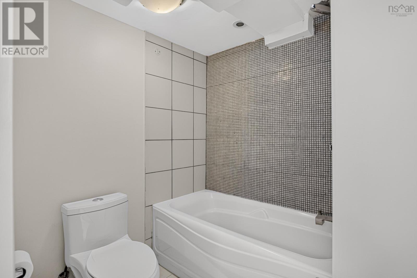
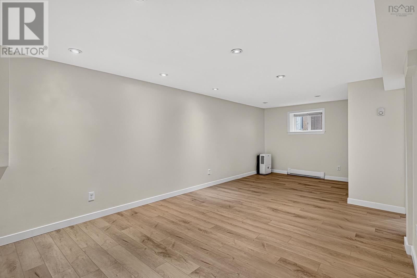
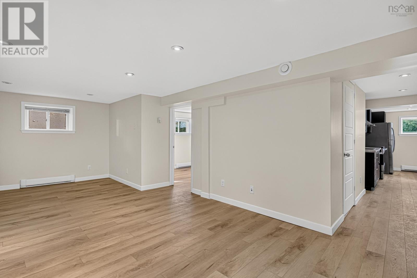
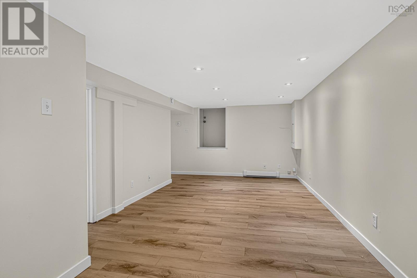
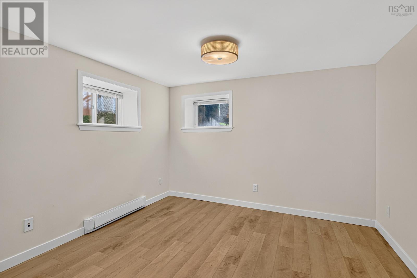
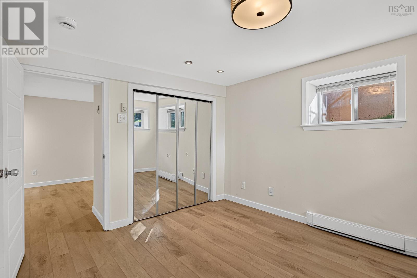
Incredible opportunity in Halifaxs North End! Whether you're searching for a investment property or looking to live in one unit while generating rental income to offset your mortgage, this property delivers outstanding value, versatile living options, and unbeatable location appeal. The main residence features an open-concept layout designed for comfortable living with hardwood floors and large windows. The main level includes an inviting living and dining area, a functional kitchen, a dedicated mudroom/laundry space, two generous bedrooms, and a full 4-piece bath. Upstairs, a versatile flex room, although the ceiling is lower it is perfect for a home office, den, or studioalongside a third bedroom. The lower level is a self-contained, 1-bedroom unit with an open-concept living room, an updated kitchen with modern flooring, a 4-piece bathroom, and stackable laundry. Step outside to enjoy your fully fenced backyard and stone patio. Uniquely backing directly onto parkland. There is a single-car garage plus a driveway for two vehicles. Situated in one of Halifaxs most desirable communities, youll love the close proximity to trendy North End shops, popular cafes, restaurants, transit routes, NSCC, and downtown Halifax. (id:25286)
Property Details
| MLS® Number | 202625366 |
| Property Type | Single Family |
| Community Name | Halifax |
| Amenities Near By | Park, Playground, Public Transit, Shopping |
| Features | Level |
Building
| Bathroom Total | 2 |
| Bedrooms Above Ground | 3 |
| Bedrooms Below Ground | 1 |
| Bedrooms Total | 4 |
| Appliances | Stove, Dishwasher, Dryer, Washer, Refrigerator |
| Constructed Date | 1943 |
| Construction Style Attachment | Detached |
| Flooring Type | Ceramic Tile, Hardwood, Vinyl Plank |
| Foundation Type | Poured Concrete |
| Heating Fuel | Electric |
| Heating Type | Baseboard Heaters |
| Stories Total | 2 |
| Size Interior | 1,223 Ft2 |
| Total Finished Area | 1223 Sqft |
| Type | House |
| Utility Water | Municipal Water |
Parking
| Garage | |
| Attached Garage | |
| Paved Yard |
Land
| Acreage | No |
| Land Amenities | Park, Playground, Public Transit, Shopping |
| Landscape Features | Landscaped |
| Sewer | Municipal Sewage System |
| Size Irregular | 0.0831 |
| Size Total | 0.0831 Ac |
| Size Total Text | 0.0831 Ac |
Rooms
| Level | Type | Length | Width | Dimensions |
|---|---|---|---|---|
| Second Level | Bedroom | 13.1 x 11.11 | ||
| Second Level | Other | n/a | ||
| Lower Level | Kitchen | 9.6 x 9.10 | ||
| Lower Level | 6pc Bathroom | 6.4 x 10.6 | ||
| Lower Level | Living Room | 21.8 x 10.9 | ||
| Lower Level | Bedroom | 10.5 x 10.6 | ||
| Main Level | Living Room | 15.6 x 16.11 | ||
| Main Level | Dining Room | 8. x 7.8 | ||
| Main Level | 4pc Bathroom | 4.11 x 7.2 | ||
| Main Level | Kitchen | 8.3 x 11.6 | ||
| Main Level | Primary Bedroom | 10. x 11.9 | ||
| Main Level | Bedroom | 8. x 9.2 | ||
| Main Level | Sunroom | 13.5 x 4.10 |
https://www.realtor.ca/real-estate/30376887/538587-glebe-street-halifax-halifax
Contact Us
Contact us for more information

The trademarks REALTOR®, REALTORS®, and the REALTOR® logo are controlled by The Canadian Real Estate Association (CREA) and identify real estate professionals who are members of CREA. The trademarks MLS®, Multiple Listing Service® and the associated logos are owned by The Canadian Real Estate Association (CREA) and identify the quality of services provided by real estate professionals who are members of CREA. The trademark DDF® is owned by The Canadian Real Estate Association (CREA) and identifies CREA's Data Distribution Facility (DDF®)
October 07 2026 09:45:02
Nova Scotia Association of REALTORS®
Red Door Realty