
2490 John Street Halifax, Nova Scotia B3K 4K7

$499,999
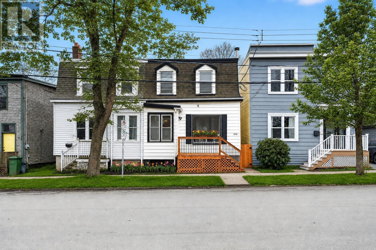
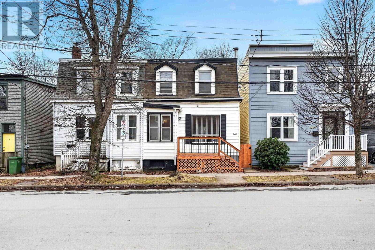
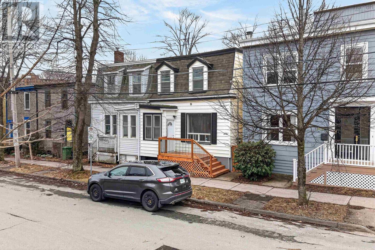
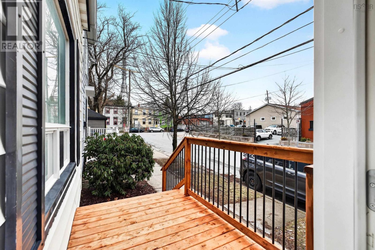
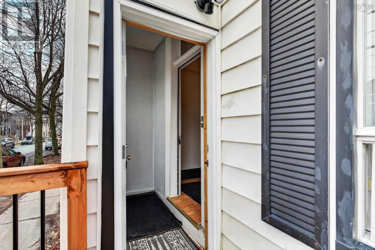
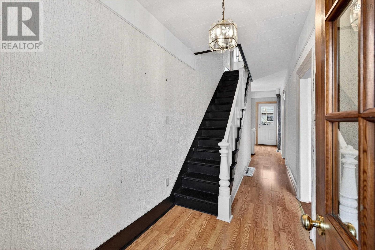
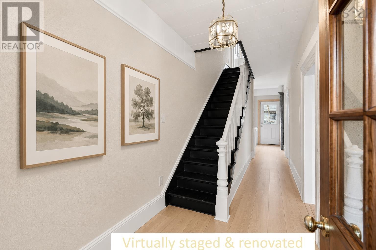
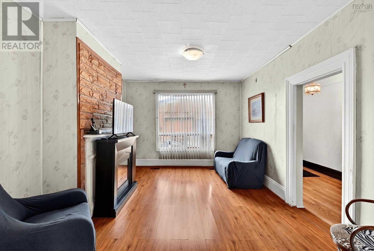
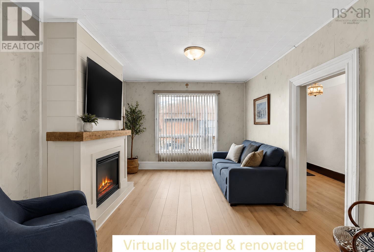
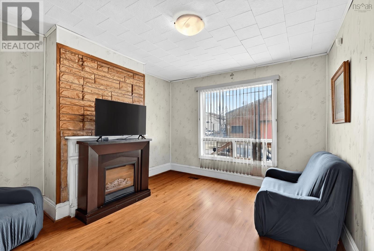
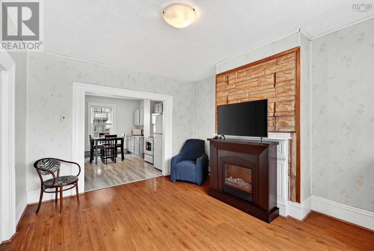
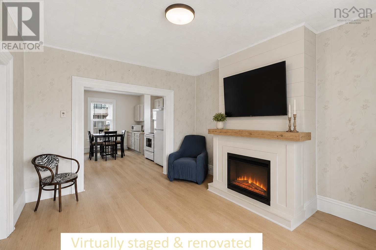
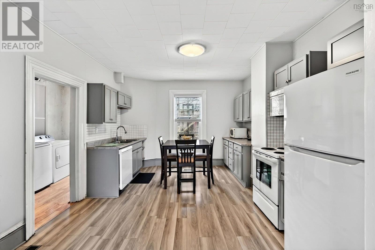
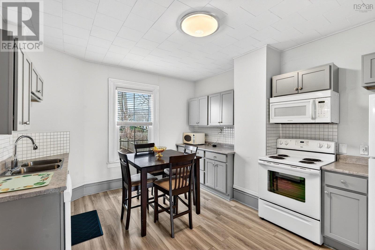
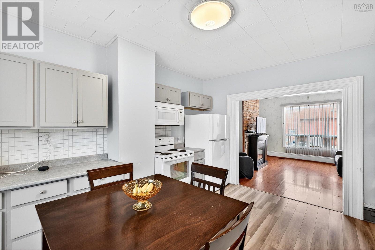
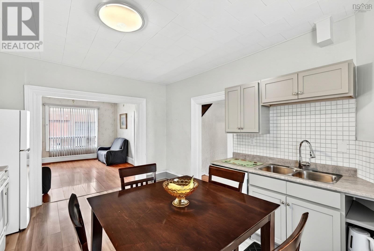
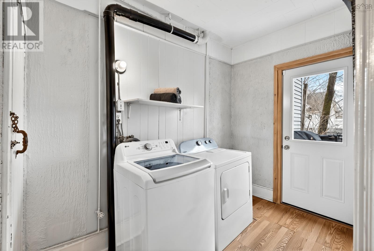
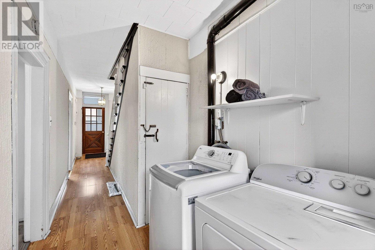
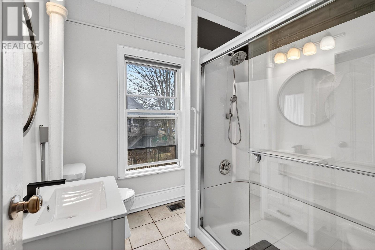
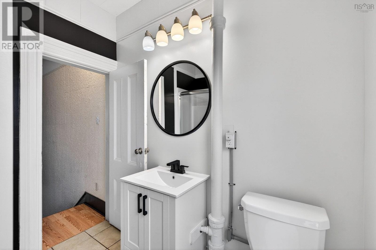
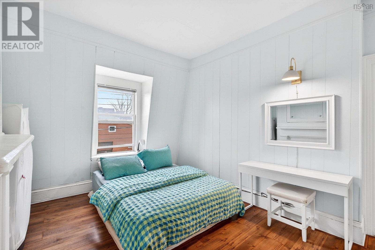
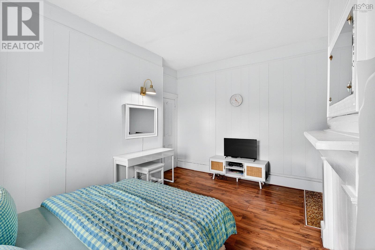
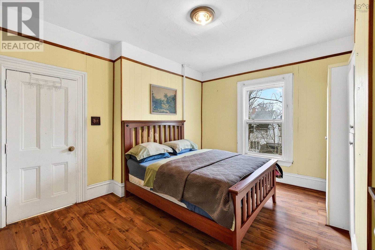
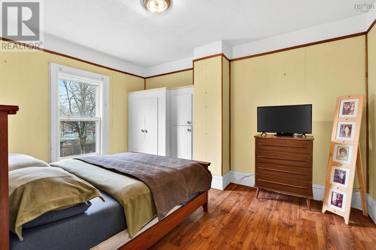
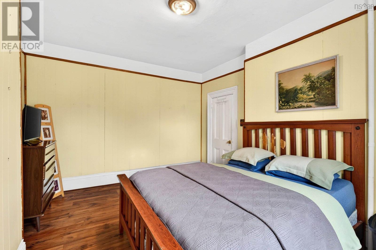
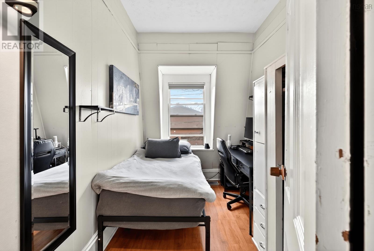
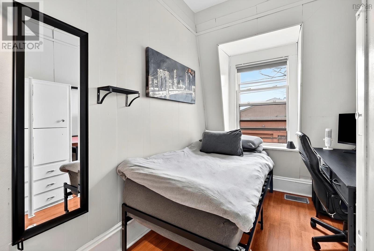
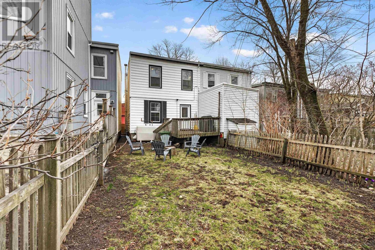
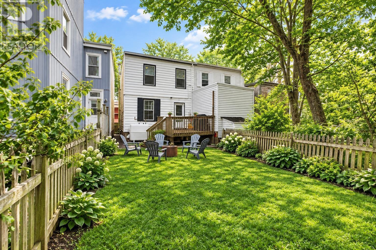
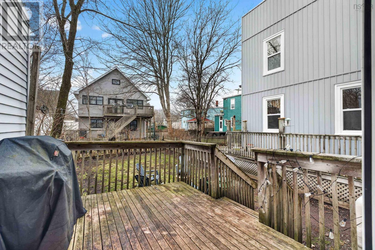
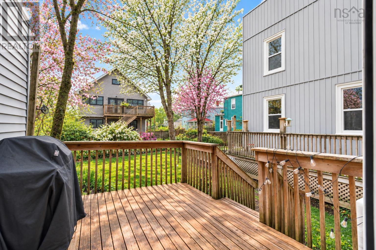
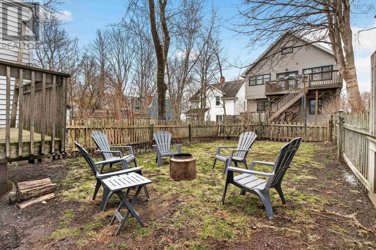
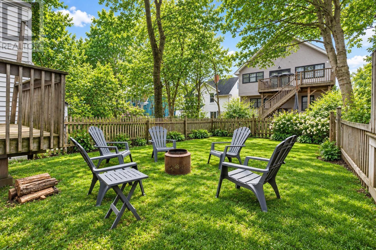
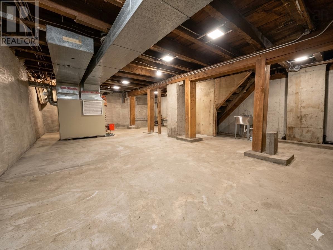
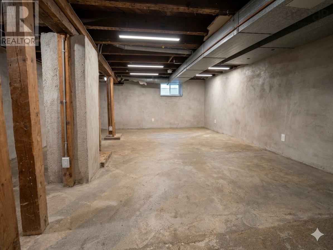
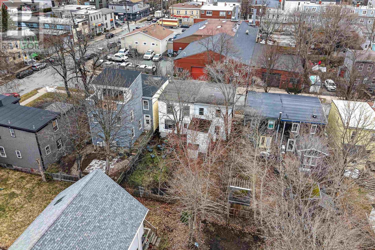
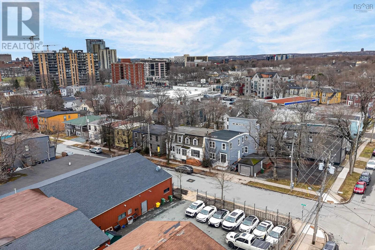
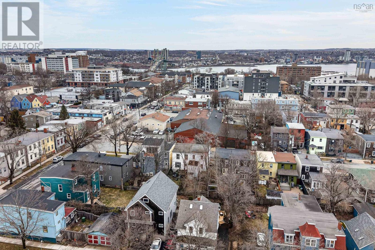
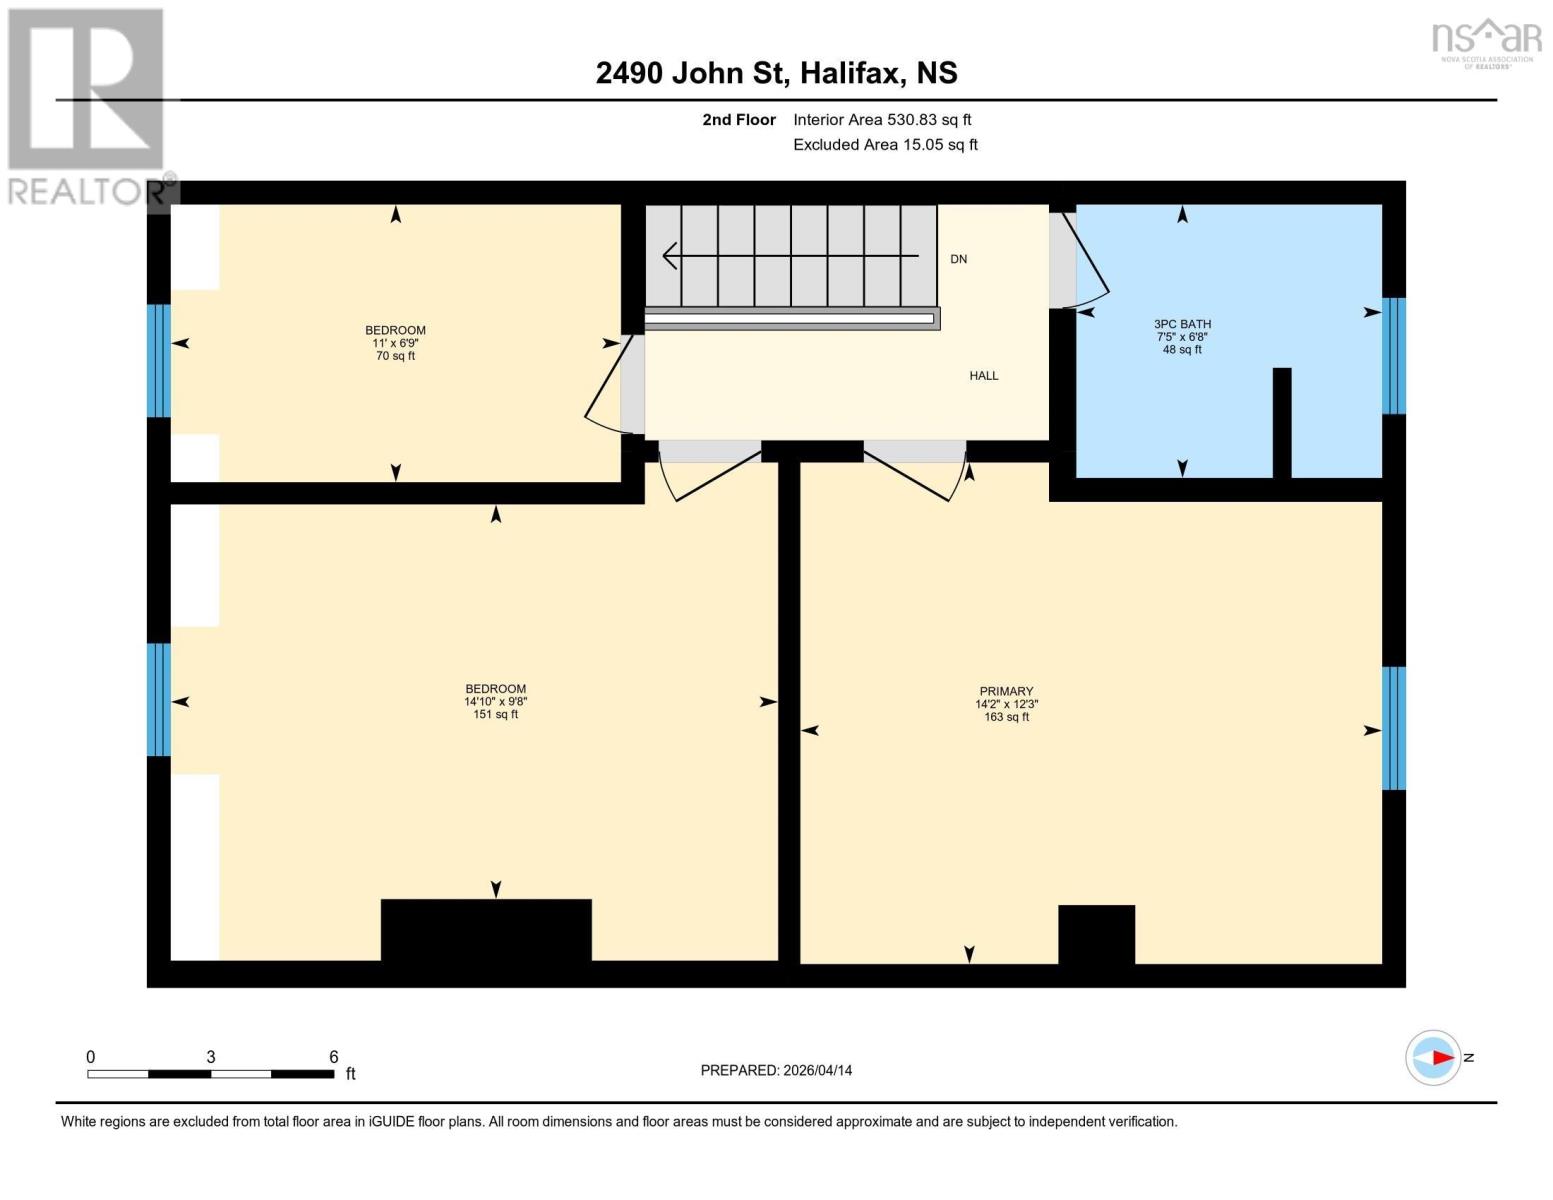
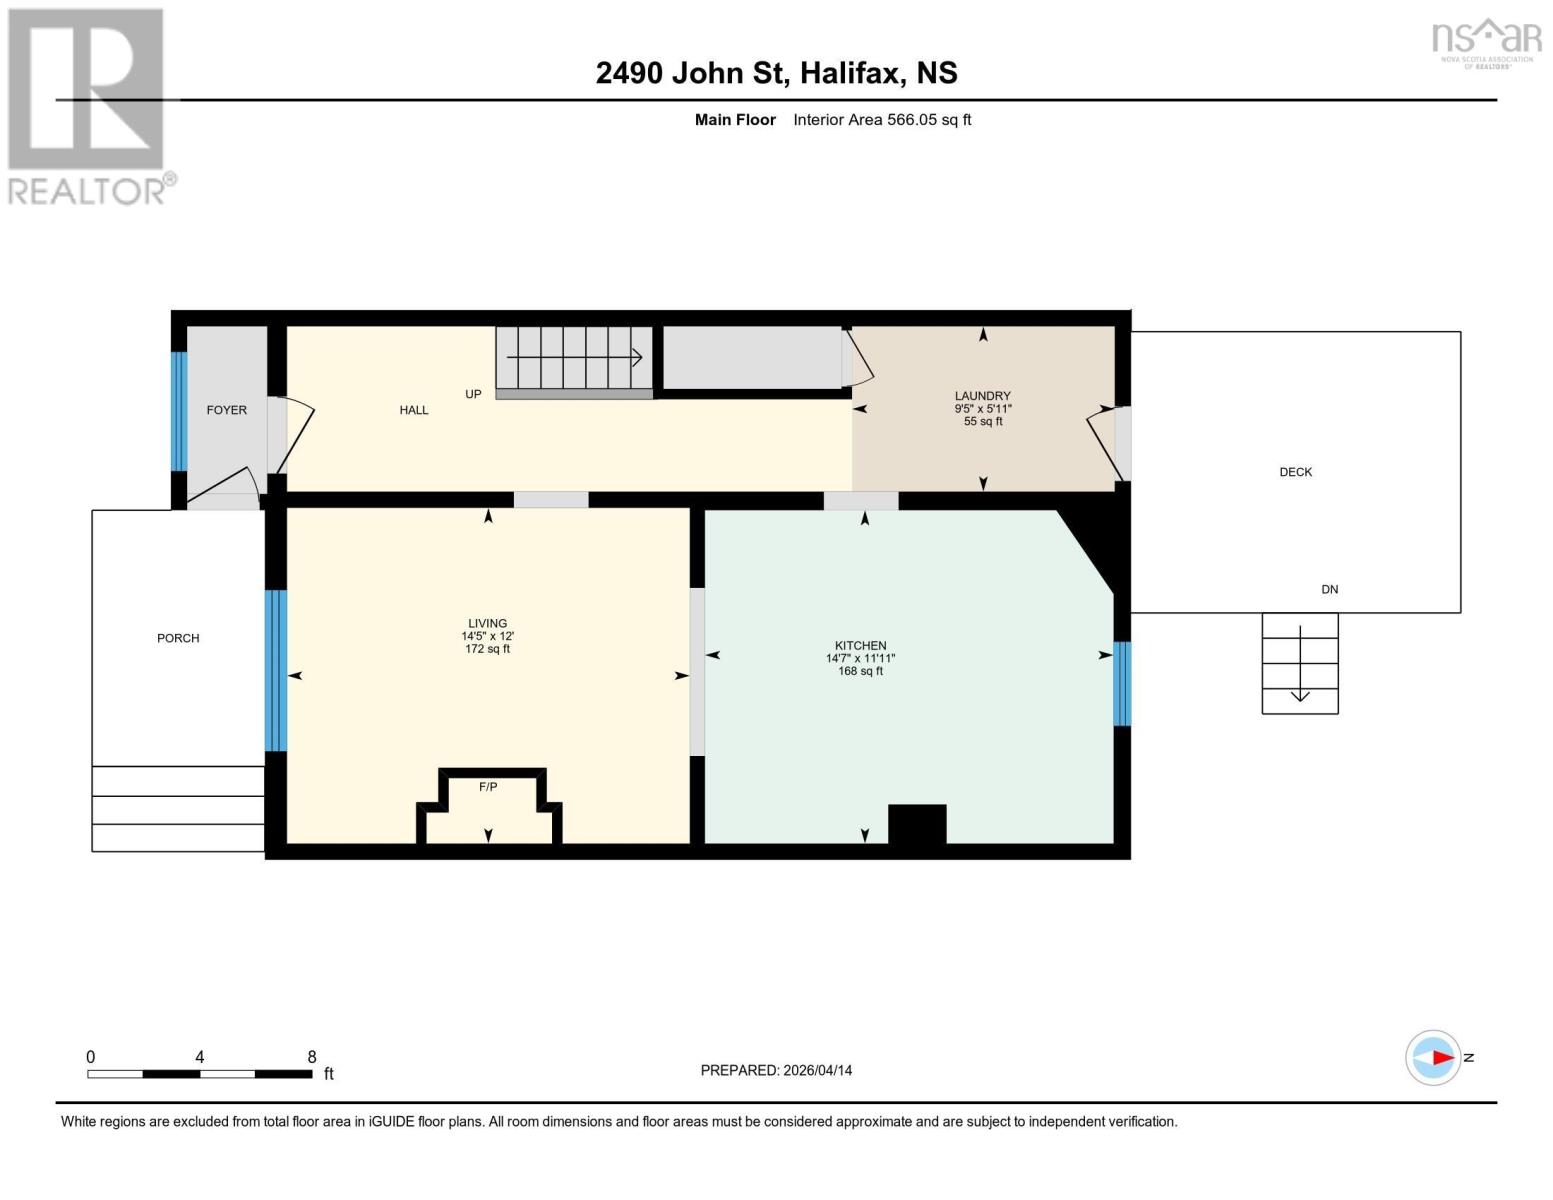
Location calls! You cant get much more central than John Street. John Street is tucked in behind Agricola Street, making this property a great opportunity for anyone looking to live car-free and enjoy city life. This 3-bedroom, 1-bathroom semi-detached home has been in the same family since 1964. It has seen several significant upgrades over the years and is ready for a new family to make it their own. Most recently, the basement was sealed by a stone mason and fully concreted, creating additional usable space. The main level features a mudroom, living room, eat-in kitchen, and laundry. Upstairs are two generously sized bedrooms, a smaller third bedroom/flex space, and a fully updated bathroom (2025). The kitchen was updated in 2022, the electrical panel in 2023, and the plumbing in 2025. Outside, youll find a fully fenced backyard with a deck to enjoy. With impressive ceiling heights on both levels, original baseboards and trim, and wide-plank softwood hiding beneath the vinyl flooring, this home has plenty of character and potential. Come and enjoy what central Halifax living is all about. Please note that the outdoor photos have been enhanced. (id:25286)
Open House
This property has open houses!
1:00 pm
Ends at:3:00 pm
Property Details
| MLS® Number | 202625317 |
| Property Type | Single Family |
| Community Name | Halifax |
| Amenities Near By | Playground, Public Transit, Shopping, Place Of Worship |
| Community Features | Recreational Facilities |
| Equipment Type | Water Heater |
| Rental Equipment Type | Water Heater |
Building
| Bathroom Total | 1 |
| Bedrooms Above Ground | 3 |
| Bedrooms Total | 3 |
| Appliances | Oven, Dishwasher, Dryer, Washer, Microwave Range Hood Combo, Refrigerator |
| Basement Development | Unfinished |
| Basement Type | Full (unfinished) |
| Construction Style Attachment | Semi-detached |
| Exterior Finish | Vinyl |
| Flooring Type | Ceramic Tile, Linoleum, Vinyl |
| Foundation Type | Stone |
| Heating Fuel | Oil |
| Heating Type | Forced Air, Furnace |
| Stories Total | 2 |
| Size Interior | 1,420 Ft2 |
| Total Finished Area | 1420 Sqft |
| Type | House |
| Utility Water | Municipal Water |
Parking
| None |
Land
| Acreage | No |
| Land Amenities | Playground, Public Transit, Shopping, Place Of Worship |
| Landscape Features | Landscaped |
| Sewer | Municipal Sewage System |
| Size Irregular | 0.0404 |
| Size Total | 0.0404 Ac |
| Size Total Text | 0.0404 Ac |
Rooms
| Level | Type | Length | Width | Dimensions |
|---|---|---|---|---|
| Second Level | 4pc Bathroom | 7..8 x 6..8 /32 | ||
| Second Level | Primary Bedroom | 14..2 x 13..3 /32 | ||
| Second Level | Bedroom | 11..1 x 13..7 /32 | ||
| Second Level | Bedroom | 6..10 X 7..7 /32 | ||
| Main Level | Foyer | 2..10 x 5..11 /NA | ||
| Main Level | Living Room | 11..11 x 14..5 /40 | ||
| Main Level | Kitchen | 11..11 x 14..5 /40 |
https://www.realtor.ca/real-estate/30374129/2490-john-street-halifax-halifax
Contact Us
Contact us for more information

The trademarks REALTOR®, REALTORS®, and the REALTOR® logo are controlled by The Canadian Real Estate Association (CREA) and identify real estate professionals who are members of CREA. The trademarks MLS®, Multiple Listing Service® and the associated logos are owned by The Canadian Real Estate Association (CREA) and identify the quality of services provided by real estate professionals who are members of CREA. The trademark DDF® is owned by The Canadian Real Estate Association (CREA) and identifies CREA's Data Distribution Facility (DDF®)
October 07 2026 09:24:50
Nova Scotia Association of REALTORS®
Sutton Group Professional Realty