
9 Evans Court Dartmouth, Nova Scotia B2X 2T5

$624,900
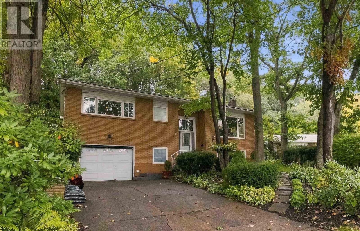
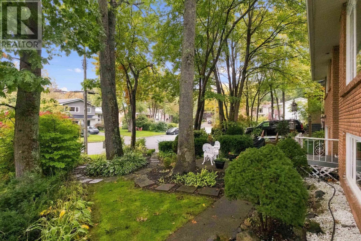
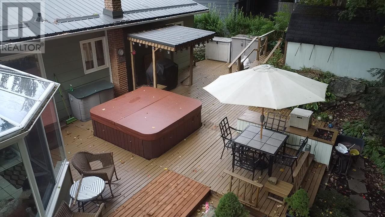
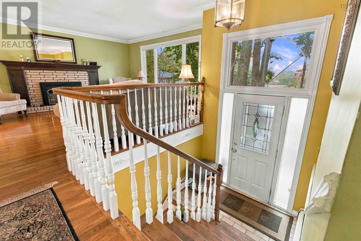
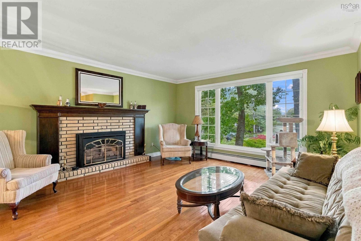
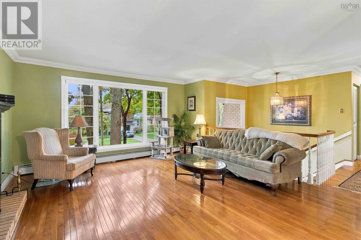
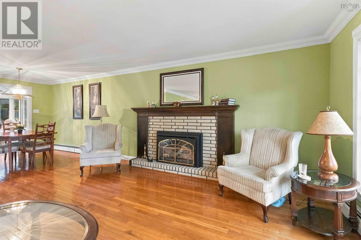
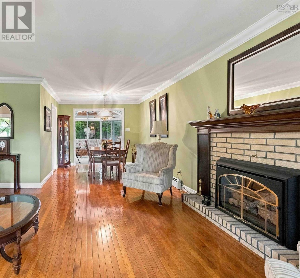
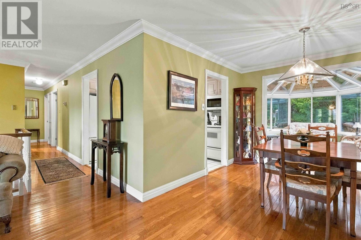
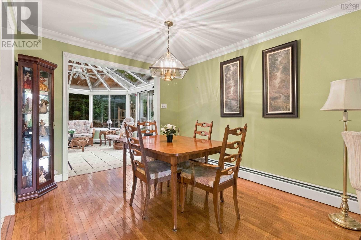
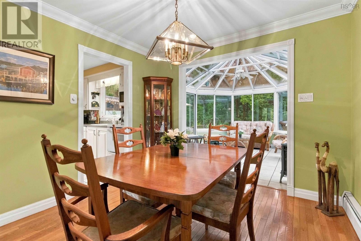
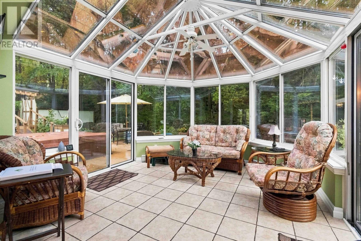
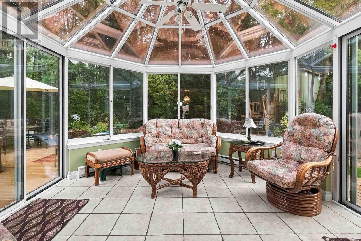
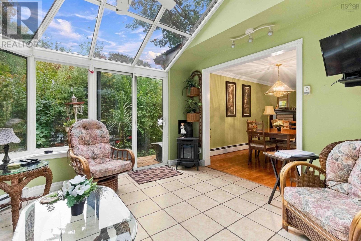
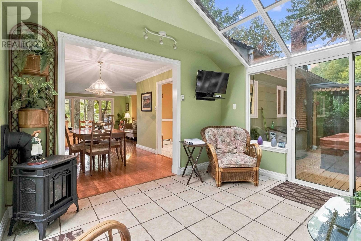
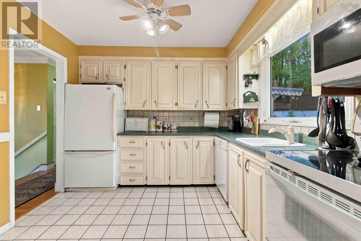
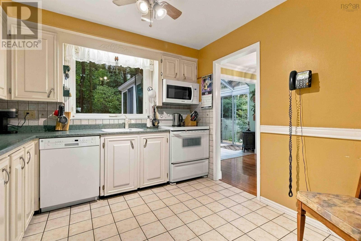
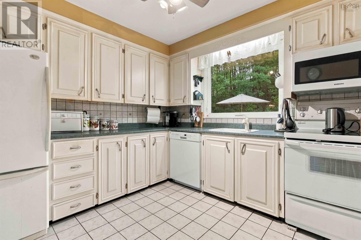
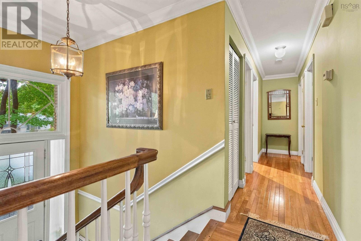
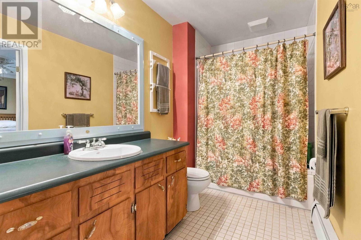
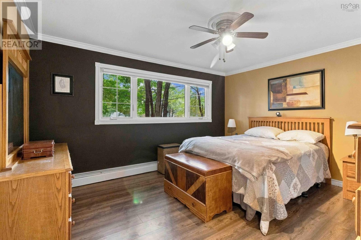
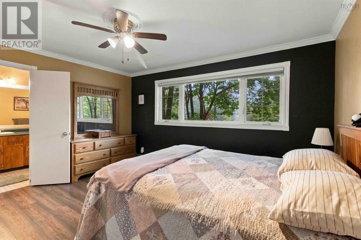
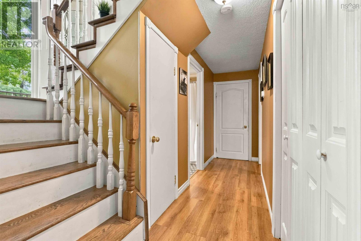
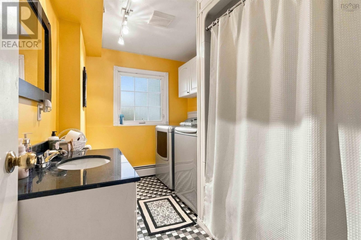
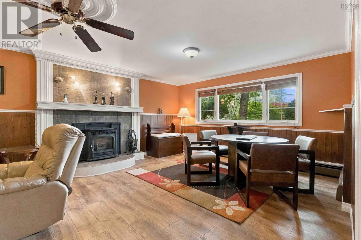
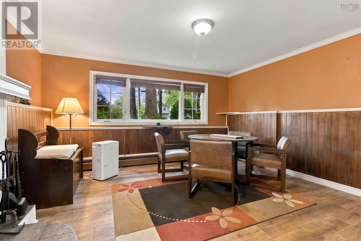
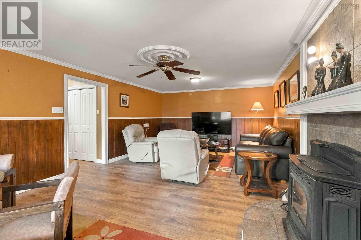
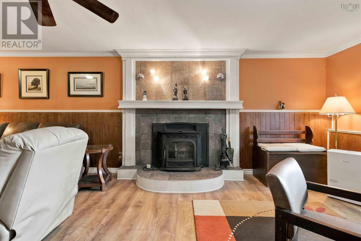
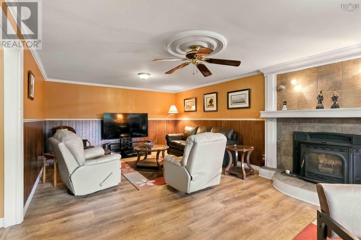
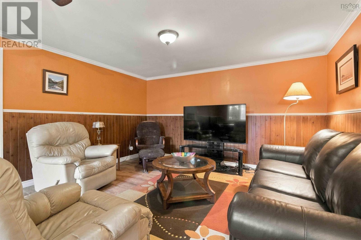
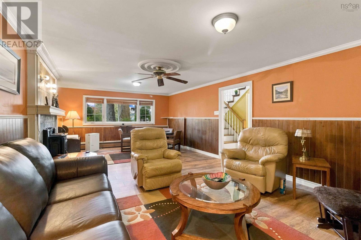
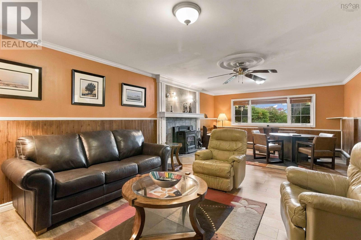
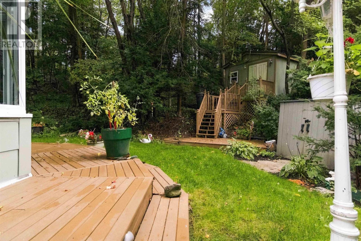
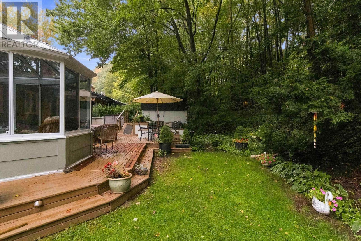
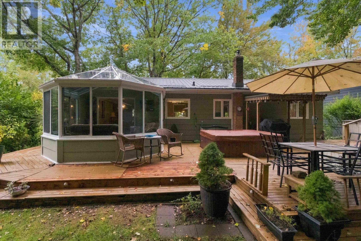
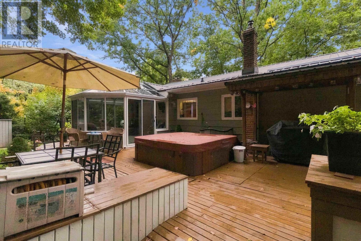
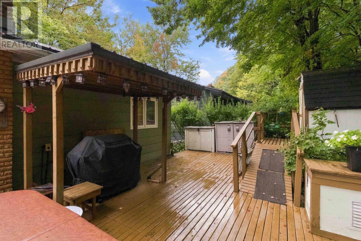
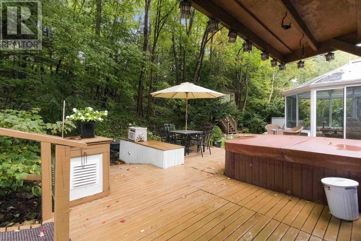
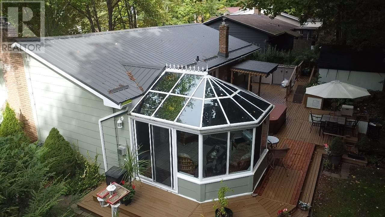
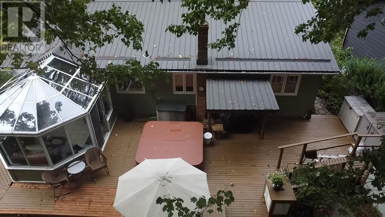
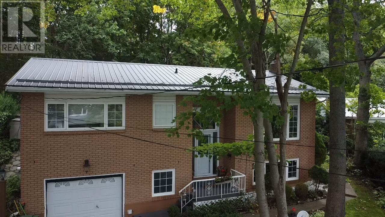
Welcome to 9 Evans Court a charming 3-bedroom home where character, comfort and outdoor living come together beautifully! Tucked away on a private dead-end court, this property offers a beautifully landscaped backyard oasis surrounded by mature trees, established gardens and plants, complete with a hot tub, multiple outbuildings and a four-season sunroom overlooking the backyard. Cozy and comfortable in every season, the home offers three distinct supplemental heat sources, each adding its own character to the living spaces. Enjoy the warmth of a pellet stove insert in the lower level, a fireplace on the main floor, and a propane stove in the four-season sunroom all complemented by the home's oil-fired hot-water baseboard heating system for whole-home comfort. Inside, character and quality are evident throughout, with crown moulding, gleaming hardwood floors and hardwood staircases, custom fireplace mantels and two full updated bathrooms. The steel roof and built-in generator provide additional peace of mind, while the beautifully landscaped grounds create a private outdoor retreat you'll enjoy throughout the seasons. And the location is hard to beat! Just minutes from Shubie Park, Mic Mac Mall, Dartmouth Crossing, shopping, restaurants, recreation, places of worship and both bridges to Halifax. A private court setting with exceptional convenience 9 Evans Court is a home that truly deserves a closer look. (id:25286)
Property Details
| MLS® Number | 202625224 |
| Property Type | Single Family |
| Community Name | Dartmouth |
| Amenities Near By | Park, Playground, Public Transit, Shopping, Place Of Worship, Beach |
| Community Features | Recreational Facilities, School Bus |
| Equipment Type | Propane Tank |
| Rental Equipment Type | Propane Tank |
| Structure | Shed |
Building
| Bathroom Total | 2 |
| Bedrooms Above Ground | 3 |
| Bedrooms Total | 3 |
| Appliances | Hot Tub, Gas Stove(s) |
| Basement Development | Finished |
| Basement Type | Full (finished) |
| Construction Style Attachment | Detached |
| Exterior Finish | Vinyl |
| Flooring Type | Ceramic Tile, Hardwood, Laminate |
| Foundation Type | Poured Concrete |
| Heating Fuel | Oil, Pellet, Propane |
| Heating Type | Baseboard Heaters, Hot Water |
| Stories Total | 1 |
| Size Interior | 1,990 Ft2 |
| Total Finished Area | 1990 Sqft |
| Type | House |
| Utility Water | Municipal Water |
Parking
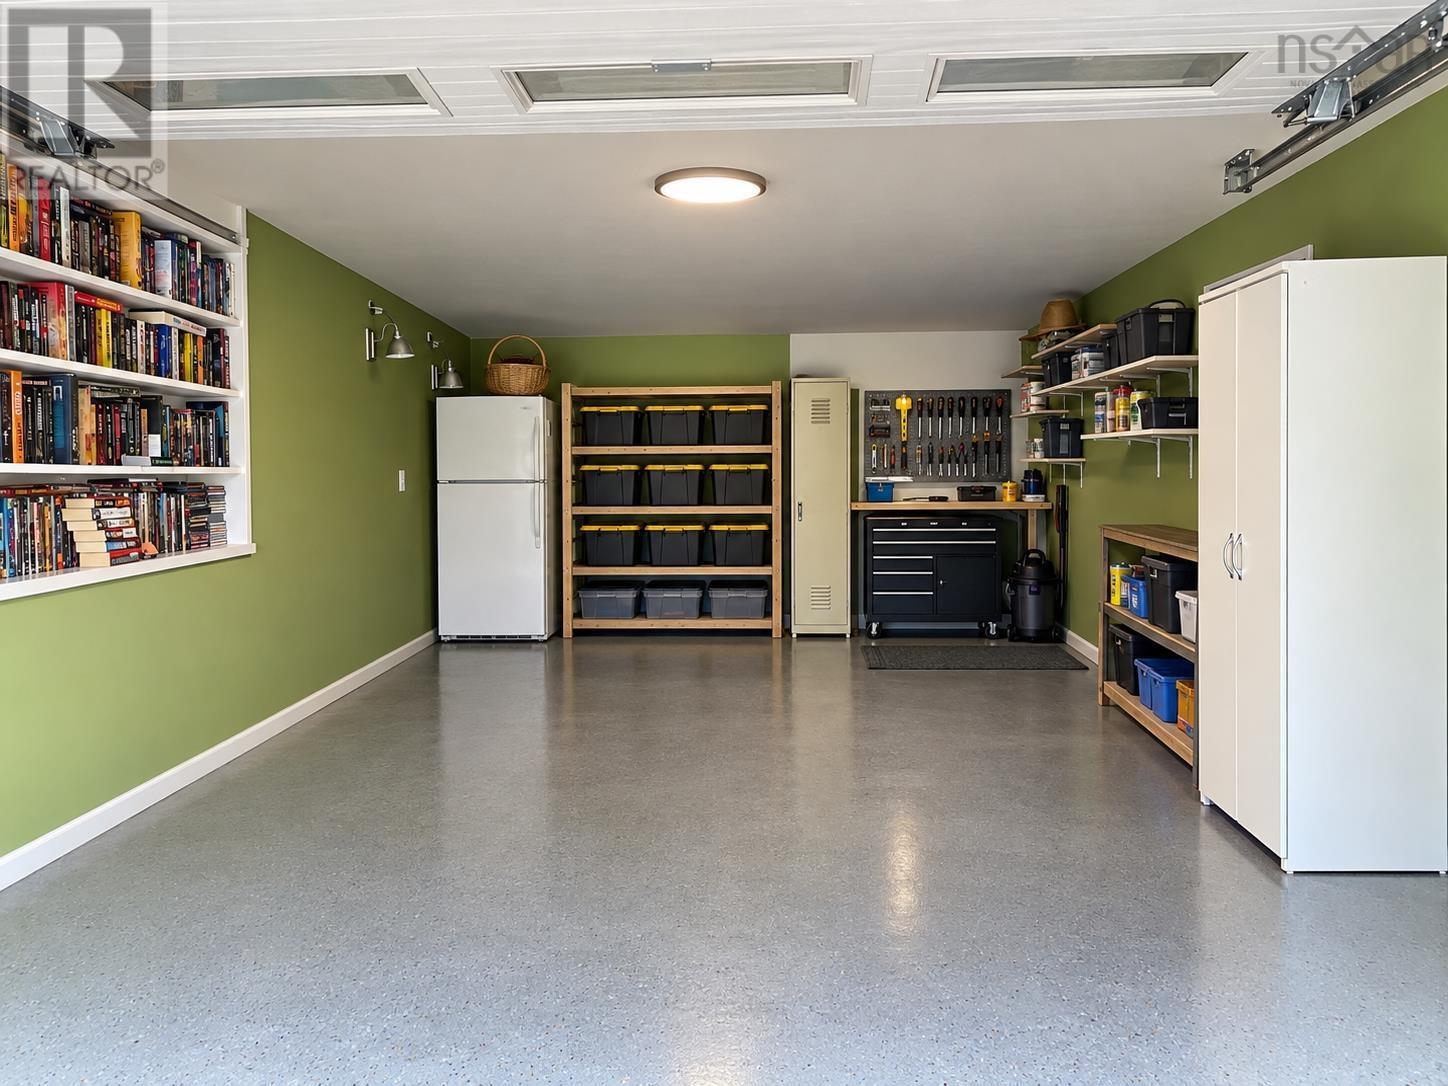
| Garage | |
| Detached Garage | |
| Concrete |
Land
| Acreage | No |
| Land Amenities | Park, Playground, Public Transit, Shopping, Place Of Worship, Beach |
| Landscape Features | Landscaped |
| Sewer | Municipal Sewage System |
| Size Irregular | 0.1841 |
| Size Total | 0.1841 Ac |
| Size Total Text | 0.1841 Ac |
Rooms
| Level | Type | Length | Width | Dimensions |
|---|---|---|---|---|
| Lower Level | Recreational, Games Room | 25.5 x 13.9 | ||
| Lower Level | 4pc Bathroom | 10.9 x 6.4 | ||
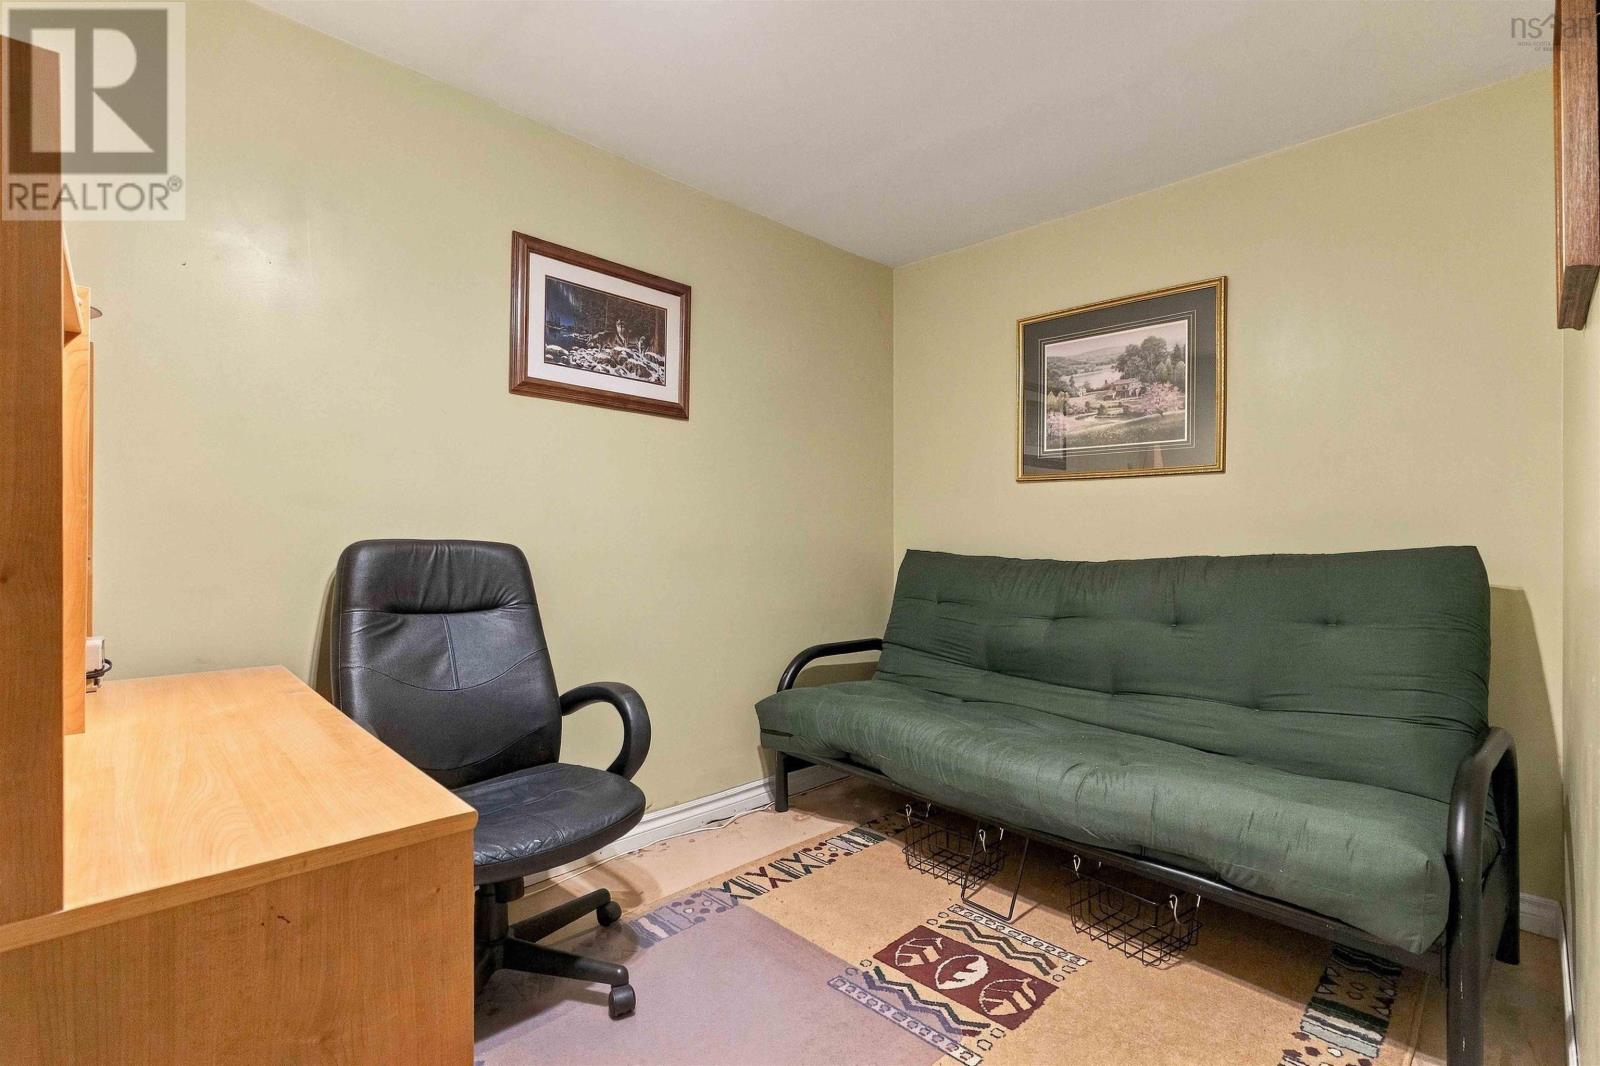
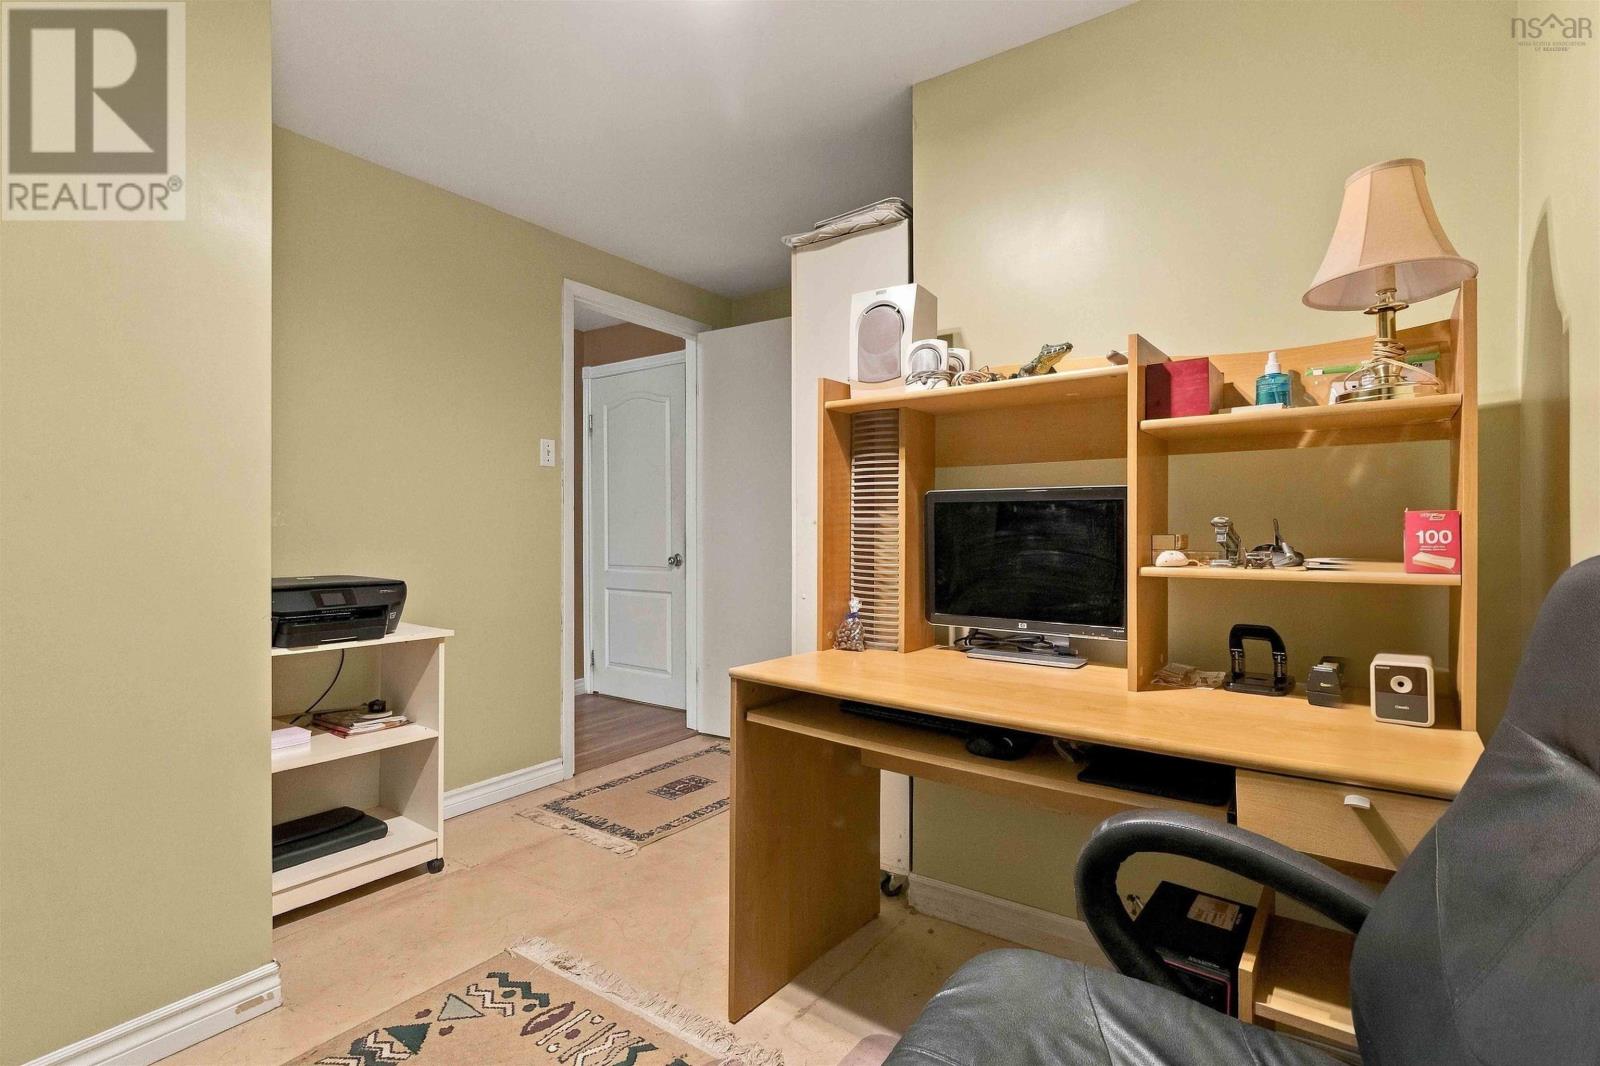
| Lower Level | Den | 10.3 x 7.6 | ||
| Lower Level | Other | 12 x 25 | ||
| Main Level | Kitchen | 9.9 x 10 | ||
| Main Level | Dining Room | 10.5 x 9.10 | ||
| Main Level | Sunroom | 12.9 x 11.8 | ||
| Main Level | Family Room | 14.3 x 15.8 | ||
| Main Level | Primary Bedroom | 14.2 x 12.2 | ||
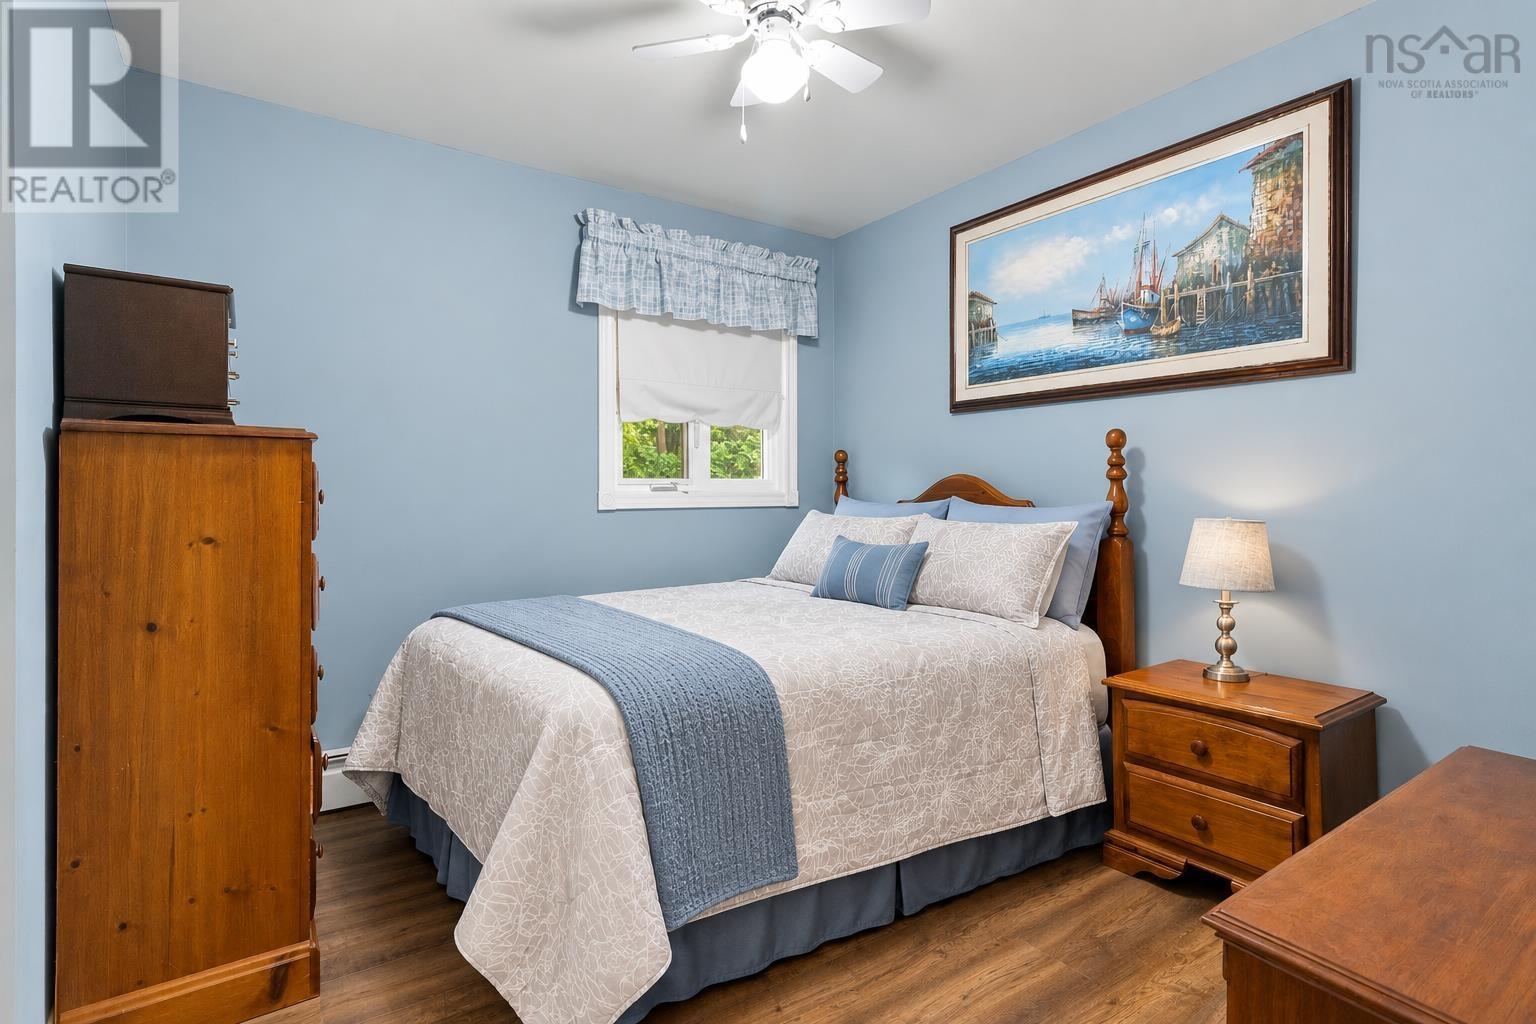
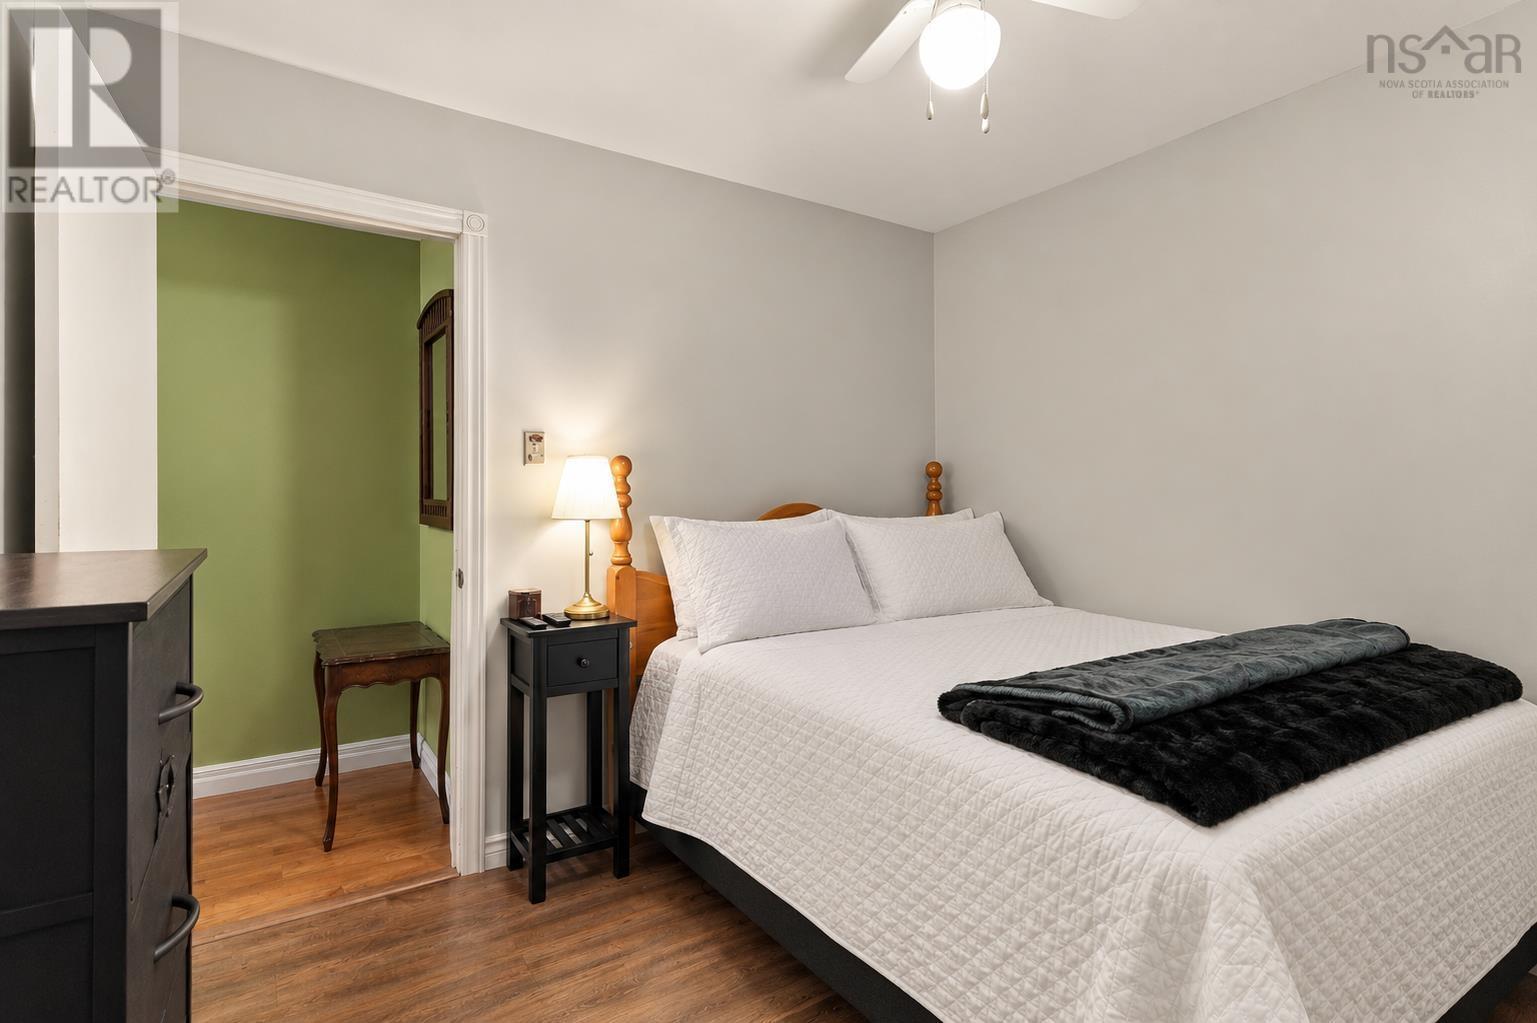
| Main Level | Bedroom | 9 x 9 | ||
| Main Level | Bedroom | 9x11 | ||
| Main Level | 4pc Bathroom | 10 x 7 |
https://www.realtor.ca/real-estate/30368977/9-evans-court-dartmouth-dartmouth
Contact Us
Contact us for more information

The trademarks REALTOR®, REALTORS®, and the REALTOR® logo are controlled by The Canadian Real Estate Association (CREA) and identify real estate professionals who are members of CREA. The trademarks MLS®, Multiple Listing Service® and the associated logos are owned by The Canadian Real Estate Association (CREA) and identify the quality of services provided by real estate professionals who are members of CREA. The trademark DDF® is owned by The Canadian Real Estate Association (CREA) and identifies CREA's Data Distribution Facility (DDF®)
October 06 2026 08:25:17
Nova Scotia Association of REALTORS®
Sutton Group Professional Realty