
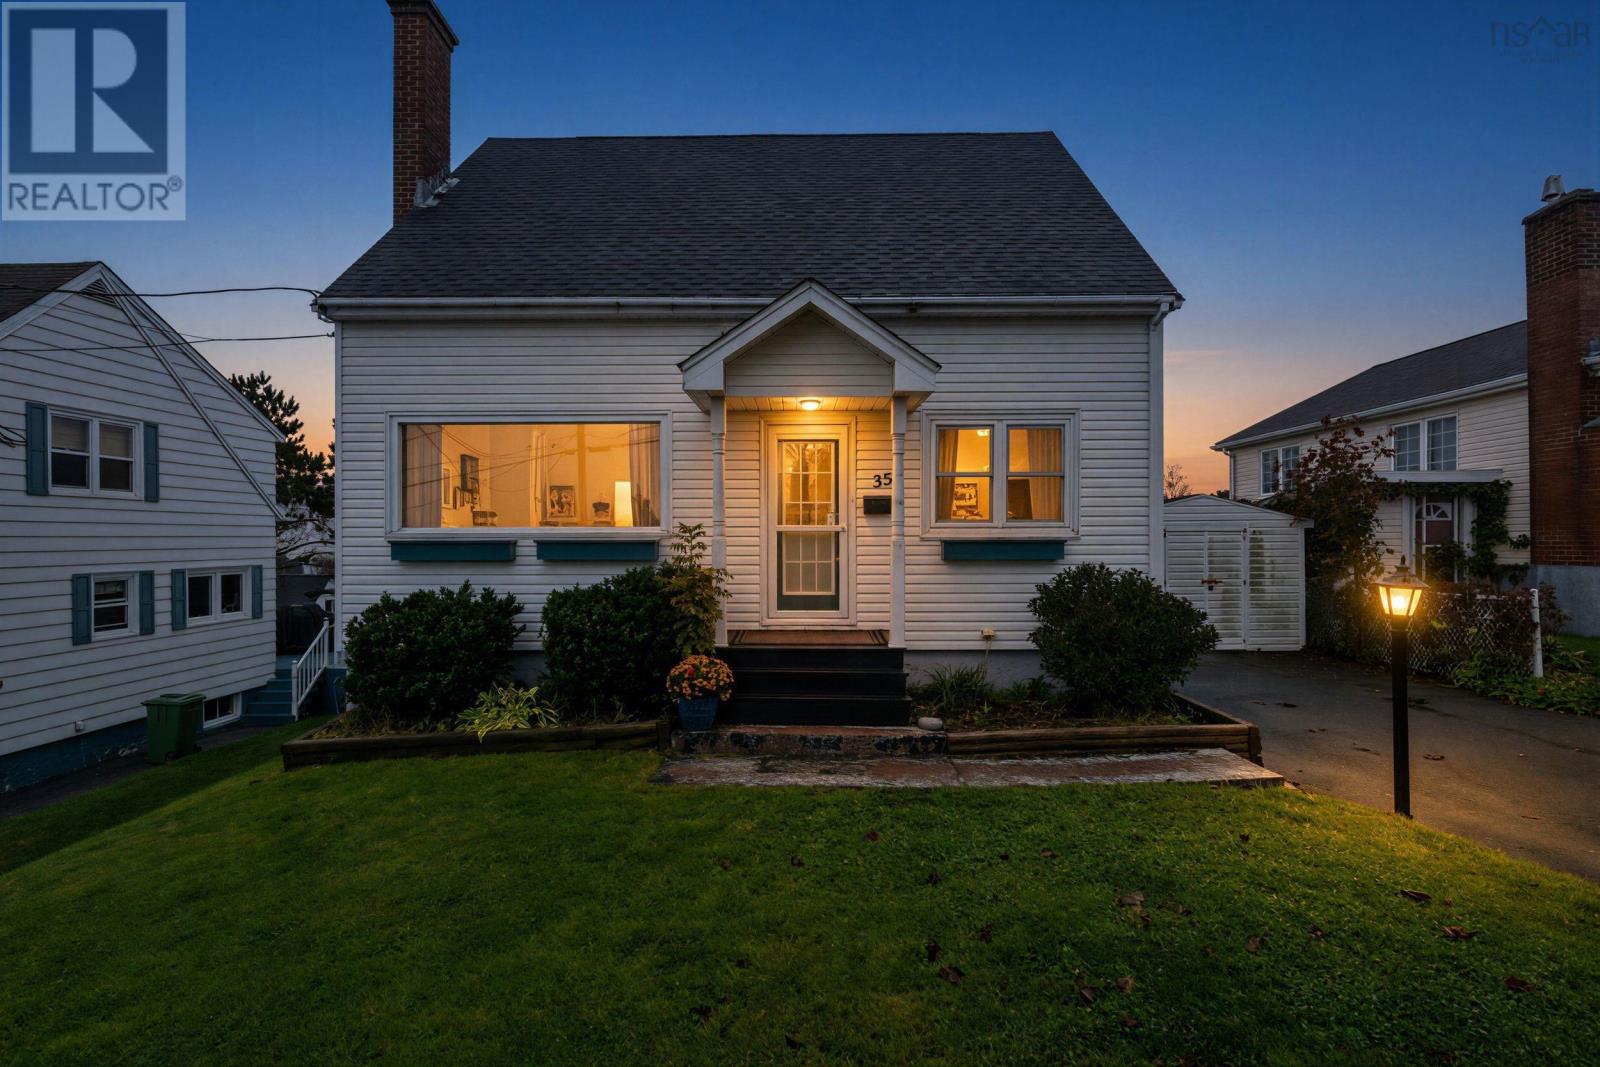
35 Arvida Avenue Halifax, Nova Scotia B3R 1K7

$489,900
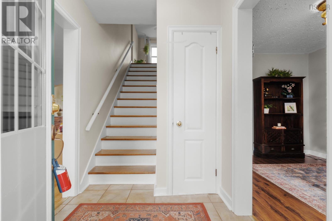
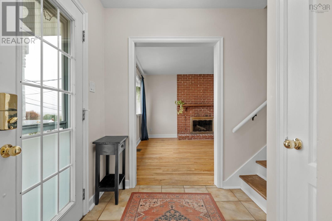
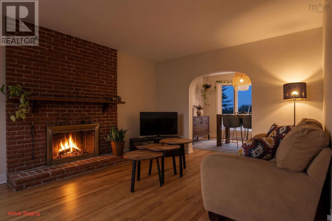
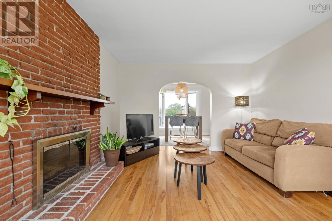
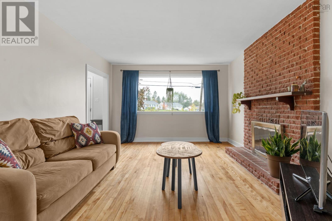
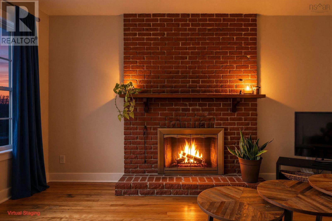
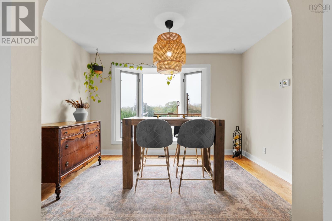
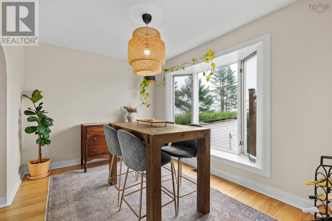
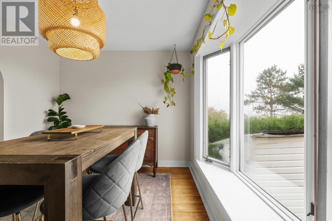
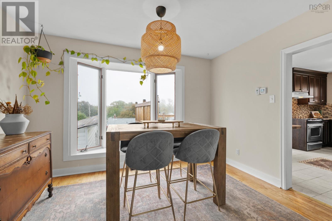
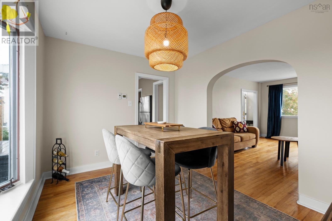
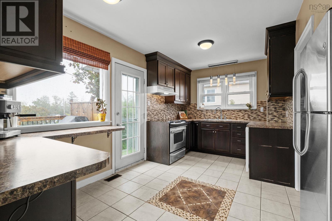
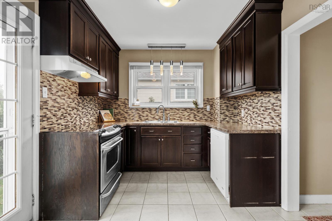
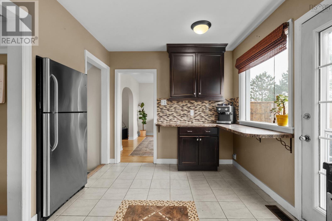
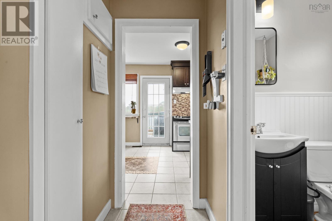
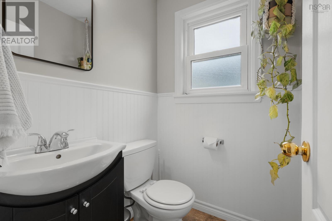
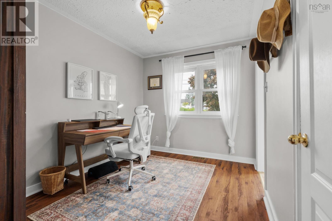
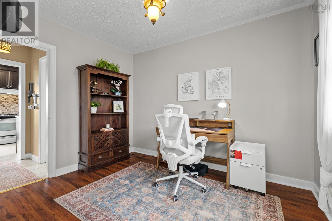
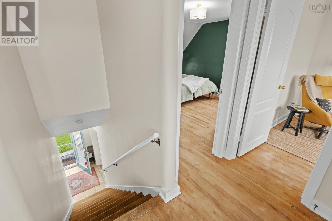
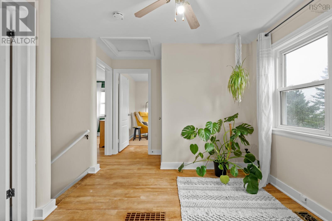
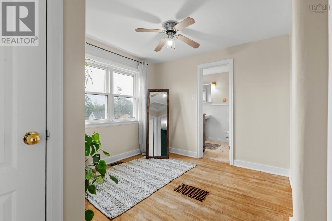
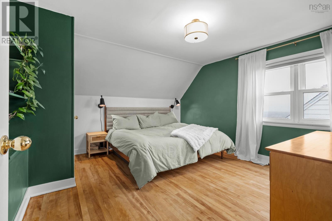
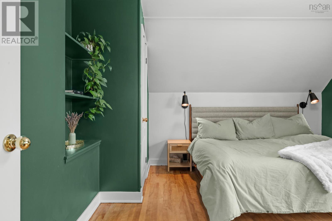
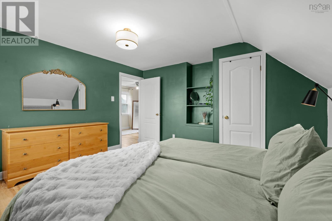
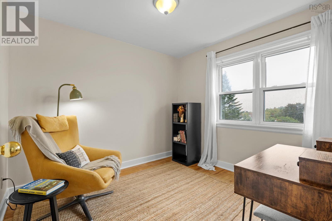
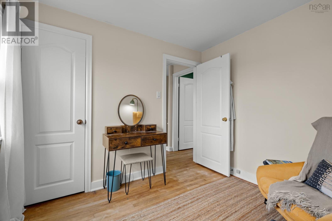
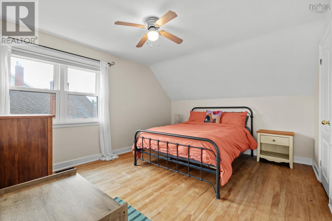
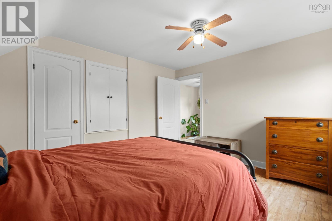
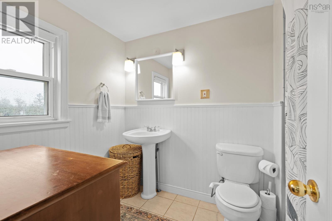
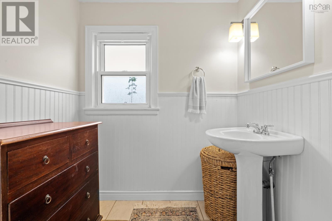
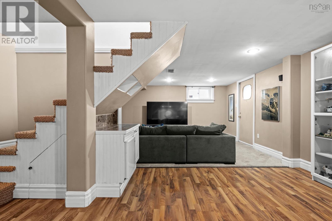
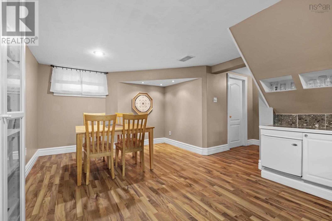
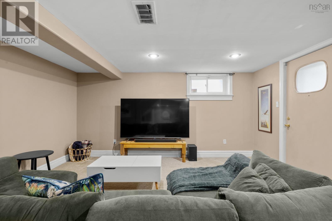
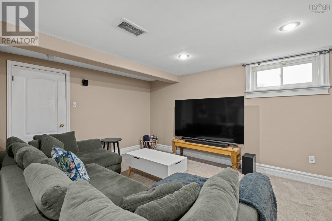
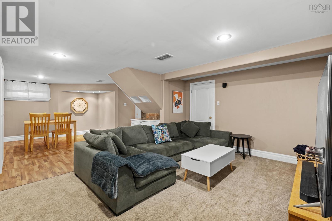
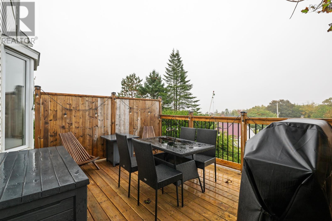
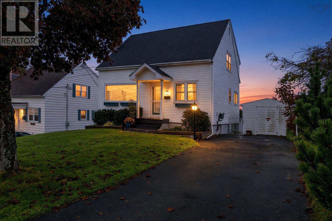
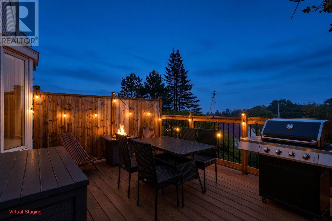
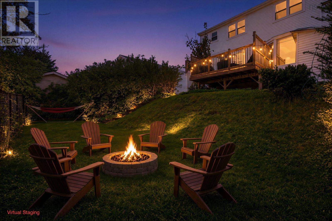
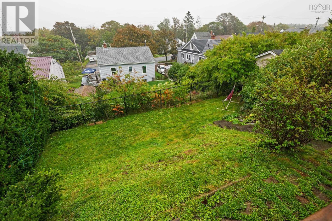
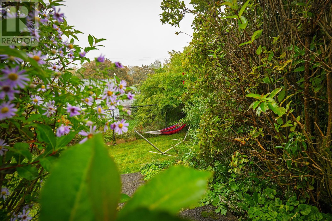
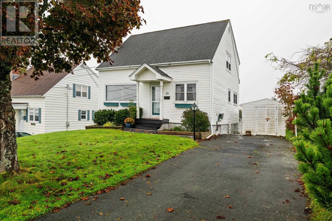
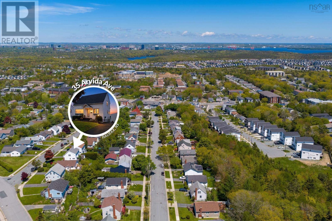
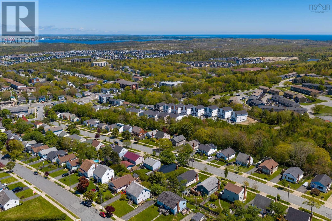
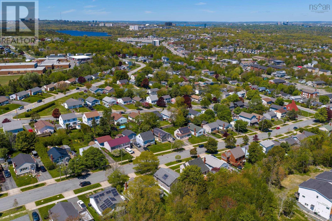
Theres something about buying your first home that stays with you, and 35 Arvida Drive feels like the kind of place where that chapter could begin. A home with a fireplace to gather around, a backyard thats actually yours, Kidston Lake down the road and the McIntosh Run trails close by, all while still being right here in Halifax. Inside, the main level is warm and full of natural light, with hardwood floors and large bay windows in both the living and dining rooms. The working fireplace brings even more character to the living space, while the kitchen offers plenty of counter and cupboard space, a breakfast bar and direct access to the back deck and fully fenced, landscaped yard. A cozy den and powder room complete the main floor. Upstairs are three comfortable bedrooms, great storage and a full bath, while downstairs adds a spacious rec room, laundry, plenty of storage and a walkout to the backyard. With schools, parks, shopping and transit nearby, 35 Arvida offers something increasingly hard to find: character, outdoor space and room to make your own, all at an approachable price point for someone looking to make their first move into homeownership in Halifax. (id:25286)
Property Details
| MLS® Number | 202625202 |
| Property Type | Single Family |
| Community Name | Halifax |
| Amenities Near By | Golf Course, Park, Playground, Public Transit, Shopping, Place Of Worship |
| Community Features | Recreational Facilities, School Bus |
| Structure | Shed |
Building
| Bathroom Total | 2 |
| Bedrooms Above Ground | 3 |
| Bedrooms Total | 3 |
| Appliances | Stove, Dishwasher, Dryer, Washer, Refrigerator |
| Constructed Date | 1960 |
| Construction Style Attachment | Detached |
| Exterior Finish | Vinyl |
| Fireplace Present | Yes |
| Flooring Type | Ceramic Tile, Hardwood, Laminate |
| Foundation Type | Poured Concrete |
| Half Bath Total | 1 |
| Heating Fuel | Oil, Wood |
| Heating Type | Forced Air |
| Stories Total | 2 |
| Size Interior | 1,893 Ft2 |
| Total Finished Area | 1893 Sqft |
| Type | House |
| Utility Water | Municipal Water |
Parking
| Paved Yard |
Land
| Acreage | No |
| Land Amenities | Golf Course, Park, Playground, Public Transit, Shopping, Place Of Worship |
| Landscape Features | Landscaped |
| Sewer | Municipal Sewage System |
| Size Irregular | 0.1148 |
| Size Total | 0.1148 Ac |
| Size Total Text | 0.1148 Ac |
Rooms
| Level | Type | Length | Width | Dimensions |
|---|---|---|---|---|
| Second Level | Primary Bedroom | 12.10 x 12.2 | ||
| Second Level | Bedroom | 12.11 x 11.2 | ||
| Second Level | Bedroom | 9.5 x 8.8 | ||
| Second Level | 4pc Bathroom | NA | ||
| Basement | Recreational, Games Room | 15.3 x 25.6 | ||
| Basement | Utility Room | 26. x 6. + Laundry | ||
| Main Level | Foyer | 8.11 x 9.2 | ||
| Main Level | Living Room | 12. x 15.8 | ||
| Main Level | Dining Room | 12.4 x 9.2 | ||
| Main Level | Kitchen | 14.4 x 8.9 | ||
| Main Level | Den | 8.8 x 11 | ||
| Main Level | 2pc Bathroom | NA |
https://www.realtor.ca/real-estate/30368562/35-arvida-avenue-halifax-halifax
Contact Us
Contact us for more information

The trademarks REALTOR®, REALTORS®, and the REALTOR® logo are controlled by The Canadian Real Estate Association (CREA) and identify real estate professionals who are members of CREA. The trademarks MLS®, Multiple Listing Service® and the associated logos are owned by The Canadian Real Estate Association (CREA) and identify the quality of services provided by real estate professionals who are members of CREA. The trademark DDF® is owned by The Canadian Real Estate Association (CREA) and identifies CREA's Data Distribution Facility (DDF®)
October 06 2026 05:02:42
Nova Scotia Association of REALTORS®
The Agency Real Estate Brokerage