
2093 Larry Uteck Boulevard Bedford, Nova Scotia B4B 1E3

$459,000
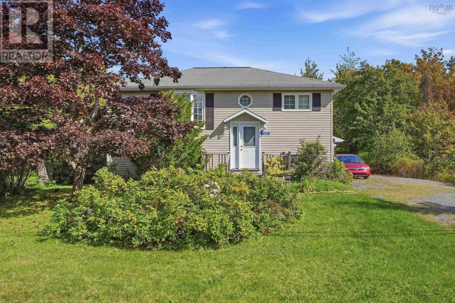
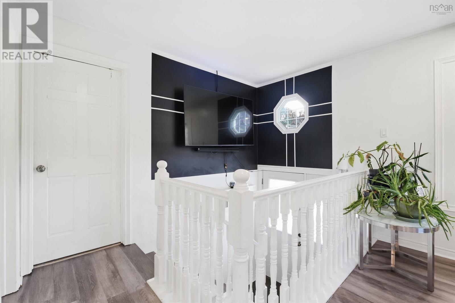
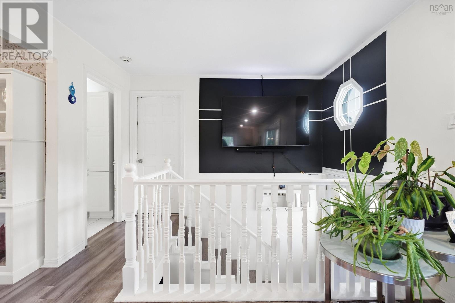
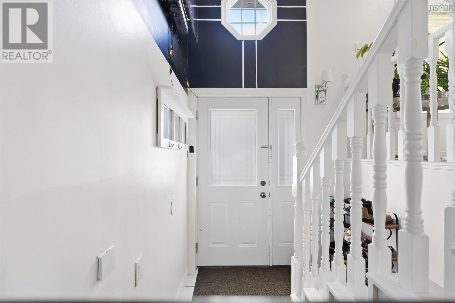
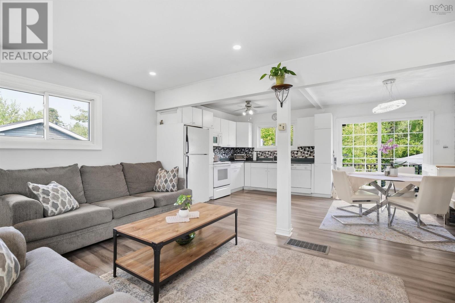
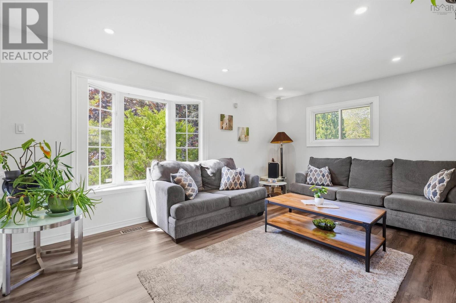
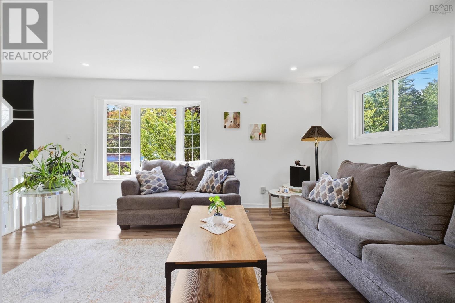
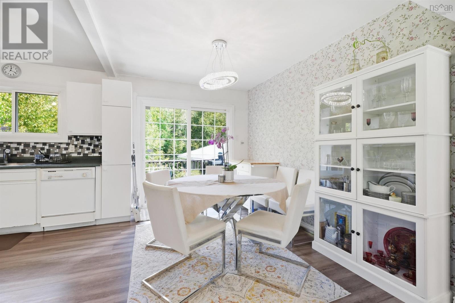
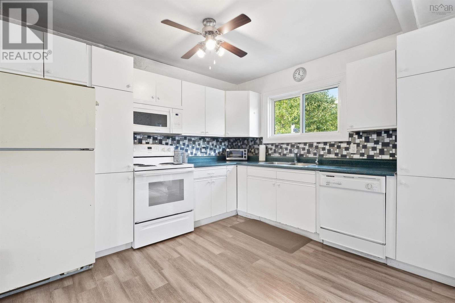
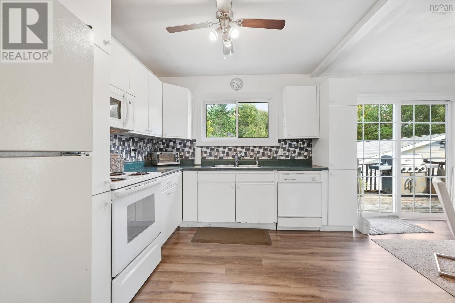
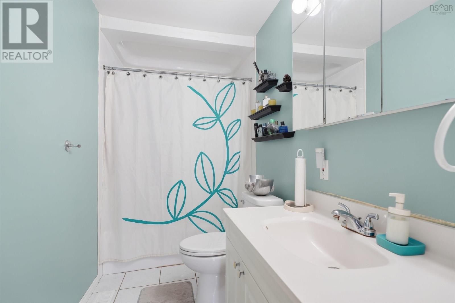
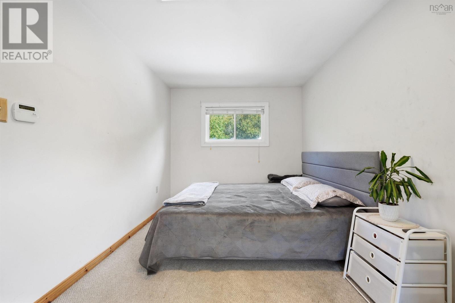
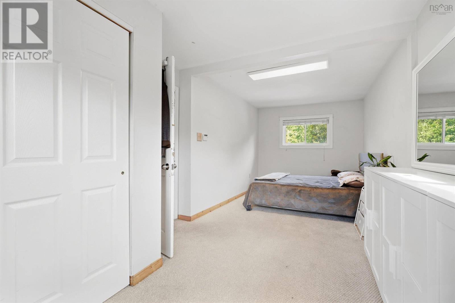
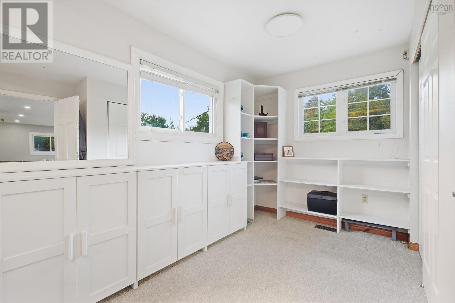
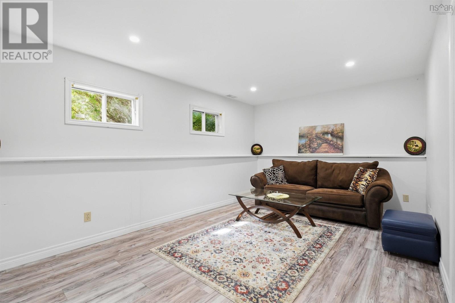
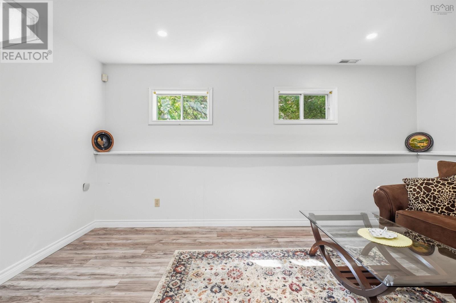
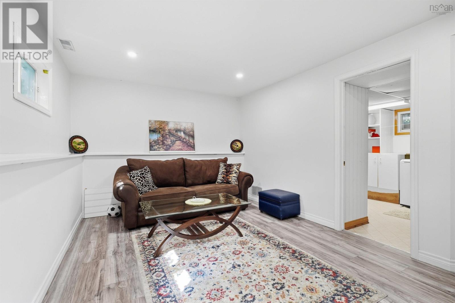
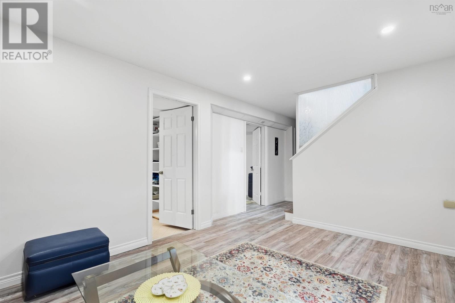
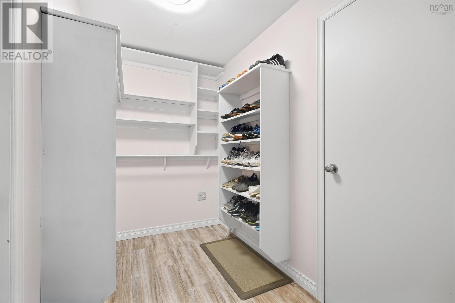
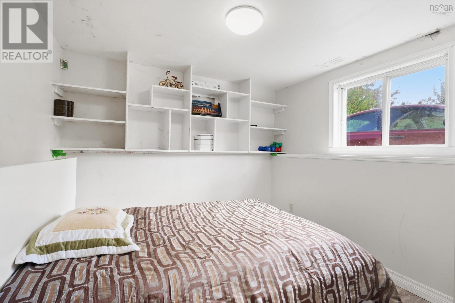
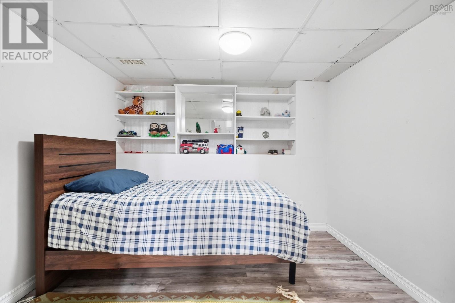
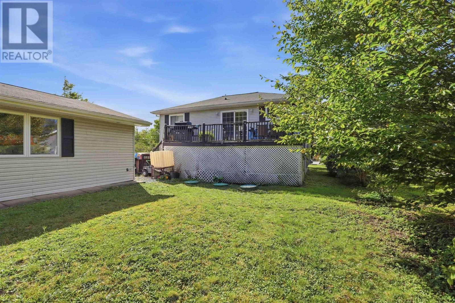
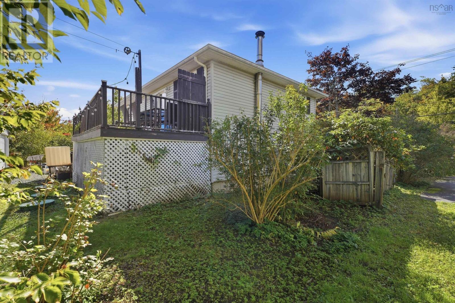
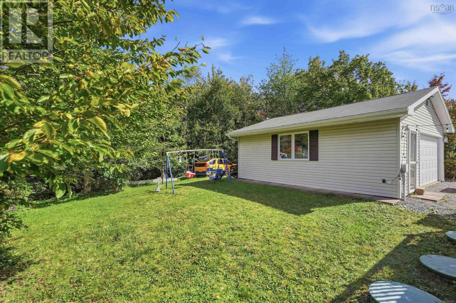
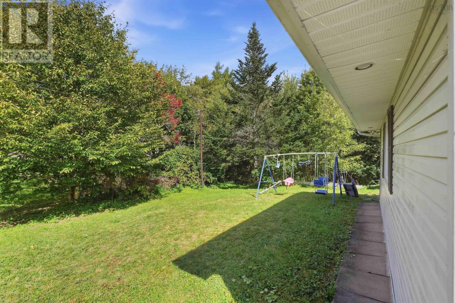
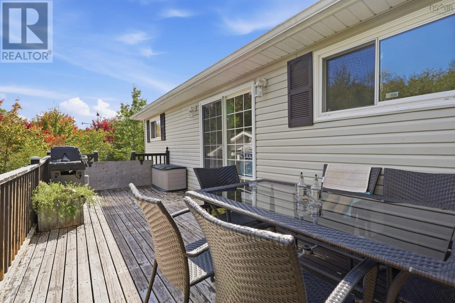
Located in an area served by nearby French-language schools, is ideally situated in the popular Bedford community. This inviting home sits on a beautiful approximately 6,000 sq. ft. lot, offering a wonderful outdoor setting with plenty of space to enjoy. Inside, youll find two bedrooms, a den and one full bathroom. The open-concept kitchen, dining and living area creates a bright, comfortable flow that works beautifully for everyday living and entertaining. Conveniently located close to schools, shopping, restaurants, recreation and major commuter routes, this property offers a great combination of location, space and potential in a well-established Bedford neighbourhood. (id:25286)
Property Details
| MLS® Number | 202625213 |
| Property Type | Single Family |
| Community Name | Bedford |
| Amenities Near By | Park, Playground, Public Transit, Place Of Worship |
| Community Features | Recreational Facilities, School Bus |
| Features | Treed, Level |
Building
| Bathroom Total | 1 |
| Bedrooms Above Ground | 1 |
| Bedrooms Below Ground | 1 |
| Bedrooms Total | 2 |
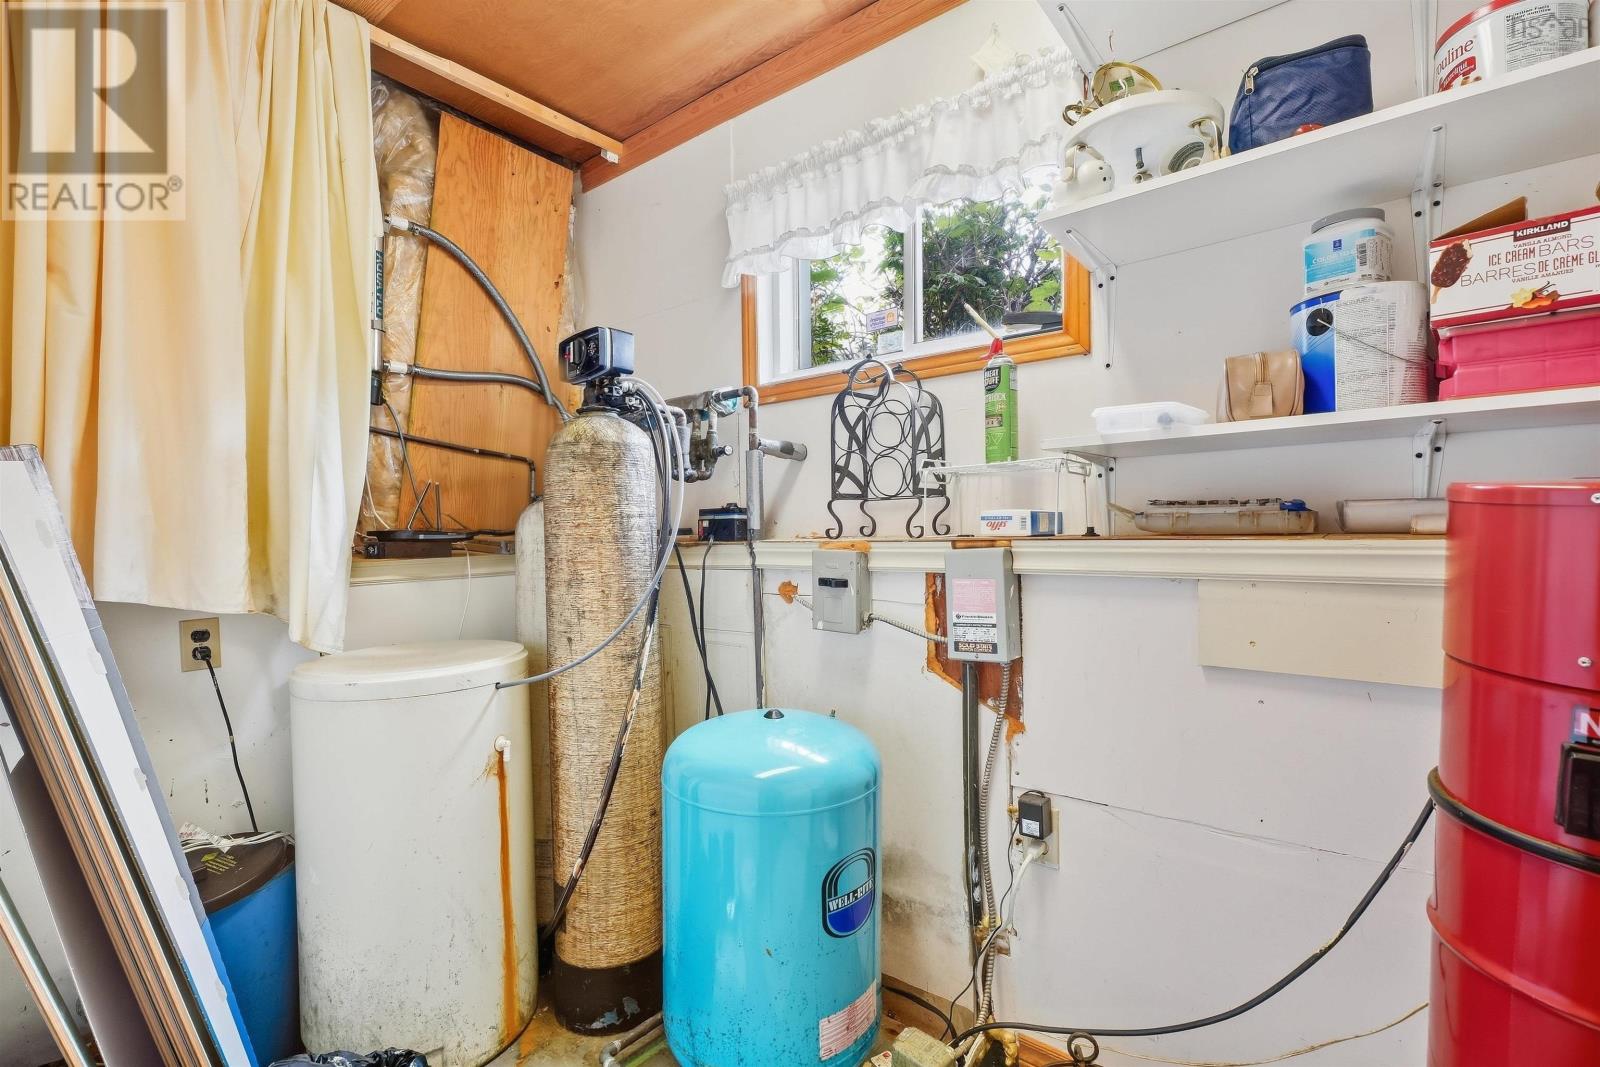
| Appliances | Central Vacuum, Oven - Electric, Dishwasher, Dryer, Washer, Microwave, Refrigerator, Water Softener |
| Constructed Date | 1968 |
| Construction Style Attachment | Detached |
| Exterior Finish | Vinyl |
| Flooring Type | Carpeted, Ceramic Tile, Laminate, Linoleum |
| Foundation Type | Poured Concrete |
| Heating Fuel | Oil |
| Heating Type | Forced Air, Furnace |
| Stories Total | 1 |
| Size Interior | 1,656 Ft2 |
| Total Finished Area | 1656 Sqft |
| Type | House |
| Utility Water | Drilled Well |
Parking
| Garage | |
| Detached Garage | |
| Gravel |
Land
| Acreage | No |
| Land Amenities | Park, Playground, Public Transit, Place Of Worship |
| Landscape Features | Landscaped |
| Sewer | Septic System |
| Size Irregular | 0.1377 |
| Size Total | 0.1377 Ac |
| Size Total Text | 0.1377 Ac |
Rooms
| Level | Type | Length | Width | Dimensions |
|---|---|---|---|---|
| Lower Level | Recreational, Games Room | 15.7 x 10.8 | ||
| Lower Level | Bedroom | 9.4 x 10.4 | ||
| Lower Level | Den | 9.5 x 9.5 | ||
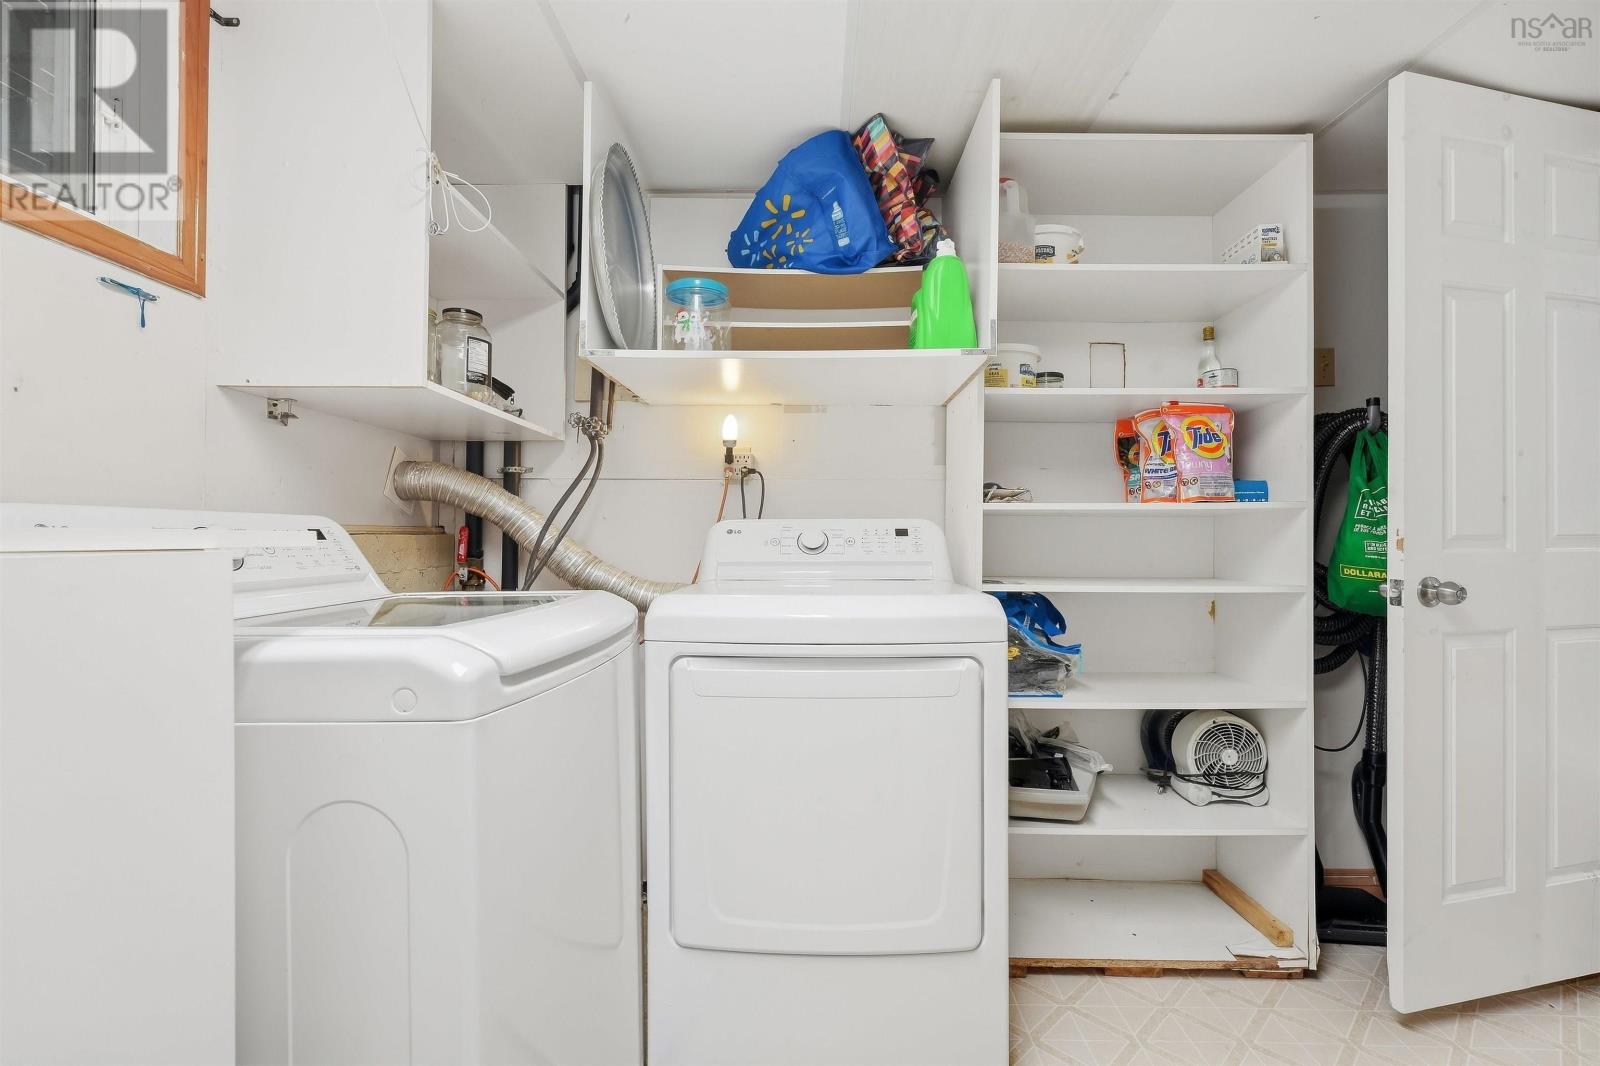
| Lower Level | Laundry Room | 12.2 x 10.4 | ||
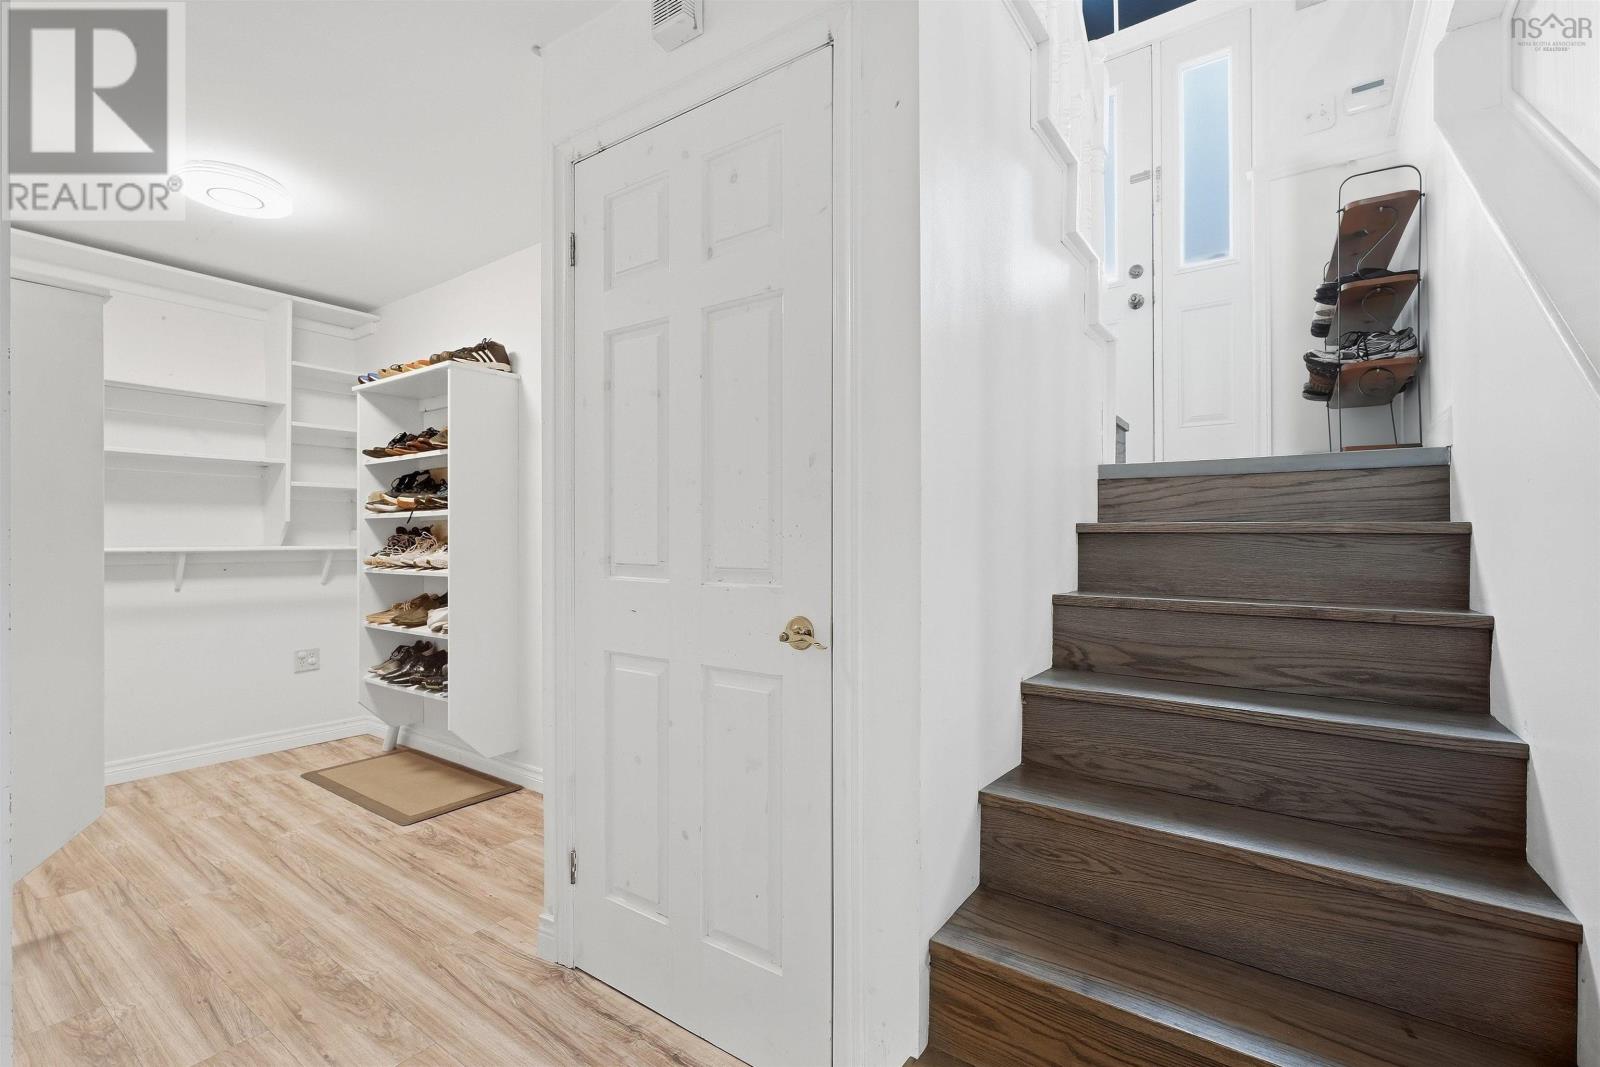
| Lower Level | Utility Room | 9 x 4.5 | ||
| Main Level | Living Room | 16 x 10.10 | ||
| Main Level | Kitchen | 10.5 x 10 | ||
| Main Level | Dining Room | 10.5 x 7.6 | ||
| Main Level | 4pc Bathroom | 4 pc | ||
| Main Level | Primary Bedroom | 22 x 8.10 |
https://www.realtor.ca/real-estate/30368729/2093-larry-uteck-boulevard-bedford-bedford
Contact Us
Contact us for more information

The trademarks REALTOR®, REALTORS®, and the REALTOR® logo are controlled by The Canadian Real Estate Association (CREA) and identify real estate professionals who are members of CREA. The trademarks MLS®, Multiple Listing Service® and the associated logos are owned by The Canadian Real Estate Association (CREA) and identify the quality of services provided by real estate professionals who are members of CREA. The trademark DDF® is owned by The Canadian Real Estate Association (CREA) and identifies CREA's Data Distribution Facility (DDF®)
October 06 2026 02:25:38
Nova Scotia Association of REALTORS®
RE/MAX Nova