
3 Letson Court Halifax, Nova Scotia B3P 2P4

$799,900
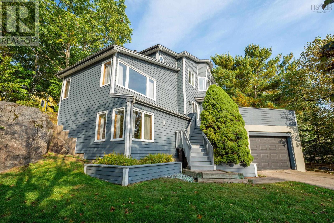
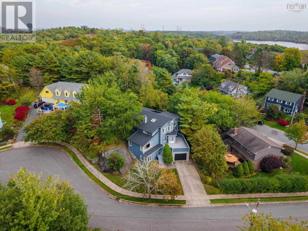
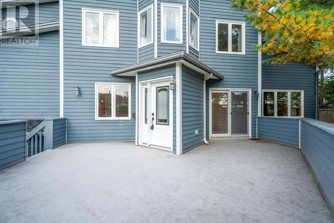
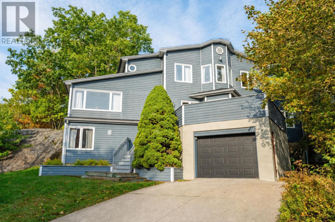
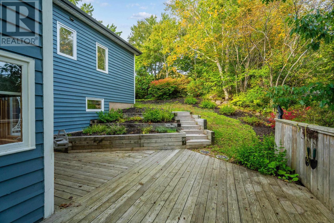
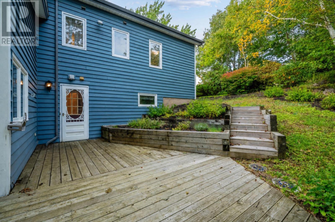
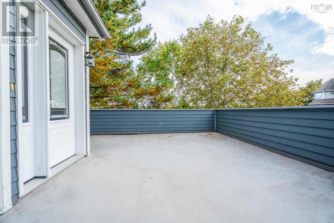
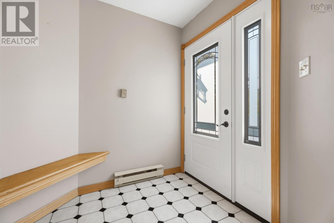
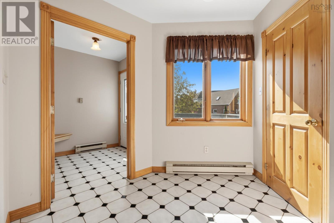
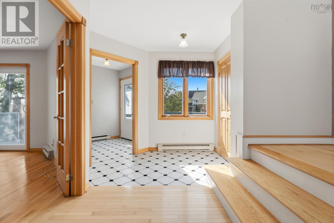
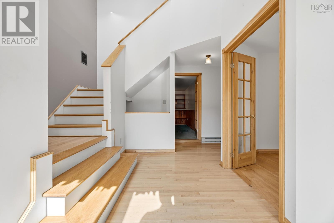
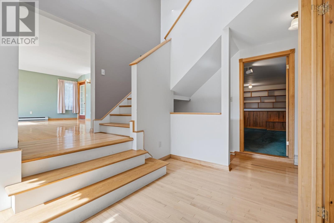
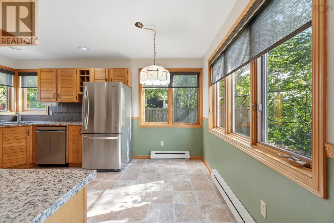
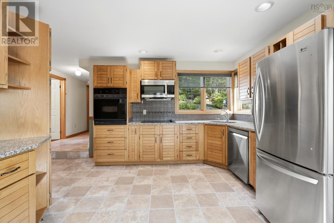
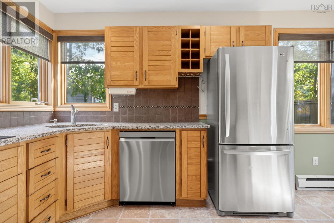
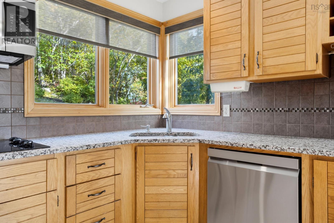
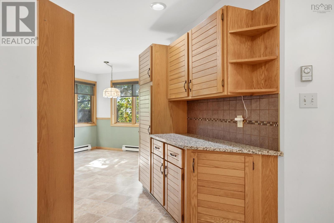
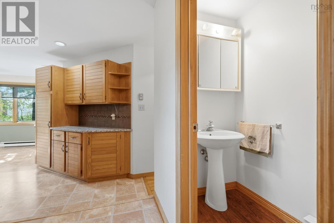
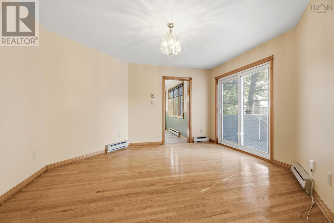
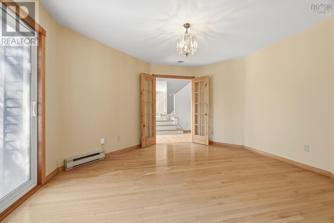
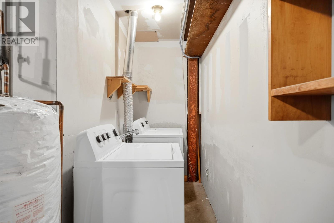
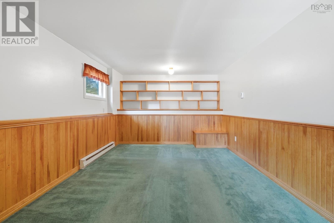
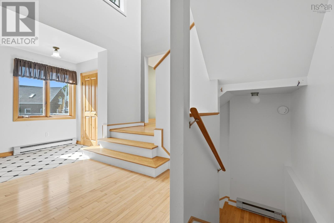
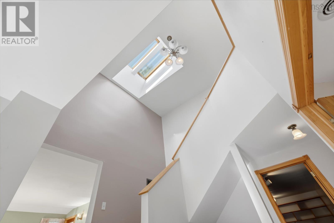
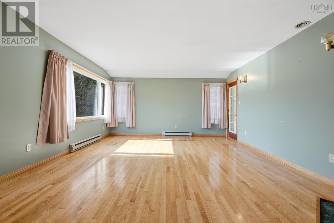
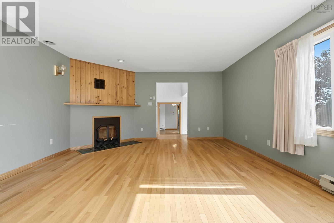
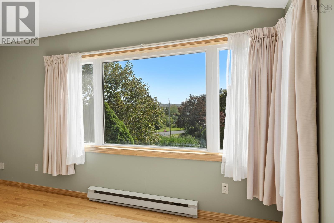
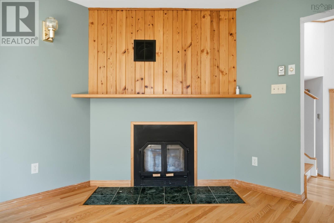
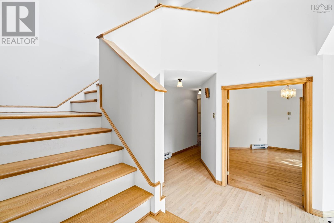
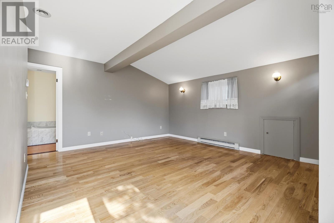
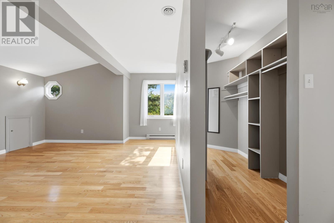
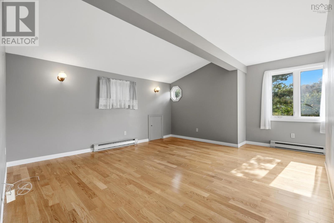
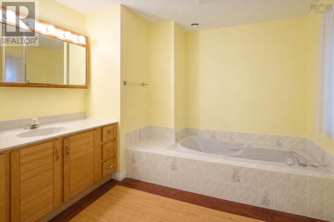
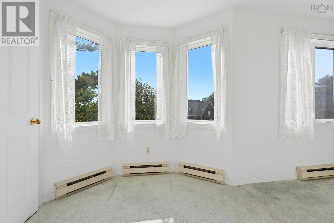
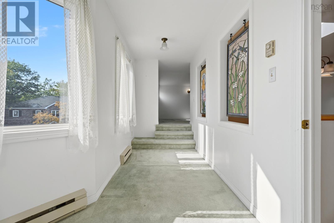
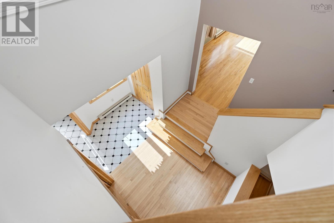
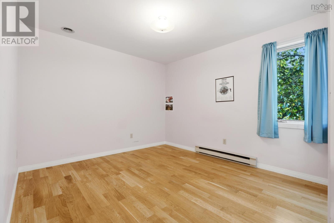
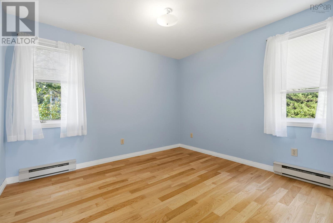
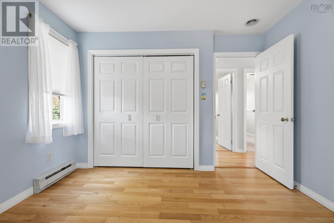
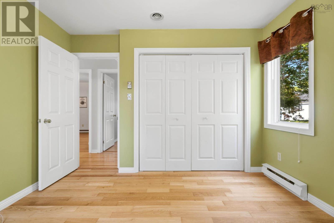
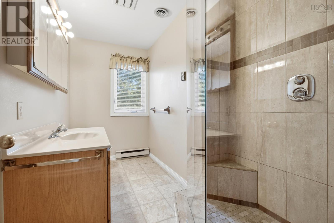
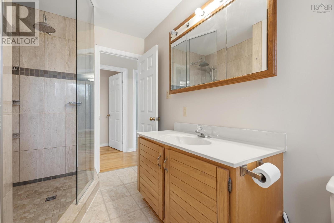
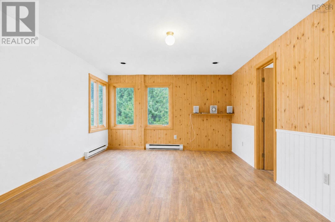
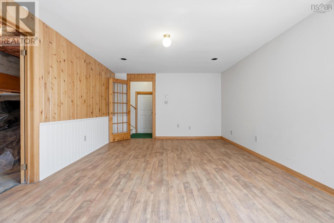
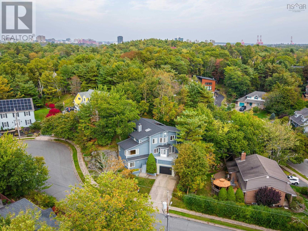
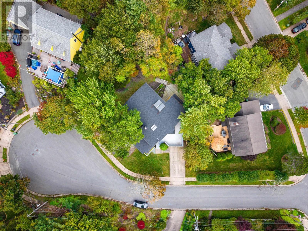
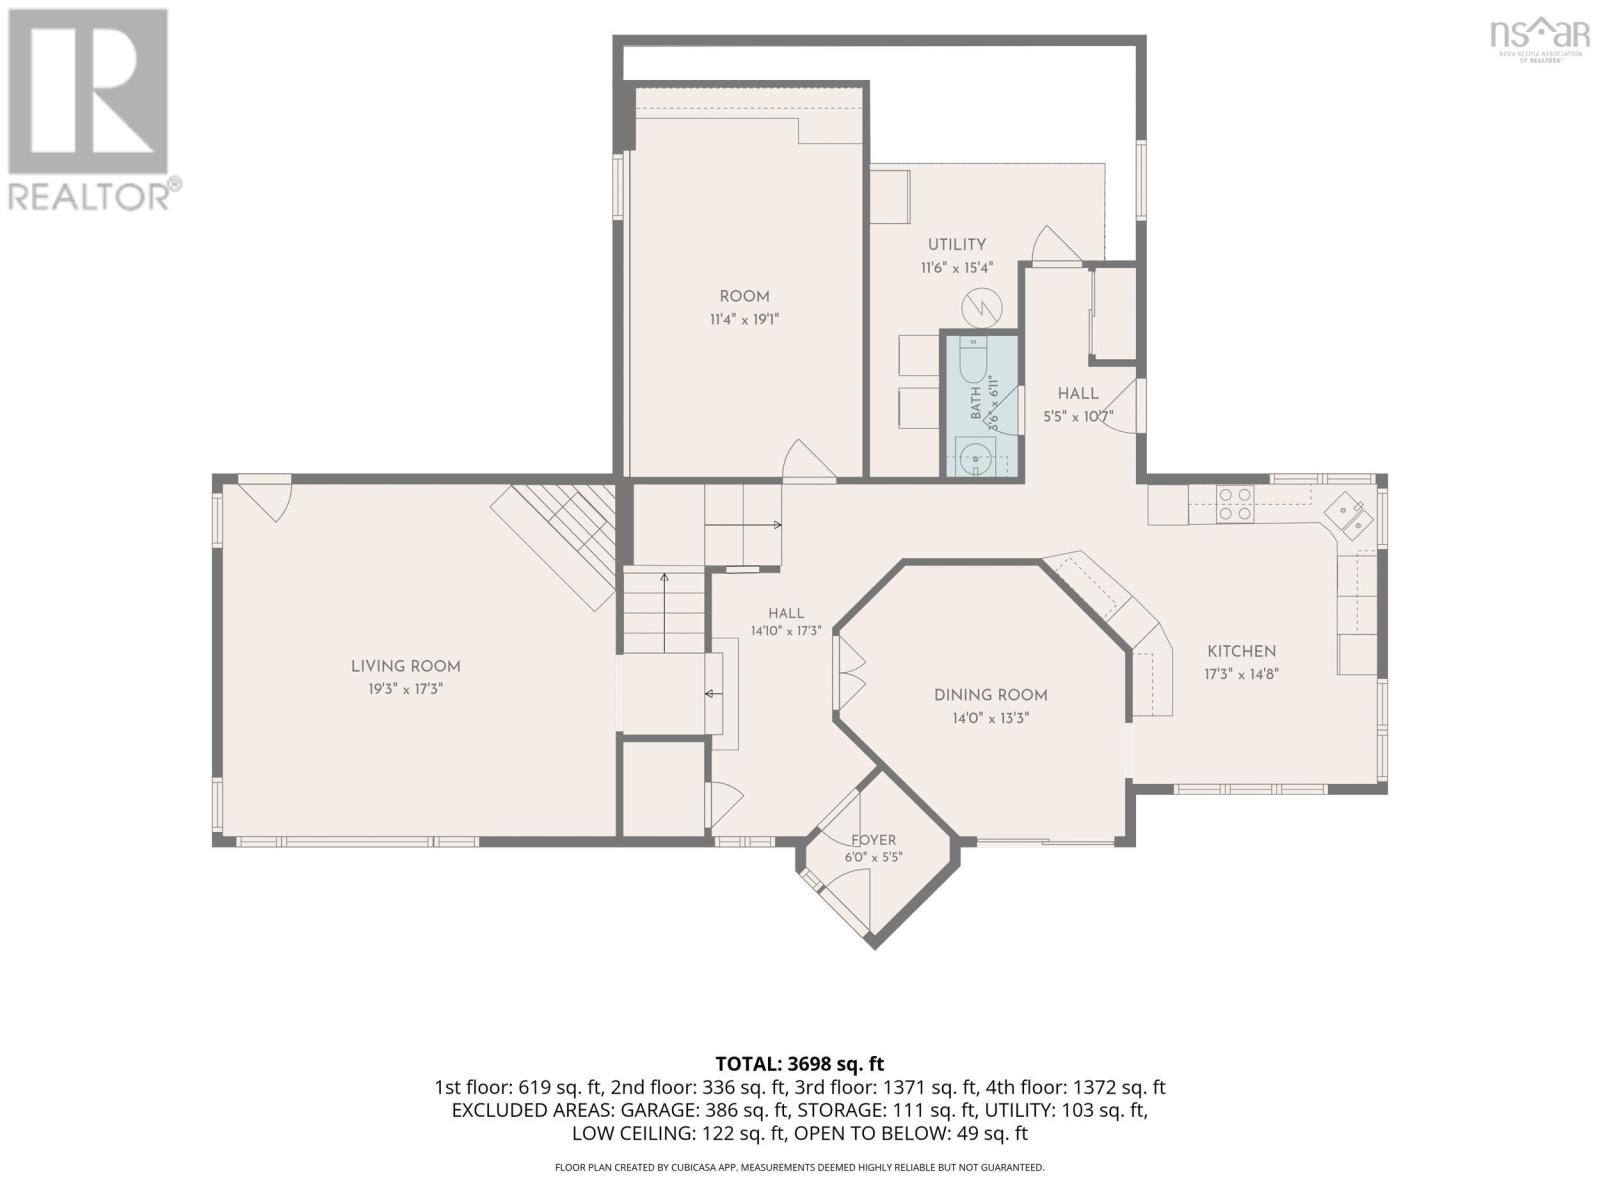
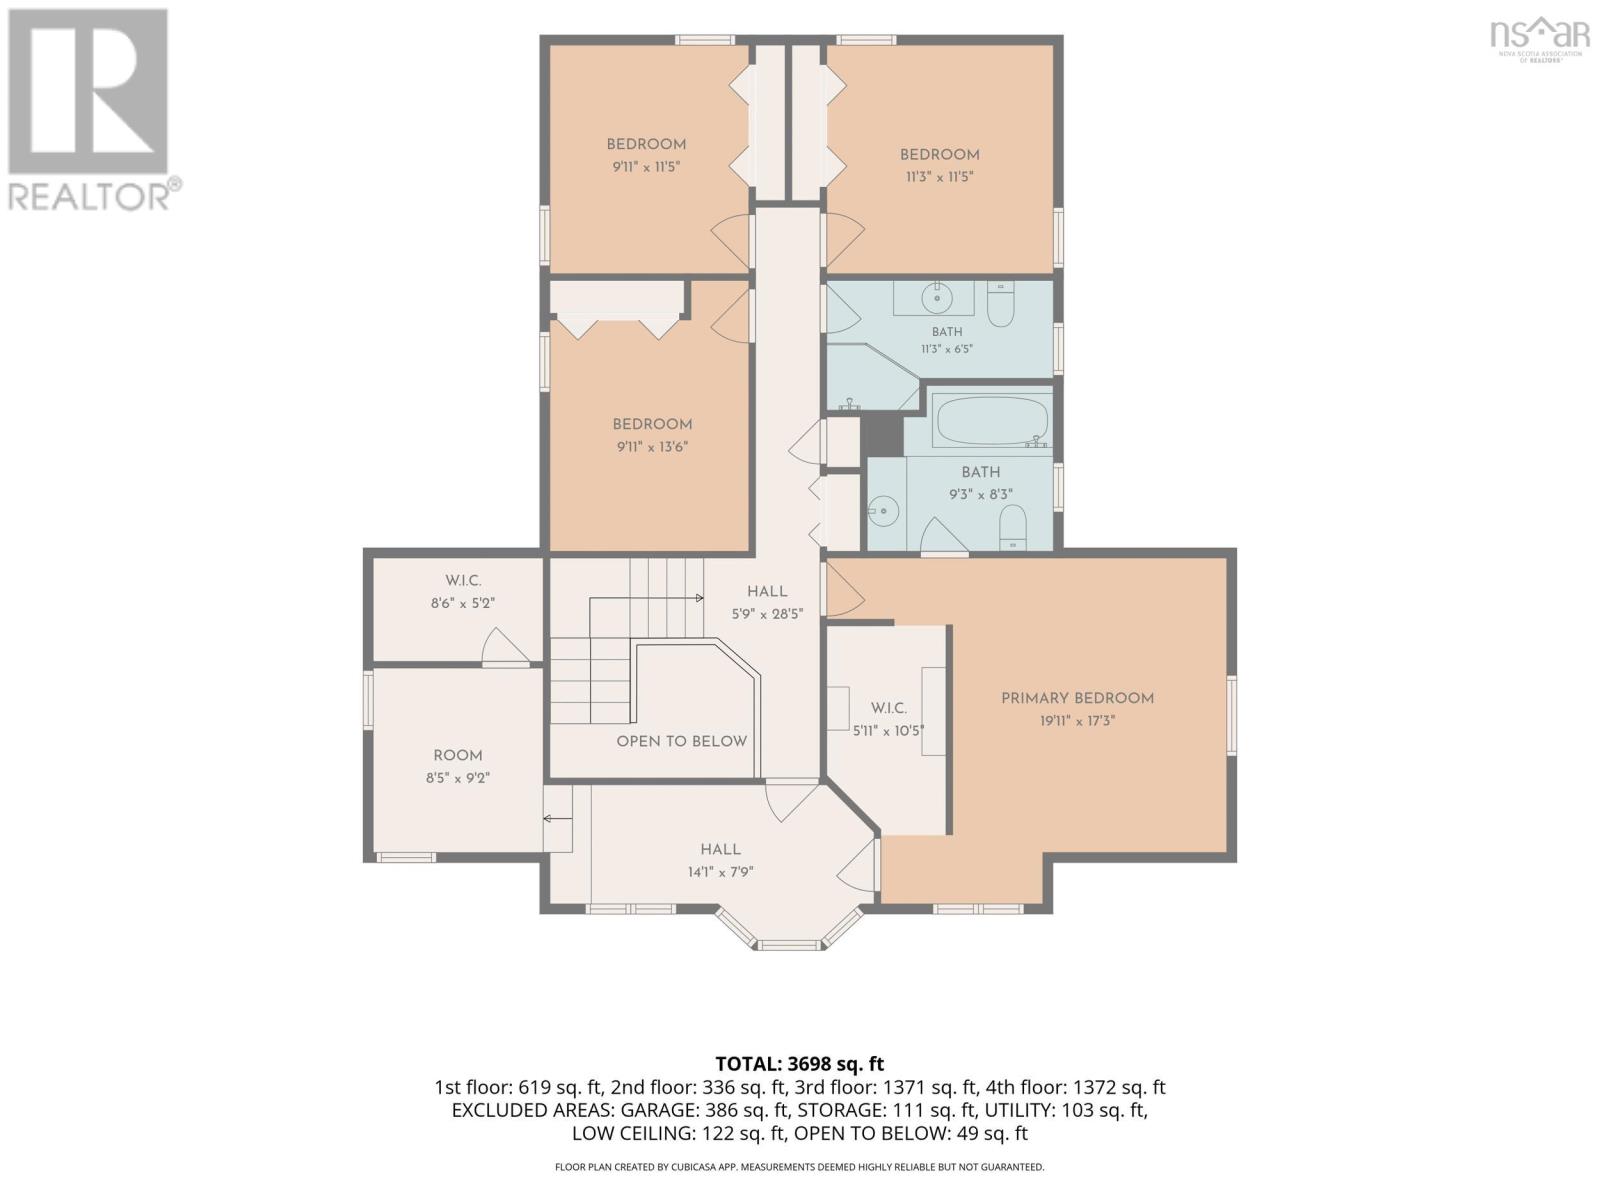
Welcome to 3 Letson Court, a truly one-of-a-kind home in a desirable Halifax neighbourhood. Cherished by the same family since it was built, this distinctive property offers a rare combination of original character, unique architecture and a setting shaped by the natural landscape. Set on a large, mature lot, the home was thoughtfully designed around the natural landscape, even incorporating portions of the original rock formation into the home after the site was prepared for construction. Inside, a unique multi-level layout offers character you simply don't find in today's homes. The impressive central foyer opens upward to the second level, while subtle changes in elevation create defined living spaces throughout. The main level features a spacious living room with hardwood floors and a wood-burning fireplace insert, formal dining room, eat-in kitchen, den, 2-piece bath and a separate laundry room with additional storage. A few steps down to a generous family room on its own level, creating an inviting space for relaxing, entertaining or a media room. The lower level includes the attached garage and unfinished storage/utility space, where portions of the property's natural rock remain visible, a unique reminder of how this home was built into its surroundings. Upstairs, the spacious primary bedroom features an ensuite and walk-through closet. Three additional bedrooms provide plenty of room for family or guests, while another versatile room offers excellent potential as a home office, study, craft room or additional flex space. Much of the home's original character has been preserved, presenting an exciting opportunity for the next owners to personalize the space while appreciating its distinctive design. Outside, mature trees and established landscaping provide privacy and a peaceful setting, complemented by a private rear patio. The home's elevated setting and tiered approach add to its distinctive architectural presence. Don't miss out! (id:25286)
Property Details
| MLS® Number | 202625218 |
| Property Type | Single Family |
| Community Name | Halifax |
| Features | Treed, Sloping, Walk-in Closet |
Building
| Bathroom Total | 3 |
| Bedrooms Above Ground | 4 |
| Bedrooms Total | 4 |
| Age | 38 Years |
| Appliances | Cooktop - Electric, Oven - Electric, Dishwasher, Dryer - Electric, Washer, Microwave Range Hood Combo, Refrigerator |
| Architectural Style | 4 Level |
| Construction Style Attachment | Detached |
| Cooling Type | Air Conditioned |
| Flooring Type | Carpeted, Hardwood, Laminate, Tile |
| Foundation Type | Poured Concrete |
| Half Bath Total | 1 |
| Heating Fuel | Electric, Wood |
| Heating Type | Baseboard Heaters, Heat Pump, Ductless |
| Stories Total | 2 |
| Size Interior | 2,976 Ft2 |
| Total Finished Area | 2976 Sqft |
| Type | House |
| Utility Water | Municipal Water |
Parking
| Garage | |
| Attached Garage | |
| Paved Yard |
Land
| Acreage | No |
| Landscape Features | Landscaped |
| Sewer | Municipal Sewage System |
| Size Irregular | 0.2684 |
| Size Total | 0.2684 Ac |
| Size Total Text | 0.2684 Ac |
Rooms
| Level | Type | Length | Width | Dimensions |
|---|---|---|---|---|
| Second Level | Primary Bedroom | 19.11 x 17.3 | ||
| Second Level | 3pc Bathroom | 9.3 x 8.3 | ||
| Second Level | Bedroom | 9.11 x 11.5 | ||
| Second Level | Bedroom | 9.11 x 13.6 | ||
| Second Level | Bedroom | 11.3 x 11.5 | ||
| Second Level | 3pc Bathroom | 11.3 x 6.3 | ||
| Second Level | Den | 8.5 x 9.2 | ||
| Lower Level | Games Room | 19.3 x 11.9 | ||
| Main Level | Foyer | 6 x 5.5 | ||
| Main Level | Living Room | 19.3 x 17.3 | ||
| Main Level | Dining Room | 14 x 13.3 | ||
| Main Level | Kitchen | 17.3 x 14.8 | ||
| Main Level | Family Room | 11.4 x 19.1 | ||
| Main Level | 2pc Bathroom | 3.6 x 6.11 | ||
| Main Level | Laundry Room | 11.6 x 15.4 |
https://www.realtor.ca/real-estate/30368883/3-letson-court-halifax-halifax
Contact Us
Contact us for more information

The trademarks REALTOR®, REALTORS®, and the REALTOR® logo are controlled by The Canadian Real Estate Association (CREA) and identify real estate professionals who are members of CREA. The trademarks MLS®, Multiple Listing Service® and the associated logos are owned by The Canadian Real Estate Association (CREA) and identify the quality of services provided by real estate professionals who are members of CREA. The trademark DDF® is owned by The Canadian Real Estate Association (CREA) and identifies CREA's Data Distribution Facility (DDF®)
October 06 2026 01:54:44
Nova Scotia Association of REALTORS®
RE/MAX Banner Real Estate(Meteghan River)