
2455 Gladstone Street Halifax, Nova Scotia B3K 4W2

$549,900
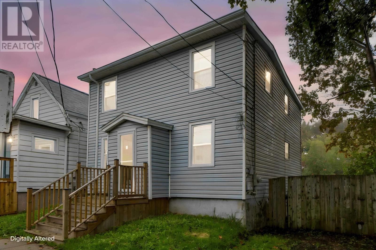
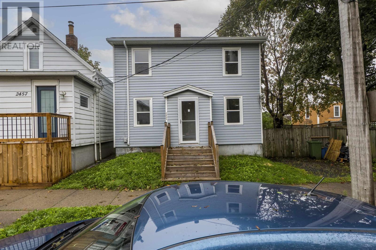
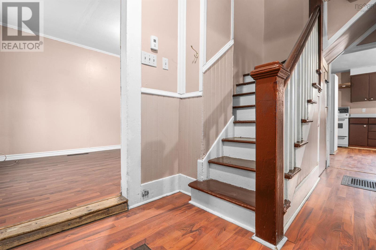
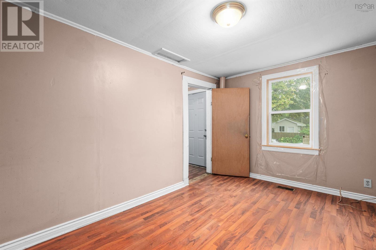
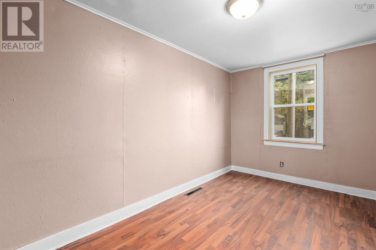
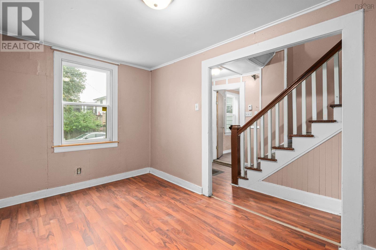
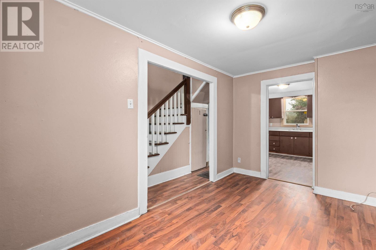
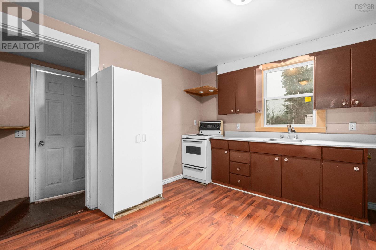
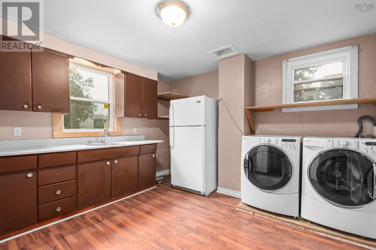
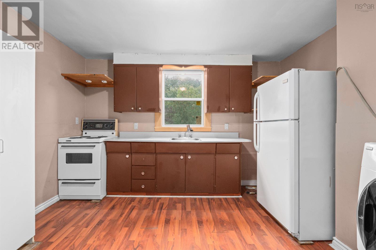
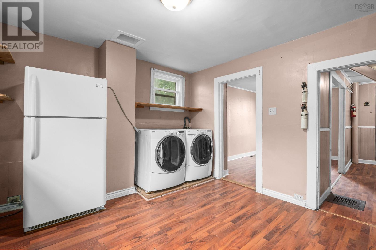
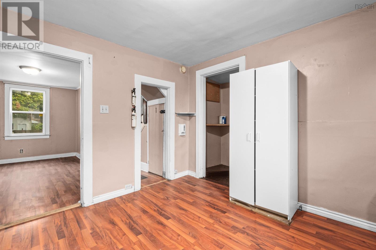
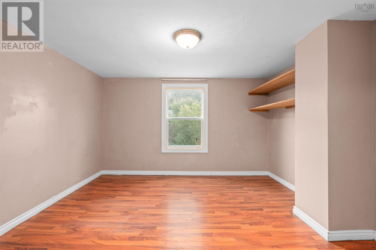
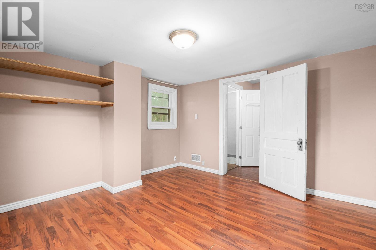
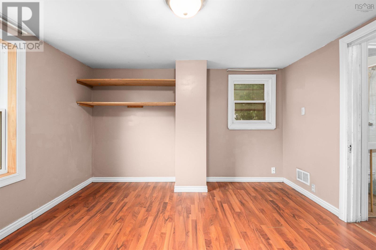
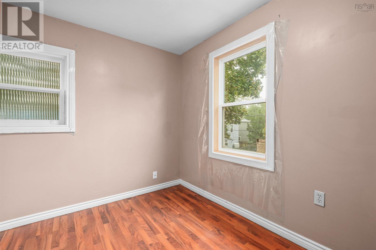
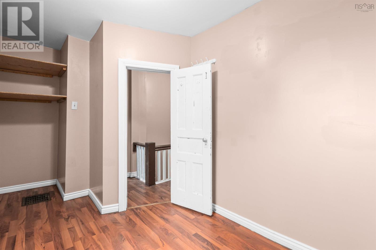
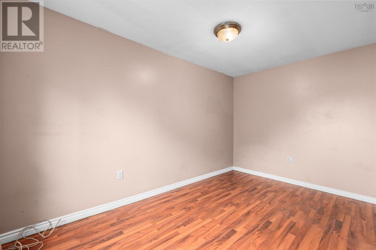
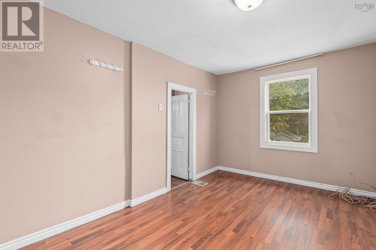
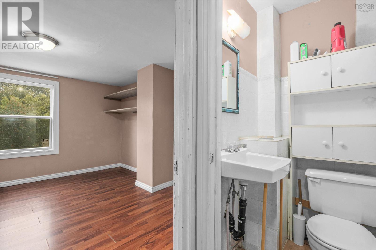
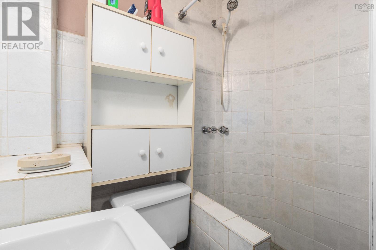
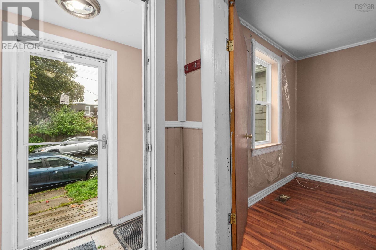
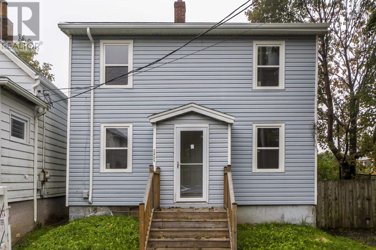
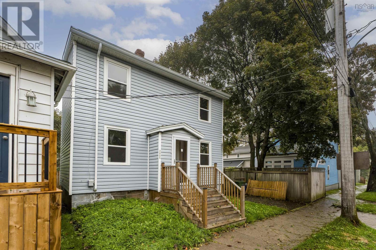
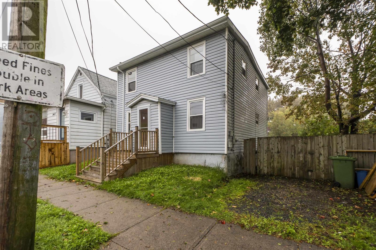
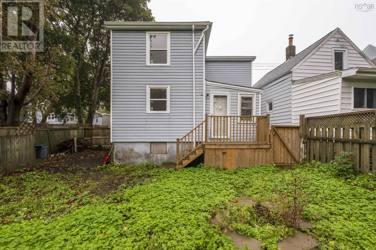
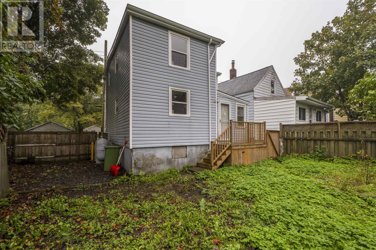
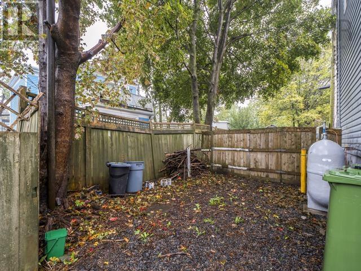
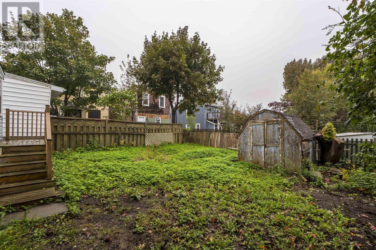
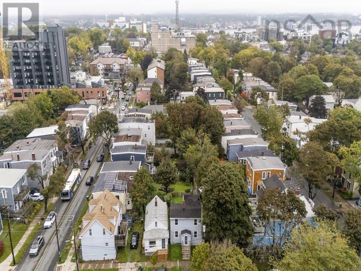
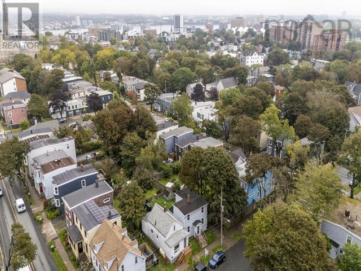
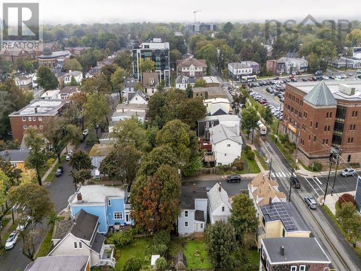
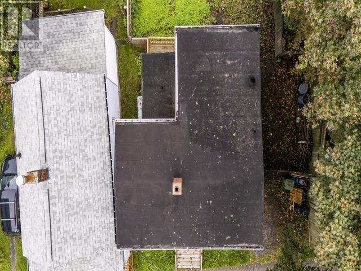
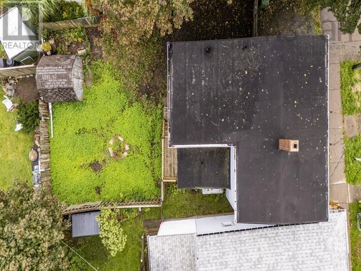
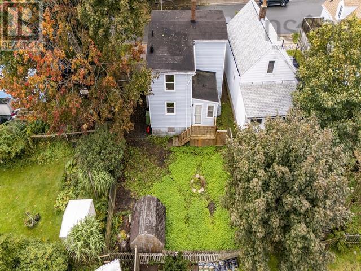
Welcome to 2455 Gladstone Street, a cozy home ideally situated in Halifaxs sought-after West End. Set on an ER-2 zoned lot, this property offers excellent potential for homeowners and investors alike. Enjoy the convenience of being within walking distance of grocery stores, pharmacies, and 24-hour convenience stores, putting everyday amenities right at your doorstep. The home has seen several important updates, including newer windows installed in 2023 and 2024 by Metro Windows & Doors, a new fibreglass oil tank installed in March 2024, and furnace improvements completed by Ultramar in February 2026, including a higher-efficiency furnace motor and new blower motor. The front and rear roof gutters and stairs were completed in June 2023, with the stairs having been water-sealed multiple times. A great opportunity to own a centrally located West End property with convenient amenities, valuable updates, and the potential that comes with an ER-2 zoned lot. (id:25286)
Open House
This property has open houses!
2:00 pm
Ends at:4:00 pm
2:00 pm
Ends at:4:00 pm
Property Details
| MLS® Number | 202624915 |
| Property Type | Single Family |
| Community Name | Halifax |
| Amenities Near By | Park, Playground, Public Transit, Shopping, Place Of Worship |
| Community Features | Recreational Facilities, School Bus |
| Structure | Shed |
Building
| Bathroom Total | 2 |
| Bedrooms Above Ground | 4 |
| Bedrooms Total | 4 |
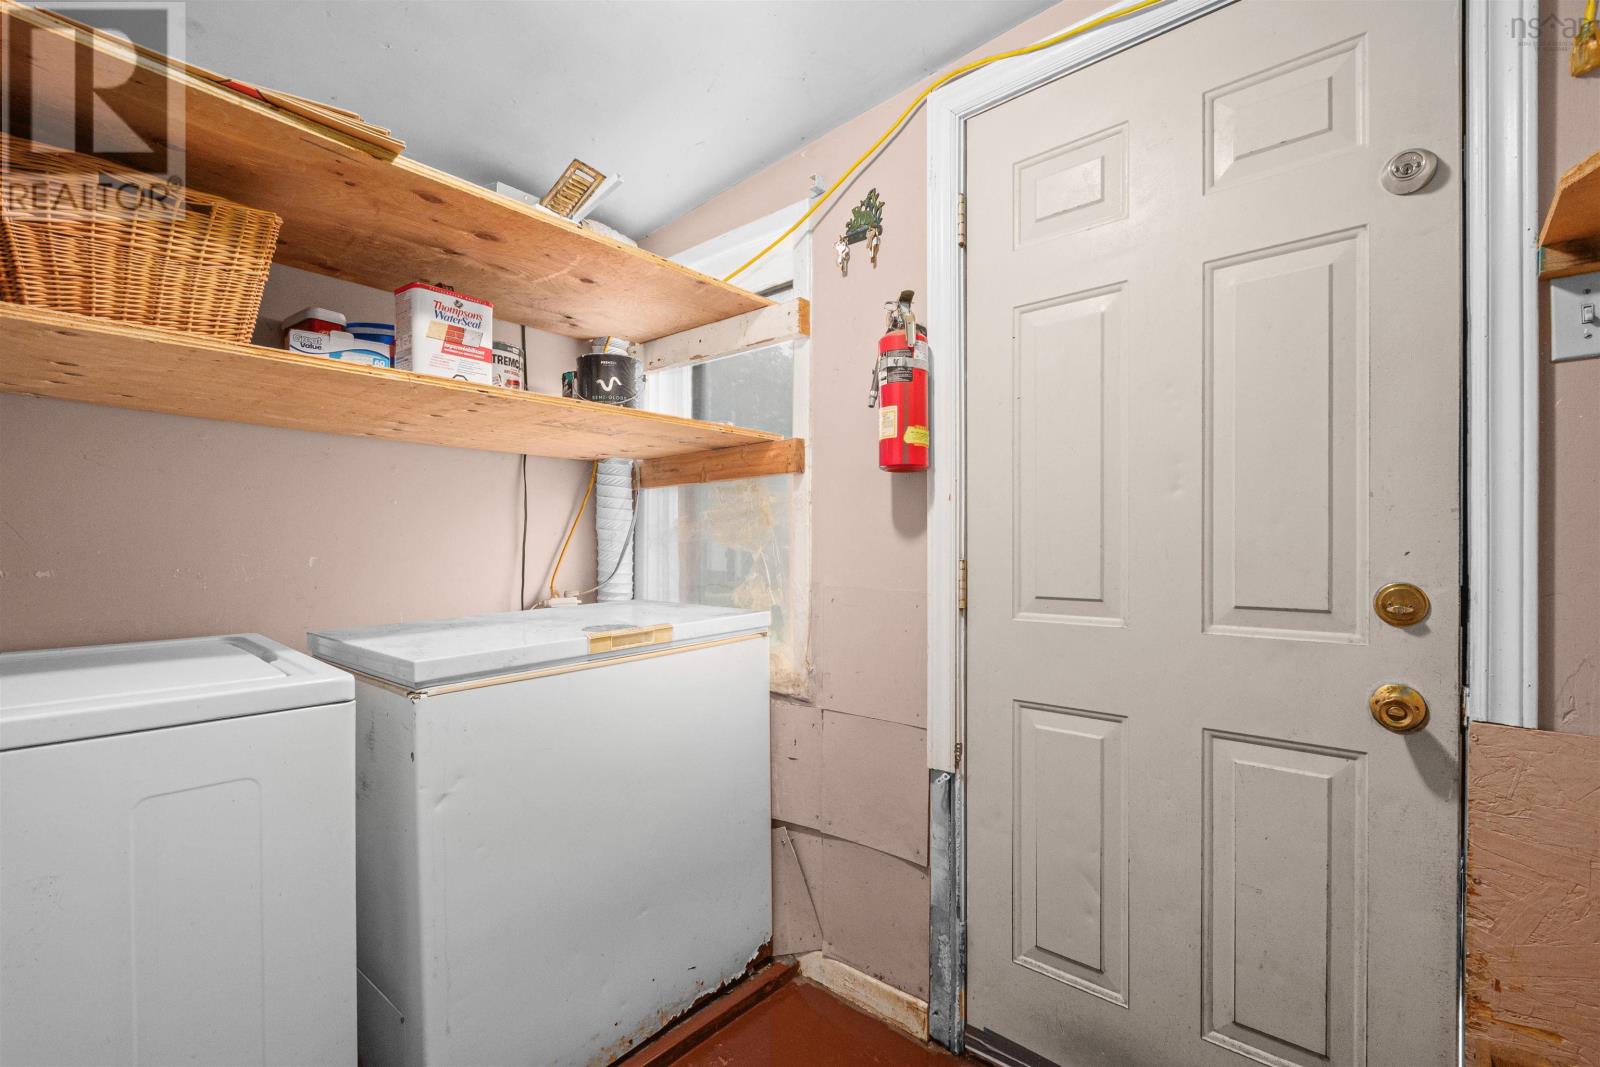
| Appliances | Stove, Dryer, Washer, Freezer, Refrigerator |
| Construction Style Attachment | Detached |
| Exterior Finish | Vinyl |
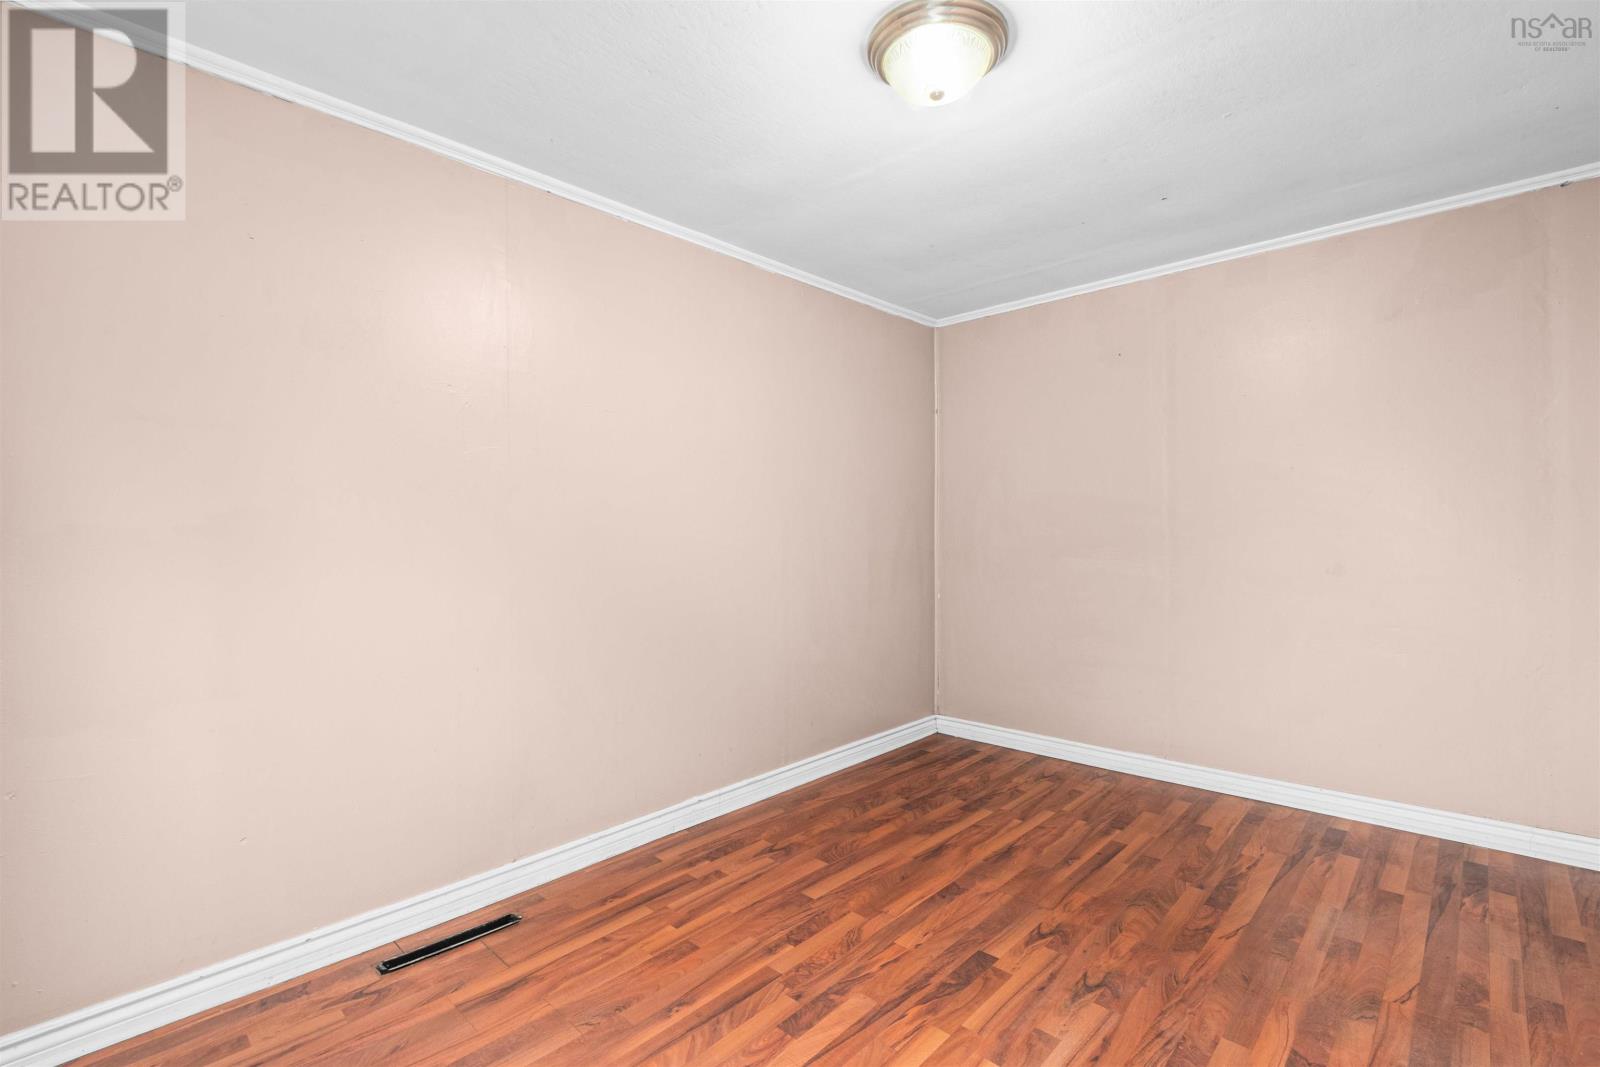
| Flooring Type | Laminate |
| Foundation Type | Poured Concrete |
| Heating Fuel | Oil |
| Heating Type | Forced Air, Furnace |
| Stories Total | 2 |
| Size Interior | 1,150 Ft2 |
| Total Finished Area | 1150 Sqft |
| Type | House |
| Utility Water | Municipal Water |
Parking
| Gravel |
Land
| Acreage | No |
| Land Amenities | Park, Playground, Public Transit, Shopping, Place Of Worship |
| Landscape Features | Landscaped |
| Sewer | Municipal Sewage System |
| Size Irregular | 0.0512 |
| Size Total | 0.0512 Ac |
| Size Total Text | 0.0512 Ac |
Rooms
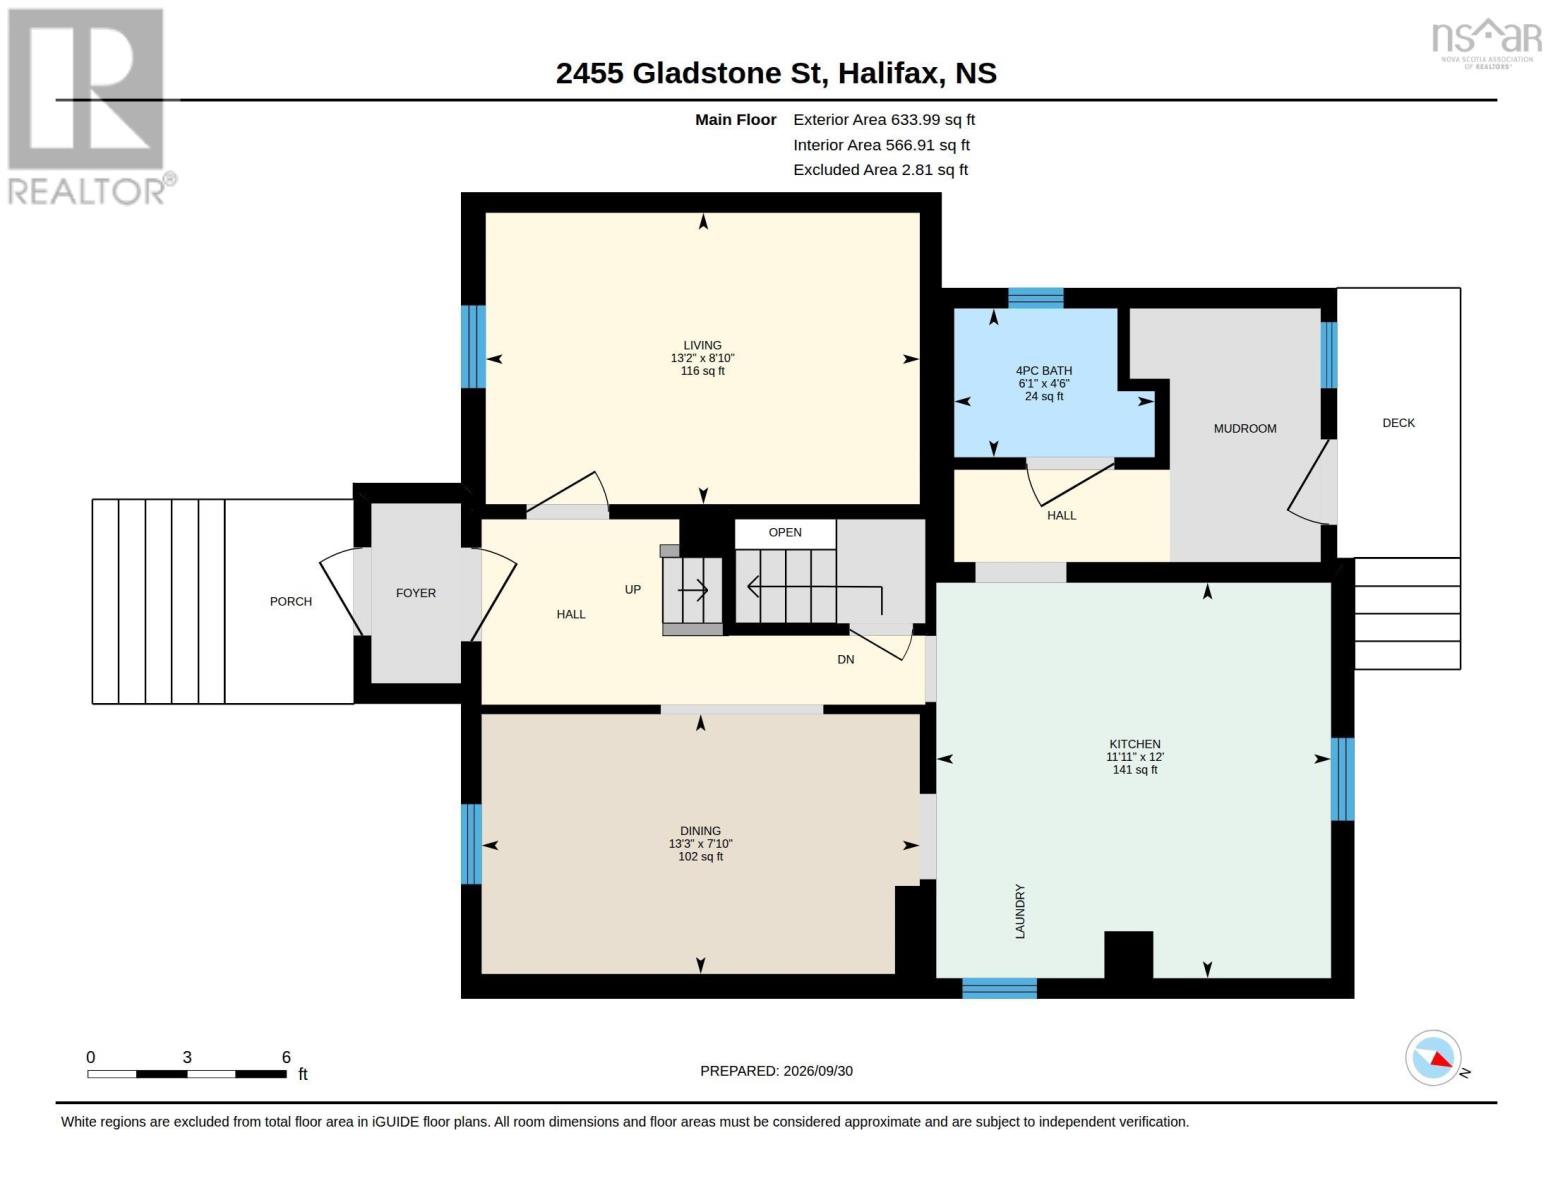
| Level | Type | Length | Width | Dimensions |
|---|---|---|---|---|
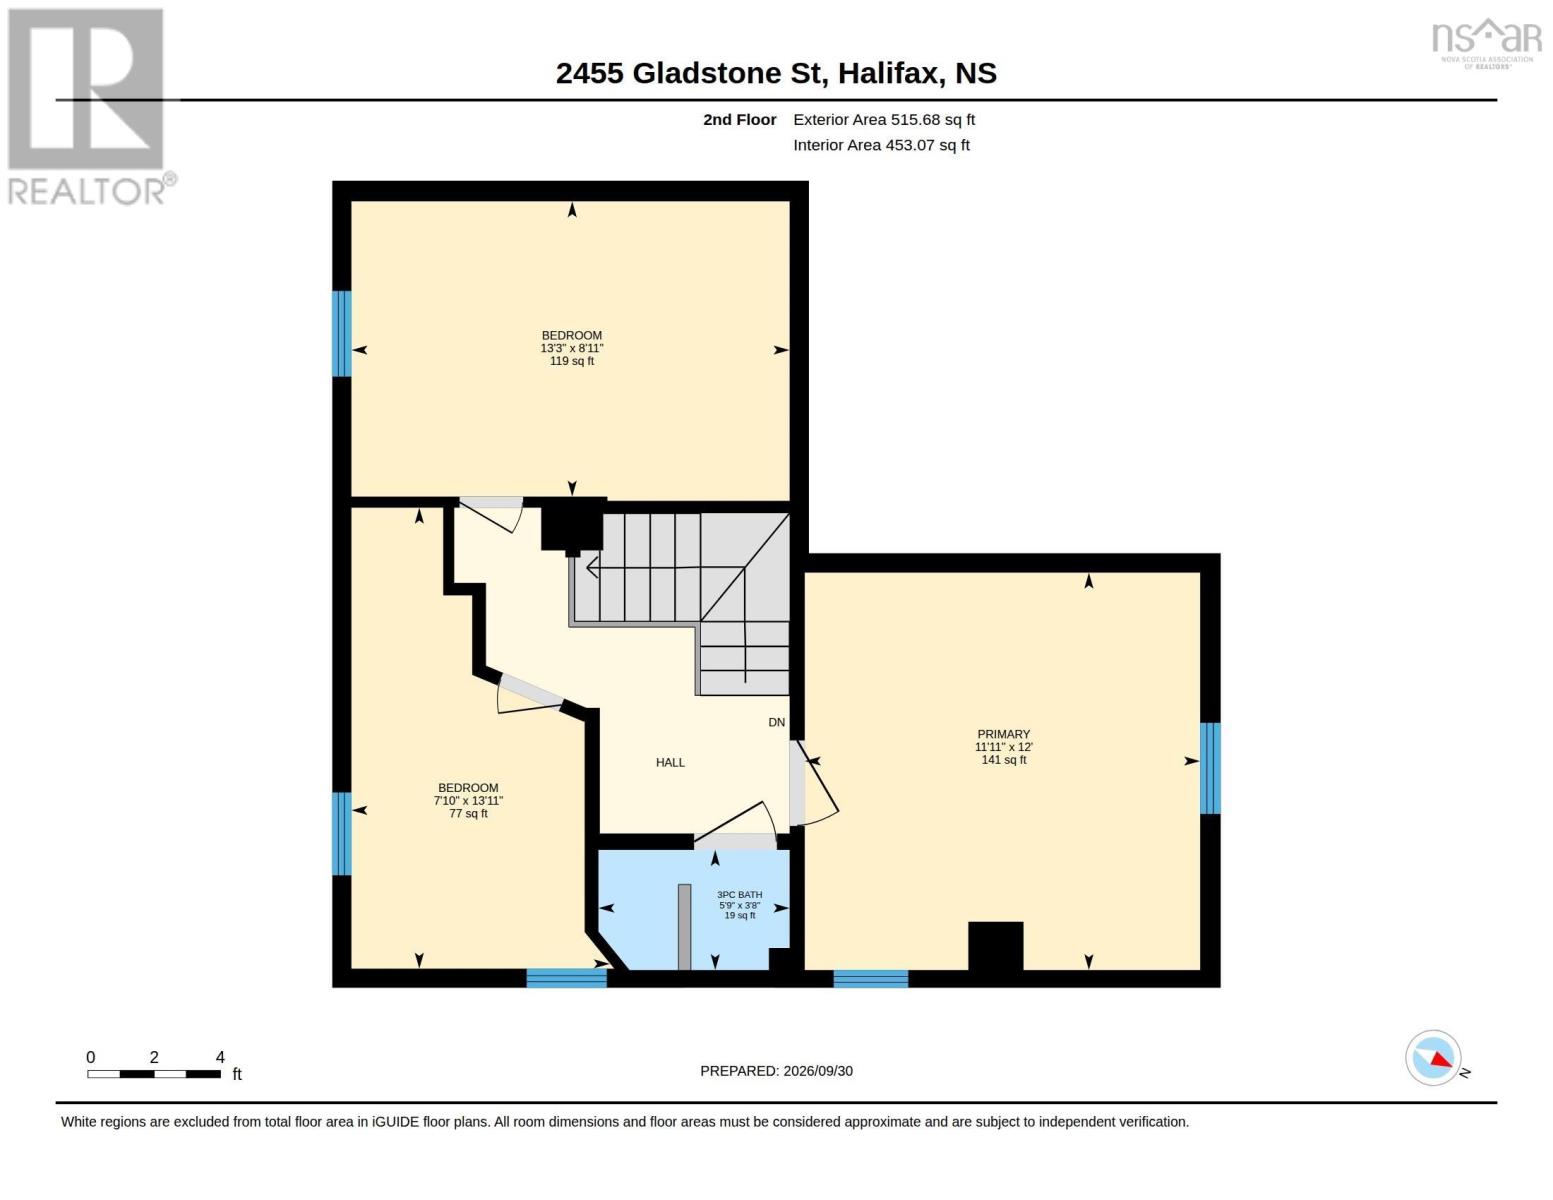
| Second Level | 3pc Bathroom | 3.8x5.9 | ||
| Second Level | Bedroom | 13.11x7.10 | ||
| Second Level | Bedroom | 8.11x13.3 | ||
| Second Level | Primary Bedroom | 12x11.11 | ||
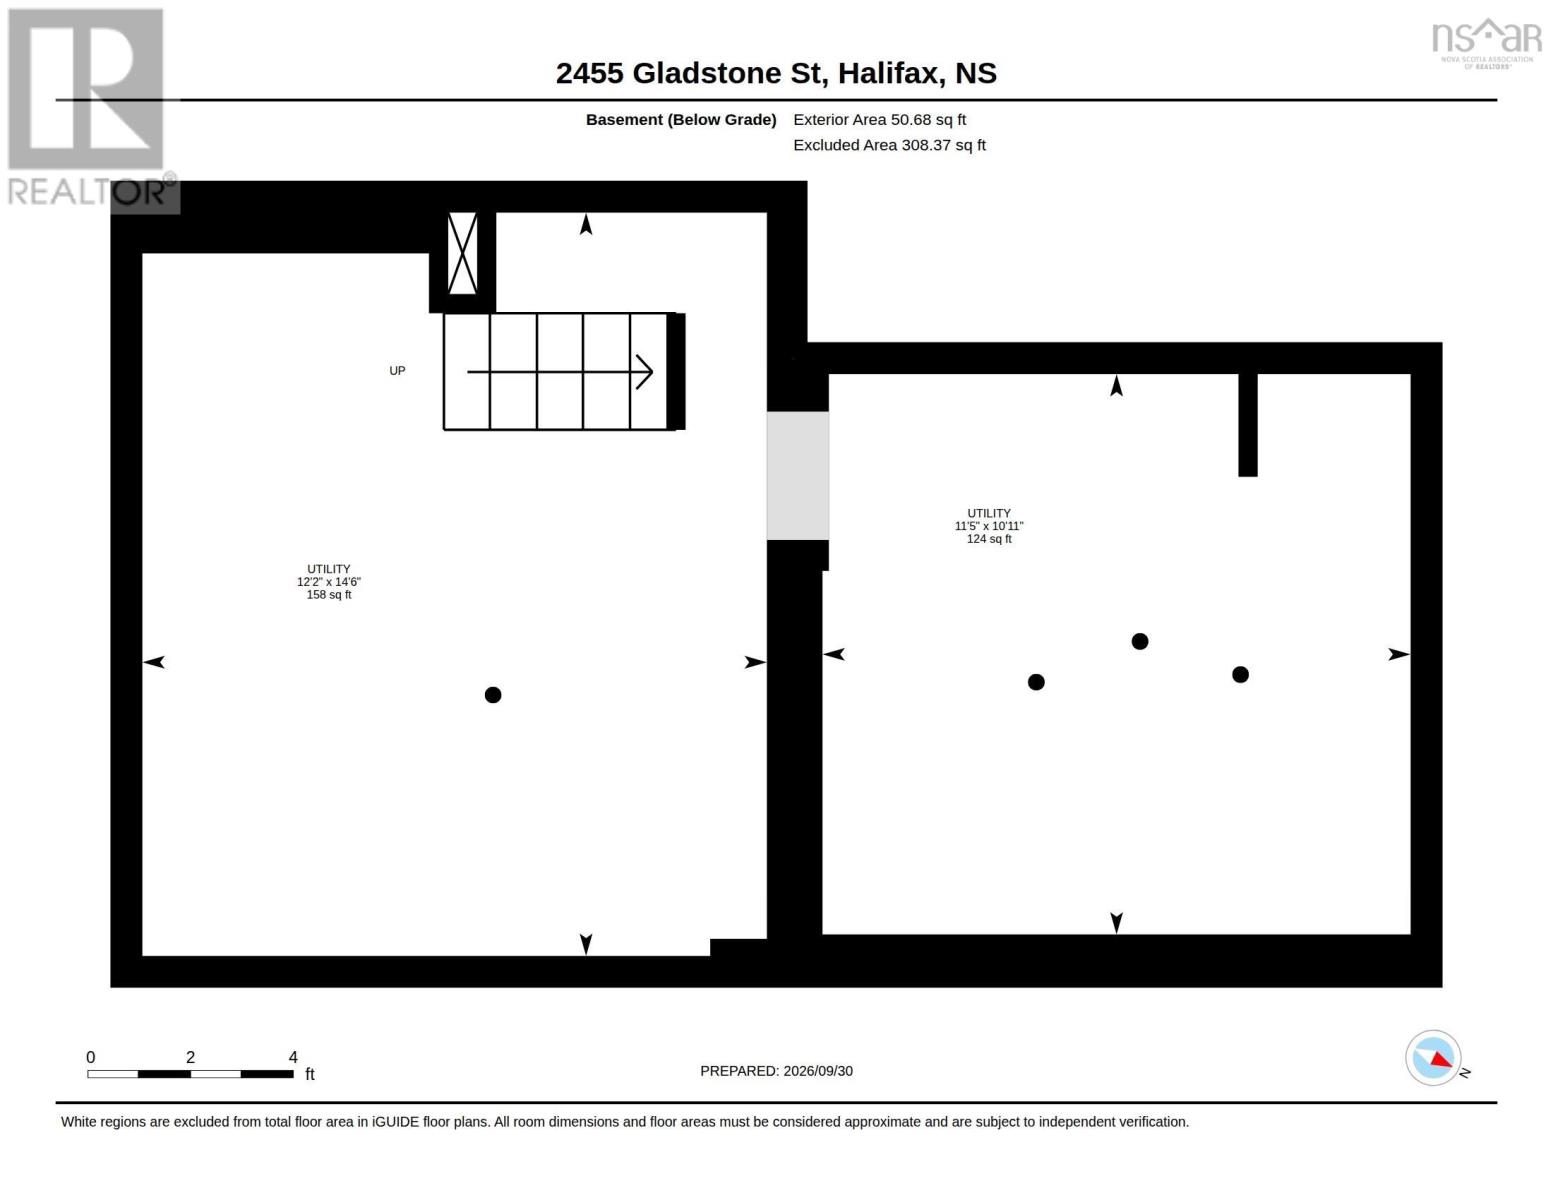
| Basement | Utility Room | 14.6x12.2 | ||
| Basement | Utility Room | 10.11x11.5 | ||
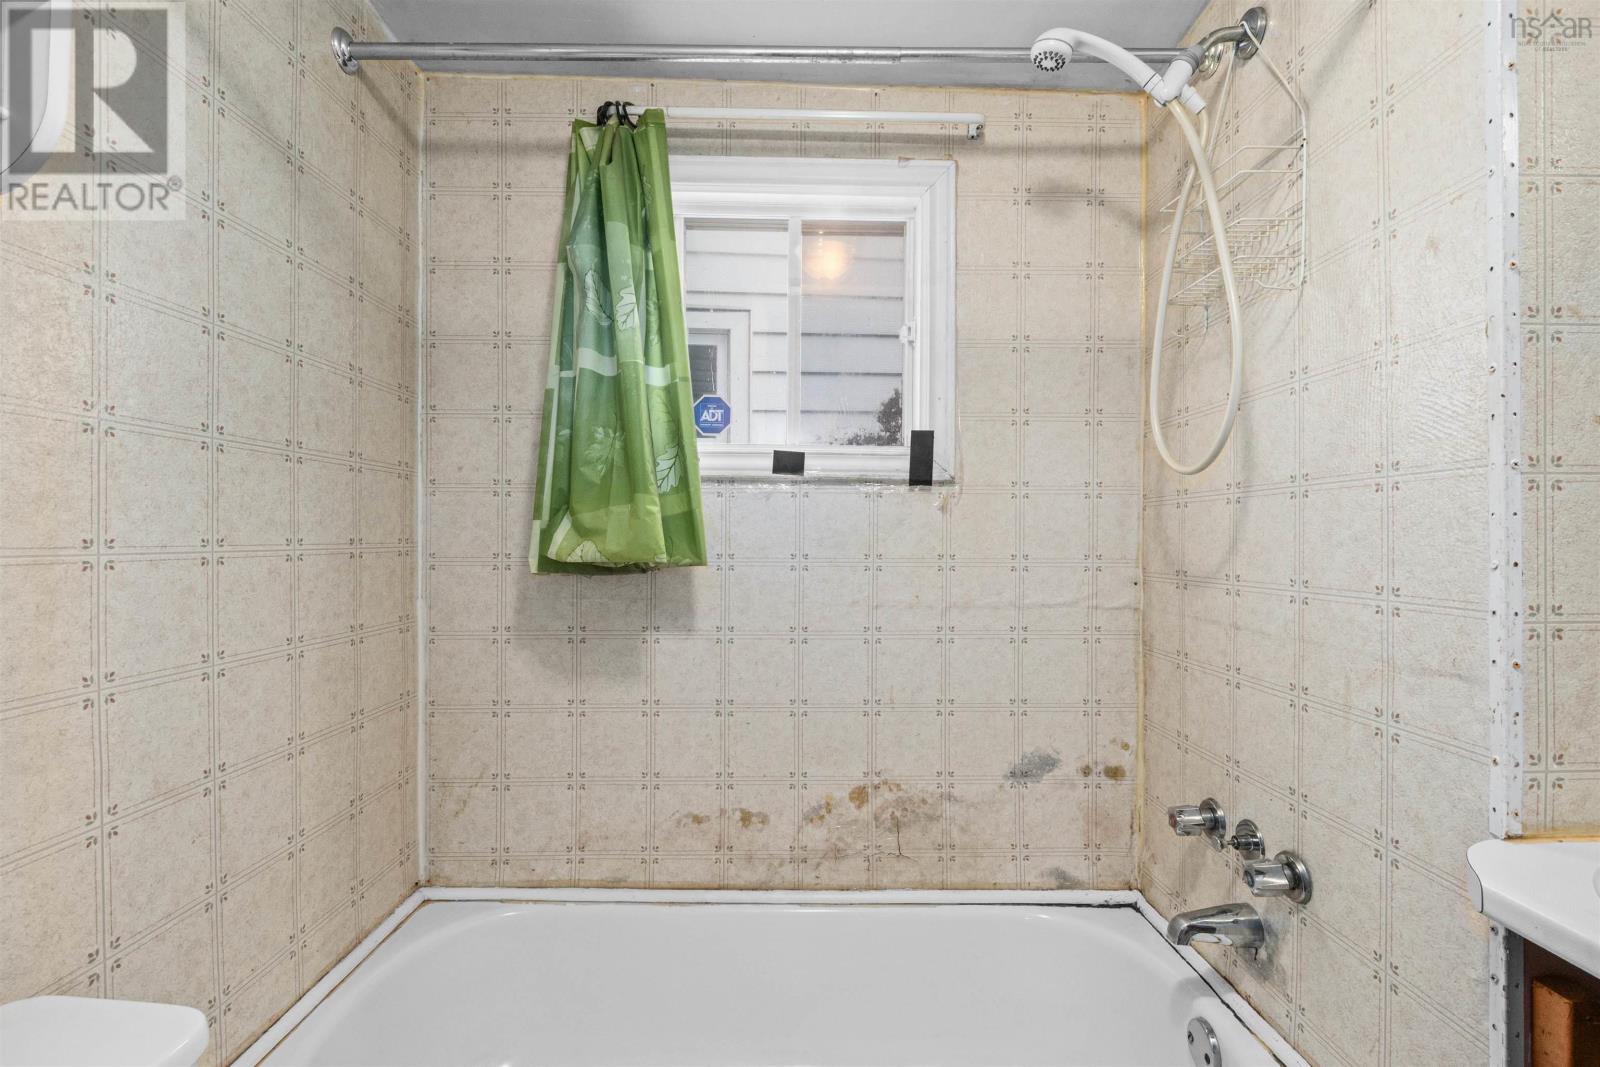
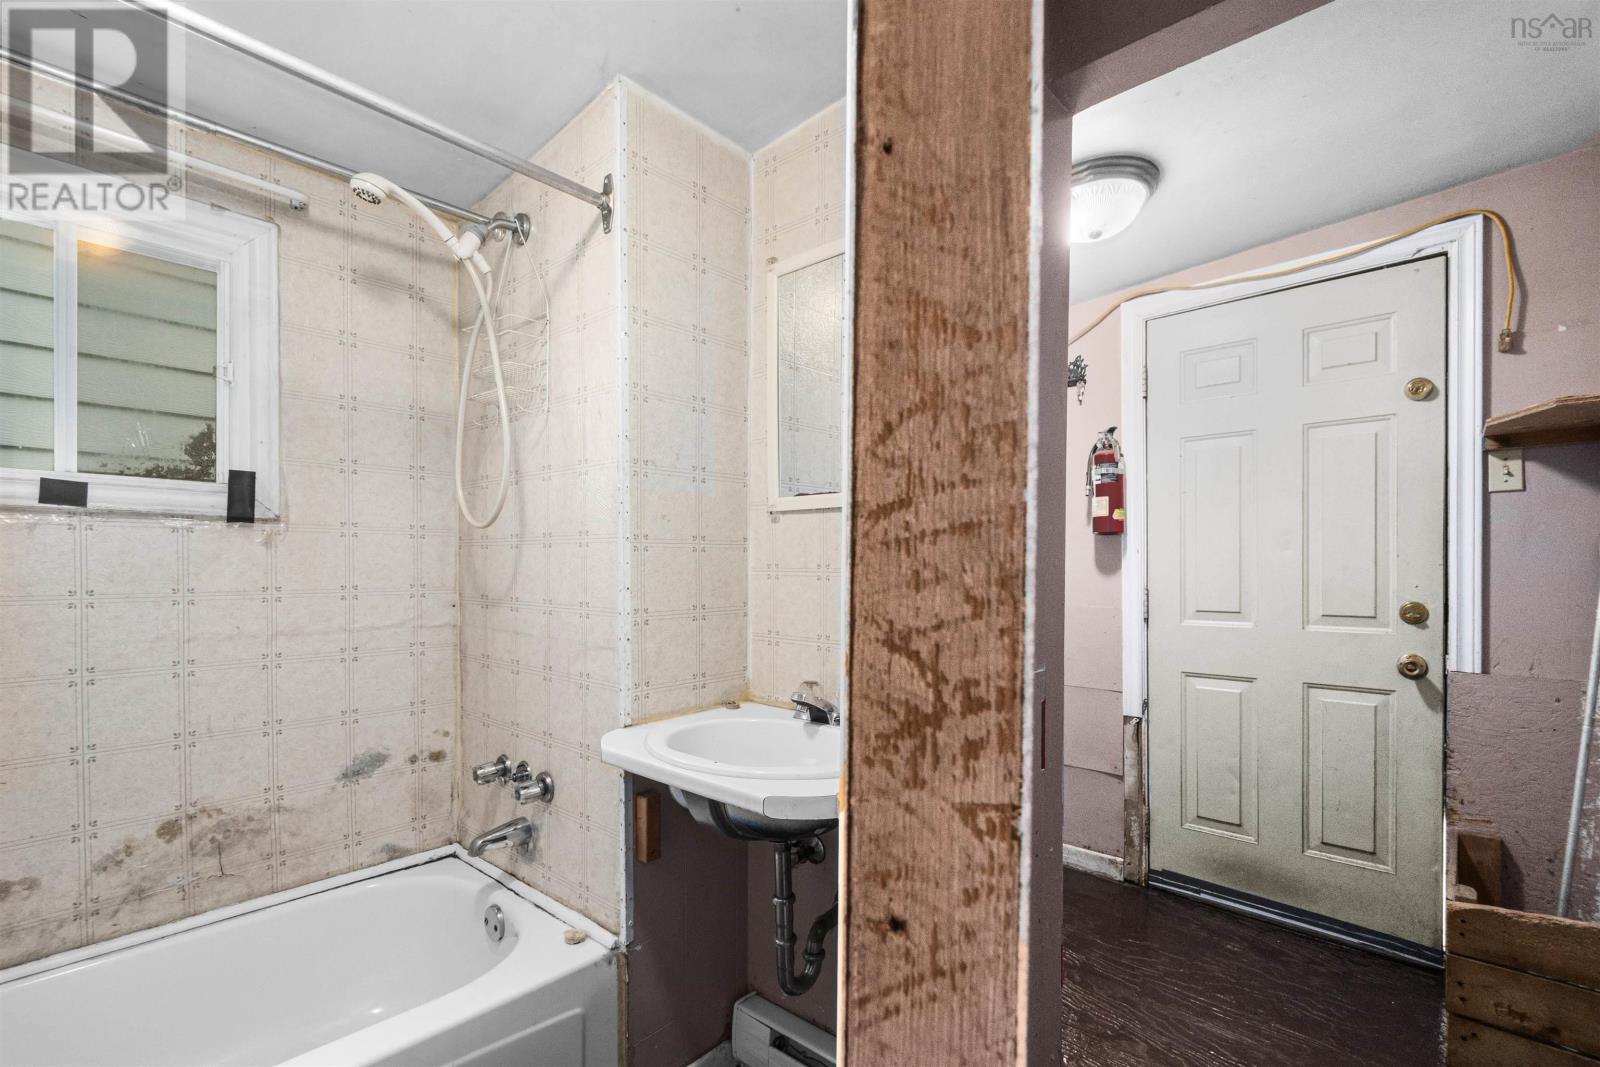
| Main Level | 4pc Bathroom | 4.6x6.1 | ||
| Main Level | Living Room | 7.10x13.3 | ||
| Main Level | Kitchen | 12x11.11 | ||
| Main Level | Bedroom | 8.10x13.2 |
https://www.realtor.ca/real-estate/30355449/2455-gladstone-street-halifax-halifax
Contact Us
Contact us for more information

The trademarks REALTOR®, REALTORS®, and the REALTOR® logo are controlled by The Canadian Real Estate Association (CREA) and identify real estate professionals who are members of CREA. The trademarks MLS®, Multiple Listing Service® and the associated logos are owned by The Canadian Real Estate Association (CREA) and identify the quality of services provided by real estate professionals who are members of CREA. The trademark DDF® is owned by The Canadian Real Estate Association (CREA) and identifies CREA's Data Distribution Facility (DDF®)
October 02 2026 03:32:13
Nova Scotia Association of REALTORS®
RE/MAX Nova (Halifax)