
46 Adelaide Avenue Halifax, Nova Scotia B3N 2N6

$509,900
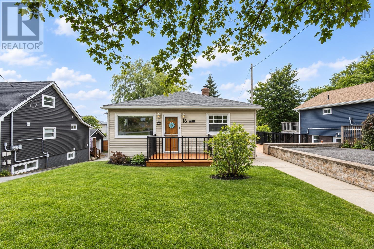
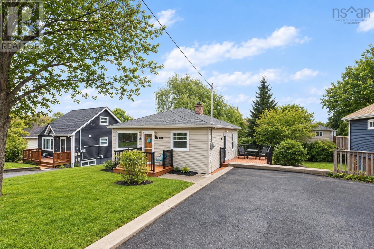
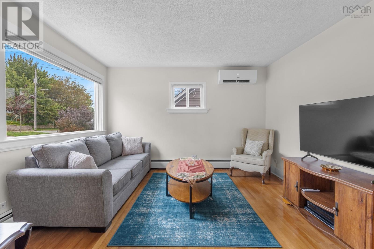
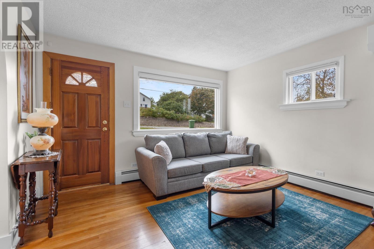
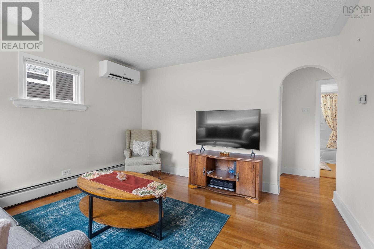
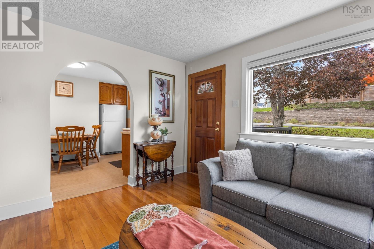
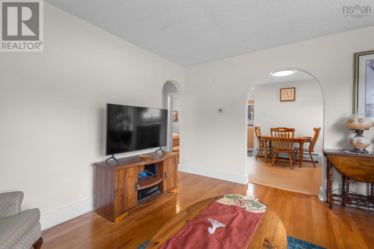
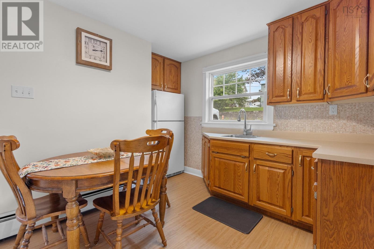
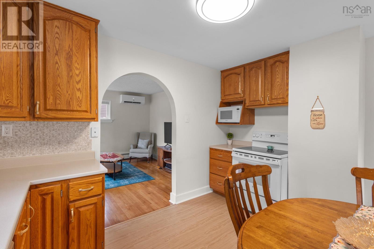
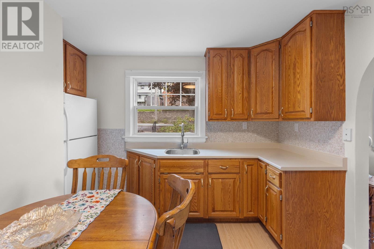
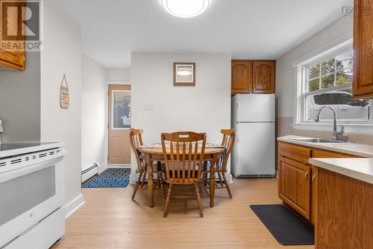
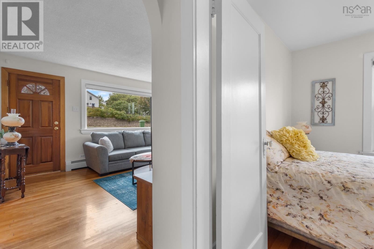
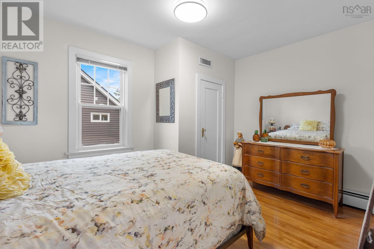
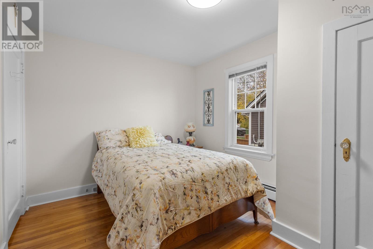
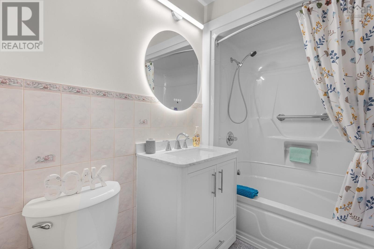
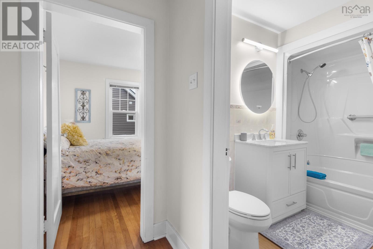
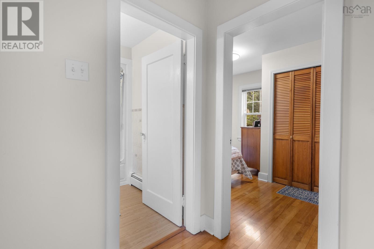
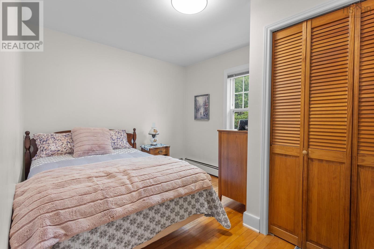
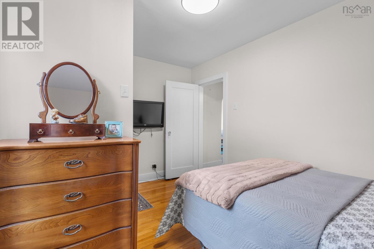
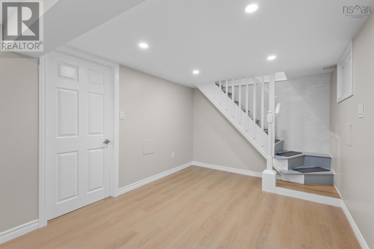
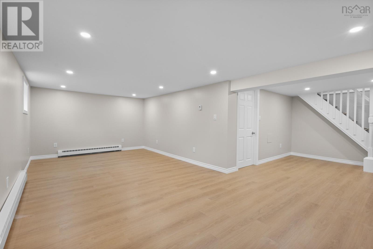
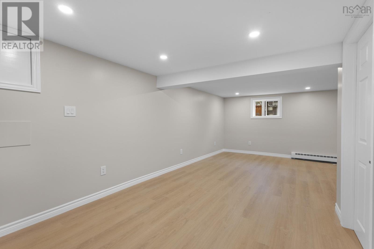
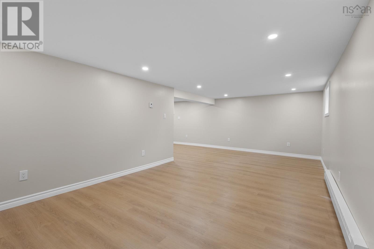
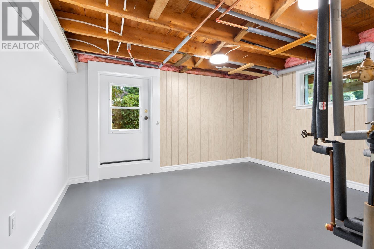
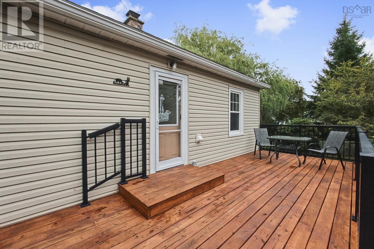
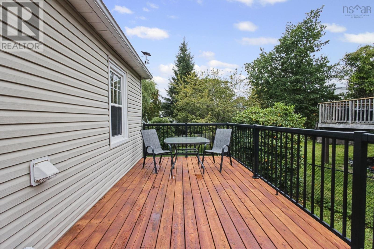
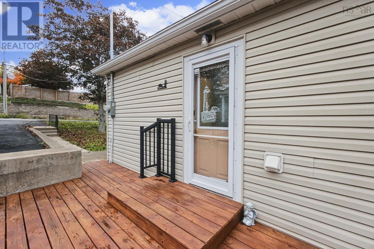
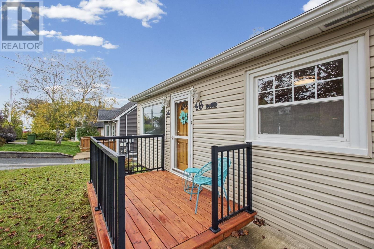
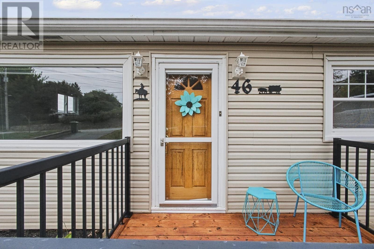
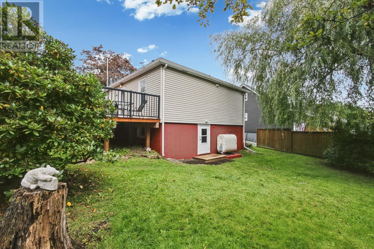
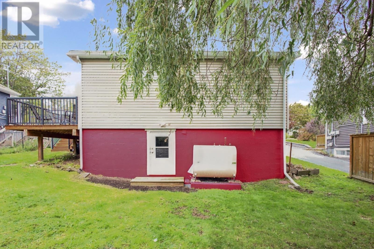
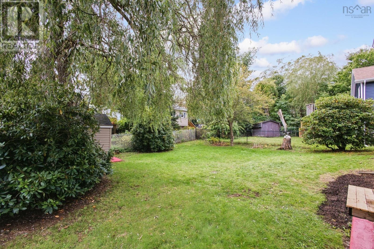
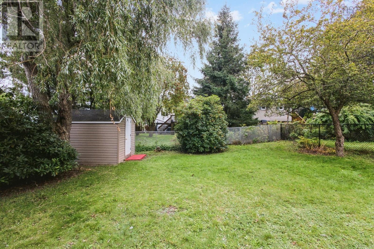
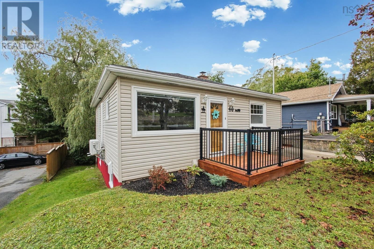
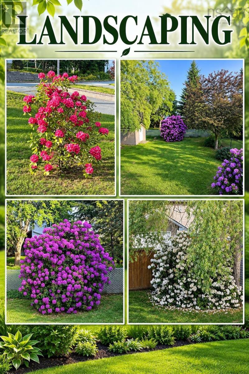
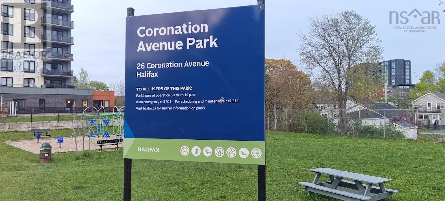
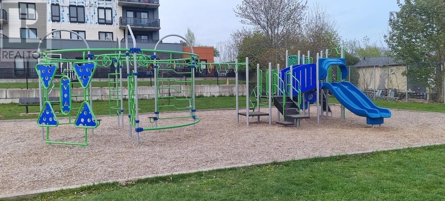
Charming Fairview Bungalow Move-In Ready! Welcome to this well-maintained 2-bedroom, 1-bathroom bungalow in the heart of Fairview. Thoughtfully upgraded over the past few years, this inviting home offers a clean, comfortable, and move-in-ready setting for first-time buyers, downsizers, or anyone seeking flexible additional space. The main level features a welcoming layout with comfortable living areas and a newly renovated bathroom that adds a fresh, modern feel. The newly finished basement complete with a walkout expands the homes versatility, offering valuable space for extended family, a home office, a recreation area, or potential in-law suite or rental use. The home has R2 zoning so creating some extra income is real. Outside, enjoy a large backyard with stunning landscaping with room to relax, play, or entertain. The walkout basement provides convenient access to the yard, while the double paved driveway offers ample off-street parking for residents and guests. Located close to Fairviews amenities, schools, shopping, playgrounds, and transportation, this home combines everyday convenience with practical living space and meaningful updates. Move-in ready and full of potential, this charming bungalow is ready to welcome its new owners! (id:25286)
Property Details
| MLS® Number | 202624730 |
| Property Type | Single Family |
| Community Name | Halifax |
| Amenities Near By | Playground, Public Transit, Place Of Worship |
| Community Features | School Bus |
| Features | Level |
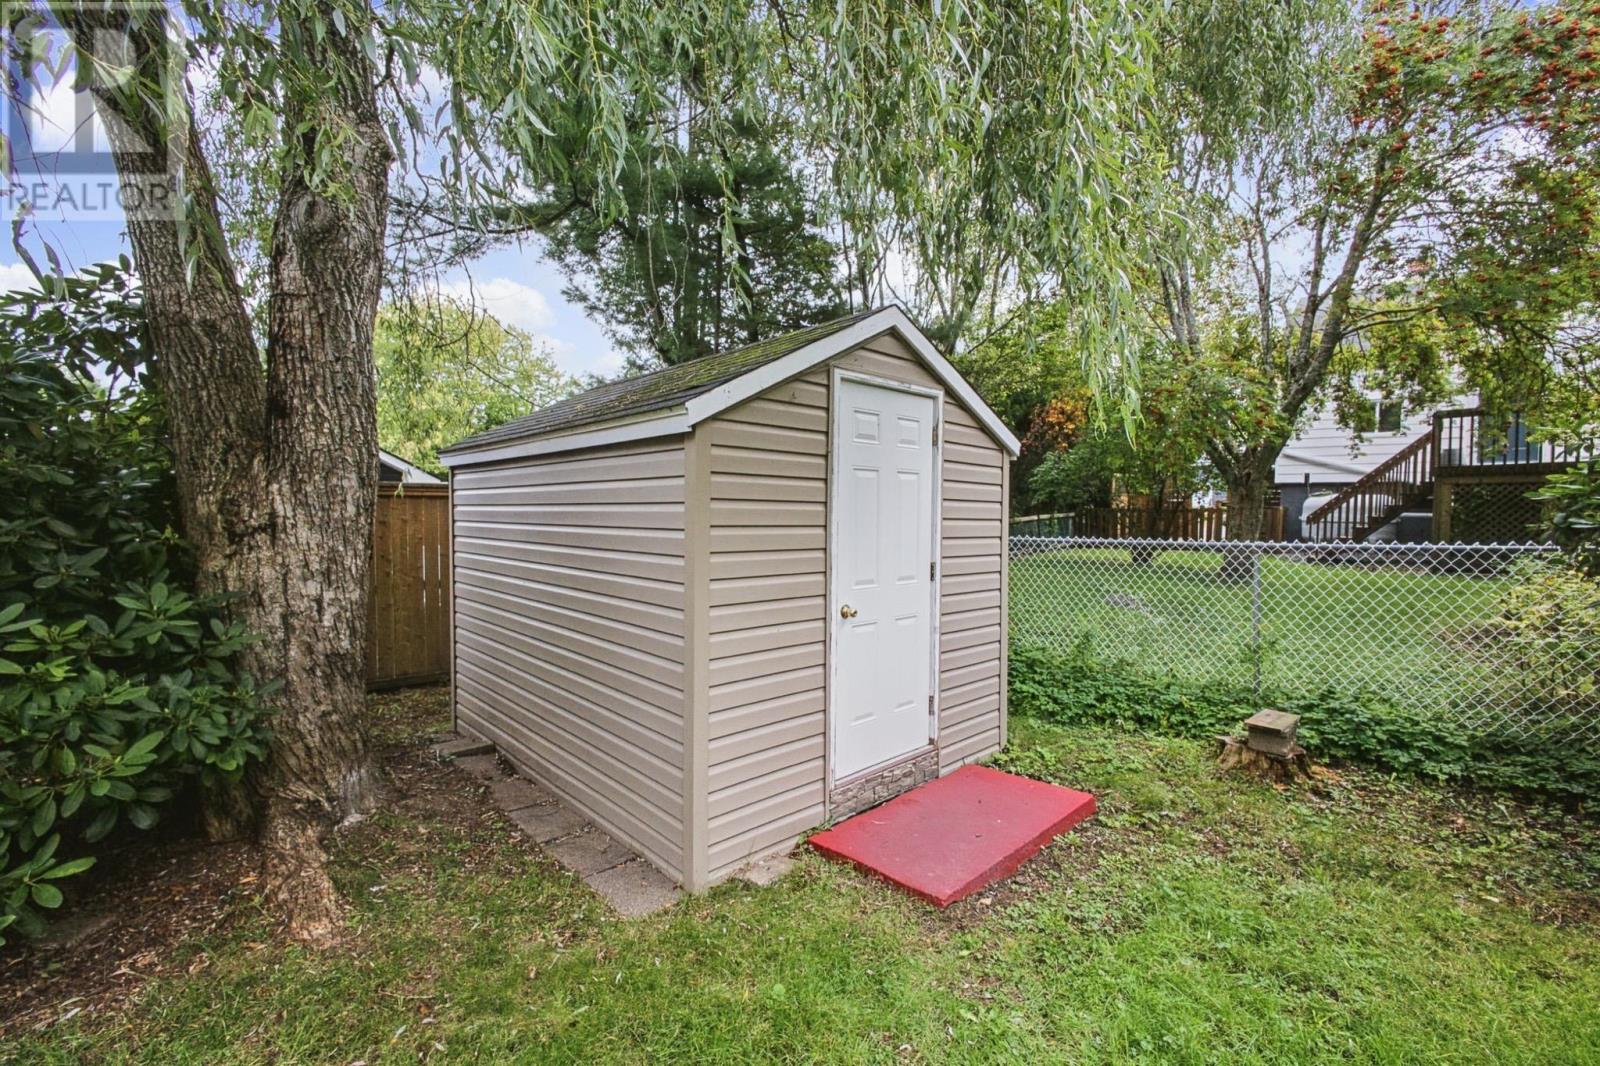
| Structure | Shed |
Building
| Bathroom Total | 1 |
| Bedrooms Above Ground | 2 |
| Bedrooms Total | 2 |
| Architectural Style | Bungalow |
| Basement Development | Finished |
| Basement Features | Walk Out |
| Basement Type | Full (finished) |
| Constructed Date | 1955 |
| Construction Style Attachment | Detached |
| Cooling Type | Air Conditioned, Wall Unit |
| Exterior Finish | Vinyl |
| Flooring Type | Hardwood, Laminate, Vinyl Plank |
| Foundation Type | Concrete Block |
| Heating Fuel | Electric, Oil |
| Heating Type | Furnace, Heat Pump, Ductless, Hot Water, Radiator |
| Stories Total | 1 |
| Size Interior | 1,206 Ft2 |
| Total Finished Area | 1206 Sqft |
| Type | House |
| Utility Water | Municipal Water |
Parking
| Paved Yard |
Land
| Acreage | No |
| Land Amenities | Playground, Public Transit, Place Of Worship |
| Landscape Features | Landscaped |
| Sewer | Municipal Sewage System |
| Size Irregular | 0.1148 |
| Size Total | 0.1148 Ac |
| Size Total Text | 0.1148 Ac |
Rooms
| Level | Type | Length | Width | Dimensions |
|---|---|---|---|---|
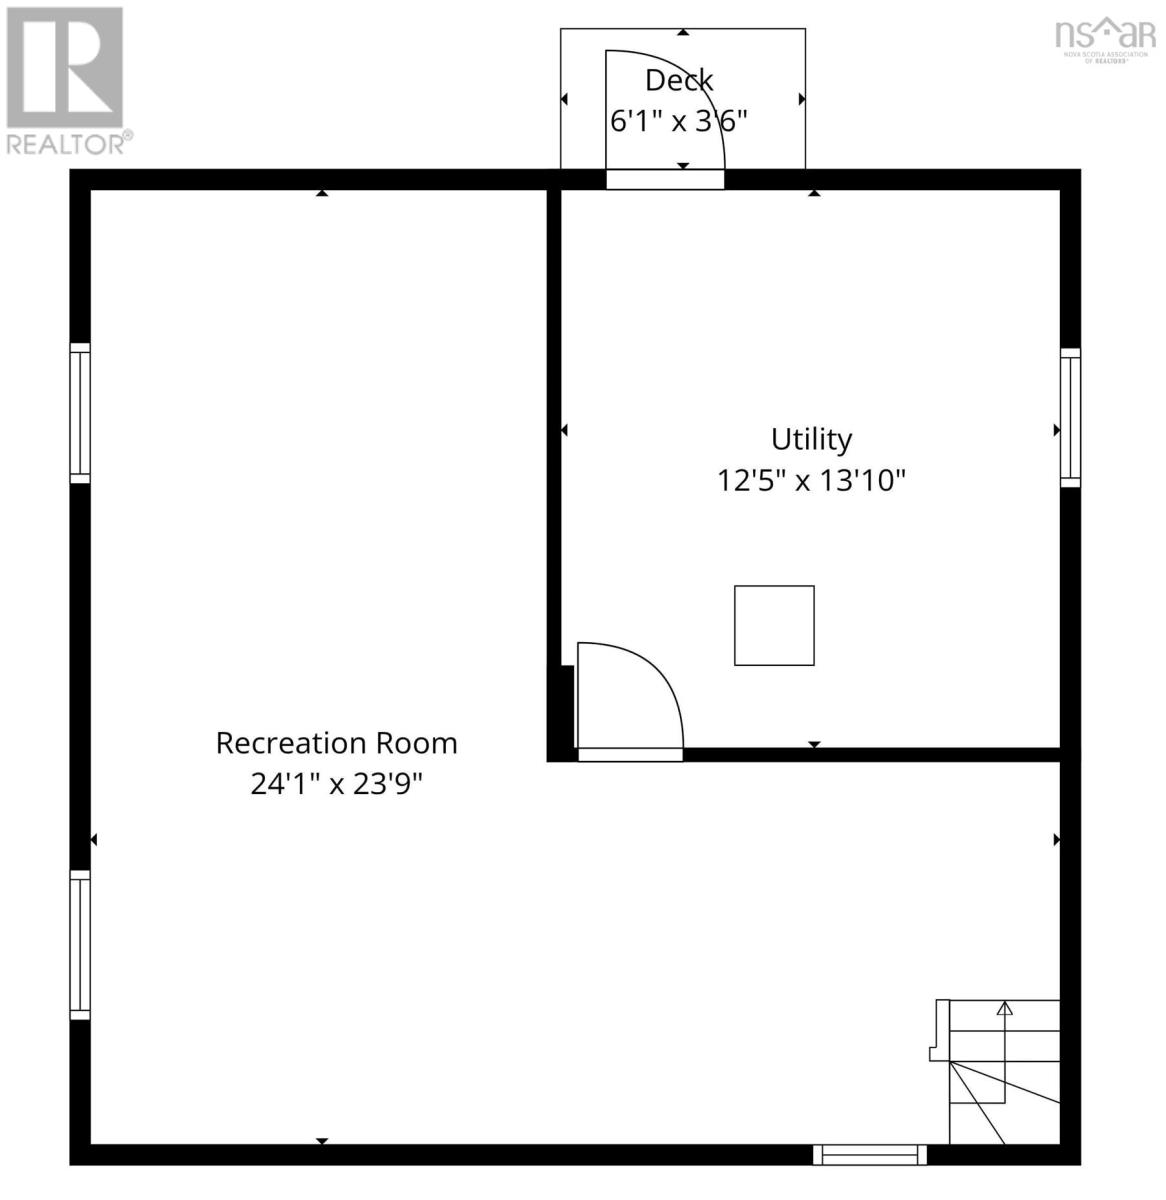
| Basement | Recreational, Games Room | 24.1x23.9 | ||
| Basement | Utility Room | 12.5x13.10 | ||
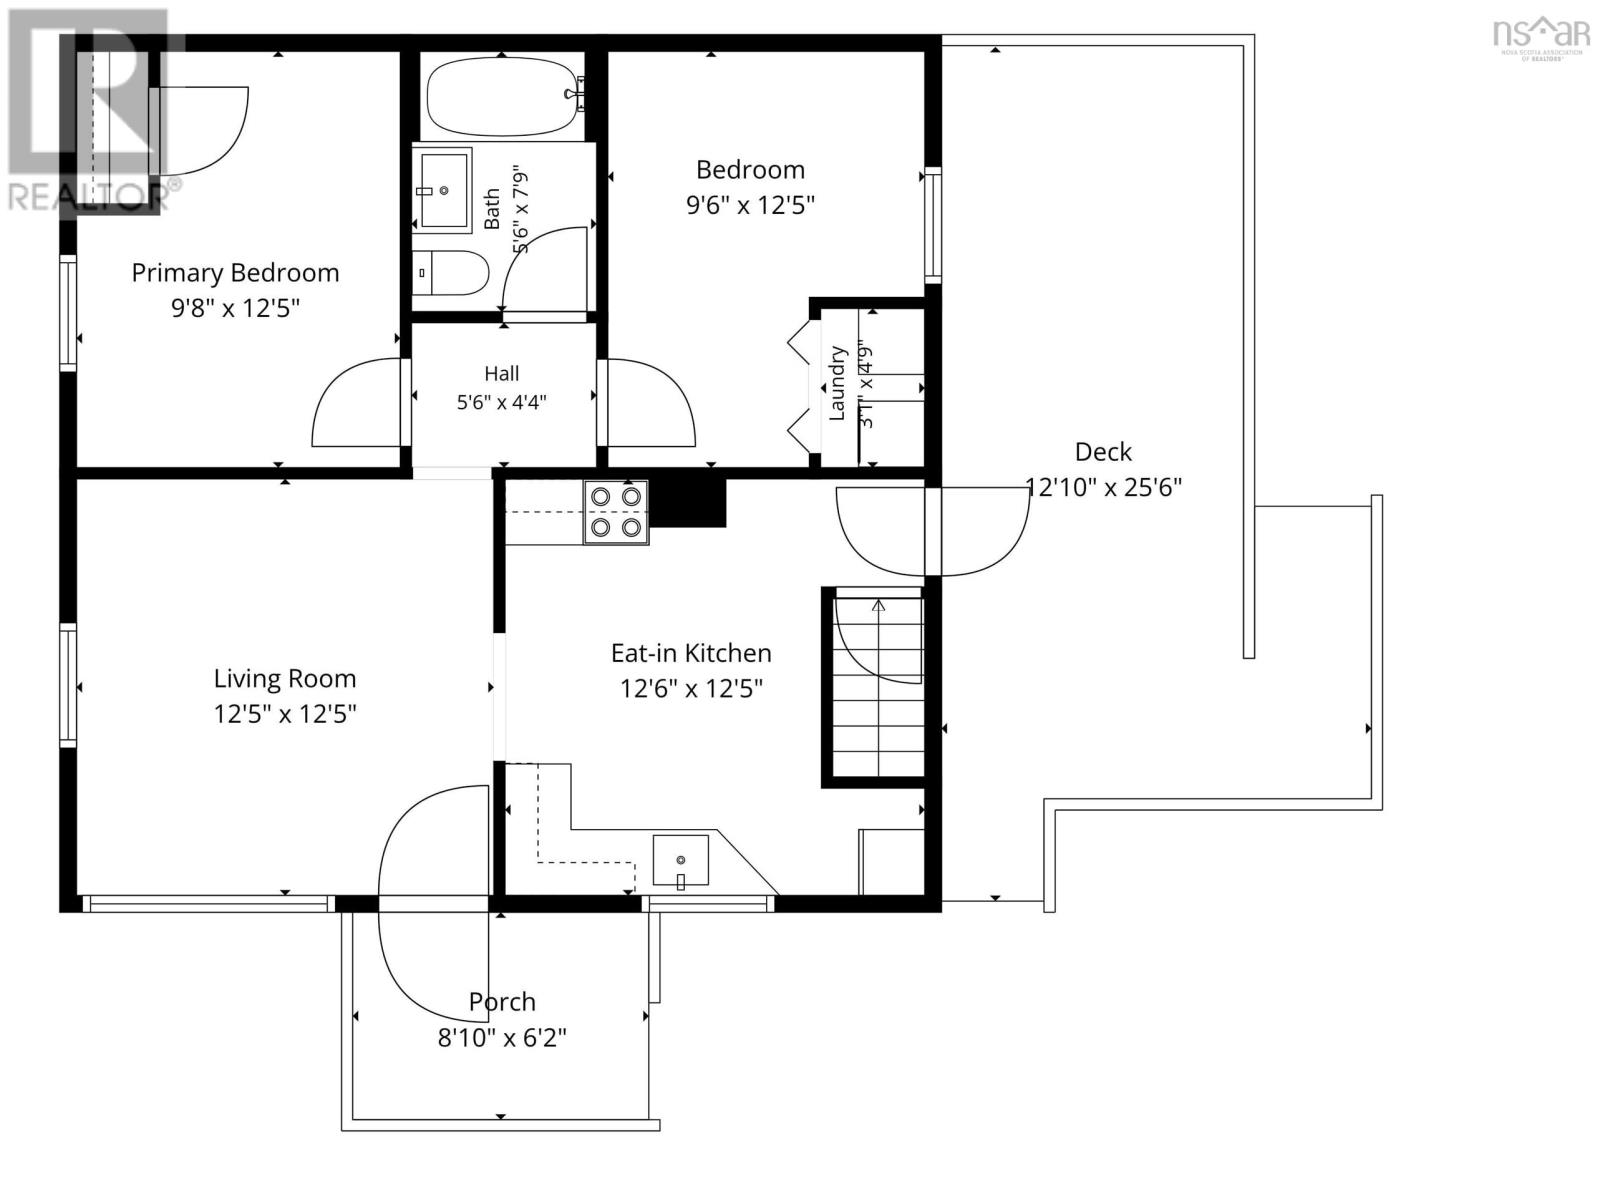
| Main Level | Porch | 8.10x6.2 | ||
| Main Level | Living Room | 12.5x12.5 | ||
| Main Level | Eat In Kitchen | 12.6x12.5 | ||
| Main Level | Primary Bedroom | 9.8x12.5 | ||
| Main Level | 4pc Bathroom | 5.6x7.9 | ||
| Main Level | Bedroom | 9.6x12.5 | ||
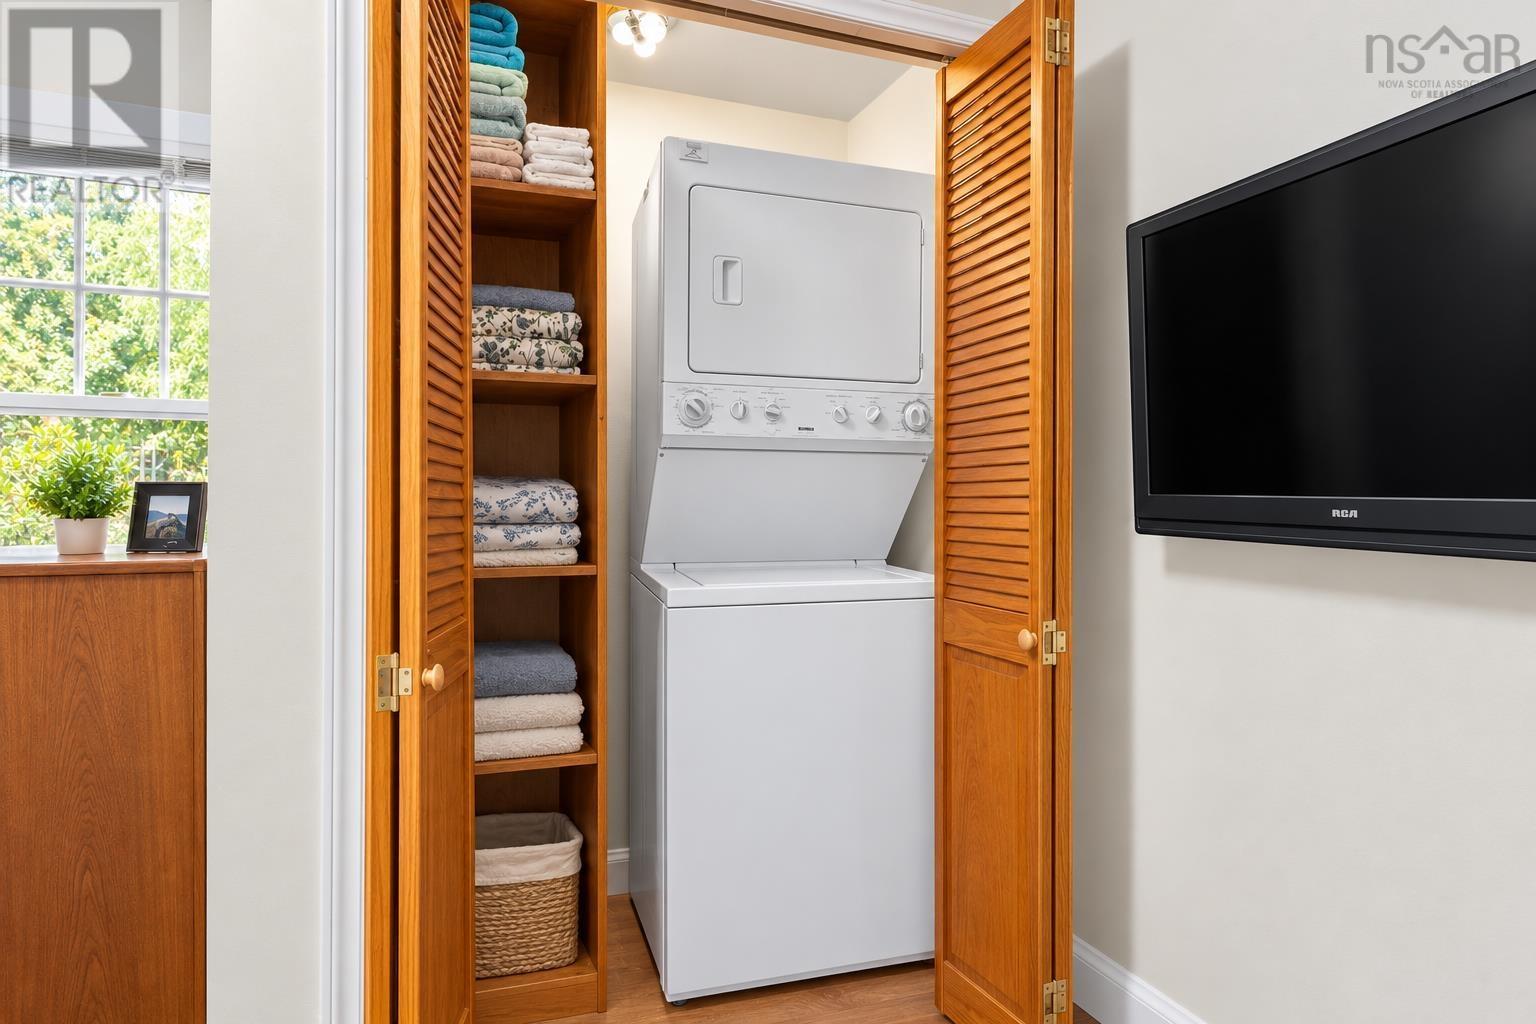
| Main Level | Laundry Room | 3.1x4.9 |
https://www.realtor.ca/real-estate/30348091/46-adelaide-avenue-halifax-halifax
Contact Us
Contact us for more information

The trademarks REALTOR®, REALTORS®, and the REALTOR® logo are controlled by The Canadian Real Estate Association (CREA) and identify real estate professionals who are members of CREA. The trademarks MLS®, Multiple Listing Service® and the associated logos are owned by The Canadian Real Estate Association (CREA) and identify the quality of services provided by real estate professionals who are members of CREA. The trademark DDF® is owned by The Canadian Real Estate Association (CREA) and identifies CREA's Data Distribution Facility (DDF®)
October 03 2026 10:11:06
Nova Scotia Association of REALTORS®
Exit Realty Metro