
1154-1156 Queen Street Halifax, Nova Scotia B3H 2S3

$1,099,000
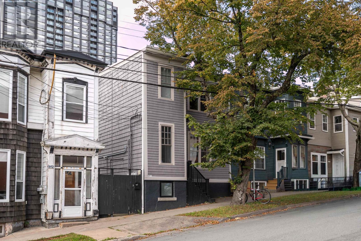
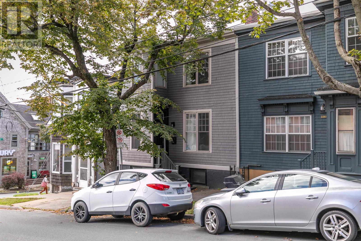
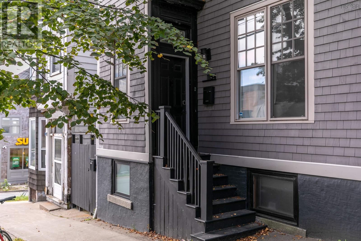
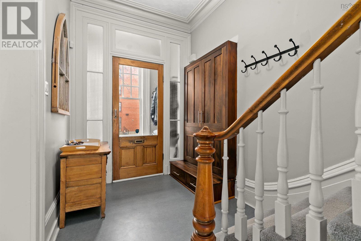
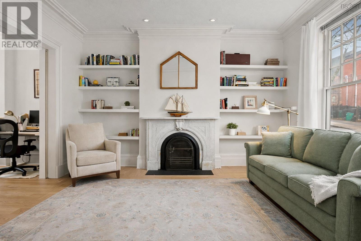
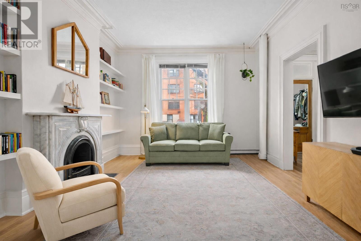
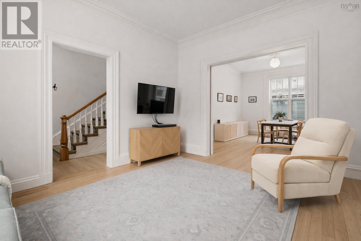
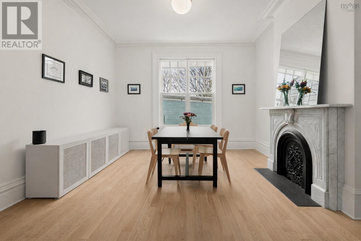
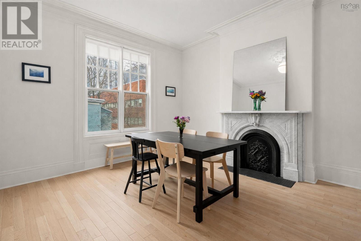
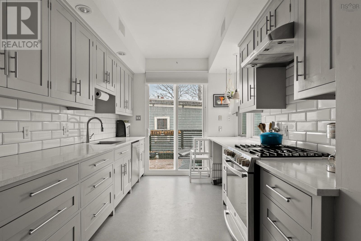
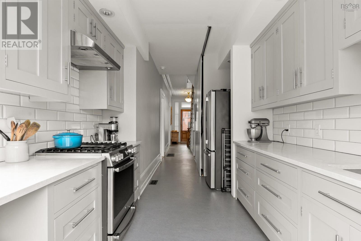
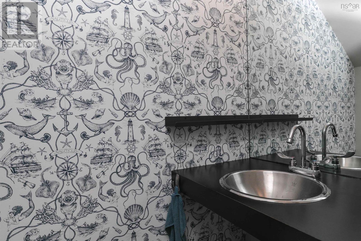
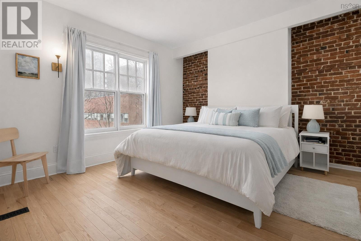
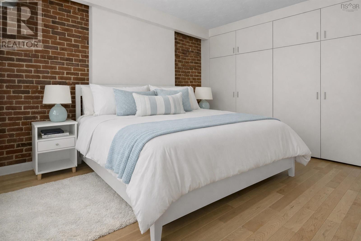
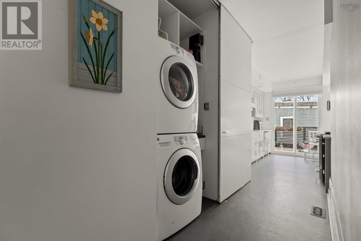
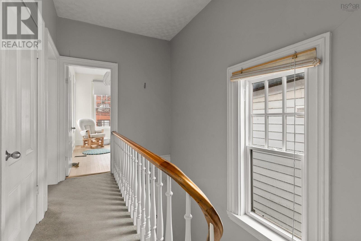
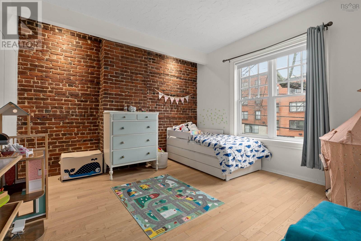
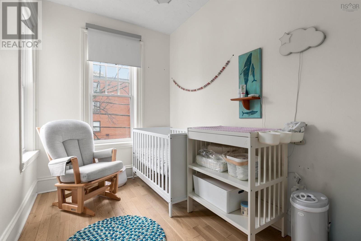
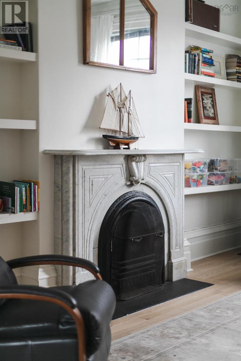
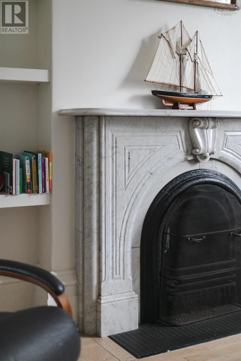
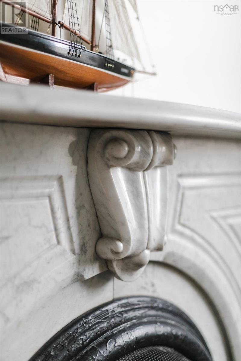
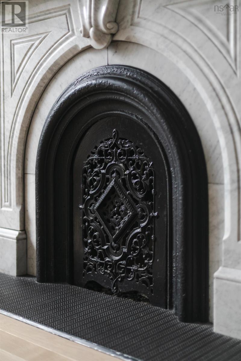
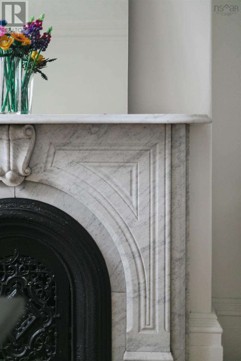
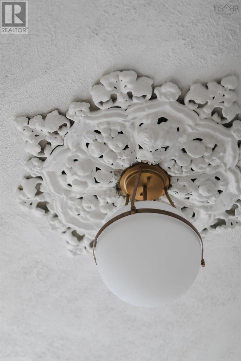
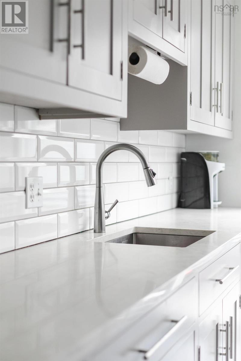
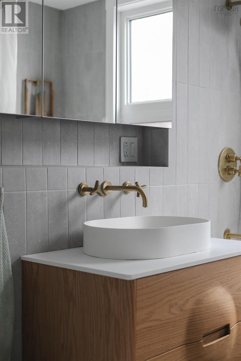
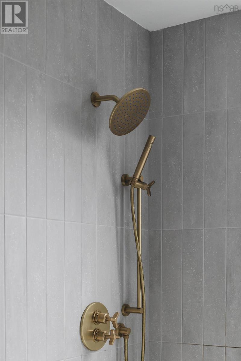
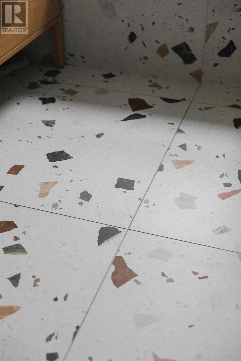
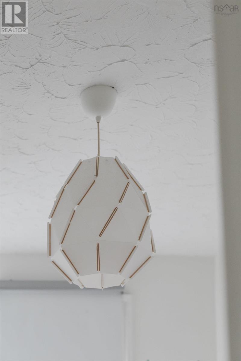
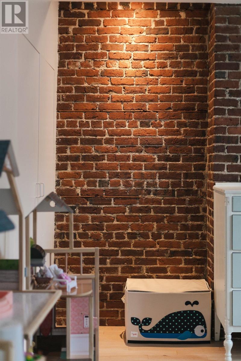
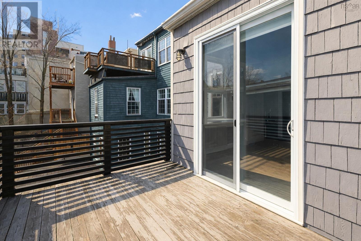
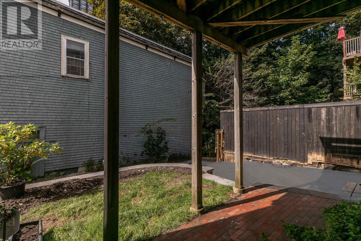
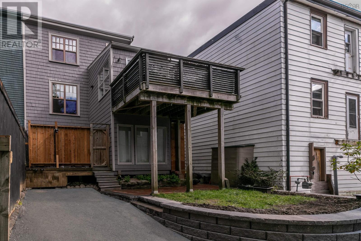
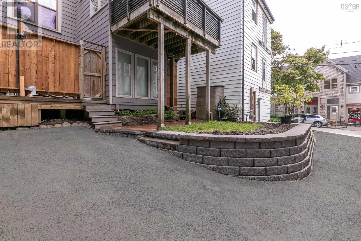
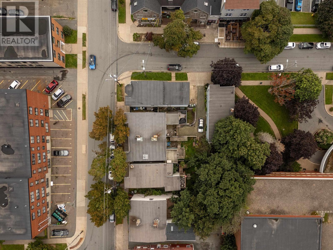
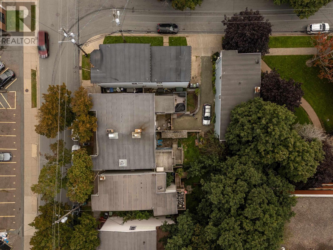
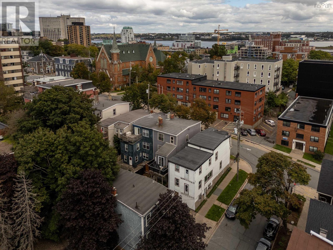
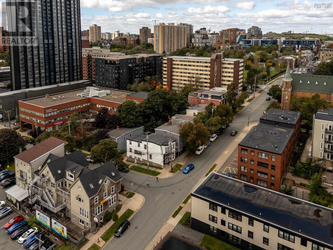
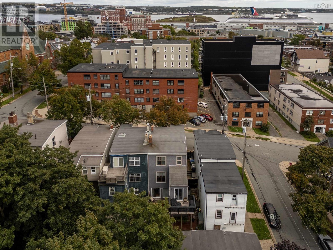
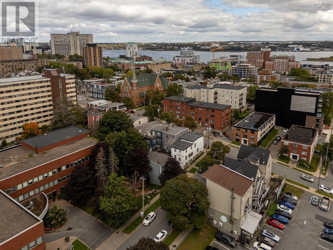
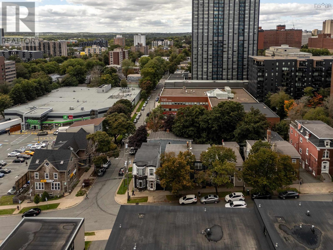
Positioned in the heart downtown Halifax, this beautifully restored Queen Street property offers a rare blend of historic charm, modern updates, and exceptional income potential. It is just steps from hospitals, universities, and the beautiful Halifax waterfront and downtown. The main residence is truly the showpiece. Spanning two levels, this expansive three-bedroom home is defined by soaring 12-foot ceilings, creating an airy, light-filled atmosphere thats hard to find in the city. The layout is both functional and inviting, with generous principal rooms and a seamless flow for everyday living and entertaining. Just off the kitchen, a private back deck extends your living space outdoors perfect for morning coffee or relaxed evenings. Below, the secondary unit is equally well-considered. Light filled and thoughtfully designed, it offers three rooms, a private patio, and ample storage, making it highly attractive to quality tenants. Extensively renovated throughout, every detail has been carefully curated to enhance both style and comfort, ensuring a move-in ready experience across both units. Significant upgrades completed in 2024 include the addition of a new central ducted heat pump and a new electric water heater, further enhancing energy efficiency and year-round comfort. A rare opportunity to own a refined downtown home with income in one of Halifaxs most sought-after locations. Driveway to the left of the building has one parking spot. Right of way over the back lane with a spot for a car at the back of the house. Permit parking also available. (id:25286)
Property Details
| MLS® Number | 202624608 |
| Property Type | Single Family |
| Community Name | Halifax |
| Amenities Near By | Park, Playground, Public Transit, Shopping, Place Of Worship |
| Community Features | Recreational Facilities, School Bus |
| Features | Balcony, Level |
Building
| Bathroom Total | 3 |
| Bedrooms Above Ground | 3 |
| Bedrooms Below Ground | 2 |
| Bedrooms Total | 5 |
| Appliances | Oven, Stove, Dishwasher, Dryer, Washer, Refrigerator |
| Construction Style Attachment | Semi-detached |
| Cooling Type | Heat Pump |
| Exterior Finish | Wood Shingles |
| Fireplace Present | Yes |
| Flooring Type | Carpeted, Hardwood, Tile |
| Foundation Type | Stone |
| Half Bath Total | 1 |
| Heating Fuel | Electric |
| Heating Type | Heat Pump |
| Stories Total | 2 |
| Size Interior | 2,530 Ft2 |
| Total Finished Area | 2530 Sqft |
| Type | House |
| Utility Water | Municipal Water |
Parking
| Parking Space(s) |
Land
| Acreage | No |
| Land Amenities | Park, Playground, Public Transit, Shopping, Place Of Worship |
| Landscape Features | Landscaped |
| Sewer | Municipal Sewage System |
| Size Irregular | 0.0455 |
| Size Total | 0.0455 Ac |
| Size Total Text | 0.0455 Ac |
Rooms
| Level | Type | Length | Width | Dimensions |
|---|---|---|---|---|
| Second Level | Bedroom | 12.7 x 6.10 | ||
| Second Level | Bedroom | 12.10 x 13.6 | ||
| Second Level | Primary Bedroom | 13. x 13.7 | ||
| Second Level | 4pc Bathroom | 8.11 x 6.10 | ||
| Basement | Bedroom | 17.1 x 6.9 | ||
| Basement | Other | Study 8.4 x 12.7 | ||
| Basement | Other | Severy 7.4 x 12.7 | ||
| Basement | Recreational, Games Room | 13.8 x 12.7 | ||
| Basement | 4pc Bathroom | 7.10 x 6.11 | ||
| Basement | Bedroom | 11.4 x 8.7 | ||
| Main Level | Foyer | 6.4 x 7 | ||
| Main Level | Living Room | 14.9 x 13.1 | ||
| Main Level | Dining Room | 14.11 x 13 | ||
| Main Level | Kitchen | 16.2 x 8.11 | ||
| Main Level | 2pc Bathroom | 6.9 x 2.8 |
https://www.realtor.ca/real-estate/30339589/1154-1156-queen-street-halifax-halifax
Contact Us
Contact us for more information

The trademarks REALTOR®, REALTORS®, and the REALTOR® logo are controlled by The Canadian Real Estate Association (CREA) and identify real estate professionals who are members of CREA. The trademarks MLS®, Multiple Listing Service® and the associated logos are owned by The Canadian Real Estate Association (CREA) and identify the quality of services provided by real estate professionals who are members of CREA. The trademark DDF® is owned by The Canadian Real Estate Association (CREA) and identifies CREA's Data Distribution Facility (DDF®)
September 29 2026 04:32:00
Nova Scotia Association of REALTORS®
Royal LePage Atlantic