
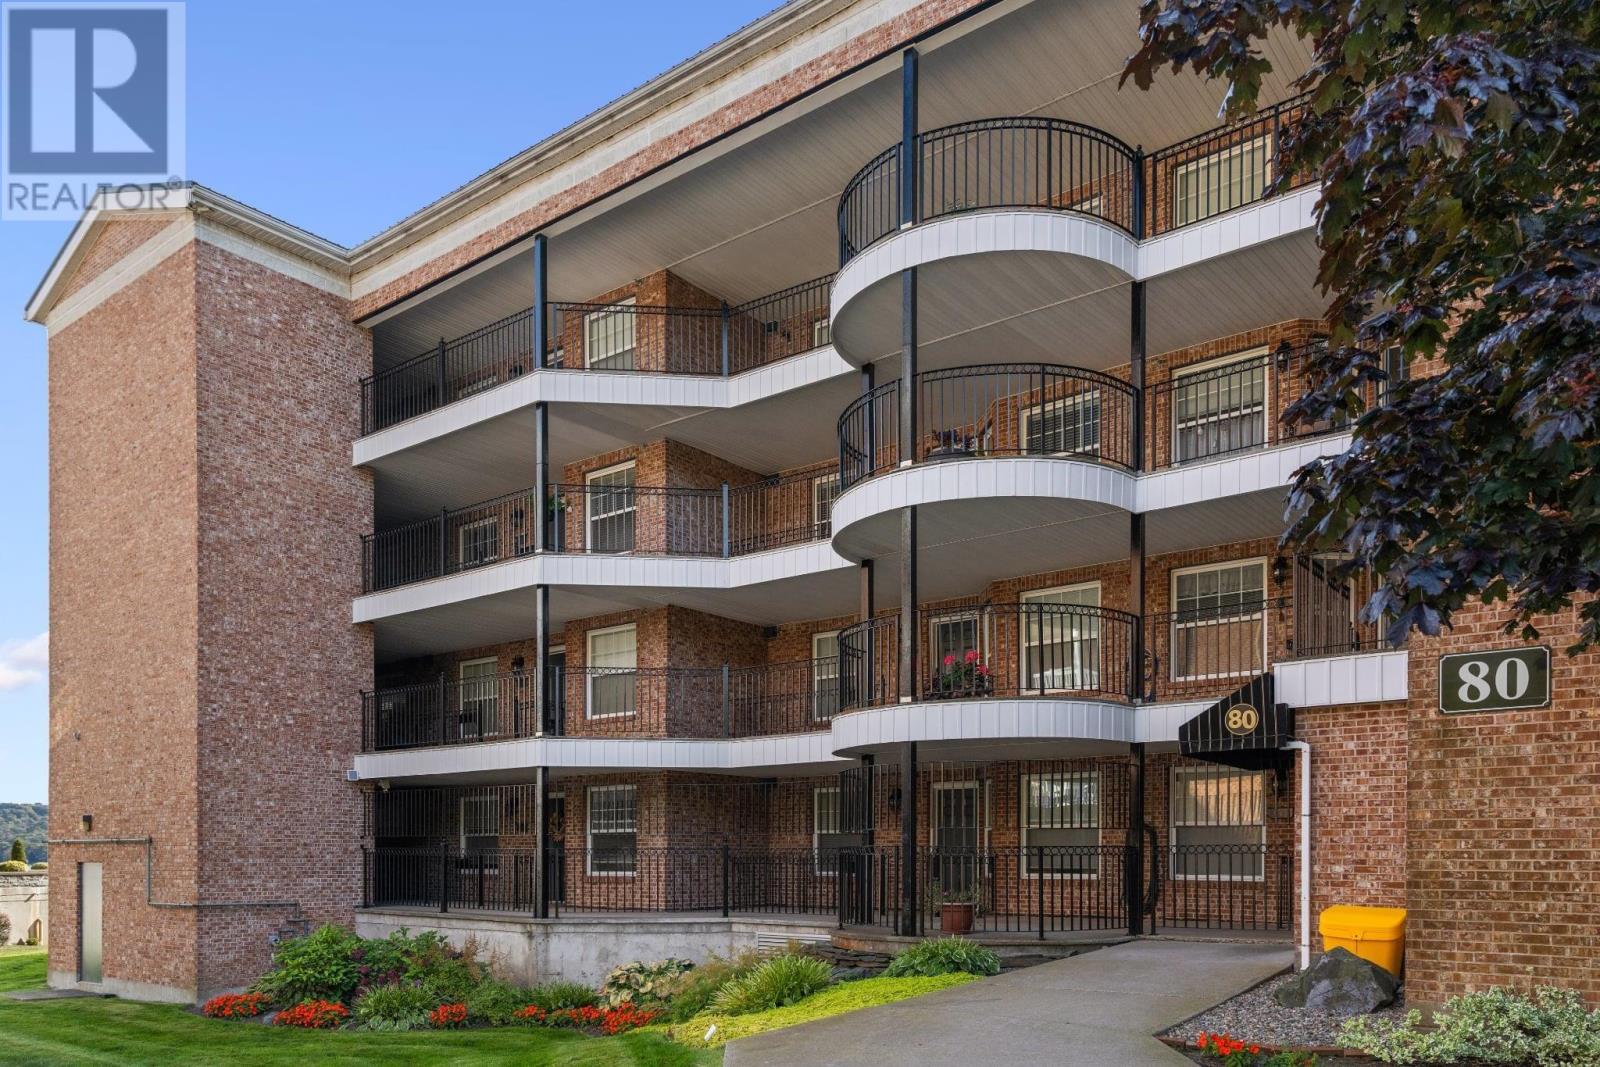
306 80 Waterfront Drive Bedford, Nova Scotia B4A 4E4

$739,900Maintenance, Common Area Maintenance, Heat, Hot Water
$776.93 Monthly
Maintenance, Common Area Maintenance, Heat, Hot Water
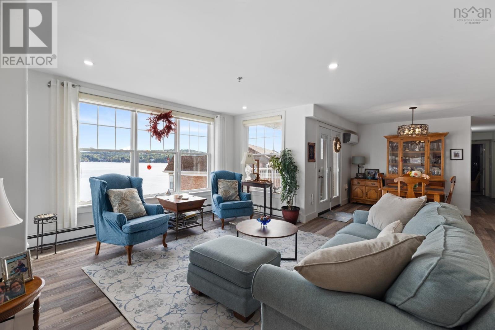
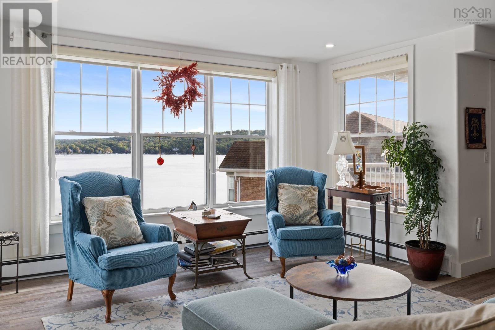
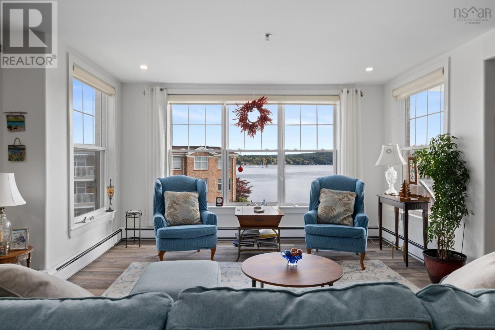
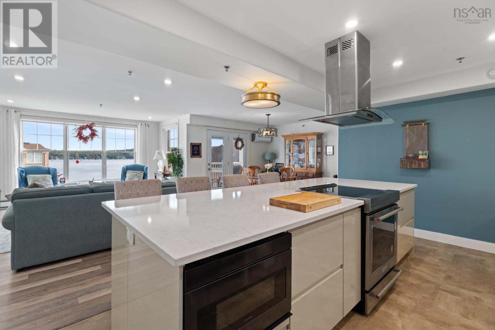
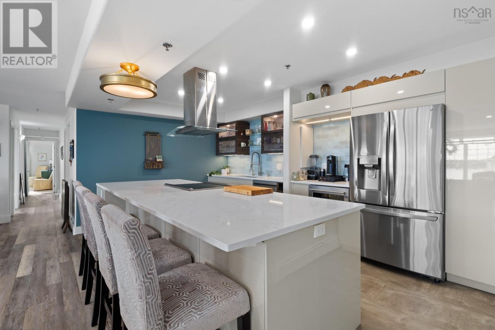
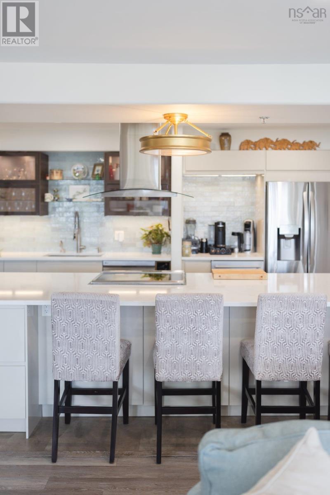
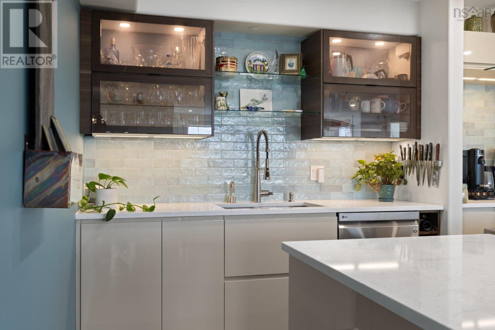
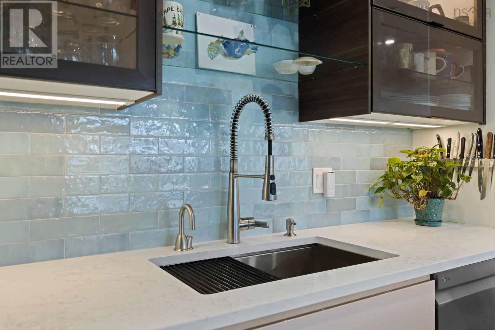
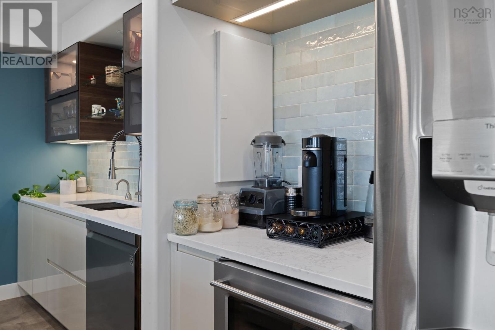
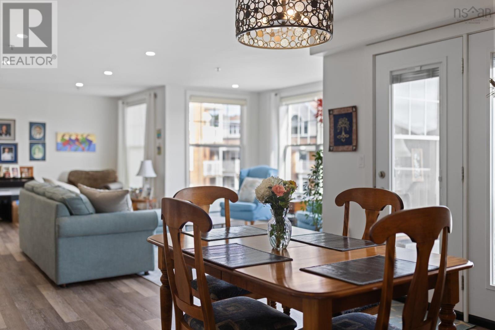
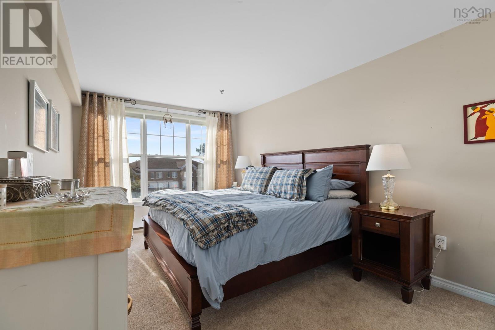
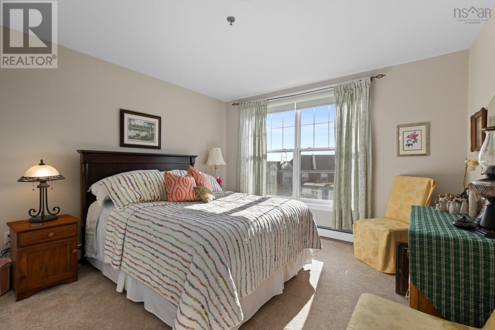
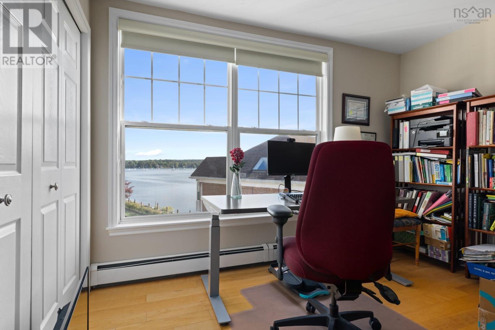
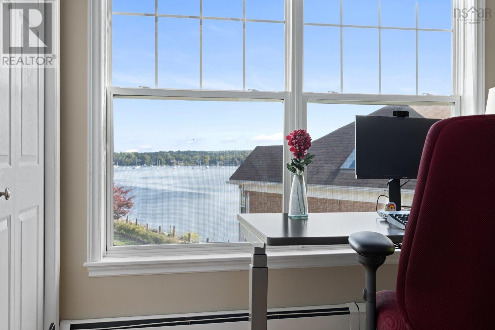
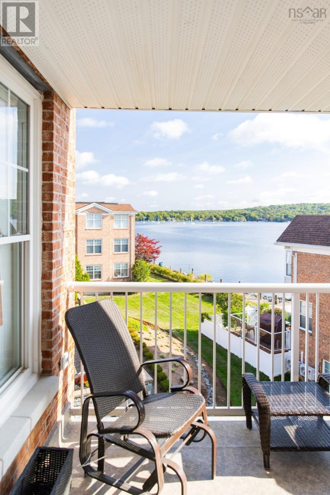
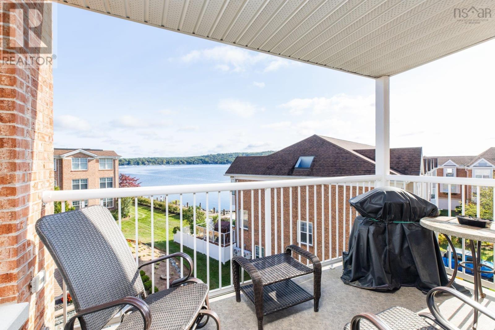
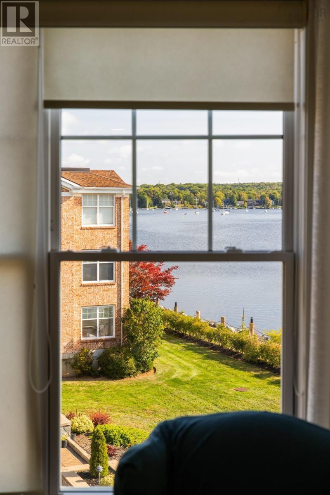
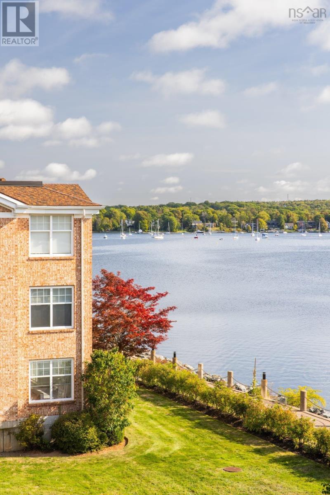
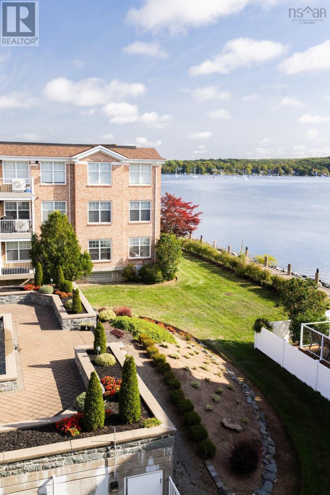
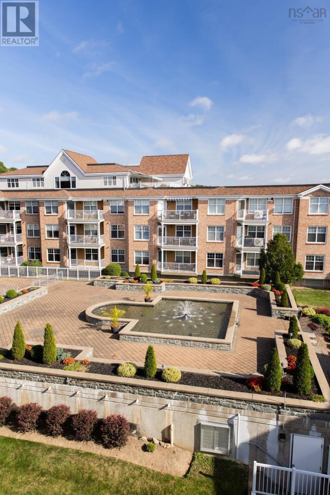
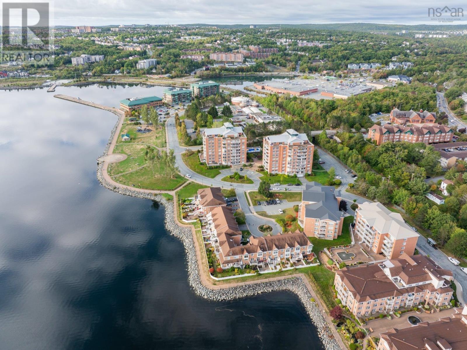
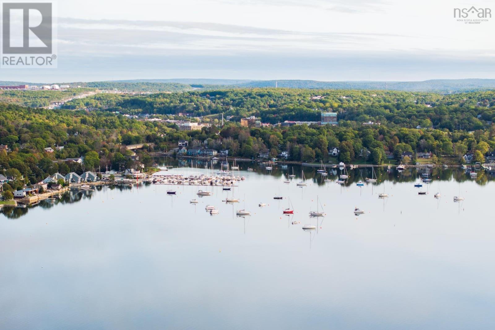
$776.93 MonthlyOh, that view! Welcome to this Bedford Basin Beauty! The first thing youll notice when you step into this spacious, over 1,500 sq. ft., 3-bedroom, 2-full-bath condo is the spectacular water view. Enjoy sweeping views of Bedford Basin from nearly every angle of the open-concept living space, balcony and third bedroom. Watch the sailboats, stroll the boardwalk or enjoy a picnic at DeWolf Park. This lovingly maintained property offers the ease of condo living with the comfort of a home by the sea, combining urban convenience with peaceful privacy. Inside, youll find a beautifully remodelled kitchen with a huge oversized island, coffee station, wine fridge and fantastic storage, all overlooking the expansive Bedford Basin views. Attractive flooring, a heat pump for efficient heating and cooling, and two full bathrooms, including a large primary bedroom with private 4 piece ensuite. You truly have to see this home to appreciate the setting, space and incredible views and once you do, you may never want to leave. (id:25286)
Property Details
| MLS® Number | 202624543 |
| Property Type | Single Family |
| Community Name | Bedford |
| Amenities Near By | Park, Playground, Public Transit, Shopping, Place Of Worship |
| Features | Balcony, Level |
| View Type | Harbour |
Building
| Bathroom Total | 2 |
| Bedrooms Above Ground | 3 |
| Bedrooms Total | 3 |
| Appliances | Stove, Dishwasher, Dryer, Washer, Refrigerator |
| Basement Type | Full |
| Constructed Date | 1997 |
| Exterior Finish | Brick |
| Flooring Type | Carpeted, Hardwood, Tile |
| Foundation Type | Poured Concrete |
| Heating Fuel | Natural Gas |
| Heating Type | Baseboard Heaters, Hot Water |
| Stories Total | 1 |
| Size Interior | 1,500 Ft2 |
| Total Finished Area | 1500 Sqft |
| Type | Apartment |
| Utility Water | Municipal Water |
Parking
| Garage | |
| Heated Garage | |
| Underground | |
| Parking Space(s) | |
| Paved Yard |
Land
| Acreage | No |
| Land Amenities | Park, Playground, Public Transit, Shopping, Place Of Worship |
| Landscape Features | Landscaped |
| Sewer | Municipal Sewage System |
| Size Total Text | Under 1/2 Acre |
Rooms
| Level | Type | Length | Width | Dimensions |
|---|---|---|---|---|
| Main Level | Foyer | 6.10 x 3.8 | ||
| Main Level | Living Room | 20.3 x 12.4 + 13.5 x 6.5 | ||
| Main Level | Dining Room | 11.5 x 8.5 | ||
| Main Level | Dining Nook | 10.8 x 7.11 | ||
| Main Level | Kitchen | 10.8 x 7.11 | ||
| Main Level | Laundry Room | 10.2 x5.9 | ||
| Main Level | 4pc Bathroom | Measurements not available | ||
| Main Level | Primary Bedroom | 16. x 10.2 | ||
| Main Level | 4pc Ensuite Bath | Measurements not available | ||
| Main Level | Bedroom | 11.5 x 8.5 | ||
| Main Level | Bedroom | 11.11 x 11.10 |
https://www.realtor.ca/real-estate/30335959/306-80-waterfront-drive-bedford-bedford
Contact Us
Contact us for more information

The trademarks REALTOR®, REALTORS®, and the REALTOR® logo are controlled by The Canadian Real Estate Association (CREA) and identify real estate professionals who are members of CREA. The trademarks MLS®, Multiple Listing Service® and the associated logos are owned by The Canadian Real Estate Association (CREA) and identify the quality of services provided by real estate professionals who are members of CREA. The trademark DDF® is owned by The Canadian Real Estate Association (CREA) and identifies CREA's Data Distribution Facility (DDF®)
September 28 2026 06:14:32
Nova Scotia Association of REALTORS®
Red Door Realty